Property Listings
Browse 2676 active properties in 26 cities
2676 Properties Found
Showing 781-792 of 2676 results
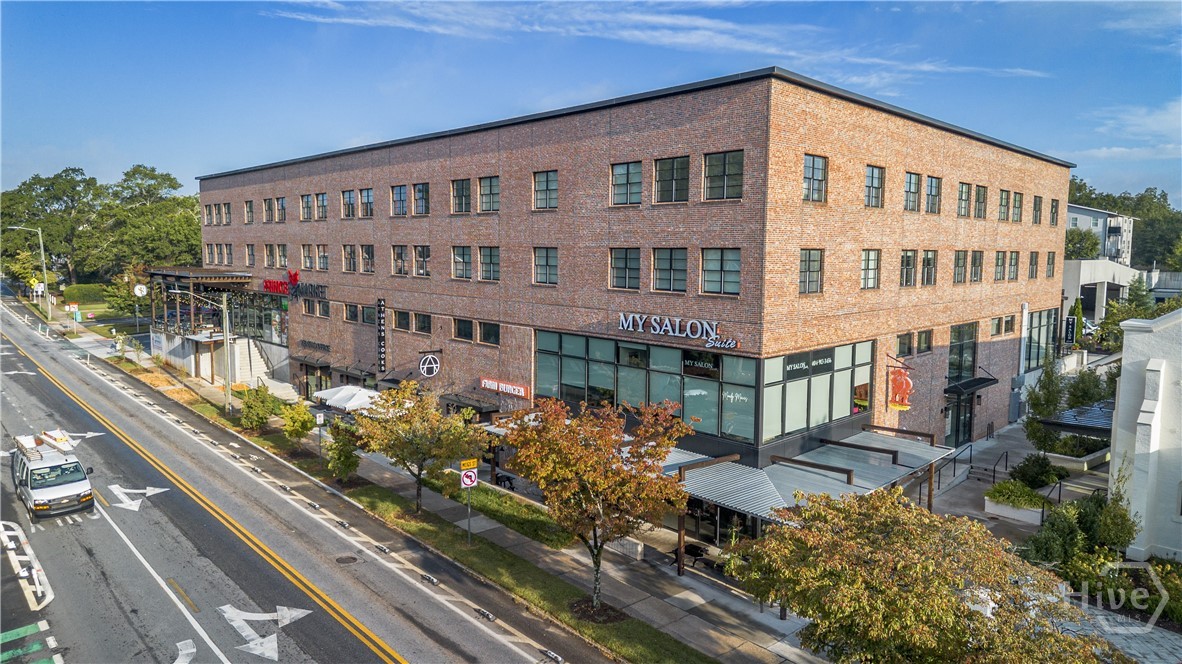
100 Prince Avenue
Athens, GA 30601
One bedroom One bath flat spacious condos available for sale in Downtown Athens. Less than one mile to the UGA Arch. The property offers walkability to the University of Georgia campus, the shopping & dining of Downtown Athens & the Prince Avenue corridor. Large one bedroom with 9’ high ceilings and oversized windows for tons of natural light. Views towards Downtown Athens & up the Prince corridor are lovely. The kitchens feature granite countertops & stainless-steel appliances. LVP flooring throughout. All appliances included - fridge, dishwasher, range, microwave & washer/dryer.
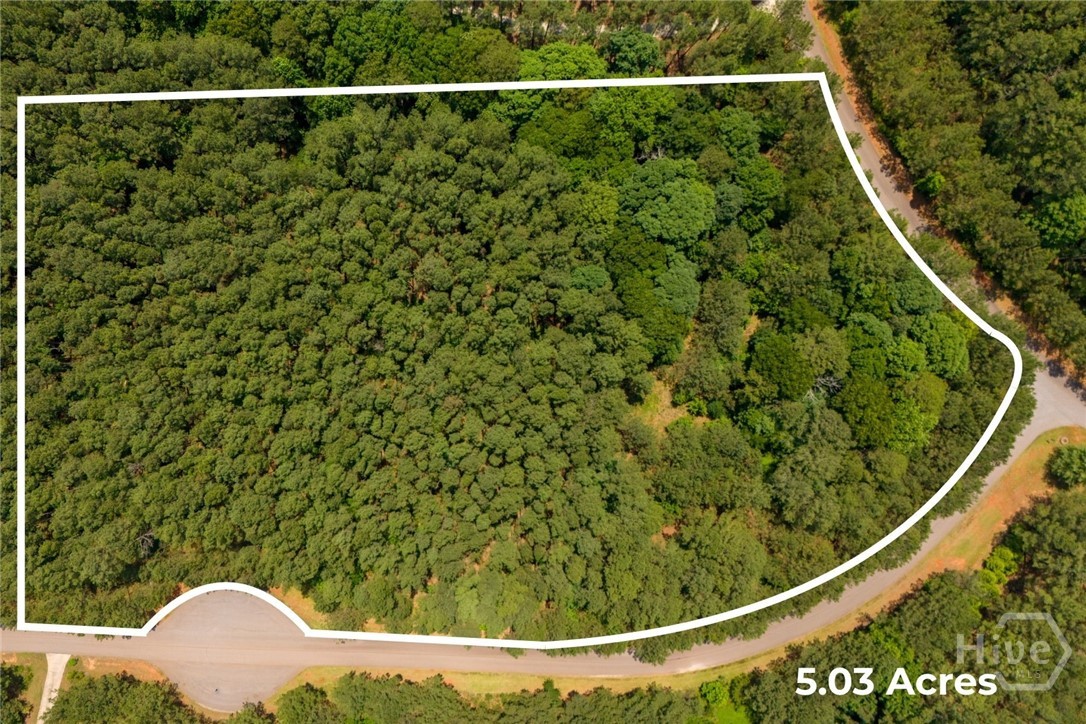
1441 Riverwalk Road
Bishop, GA 30621
Welcome to 1441 Riverwalk Road, a spectacular 5.03-acre canvas in the highly sought-after Riverwalk on the Apalachee subdivision. Nestled on a generous, wooded corner lot within a quiet, semi-private cul-de-sac, this property offers the ultimate natural buffer and tranquility. Surrounded by luxury estates ranging from the $700s to over $1M, it provides an unparalleled opportunity to craft your custom sanctuary. While you will feel wonderfully tucked away, premier convenience is just a short, scenic drive away. Enjoy being just 5 miles from downtown Bishop, 15 minutes from Watkinsville's Wire Park and shopping at Butler’s Crossing, 20 minutes from historic downtown Madison and I-20, and under 30 minutes from Athens and the Oconee Connector. This lot is fully ready for your vision, offering endless potential for a winding driveway, expansive outdoor living spaces, or a private pool. Bring your own builder to bring your dream estate to life! Alternatively, we offer access to a specialized new construction lender who can help finance a total build with absolutely no obligation, ensuring a stress-free experience from day one. Don’t miss this rare opportunity to secure a premier lot in one of the area’s most desirable communities. Bring your plans and start building today!
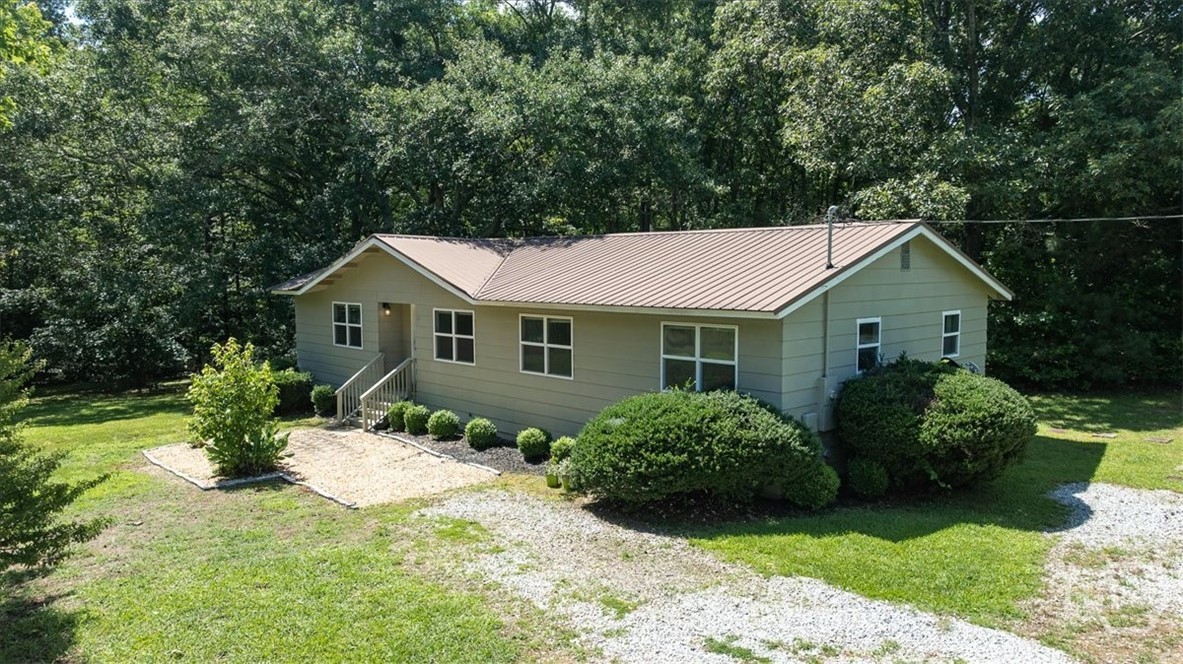
508 Thurmond Circle
Statham, GA 30666
Welcome home to peaceful country living on a full acre in Statham! Nestled in the woods this updated 3-bedroom, 2-bath ranch offers the perfect blend of privacy, space, and affordability just minutes from Statham, Winder, and Athens. Originally built in 1987 and renovated in 2020, this 1,438-square-foot home features updated finishes throughout, creating a move-in-ready opportunity for first-time buyers, downsizers, or anyone looking to enjoy the benefits of rural living without sacrificing convenience. The functional floor plan offers comfortable living spaces, abundant natural light, and a welcoming atmosphere that feels like home from the moment you arrive. Outside, you'll find a great piece of land with AG zoning, providing flexibility for gardening, small hobby farming, outdoor recreation, or simply enjoying the extra space and privacy that is becoming increasingly difficult to find. With no HOA restrictions, there is plenty of room to make the property your own. The large lot and ample deck space provides endless possibilities for outdoor entertaining, play areas, storage buildings, workshops, or future improvements. There is a variety of financing options and buyer assistance available with an approved offer. Qualified buyers may be eligible for USDA 100% financing, FHA financing, VA financing, and Georgia Dream down payment assistance programs, making homeownership more attainable than ever. Preferred lender in place if your buyer needs one. Whether you're searching for your first home, looking to escape subdivision living, or simply want room to spread out and enjoy the outdoors, this property offers exceptional value and opportunity in a growing area of Barrow County. Don't miss your chance to own an affordable slice of country living with modern updates, acreage, and financing options that can help make your move possible.
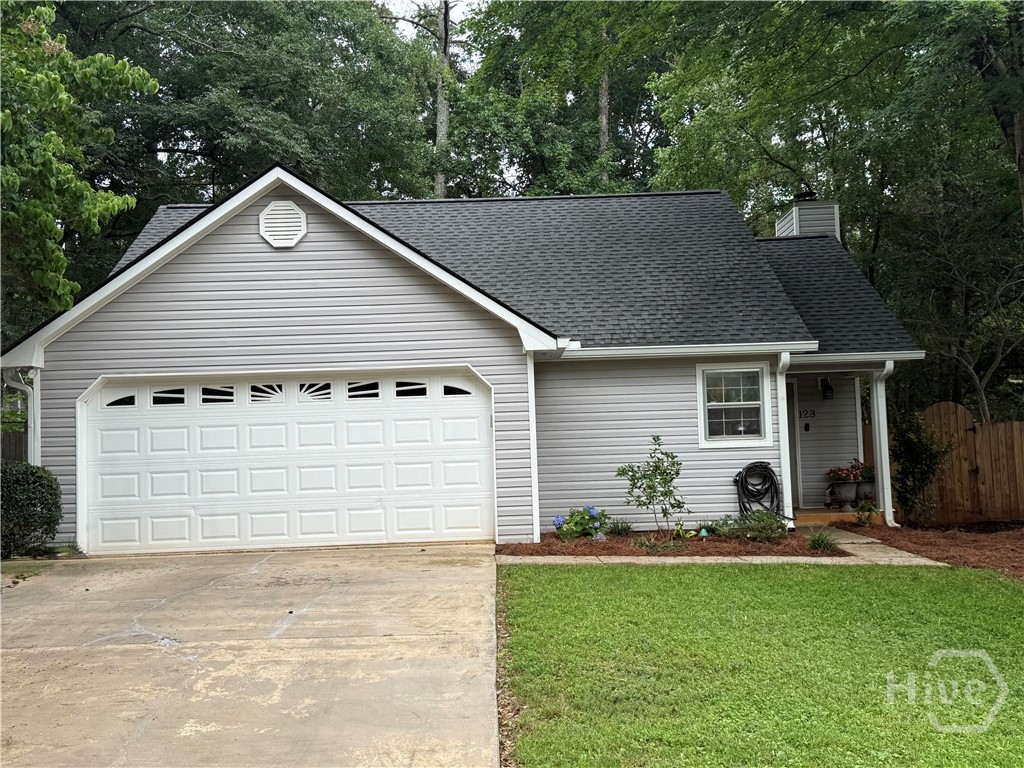
123 Onyx Place
Athens, GA 30605
HUGE PRICE DROP!. $10,000! Located in one of the most convenient neighborhoods. This three bedroom two bath house is located close to UGA, the Vet School and shopping. Its comfortable space is well-distributed, perfectly using every square inch of the well-organized home. The living room has beautiful vaulted ceilings, a wood-burning fireplace, and lovely laminate floors throughout. The cozy eat-in kitchen has an open feel with white cabinetry and room for a dining table. The large , bright master bedroom has trey ceilings, an extra large closet. and an en-suite bathroom. The rear door opens to a deck which leads into a private, fenced back yard. New roof, siding, gutters, and deck make this home a worthy investment for any family. This hous is owner occupied. NOT a rental property.Well taken care of. Owner is moving to another town.
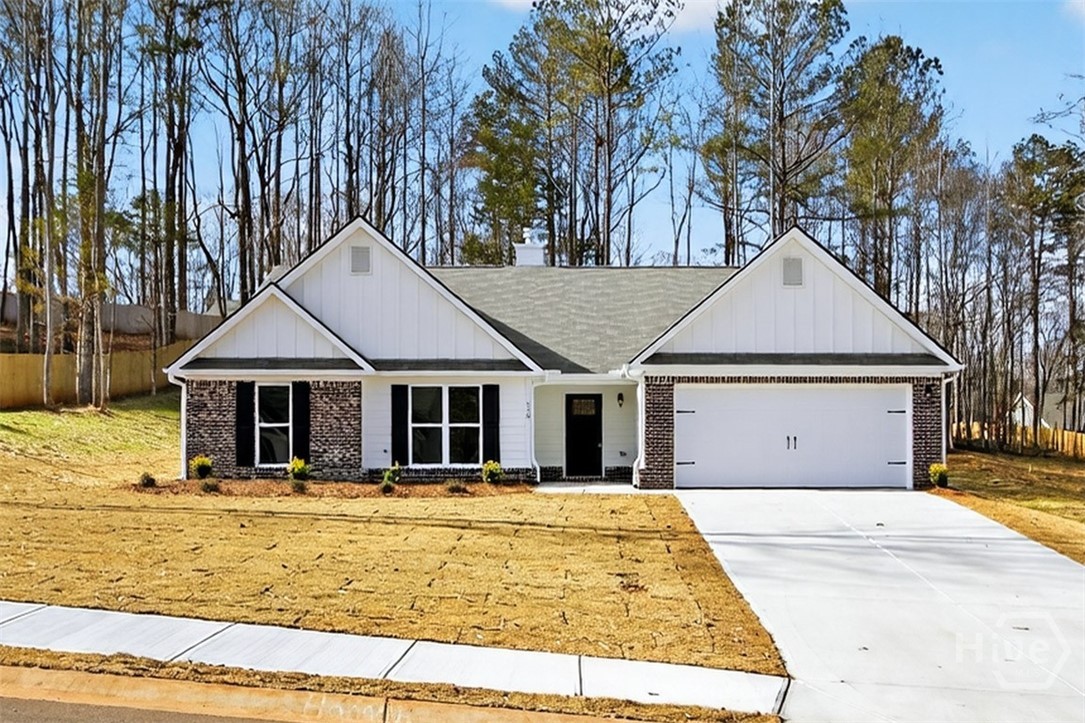
110 Chad Walk
Statham, GA 30666
100% COMPLETE NEW CONSTRUCTION on large, wooded lots! Hannah Floorplan 4BR/2.5 BA is an Open Concept with Wood-Burning Fireplace in the Family room. Granite in Kitchen with Huge Island. Dining room. Spacious Master Suite w/ Soaking Tub, Separate Shower & Double Vanity! LVP and carpet flooring. Nice Statham Community with Antique Shops, Barbeque, Parades, Festivals, & so much more! Builder's 1 yr Warranty plus 10 year structural Warranty & $4K Seller paid Closing Cost!
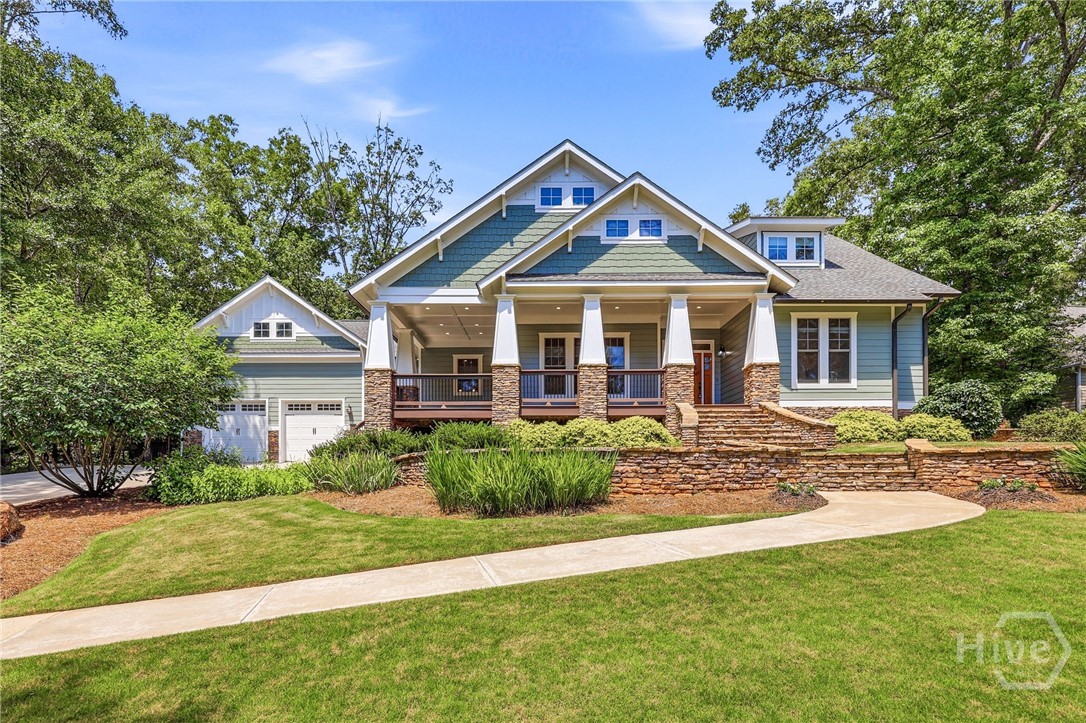
170 Bonita Hills Road
Athens, GA 30605
Stunning custom craftsman with the most captivating landscape with bold waterfall and graceful rock walls to Trex decking and porches with recessed lighting. Gorgeous hardwood floors, a custom office, upgrade lighting features, a fireplace, and an immense open kitchen with double islands, one is 11 feet and seats 5 or the perfect place to roll out holiday cookie dough, and the other is 4 feet, can seat 2 or be used for a buffet area for parties. The microwave drawer, the touch faucets, under cabinet lighting, extra deep soft close custom drawers, five burner gas cooktop and pot filler, a pantry and room for hosting for easy flow from back deck and screened porch to front porch sunset views. The enormous primary bedroom is the entire right wing of the home and has doors to open to a delightful, screened porch with waterfall sounds, a TV and a wood cathedral ceiling with upper windows to experience natural landscape views. The master closet has custom deep drawers, pull out shoe shelves and well thought out custom design with plenty of hanging and storage with laundry center. The bath features the well-loved heated floor system, a drop zone for charging devices and coffee station, a gorgeous walk-in tile shower, a soaking tub, dual vanities and a separate water closet with pocket door. Two additional beds and bath upstairs with huge closets (one is gigantic) and has a sweet spot for natural light reading or crafting, and a full walk-in attic w additional storage. There is a two-car garage that has a door into kitchen plus a door to grilling deck along with the third car garage/workshop in back. The landscaping is so well done and beautifully accented with rock walls and water feature and landscape lights to a stunning rear pergola that is a perfect backdrop for a family photo or an anniversary gala. This home is one of those.... a pleasure to see, beauty and privacy from every window and a truly one-of-a-kind home.
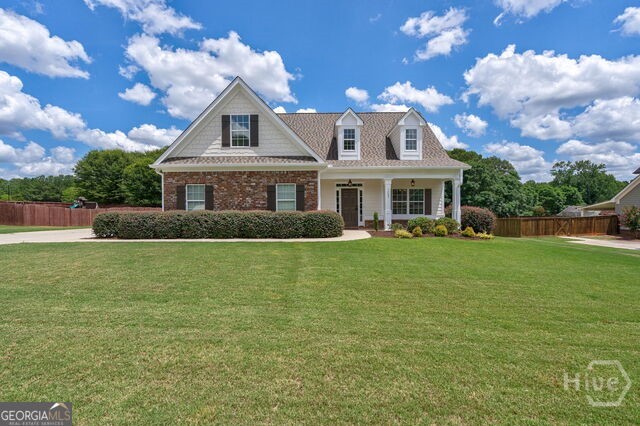
1265 Eden Avenue
Bogart, GA 30622
Located in coveted Avalon Subdivision in award-winning North Oconee School District! The lovely Olivia Floorplan built by regionally renowned Scout Construction has been meticulously maintained and improved. You will be greeted by a rocking chair front porch, wowed by a two-story foyer, and astonished by the beautiful and elegant living room-dining room-kitchen-breakfast area designed in truly open concept. Spacious and modern kitchen for the cooking enthusiast in you is perfect for entertaining, and it comes with all upgraded Kitchen Aid appliances and powerful Zephyr range hood vented to the outside. The breakfast area receives the morning sun, proven nice feature during colder mornings. This beautiful home has high ceilings, engineered hardwood floors in all common areas of first story & hallways of second story, and upgraded tiles in bathrooms and laundry room. Owner's suite is located on the main floor and has tray ceilings, an en-suite bathroom with dual vanity, garden tub & separate shower with upgraded tile design. Granite countertops throughout the home. The laundry room, on main floor, comes equipped with washer and dryer. Upstairs, you will find three spacious bedrooms and a large flex room perfect (home office/media room/gym/haven for guests). Some of the upgrades/improvements are as follows: new exterior paint (best quality-rain refresh type, 06/2025); architectural shingles roof (10/2021); remodeled half bath; added kitchen cabinets, wall MW/convection oven (2020) & maple wood pantry shelves; installed new kitchen cabinet hardware, newer lamps & faucets; added Epoxy coating garage flooring (2025), programmable irrigation in entire lot & many low maintenance evergreen flowering shrubs. Security flock camera in the neighborhood. Owner occupied. Seller/Agent. Opportunities like this don't come often: uniquely gorgeous, amazing schools & great location-this home checks all the boxes! Be the first one to see this truly move-in ready home & make it yours!
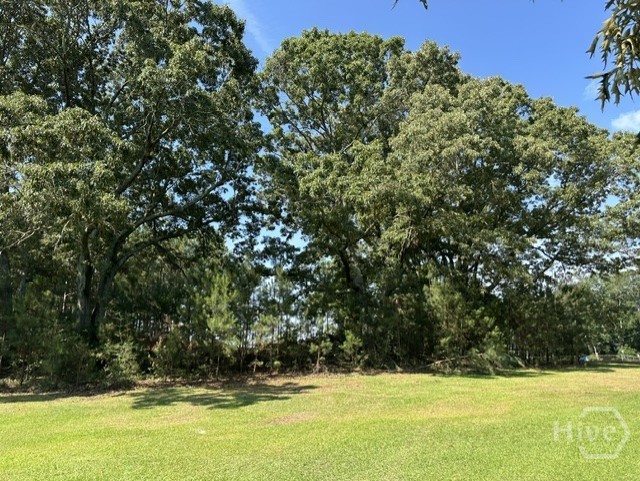
3511 New High Shoals Road
Bishop, GA 30621
Buildable lot with soil test completed. Located in Bishop near High Shoals. Beautiful homesite with a canopy of mature hardwoods and no homeowners association. County water meter included and driveway has been cut in. This property is zoned for North Oconee Schools.
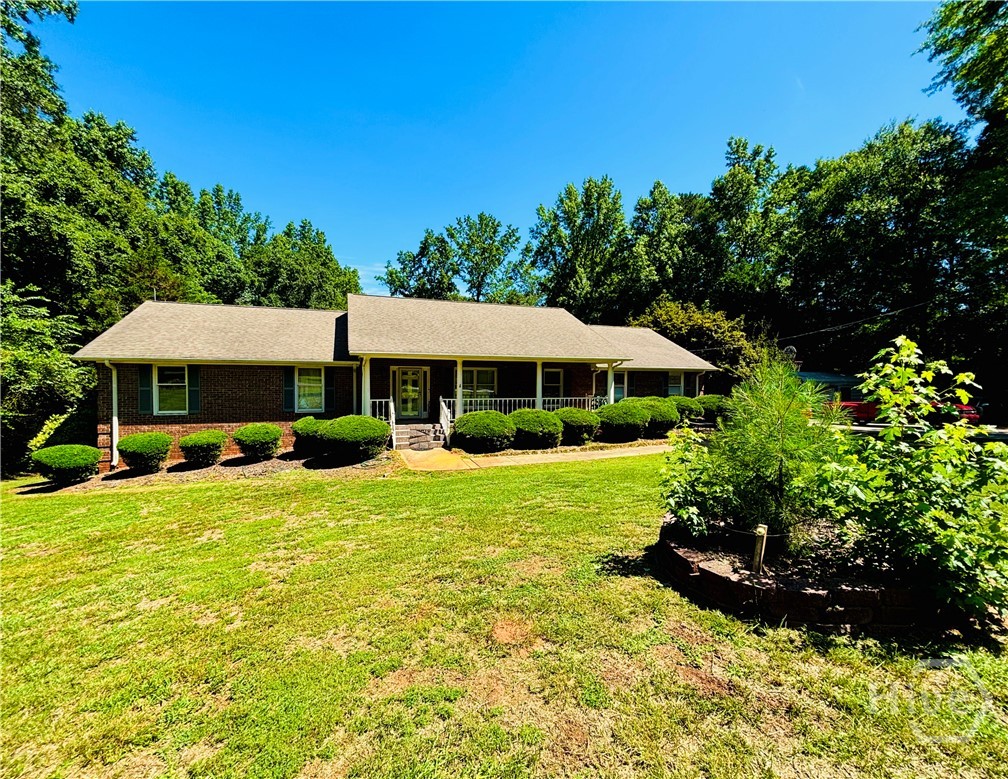
110 Saxon Woods Drive
Athens, GA 30607
A rare opportunity to purchase in Saxon Woods neighborhood! picturesque front porch, 3 bedrooms, 3 bathrooms, massive living room, two stage kitchen with plenty of cabinet storage, separate laundry room with washer and dryer, spacious bedrooms, primary bedroom suite with private bathroom, HUGE fully built out basement with endless possibilities, two car garage, out building for lawn tools and large fenced in backyard. This lot is over an acre and extends all the way down to the river. Entertain friends and family on the screened in back porch in the summer evenings. There are endless ways to stage this lot and create new memories.
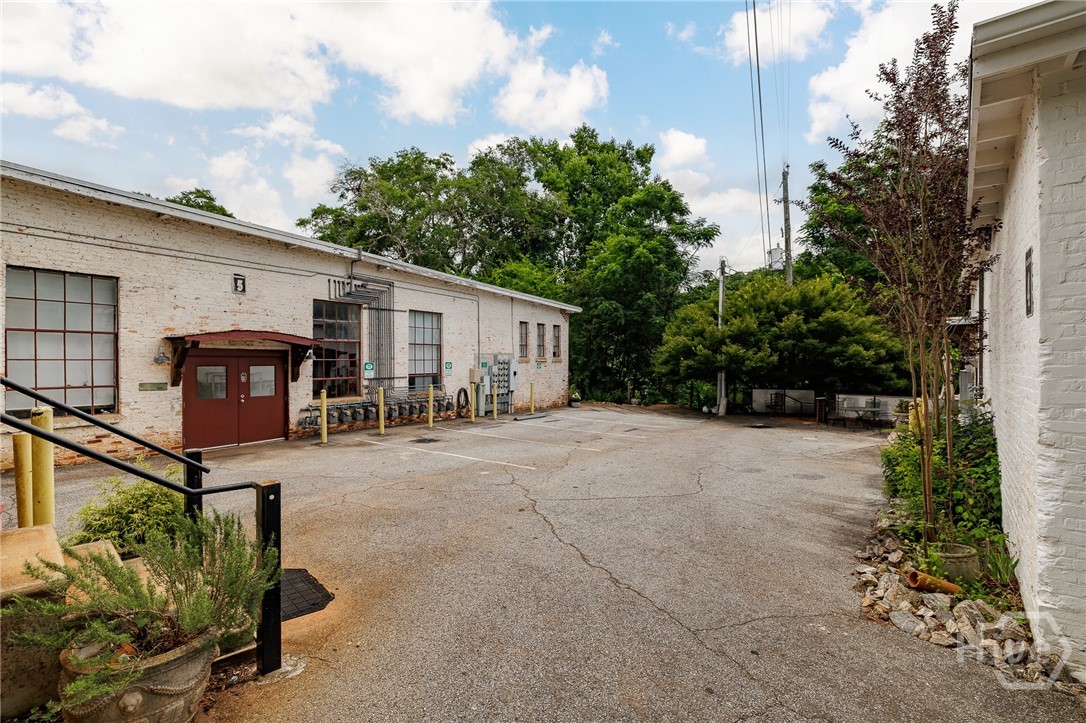
585 White Circle
Athens, GA 30605
Some properties can be replicated with enough money and enough time. 585 White Circle, Unit 504 is not one of them. Set within the historic Whitehall Mill condominium community, an 1800s textile mill complex overlooking the Middle Oconee River, this loft offers a combination of architecture, history, character, and natural surroundings that would be difficult to recreate today. Oversized metal-framed windows, a skylight, exposed painted brick, sealed concrete floors, and soaring ceilings give the space an authentic industrial character. The volume created by the ceilings and the uninterrupted interior creates a sense of openness that extends well beyond the unit's footprint. South-facing windows fill the space with natural light while framing views of trees, historic mill architecture, and the landscape beyond. The flexible studio layout includes a lofted area that provides additional options for use. A thoughtfully renovated bathroom features classic black-and-white tile, a curbless shower, and distinctive verdigris light fixtures. Practical updates include a gas stove, generous pantry storage, a tankless water heater, and a discreet laundry closet with stacked washer and dryer. The setting is every bit as remarkable as the loft itself. Whitehall Mill's expansive common grounds stretch along the Middle Oconee River and include mature trees, native plantings, gathering areas, and river access. Throughout the year, the landscape shifts with the seasons, providing an ever-changing backdrop just beyond the windows. Conveniently located between Athens and Watkinsville with easy access to the Eastside corridor, Unit 504 offers a rare blend of historic character, architectural authenticity, and natural beauty. Some places are simply products of their time. This is one of them.
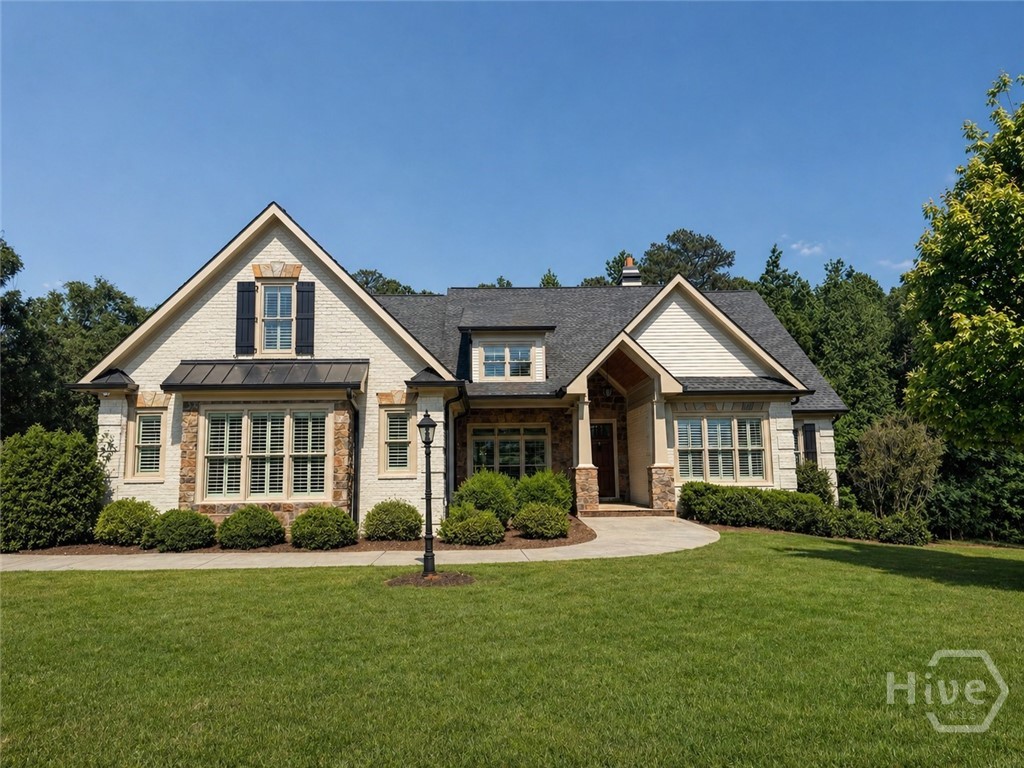
2221 Gentry Lane
Statham, GA 30666
NOW AVIALABLE IN NORTH OCONEE! 2221 Gentry Lane in Clubside Plantation is fully renovated and move in ready, offering 4 beds, 4 baths, and 3,880 sq ft of thoughtfully designed living space in one of Oconee County’s most desirable school districts, zoned for Dove Creek Elementary, Dove Creek MS, and North Oconee HS. Ideally located just minutes from The Georgia Club, this home blends everyday convenience with a setting that feels private and relaxed. The kitchen has been completely reimagined with all new cabinetry featuring soft close doors & drawers; a 36 in. KitchenAid gas range, wall oven, microwave, & refrigerator, and Bosch dishwasher; and, a Kohler farm sink with a designer curated faucet. Quartz tops and a full quartz backsplash, along with designer curated hardware & lighting, bring everything together into a space that feels both elevated and inviting. It opens seamlessly to the main living areas, making it easy to gather, entertain, and enjoy day to day life. Throughout the home, you will find newly refinished hardwood flooring, fresh interior and exterior paint, and updated lighting that create a cohesive, well finished feel. The main level offers great flexibility with a private home office and multiple bedrooms, including the primary suite and an additional ensuite bedroom with its own bath, ideal for guests or multigenerational living. While septic is permitted for 4 bedrooms, there are five rooms that can function as bedrooms depending on your needs. The full basement is already framed and wired, with a brand new dedicated HVAC system and two bathrooms stubbed, ready for future expansion when the time is right. Set on a private lot, the outdoor spaces extend the living area with a screened porch above and a patio below, offering room to relax, play, or host friends and family.
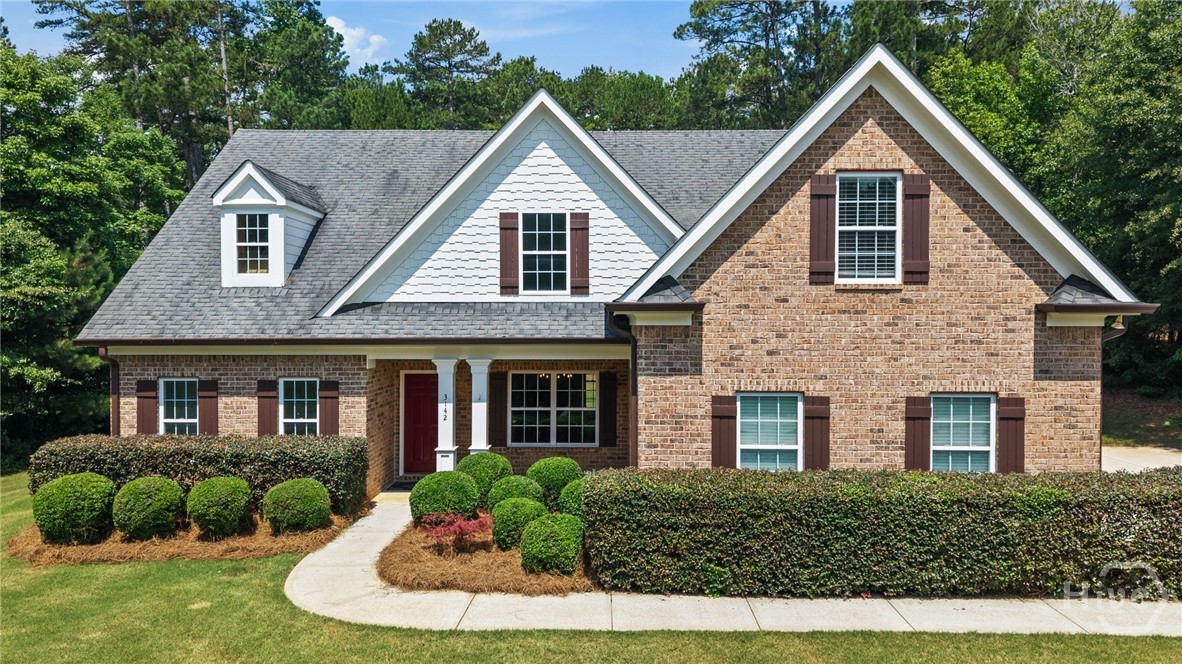
3142 Whitlow Creek Dr
Bishop, GA 30621
Welcome to your dream home in the highly sought-after Whitlow Creek community in Oconee County! This beautifully updated 4-bedroom, 3.5 bathroom home offers the perfect blend of comfort, style, and convenience. Nestled within one of Oconee County's most desirable neighborhoods, residents enjoy exceptional community amenities including a swimming pool, tennis courts, pavilion, fishing pond, scenic creek, and walking trails. Step inside to discover a bright and inviting open-concept floor plan featuring soaring ceilings, exposed wooden beams, abundant natural light, fresh interior paint, new luxury vinyl plank flooring throughout the main level, and updated light fixtures. The spacious living area flows seamlessly into the kitchen, which offers ample cabinetry, generous counter space, and a convenient bar area perfect for casual dining and entertaining. The main-level owner's suite provides a private retreat complete with a spacious ensuite bath featuring double vanities and plenty of room to unwind. Upstairs, you'll find three additional generously sized bedrooms and two full bathrooms, offering flexibility for family, guests, or a home office. Step outside and relax on the patio overlooking a completely private backyard—an ideal setting for morning coffee, evening gatherings, or simply enjoying the peaceful surroundings. With its desirable layout, recent updates, outstanding amenities, and prime Oconee County location, this home truly has it all. Opportunities like this in Whitlow Creek don't come along often. Schedule your private showing today and experience everything this exceptional home has to offer!