Property Listings
Browse 2676 active properties in 26 cities
2676 Properties Found
Showing 793-804 of 2676 results
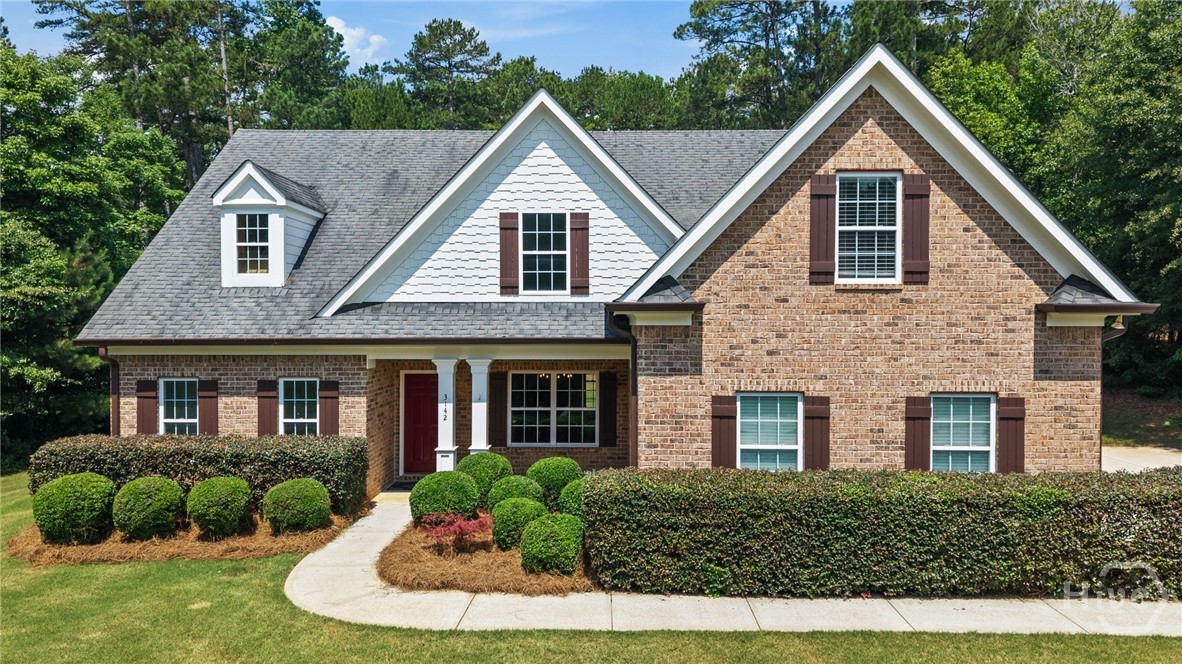
3142 Whitlow Creek Dr
Bishop, GA 30621
Welcome to your dream home in the highly sought-after Whitlow Creek community in Oconee County! This beautifully updated 4-bedroom, 3.5 bathroom home offers the perfect blend of comfort, style, and convenience. Nestled within one of Oconee County's most desirable neighborhoods, residents enjoy exceptional community amenities including a swimming pool, tennis courts, pavilion, fishing pond, scenic creek, and walking trails. Step inside to discover a bright and inviting open-concept floor plan featuring soaring ceilings, exposed wooden beams, abundant natural light, fresh interior paint, new luxury vinyl plank flooring throughout the main level, and updated light fixtures. The spacious living area flows seamlessly into the kitchen, which offers ample cabinetry, generous counter space, and a convenient bar area perfect for casual dining and entertaining. The main-level owner's suite provides a private retreat complete with a spacious ensuite bath featuring double vanities and plenty of room to unwind. Upstairs, you'll find three additional generously sized bedrooms and two full bathrooms, offering flexibility for family, guests, or a home office. Step outside and relax on the patio overlooking a completely private backyard—an ideal setting for morning coffee, evening gatherings, or simply enjoying the peaceful surroundings. With its desirable layout, recent updates, outstanding amenities, and prime Oconee County location, this home truly has it all. Opportunities like this in Whitlow Creek don't come along often. Schedule your private showing today and experience everything this exceptional home has to offer!
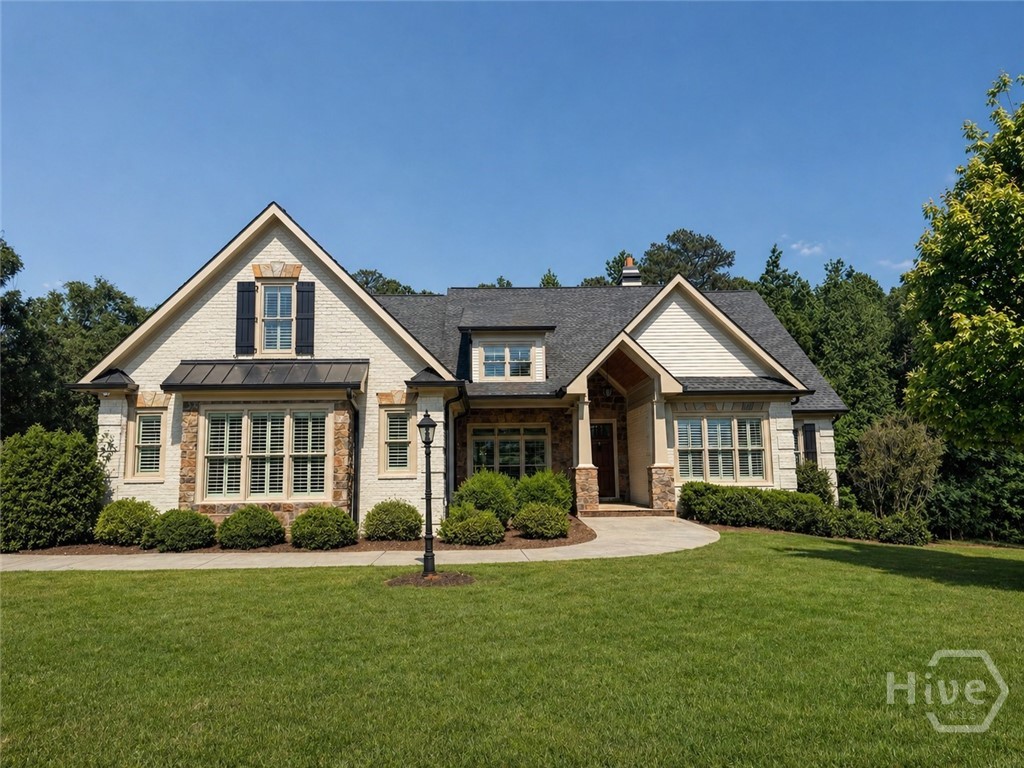
2221 Gentry Lane
Statham, GA 30666
NOW AVIALABLE IN NORTH OCONEE! 2221 Gentry Lane in Clubside Plantation is fully renovated and move in ready, offering 4 beds, 4 baths, and 3,880 sq ft of thoughtfully designed living space in one of Oconee County’s most desirable school districts, zoned for Dove Creek Elementary, Dove Creek MS, and North Oconee HS. Ideally located just minutes from The Georgia Club, this home blends everyday convenience with a setting that feels private and relaxed. The kitchen has been completely reimagined with all new cabinetry featuring soft close doors & drawers; a 36 in. KitchenAid gas range, wall oven, microwave, & refrigerator, and Bosch dishwasher; and, a Kohler farm sink with a designer curated faucet. Quartz tops and a full quartz backsplash, along with designer curated hardware & lighting, bring everything together into a space that feels both elevated and inviting. It opens seamlessly to the main living areas, making it easy to gather, entertain, and enjoy day to day life. Throughout the home, you will find newly refinished hardwood flooring, fresh interior and exterior paint, and updated lighting that create a cohesive, well finished feel. The main level offers great flexibility with a private home office and multiple bedrooms, including the primary suite and an additional ensuite bedroom with its own bath, ideal for guests or multigenerational living. While septic is permitted for 4 bedrooms, there are five rooms that can function as bedrooms depending on your needs. The full basement is already framed and wired, with a brand new dedicated HVAC system and two bathrooms stubbed, ready for future expansion when the time is right. Set on a private lot, the outdoor spaces extend the living area with a screened porch above and a patio below, offering room to relax, play, or host friends and family.
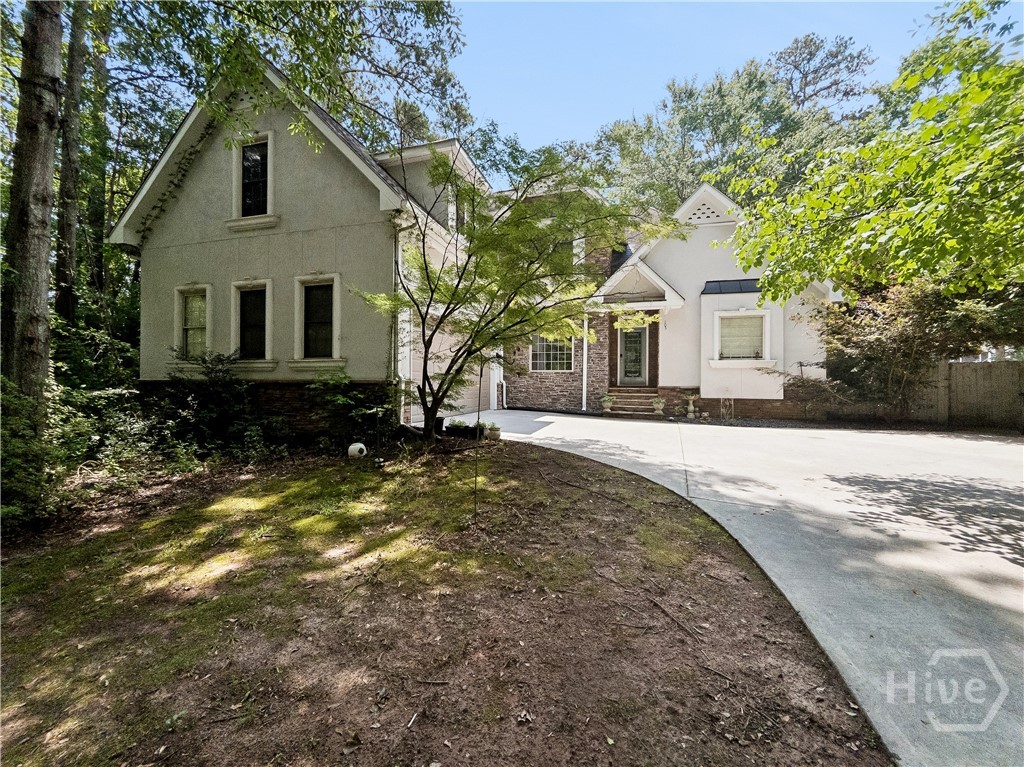
105 Telfair Court
Athens, GA 30606
Nestled in one of Athens' most desirable in-town locations, this gracious, move-in ready traditional home eagerly awaits its next chapter. Situated in the sought-after Telfair neighborhood with direct access to Epps Bridge Parkway, this thoughtfully designed residence effortlessly combines a formal layout with spacious living areas to create a warm and inviting place to enjoy for years to come. DETAILS: *4 Bedrooms (4th Bedroom/Optional Bonus Room)/2 Full Baths/1 Half Bath *2,722 SqFt. *Year Built - 2004 *Expansive .70 acre corner lot. SPECIAL FEATURES: --Hardwood and Ceramic Tile Floors throughout the main living areas --Upgraded Trim and moldings Package --Double-sided fireplace --Decorative light fixtures and ceiling fans --New Luxury Vinyl Plank floors in bedrooms (no carpet) --Double Paned Windows accompanied by 2in. blinds --Arched entryways accented with bull-nose corners. FLOOR PLAN: -Traditional, Formal Floor Plan. -Welcoming Foyer. -Spacious Formal Dining Room or optional Living Room. -Vaulted-ceiling great room with fireplace flanked by custom built-in display shelves. -An entertainer's dream, the open kitchen overlooks the breakfast area fireplace-side and sunroom-styled keeping room, ideal for entertaining guests. Bright and inviting, the well-appointed kitchen offers generous granite counter space that extends to bar seating, abundant cabinetry accented by custom tile backsplash, large pantry with shelving, under-mount stainless sink, and an appliance package designed to accommodate everyday living with ease. STAINLESS APPLIANCES: ~Smooth-top Stove/Oven Combo ~Vent-hood Microwave ~Dishwasher. -The kitchen lends space to the casual dining area, where you could easily seat 6+. -The Sunroom offers a vaulted ceiling, access to the rear deck and 180’ of windows setting the space aglow. -Placed off the Great Room is private access to the Owner’s Suite. This cozy retreat is updated with new waterproof LVP floors, tray ceiling, ceiling fan light fixture, private access to the rear deck and ensuite full bath. -Well appointed, the Primary Full Bath offers all the amenities including an oversized granite-topped-vanity with dual sinks and extra cabinet storage options, -custom vanity mirror, private water coset, garden tub, separate shower and large closet with shelving system. -The Rear Foyer provides access to the Garage, Half Bath, Laundry Room, Pantry, Storage Closet and stairs leading to the upper level. SECOND FLOOR: -3 Bedrooms and a Full Bath reside on the second level, with the 3rd bedroom offering flexibility as an optional bonus room, home office, or media space. -Each of the accessory bedrooms offer comfortable accommodations, ceiling fan light fixtures, and ample closet space. EXTERIOR: ~Private Rear Deck.~Oversized Patio extending to the stone-accented fireplace. ~Fenced Yard ~2-Car Garage, Side-entry Garage. EXTRAS: -All Electric Systems. -Public Utilities. LOCATION: —Direct Access to Epps Bridge Parkway. —Minutes to shopping, dining, entertainment, and restaurants. —Within 4 miles to Downtown Athens and University of Georgia. Enjoy the perfect blend of in-town convenience, desirable amenities, and a prime Athens location in one of the area's most sought-after neighborhoods.
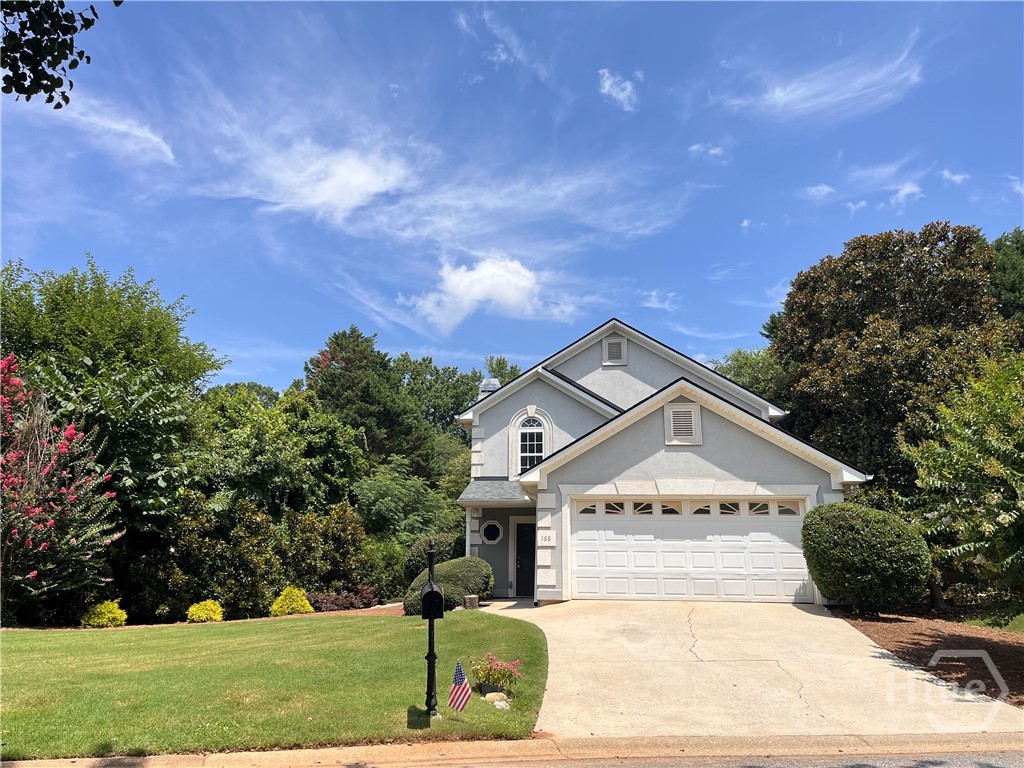
168 Covington Place
Athens, GA 30606
Welcome to 168 Covington Place, where comfortable living meets an exceptional lifestyle opportunity. Nestled in a bright and colorful neighborhood known for its strong sense of community and friendly neighbors, you'll be greeted by streetscapes brimming with blooming plants and vibrant flowers. Situated adjacent to one of Athens' premier golf communities, Jennings Mill, this home offers the perfect combination of affordability, convenience, and the option to enjoy resort-style amenities just moments away. While country club membership is not included, residents have the opportunity to join the adjacent club and enjoy golf, tennis, swimming, dining, and a vibrant social calendar—making this home an attractive choice for anyone seeking an active lifestyle without the price tag often associated with golf course communities. The thoughtfully designed floor plan is perfectly complimented by beautiful, professional landscaping, creating inviting spaces to relax and entertain both indoors and out. Located just minutes from shopping, dining, healthcare, and everything Athens has to offer, this is more than a home—it's an opportunity to enjoy the lifestyle you've been looking for at an exceptional value.
365 Chestnut Chase
Hoschton, GA 30548
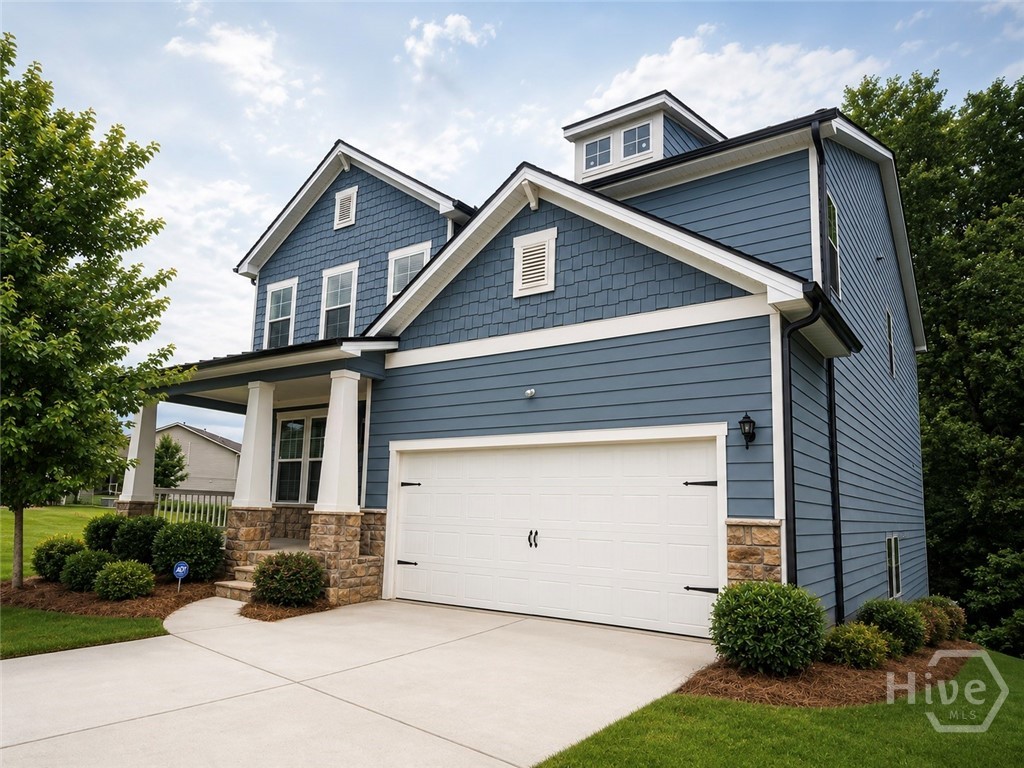
Welcome to 365 Chestnut Chase! Fresh paint, brand new carpet, resurfaced deck and brand new stainless steel refrigerator! This adorable neighborhood gives off Charleston + village vibes that INCLUDES HOA covered lawncare! Located in the heart of Hoschton in the sought after Villages of Hoschton, this beautiful Craftsman-style home offers over 3,150 square feet of thoughtfully designed living space and an additional 1500 sqft. of unfinished basement for your future expansion. This open, flowing floor plan is perfect for both everyday living and entertaining. The kitchen is a standout, boasting abundant countertop space, double wall ovens, and elegant upper and lower cabinetry-ideal for cooking and gathering alike and the inviting living room features an electric fireplace, providing warmth and ambiance without the hassle of wood-burning maintenance. The main level includes a guest bedroom and full bath, offering comfort and convenience for visitors. Upstairs, you'll find a spacious loft, perfect for a secondary living area, media room, or home office. The primary suite is filled with natural light and showcases beautiful LVP flooring, along with a luxurious en-suite bath featuring large white tile floors, a spacious tiled walk-in shower, a separate soaking tub, double vanity with loads of cabinet space, and a HUMUNGUS walk in closet.
1451 Broad Street
Athens, GA 30601
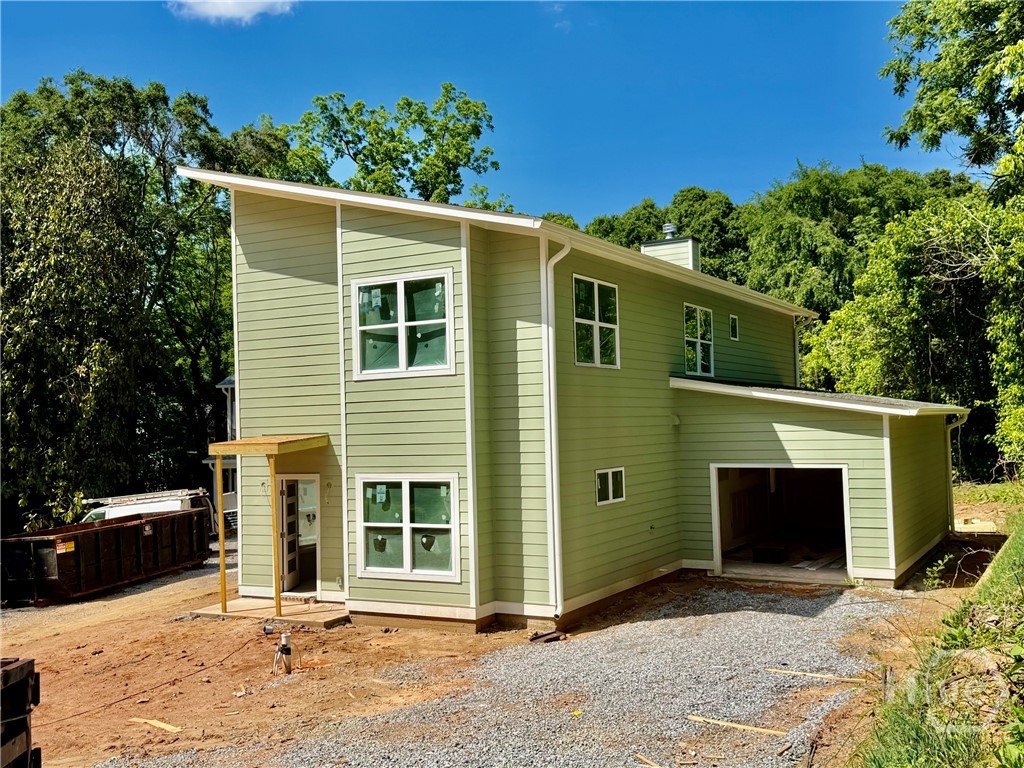
In-town new construction by local builder, J W York Homes, located just blocks from Downtown, UGA campus, multiple parks, and the Greenway, as well as Firefly Trails. This is the most green-centric neighborhood in Athens. This Modern style 3/2.5 home includes an attached garage and large back porch with outdoor fireplace. The entire 1st floor is essentially open common living area, other than a half bath and pantry, and features a stylish kitchen that includes an island with pendant lighting, shaker style cabinetry, quartz countertops, tile backsplash, pantry, and stainless appliances and vent hood. There’s a semi-open staircase with exposed metal railing, and upstairs has 3 bedrooms/2 baths, including a master suite with trey ceiling. There’s a laundry closet off upstairs hallway. The front yard will have irrigation and sod, and the backyard offers nice recreational or gardening space. This neighborhood is one of the oldest in Athens, thus there’s a wide array of architectural styles: historic farmhouses & mill cottages, mixed with infill new construction. Scheduled completion for this home is late July. The same house plan has recently been completed a few blocks away at 169 Vine and is available to view a finished version of this house ( without back porch fireplace ).
520 Rivermont Road
Athens, GA 30606
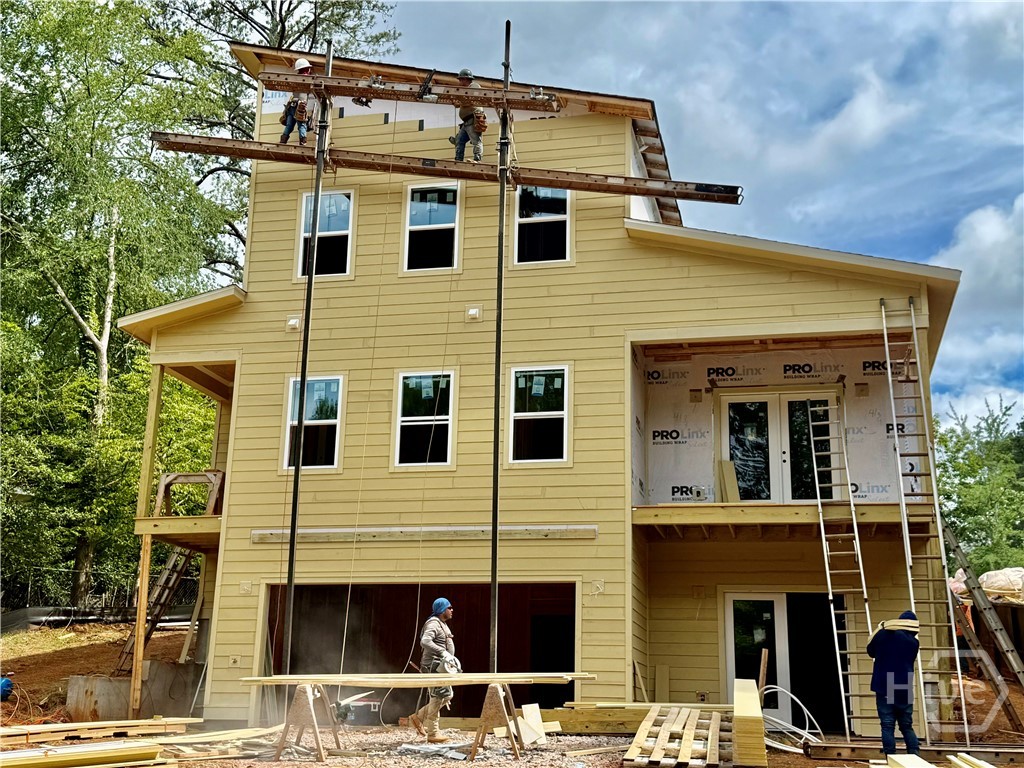
Impressive 3 level Modern home under construction in Forest Heights by award-winning builder, J W York Homes. It features a ground level apartment with kitchenette and an exterior entrance from its own covered patio, a 2-car garage plus additional off street parking. The 2nd level has a stylish kitchen with island with pendant lighting, quartz counters, tile backsplash, stainless appliances, and a pantry; additionally, this level has a common living area with dramatic 18’ ceilings, a dining area, half bath, laundry room, a master suite with private porch/balcony, and the LR opens to a back porch. The 3rd level has an additional 2 bedrooms and full bath. Located inside the Loop, it’s convenient to multiple Parks, the UGA Health Science campus, Normaltown, Downtown, UGA’s main campus, and all that makes Athens a special place to live. This house plan is also being built and is available on a rare, over 1 acre lot within blocks of Downtown and UGA at 146 N Peter Street. Both are definitely worthy of checking out.
2103 Whitlow View Drive
Bishop, GA 30621
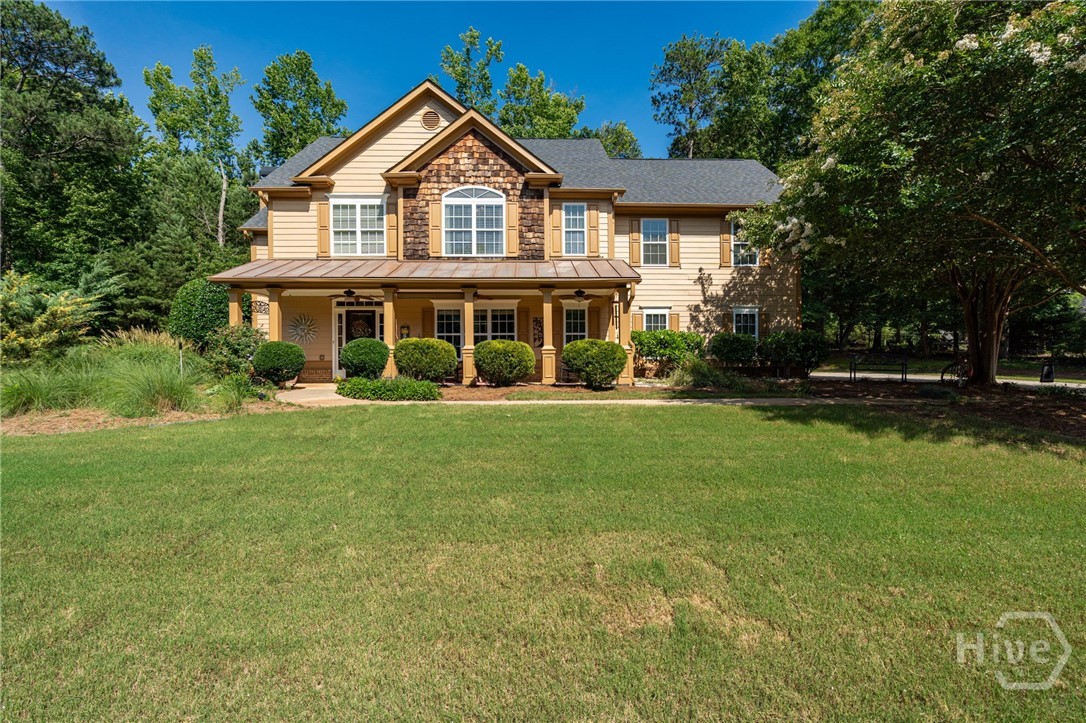
$5000 towards buyer closing costs with preferred lender. Contact listing agent for details. Four bedrooms, two and a half baths, on 0.77 acres in Whitlow Creek — one of Oconee County's established neighborhoods with a pool, tennis courts, and walking trails. The two-story foyer makes a good first impression — hardwood floors, wood and wrought iron staircase, crown molding throughout. The separate dining room is the right size for actual use, not just storage. The kitchen has granite countertops, a large island with seating, stainless appliances, tile backsplash, recessed lighting, and a walk-in pantry. It flows naturally into the breakfast area and family room, where a gas fireplace anchors the space. The covered cedar back porch off the rear is a real addition — not an afterthought — and gives you a place to actually be outside. All four bedrooms and the laundry room are upstairs together, which makes daily life easier than it sounds. One of the secondary bedrooms works well as a home office or flex space. The big-ticket updates are done: new roof in 2020, new back porch in 2023, fresh exterior paint in 2025. Two-car garage with exterior access door, irrigation system, security system, and an active termite bond. Wire Park, Herman C. Michael Park, and Oconee Veterans Park are all close by, along with shopping and dining.
2791 Day Drive
Bogart, GA 30622
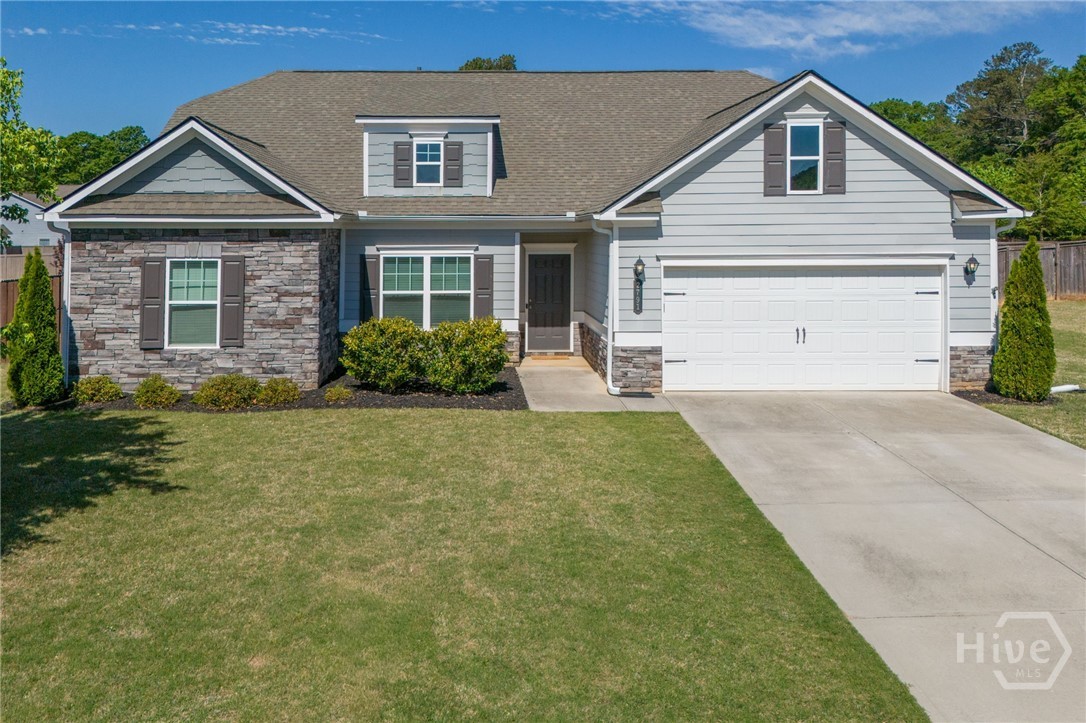
Welcome to 2791 Day Drive, a meticulously maintained stepless ranch perfectly positioned within one of the Southeast’s premier school systems. Upon entry, durable LVP flooring flows seamlessly through the common areas, leading you past a versatile dining room, currently used as a den and playroom, and a guest powder room beautifully redesigned in 2026. The heart of the home is the expansive great room, featuring elegant tray ceilings, a gas-log fireplace, and large windows that provide a clear view of the sprawling outdoor space. The kitchen is a chef’s dream, anchored by a massive granite island and featuring crisp white cabinetry, a tile backsplash, stainless steel appliances, and a walk-in pantry. A sun-filled breakfast nook adjacent to the kitchen offers a peaceful spot for morning meals overlooking the lush backyard. The primary suite serves as a private retreat off the living room, boasting a double vanity with granite countertops, a private water closet, and a massive walk-in closet. In a separate wing, two well-sized guest bedrooms with plush carpeting share a full bathroom and are conveniently located near the walk-in laundry room. Step outside to find a covered patio leading to a large, flat backyard blanketed in premium Bermuda sod and secured by a 2023 wood privacy fence. Located in downtown Bogart, this home is minutes from the Bogart Sports Complex and the newly renovated library. With a 10-minute drive to Costco and the Epps Bridge shopping area, plus immediate access to Hwy 316 and 78, you are perfectly positioned for a short commute to the University of Georgia and downtown Athens.
7 & 18 Main Street
Watkinsville, GA 30677
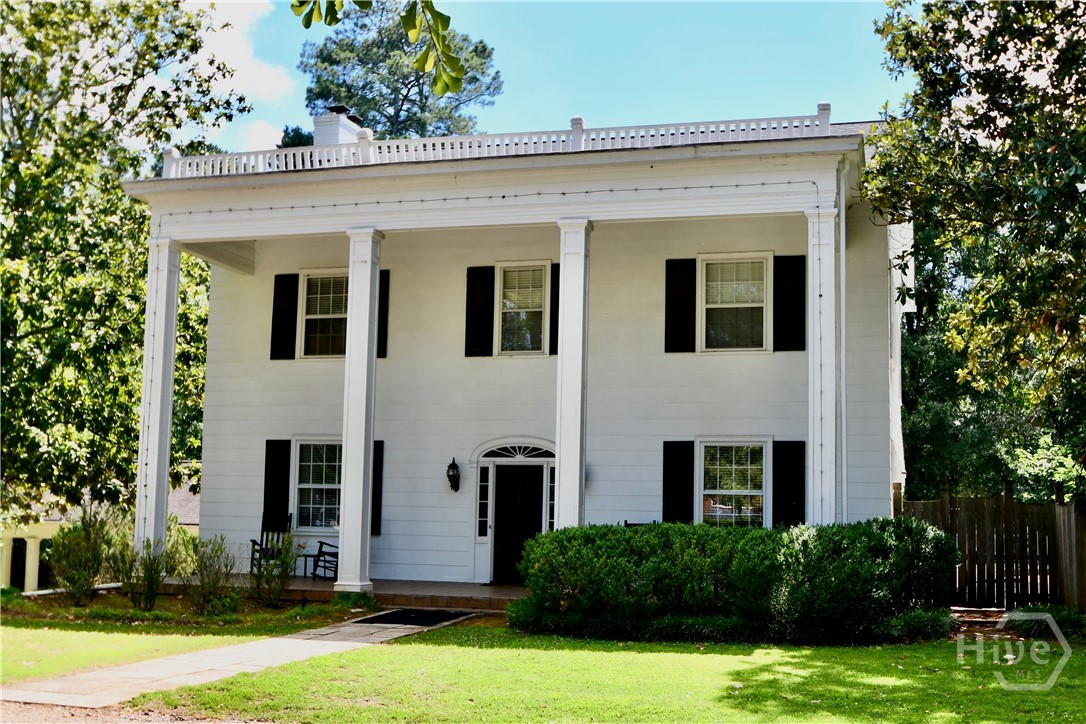
Discover the possibilities with these two tracts offering exceptional mixed-use potential. Whether you're envisioning a thriving business or a charming private residence, this property provides the flexibility to bring your vision to life. Tract 1 – W-06-042 is a beautiful 1.28 acre property featuring a historic residence with accompanying outbuildings and a pool, blending timeless character with modern opportunity. Suitable for residential or commercial use, it offers the perfect setting for a boutique bed and breakfast, professional offices, retail space, or a distinctive live/work environment. Tract 2 – W-06-041 is an unimproved 1.62-acre parcel ready for development, providing ample space to expand an existing venture or create something entirely new. Together, these properties present a rare opportunity to own a prominent South Main Street location in the heart of Watkinsville.
725 Lincoln Drive
Winder, GA 30680
590 McWhorter Drive
Athens, GA 30606
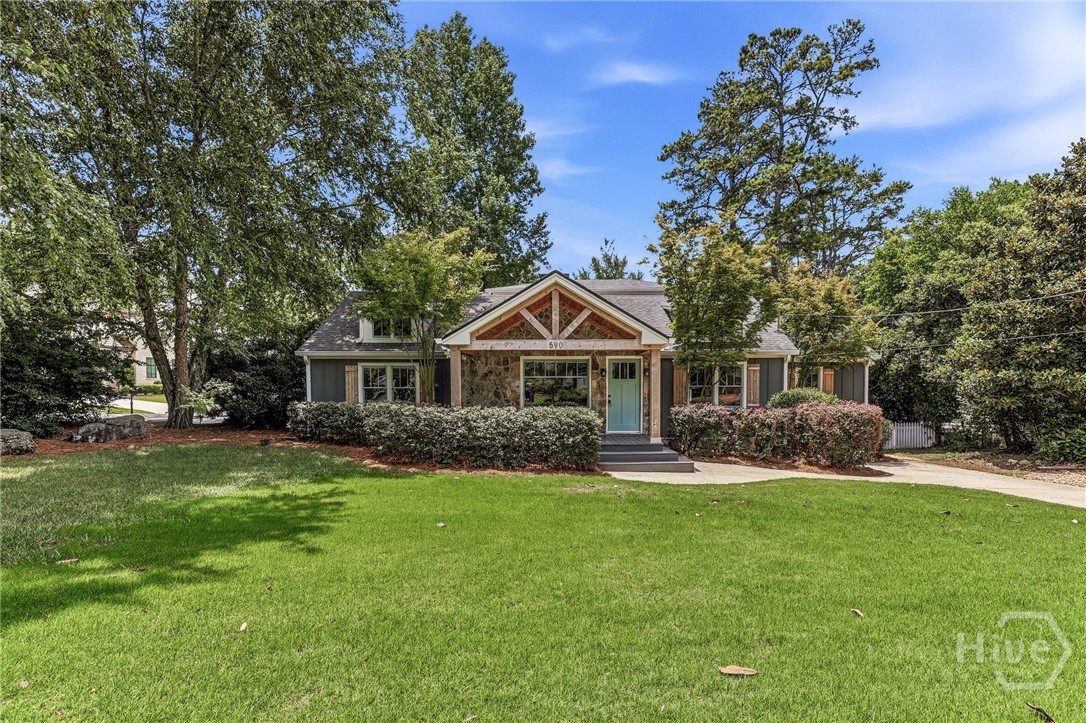
Located in one of Athens' most desirable in-town neighborhoods, this beautifully appointed 5-bedroom, 4.5-bath home offers 3,080 square feet of thoughtfully designed living space on a corner lot just a short walk to Five Points and the University of Georgia. The open floor plan is ideal for entertaining, featuring hardwood floors throughout the main living areas and all main-level bedrooms. The kitchen is the heart of the home with granite countertops, a large island, gas cooktop, and seamless flow into the dining area and family room. A wood-burning fireplace adds warmth and character to the spacious living area. The primary suite is a true retreat with private access to an upper deck overlooking the custom screened porch below—one of the owners' favorite upgrades. Enjoy outdoor living year-round from the front porch, rear porch, screened porch, upper deck, and gated patio. Three of the five bedrooms feature private ensuite baths, offering exceptional flexibility for family and guests. Additional features include tile bathrooms, a large laundry room with abundant storage, a specialized fresh-air intake system, two HVAC units, and a gas furnace serving the main level. A partial cellar-style basement with exterior access provides excellent storage, workshop, or hobby space. With timeless finishes, thoughtful upgrades, and an unbeatable walkable location near Five Points, UGA, parks, dining, and shopping, this home offers the very best of Athens living. Please enjoy the attached video tour to show all possibilities of this updated Five Points property.