Property Listings
Browse 2675 active properties in 26 cities
2675 Properties Found
Showing 745-756 of 2675 results
79 Georgia Avenue
Commerce, GA 30529
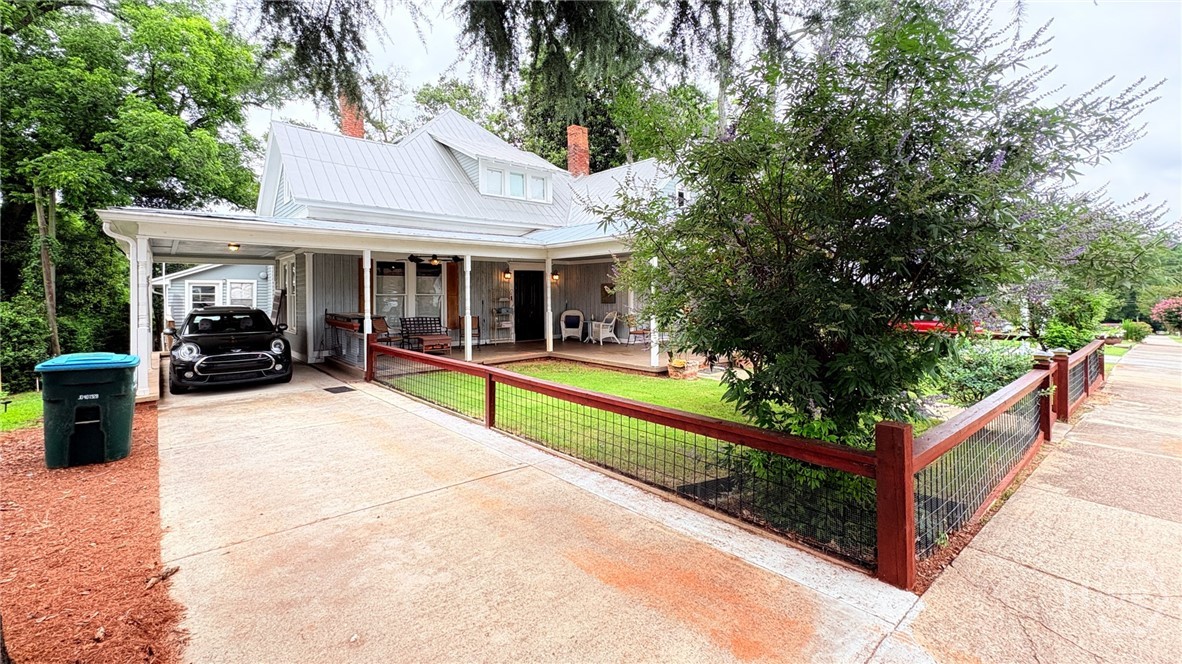
Historic Craftsman Charm Restored Steps from Downtown sits a home that's been brought back to life with care - and it shows in every detail. Originally built in 1912, this Craftsman/Bungalow has been thoughtfully restored by its current owner, who preserved the soul of the home while modernizing where it truly mattered. The result is a rare blend: old-world character paired seamlessly with everyday comfort. Step onto the inviting front porch - the kind built for slow evenings and through a beautiful foyer into soaring 12-foot beamed ceilings, original hardwood floors throughout. Mostly original windows let in natural light without the drafts or sky-high power bills you might expect from a century-old home. The main level offers true everyday livability: a large living room, separate family room or 5th BR, and a dedicated home office or 4th BR. The updated kitchen strikes the perfect balance - modern function with updated cabinetry and old-world character mixed in just right. Your main-floor primary suite is a standout, featuring an upgraded en-suite bath with a separate soaking tub and a large tiled shower. Upstairs, two oversized bedrooms offer suite-like living, each with abundant storage - one featuring its own recently upgraded en-suite bath with new vanity and tub/shower combo. Need more space? A large storage area in the walk-in crawl space/basement area has you covered. Outside, a newly built deck and the existing above-ground pool (negotiable - stays or goes with the sale) make this backyard built for entertaining and everyday enjoyment alike. Location is everything here. You're walking distance to Downtown Commerce's charming restaurants and shops, in the highly regarded Commerce school district, minutes from I-85 access, and just a short drive to Tanger Outlets or the vibrant Athens, GA area - the best of small-town charm with big convenience. This one-of-a-kind home offers character you can't manufacture and updates you'll actually appreciate.
56 Lexington Carlton Road
Lexington, GA 30648
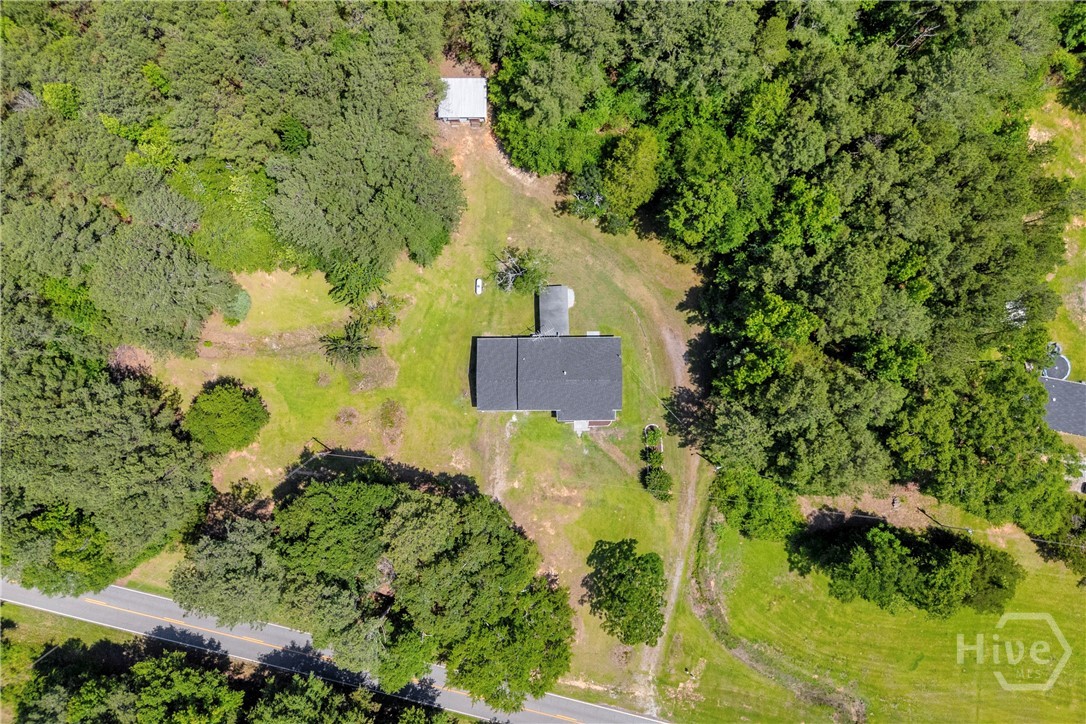
If you're looking for a place that feels fresh, simple, and tucked away without being far from town, this remodeled ranch in the heart of Lexington is worth a look. Sitting on a peaceful 2.99-acre lot, this 3-bedroom, 2-bath home has been updated from top to bottom, including the addition of a second bathroom. With fresh paint, new flooring, and countless other improvements throughout, it's ready for you to move right in and start enjoying. The covered front porch is the perfect spot to sip your morning coffee, unwind in the evenings, and watch the deer and other wildlife wander by. Outside, you'll find plenty of room to spread out, along with a storage shed, a well house, and an additional outbuilding that's ideal for tools, lawn equipment, or extra storage. Best of all, you're only about a mile from Oglethorpe County schools, making everyday errands and school drop-offs quick and convenient. Enjoy the quiet of country living while being right in the heart of Lexington.
4272 Woods Bridge Road
Commerce, GA 30529
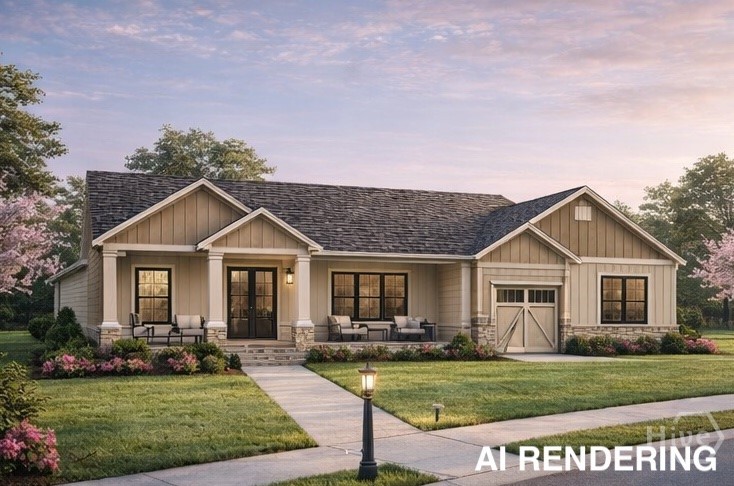
Quality-built Craftsman style new construction homes offering the perfect blend of comfort, style, and value. Choose from 10 available homesites and 4 thoughtfully designed floor plans, all featuring approximately 1,500+ square feet of living space. These open-concept ranch homes offer split bedroom layouts, spacious kitchens, covered rear porches, two-car garages, Hardi Plank siding, luxury vinyl plank flooring, and modern finishes throughout. Situated on generous 3/4+ acre lots with NO HOA, these homes provide the freedom and privacy todays buyers are looking for. All homes are built on slab foundations and served by septic systems and public water. Conveniently located with easy access to shopping, dining, schools, and major highways. Now is the perfect time to select your preferred floor plan and homesite. Ask about current builder incentives. Preferred lender is Pyper Macloskie with Silverton Mortgage. Call today for additional details and available options.
3381 Emmet Road
Bethlehem, GA 30620
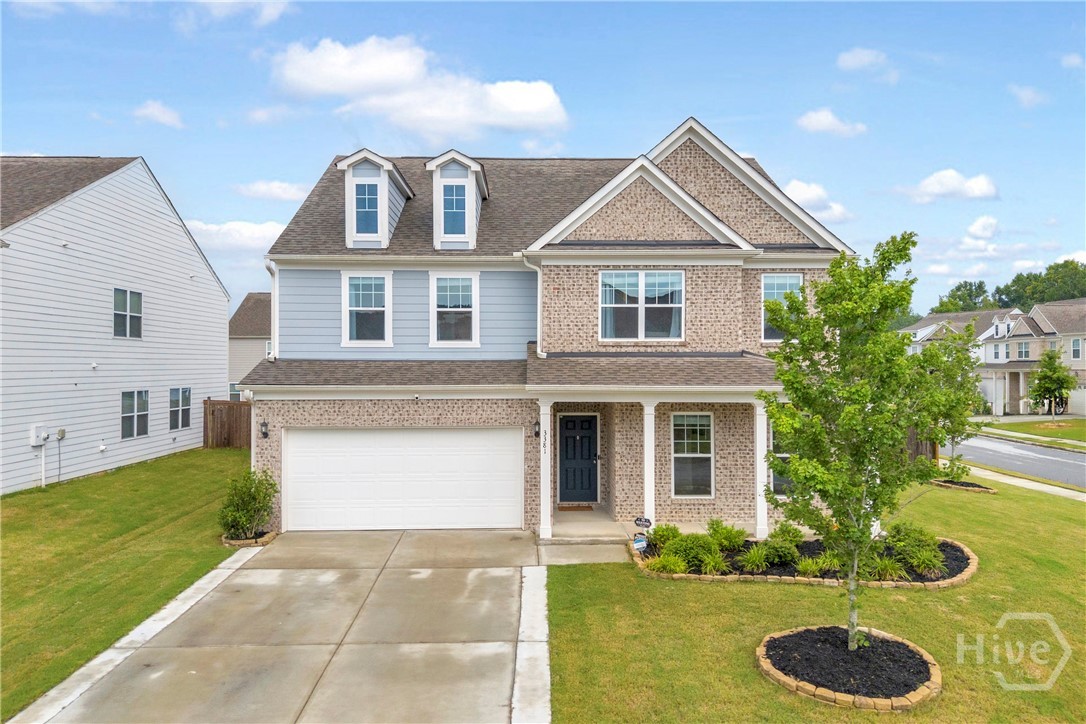
Better than new - this 2022-built home has been gently lived in by a small family. From the curb, the brick-and-siding facade with dormer windows and covered front porch sets the tone. Inside, the open floor plan connects a cozy fireside living room to a chef's kitchen with a gas range, stainless appliances, an oversized island, and a hidden coffee bar tucked off the entry - all wrapped in warm hardwood floors. The main level includes a bedroom and full bath, ideal for guests or multigenerational living, while upstairs you'll find 4 more bedrooms, 2 full baths, and a versatile loft, all within 3,034 sq ft. Out back, a covered patio overlooks a fully fenced, corner-lot yard with plenty of room to relax. A 2-car garage and driveway add everyday convenience. The neighborhood pool, splash pad, and playground round out the lifestyle, and you're just minutes from restaurants and shopping with easy access to Hwy 316.
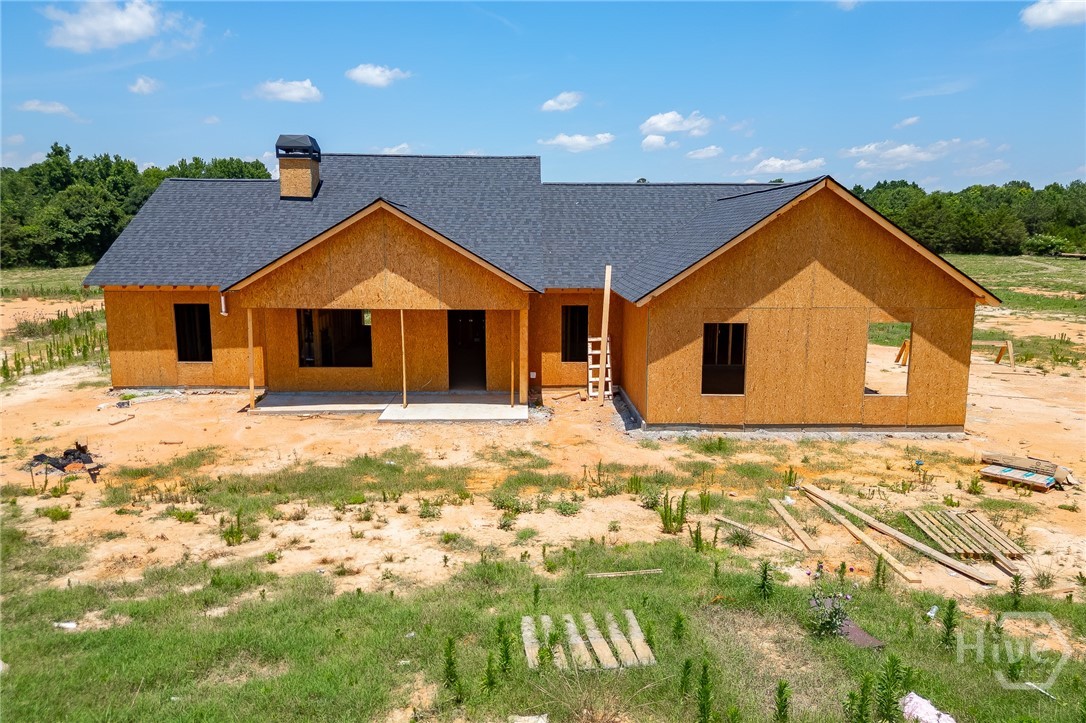
124 Creek Stone Drive
Hartwell, GA 30643
SUMMER SPECIAL! Receive up to $7,500 toward closing costs or an interest rate buy-down with preferred lender Jacob Dukes at Fairway Mortgage when closed by 07/31/26. Ask about additional cash purchase incentives! Welcome to this beautifully crafted 3BR/2BA ranch home situated on a scenic 1+ acre pasture lot in Creekstone, Hartwell's newest luxury lake-town community. Featuring a welcoming covered front porch and an expansive covered back patio with tongue-and-groove ceilings, this home blends modern comfort with timeless country charm. Inside, enjoy luxury vinyl plank flooring throughout, an open-concept design, vaulted ceilings, and a cozy wood-burning stone fireplace. The chef-inspired kitchen offers granite countertops, a large island, soft-close cabinetry, modern finishes, and a window overlooking the spacious backyard. The owner's suite features a tray ceiling, oversized walk-in closet, and spa-like bath with a double vanity and oversized tiled shower. Every home includes a builder-backed 1-year warranty and a comprehensive orientation and walkthrough process for added peace of mind. Located just minutes from downtown Hartwell and the Reed Creek area of Lake Hartwell, Creekstone offers spacious 1+ acre homesites, peaceful pasture views, and convenient access to shopping, dining, recreation, and everyday essentials. Residents enjoy nearby boat ramps, Hart State Park, walking trails, and highly rated North Hart Elementary School. Easy access to I-85 provides convenient travel to Atlanta, Greenville, Athens, Clemson, and beyond. Creekstone is more than a neighborhood—it's a lifestyle where lake living, open space, and luxury come together in one of Northeast Georgia's most desirable communities. All plans, specifications, and square footage are approximate and subject to change at seller's discretion. Builder contract forms and builder's closing attorney required for all sales.
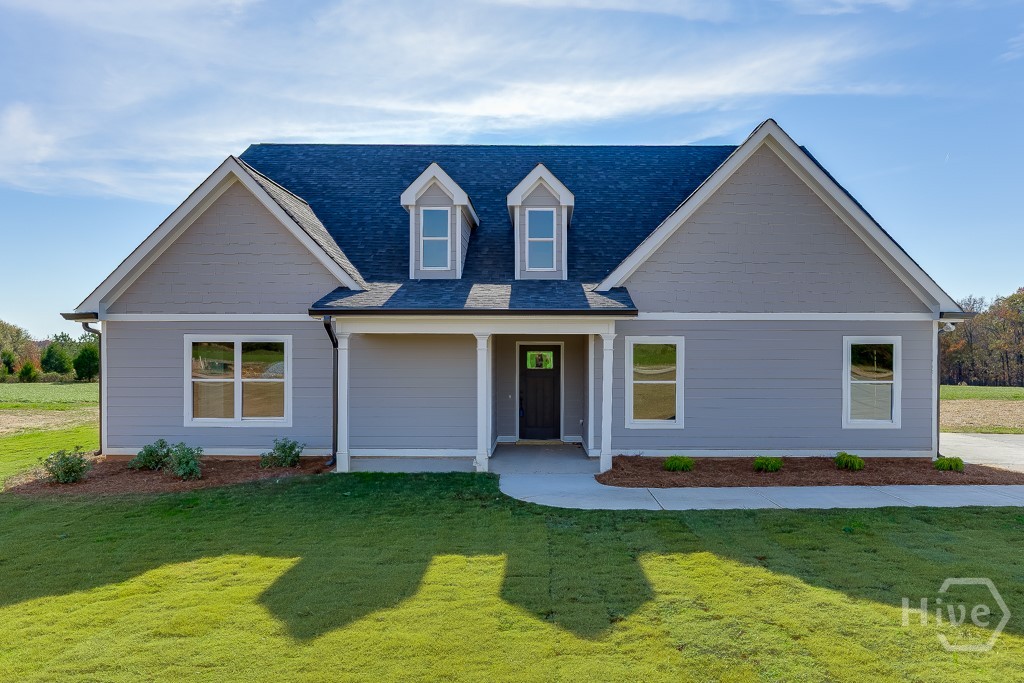
129 Creek Stone Drive
Hartwell, GA 30643
BEST VALUE IN THE COMMUNITY! This beautifully crafted 3BR/2BA ranch home sits on a flat 1-acre pasture lot and offers the perfect blend of modern comfort and country charm. Enjoy peaceful views from the welcoming covered front porch and expansive covered back patio with stunning tongue-and-groove ceilings. Inside, you'll find an open-concept layout with luxury vinyl plank flooring throughout, vaulted ceilings, and a cozy wood-burning stone fireplace. The chef-inspired kitchen features granite countertops, a freestanding island, soft-close cabinetry, stylish finishes, and a window overlooking the spacious backyard. The owner's suite boasts a tray ceiling, oversized walk-in closet, and spa-like bath with a double vanity and large tiled shower. Every home includes a builder-backed 1-year warranty plus a comprehensive orientation and walkthrough process. Special incentives may be available when using the preferred lender. Welcome to Creekstone, Hartwell's newest luxury lake-town community. Nestled off Jane Rd near downtown Hartwell and Lake Hartwell's Reed Creek area, Creekstone offers spacious 1+ acre lots, beautifully designed homes, and the tranquility of country living with modern conveniences nearby. Residents enjoy easy access to downtown Hartwell's shops, restaurants, farmers markets, and entertainment, as well as Lake Hartwell boat ramps, Hart State Park, walking trails, and I-85 for convenient travel to ATL, Greenville, Athens, & Clemson. Zoned for highly rated North Hart Elementary. Creekstone is more than a neighborhood—it's a lifestyle defined by natural beauty, privacy, and lake-town living. Come discover one of Northeast Georgia's most desirable communities, where land, luxury, and lake life come together. All plans, specifications, and square footage are approximate and subject to change. Builder contract forms and builder's closing attorney required. Exterior photos are of the actual home; interior photos are of the same floor plan in a different home.
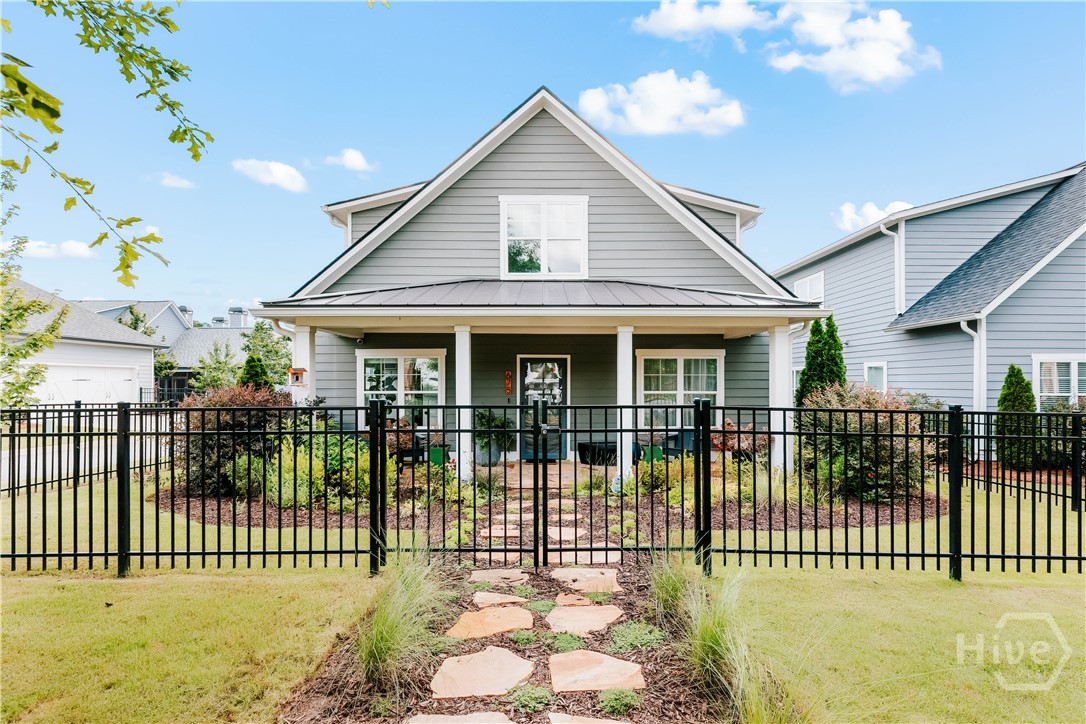
675 Sunset Drive
Athens, GA 30606
Stylish In-town Contemporary 3/3.5 Sanctuary, located in a charming pocket neighborhood ( built in early 2020s ), next to 30 acre Bishop Park, which offers an abundance of green space, walking trails, a track, tennis courts, athletic fields, pool, and a seasonal local Farmer’s/Artist’s market. Additionally, it’s within blocks of the approximately 60 acre historic UGA Health Science campus, a 40 acre YMCA, 2 hospitals, and the historic Normaltown commercial district’s array of restaurants, pubs, & live music. It’s also conveniently close to Downtown and UGA’s main campus. Location, Location, Location…close to all the things that make Athens a desirable destination. This home is very thoughtfully designed, with a master suite and common living areas on both floors, an office/flex room by front door, a wonderful front porch with stone floor, with stepping stone path to sidewalk, lush landscaping, and metal fencing enveloping the property. There’s also a large, private screen porch behind house, which opens to an inviting courtyard that’s imaginatively landscaped, and has a mossy sitting area enveloped by a small variety of bamboo, a dining area, an outdoor shower, and a brick paved area screened by confederate jasmine. The lush landscape would please a master gardener! Returning inside, the downstairs common area, adjacent to the back porch & courtyard, reveals a magazine-quality kitchen with large island and pendent island, and abundance of cabinetry/storage, pantry closet, stainless appliances, tile backsplash, all open to the dining area, and a living room with fireplace and exposed wood beams on ceiling. Throughout the house, most windows have remote control shades that can be controlled by a phone app, Lutron dimmable switches for lighting, and Nest powered cameras around the exterior ( as well as landscape accent lighting ). The laundry room features a stacked, front load washer/dryer and laundry sink, as well as generous storage. The 2 car garage is accessed by a rear alley and has 2 additional outdoor parking spaces. The garage has an electric car charger, and has storage shelving installed. This sanctuary home/location needs to be seen in person for full application. Oh, behind the house is a communal green space, a veritable mini-park, where the residents of this unique in-town pocket neighborhood seem to regularly gather, and enjoy each other’s company.
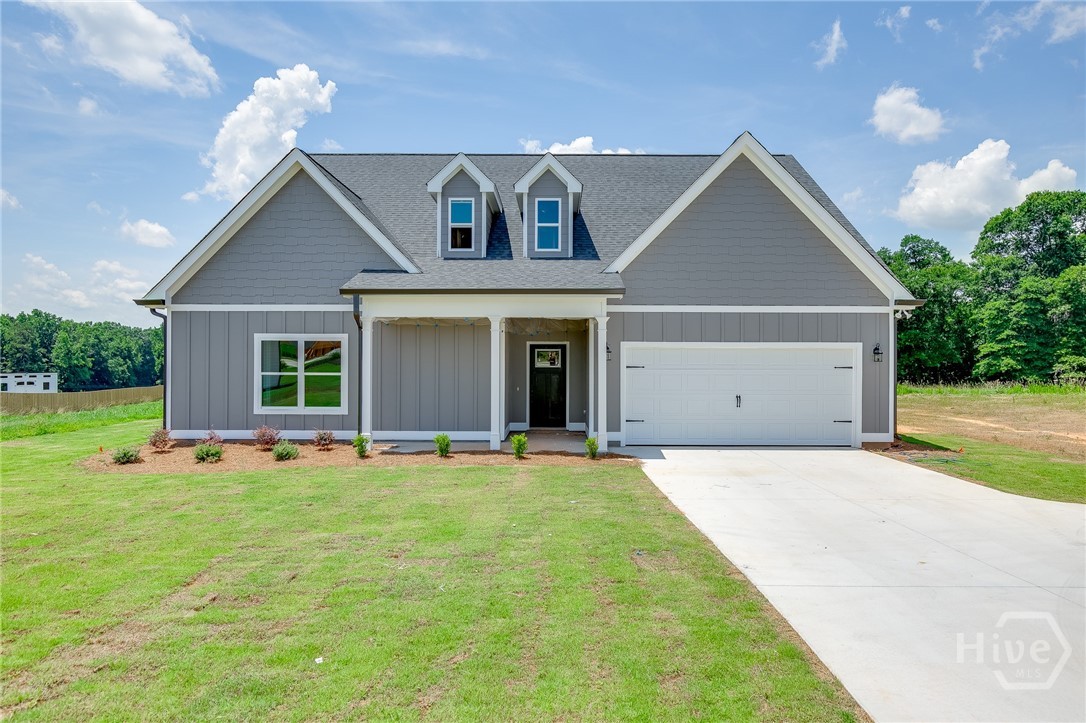
155 Creek Stone Drive
Hartwell, GA 30643
SUMMER SPECIAL! Receive up to $7,500 toward closing costs or an interest rate buy-down when financing with preferred lender Jacob Dukes, Fairway Mortgage, and closing by 07/31/26. Discover this beautifully crafted 4BR/3BA 1.5-story home situated on a scenic 2.19+ acre lot with peaceful pasture views and mature hardwoods beyond the backyard. Designed for comfort and style, this home features a welcoming covered front porch and covered rear patio with stunning tongue-and-groove ceilings. Inside, enjoy luxury vinyl plank flooring throughout, open-concept layout, & cozy wood-burning stone fireplace. The chef-inspired kitchen offers granite countertops, large island with sink overlooking the living area, soft-close cabinetry, and modern finishes—perfect for entertaining and everyday living. The main-level owner's suite features a tray ceiling, spacious walk-in closet with direct laundry room access, and a spa-inspired bath with dual vanities and an oversized tiled shower. A secondary main-level bath with double sinks enhances convenience for guests or multi-generational living. Upstairs, an oversized guest suite with a full bath provides flexible space for visitors, a home office, or hobby room. Every home includes a builder-backed 1-year warranty plus a comprehensive orientation and walkthrough process for added peace of mind. Welcome to Creekstone, Hartwell's newest luxury lake-town community. Nestled near downtown Hartwell and the Reed Creek area of Lake Hartwell, Creekstone offers spacious 1+ acre homesites, beautiful natural surroundings, and convenient access to shopping, dining, recreation, and everyday essentials. Residents enjoy proximity to Lake Hartwell boat ramps, Hart State Park, walking trails, and North Hart Elementary. Easy access to I-85 provides convenient travel to Atlanta, Greenville, Athens, Clemson, and beyond. Creekstone is more than a neighborhood—it's a lifestyle where country living, lake recreation, and modern luxury come together.
1165 Cedar Shoals Drive
Athens, GA 30605
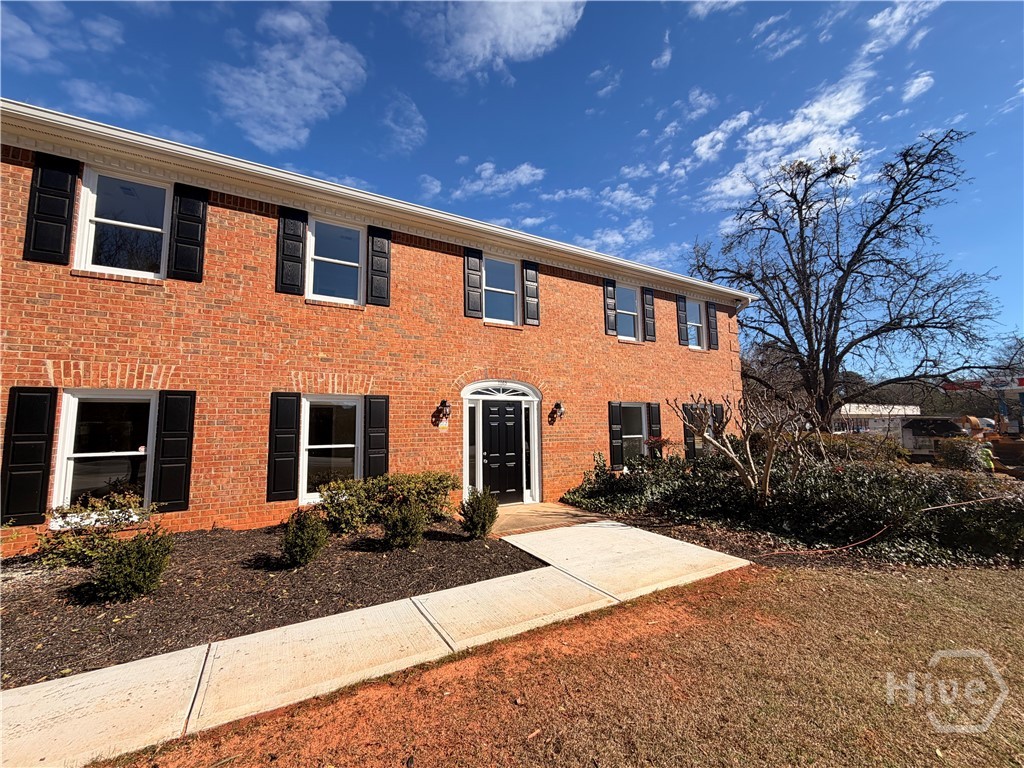
Completely remodeled upper unit
164 Creek Stone Drive
Hartwell, GA 30643
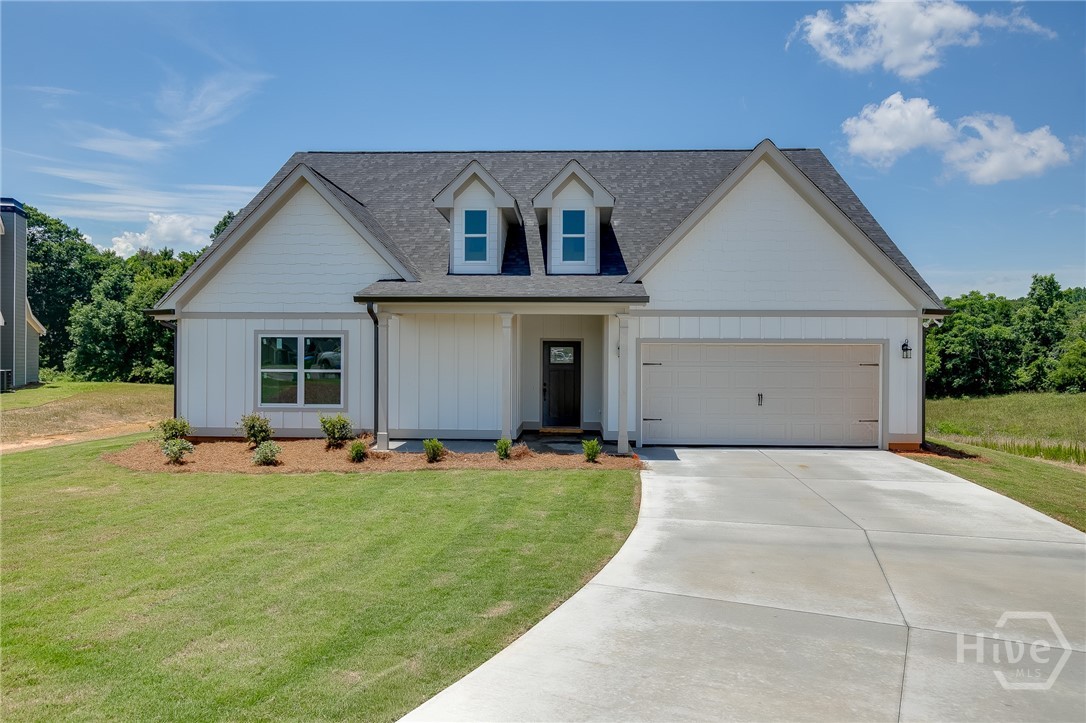
SUMMER SPECIAL! Receive up to $7,500 toward closing costs or an interest rate buy-down when financing with preferred lender Jacob Dukes, Fairway Mortgage, and closing by 07/31/26. Ask about additional cash purchase incentives! Discover this beautifully crafted 4BR/3BA 1.5-story home situated on a scenic 1.33+ acre lot with peaceful pasture views and mature hardwoods beyond the backyard. Designed for comfort and style, this home features a welcoming covered front porch and covered rear patio with stunning tongue-and-groove ceilings. Inside, enjoy luxury vinyl plank flooring throughout (no carpet), an open-concept layout, and a cozy wood-burning stone fireplace. The chef-inspired kitchen offers granite countertops, a large island with sink overlooking the living area, soft-close cabinetry, and modern finishes—perfect for entertaining and everyday living. The main-level owner's suite features a tray ceiling, spacious walk-in closet with direct laundry room access, and a spa-inspired bath with dual vanities and a tiled shower. A secondary main-level bath with double sinks enhances convenience for guests or multi-generational living. Upstairs, an oversized guest suite with a full bath provides flexible space for visitors, a home office, or hobby room. Every home includes a builder-backed 1-year warranty plus a comprehensive orientation and walkthrough process for added peace of mind. Welcome to Creekstone, Hartwell's newest luxury lake-town community. Nestled near downtown Hartwell and the Reed Creek area of Lake Hartwell, Creekstone offers spacious 1+ acre homesites, beautiful natural surroundings, and convenient access to shopping, dining, recreation, and everyday essentials. Residents enjoy proximity to Lake Hartwell boat ramps, Hart State Park, walking trails, and highly rated North Hart Elementary School. Easy access to I-85 provides convenient travel to Atlanta, Greenville, Athens, Clemson, and beyond. Creekstone is more than a neighborhood—it's a lifestyle.
3826 Waterworks Road
Commerce, GA 30529
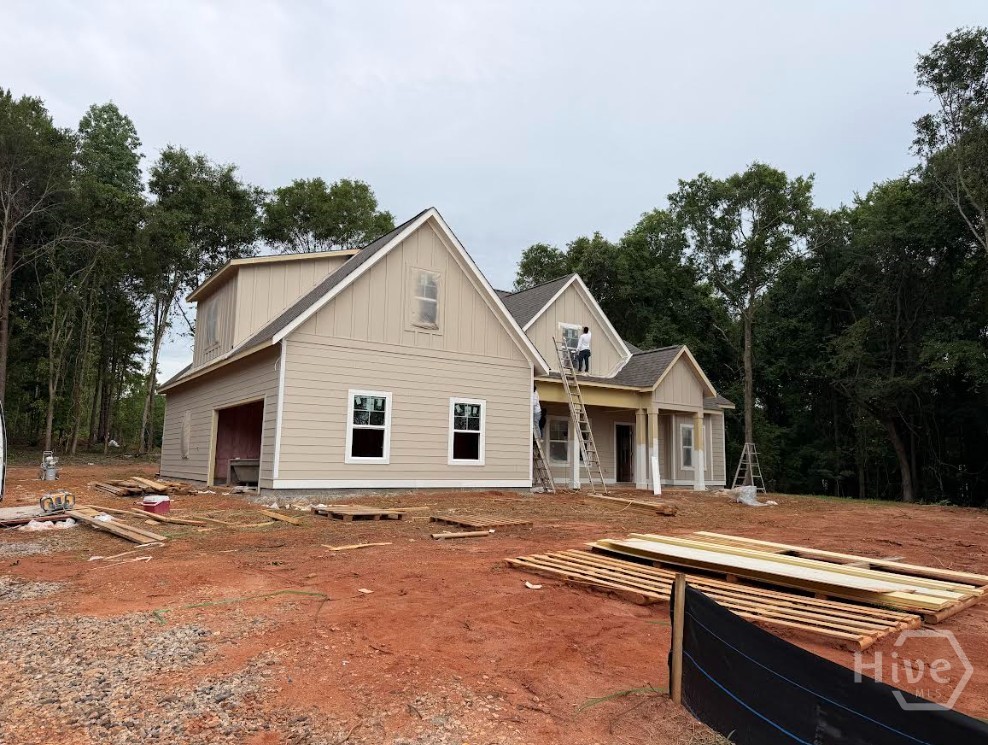
Brittany Purcell & Associates and JW York Homes presents the Helen plan at 3826 Waterworks Rd in Commerce, Ga! This 2698 sq ft craftsman home is one of our favorite plans and is sure to impress! The open floor plan features a large primary suite on the main level and a secondary bedroom with a full bathroom! As you enter the foyer, you are greeted with a formal dining room and you continue on into the open living room/kitchen area! The kitchen features high-end cabinetry, a huge island, and quartz countertops! Upstairs you will find 2 more secondary bedrooms, a full bath, and a large bonus room! Some selections and upgrades are still available so call today and customize your dream home! This home is situated on a 1.348 acre lot with NO HOA and no restrictions! Anticipated completion August 2026!
1903 Hoods Mill Road
Commerce, GA 30529
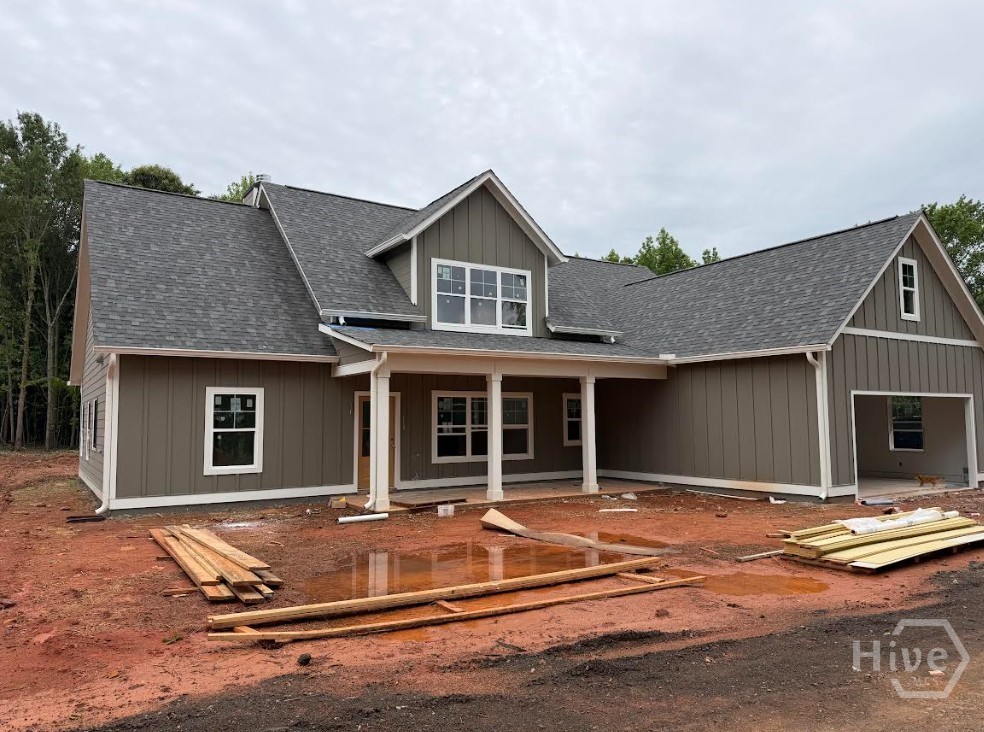
JW York Homes presents the Waterbury plan at 1903 Hoods Mill Rd in Commerce, Ga! This 2364 sq ft ranch-style home is one of the builders most popular plans and at this price you don't want to miss it! The Waterbury features a split bedroom floor plan on the main level with the left wing of the house being the spacious primary suite and the right wing features 2 secondary bedrooms sharing a jack and jill bath! The kitchen is huge and will feature brown and white cabinets with a beautiful Fantasy Brown granite! There is a powder bath right off the living room! Upstairs you will find a large bedroom with a full bath and plenty of closet space! Buyers of the Waterbury love the large primary closet! This home is in an amazing location, walkable to East Jackson schools! Some selections and upgrades are still available so call today and customize your dream home! This home is situated on a 1 acre lot with NO HOA and no restrictions! Anticipated completion August 2026!