Property Listings
Browse 2690 active properties in 26 cities
2690 Properties Found
Showing 1489-1500 of 2690 results
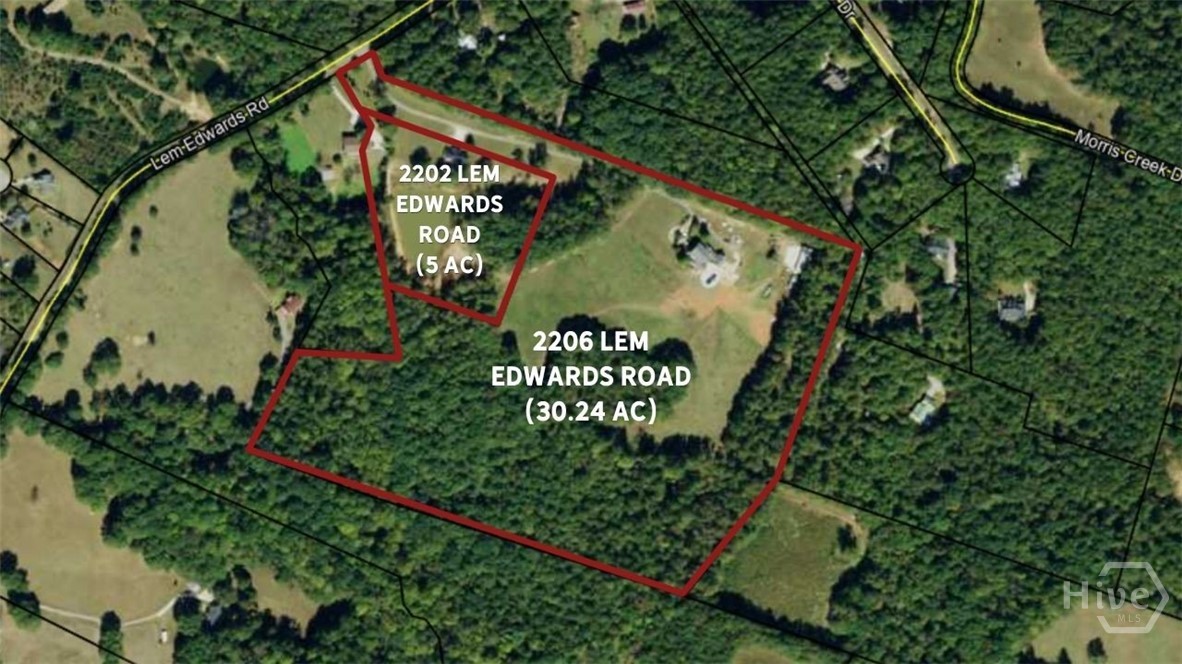
2202/2206 Lem Edwards Road
Colbert, GA 30628
A private luxury country estate minutes from Athens offering exceptional privacy, multiple residences, resort-style amenities, and endless possibilities for equestrian pursuits, recreation, entertaining, or multi-generational living. Right at the boundaries of Clarke, Madison, and Oglethorpe Counties, the conveniently located Ballard Estate has been in the same family since it was built by the current owners, and they have added to each property through the years and made substantial updates as well. The first parcel (2206) is on 30+ acres and features a home that has been expanded to 5782 sq ft of living space and abounds with multiple gathering spaces. However, the heartbeat of the home, as it should be, is surely the massive kitchen that anchors the main floor. Going to have to let the pictures do the talking because there is just way too much to tell, but you’ve not seen a bigger kitchen in a home, I assure you. The Formal Office and Dining Room flank the foyer, which leads to a Formal Parlor. Owner’s Suite on main is like a spa you won’t want to leave. Off the kitchen is a keeping room currently being used as a dining area with a farm table. Large Laundry could serve an army. Large bonus room over the main floor family room is ripe for the teens to disappear to or make it a media room. The family room takes up the entire back portion of the home and has a wet bar, lodge-like fireplace, and room for a family reunion, which has happened here multiple times. The half-bath off the family room also has exterior access to the large private pool and rear patio, with both covered and open spaces, and all of this has been recently rebuilt, including the pool systems. Meander out to the hardscape fire ring that overlooks the horse pastures (Attention equestrians! Fencing, cross fencing, small tack shed, and separate well water for the horses. Plenty of room for a riding arena!). Or head down to the three bay shop that has been spray foam insulated and play with your toys, or hit some balls in your golf simulator (with an adjacent full bath). Upstairs are 4 more bedrooms: one overlooking the back fields; one being a semi-private en suite, and two others sharing a private jack and jill bath. Off the second story hall is access to the huge bricked veranda overlooking the front fields and this porch is big enough to have a wedding. The adjacent parcel (2202) sits on around 5 acres and features a 1533 square foot renovated 3 Bed, 3 Bath home with a large party deck outback and overlooking the fully stocked creek-fed pond and patio below. House has an owner's suite, a guest en-suite, and a third bedroom with discreet access to the hall bath. A Large Living Room, Dining Room, and Back Mudroom area with access to the back deck, round out the setting. The land is a nice blend of open pasture, lawns for gathering, and mature hardwood forest and is huntable if you desire. Mature trails surround the property as well. All this and much more just a stone’s throw from Athens, with backdoor access through Winterville to the East Side Corridor. Please call listing broker for a written comprehensive property overview of all you’ll need to know, which is more than we can fit in this write-up. Sellers are sad to say goodbye to this lovingly built and maintained slice of heaven, but they are hoping for a good steward to continue adding to all the wonderful memories.
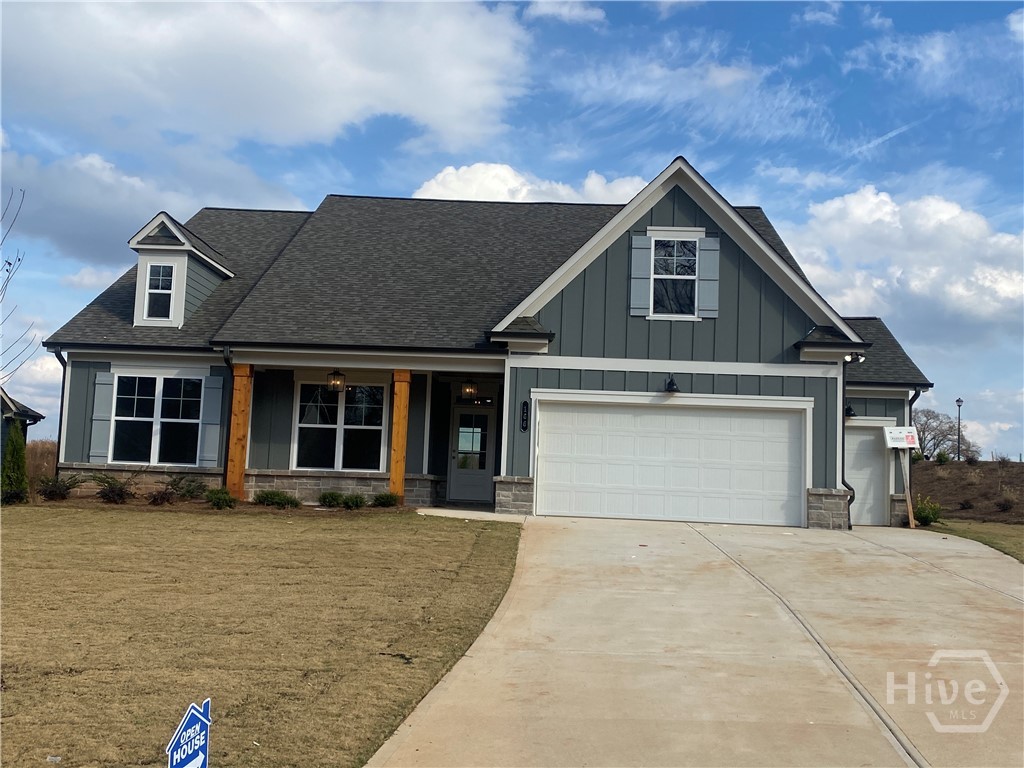
166 Montview Drive
Jefferson, GA 30549
This most popular floor plan in our premier 55+ community near I-85 & Athens perfectly balances rustic charm with high-end luxury. ? Architectural Masterpiece The sun-drenched open concept features a family room anchored by a gas fireplace with shiplap surrounds and a cedar beam mantle, all beneath stunning cedar boxed beams. ??? Designer Kitchen A true showstopper! The huge island features quartz countertops and a farmhouse sink, while the perimeter boasts sophisticated black leathered granite. Complete with a gas cooktop, walk-in pantry, and a large breakfast room. ??? Luxury Retreat The primary suite offers elegant laminate flooring, a trey ceiling, and a spa-inspired bath with large designer tiles. Plus, a convenient powder room and a carriage garage for that essential extra storage. ?? Outdoor Entertaining Relax on your covered front porch or head to the covered back patio, featuring a cozy outdoor fireplace and TV wiring for game days. ?? Resort Lifestyle The HOA mows all four sides, leaving you time for the Junior Olympic pool, pickleball, and community events!
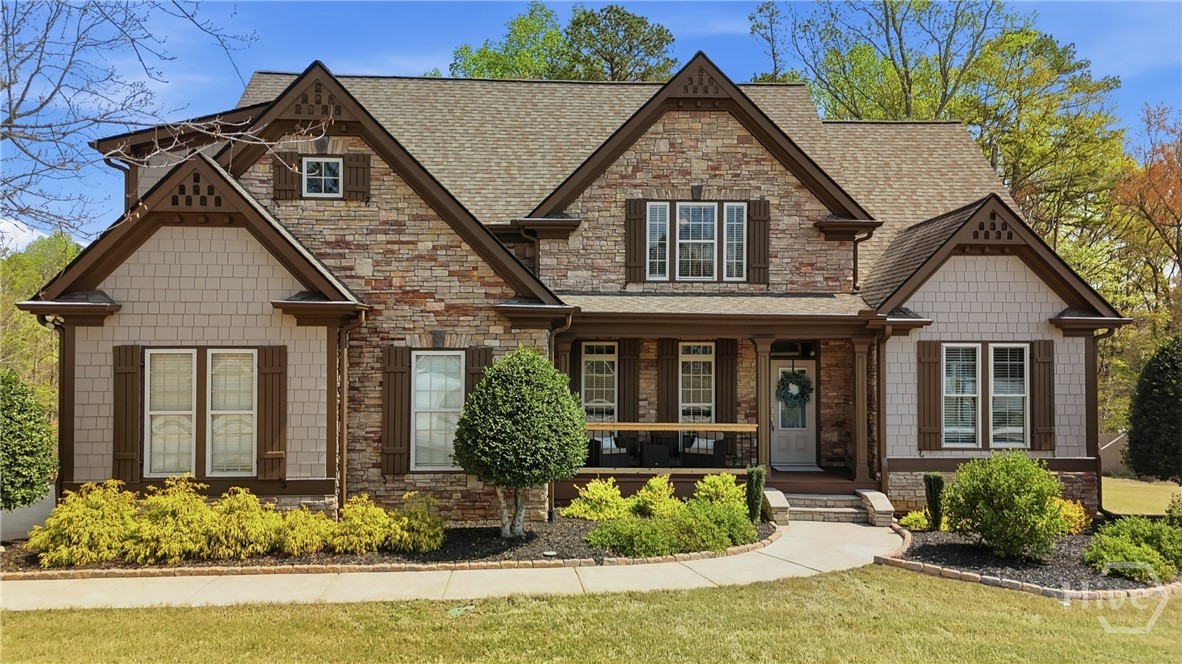
168 Clarksboro Drive
Athens, GA 30607
Welcome to 168 Clarksboro Drive, where timeless curb appeal meets comfortable elegance. The striking stone and masonry exterior, accented with rich wood shutters, a covered front porch, and lush manicured landscaping, sets a warm and welcoming tone. Inside, soaring vaulted ceilings and an open, airy floor plan create an inviting atmosphere throughout. The living room is the heart of the home, anchored by a gorgeous masonry stone fireplace flanked by an abundance of natural light pouring in through large windows, the perfect space for both relaxing evenings and entertaining guests.The separate formal dining room, dressed with an elegant chandelier, offers the ideal setting for hosting dinner parties and holiday gatherings. The kitchen features solid surface countertops, a breakfast bar, breakfast area, and a walk-in pantry, delivering both style and functionality. The primary suite on the main level is a true retreat, offering a double vanity, soaking tub, separate shower, tile bath, and a spacious walk-in closet. A main level bath and additional bedrooms are upstairs. Outdoor living is just as impressive, with a screened porch, deck, and patio. The fenced backyard, irrigation system, and generous lot provide space for play, gardening, or future outdoor upgrades. A 3-car garage with side/rear entry adds both convenience and storage.
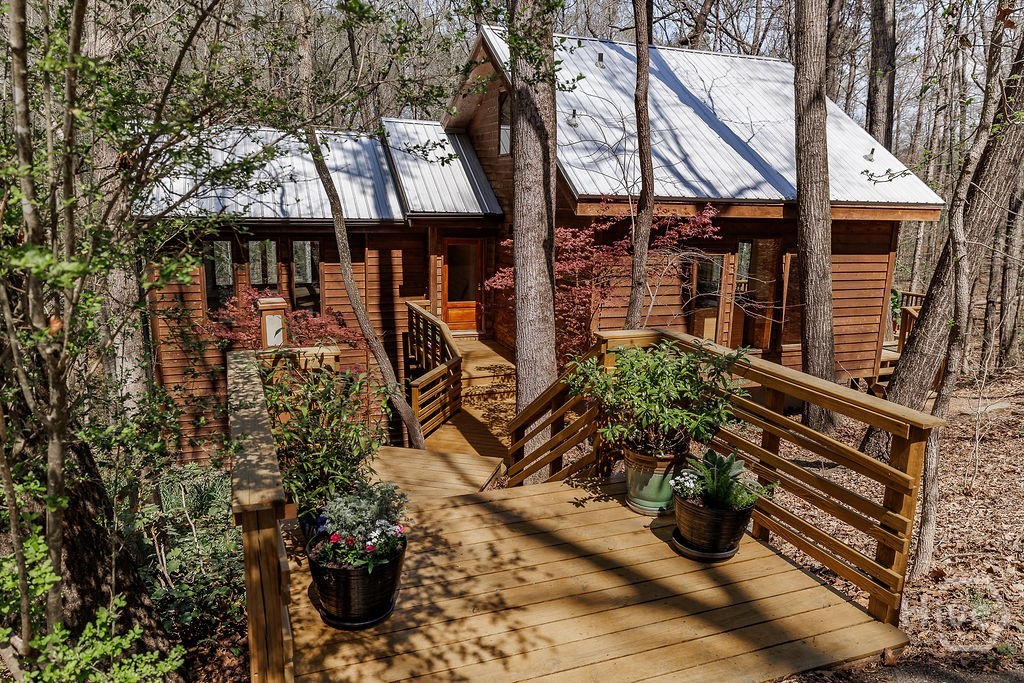
135 Hidden Hills Lane
Athens, GA 30605
135 Hidden Hills Lane is nestled on a private 1.47 acre wooded lot that feels like a mountain retreat while being conveniently located in Athens. This stunning custom built home offers the perfect blend of natural beauty and thoughtful design. Featuring 3 bedrooms, 3 full baths, a versatile loft space and over 2400 sqft. This one of a kind home invites you to experience peaceful living surrounded by nature. When you enter the front door you will find exposed cedar wood beams, vaulted ceilings, expansive walls of windows and oak wood flooring. The living room features vaulted ceilings and is open to the dining area and kitchen, ideal for entertaining. The first floor also features a large bedroom with vaulted ceilings, skylights, a cedar wood accent wall and rear access to the staircase. On the second floor there is a charming loft with a walk in closet and full bathroom. Downstairs you will find two spacious bedrooms with private ensuite bathrooms. Step outside to enjoy the two large decks that overlook the private wooded lot and relax to the sounds of the nature. You will find a beautiful rock shoals stream that runs behind the home and is the perfect spot for picnics or morning coffee. A durable metal roof adds both style and longevity, while a separate workshop provides ample space for hobbies, storage, or creative pursuits. Despite its tranquil setting, this property is less than a 5 minute drive from dining, shopping, and the Botanical Gardens—offering the best of both privacy and accessibility. This is a rare opportunity to own a peaceful, custom retreat in one of Athens’ most desirable natural settings.
1938 Orchard Drive
Watkinsville, GA 30677
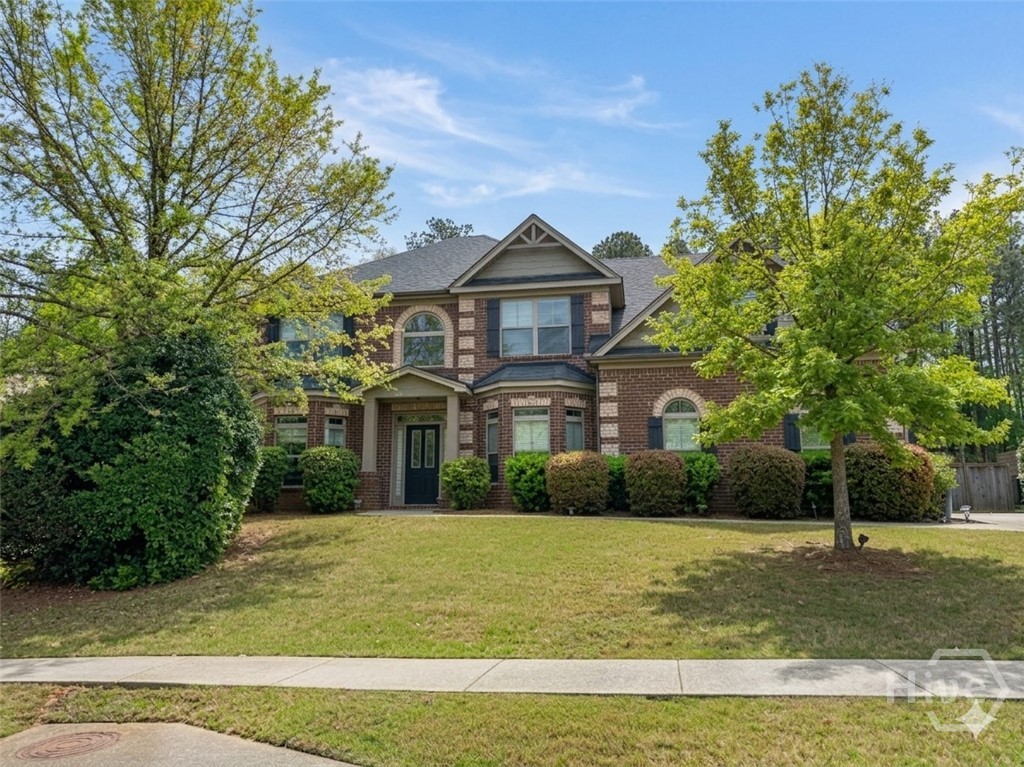
Discover Elegance & Space at 1938 Orchard Drive Welcome to this stunning residence in the highly sought-after Meadow Springs subdivision of Watkinsville. Perfectly balancing modern functionality with timeless style, this move-in-ready home offers the space and comfort your family deserves in the heart of Oconee County. From the double-height, light-filled foyer to the gourmet kitchen with granite countertops and a practical peninsula, every inch of this home is designed for both quiet living and vibrant entertaining. The expansive family room, centered around a signature stone fireplace, flows seamlessly into the rest of the main level, which includes a versatile bedroom and full bath—ideal for guests or a home office. Upstairs, the massive primary suite serves as a true retreat with room for a private sitting area, complemented by four additional spacious bedrooms and a conveniently located laundry room. Property Highlights Top-Tier Education: Zoned for the prestigious, award-winning Oconee County Schools, consistently ranked among the best in the state. Premier Location: Nestled in the heart of Oconee County; enjoy quick, convenient access to local shopping, dining, and a short drive to the University of Georgia. Exceptional Floor Plan: A thoughtful layout featuring 5 bedrooms and 4 baths, including a sought-after bedroom and full bath on the main level. Outdoor Oasis: Relax in a large, flat backyard that offers rare wooded privacy and a secure fence—perfect for gardening, play, or hosting al fresco dinners. Established Community: Located in a well-known, friendly neighborhood with access to premium amenities, including a community pool and tennis courts.
143 Easy Street
Athens, GA 30601
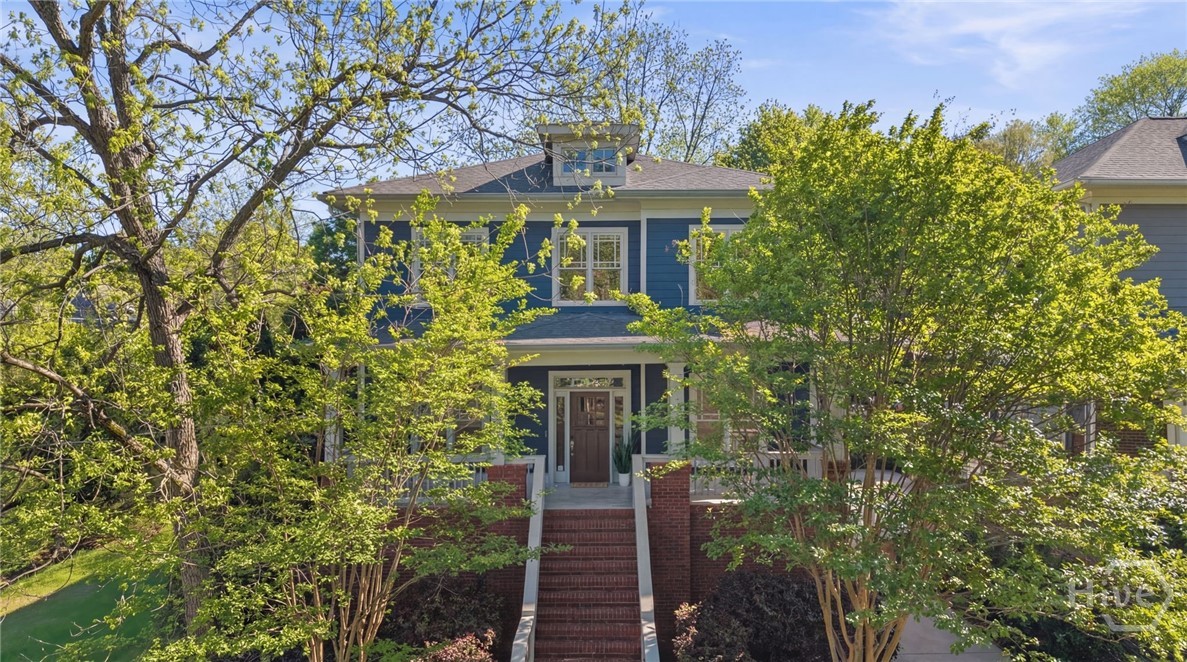
143 Easy Street sits just one block from Boulevard in Park Avenue at Normaltown—a small enclave where neighbors know each other, but still give you space—and where your daily routine can include a short walk to coffee, dinner, or anything you need close to home. Living here means you’re never far from the energy of Prince Avenue, but you still get to come home to something quieter. Inside, the main level is designed to flex with real life. A formal dining room is ready for holidays or last-minute dinners that turn into late nights, while a front room offers space for a home office, library, or a spot to finally get organized. The family room anchors it all with a gas fireplace and built-in bookcases—equal parts functional and inviting. The kitchen doesn’t try to steal the show—it just quietly does its job really well. Custom wood cabinetry, a large island, walk-in pantry, a butlers pantry, and a bright breakfast area flow seamlessly to the screened porch and deck beyond, making indoor-outdoor living feel effortless. Upstairs, the primary suite leans into comfort, with a spacious walk-in closet with a custom system and a well-appointed en suite featuring double vanities and generous counter space. A private screened porch adds a layer of calm that’s hard to come by this close to town. Three additional bedrooms and a centrally located laundry room complete the second floor, including one bedroom with a private en suite bath and two others connected by a thoughtfully designed Jack-and-Jill. The terrace level shifts gears, offering a large flex space ideal for a media room, game room, or second living area, along with two additional bedrooms and a full bath—perfect for guests, extended stays, or simply spreading out. Outside, the fenced backyard offers privacy, while the shared green space adds a sense of openness that’s rare for intown living. A welcoming front porch and shared driveway round out the setting.
2108 Brookstone Crossing
Bogart, GA 30622
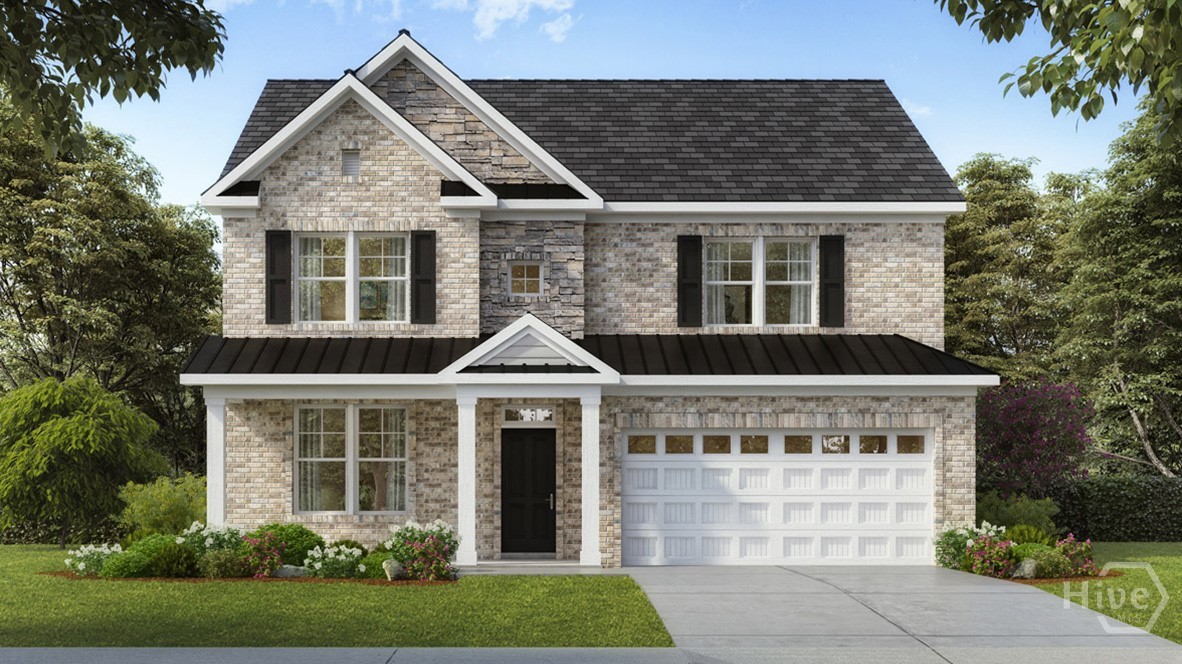
NEW CONSTRUCTION IN OCONEE COUNTY! 3-SIDED BRICK home on .78 acres, that backs up to wooded area. Westland is a beautiful new community, and Amenities include an oversized pool and cabana, pickleball courts, tennis courts, sidewalks, streetlights, playground, and community green spaces. BUILDER PAID RATE BUYDOWNS and CLOSING COST CONTRIBUTION when using our affiliated lender, DHI. The HAMPSHIRE plan has an expansive two-story design featuring a dramatic formal dining room. GOURMET KITCHEN with Quartz, Double Oven, Gas Cooktop, and a large Island overlooking the family room with a cozy fireplace. A spacious Butler’s Pantry provides exceptional storage. A guest bedroom and full bath round out the main floor. Upstairs you'll enjoy a SECOND FAMILY ROOM, a Primary Suite with an additional sitting area, oversized closet that connects to the laundry room, and spa-like bath. Two secondary bedrooms and full bath with double sinks complete the upstairs. All homes include IRRIGATION. Conveniently located on Hwy 78 & Hwy 53, just minutes from 316, schools, shopping, parks, the University of Georgia, downtown Athens, and so much more! PHOTOS ARE FOR ILLUSTRATIVE PURPOSES AS THIS HOME IS CURRENTLY UNDER CONSTRUCTION. ESTIMATED COMPLETION IS June. Stop by for a tour and walk the completed homes! You won't be disappointed!
2330 Greensboro Highway
Watkinsville, GA 30677
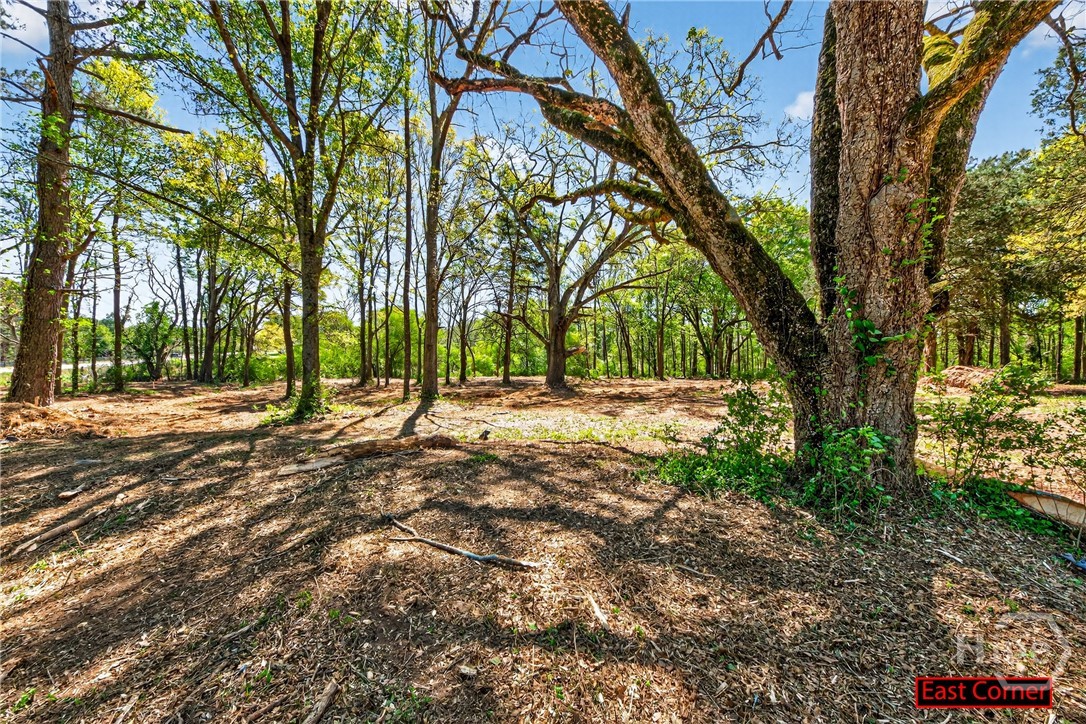
Don’t miss this opportunity to own 2 beautiful acres in sought-after Oconee County with key improvements already in place. This property features both a well and an existing septic tank—saving you time and upfront costs as you plan your build. Property lines are clearly marked with pins, making it easy to walk and envision your future home. Enjoy the peaceful setting with a gentle creek running along the back edge of the property, adding a touch of natural charm. Conveniently located just a short drive from downtown Watkinsville and the popular Wire Park, you’ll have easy access to shopping, dining, and local events while still enjoying the quiet of country living. Whether you’re looking to build your dream home, create a private retreat, or invest in land, this property offers a great foundation in a prime location. Come explore the possibilities and see the potential for yourself!
1463 Westland Court
Bogart, GA 30622
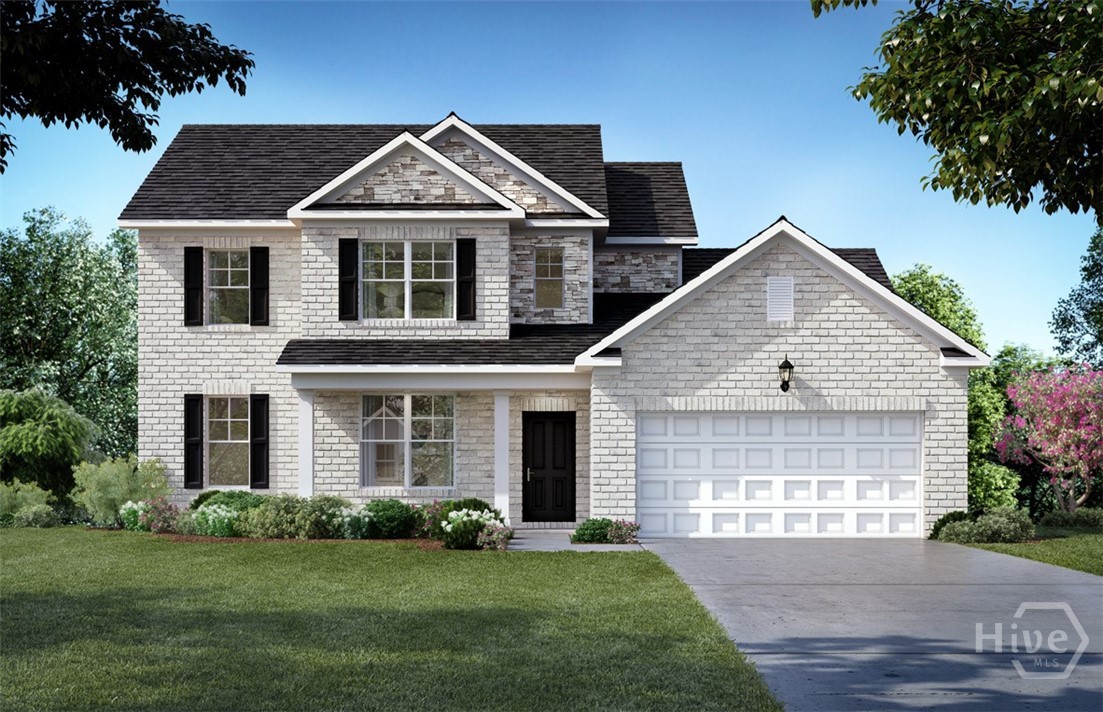
NEW CONSTRUCTION, 3-SIDED BRICK home located in a highly sought-after school district in North Oconee County. Westland is a beautiful new community, and Amenities include an oversized pool and cabana, pickleball courts, tennis courts, sidewalks, streetlights, and playground. BUILDER PAID RATE BUYDOWNS and CLOSING COST CONTRIBUTION when using our affiliated lender, DHI. The Edison floorplan is a 4-bedroom, 3 full baths plus powder room two-story home. Upon entering this estate-style home, you’ll find a formal dining room and the central family room with an open island kitchen that offers quartz countertops, GAS COOKTOP, DOUBLE OVENS, and stainless-steel appliances. In addition to a casual dining area so everyone stays connected. The primary bedroom suite is also on the main level, located to one side of the home for privacy. The adjoining spa-like bath includes a garden tub, separate shower and dual vanities, plus there is an oversized closet. Upstairs boasts a huge second living room ideal for recreation, movie nights and gaming. Three spacious secondary bedrooms include generous closets and there are two full baths to ensure everyone has their own space. All homes include IRRIGATION. Conveniently located on Hwy 78 & Hwy 53, just minutes from 316, schools, shopping, parks, the University of Georgia, downtown Athens, and so much more! Stop by for a tour and walk the completed homes! You won't be disappointed! PHOTOS ARE FOR ILLUSTRATIVE PURPOSES AS THIS HOME IS CURRENTLY UNDER CONSTRUCTION. ESTIMATED COMPLETION IS MAY/JUNE. Stop by for a tour and walk the completed homes! You won't be disappointed!
1797 Westland Court
Bogart, GA 30622
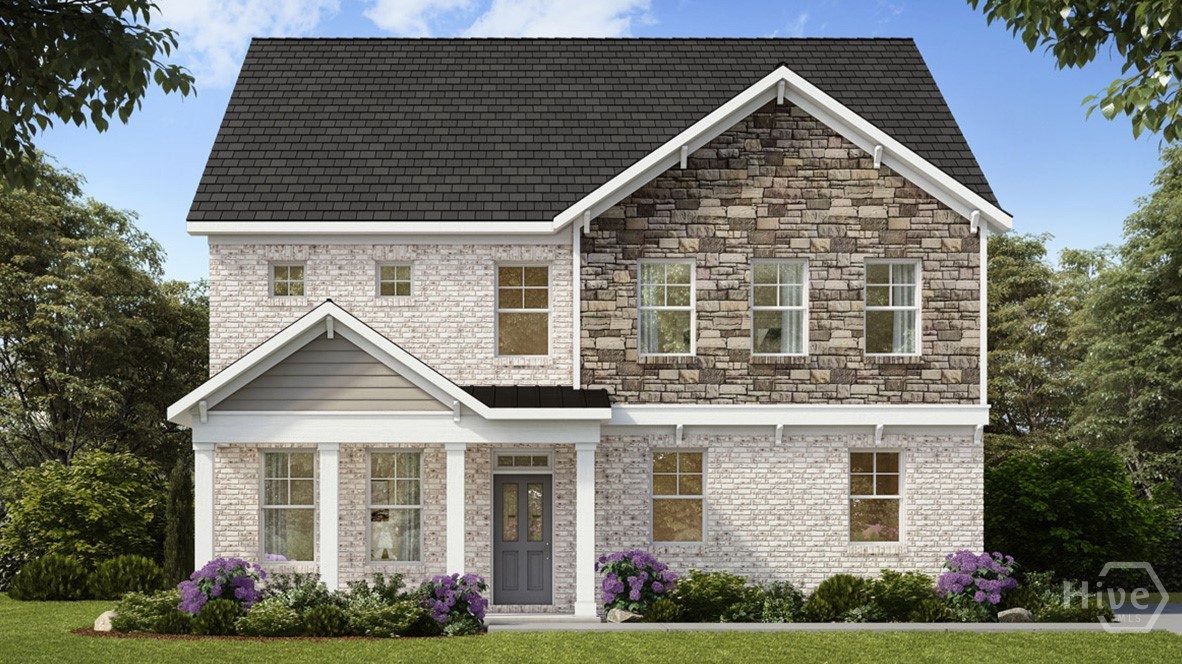
4-SIDED BRICK home with 3-CAR GARAGE on a CORNER LOT located directly across from the Community Green Space. Westland is a beautiful new community, and Amenities include an oversized pool and cabana, pickleball courts, tennis courts, sidewalks, streetlights, and playground. BUILDER PAID RATE BUYDOWNS and CLOSING COST CONTRIBUTION when using our affiliated lender, DHI. The popular SUMMIT floor plan offers a GOURMET KITCHEN with Quartz, Double Oven, Gas Cooktop, and a large Island overlooking the family room with a cozy fireplace. A spacious Butler’s Pantry provides exceptional storage. The main level also includes a guest bedroom and full bath. Upstairs, enjoy a SECOND FAMILY ROOM, three additional bedrooms, 2 full baths, a convenient laundry room, and a private owner’s suite featuring an oversized walk-in closet, and spa-like bath. The home also includes Home Is Connected® smart home technology, keeping you connected to what matters most. All homes include IRRIGATION. Conveniently located on Hwy 78 & Hwy 53, just minutes from 316, schools, shopping, parks, the University of Georgia, downtown Athens, and so much more! PHOTOS ARE FOR ILLUSTRATIVE PURPOSES AS THIS HOME IS CURRENTLY UNDER CONSTRUCTION. ESTIMATED COMPLETION IS JUNE. Stop by for a tour and walk the completed homes! You won't be disappointed!
3334 Cherokee Road
Comer, GA 30629
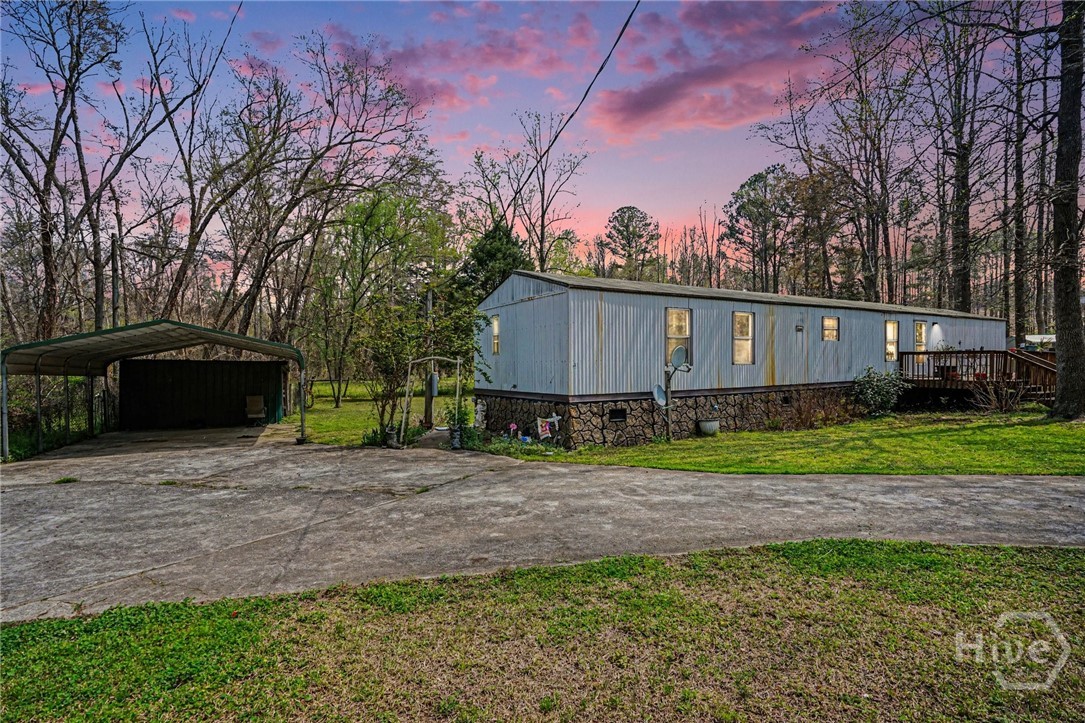
Tucked away on 5 beautiful acres in Madison County, this property offers the kind of peaceful setting that's hard to find. The 3-bedroom, 2-bath mobile home sits on a scenic piece of land that backs up to the gentle flow of Vineyard Creek, giving you a private, nature-filled backdrop right in your own backyard. The home features spacious front and back decks-perfect for enjoying your morning coffee, grilling with friends, or simply taking in the quiet surroundings. Out back you'll also find an above ground pool and hot tub which is the best spot to host pool parties in the summer! The property also includes a detached carport for convenient covered parking along with an outbuilding for extra storage and plenty of land with room to spread out, create a garden, add a workshop, or just enjoy the sounds of nature. Whether you're looking for a peaceful place to call home, a weekend retreat, or a property with room to grow, this Madison County gem offers privacy, natural beauty, and plenty of possibilities.
215 Defilippe Drive
Statham, GA 30666
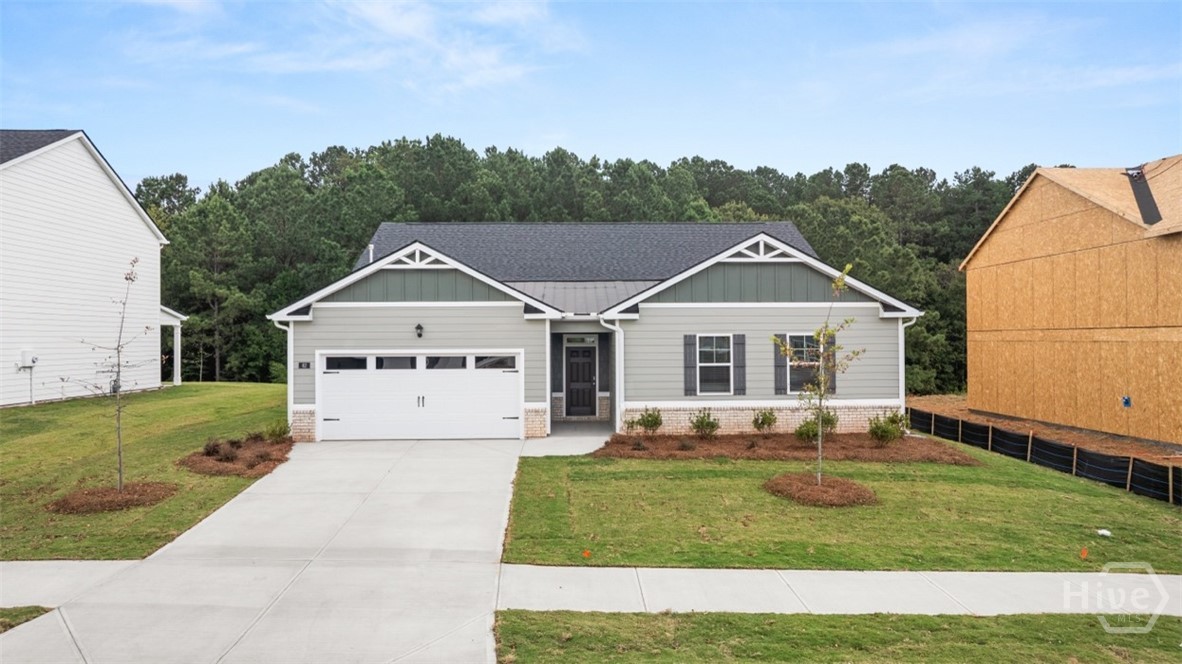
SPECIAL RATES AND SELLER PAID CLOSING COSTS ON SELECT INVENTORY!! Welcome to the beautifully designed Denton. A 4BR/ 2.5BA ranch plan by DR Horton in Statham. Step inside to an open, airy layout featuring upgraded luxury vinyl plank flooring throughout the main level except for the bedrooms! The dreamy chef's kitchen is equipped with a large island, quartz countertops, SS appliances, tiled backsplash, and great pantry! The open concept living area features a direct vent gas fireplace. The rear primary bedroom with trey ceilings has a lot of natural light! The primary bathroom has a large shower w/ shelf space, soaking tub, and a double vanity! Up front you will find three secondary BR’s near a large bath w/ a double vanity, and the laundry. Spend evenings under your covered porch. A 2-car garage completes this home. ALL Homes are equipped with a Smart Home System. DOVE CREEK FEATURES A POOL, TENNIS COURTS, PICKLE BALL, WALKING TRAILS, PLAYGROUND, and a CLUBHOUSE. You’ll be just minutes from Athens and FORT YARGO STATE PARK with easy access to US-29. Photos used for illustrative purposes and do not depict actual home. Incentives and prices are subject to change at any time. Preserve at Dove Creek is a 100% USDA FINANCING qualified neighborhood. Virtually staged photos are for illustrative purposes only. Furniture and decor shown in images have been digitally added and not included with the property.