Property Listings
Browse 2689 active properties in 26 cities
2689 Properties Found
Showing 1465-1476 of 2689 results
2499 River's Edge Drive
Bogart, GA 30622
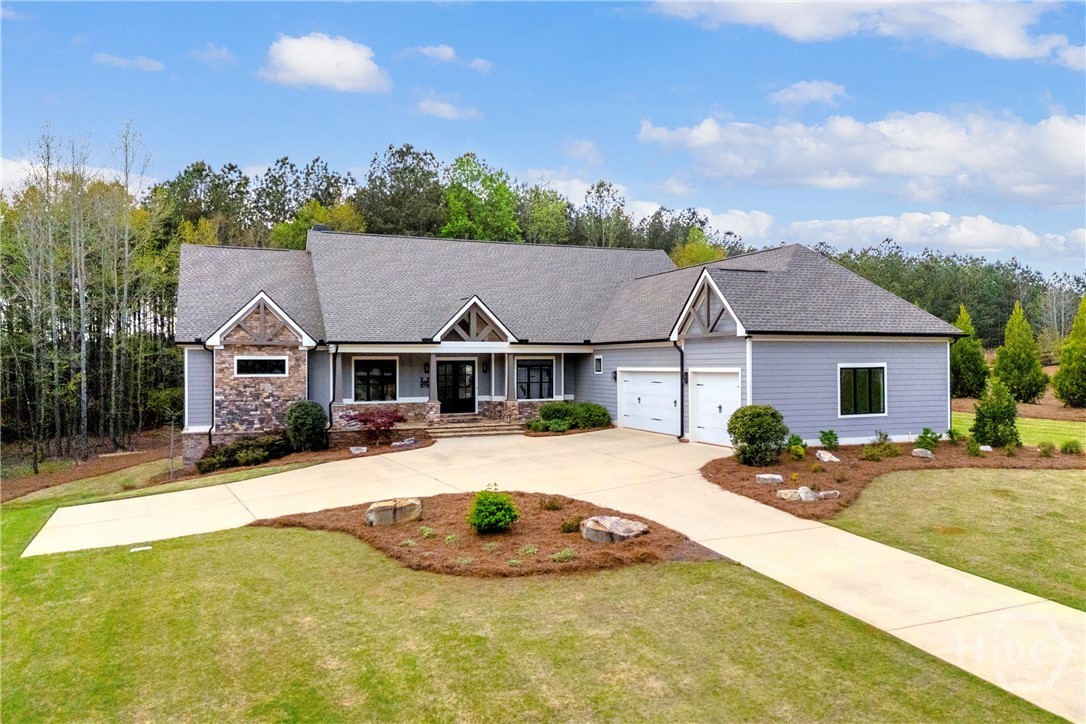
Welcome to River’s Edge, where privacy, craftsmanship, and thoughtful design come together in this exceptional custom-built home. Tucked away within this gated community, this rare ranch floorplan with a partially finished basement offers the perfect blend of comfort, functionality, and elevated living. From the moment you arrive, you’ll notice the intentional design and attention to detail—from the placement of every window to the soaring 10+ foot ceilings and 8-foot doors throughout the main level. An oversized three-car garage and a welcoming entry set the tone for what awaits inside. Step through the foyer and immediately experience the openness of the layout. To the left, a versatile home office (possible 4th BR) with a closet provides both functionality and storage, while the formal dining room to the right offers the perfect space for hosting. Straight ahead, the family room serves as the heart of the home, anchored by a stunning stacked stone fireplace with a custom mantle sourced from a log cabin, and flanked by beautiful rainbow poplar shelving. The kitchen flows seamlessly from the family room and is designed for both everyday living and entertaining. Featuring custom cabinetry with under and over cabinet lighting, leathered granite countertops, a large center island, and a Wolf electric cooktop, this space is as functional as it is beautiful. A walk-in pantry provides ample storage, while an additional oversized pantry offers the perfect spot for a secondary refrigerator, small appliances, and bulk storage. One of the standout features of this home is the expansive screened porch—complete with custom shades and accessible from the breakfast room, family room, and primary suite—creating a true indoor-outdoor living experience. The primary suite on the main level is a private retreat, offering generous space and a beautifully appointed bathroom with custom cabinetry, leathered countertops, and a luxurious tiled shower with multiple jets. The spacious walk-in closet is thoughtfully designed with custom shelving. Two additional bedrooms are located on the opposite side of the home, providing both comfort and privacy. The partially finished basement expands the living space even further, featuring a large living area, half bath, and a private guest suite with its own full bath—ideal for visitors or multi-generational living. Ample storage can be found throughout, and a large workshop area offers endless possibilities—whether you envision a home theater, game room, or additional living space. Every detail of this home reflects quality craftsmanship and intentional design. A rare opportunity to own a truly custom home in the sought-after River’s Edge community.
450 Ansley Drive
Athens, GA 30605
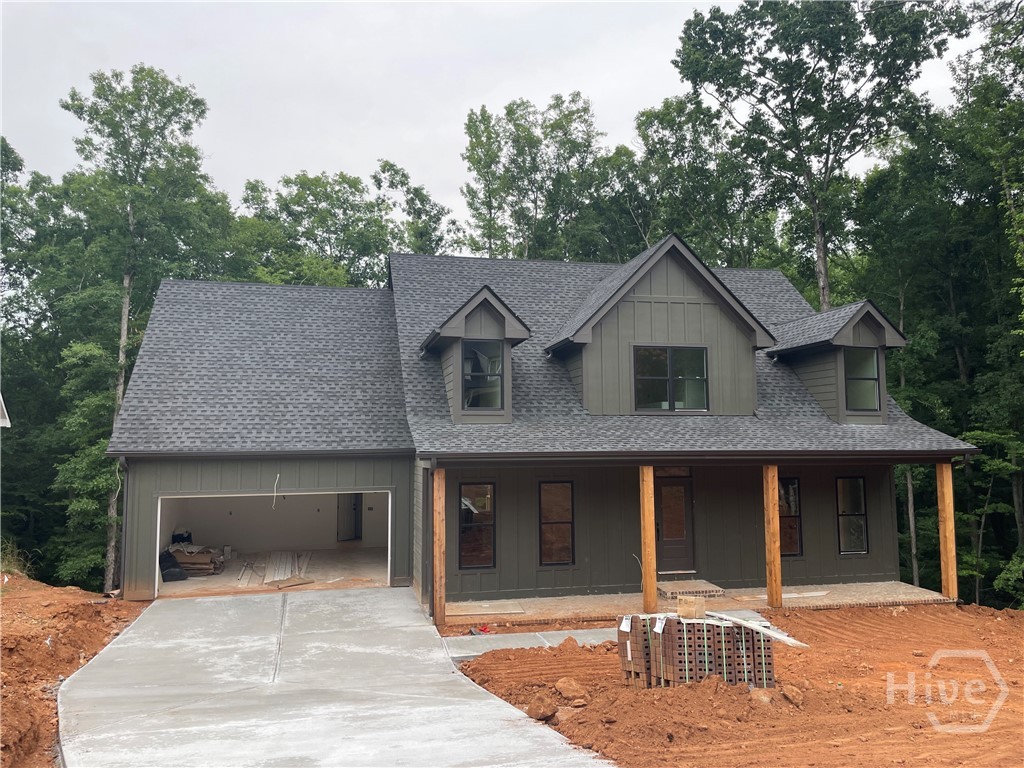
River Ridge presents… the Henry Plan. This versatile blueprint offers an easy flowing space and open layout curated to meet your everyday needs and lifestyle. Design is not an afterthought in this home. There’s a primary suite on the main level AND a primary suite on the second level. Each bedroom has the luxury of having its own bathroom. A central living room emphasizes rows of natural light and the kitchen will be accompanied by an oversized island and an abundance of cabinetry. The new River Ridge community includes nature trails adjacent to the Oconee River Greenway. Conveniently located close to UGA the Vet School, downtown Athens & Wire Park in Watkinsville, these CUSTOM HOMES, built to last a lifetime exude detail-oriented craftsmanship at an unparalleled price for its LUXURY quality. Stephens Communities, and on-site builder with 50+ years of experience creates these homes with energy efficiency, which includes: spray foam insulation, Low-E windows, Trane HVAC, and are prewired for SMART HOME conversion. Call about our preferred lender! *Sheet rock has been finished.
1010 Binghampton Circle
Bogart, GA 30622
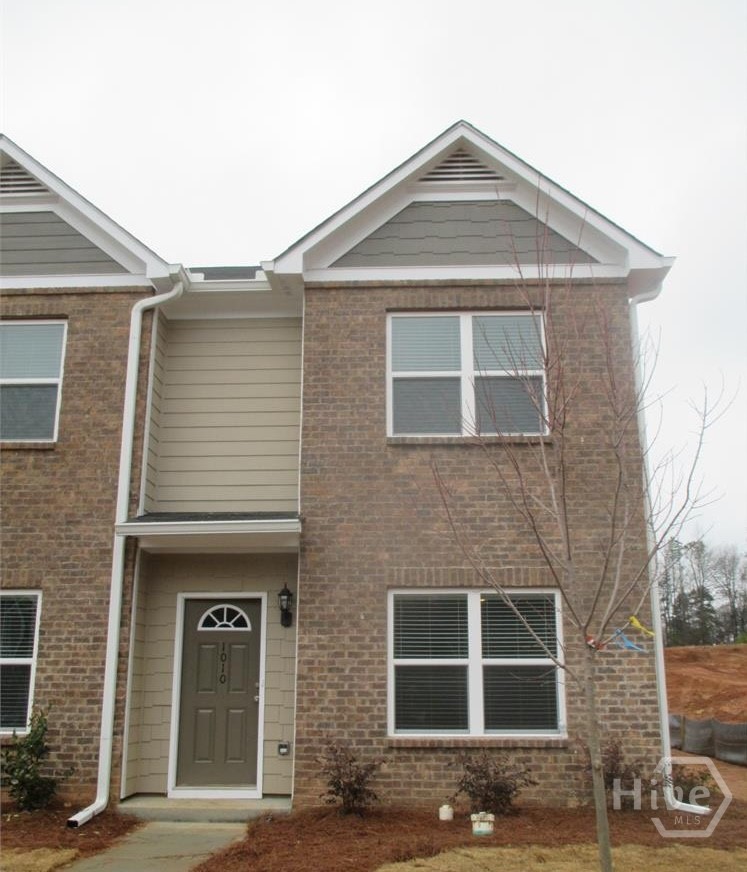
INVESTOR SPECIAL ** LEASED until December 31st, 2026 ** Welcome to maintenance-free living in the highly sought-after Triple Creek community! This beautiful 3-bedroom, 3-bathroom end-unit townhouse is perfectly situated in the award-winning North Oconee School District. The main floor offers a bright, open-concept living area with 9ft+ ceilings, a breakfast bar, and recent granite upgrades in the kitchen. A rare find, the main level includes a bedroom and full bathroom—perfect for guests or a home office. Upstairs, you'll find two additional spacious bedrooms, each featuring its own private en-suite bathroom. Step outside to your private back patio or enjoy the neighborhood's incredible amenities, including a swimming pool, tennis courts, playground, and clubhouse. Only 20 minutes from the University of Georgia and downtown Athens, this home offers the perfect blend of tranquility and convenience. Schools: Zoned for Malcom Bridge Elementary, Malcom Bridge Middle, and North Oconee High School. Amenities: Triple Creek offers a pool, tennis courts, playground, and clubhouse. Location: Convenient access to Hwy 78 and Hwy 316 for commuting to Athens or Atlanta. Shopping: Publix is opening soon, only one mile from Triple Creek. Note: Owner/Seller of the property holds an active real estate license in the state of Georgia, associated with Greater Athens???????????????????????????????????????? Properties. --------------------
283 Third Street
Colbert, GA 30628
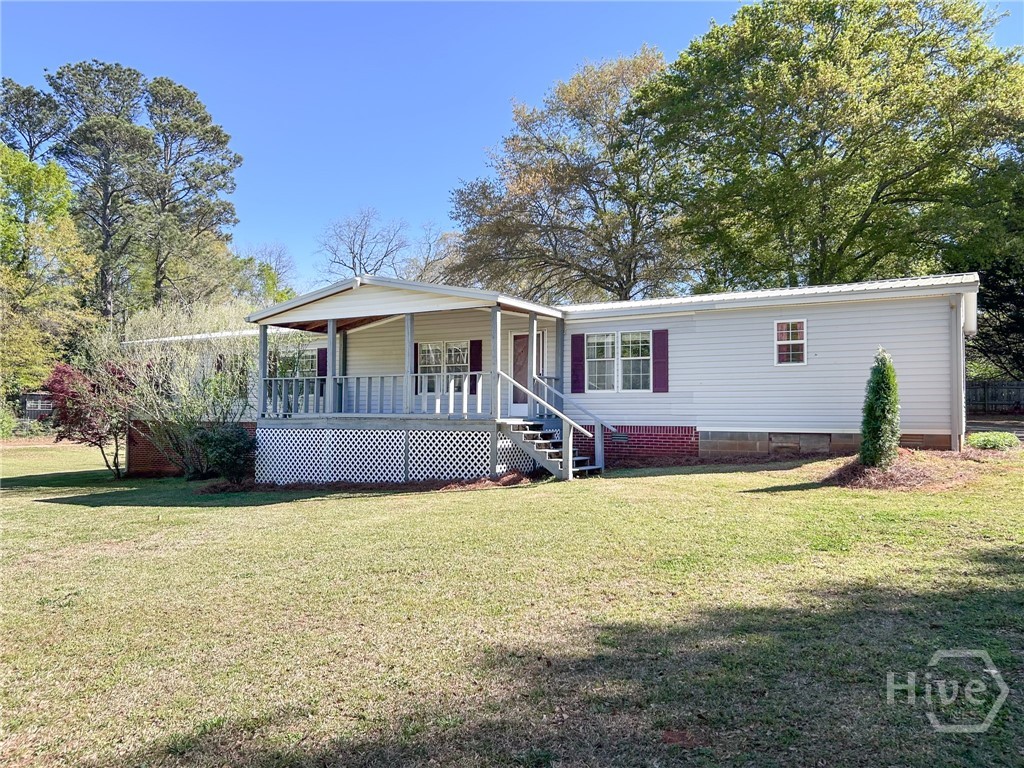
Tucked into a quiet, welcoming pocket of Colbert, this home offers the kind of space, flexibility, and community feel that’s getting harder to find. Inside, you’ll notice thoughtful updates throughout, including refreshed flooring and an updated kitchen with modern appliances that make everyday living feel easy. The layout truly stands out, featuring a unique expansion that adds approximately 300 square feet and creates a second oversized suite complete with its own closet and full bathroom. Whether you need space for guests, multi-generational living, or simply room to spread out, this setup gives you options. The guest bathroom has been fully remodeled with a beautiful walk-in shower, and the home offers plenty of storage both inside and out, including covered exterior areas perfect for tools, lawn equipment, and seasonal items. Step outside and you’ll find what really makes this property special. A large yard offers space to gather, garden, and enjoy the outdoors, complete with a fenced garden area and a screened-in back porch that’s perfect for slow mornings, evening breezes, or watching lightning bugs on a summer night. Located in a peaceful, neighborly community where people still wave and look out for one another, you’re also just minutes from local favorites and traditions. Enjoy being within walking distance to Colbert’s beloved 4th of July celebration, and just a short drive to Athens for dining, shopping, and entertainment. To provide added peace of mind, a pre-listing inspection has already been completed and is available for review. If you’ve been looking for space, flexibility, and a true sense of community, this is one you won’t want to miss.
3774 Lily Lane
Statham, GA 30666
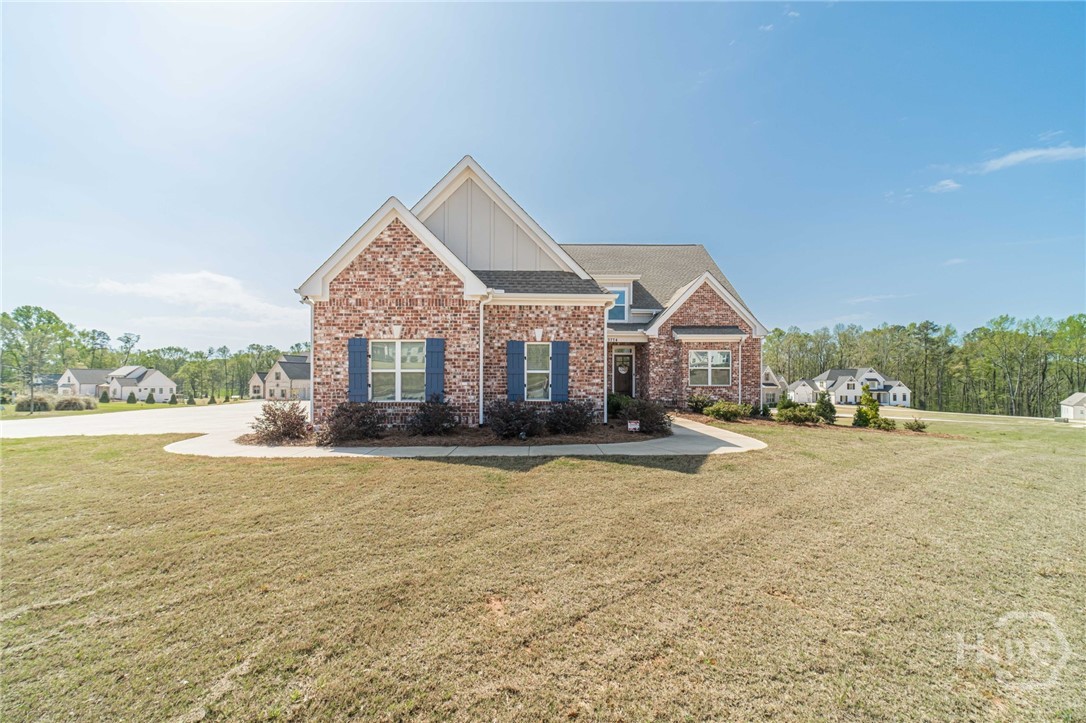
Welcome to 3774 Lily Lane, an exceptional 5-bedroom, 4.5-bath home, beautifully positioned on a large corner lot in the well-established and highly desirable neighborhood of Wildflower Meadows. This thoughtfully designed Frank Betz Madison Park Plan offers a spacious open floor plan with the perfect blend of elegance, comfort, and functionality. The heart of the home is the open living area that flows seamlessly into the chef’s kitchen with a large breakfast bar and separate dining space—perfect for both everyday living and entertaining. The main level features a luxurious primary suite, providing a private retreat with a well-appointed bath featuring a frameless shower, freestanding soaking tub, and generous closet space. A separate guest suite on the main floor offers ideal accommodations for visitors or multigenerational living. The custom dropzone at the entryway to the garage provides a space to keep everyday essentials tucked away. Upstairs, you’ll find a loft area that provides the perfect hangout spot and three oversized secondary bedrooms that offer plenty of space and flexibility. Also featured is a large, double vanity bathroom with a private water closet. The finished basement is a standout feature, complete with a full bathroom, large family room, and two versatile flex spaces that can easily be transformed into a home gym, theater, office, or playroom. You’ll also appreciate the ample unfinished storage space, providing room for organization and future possibilities. Step outside to relax on the screened-in back deck, where you can enjoy peaceful mornings or unwind in the evenings while overlooking the spacious back yard. The four-sided brick exterior offers timeless curb appeal and low-maintenance durability. A 3-car garage adds convenience and extra storage, rounding out this impressive home that truly has it all—space, style, and a prime location.
130 Woody Lane
Athens, GA 30605
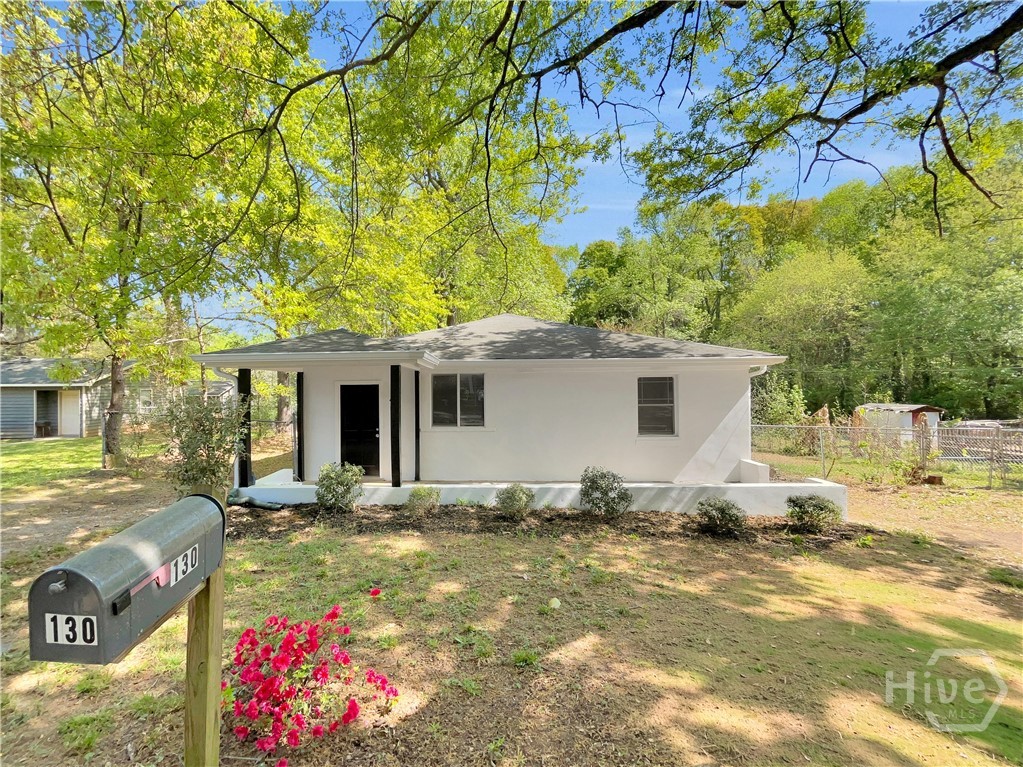
Discover the charm and convenience of this beautifully renovated, move-in-ready bungalow nestled in the heart of East Athens. Perfectly positioned with quick access to Loop 10, this inviting home places you less than 10 minutes from the vibrant energy of Downtown Athens and UGA, while everyday shopping and dining are just minutes away. Freshly updated with new interior and exterior paint, the home welcomes you with an oversized, patio-style rocking-chair front porch, creating a dynamic outdoor living space. Inside, natural light pours through double-pane windows, highlighting the thoughtfully designed living spaces and durable luxury vinyl plank flooring that runs throughout. Just around the corner, the bright, updated kitchen is both stylish and functional, complete with granite countertops and a coordinating backsplash that create a clean, modern vibe. The kitchen offers space for a breakfast table and features ceramic tile floors that extend into the laundry room. The home features two generous bedrooms and two full bathrooms, including a primary suite with its own en-suite bath. A second full bathroom is conveniently located just off the main living space, ideal for guests. Both bedrooms offer ample closet space and are equipped with ceiling fan light fixtures, providing comfort, functionality, and a relaxing retreat at the end of the day. Outside, a brand-new rear deck overlooks an expansive, fully fenced backyard, offering endless possibilities for entertaining, grilling, gardening, or simply unwinding in your own peaceful outdoor space. With convenient side parking on both sides of the home and a location that balances accessibility with neighborhood charm, this in-town bungalow truly offers the best of in-town living. ***Maxine Pinsom Easom students are placed at either Barnett Shoals, Gaines, or Whit Davis elementary schools, based on space availability and preference.
206 Fortson Drive
Athens, GA 30606
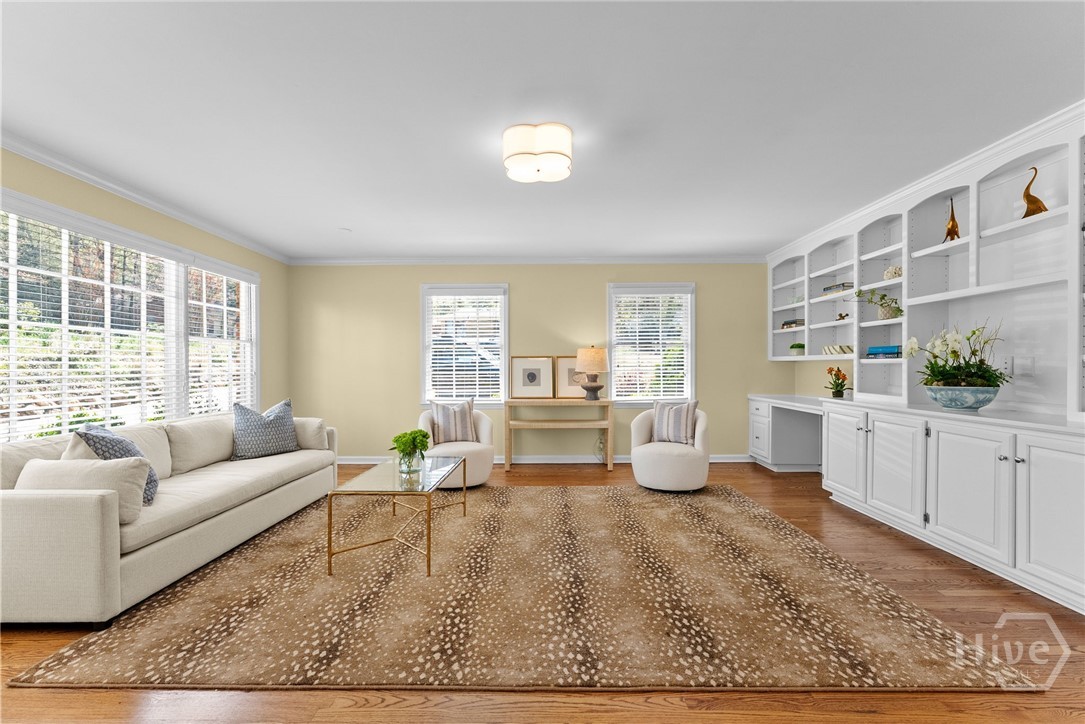
Charming brick ranch in the heart of Five Points, set on a large private lot with a fenced backyard and new Trex deck perfect for outdoor entertaining. Hardwood floors flow throughout, leading to a renovated gourmet kitchen with gas range, hard surface counters, and views into a spacious keeping room. A sun-filled sunroom adds additional living space, while a large family room with fireplace anchors the home with warmth and character.The primary suite features a generous bedroom, double vanity, and tiled shower. Two additional bedrooms include an oversized guest room with sitting area, complemented by an updated guest bath with garden tub and designer finishes. A full laundry room completes the thoughtful layout.Easy one-level living just minutes from Five Points dining, shopping, and UGA - a rare combination of privacy, charm, and location.
157 Glendale Heights
Winterville, GA 30683
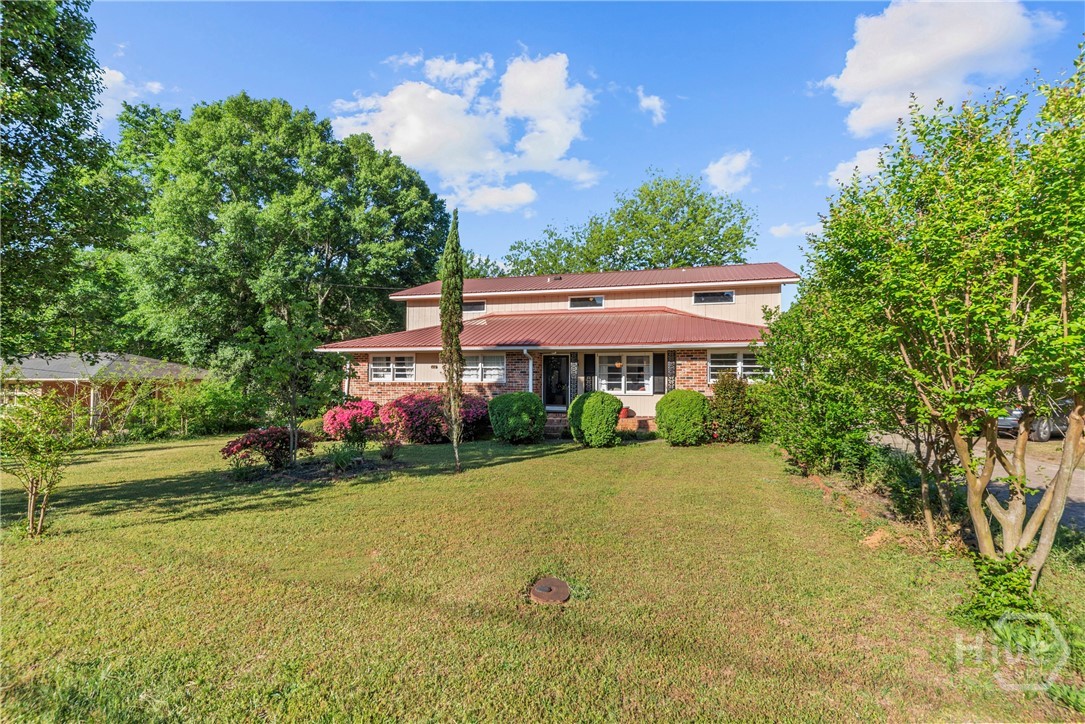
Welcome home to this spacious and beautifully updated 6-bedroom retreat in Winterville! From the moment you arrive, you’ll be charmed by the inviting front porch—perfect for relaxing with your morning coffee. Step inside to a bright and generously sized living room that flows effortlessly into the heart of the home. Just off the living room, you’ll find a versatile flex space—ideal for a sitting area, home office, or whatever suits your lifestyle. The kitchen is a true standout, featuring a huge custom island, ample cabinetry, and plenty of room for gathering and entertaining. On the main level, a second primary suite offers incredible flexibility, complete with its own ensuite bathroom and expansive layout. Down the hall, you’ll find another large bedroom and an additional full bathroom, providing comfort and convenience for guests or family. Upstairs, the main primary suite is a true retreat with a spacious layout and a luxurious ensuite bathroom featuring a soaking tub, double vanities, and a separate shower. You’ll also find three more generously sized bedrooms, another flex space, and plenty of room for everyone to spread out. Step outside to your own private oasis! The screened-in back porch is perfect for unwinding, while the beautifully landscaped backyard offers a pergola, sitting area, shed, and a larger outbuilding with three garage doors—ideal for storage, hobbies, or workspace. Surrounded by mature trees, the setting feels peaceful and serene. Situated on 0.70 acres, this home also features two new HVAC systems, a new upstairs gas furnace, an updated kitchen, and a brand new second electrical panel—giving you peace of mind and modern comfort. With space, versatility, and thoughtful updates throughout, this Winterville gem is ready to welcome you home!
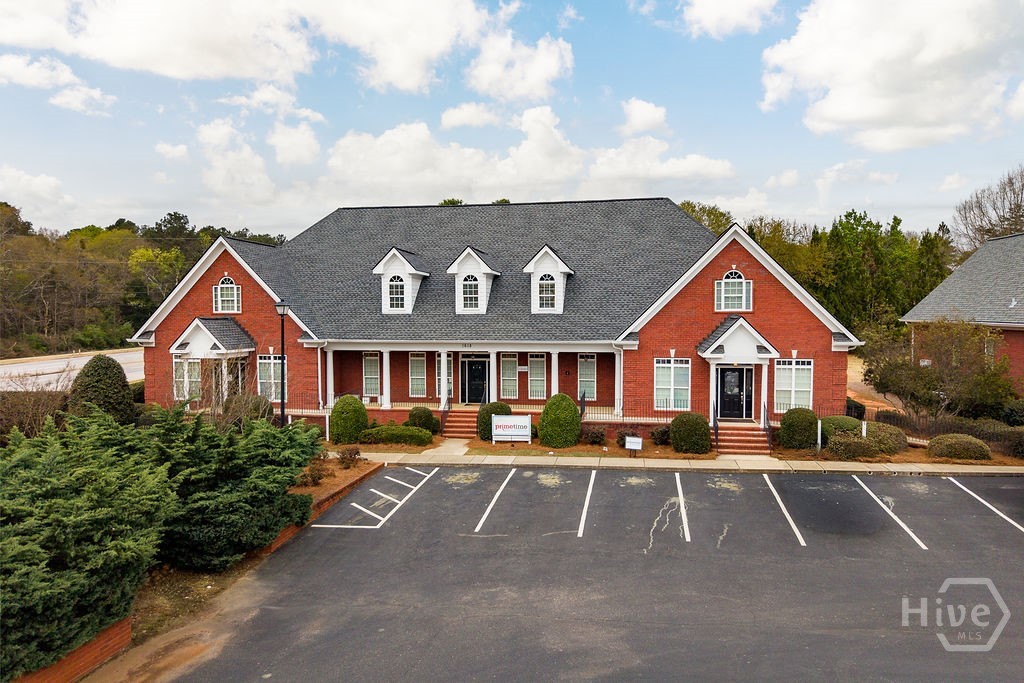
1618 Mars Hill Road
Watkinsville, GA 30677
The building is located at Windridge Office Park, heavily traveled Mars Hill Road in the heart of Oconee's residential and commercial development. The building includes a sign monument visible to traffic on Mars Hill Rd. The first level totals 4260 sq.ft. and contains a reception area, a book-keeping area, and 17 exam rooms/offices and 5 bathrooms. One room has leaded sheetrock walls and is suitable for X-rays. There is a massive upstairs finished area with (approximately 1642 sq ft) with an additional bathroom, additional office space/record keeping area, breakroom or potential for additional rental income. The tenant will pay all utilities, insurance, tax and CAM fees. Current lease runs through September 30, 2026. Property is available for occupancy on October 1, 2026. Square footage is based on tax assessor's measurements for the main level and builder plans for the upstairs. Owner is a licensed real estate agent in the state of Georgia.
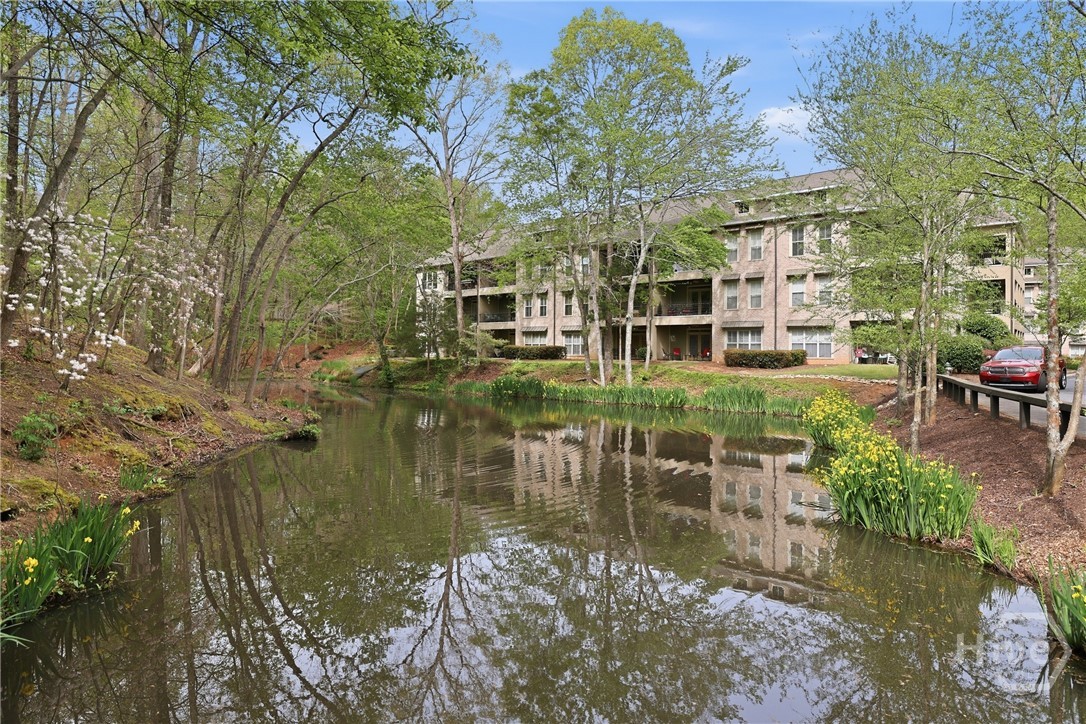
125 Wood Lake Drive
Athens, GA 30606
Back on the market at no fault to seller! Another chance to own this luxury condo in a gated community with dedicated parking, only a few minutes from UGA and the new medical school. One level and includes a large laundry room, three large bedrooms, one being a true primary suite with large walk-in closet, double vanities and separate tub/shower. Kitchen has stainless appliances, granite counter tops and is open to the living room, complete with hardwood floors, fireplace and French doors to the private porch overlooking nature in a tranquil setting. This unit is being sold fully furnished and community includes great walking paths through nature and a pool. Great for a second home, graduate student or anyone wanting to be close to everything in a quiet gated setting. Epps Bridge Shopping and Beechwood are very close by.
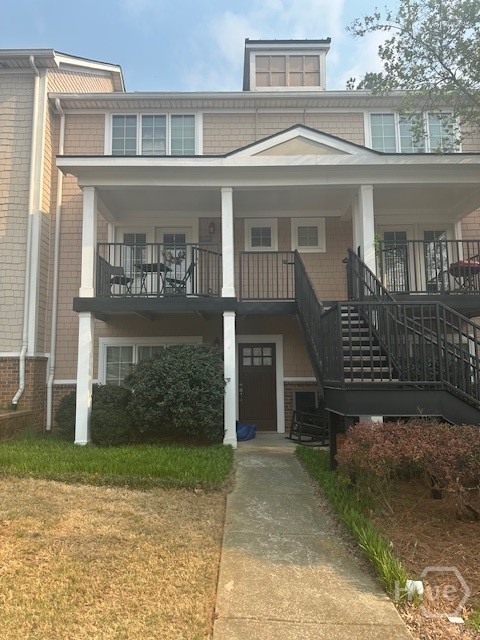
1035 Barnett Shoals Road
Athens, GA 30605
UPDATED 3 Bedroom/3 Bath TH style condo in GATED Summit of Athens community. This building is conveniently located near City Bus Stop if needed. Main level has nice living area, breakfast area, and a bedroom with full bath and large closet. Upstairs has 2 large bedrooms with private baths and lots of closet space. Upgrades feature LVP flooring on both levels, granite countertops in kitchen, and upgraded paint color. Rented through July, 2027 at 2100/month.
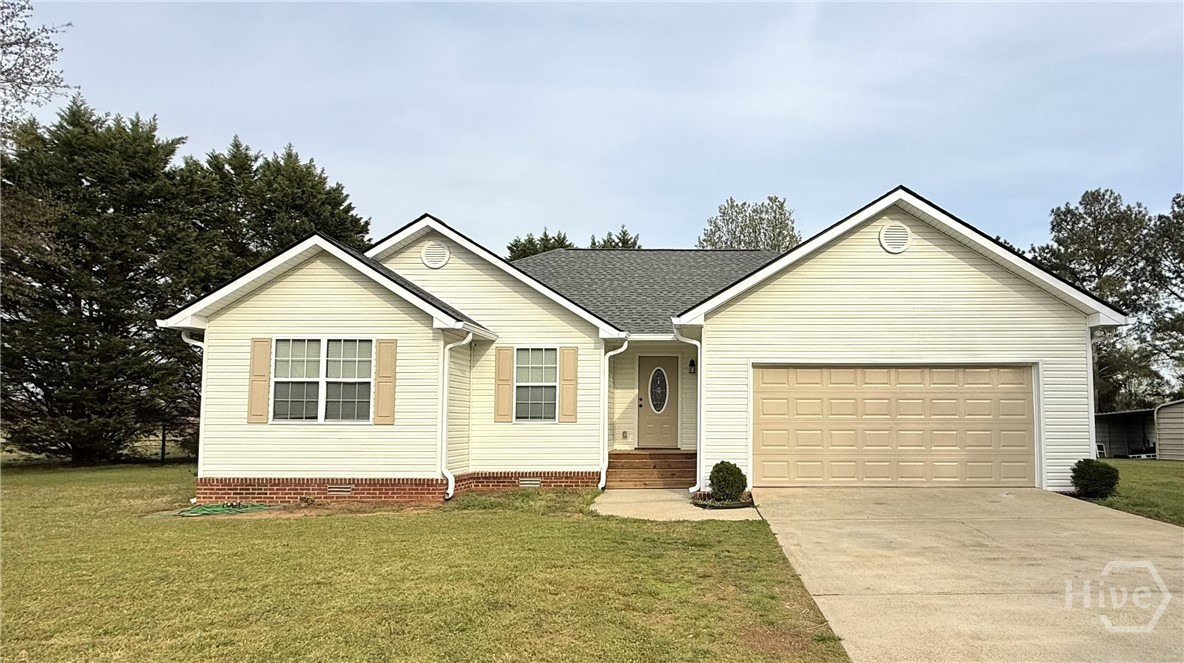
70 SHANNONS Court
Comer, GA 30629
"LARGE PRICE REDUCTION" -- Madison Co. (Comer) - Established Subdivision (Shannons Place) - BETTER THAN NEW!! Cute Ranch Home on Large Lot in Cul-de-Sac - Two-Car Garage with Openers - 3BR, 2BA - Decorative Glass Front Door; Vaulted Living Room with FP (Wood Burning) - Kitchen/Dining Room Combo - Stainless Steel Appliances Remain (Including Refrigerator); Split Bedroom Plan; Luxury Vinyl Plank Flooring Throughout Except for Bedrooms Have Carpeting - Master Bedroom has Trey Ceiling and Walk In Closet, and Master Bathroom has Soaking Tub and Separate Shower - Two-Car Garage with Auto Opener - Renovations Less than 5 Years Old - Additional Improvements Include New Interior Painting Including Kitchen Cabinets and New Cabinet Hardware - New Exterior Painting, Newer Rear Deck for Entertaining and Grilling, and Newer Front Porch - New Gutter System, HVAC (3 yrs. old), New Roof (5 yrs. old) - Newer Chain Link Fencing in Back Yard - NO HOA! Convenient to Shopping, Schools, and Restaurants. This Property Qualifies for 100% USDA RD Guaranteed & Direct Financing as well as FHA/Conventional Financing. Welcome Home!