Property Listings
Browse 2690 active properties in 26 cities
2690 Properties Found
Showing 1525-1536 of 2690 results
152 Wellington Drive
Hull, GA 30646
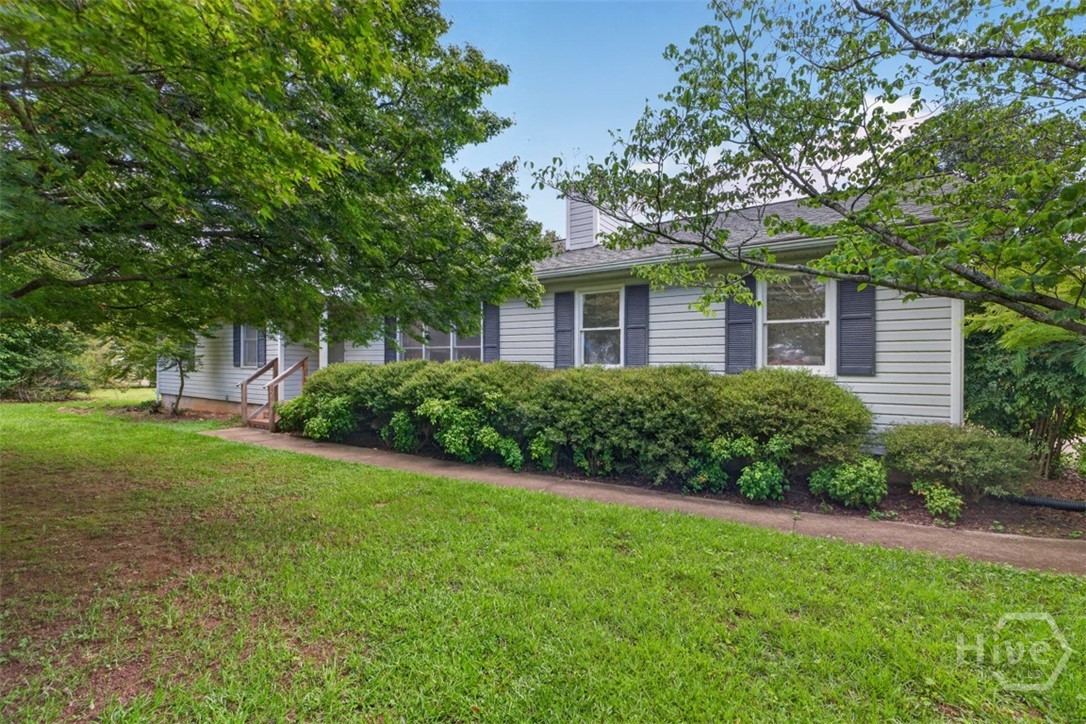
Just inside Madison County, this 3-bedroom, 2-bath home feels like a little secret garden with a driveway. Step inside and you’ll find a comfortable, easy-living layout with a spacious living room featuring a fireplace as the heart of the space, all framed by soaring cathedral ceilings that make everything feel light, bright, and inviting. It’s the kind of room that feels just right whether you’re hosting friends or enjoying a quiet night in. The real magic starts outside too with mature landscaping wrapping the home in greenery—think flowering shrubs, leafy trees, and just enough charm to make your morning coffee feel like a mini escape. Out back, a screened deck invites slow evenings without the bugs, while the fully fenced yard (front and back!) gives you space to roam, garden, or let pups live their best life. There’s even a storage building with shed space for all the extras—tools, toys, or your future hobby phase. And let’s not forget the oversized 2-car garage… because life comes with stuff, and this one actually has room for it. All of this, just a quick hop to Athens—close enough for convenience, far enough for peace and quiet. (As a note - This home has not been under contract - there was an MLS error showing it u/c that was not correct?)

254 Fritz Mar Ln
Athens, GA 30607
Multi-Family opportunity in Athens! 3.38 acres of RM-1 (low-density multi-family + C-STR's!!!) zoned land located at 254 Fritz Mar Lane. Perfectly positioned just a stone's throw from the vibrant dining and shopping of Normaltown and the heart of downtown Athens. Whether you are looking to build or hold, this spacious tract offers incredible potential in a highly sought-after area. *Please note: The mobile home currently on the property is not included in the sale and will be removed.
215 Milford Drive
Athens, GA 30605
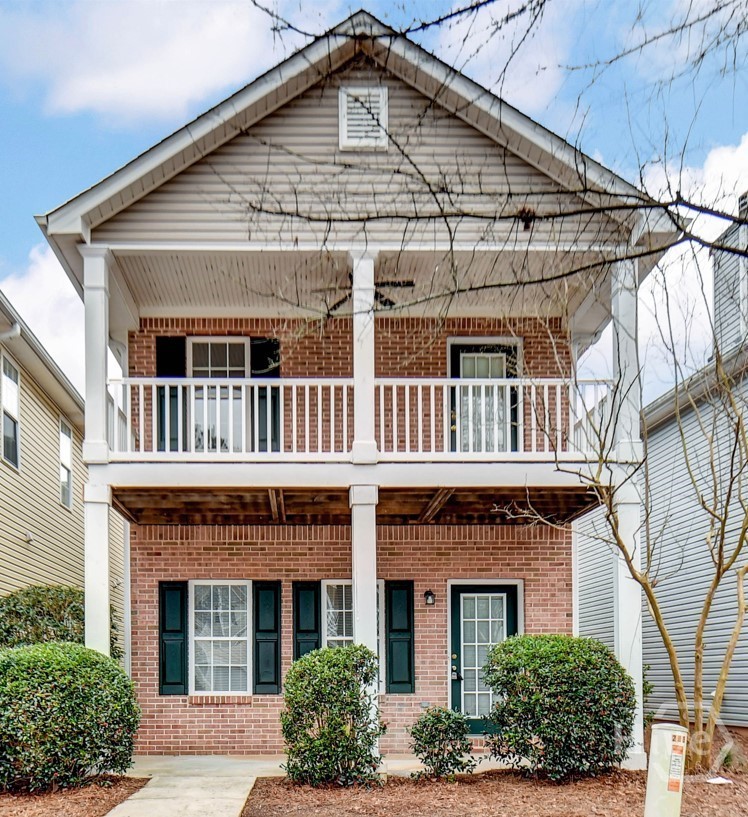
Welcome to 215 Milford Drive - where comfort, convenience, and value come together beautifully! This charming 3-bedroom, 2 full bath home offers a flexible layout that's perfect for college students, first-time buyers, investors, or a growing family. The main level features brand-new LVP flooring, fresh countertops, and a spacious family room centered around a cozy fireplace - the perfect spot to unwind or gather with friends. You'll love the convenience of a main-level bedroom complete with its own full bath, ideal for guests or added privacy. Upstairs, newly installed carpet leads to two generously sized bedrooms that share a well-appointed full bath, offering both comfort and functionality. Whether you're looking for a smart investment opportunity or a place to call home, this one checks all the boxes. Don't miss your chance - schedule your showing today!
330 Augusta Avenue
Athens, GA 30601
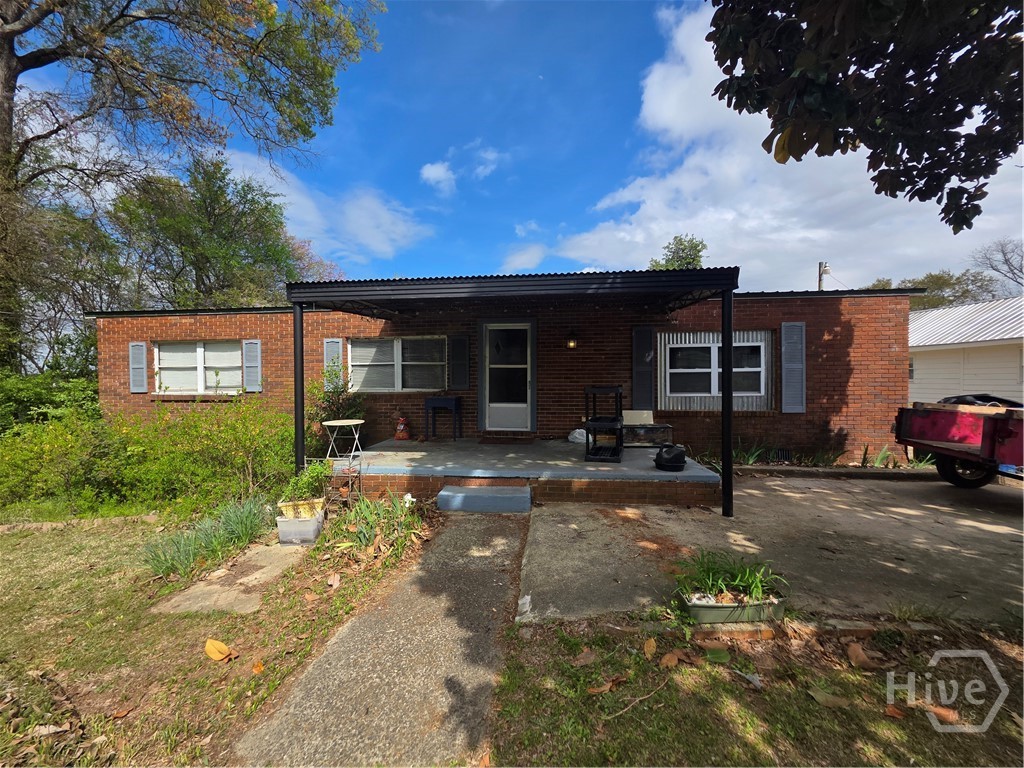
Bring your imagination and turn this space into the ultimate man cave for game day. Great location at a bargain price. Mobile home made real property!
215 Rivermont Road
Athens, GA 30606
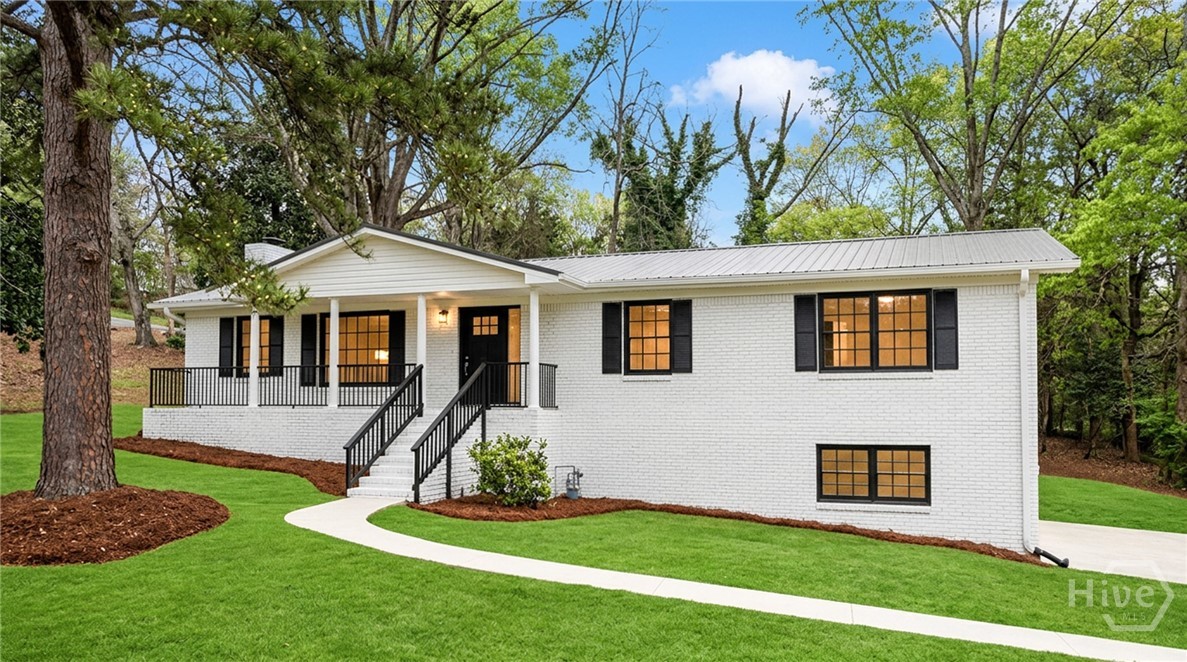
If you’ve been looking for that easygoing, “feels like home” kind of place, this classic brick ranch in Forest Heights might be just the one. With 4 bedrooms, 3 bathrooms, and a finished basement, there’s plenty of room to spread out without losing that cozy, lived-in charm. Walk in and you’re greeted by a bright, welcoming living room with big windows looking out over the front yard—perfect for morning coffee or just soaking up some natural light. The kitchen has already been updated with stainless steel appliances, and it opens right into a separate dining area where you can gather for weeknight dinners or weekend get-togethers. From there, step out through the sliding glass doors onto the patio and into a fenced-in backyard space that’s great for pets, grilling, or just unwinding after a long day. Fresh paint throughout gives the whole home a clean, refreshed feel, so you can move right in and start making it your own. Head downstairs and you’ll find even more space to enjoy—a flexible bonus room plus a second living area with a brick fireplace, built-in shelves, and a wet bar that’s just begging to host game nights or casual hangouts. And the location? It’s hard to beat. You’ve got quick access to GA Loop 10, making it easy to get wherever you need to go, plus tons of local dining spots just minutes away. This is the kind of home that’s easy to settle into and even easier to love.
154 Melbourne Drive
Athens, GA 30606
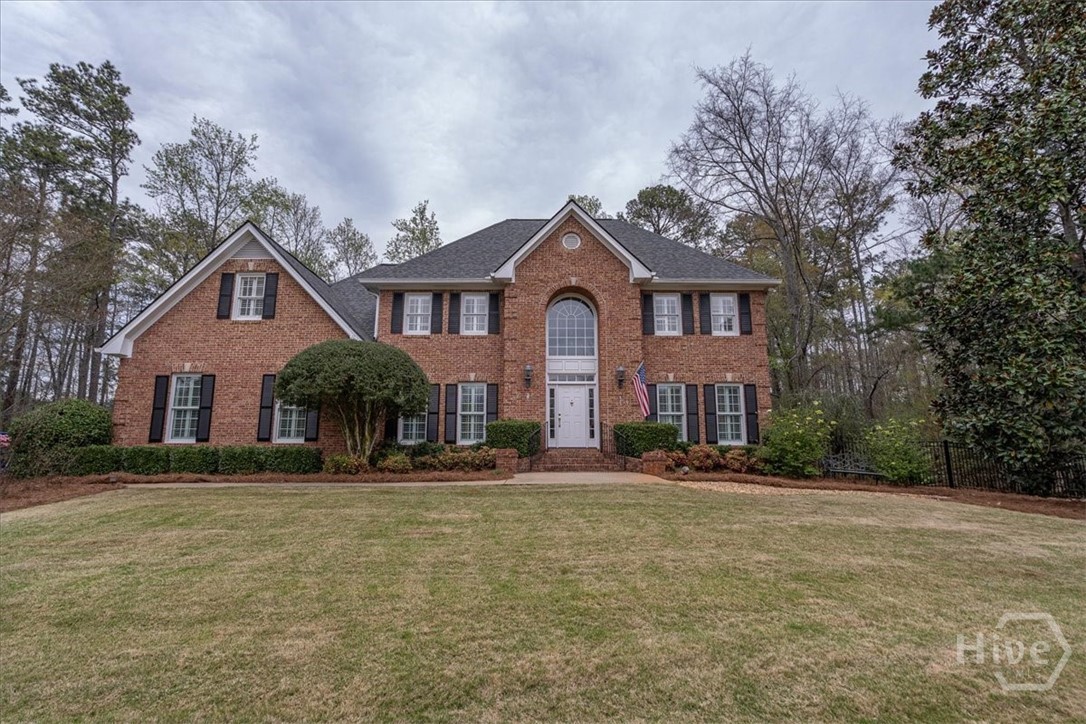
Lovely custom-built two-story traditional brick home featuring an open floor plan and timeless design. The main level offers 9-foot ceilings, a formal dining room conveniently located off the kitchen, and a versatile office or living room with pocket doors opening to the spacious great room. The gourmet kitchen is a chef’s dream, complete with a gas stove, double ovens, Sub-Zero stainless steel refrigerator, breakfast bar, and a walk-in pantry. Natural light fills the home, highlighted by glass French doors leading to the patio and an oversized window in the breakfast area. The seamless flow between the kitchen, breakfast area, and great room makes this home perfect for entertaining. A beautiful fireplace with custom built-ins serves as the focal point of the great room. The oversized primary suite is located on the main floor and features abundant storage along with a well-appointed bath offering two separate vanity areas. Upstairs, you’ll find five additional bedrooms and three full bathrooms, providing incredible flexibility for guests, family, or multi-purpose spaces such as a playroom, office, or craft room—all while offering privacy and comfort. One of the standout features is the detached oversized screened porch, ideal for game day gatherings, complete with power and cable. There is ample space for both dining and lounging areas, making it the perfect spot to relax or entertain. Situated on a 1-acre fenced lot, this property offers both space and privacy—an exceptional place to call home.
581/603 Ila Road
Commerce, GA 30529

Income producing mobile home park in a great area! 581 Ila Rd has 7 units on 1.67 acres, Units 1, 6, and 7 pay monthly lot rent and units 2, 3, 4, and 5 are owned by the park. Unit 2 is vacant and needs a complete renovation. 603 Ila Rd is a 2248 sq ft 4 bedroom, 2 bath homes on it's own .47 acre parcel. The property adjoins a large tract that has been approved for a residential development and is located close to Hwy 441 and downtown Commerce. The homes are metered individually for power and the tenants pay their share of water each month. Professionally managed currently. Call Agent for more details!
160 Tracy Street
Athens, GA 30601
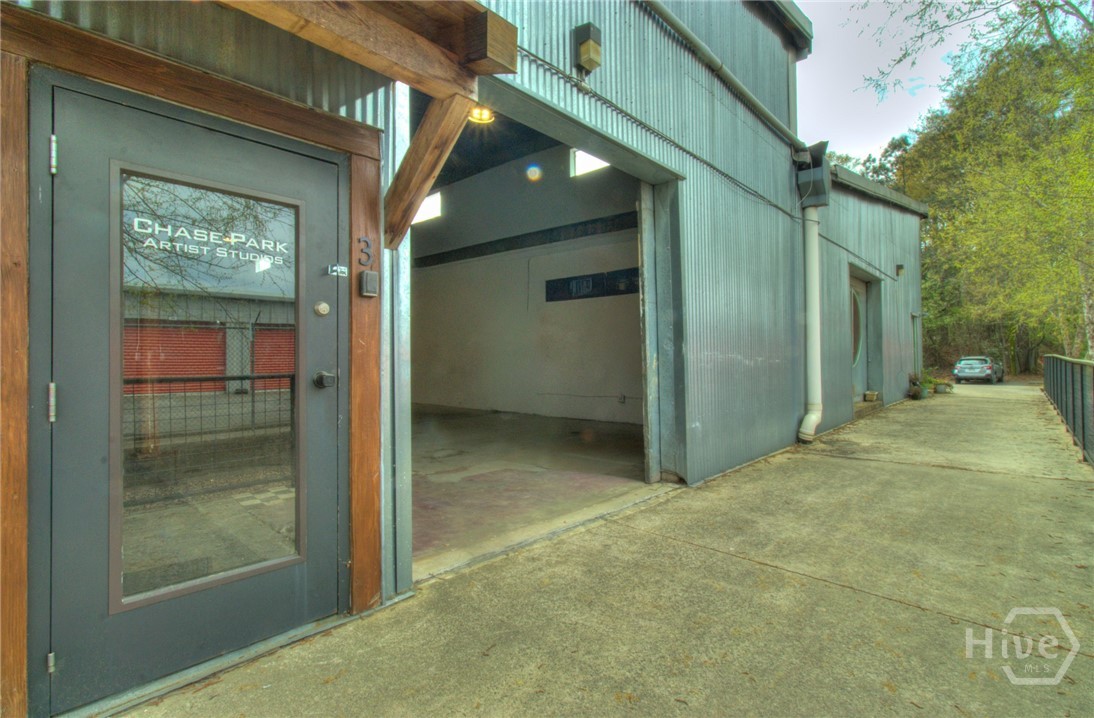
160 Tracy St, Suite 3 | Athens, GA 30601 3,400 SF | Flex / Creative / Industrial | EO Zoning Base rent: $3,400/month + NNN fees Positioned in the iconic Chase Street Warehouses, this 3,400 SF flex space delivers industrial character with modern capability in one of Athens’ most active creative corridors. Originally built in the early 1900s as a cotton storage facility, the building has been thoughtfully revitalized into a hub for artists, makers, and growing businesses—offering a rare blend of history, functionality, and energy. The Space Open, adaptable layout (approx. 85’ x 40’) designed to support a wide range of uses: 16’ ceilings with sawtooth roof design and clerestory windows Original concrete floors and exposed industrial elements Abundant natural light throughout New HVAC system and private restroom 220-amp electrical panel for equipment-heavy operations Roll-up door and access to bumper-height loading dock The Environment Located in the Boulevard area, just one mile from downtown Athens, this property sits within a curated ecosystem of creative and entrepreneurial businesses. Nearby anchors include Sunroof Coffee, ATHICA, and Canopy Studio. Chase Park is known for its distinctive features, including the “Tree Room” courtyard and a strong arts-driven identity that continues to attract innovative tenants. Positioning Ideal for creative studios, light industrial users, showroom concepts, boutique fitness, or e-commerce operations. This is a space built for businesses that need room to produce, operate, and grow. Ample on-site parking, established infrastructure, and proximity to downtown make this one of the most compelling flex opportunities in Athens.
138 Charlotte Circle
Statham, GA 30666
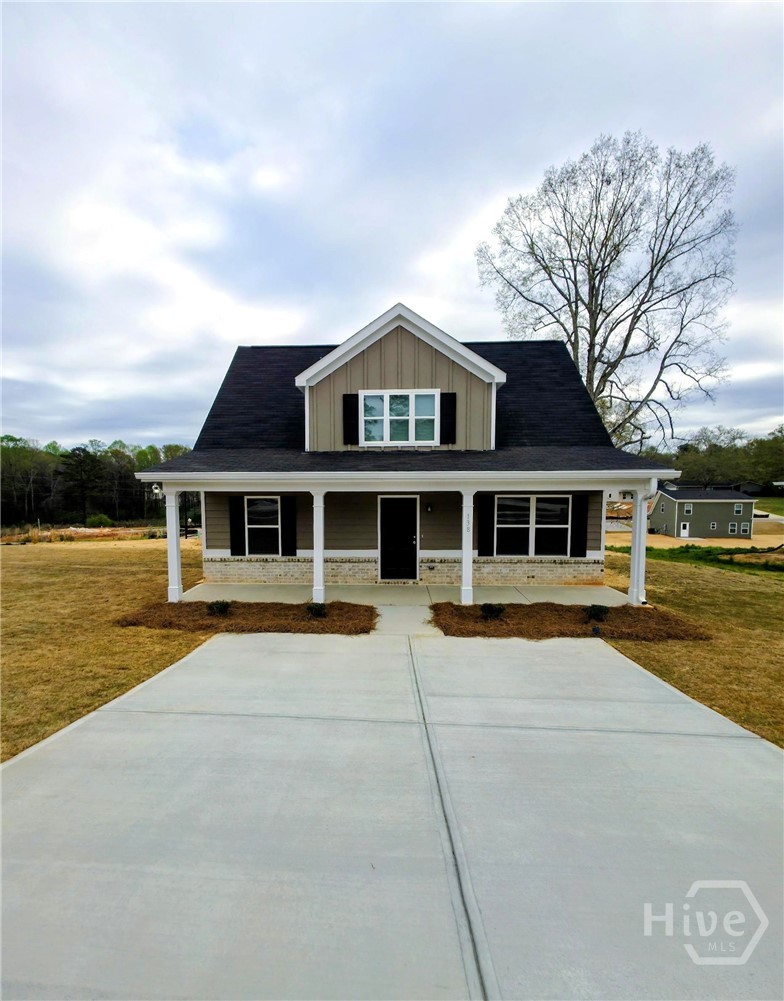
What's better than a new construction 4-bedroom, 3-bath two-story home? One that comes move-in ready with extra buyers love-including a 2-door stainless steel refrigerator, washer and dryer, a privacy fence, and even a 75" TV! Welcome home to modern comfort and timeless style! This home invites you in with a gorgeous covered front porch and a stunning two-story foyer that sets the tone from the moment you enter. Enjoy a bright, open-concept layout featuring 100% LVP flooring, sleek stainless-steel appliances, and clean, contemporary finishes throughout. The main-level primary suite offers the perfect escape with a spacious walk-in closet and private bath, perfect for those seeking comfort and convenience on the main floor. Upstairs, you'll find a dedicated laundry room, generously sized secondary bedrooms, and a well-appointed bath with a double vanity-ideal for busy mornings and multiple people. Walk outside to find a back patio that can be transformed into your very own peaceful refuge. Located in the growing town of Statham, this home combines modern style with smalltown charm. Homes like this move fast--schedule your showing today and claim this stunning new construction as your forever home! *Notes: Seller shall provide a 75" TV delivered but not installed at house after closing
360 Joe Graham Road
Hull, GA 30646
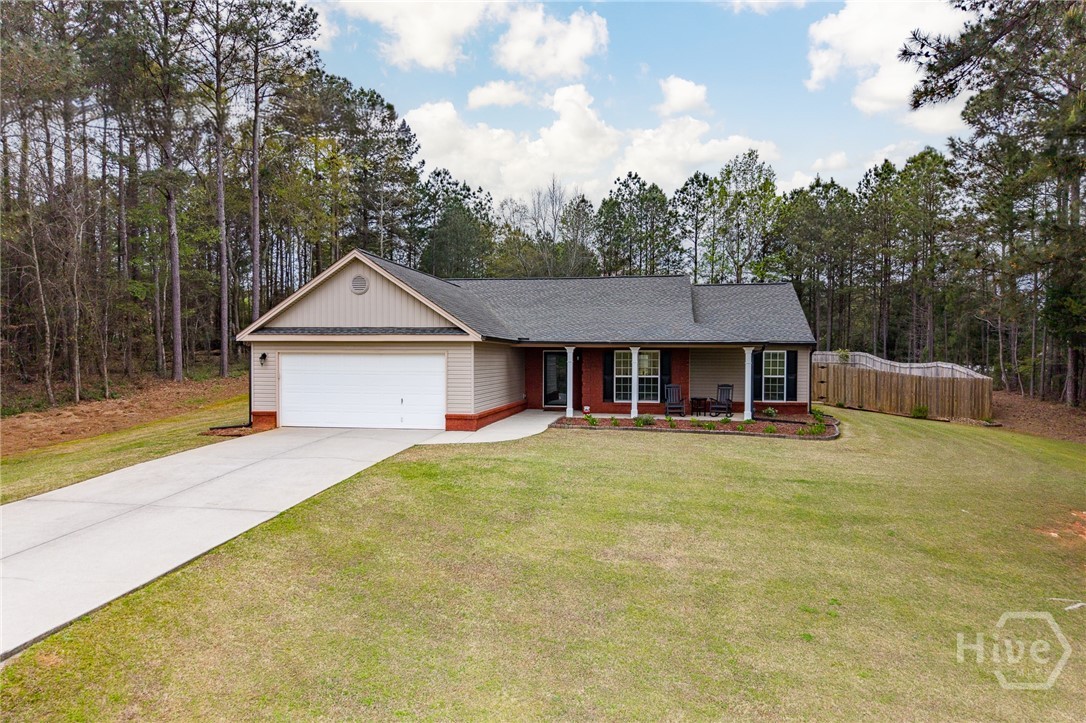
Welcome to this beautifully maintained one-level ranch home located in the heart of Hull. This 3 bedroom, 2 full bath home offers comfortable living with thoughtful upgrades throughout and no HOA. The spacious owner’s suite features a trey ceiling, a relaxing sunroom, and a master bath complete with a soaking tub and separate shower thats perfect for unwinding at the end of the day! Inside, you’ll find fresh paint, an oversized laundry room, and a cozy living room with a wood-burning fireplace. The kitchen is perfectly positioned to overlook the beautifully maintained backyard, creating a warm and inviting space for everyday living and entertaining. Step outside and you’ll immediately notice the pride in ownership. The backyard is fully enclosed with a wood privacy fence and features lush, top-notch landscaping supported by irrigation in both the front and back yards. Enjoy a beautiful variety of established plantings including peonies, assorted roses, lilies, hostas, yellow bell, irises, and more. Creating a vibrant outdoor retreat throughout the seasons! A shed barn provides additional storage, while the covered back porch that was added by the seller offers the ideal setting for relaxing or hosting guests. This home is truly move-in ready and has been meticulously cared for and it shows in every detail.
5067 Smokey Road
Athens, GA 30601
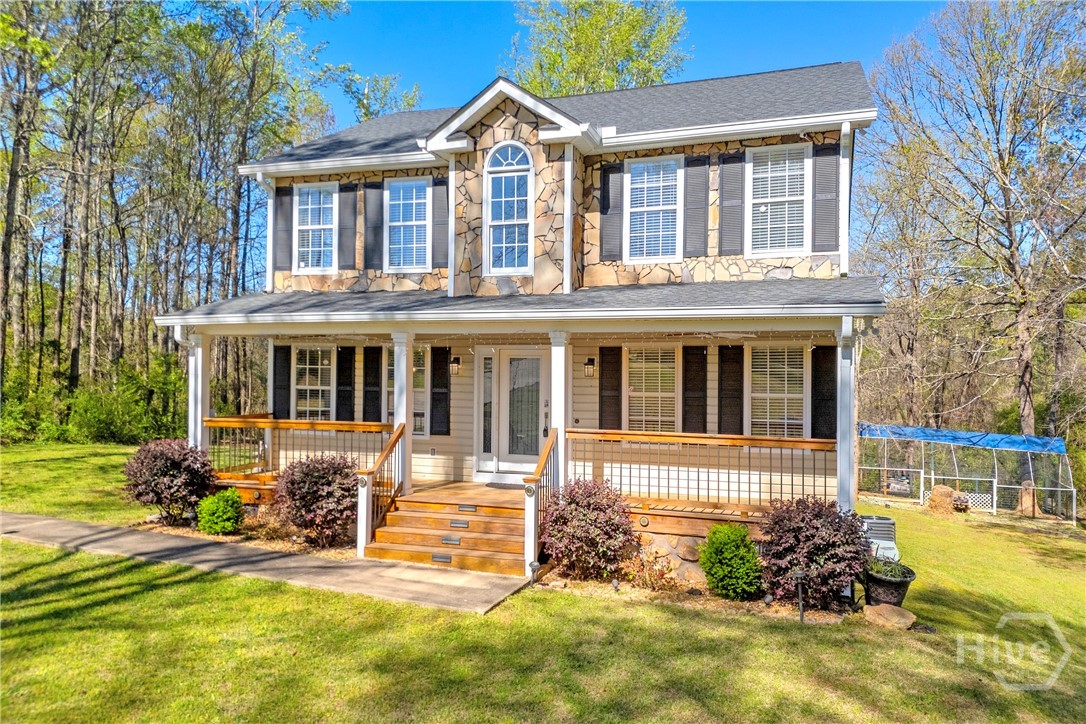
Well-maintained 4-bedroom, 2.5-bath home tucked away on a quiet country road, offering space, privacy, and room to grow—just 10 minutes to UGA and downtown Athens, and 20 minutes to Epps Bridge shopping and dining. Inside, you’ll find hardwood and tile flooring, a formal dining room, breakfast bar, and a separate breakfast area, along with a cozy fireplace for gathering. The owner’s suite offers a garden tub, separate shower, private toilet room, and a spacious closet. Set on a private 1-acre lot, this property is built for enjoying the outdoors—whether it’s relaxing on the covered front porch, hosting around the fire pit, starting a garden, or simply having space to play. A detached guest cottage with a full bathroom and kitchenette provides the perfect setup for visitors, extended family, or a home office. Additional features include a private water well, RV/boat parking, chicken coop, and proximity to the area’s upcoming golf course.
274 Chesterton Drive
Athens, GA 30607
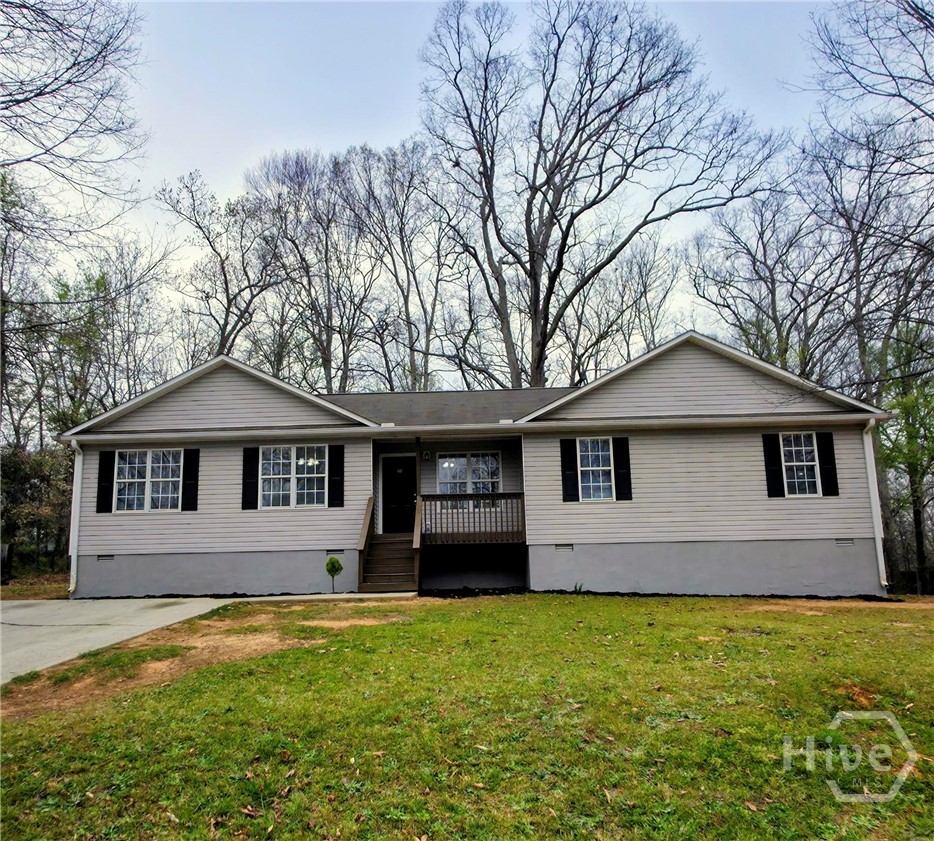
Welcome to this beautifully updated 4-bedroom, 2-bath ranch—where modern comfort meets everyday charm in the Classic City! Step inside from the covered front porch to a bright layout highlighted by a vaulted ceiling that instantly elevates the space. The 100% LVP flooring flows seamlessly throughout, leading you into a stylish kitchen complete with new countertops, new stainless steel appliances, and a peaceful dining area. Relax in the spacious primary ensuite, where your very own private retreat helps unwind from busy days. Don't forget the convenience of the cozy mudroom-laundry area. Step outside to find the fenced-in backyard is a true standout—featuring a back porch and wooden privacy fencing, perfect for pets, play, or outdoor gatherings. Nestled in a established but non-HOA neighborhood in Athens, this home is only 3 miles away from UGA and Downtown! This home blends thoughtful updates with inviting charm—move-in ready and waiting for you. Don’t miss your chance—schedule your showing today!