Property Listings
Browse 2682 active properties in 26 cities
2682 Properties Found
Showing 1213-1224 of 2682 results
837 Commons Park
Statham, GA 30666
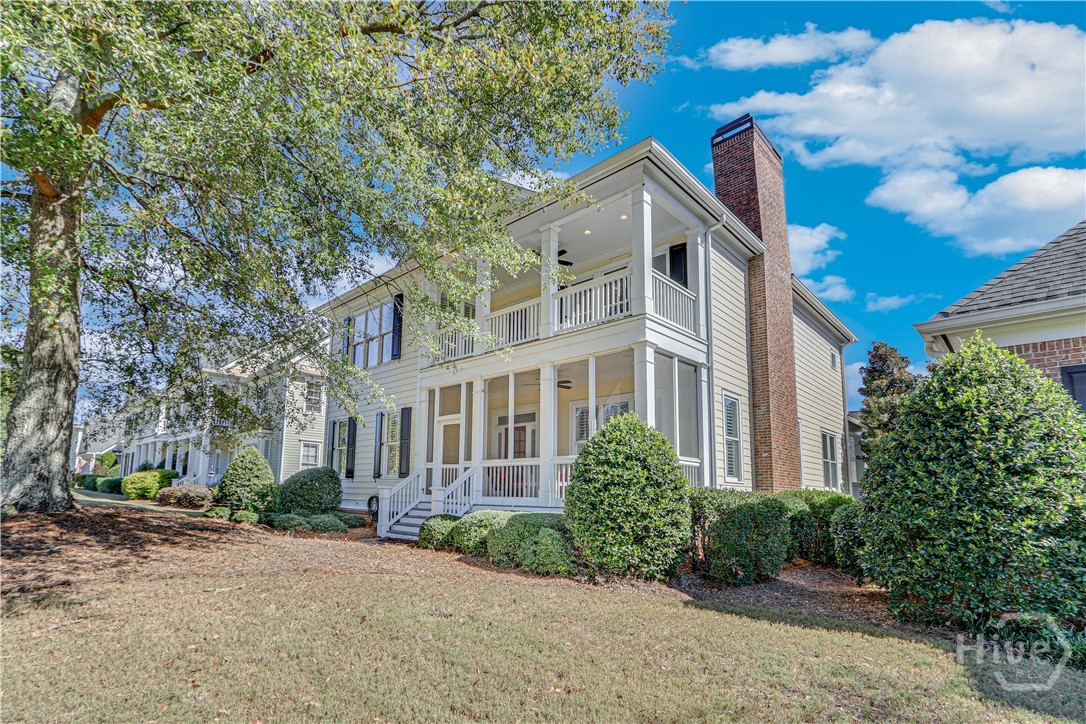
Introducing 837 Commons Park in The Village at The Georgia Club, a beautifully positioned golf course home offering 4 bedrooms, 3.5 bathrooms, and 3,436 square feet of thoughtfully designed living space. With double front porches overlooking the course, this home blends classic Southern style with everyday functionality. The main level features hardwood floors throughout and a natural, easy flow for both daily living and entertaining. The updated kitchen includes double ovens, a six-burner gas cooktop, and a center island that serves as a perfect gathering space. A light-filled breakfast area sits just off the kitchen, while the formal dining room offers seating for twelve, making it ideal for hosting. The living room is warm and inviting, centered around a gas fireplace. The primary suite is located on the main level and offers a private retreat with hardwood floors, a spacious ensuite bathroom, and a custom walk-in closet system. A dedicated laundry room with cabinetry and a powder room complete the main floor. Upstairs, you will find three additional bedrooms, including a secondary suite with its own ensuite bathroom and large walk-in closet. Two additional bedrooms share a spacious Jack and Jill bathroom, and an additional flex room is perfect for a dedicated home office, library, craft room, or media room. Outdoor living is a standout feature, with both a screened lower porch and an open-air upper porch overlooking the golf course, as well as an additional rear porch for added flexibility. A detached two-car garage is connected to the home by a covered paver walkway, enhancing both convenience and charm. Located in The Village at The Georgia Club, this home offers low-maintenance living in one of the community’s most desirable settings.
241 Rutledge Drive
Winder, GA 30680
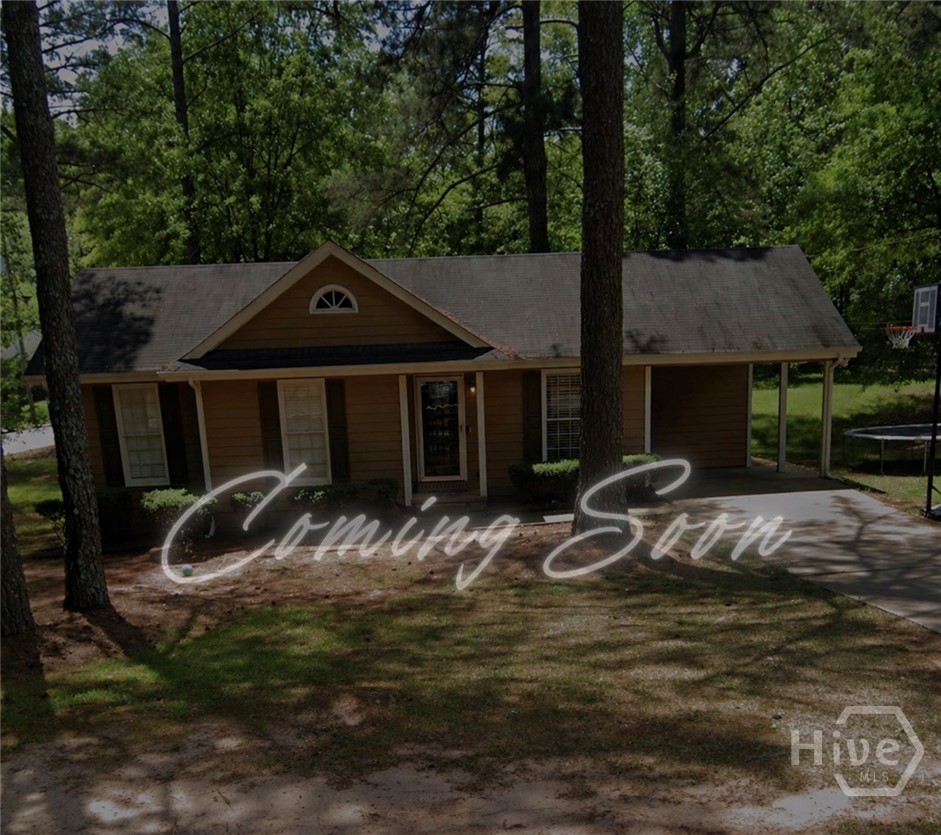
Welcome to easy living with no HOA! This 3-bedroom, 2-bath home is ideally located just minutes from downtown Winder, where you can enjoy local shopping, dining, and year-round festivals. Perfect for first-time homebuyers or savvy investors, this property offers great potential and convenience. Whether you’re looking to settle in or expand your portfolio, this home is a fantastic opportunity you don’t want to miss!
1030 Dr. Martin Luther King Parkway
Athens, GA 30601
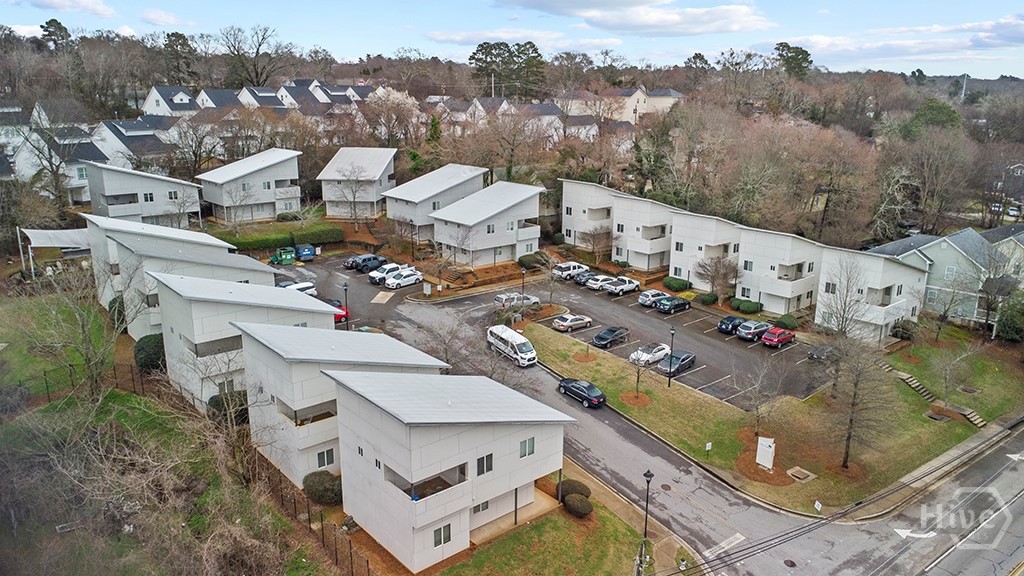
Property Features: Proximity to the University of Georgia & Downtown Athens: Located approximately ½ mile from downtown Athens and the UGA campus. UGA’s enrollment has grown every year for the past decade, surpassing 40,000 students in 2024 — making Athens one of the strongest and most consistent student housing markets in the country Purpose-Built Student Housing: The property features large 3–5 bedroom floor plans designed for student renters, allowing efficient leasing and strong demand from roommate groups Modern Unit Features: Units include in-unit washer and dryer, hardwood floors, updated appliances, and private balconies, amenities highly valued by student renters Large Bedroom Layouts with Private Baths: Many floor plans feature private bathrooms for each bedroom, a preferred configuration in the student housing market On-Site Parking Availability: The property offers off-street parking for residents, an important amenity for students living near campus
170 Jefferson River Road
Athens, GA 30607
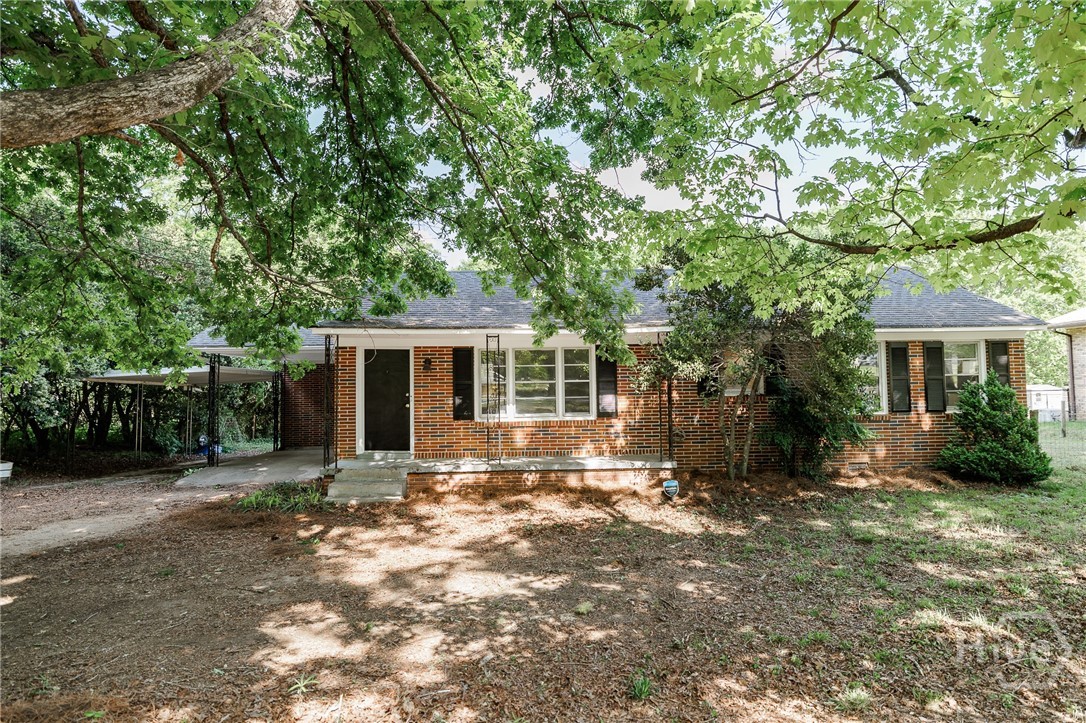
Charming brick ranch on a spacious .57-acre lot with incredible potential! This 2-bedroom, 1-bath home features fresh interior paint and newly painted exterior wood, offering a clean slate for its next owner. Inside, you’ll find hardwood floors throughout the main living areas, with durable LVP flooring in the kitchen and breakfast room/dining area. The functional layout provides a solid foundation for updates and customization. Out back, a versatile outbuilding with electricity and LVP flooring adds valuable flex space—ideal for a workshop, studio, or additional storage. With its generous lot size and strong bones, this property is a fantastic opportunity for investors, first-time buyers, or anyone looking for a fixer-upper with room to grow.
768 Appian Way
Statham, GA 30666
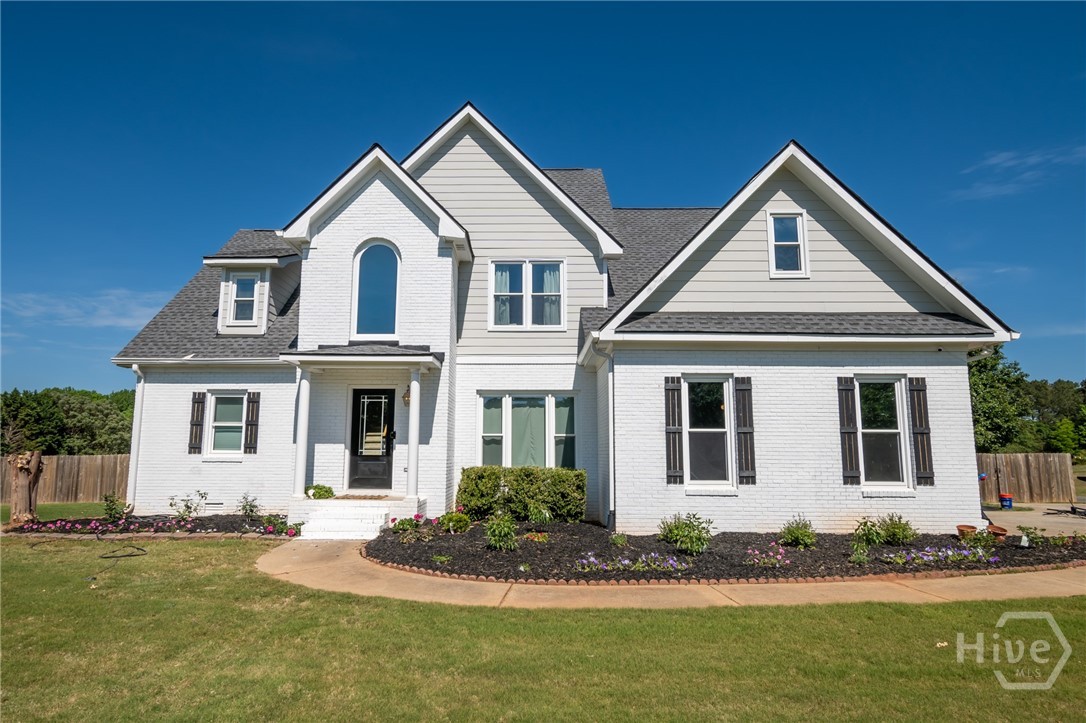
Updated home nestled in Barrow county in small subdivision with easy access to Hwy 316 to Athens or Winder. Home features 4 bedrooms and 2 full baths and one half bath. Great room with high ceilings and a fireplace for cozy evenings. Mostly hardwood on the main New granite countertops in the kitchen, with an abundance of cabinets and stainless appliances. Primary bedroom on the main with an updated master bath. New tile shower and standalone tub with marble flooring and new lighting. New tile flooring in the master walk in as well. Upstairs 3 additional bedrooms Updated lighting throughout this home. The front and back door are new and updated. The roof is only a 3 years old. The deck has been enlarged and new decking. All the windows were replaced in 2022. Fencing in also almost new from 2022.
1060 Gaines School Road
Athens, GA 30605
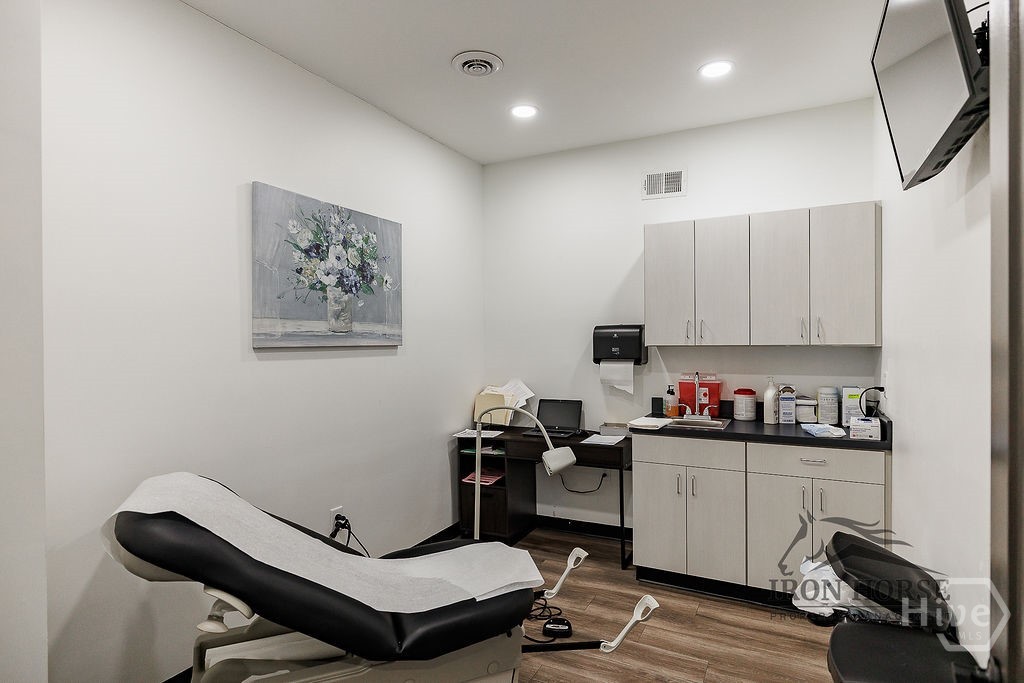
AVAILABLE NOW FOR IMMEDIATE MOVE IN. Currently built out as a medical office with 6 exam rooms. Ground level commercial space for lease in prime East Athens location! This space fronts on Gaines School Road and Barnett Shoals Road, with access to a traffic light and offers prime road frontage. Currently built out as a medical office with over 1500 sq ft. This space features a bright, open reception area with welcoming front counter to easily see your guests entering. There are also 6 private rooms built out currently as exam rooms, open office space connecting to the reception area, a breakroom/kitchenette and a restroom. Luxury vinyl plank flooring throughout. $20/ft base rent + TICAM. NNN Lease Agreement.
1336 Prince Place
Watkinsville, GA 30677
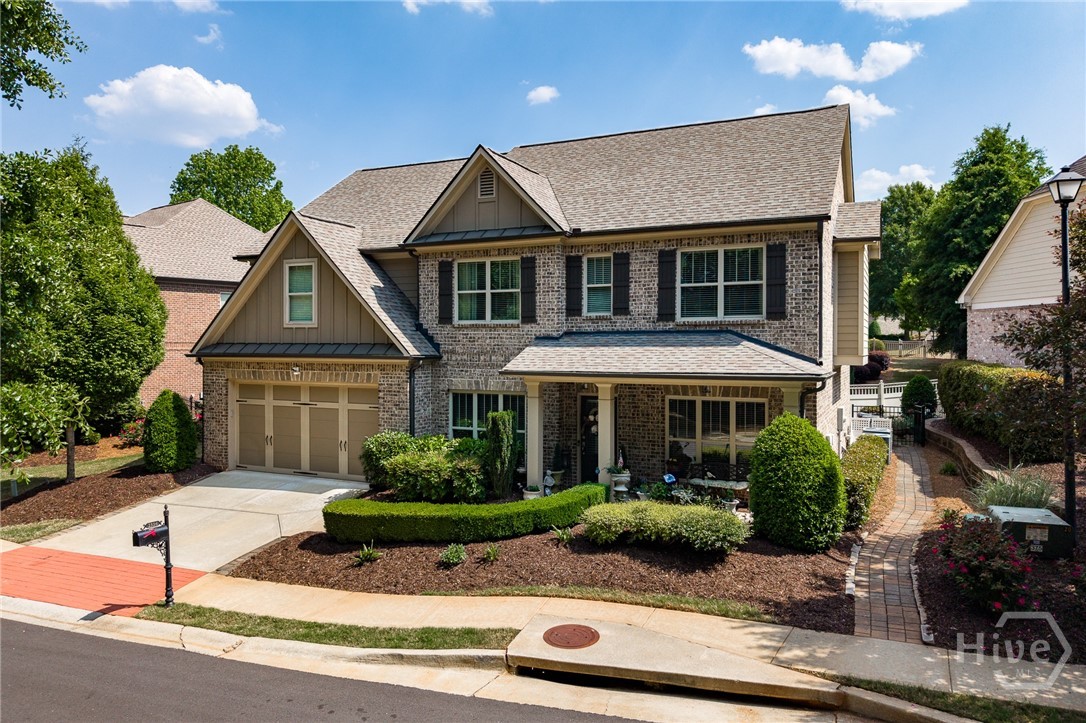
Beautiful home in highly-desirable Rowan Oak Courtyard, a premiere gated community in Oconee County full of friendly neighbors and luxurious amenities like a community pool, tennis and 17 acres of walking trails. To boot, the home is zoned for the award winning North Oconee schools, the #1 school district in the state of Georgia! 1336 Prince Place is situated near the rear of the development, and across the street is green space and walking trails. Upon entry, the foyer is flanked by a formal dining room as well as a seating area or home office. An additional guest room and full bathroom are also located on the main floor. The greenroom is very spacious and features 20ft+ ceiling, a wall of windows, fireplace, and is open to the gourmet kitchen. Complete with granite countertops, stainless appliances including a separate gas range, and center island with seating for four. Enjoy relaxing on the screened porch that overlooks the nicely landscaped fenced yard! Upstairs, you’’l find a spacious primary suite with spa-like bathroom to include a garden tub, separate tiled shower, large double vanity, and walk-in closet. Three additional bedrooms are located upstairs along with two full bathrooms. Complete with a two car garage, lawn maintenance included with HOA fees, beautifully landscaped common areas, swim, tennis, and walking trails…what’s not to love? Conveniently located close to shopping, schools, HWY 316, and much more!
158 Hidden Timber Lane
Athens, GA 30605
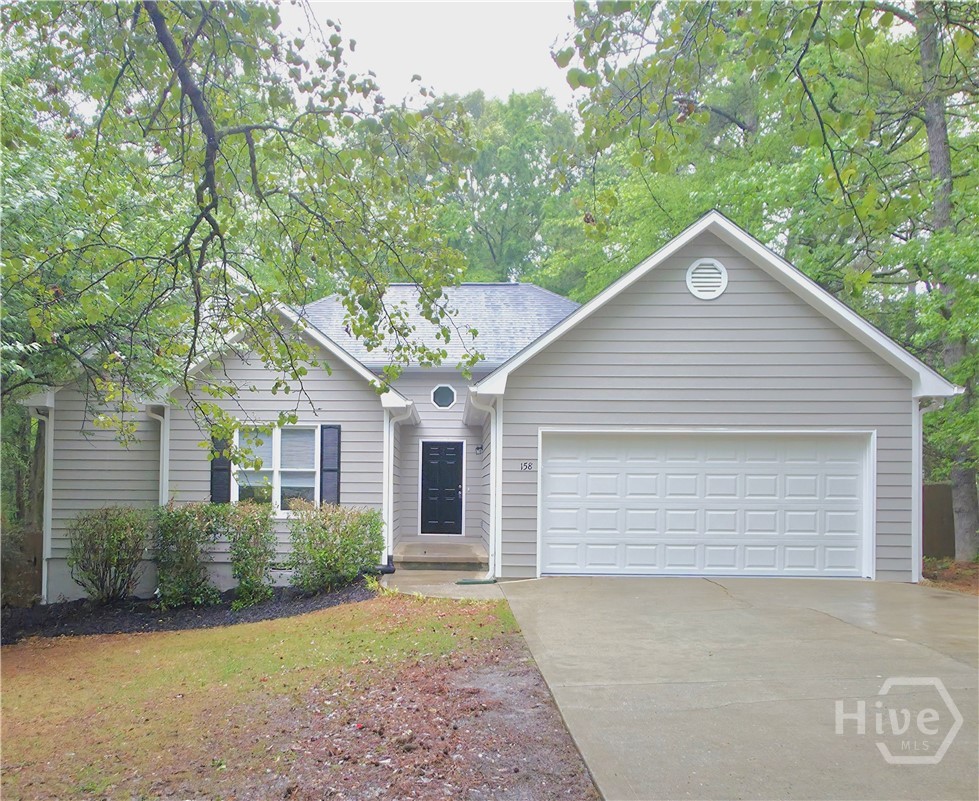
Welcome to this beautifully refreshed 3-bedroom, 2-bath ranch-style home tucked away in an established non-HOA neighborhood, where comfort, style, and location come together seamlessly. As you step inside, you’re greeted by new LVP flooring that flows throughout the main living areas, as well as an electric fireplace, creating a warm and inviting feel. The heart of the home is the updated kitchen, featuring brand-new granite countertops, new cabinets, and sleek stainless steel appliances—ideal for everyday living or entertaining guests. Just beyond, the thoughtfully designed layout offers spacious secondary bedrooms with charming features like built-in bookcases. Don't miss the private primary suite complete with an ensuite bath and walk-in closet, giving you a true retreat at the end of the day. Outside, the home truly shines. Enjoy a large, fully fenced backyard with plenty of room to play, garden, or unwind, plus a firepit that sets the stage for memorable nights under the stars. A 2-car garage adds convenience and extra storage, rounding out this well-appointed property. Located only a few miles from UGA and vibrant downtown Athens, this home offers easy access to dining, shopping, entertainment, and campus life—while still providing a peaceful place to call home. Move-in ready, thoughtfully updated, and ideally located—don’t miss your chance to experience this home in person. Schedule your private showing today! *This home has a new Water Heater. HVAC and Roof age unknown.
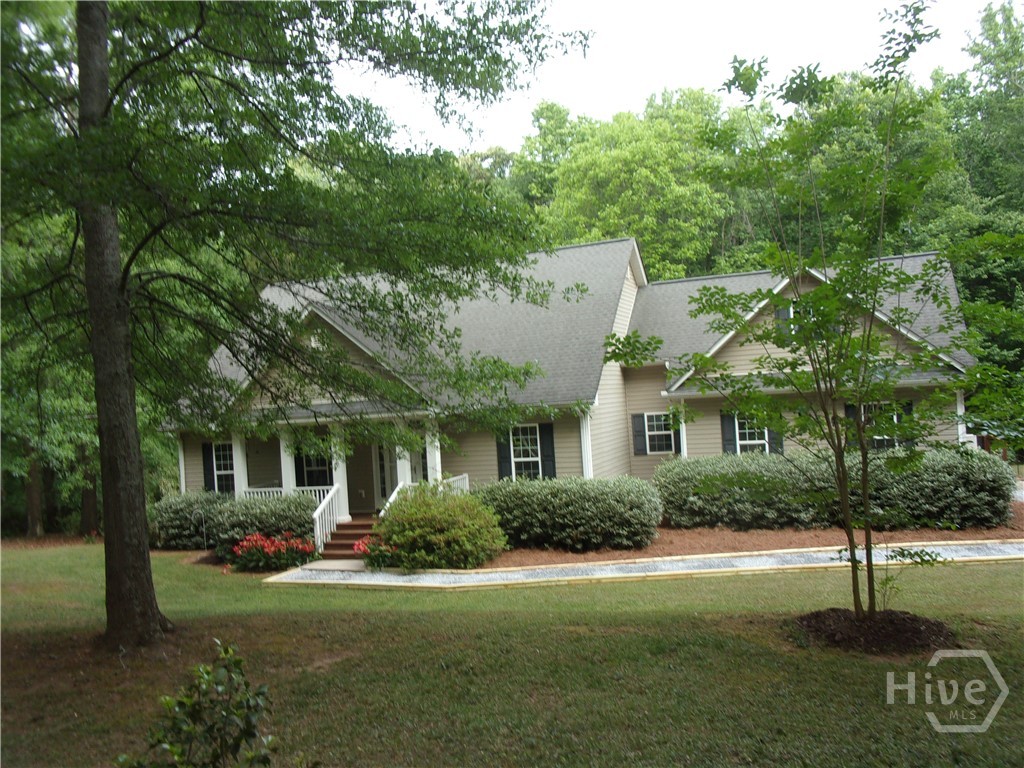
830 Lord Fleming Road
Comer, GA 30629
Rural setting, mostly wooded lot, 3 bedroom 2 bath, home has high ceilings, 4 walk-in closets, lots of storage including in the attic, split bedroom plan, laundry room, food pantry plus covered parking for an RV.
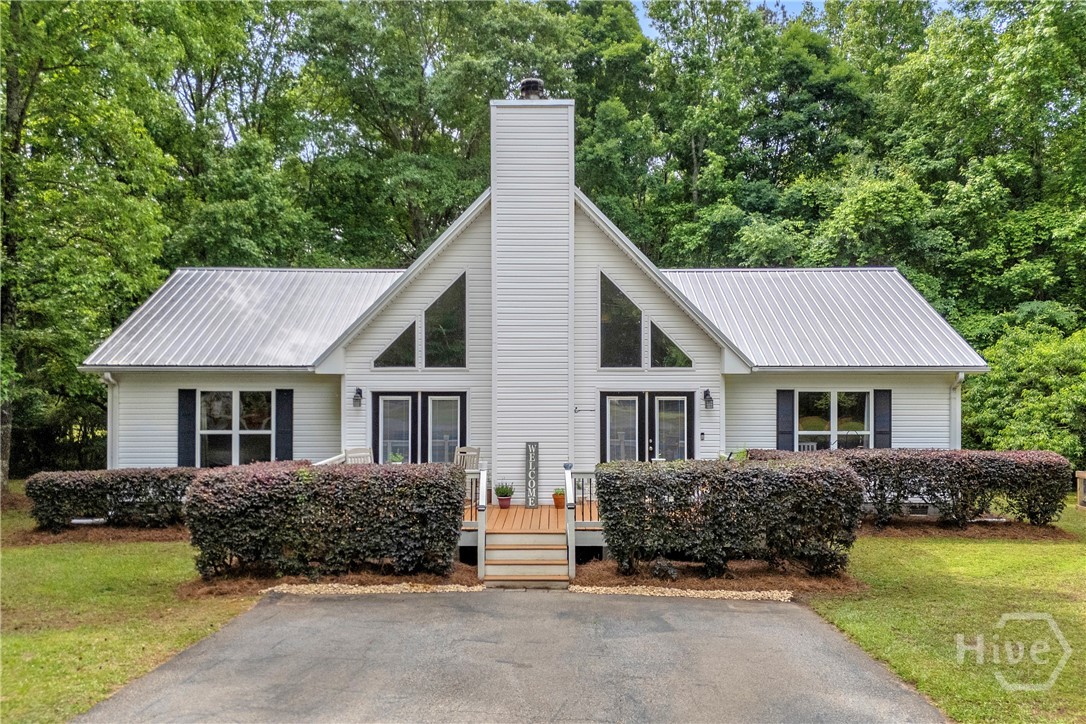
3523 Highway 124
Jefferson, GA 30548
If you've been looking for space, privacy, and something that truly feels like home-this is it. Set on a little over 2 acres in the growing Jackson County area, this 3-bedroom, 2-bath home offers a great layout plus a loft bonus room that works perfectly as a home office, playroom, or additional living space. It's comfortable, functional, and has that warm, inviting feel throughout. Once you step outside you'll really appreciate what makes this property stand out-plenty of room to spread out and enjoy. There's a fire pit for relaxing evenings, a detached garage with power that's ideal for a workshop or extra storage, plus a dedicated gardening space. You'll also have room to entertain, grill out, or even park your RV. Quiet and private, yet just minutes from shopping, dining, and highly sought-after schools-this home offers the best of both worlds. Cozy, charming, and hard to find in such a convenient location! Schedule your private tour today!
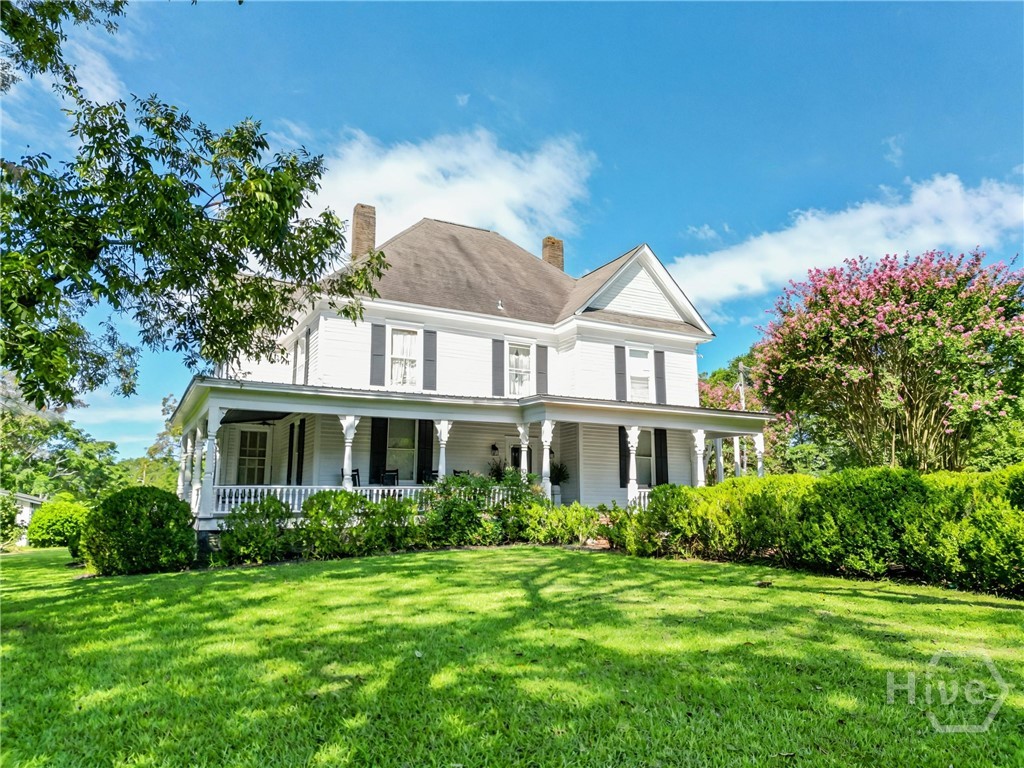
1170 Ash Road
Bishop, GA 30621
Welcome to 1170 Ash Road, a truly rare opportunity to own some of the most beautiful and versatile land in Oconee County. Located just outside downtown Bishop, this remarkable 68-acre property offers a perfect blend of gently rolling pastures and mature wooded areas. A picturesque cedar-lined private drive leads to a stunning two-story Victorian home dating back to the 1890s. Surrounded by mature trees and established landscaping, the home exudes timeless character and curb appeal. Upon entering, you are welcomed by a grand foyer that connects multiple living spaces and the staircase to the second floor. The main level features a spacious dining room, kitchen, living room, and primary suite, while upstairs you will find four generously sized bedrooms and a full bathroom. The property is comprised of two tracts totaling approximately 68 acres, including 19 acres within the city limits of Bishop and 49 acres outside city limits, offering flexibility for a variety of uses. With approximately 700 feet of road frontage along Price Mill Road, the land provides both accessibility and future potential. With its historic home, scenic acreage, and prime location, 1170 Ash Road is a truly special offering in the heart of Oconee County.
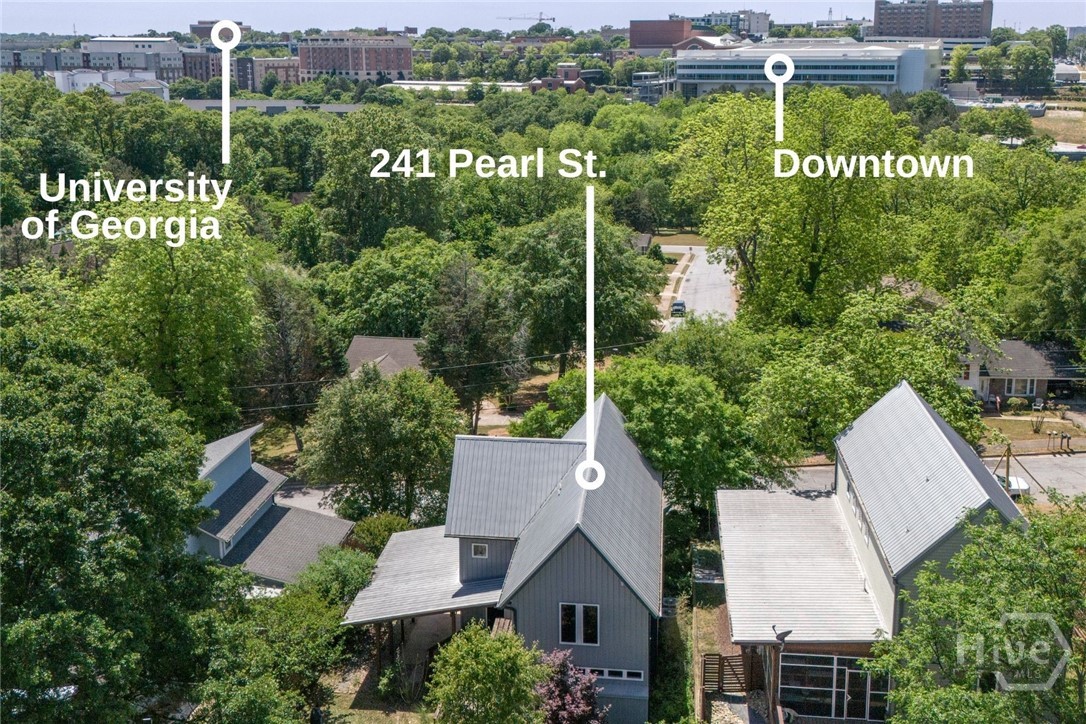
241 Pearl Street
Athens, GA 30601
Perched on a scenic ridgeline, this 2013 modern masterpiece is the ultimate Athens walker’s paradise. Stroll to Sanford Stadium for a Dawgs game, Downtown, UGA, the Bus Transit Hub, or the Rock Lobsters arena. Outdoor lovers will thrive with the Firefly Trail, Dudley Park, and Trail Creek just steps away. The 4BR/2BA industrial-chic layout features an open floor plan with soaring ceilings, a gourmet granite kitchen, and a high-efficiency Heatilator fireplace. Unique custom library shelving and industrial accents define the interior, while the vaulted Master Suite offers a slate-tiled spa retreat. Complete with two parking spaces plus ample street parking and a covered carport, the home is rounded out by a private sundeck and fire pit set in mature, lush landscaping. Modern, efficient, and perfectly connected.