Property Listings
Browse 2679 active properties in 26 cities
2679 Properties Found
Showing 1189-1200 of 2679 results
51 Water Oak Way
Crawford, GA 30630
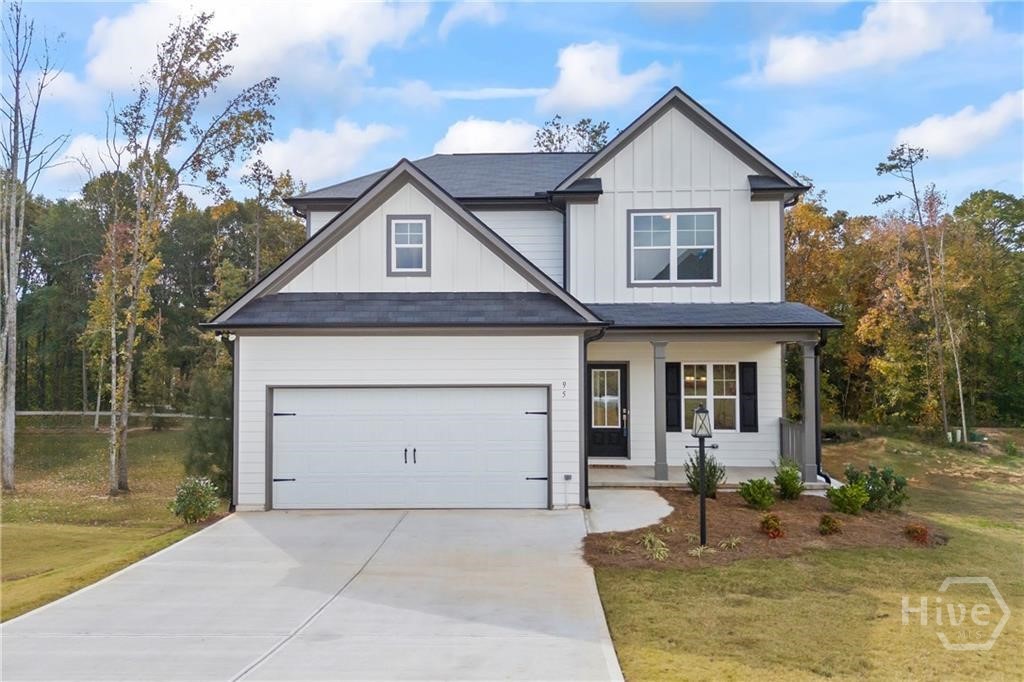
READY SUMMER - STOCK PHOTOS -$10,000 BUYER INCENTIVE with preferred lender! Move in this Summer! Say hello to The Pines at Grove Creek. Tucked away on the edge of Oglethorpe County in Crawford, GA, The Pines at Grove Creek is a delightful place to call home! The Ivey by EMC Homes GA is a beautifully designed two-story home features 3 bedrooms and 2.5 bathrooms, offering 1,742 sq. ft. of modern living space on over an acre FLAT lot. The open-concept layout includes a stylish island kitchen with granite countertops, tile backsplash, white cabinetry, and stainless-steel appliances open to the spacious family room and dining area - perfect for entertaining and family gatherings. A versatile flex/office space on the main level provides options for a home office or additional living area. Upstairs, you'll find two good-sized bedrooms and a luxurious master suite with walk-in closet and a double vanity bath, complete with a separate shower and soaking tub for ultimate relaxation. The convenient upstairs laundry room adds to the home's practicality. Step outside to the generous, flat backyard that faces a tranquil wooded area, offering privacy and endless possibilities for customization. The covered front porch adds charm and functionality, ideal for outdoor enjoyment. With ample space both inside and out, this home is ready to accommodate your lifestyle. Don't miss the opportunity to make it yours! The neighborhood is steps away from Oglethorpe County Recreation Department Park which offers a pool, expansive green lawns, scenic walking trails and countless youth sports activities. Families and outdoor lovers can enjoy endless opportunities to explore, relax, and connect with nature right outside their door. This perfect mix of convenient living and natural beauty makes The Pines at Grove Creek an ideal place for those seeking balance and a fulfilling lifestyle. Projected completion spring/summer. STOCK PHOTOS OF PREVIOUS BUILD. Some features/colors will be different
205 HERITAGE STROLL
Athens, GA 30606
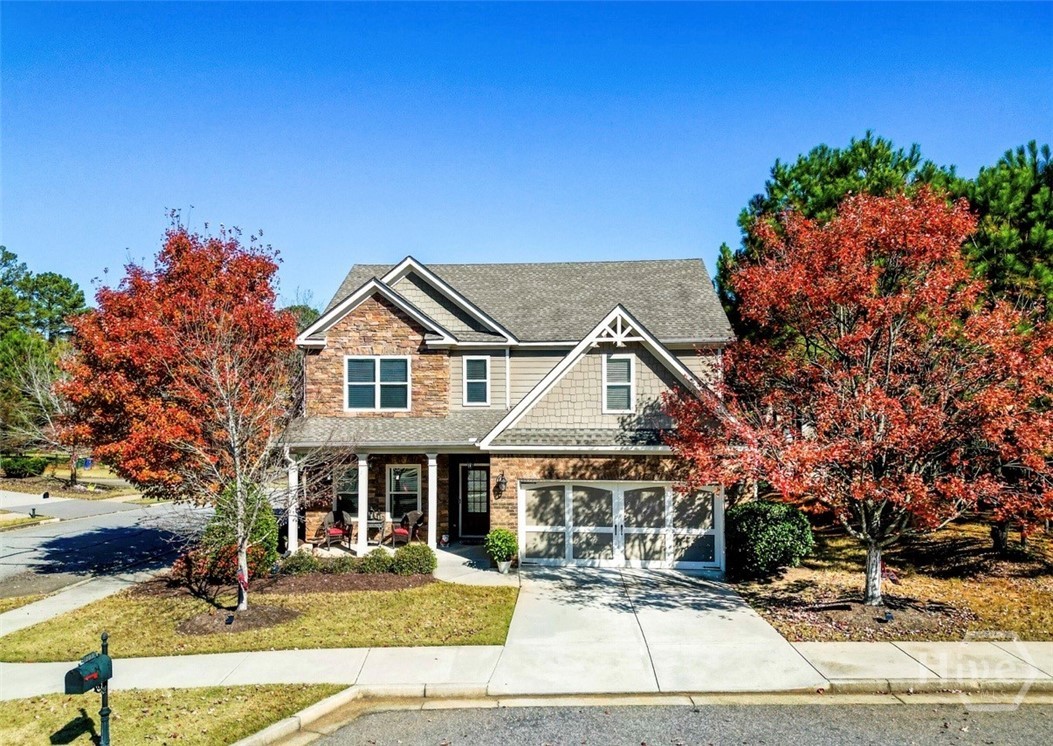
Master on main!!! Close to UGA!!! Side yard approved to be fenced in for future owners, if desired - perfect for giving your furry friends their own space. Meticulously maintained by its original owner, this clean, spacious 6-bedroom, 3-bath home in the sought-after Towns Walk community offers comfort, versatility, and timeless appeal-just minutes from UGA and shopping. The open layout features gleaming hardwood floors, a cozy wood-burning fireplace, master on the main floor and a generous deck ideal for entertaining or relaxing outdoors in this friendly neighborhood. The kitchen blends function and style with granite countertops, abundant cabinetry, a central island, and plenty of room to gather. On the main level, the primary suite includes a luxurious bath with double vanities and a large walk-in closet, plus a secondary bedroom with its own full bath-perfect for guests or flexible use. Upstairs, four oversized bedrooms and a full bath provide space for any lifestyle. Enjoy low-maintenance living with trash and yard care handled by the HOA-all within a vibrant community featuring sidewalks, streetlights, abundant parking and a neighborhood pool. With quick access to Loop 10, UGA, shopping, dining, and top-rated medical care, this move-in-ready home is a must see. Schedule your private tour today and step into this beautiful, move-in-ready home-before it's gone!
272 Westpark Drive
Athens, GA 30606
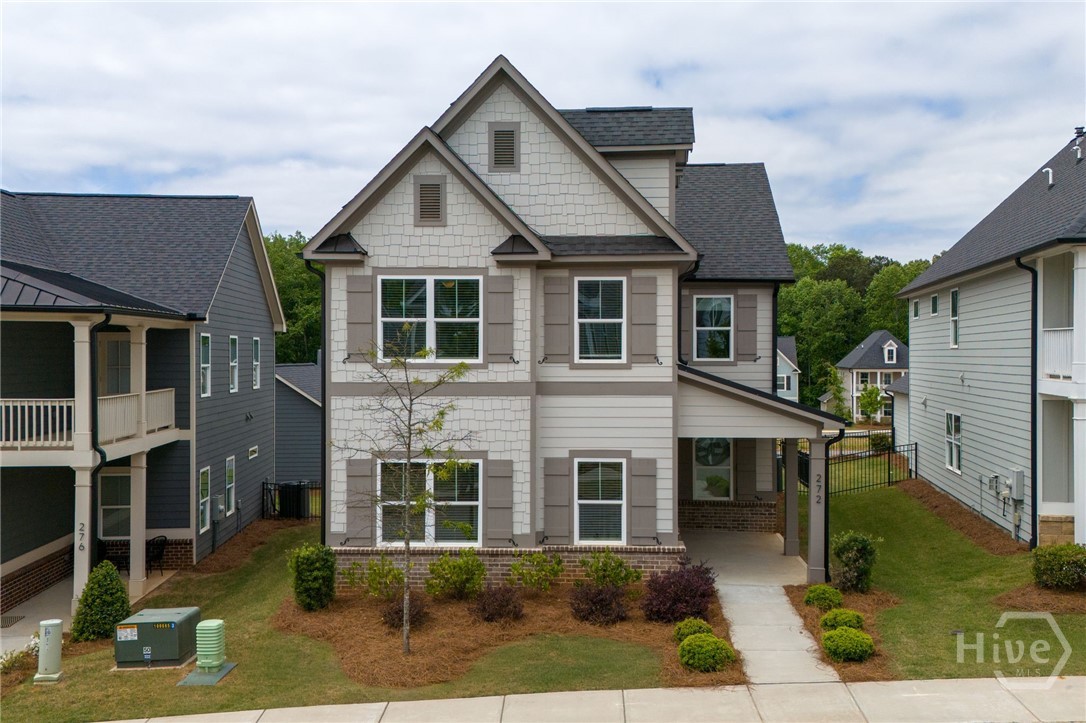
Welcome to 272 Westpark Dr., a breathtaking 4-bedroom, 3.5-bath residence in the coveted Summerville subdivision. Built in 2023, this home offers the pristine feel of new construction with the added benefit of high-end finishing touches already in place. Situated on a picturesque Charleston-style street, the home greets you with a welcoming covered front porch and impeccable curb appeal. Step inside to find gleaming engineered hardwood floors and a designer color palette that flows seamlessly through the main level. The formal dining room, adorned with elegant wainscoting, sets the stage for sophisticated entertaining. The heart of the home is the Chef’s Kitchen, a true showstopper featuring an expansive granite island, brushed gold fixtures, a gas cooktop with a custom wood vent hood, and a hidden walk-in pantry cleverly disguised as cabinetry. The kitchen opens to a sun-drenched living room anchored by a modern gas fireplace with black painted brick. The main-level primary suite is a serene retreat featuring custom Roman shades and a spa-like en-suite. Indulge in the oversized frameless glass shower with a rain showerhead and custom tile work. Upstairs, a versatile loft serves as a second family room or potential 5th bedroom (w/ modification), accompanied by three spacious guest rooms with walk-in closets, including a private en-suite and a smart Jack-and-Jill layout. Outdoor living is elevated with an oversized back deck overlooking a professionally fenced yard with lush Bermuda grass. Enjoy the ultimate convenience of West Athens living: less than a mile from Publix/Aldi and minutes from UGA and Downtown. With the HOA covering lawn care and trash, you can spend your weekends enjoying the luxury you deserve. This is functional luxury at its finest. Owner is a licensed agent in Georgia.
115 Scout Hut Road
Danielsville, GA 30633
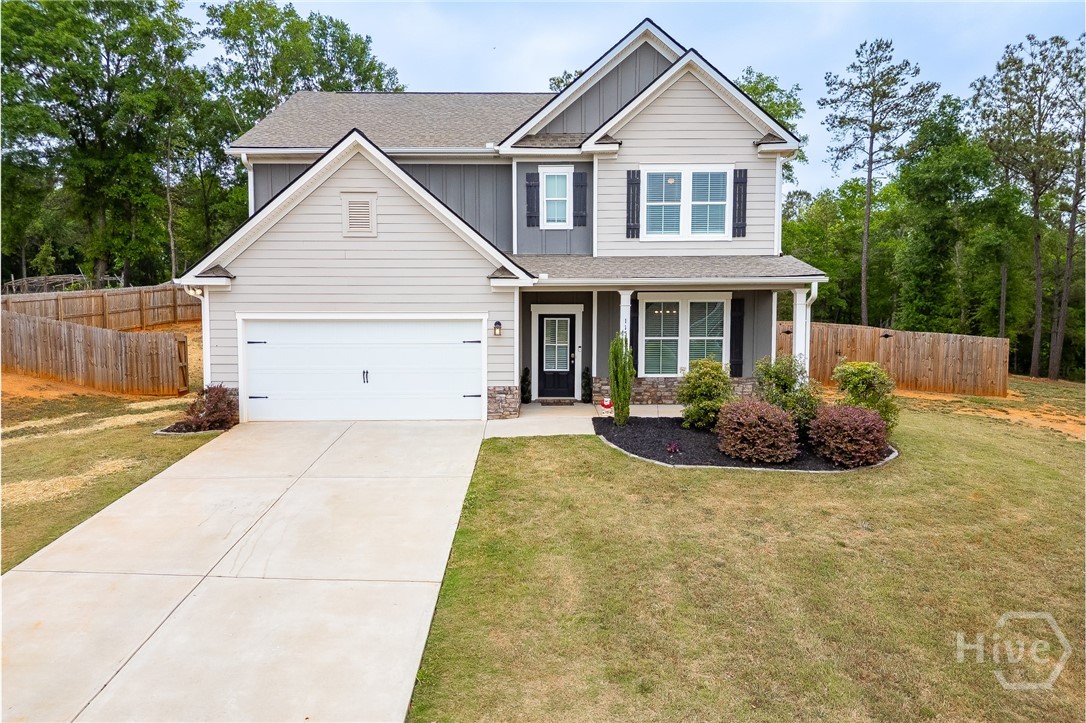
Welcome to breathing room in Madison County! Situated on 1.5 acres with no HOA, this nearly new home offers space and comfort with beautiful finishes. The extended driveway is ample space for visitors, while the rocking chair front porch with stone and board & batten accents invites them to sit a spell. A lovely foyer and dedicated dining room immediately greet you, and new wide plank LVP in all the main floor common areas bring warmth throughout. The Eat-in kitchen with large island is complete with granite countertops and stainless-steel appliance package overlooks the Family Room. A full guest suite is also conveniently located on the main floor. The relaxing Owner’s Suite boasts beautiful natural light, double tray ceilings, spacious walk-in closet and bath with elevated vanity, soaking tub and separate shower. Two additional bedrooms, a full bath, plus an oversized open loft complete the second floor. Enjoy hosting the backyard BBQ in the massive fenced backyard, and unwind in the shade of the covered back porch. Truly a must see property!
228 Defilippe Drive
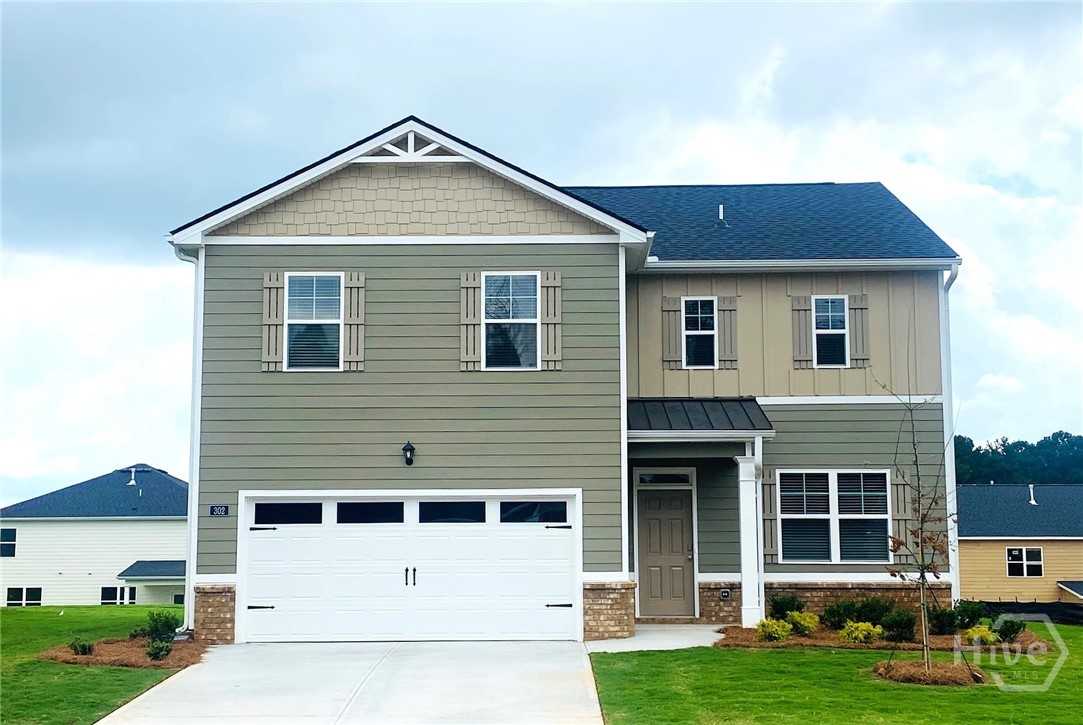
Statham, GA 30666
SPECIAL LOW RATES AND SELLER PAID CLOSING COSTS ON SELECT INVENTORY!! This stunning Galen plan by DR HORTON is a 4BR/ 2.5BA two-story home that combines comfort and style. The open-concept kitchen overlooks the spacious family room and features granite countertops throughout, LVP flooring, stainless steel appliances, tile backsplash, and more. A flexible dining/office area provides added versatility for your lifestyle. The family room is open from the kitchen & b’fast area and boasts corner fireplace. Upstairs, the spacious primary suite offers a relaxing retreat with trey ceiling, dual vanity, tiled shower, and a large walk-in closet. The upper level also includes three generously sized secondary bedrooms, full bathroom and laundry room. ALL Homes are equipped with a Smart Home System. DOVE CREEK FEATURES A POOL, TENNIS COURTS, PICKLE BALL, WALKING TRAILS, PLAYGROUND, and a CLUBHOUSE. You’ll be just minutes from Athens and FORT YARGO STATE PARK with easy access to US-29. Photos used for illustrative purposes and do not depict actual home. Incentives and prices are subject to change at any time. Preserve at Dove Creek is a 100% USDA FINANCING qualified neighborhood. Virtually staged photos are for illustration purposes only. Furnishings and decor pictured in images are digitally added and are not included with the property.
651 Jackson Street
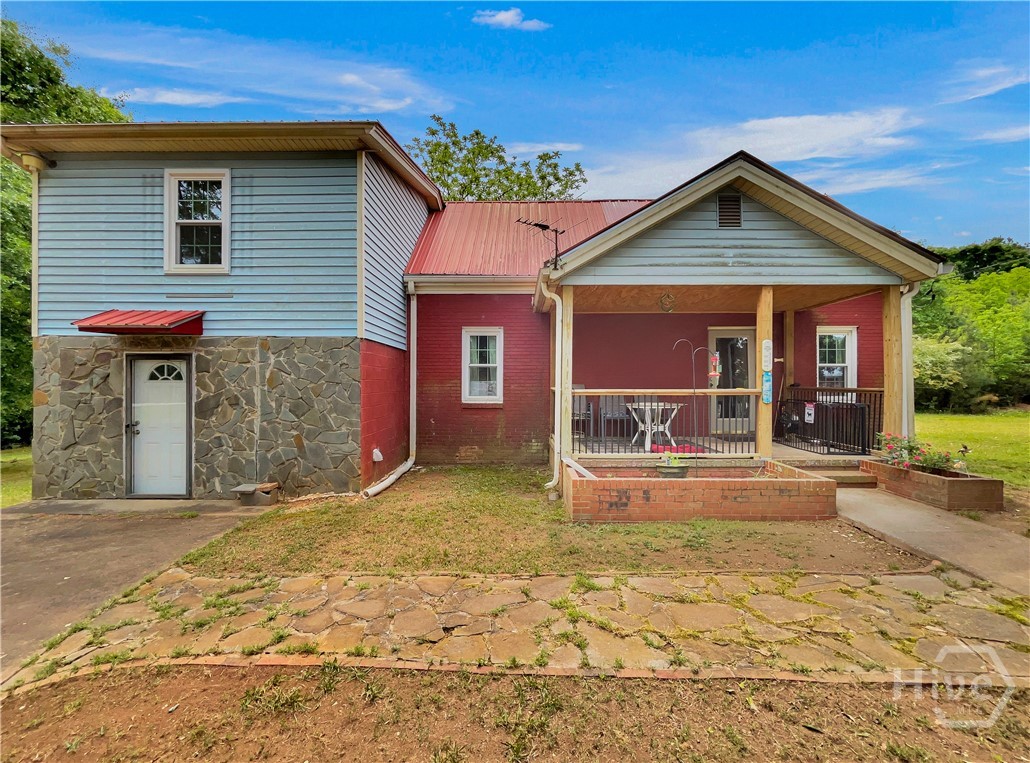
Hartwell, GA 30643
If you’ve been on the hunt for the ideal investment opportunity, renovation project or “flip”, this Hartwell diamond-in-the-rough is ready to shine. Within a couple of miles to Lake Hartwell, this property’s potential is endless. DETAILS:*2 Bedrooms/2 Full Bath *1930 Sq.Ft. *Year Built - 1940 *.50 Acre Lot. UPDATES: —Updated Electrical with New Panel (200Amp) & Some New Wiring. —Updated Plumbing with New Supply Line from street. —NEW HVAC (2023) —NEW Double Paned Windows with Lifetime Warranty. —Metal roof with New Gutter system with Leaf Guards. —Reframed Central Flex Room. —Re-built Front Porch and Roof over Porch. FLOOR PLAN: -Open Concept with Living Room transitioning to Dining space and Kitchen. —Updated Luxury Vinyl Plank Floors span the Kitchen, as well as stained wood cabinets. APPLIANCES: —Stove/Oven Combo —Vent-hood. -On the main floor there is a convenient bedroom and full bath (needs sink vanity) through the doorway off the kitchen. Storage closets are also made available and could serve as a pantry. -Secondary Flex Space in the studed stages and ready for completion. -Lower Level Storage Space offers concrete floors, private entrance, houses the Laundry and provides potential for multi-use options. SECOND FLOOR: —Oversized Primary Bedroom with new LVP Floors, spacious closet, ceiling fan light fixture, private Full Bath. EXTERIOR: ~Rear Screened Porch. ~2 Car Detached Garage that can serve as a Workshop. ~Large Shed at rear of property. ~Rocking-chair Front Porch. ~Single-car Carport. EXTRAS: -Public Water and septic tank -Metal Roof - All Electric Systems. . LOCATION: —1.9 miles from Lake Hartwell —45 miles to Athens —9 miles to South Carolina. This rare renovation opportunity is ready for you to see your vision through and revive this Lake Hartwell home to its prime.
1145 Fieldstone Road
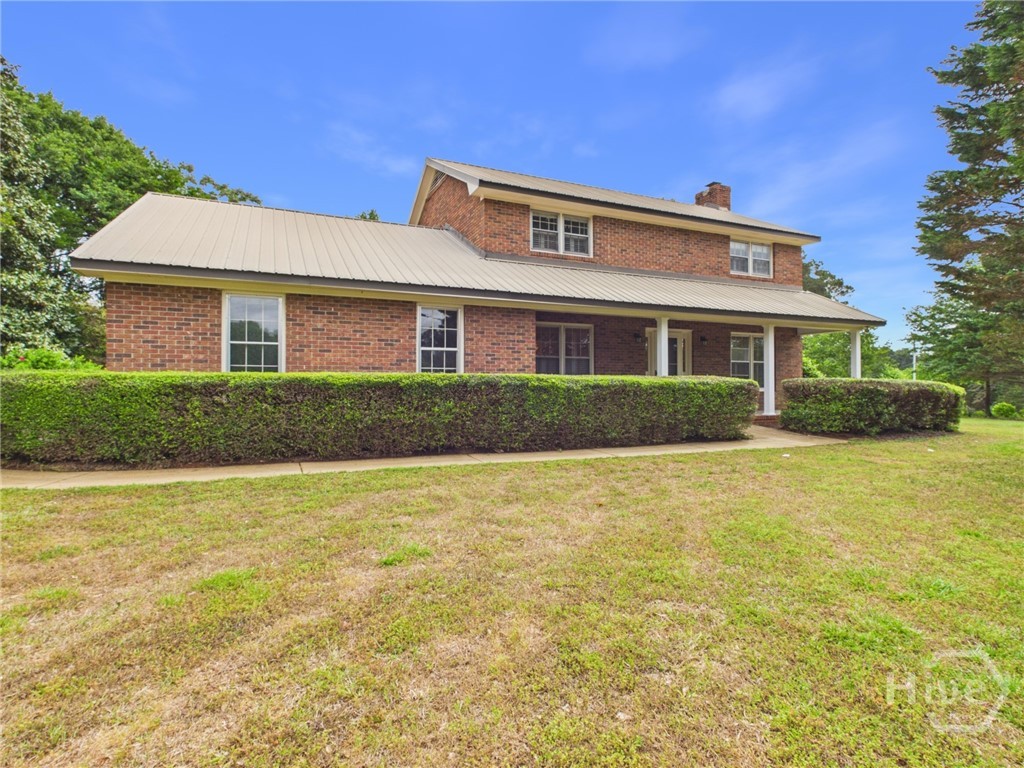
Watkinsville, GA 30677
Welcome to 1145 Fieldstone Road, a charming two-story all-brick home located in one of Oconee County’s most convenient and desirable areas. Zoned for the award-winning North Oconee School District, this property offers a great combination of location, functionality, and classic appeal. The main level features a comfortable and inviting layout with a spacious living room anchored by a beautiful white-washed fireplace, a formal dining room, and a kitchen with a breakfast area. A laundry room and half bathroom are also conveniently located on the main floor. Upstairs, you’ll find all of the home’s bedrooms, including a private primary suite on one side and two additional bedrooms with a shared bathroom on the opposite side, providing a practical and well-designed layout. Outside, enjoy a fenced backyard with a patio—perfect for relaxing, entertaining, or everyday outdoor use. With its solid construction, functional floor plan, and prime location, 1145 Fieldstone Road is a wonderful opportunity in the heart of Watkinsville.
1188 Boulder Springs Drive
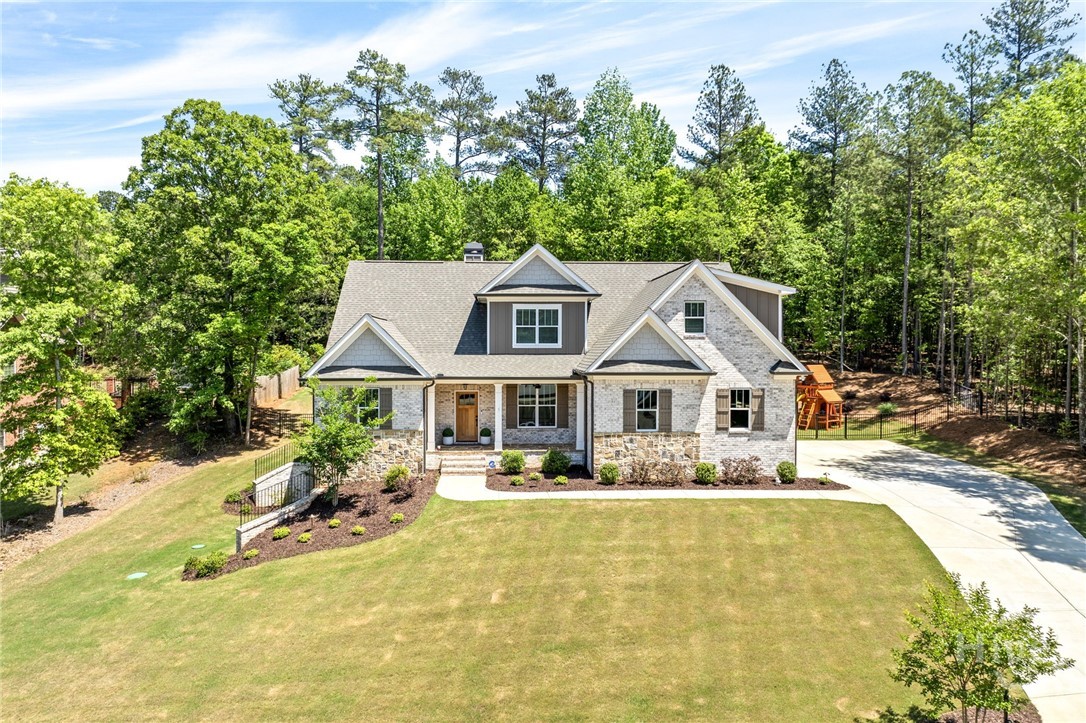
Bishop, GA 30621
This impeccably maintained, nearly new luxury home in Oconee County offers the perfect blend of modern design, comfort, and functionality—just over 1.5 years old and in exceptional condition. The inviting front porch and strong curb appeal create a warm first impression, while inside, a bright open floor plan features beautiful hardwood flooring throughout the main living areas. The welcoming foyer includes a built-in bench with storage and coat hooks for a practical everyday entry. A versatile flex space just off the foyer can serve as a home office, study, or formal dining room, and a convenient half bath is perfect for guests. Designed for both daily living and entertaining, the great room features a cozy fireplace and a wall of windows that flood the space with natural light and overlook the covered back porch and deck. The kitchen impresses with a large island and farmhouse sink, abundant cabinetry, walk-in pantry, and gas cooktop. The main level owner’s suite offers a private retreat with a well-appointed en-suite bath and spacious walk-in closet. Upstairs, three additional bedrooms all include walk-in closets; one features a private en-suite bath, while the other two share a Jack-and-Jill bath. A large bonus room provides flexibility as a fifth bedroom, media room, or office. The unfinished basement offers over 1,700 square feet of potential for future living space, recreation, or storage. Additional highlights include a spacious laundry room off the garage with extra storage and room for a second refrigerator or freezer. Upgrades include a whole-home generator, water filtration system, landscape lighting, security cameras, and a Moen smart leak detection system. With its flexible layout, quality finishes, and extensive upgrades, this home is an outstanding opportunity in Boulder Springs.
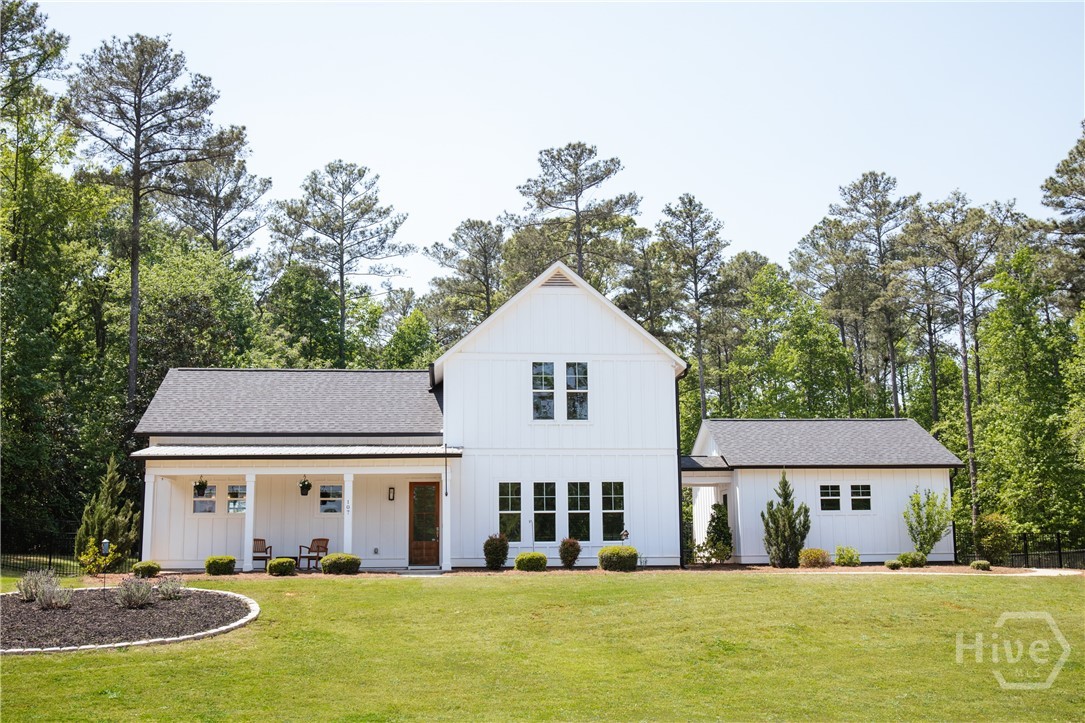
107 Harvest Way
Winterville, GA 30683
Welcome to easy, inspired living in the heart of vibrant Winterville! This darling white farmhouse, built in 2020, blends timeless charm with modern efficiency, offering low-maintenance, energy-efficient living so you can spend more time enjoying everything this incredible community has to offer. Step outside your front door and into a lifestyle that feels like a year-round getaway. The neighborhood features a perfect pool and scenic walking trails (soon to be connected to downtown Winterville), perfect for morning strolls or unwinding at sunset. Just beyond, the beloved Firefly Trail invites you to bike, jog, or explore all the way into Athens. Downtown Winterville is where this home truly shines. Spend Saturday mornings browsing the local farmer’s market, connect with neighbors at the community garden, or enjoy afternoons at Pittard Park—home to concerts, play spaces, and open green fields. And don’t miss the charm and excitement of the annual Marigold Festival, a treasured tradition that brings the whole town together. With its inviting curb appeal, thoughtful design, and unbeatable access to one of the most welcoming small-town communities around, this home isn’t just a place to live—it’s a place to belong.
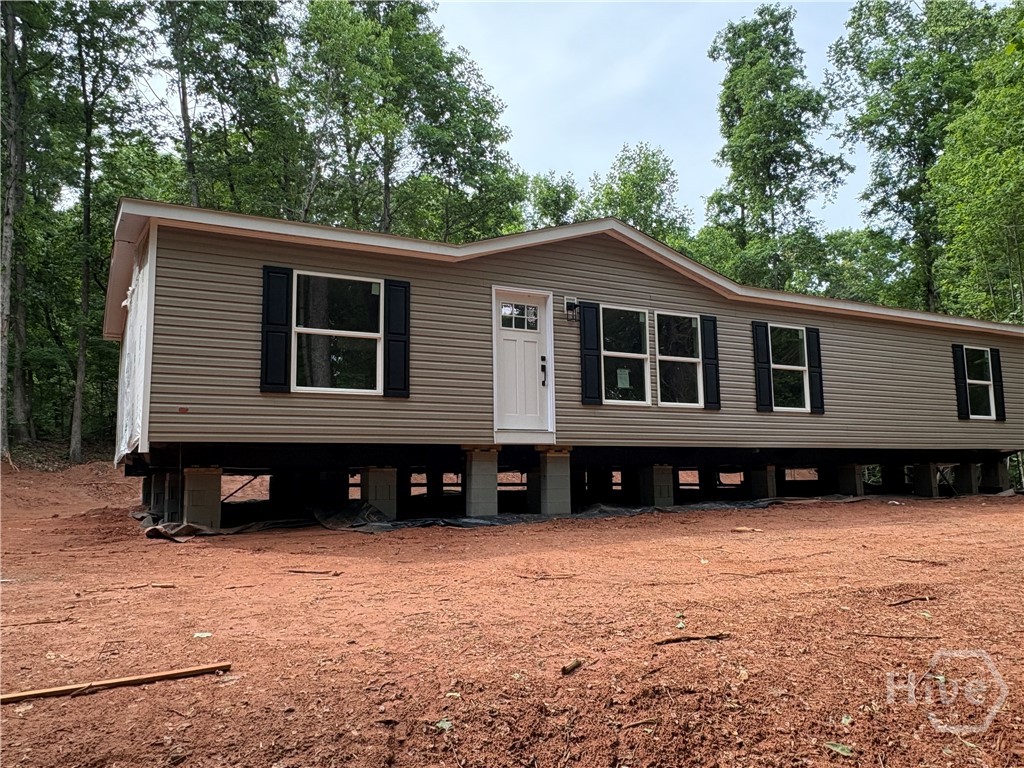
1020 Neal Road
Commerce, GA 30530
New Construction on 6.5+ Private Acres – Franklin County Living at Its Best Welcome to your own slice of Northeast Georgia! This brand-new 4-bedroom, 2-bath home offers nearly 1,700 square feet of living space, blending modern convenience with peaceful country living. The open-concept floor plan creates a bright, spacious feel, complemented by all-new stainless steel appliances and smart-home readiness, including pre-wiring for a smart thermostat and even the water heater. Seller is offering great incentives with an acceptable offer. Step outside and experience what truly sets this property apart—over 6 acres of privacy, nature, and opportunity. The home is positioned close to the road, giving you a large backyard that feels like your own retreat. A creek runs along the back of the property, and with existing deer stands already in place, this is a dream setup for outdoor enthusiasts. Whether you're envisioning a mini-farm, recreational getaway, or peaceful homestead, this property delivers. Located in Franklin County, you’ll enjoy the charm of rural living while still being conveniently connected. Just a short drive to I-85, commuting to Commerce, Athens, Lake Hartwell or even Greenville, SC is easy. Nearby Commerce offers great shopping and dining options, including Tanger Outlets, grocery stores, and everyday essentials. Families will appreciate access to the Franklin County School System, known for its strong community support and growing programs. Plus, you’re surrounded by North Georgia’s natural beauty—lakes, hiking, and mountain views are all within reach, making weekends feel like a getaway. With front and back decks to be completed, this home will be move-in ready soon—giving you the chance to enjoy both indoor comfort and outdoor living from day one. If you’ve been looking for space, privacy, and modern living without sacrificing convenience, this is the one.
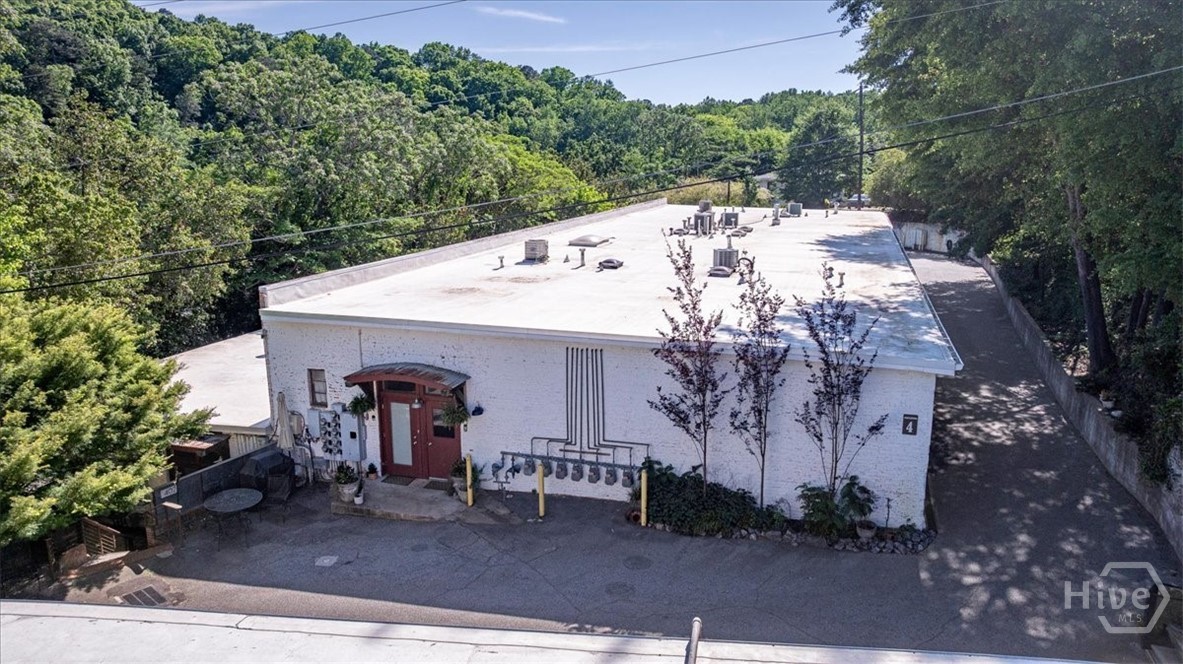
585 White Circle
Athens, GA 30605
Welcome to Loft 402, Athens' own "Tribeca in the South," located in the historic waterfront community of Whitehall Mill Lofts,the oldest textile factory in the South of the United States; where original industrial character meets the natural beauty of the North Oconee River. Completely remodeled in 2020, this distinctive 2-bedroom, 2-bath loft blends historic charm and modern luxury with soaring exposed beam ceilings, original exposed brick walls, and six (different sizes) strategically placed skylights that create a unique connection to nature day and night, filling the home with natural light by day and peaceful views of the stars at night. At the heart of the home is a stunning chef's kitchen designed for gathering, featuring rich custom cabinetry, luxurious granite countertops, an oversized island with farmhouse sink, bar seating, and built-in microwave storage. A professional-grade gas range with custom vent hood, stainless steel appliances, designer pendant lighting, and artisan-inspired tile backsplash make this space as functional as it is beautiful. The open-concept layout flows seamlessly into the spacious living and dining areas, ideal for entertaining. The spacious primary suite offers a private retreat with a cozy fireplace, custom details, and a hidden office nook. The remodeled spa-like primary bath features dual vanities and a large walk-in shower. The second bedroom is equally inviting and conveniently located near the beautifully remodeled second full bath. One of the few private patios in the Mill, the breathtaking outdoor living space is truly exceptional. Surrounded by lush greenery, this expansive patio offers a peaceful retreat where you can relax to the soothing sounds of the nearby river and enjoy nature in surround sound. A large covered lounge area beneath a gazebo, along with multiple seating and dining spaces, creates the perfect setting for entertaining or unwinding. With direct access to scenic riverside walking trails, Loft 402 offers a rare combination of luxury, privacy, and nature, creating an exceptional lifestyle opportunity in the heart of Athens. One last thing! Enjoy exceptional community amenities, including outdoor gathering areas perfect for private parties by the river, grilling stations throughout the community, dog walking areas, and convenient pet waste stations with bags and trash receptacles.
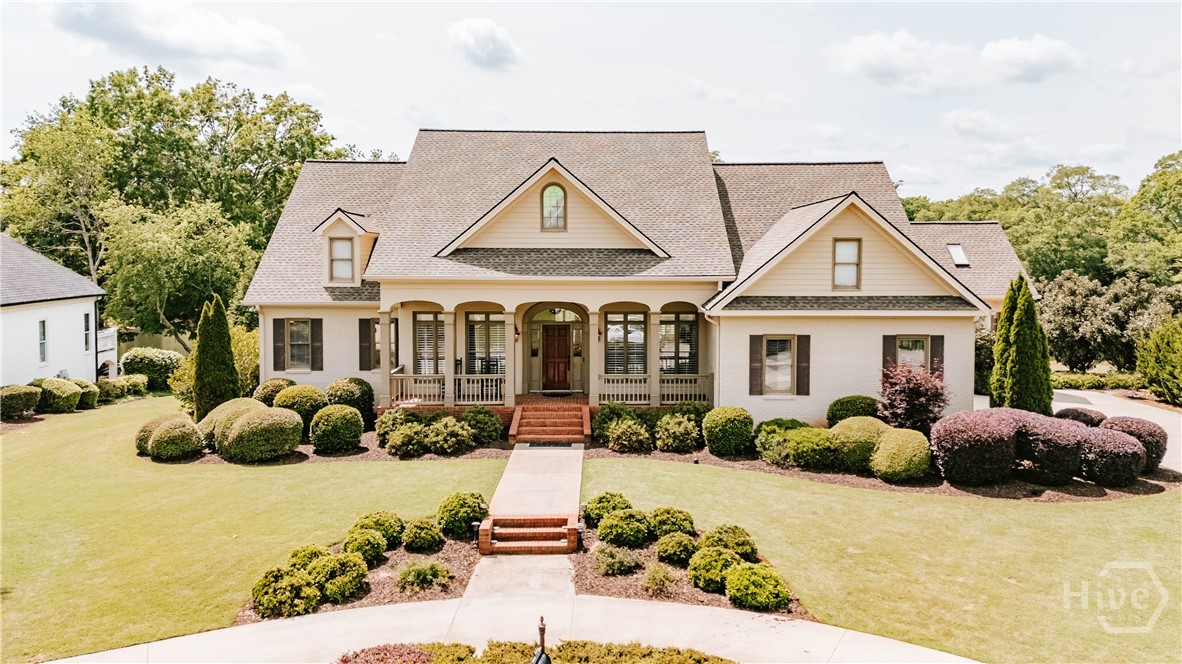
1020 Lake Pointe Drive
Watkinsville, GA 30677
Nestled on the lake in Jennings Mill, this 4 bedroom, 3.5 bath home offers lake views and no HOA. The main level features hardwood floors and custom interior shutters, along with a spacious primary suite with two closets and direct access to the deck. Two additional bedrooms share a bath with dual access, and a separate dining room provides space for gatherings. The vaulted sunroom features beamed ceilings and adds additional living space on the main level. The kitchen is filled with natural light and connects to the breakfast area, which overlooks the backyard and provides direct access to the deck, creating an easy indoor-outdoor connection. The great room includes built-in bookshelves and a fireplace. The finished terrace level offers additional living space, including a large bedroom with a full bath, a bar area, and an open recreation space, along with a secondary living area and generous storage. Step outside to the terrace and enjoy lake views, complete with a built-in fire pit. Optional swim and golf memberships are available. Conveniently located near Epps Bridge shopping, dining, restaurants, and Highway 316. Located in the North Oconee school district.