Property Listings
Browse 2079 active properties in 25 cities
458 Properties Found
Showing 61-72 of 458 results
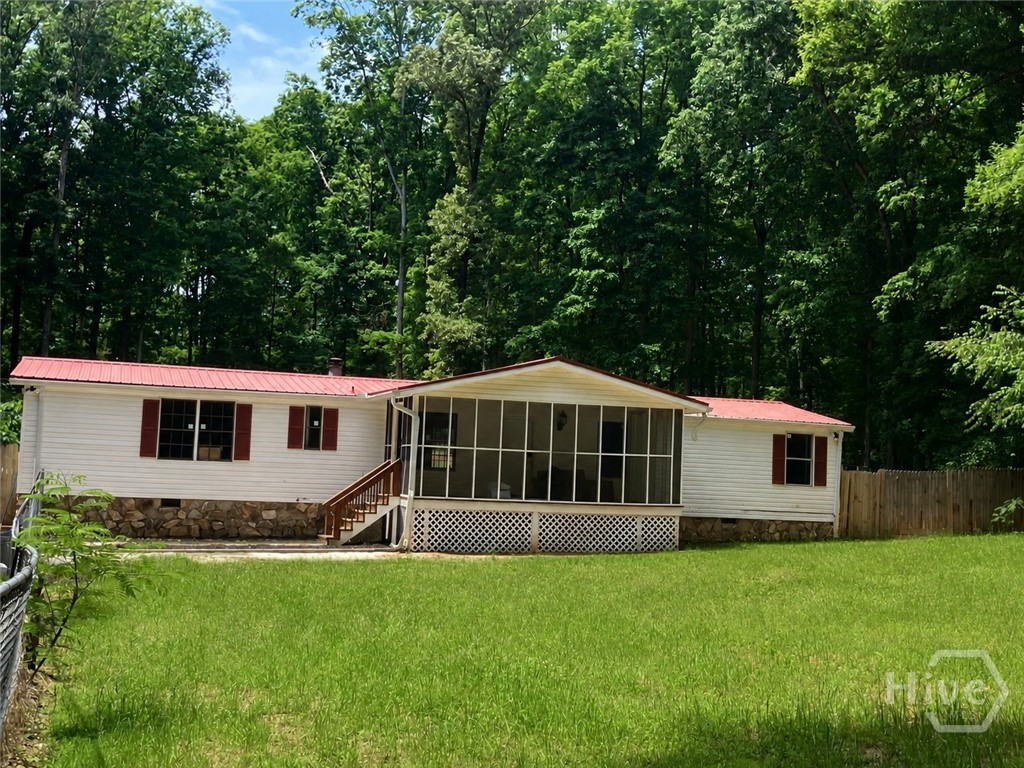
400 Kellogg Drive
Colbert, GA 30628
Tucked away in the peaceful Diamond Springs subdivision in Colbert, GA, this 3BR/3BA manufactured home sits on 3.05 private acres surrounded by mature trees and quiet country scenery. Built in 1985, the home offers a spacious layout with plenty of room to make it your own. Recent improvements include fresh interior paint, newly laid grass seed, brand new insulation, a brand new Nest thermostat, and a transferable termite baiting agreement. Both the HVAC system and septic have been serviced within the past month, roof repairs were completed approximately 3 years ago, and the water heater is only 3 years old, giving buyers added peace of mind. Enjoy the privacy and space to garden, entertain, or simply relax while still being conveniently located to nearby amenities. Whether you're searching for a private retreat, investment opportunity, or affordable acreage in Madison County, this property offers endless possibilities.
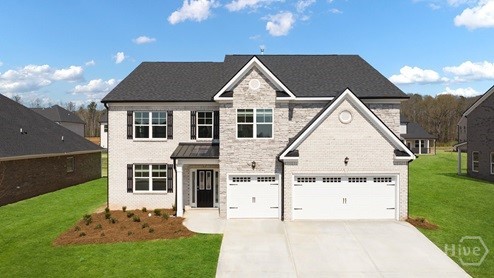
4034 Rivercrest Drive
Bogart, GA 30622
NEW CONSTRUCTION, BASEMENT HOMESITE, 3-SIDED BRICK & 3-CAR GARAGE home located in a highly sought-after school district in North Oconee County. Westland is a beautiful new community, and Amenities include an oversized pool and cabana, pickleball courts, tennis courts, sidewalks, streetlights, and playground. BUILDER PAID RATE BUYDOWNS and CLOSING COST CONTRIBUTION when using our affiliated lender, DHI. The Jean Lee plan, with 3 car garage presents a dramatic two-story foyer and living room which leads into the formal dining room. Chef-inspired kitchen with double ovens, separate gas cooktop, and Quartz counters flows into a casual dining space and family room with fireplace. A bedroom on the main with full bath, and a separate laundry room complete the main level. Upstairs does not disappoint with a massive loft that overlooks the foyer, oversized secondary bedrooms and a must-see primary bedroom suite with spa-like bath and dual closets. All homes include IRRIGATION and built-in pest control system. Conveniently located on Hwy 78 & Hwy 53, just minutes from 316, schools, shopping, parks, the University of Georgia, downtown Athens, and so much more! Stop by for a tour, you won't be disappointed!
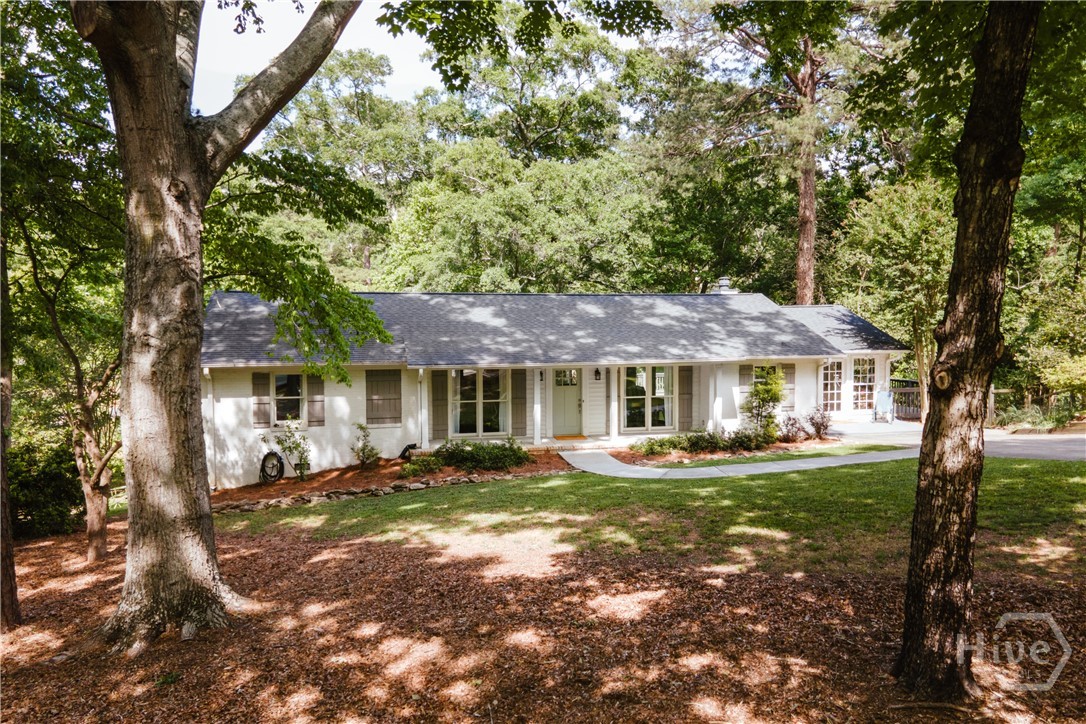
170 Timberlane Drive
Athens, GA 30606
Quite possibly the best home you’ll find in Forest Heights! 170 Timberlane Drive has been meticulously maintained and updated - the current owners had plans to stay forever and made improvements as such. This is your chance to land a turn-key, fully updated home in a coveted Athens neighborhood. With an open floor plan on the main level, entertaining or just hanging out will be a breeze. The remodeled kitchen features Quartz countertops, designer pendant lighting, breakfast bar, and stainless steel appliances. A double window brings light to the dining area with mid-mod chandelier. Two defined living areas are also elevated by large windows and atrium door leading to an L-shaped deck overlooking the fenced backyard. There is a cozy sitting area anchored by a fireplace and built-ins as well. An additional living space/ sunroom located just off the kitchen provides great space for a home office, plant room, studio, or kiddo play space. Solid… solid as a rock! This house isn’t going anywhere as the deck is situated on poured concrete footers, and the foundation walls have been reinforced with helical ties. While these were not necessary improvements, they are a testament to the care and attention to detail put into making this home as perfect as it is. Hardwood flooring runs throughout the main level of the home and continues down the hall and into the three bedrooms. The spacious and bright primary suite features dual closets and a remodeled en-suite bathroom with tiled shower and double vanity. Two additional bedrooms share a hall bathroom with tub/shower combo. And now the daylight basement - fully remodeled and not a ceiling tile in sight. With interior and exterior access, remodeled bathroom, and kitchenette, this space offers flexibility for a Mother-in-Law suite, income producing AirBNB, or a place to sequester your husband while the “big game” is on. There is room to expand with approx. 640 square feet of unfinished basement. The love poured into this home is so apparent. With extensive renovations, newer roof, HVAC, and water heater, you can confidently invest in this gem of a home in Athens’ Forest Heights neighborhood. Just down the road from the future UGA Medical School, local watering hole Oglethorpe Garage, Normaltown, and Loop 10. Hurry! This one is fly and is going to fly!
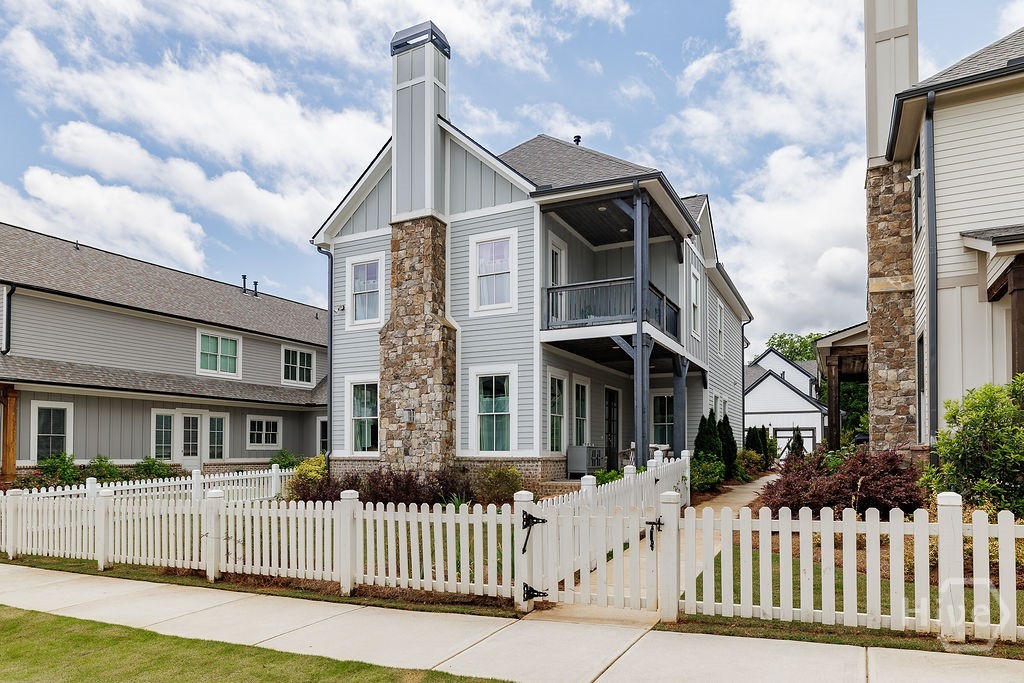
1140 Silo Bend
Watkinsville, GA 30677
Welcome to this beautifully maintained four-bedroom, three-and-a-half-bath home in the heart of Watkinsville—where thoughtful design meets everyday comfort. Located within walking distance of downtown Watkinsville’s shops and restaurants and just a bike ride from Thomas Farms Park or Wire Park, this home offers a lifestyle rooted in convenience, charm, and community. The main level features a bright open-concept layout anchored by a stunning gourmet kitchen. A large bar with seating for up to four, an adjacent dining room, and a spacious walk-in pantry make this space ideal for cooking, gathering, and entertaining. From the main living area, step out onto the covered porch, perfect for morning coffee or relaxing evenings outdoors. Upstairs, the primary suite provides a true retreat with its large walk-in closet and private covered porch, offering a peaceful spot to unwind. Three additional bedrooms and the upstairs laundry room create a functional, family-friendly layout that keeps everything right where you need it. This home also comes with thoughtful touches already in place, including installed blinds for privacy and comfort and a fully fenced backyard ready for pets, play, or outdoor living. Gently lived in and beautifully cared for, this Watkinsville home blends modern style with move-in-ready ease—right in one of the area’s most desirable locations.
250 Benjamin Drive
Athens, GA 30606
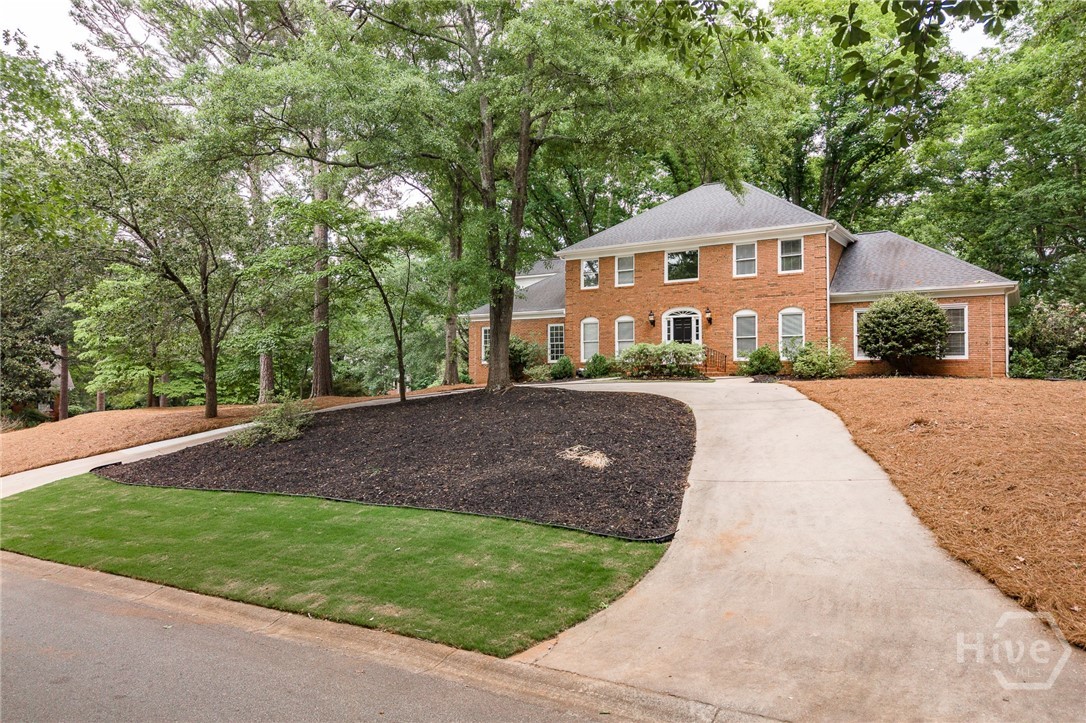
Tucked away off Timothy Road and in established Glen Oaks Neighborhood is 250 Benjamin Drive - a stately brick home sited on a corner lot full of mature trees and landscaping. A circular driveway and freshly sodded front yard set the tone for this classically designed home built with quality materials you do not see with modern day construction. The elegant entry foyer features a second-story picture window that casts natural light on the curved staircase. Oak hardwood flooring runs throughout the main floor. A formal dining room and living room flank the entry foyer. The den with wet bar, fireplace, and two sets of French Doors leading to an expansive deck overlook the pool providing a great entertainment space for family and guests. With an updated stainless steel appliance package and granite countertops, the spacious kitchen with breakfast room is primed for your next gathering. The Primary Suite is located on the main level and features a walk-in closet and en-suite bathroom with double vanity, garden tub, and separate shower. Upstairs you’ll find four additional bedrooms and two bathrooms. The fourth bedroom is quite spacious and could be utilized as a bonus room or home office. Mature trees, expansive deck, natural landscaping, and newly refurbished pool can be enjoyed in all seasons. A prime location, coveted neighborhood & school district, excellent outdoor spaces, and timeless design set 250 Benjamin Drive apart from the rest.
4259 Sierra Creek Drive
Auburn, GA 30011
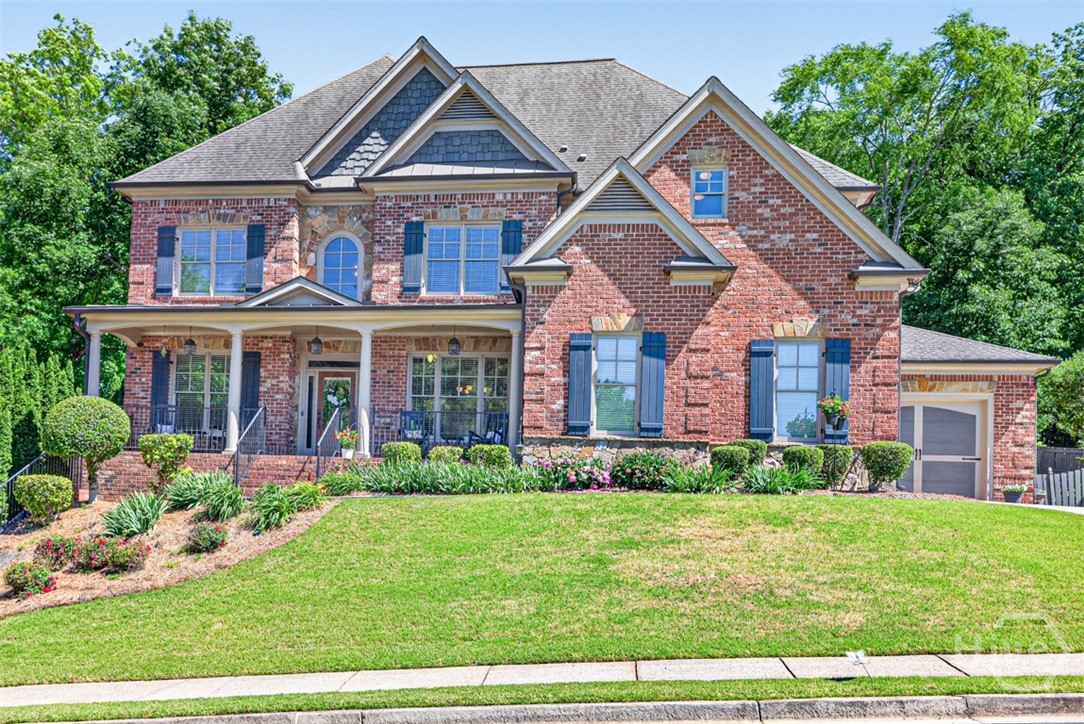
Welcome to 4259 Sierra Creek Drive in Hoschton! This well-maintained and upgraded 5-bedroom, 4.5-bath home offers space, functionality, and comfort throughout. The main level features a dedicated office, separate dining room, living room, and spacious family room perfect for entertaining or everyday living. The beautiful kitchen features stainless steel appliances, ample cabinetry, and plenty of space for gathering and hosting. Upstairs, you'll find a versatile loft area along with generously sized bedrooms. The full unfinished basement offers endless possibilities for future expansion, storage, or customization. Enjoy the epoxy-coated 3 car garage floor, fenced backyard, and a neighborhood loaded with amenities. Conveniently located near shopping, dining, and major highways while still offering a peaceful community feel.
543 Calgary Downs Drive
Winder, GA 30680
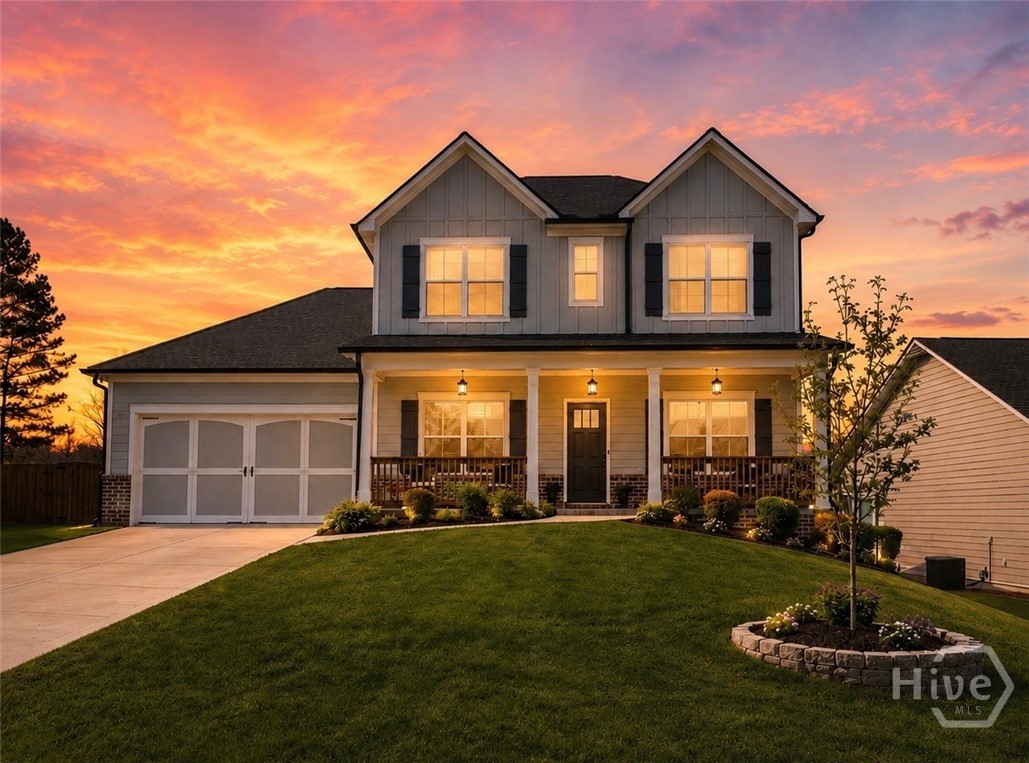
There’s something different about coming home here. Maybe it’s the quiet drive through the gates of Calgary Downs after a long day, the way the evening light settles across the neighborhood, or how this home immediately feels warm and welcoming the moment you walk through the door. Mornings start slowly with coffee on the covered back porch while the trees behind the property create a sense of privacy that’s hard to find in newer communities, and inside, the open-concept layout makes everyday life feel effortless whether you are hosting friends for dinner, helping with homework at the oversized kitchen island, or gathering in the living room as the fireplace flickers in the background. The kitchen truly becomes the heart of the home with double ovens, generous prep space, and room for everyone to stay connected without ever feeling crowded. The main-level bedroom and full bath create flexibility for guests, family, or a private office, while upstairs the primary suite becomes its own retreat with space to unwind at the end of the day. Outside, the fenced backyard offers just enough room to entertain, relax, or let kids and pets play freely without the maintenance of a massive lot. Living in Calgary Downs also means enjoying the lifestyle beyond your front door with gated privacy, swim and tennis amenities, and convenient access to shopping, dining, schools, and Highway 316 for an easy commute. This is the kind of home that simply makes everyday life feel a little easier, a little quieter, and a lot more enjoyable.
100 Wilson Garage Road
Commerce, GA 30529
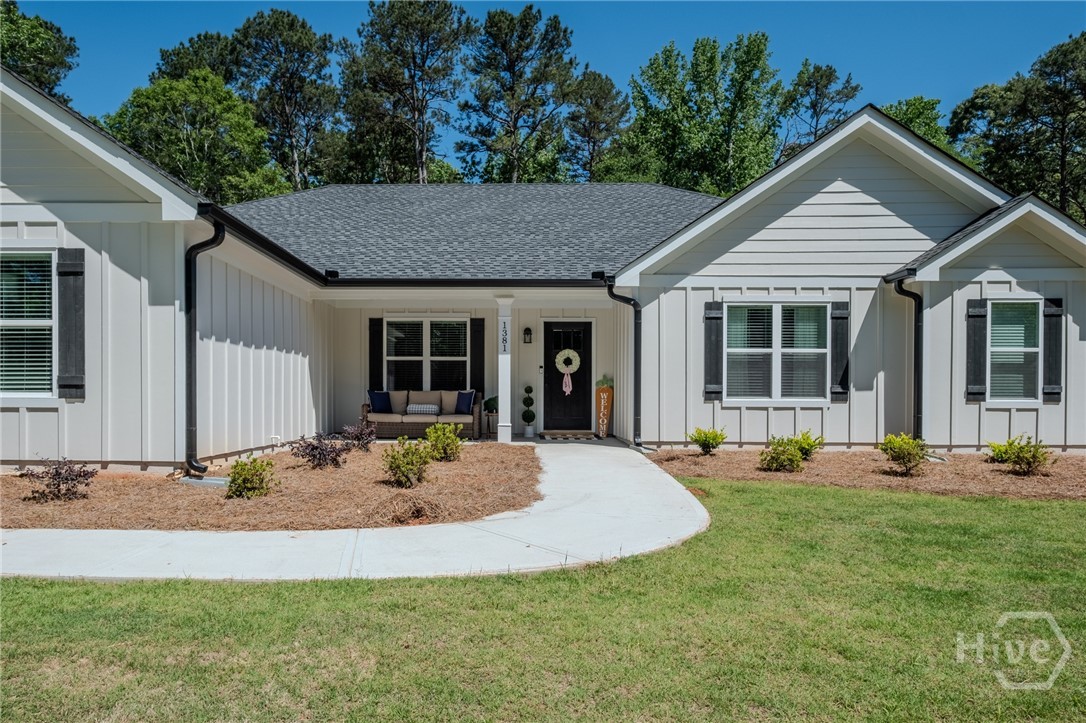
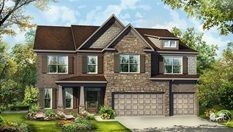
Welcome to the Coleman, this home features four bedrooms and three bathrooms perfectly situated on a private, level approximately 1-acre lot with no HOA and not in a subdivision. Offering space, privacy, and freedom you’ve been looking for. Step inside to an inviting open-concept design featuring vaulted ceilings, in the great room and kitchen, creating a bright and airy living space that feels both spacious and comfortable. Tasteful 12 mil solid surface LVP flooring throughout the main living areas, foyer, kitchen, dining room, and hallways. The kitchen is beautifully appointed with granite countertops, stainless GE appliances, a stylish tile backsplash, and a large walk-in pantry, making it ideal for both everyday living and entertaining. A separate dining room adds a touch of elegance with its tray ceiling and provides a dedicated space for those special moments. The thoughtful split-bedroom layout enhances privacy, including a versatile guest bedroom or in-law suite option. The owner’s suite serves as a true retreat, complete with tray ceilings, and a spa-like ensuite featuring dual vanities with cultured marble countertops and integrated under mount sinks, a soaking garden tub for relaxation, and a 5-foot separate shower. No lack of closet space with the generous walk-in closet. Enjoy the front and back porches or cozy up to the Heatilator wood-burning fireplace. This home is energy-efficient and constructed with Hardie board siding and soffits, architectural shingles with foam insulation, and all-electric utilities. This home combines quality construction with thoughtful upgrades throughout. Offering up to $5,000 in closing cost assistance with a preferred lender. First two photos not of actual house.
1864 Brookstone Crossing
Bogart, GA 30622
NEW CONSTRUCTION, 3-SIDED BRICK & 3-CAR GARAGE home located in a highly sought-after school district in North Oconee County. Westland is a beautiful new community, and Amenities include an oversized pool and cabana, pickleball courts, tennis courts, sidewalks, streetlights, and playground. BUILDER PAID RATE BUYDOWNS and CLOSING COST CONTRIBUTION when using our affiliated lender, DHI. The Jean Lee plan, with 3 car garage presents a dramatic two-story foyer and living room which leads into the formal dining room. Chef-inspired kitchen with double ovens, separate gas cooktop, and Quartz counters flows into a casual dining space and family room with fireplace. A bedroom on the main with full bath, and a separate laundry room complete the main level. Upstairs does not disappoint with a massive loft that overlooks the foyer, oversized secondary bedrooms and a must-see primary bedroom suite with spa-like bath and dual closets. All homes include IRRIGATION and built-in pest control system. Conveniently located on Hwy 78 & Hwy 53, just minutes from 316, schools, shopping, parks, the University of Georgia, downtown Athens, and so much more! Stop by for a tour, you won't be disappointed!
560 Calgary Downs Drive
Winder, GA 30680
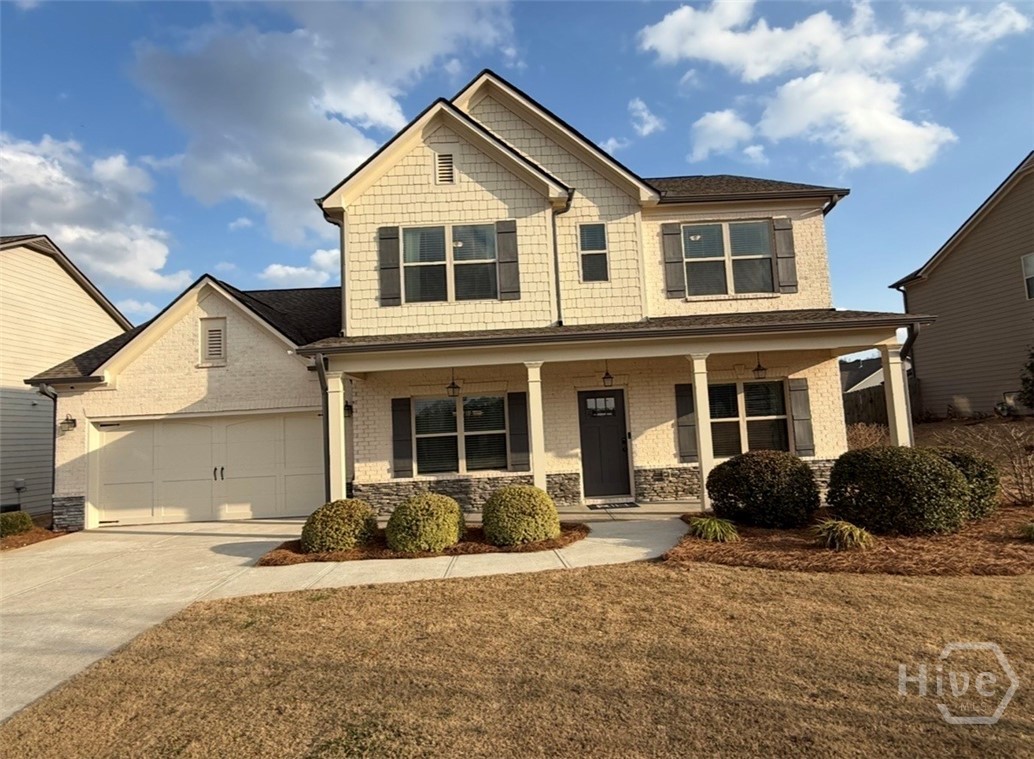
Move In Ready AND FULLY FURNISHED. The Jackson Plan is a 4 bedroom / 3 bath home with formal dining room, study and guest room on the main level. The open kitchen with a single wall oven, 30 inch electric cooktop, large serving bar, breakfast area and great room with gas fireplace are perfect for entertaining. Huge pantry, and entry foyer are additional features on the main level. The Owner's retreat is located upstairs and boasts a trey ceiling, double vanity bath, separate shower and garden tub plus a generous closet. There are 2 additional bedrooms upstairs, both with big closets. **Ask about our Up to 30k Preferred Lender incentives**
1176 Kimberly Circle
Hull, GA 30646
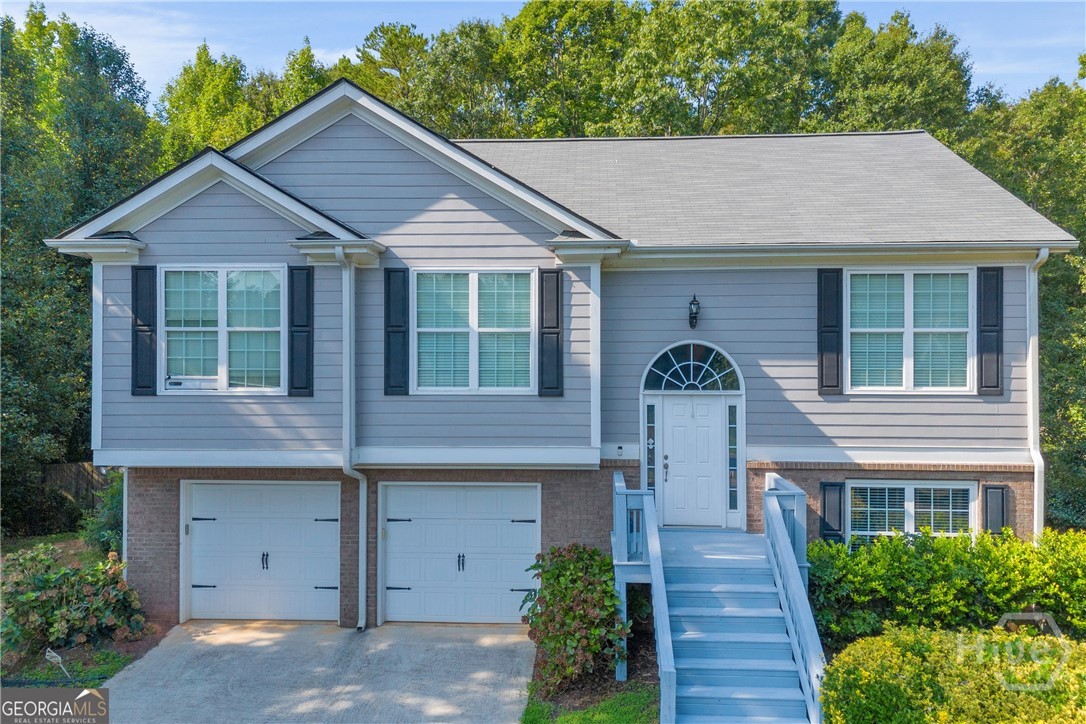
Step into this well-maintained haven, featuring 4 bedrooms and 3 bathrooms spread across a wide area of living space. Nestled on a private lot with a fenced backyard, enjoy the serenity and security this home offers. The extra heated and cooled room off the garage presents endless possibilities a workshop, gym, or your own personal retreat. This neighborhood ensures convenience at every turn. Embrace the lifestyly you diserve in this sought after gem.
480 Somerset Drive
Athens, GA 30606
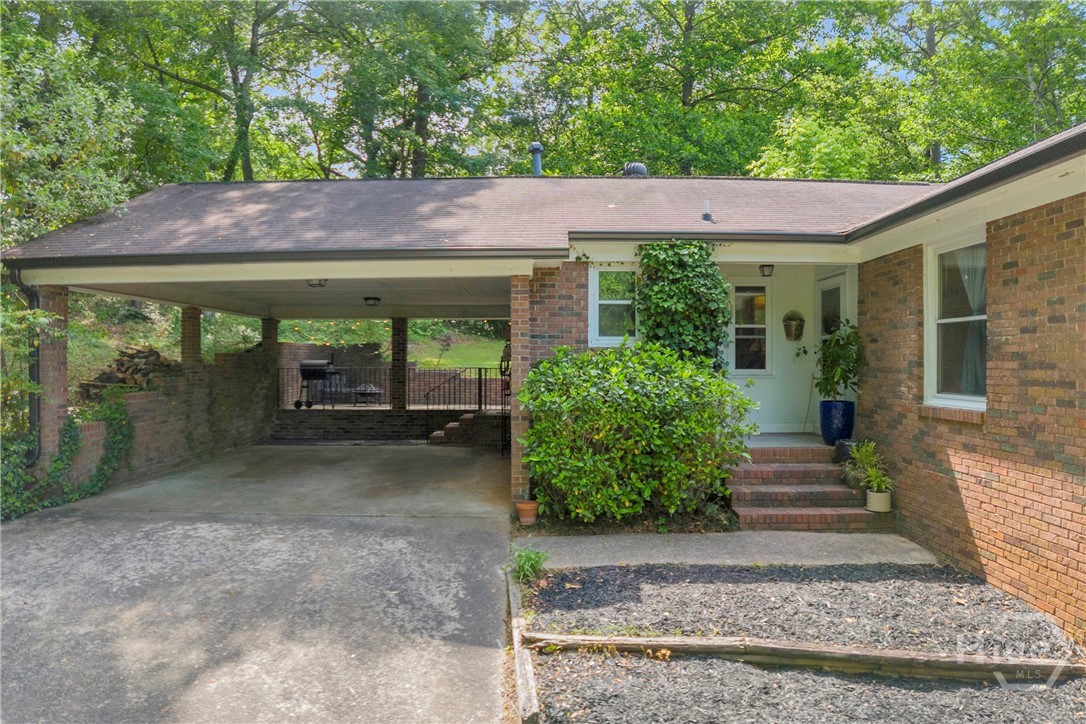
Welcome home to this warm and inviting 3-bedroom, 3-bath four-sided brick home nestled on nearly an acre off sought-after Timothy Road. Surrounded by mature trees, the property feels like a secluded retreat—yet shopping, dining, and the heart of Athens are just minutes away. With approximately 2,700 square feet of living space, the home features a bright, functional layout filled with natural light and generous storage. Large rear-facing windows frame peaceful wooded views, creating a calm and private atmosphere throughout. The main level includes 3 bedrooms and 2 full bathrooms, with the owner’s suite on the main floor. Multiple entry points provide easy access and flow to the backyard. Downstairs, the finished basement features a bonus room or bedroom, full bathroom, storage space, and exterior entry—ideal for guests, multi-generational living, or a private workspace. Outside, the expansive lot offers room to entertain, garden, or unwind—space that’s increasingly hard to find this close to town. As part of Timothy Estates, residents enjoy access to a private, deeded 8-acre park alongside the Oconee River with open green space and a secluded natural setting exclusive to the community. This home offers the space, flexibility, and setting today’s buyers are looking for—all just minutes from everything Athens has to offer.