Property Listings
Browse 2677 active properties in 26 cities
2677 Properties Found
Showing 1141-1152 of 2677 results
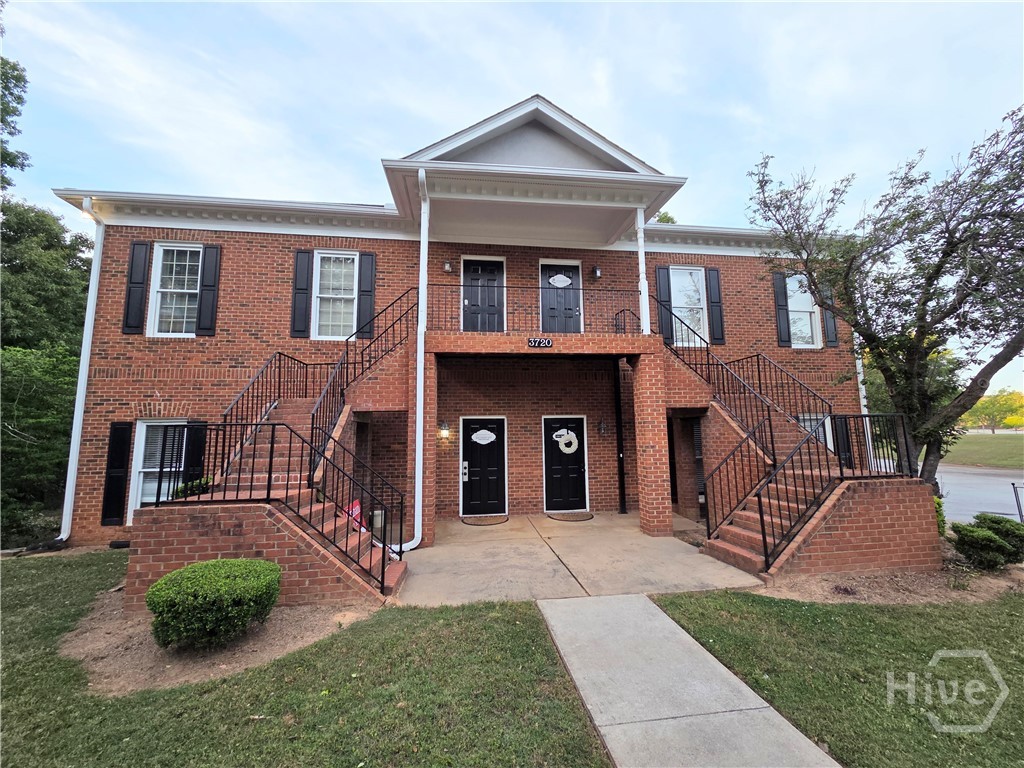
3720 Atlanta Highway
Athens, GA 30606
With approximately 1,260+/- square feet, this space offers plenty of room for your business or office. This space is conveniently located close to Hwy 78 & Hwy 316 and just a few minutes drive to UGA. It offers 3 spacious areas which can be used as offices or separate business spaces, a large space which is ideal for a meeting room, 2 bathrooms and a reception area. Numerous restaurants are in close proximity, making it easy to grab breakfast on the way to work or grab a quick lunch. Lessee pays all utilities. A minimum of a 2 year lease is desired, but negotiable.Please schedule showings via Showingtime. $100 credit check/app processing fee required.
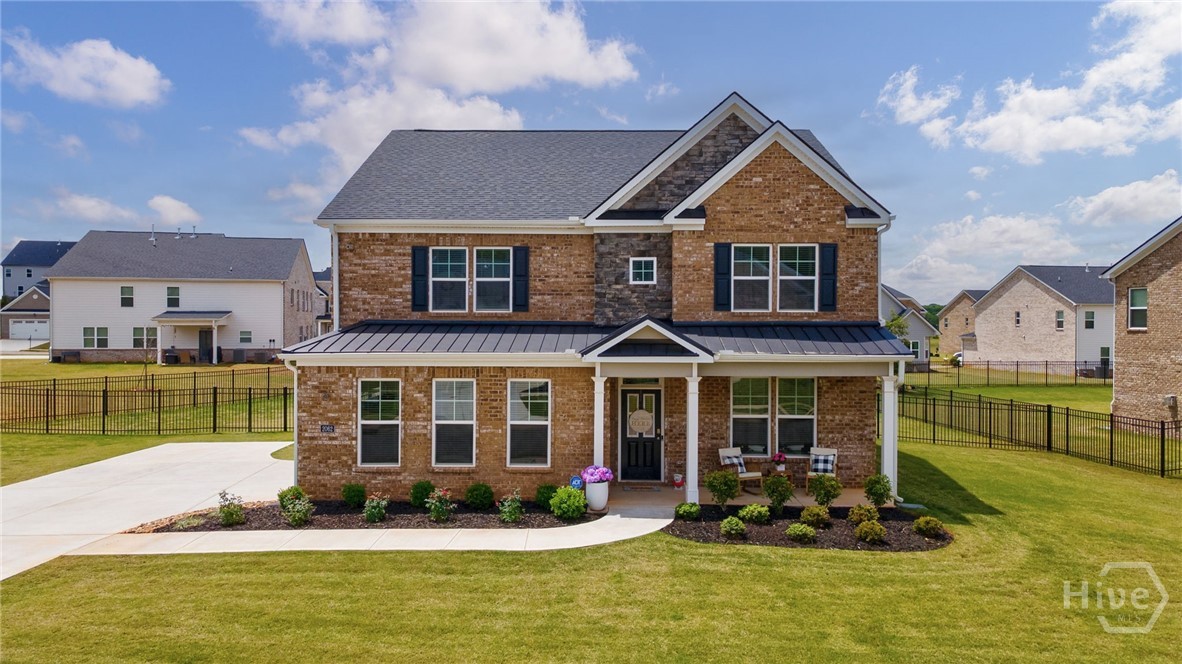
2062 Brookside Circle
Statham, GA 30666
Welcome to 2062 Brookside Circle in Westland, a beautifully maintained 4 bedroom, 3 bathroom home built in 2023 with approximately 3,389 square feet of stylish, functional living space in the North Oconee corridor. From the curb, this home makes a strong first impression with its brick exterior, stone accents, metal roof detail, covered front porch, extended driveway, fenced backyard, and inviting architectural design. Inside, the floor plan feels bright, open, and thoughtfully designed for the way people live today. A front office or study with coffered ceiling detail and custom built-ins offers the perfect space for working from home, homework, or a quiet sitting room. The kitchen is the heart of the home, featuring soft gray cabinetry, white countertops, subway tile backsplash, stainless steel appliances, gas cooktop, wall oven, pendant lighting, and an oversized island with seating. It opens naturally to the living room with large windows, warm flooring, and a fireplace that anchors the space. The owner’s suite offers a peaceful retreat with tray ceiling detail, generous natural light, a large walk-in closet, and a spacious bathroom with dual vanities, soaking tub, and separate tiled shower. Secondary bedrooms are well-sized, and the additional bathrooms continue the clean, modern design. Upstairs, a large bonus/media room and additional flex space create options for movie nights, a playroom, exercise area, second office, or game-day room. Outdoor living is easy with a covered back patio overlooking the fenced backyard, ideal for morning coffee, grilling, pets, or play. Westland offers neighborhood amenities, including a community pool, and the location is close to Stripling’s General Store, The Georgia Club, Athens, UGA, Watkinsville, and Hwy 316 access. Zoned for Rocky Branch Elementary, Dove Creek Middle, and North Oconee High School, this move-in ready home delivers newer construction, space, convenience, and the lifestyle buyers are looking for.
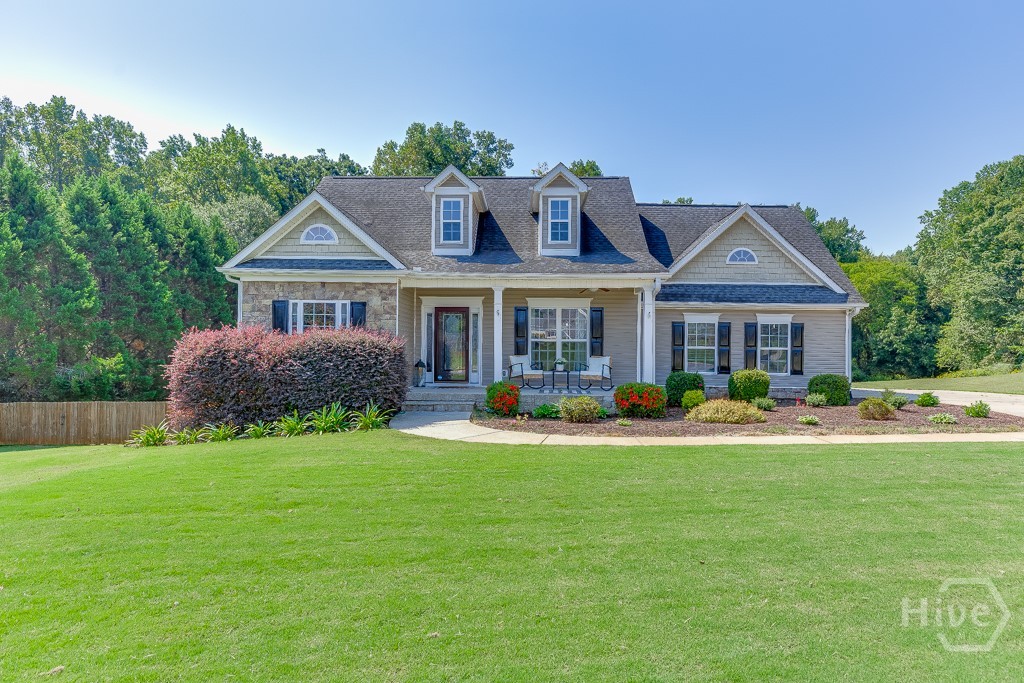
131 Wood Cove
Jefferson, GA 30549
NEW ROOF FEBRUARY 2026!! BASEMENT! Welcome home to 131 Wood Cove in Jefferson, GA where this beautiful home with a Basement sits on a large 1.73-acre lot located in the Wood Farm community. Come right in through the charming front porch where you will be greeted in the nice Foyer. The bright Primary Bedroom with vaulted ceilings is conveniently on the main level. Enter the stunning updated Primary En-suite through the sliding barndoor to see gorgeous, tiled shower with glass doors, ship lapped accent wall, garden tub, beautiful cabinetry, countertops, and details galore. Across the home you will find two Secondary Bedrooms, a full Bathroom, and a Laundry Room with a window. In the heart of the home, you will enjoy the tiled Kitchen, Breakfast Room, and Family Room all open that makes it perfect for entertaining. Through the Kitchen you will find the beautiful Dining Room for the best place to share a special meal. Upstairs is a Bonus Room great for a playroom, office or guest bedroom. In the partially finished Basement, you will have even more space with another large Family Room with a fireplace, another bedroom, and a Full Bathroom. This basement has so much storage space, as well as a workshop that is set up for a woodworking vacuum. Enjoy time outside on the large deck looking out in this huge yard that is just right for outdoor gatherings and wrapping up your evening around the big firepit area. Come tour this home and dream of making memories of your own at 131 Wood Cove!
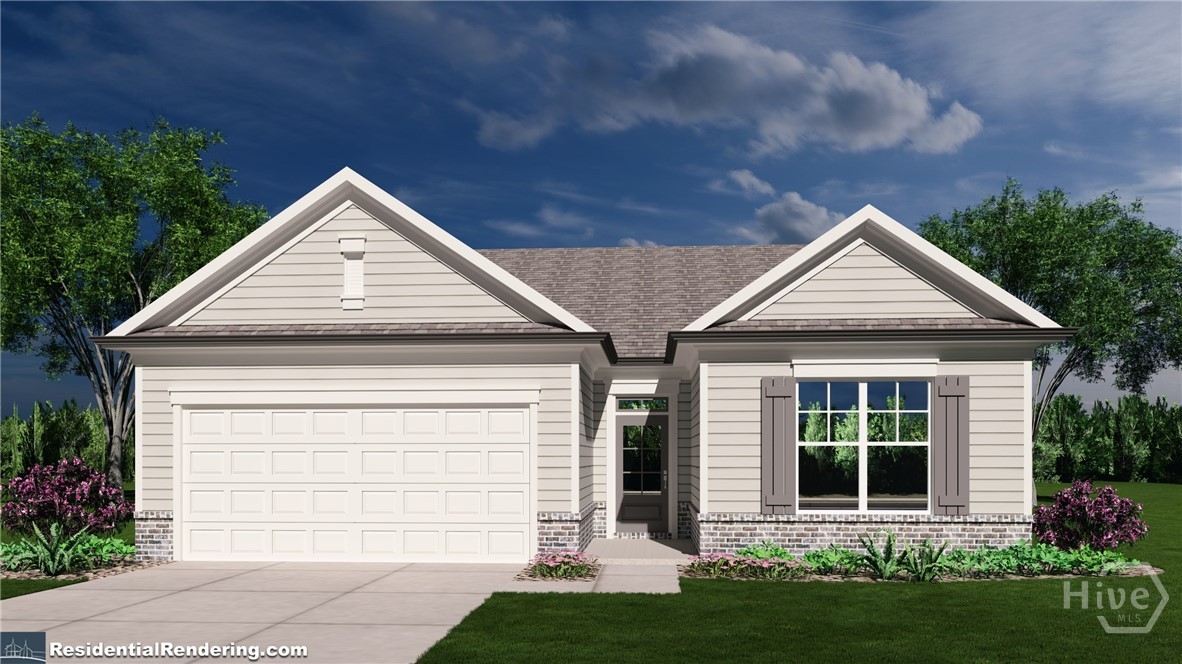
2020 Oconee Bluff Drive
Athens, GA 30601
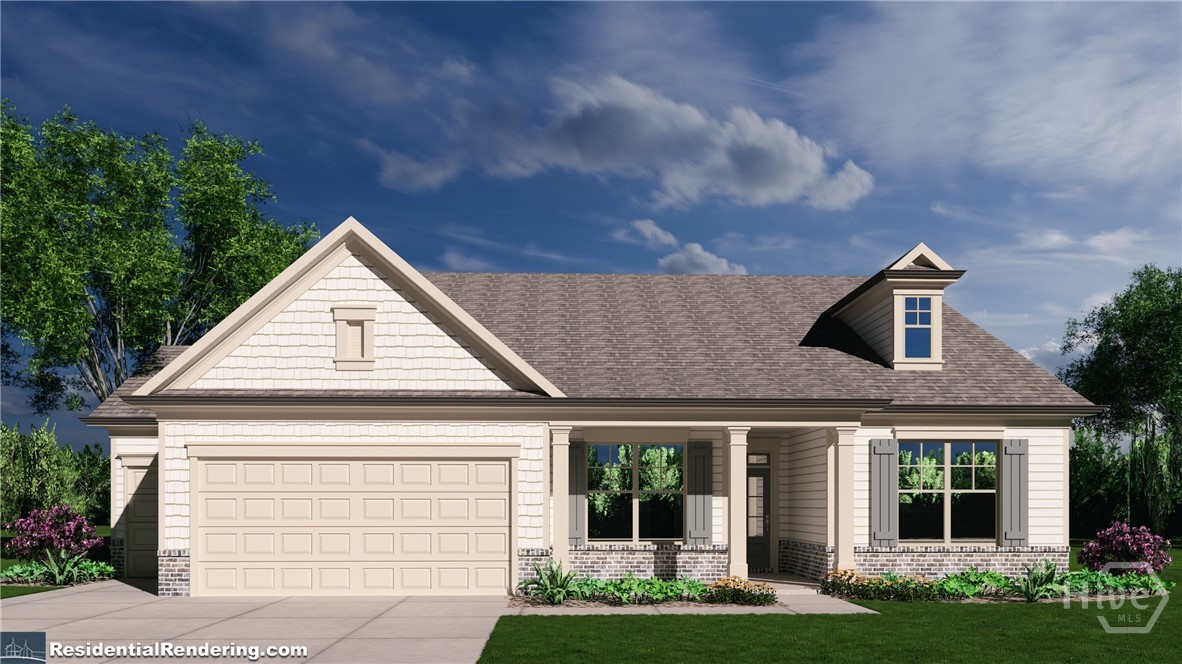
Woodhaven-Lot 9 Welcome to Athens Newest 55+ Ranch Style Home Community-Ryland Park. We will be an amenity rich community including a Club House, Pool, Pickleball, Playground, sidewalks with streetlights and a large green space with walking trails. These homes include an active homeowner association that includes lawn maintenance in your annual dues and we have 3rd golf cart garage options on most plans. We also have multiple floorplans and upgrade options you can choose from. Introducing the Woodhaven plan on lot 9-this 3-bedroom 2-bath home features an oversized primary suite with spa like bath including a double vanity with quartz countertops, tile floor, super shower and huge walk-in closet. This open concept living has family room, dining and kitchen. Kitchen features granite countertops, tile backsplash, a large island w/sink, pantry, stainless steel appliances (stove, microwave, disposal) and staggard upper- Woodmont American made cabinets. Two additional secondary bedrooms, one full bath and a laundry room complete this home. Covered entry and back porches are included on this home. We will have the latest and greatest of selections to choose from including fresh Sherwin Williams paint colors, cabinets, quartz and granite countertops and flooring to include tile, revwood and carpet. Exteriors with brick, board and batten, shake and hardi-plank siding. All homes feature the Jackson EMC Right choice program which provides amazing benefits and huge cost savings on your electric bill. Having a Jackson EMC Right Choice home provides homeowners with significant financial and comfort benefits, including approximately 5% lower annual energy bills, energy usage guarantees for heating and cooling, and a 1-year comfort warranty. These homes are certified to be 20-30% more energy-efficient than standard homes. The builder also includes a 1-year Quality Builders Warranty and initial termite treatment. Ask about incentives and various loan programs with our preferred lenders. All photos are stock photos of the home, amenities and floorplans (all home and community information is subject to change and is not guaranteed during the building process).
2022 Oconee Bluff Drive
Athens, GA 30601
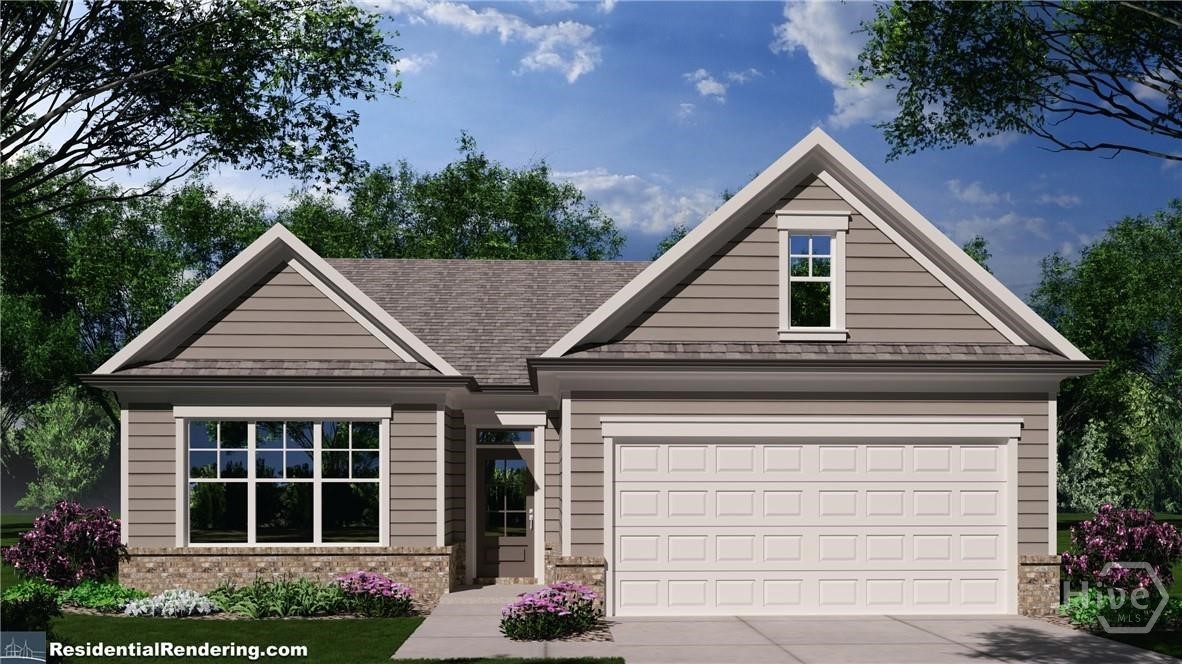
Rabun-Lot 10 Welcome to Athens Newest 55+ Ranch Style Home Community-Ryland Park. We will be an amenity rich community including a Club House, Pool, Pickleball, Playground, sidewalks with streetlights and a large green space with walking trails. These homes include an active homeowner association that includes lawn maintenance in your annual dues and we have 3rd golf cart garage options on most plans. We also have multiple floorplans and upgrade options you can choose from. Introducing the Rabun plan on lot 10-this 3-bedroom 2.5 bath home features an oversized primary suite with spa like bath including a double vanity with quartz countertops, tile floor, super shower and huge walk-in closet. This open concept living has family room, dining and kitchen. Kitchen features granite countertops, tile backsplash, a large island w/sink, pantry, stainless steel appliances (stove, microwave, disposal) and staggard upper- Woodmont American made cabinets. Two additional secondary bedrooms, one full bath and a laundry room complete this home. Covered entry and back porches are included on this home. We will have the latest and greatest of selections to choose from including fresh Sherwin Williams paint colors, cabinets, quartz and granite countertops and flooring to include tile, revwood and carpet. Exteriors with brick, board and batten, shake and hardi-plank siding. All homes feature the Jackson EMC Right choice program which provides amazing benefits and huge cost savings on your electric bill. Having a Jackson EMC Right Choice home provides homeowners with significant financial and comfort benefits, including approximately 5% lower annual energy bills, energy usage guarantees for heating and cooling, and a 1-year comfort warranty. These homes are certified to be 20-30% more energy-efficient than standard homes. The builder also includes a 1-year Quality Builders Warranty and initial termite treatment. Ask about incentives and various loan programs with our preferred lenders. All photos are stock photos of the home, amenities and floorplans (all home and community information is subject to change and is not guaranteed during the building process).
2012 Oconee Bluff Drive
Athens, GA 30601
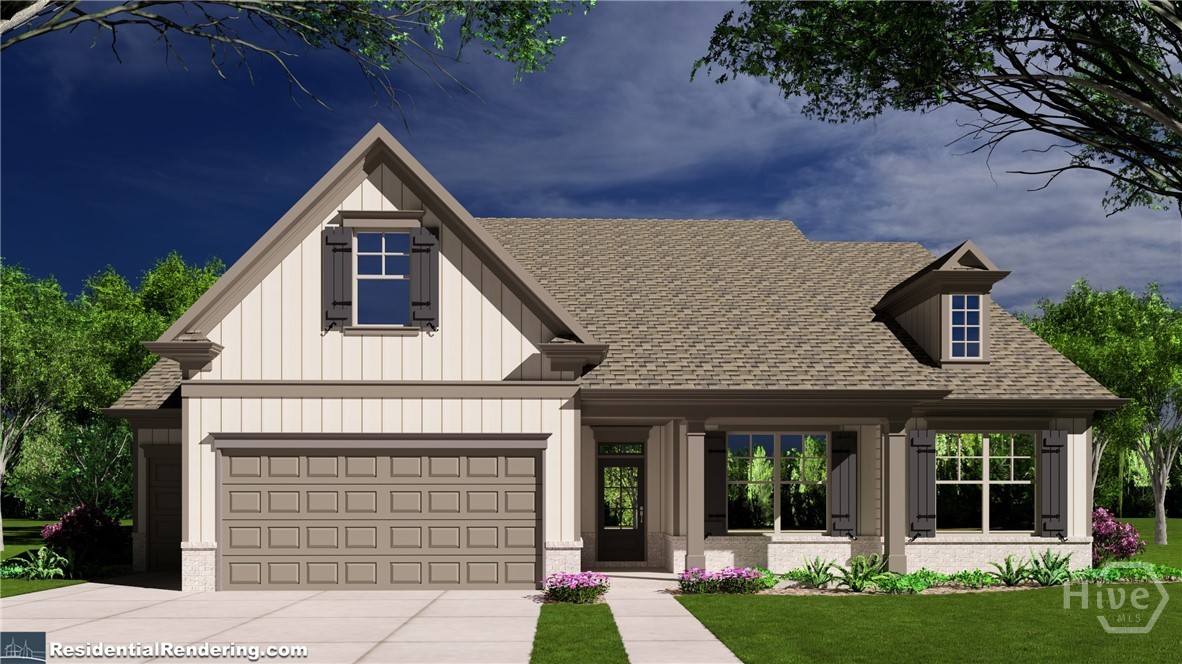
Welcome to Athens Newest 55+ Ranch Style Home Community-Ryland Park. We will be an amenity rich community including a Club House, Pool, Pickleball, Playground, sidewalks with streetlights and a large green space with walking trails. These homes include an active home owner association that includes lawn maintenance in your annual dues and we have 3rd golf cart garage options on most plans. We also have multiple floorplans and upgrade options you can choose from. Introducing the Richmond plan on lot 6-this 3-bedroom 2-bath home features an oversized primary suite with spa like bath including a double vanity with quartz countertops, tile floor, super shower and huge walk-in closet. This open concept living has family room, dining and kitchen. Kitchen features granite countertops, tile backsplash, a large island w/sink, pantry, stainless steel appliances (stove, microwave, disposal) and staggard upper- Woodmont American made cabinets. Two additional secondary bedrooms, one full bath and a laundry room complete this home. We will have the latest and greatest of selections to choose from including fresh Sherwin Williams paint colors, cabinets, quartz and granite countertops and flooring to include tile, revwood and carpet. Exteriors with brick, board and batten, shake and hardi-plank siding. All homes are feature the Jackson EMC Right choice program which provides amazing benefits and huge cost savings on your electric bill. Having a Jackson EMC Right Choice home provides homeowners with significant financial and comfort benefits, including approximately 5% lower annual energy bills, energy usage guarantees for heating and cooling, and a 1-year comfort warranty. These homes are certified to be 20-30% more energy-efficient than standard homes. The builder also includes a 1-year Quality Builders Warranty and initial termite treatment. Ask about incentives and various loan programs with our preferred lenders. All photos are stock photos of the home, amenities and floorplans (all home and community information is subject to change and is not guaranteed during the building process).
2023 Oconee Bluff Drive
Athens, GA 30601
Blackburn-Lot 158 Welcome to Athens Newest 55+ Ranch Style Home Community-Ryland Park. We will be an amenity rich community including a Club House, Pool, Pickleball, Playground, sidewalks with streetlights and a large green space with walking trails. These homes include an active homeowner association that includes lawn maintenance in your annual dues and we have 3rd golf cart garage options on most plans. We also have multiple floorplans and upgrade options you can choose from. Introducing the Blackburn plan on lot 158-this 4-bedroom 3.5-bath home features an oversized primary suite with spa like bath including a double vanity with quartz countertops, tile floor, super shower and huge walk-in closet. This open concept living has family room, dining and kitchen. Kitchen features granite countertops, tile backsplash, a large island w/sink, pantry, stainless steel appliances (stove, microwave, disposal) and staggard upper- Woodmont American made cabinets. Two additional secondary bedrooms, a bonus room, two full baths and a laundry room complete this home. Covered front and back porches are included on this home. We will have the latest and greatest of selections to choose from including fresh Sherwin Williams paint colors, cabinets, quartz and granite countertops and flooring to include tile, revwood and carpet. Exteriors with brick, board and batten, shake and hardi-plank siding. All homes feature the Jackson EMC Right choice program which provides amazing benefits and huge cost savings on your electric bill. Having a Jackson EMC Right Choice home provides homeowners with significant financial and comfort benefits, including approximately 5% lower annual energy bills, energy usage guarantees for heating and cooling, and a 1-year comfort warranty. These homes are certified to be 20-30% more energy-efficient than standard homes. The builder also includes a 1-year Quality Builders Warranty and initial termite treatment. Ask about incentives and various loan programs with our preferred lenders. All photos are stock photos of the home, amenities and floorplans (all home and community information is subject to change and is not guaranteed during the building process).
2020 Lakeside Drive
Athens, GA 30605
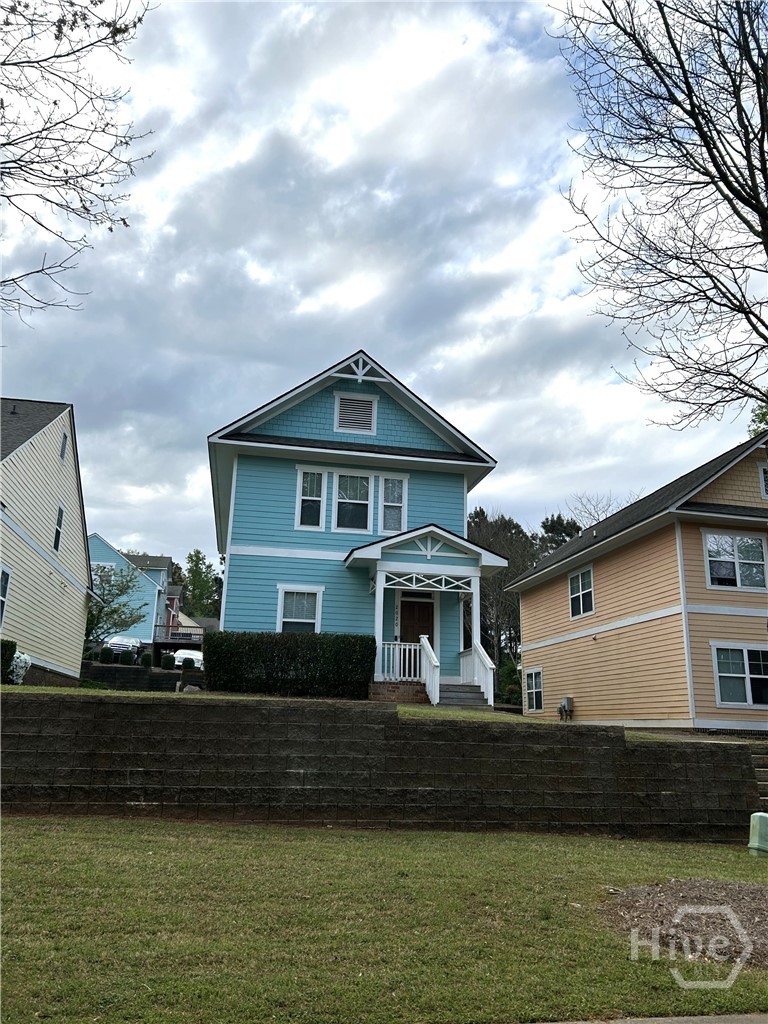
Fantastic location just off of S. Milledge Ave!! Spacious 4 bedroom 4 bathroom home perfect for investors looking for a wonderful rental opportunity! Just steps from the Athens Transit line that will take you to UGA's campus less than 2 miles away. The home is set up with roommate living maximization in mind with every room having a large bedroom and private bathroom, the kitchen has a tons of storage to accommodate everyone comfortably. The laundry is centrally located in the home with additional storage. The backyard features a patio fit for entertaining and yard that is maintained by the HOA. The community has a swimming pool that is a welcome retreat in the Spring and Summer. There is plenty of parking out front and out back. Water heater is new as of 2026 and roof is less than 3 years old. Don't miss out to own your own piece of property just steps from UGA.
1035 Barnett Shoals Road
Athens, GA 30605
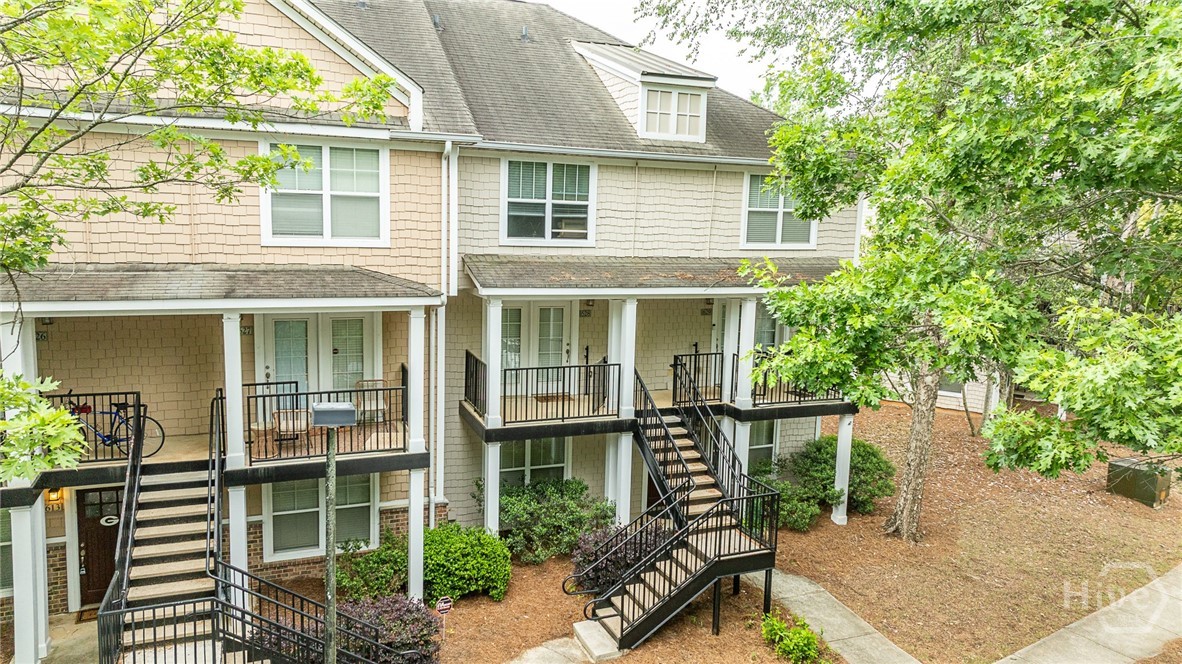
Two story condo located inside the Summit, a private, gated community with outstanding resort style amenities. Clubhouse, fitness center, pool, sand volleyball, tennis and basketball courts make the Summit a perennial favorite. Private balcony, half bath downstairs, new LVP upstairs complete with two bedoom suites providing an ideal layout for maximum privacy and comfort. Excellent investment opportunity supported by consistent, strong rental demand, year after year.
1820 Clover Lane
Bishop, GA 30621
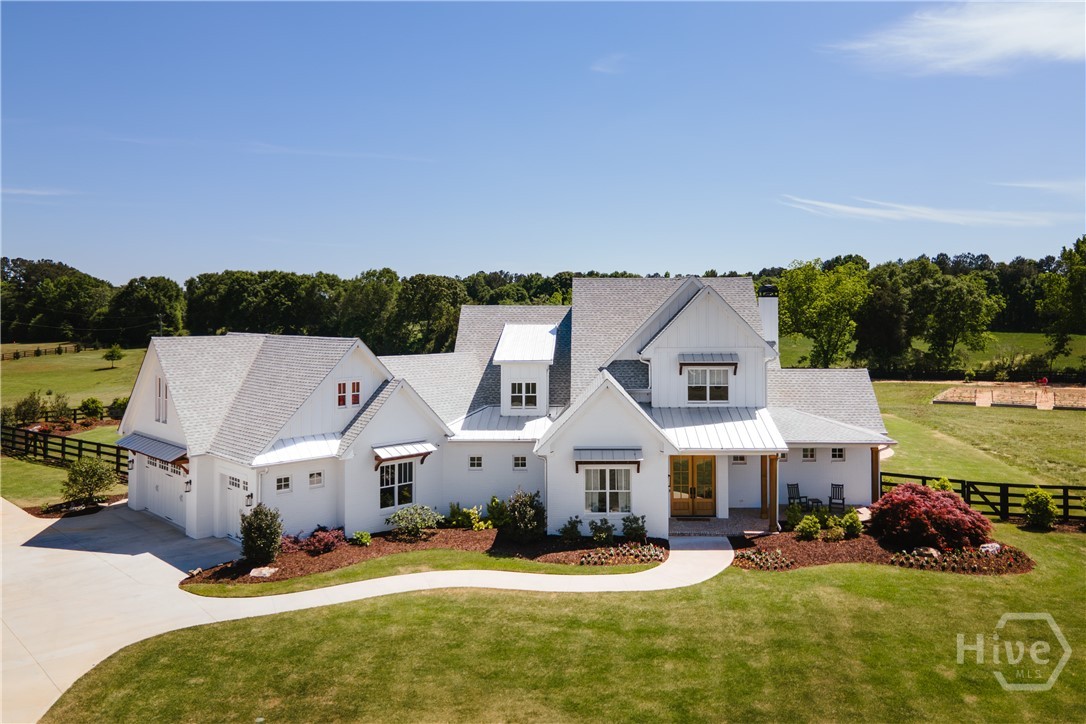
Two homes, one extraordinary property - set on five private acres in the rolling countryside of Bishop, just minutes from Athens, 1820 Clover Lane is the kind of property that stops you before you even reach the front door. The approach says everything — a sweeping circular drive, black board fencing, manicured grounds, and a white modern farmhouse that delivers on every inch of its promise. At 4,196 square feet across four bedrooms and four and a half baths, the main residence is built for both everyday living and serious entertaining. The kitchen features custom cabinetry, a large center island with quartz countertops, double wall ovens, and a pot filler — open to a bright dining area with views across the pasture. The covered outdoor living area is exceptional: a cathedral tongue-and-groove ceiling, stone fireplace, mounted TV, and views of the saltwater heated pool, hot tub, and open Georgia countryside. The fully detached guest house sits at the end of its own private drive and is a complete home in every sense — 1,273 square feet with two bedrooms, two full baths, a full kitchen, living room, and laundry. It has generated consistent short-term rental income with UGA-related guests, and given its proximity to the UGA Equestrian Center, the demand is only going to grow. The barn is equally well-appointed: an RV-sized bay with electric garage door, a finished woodworking shop, and a full bathroom. A 38,000-kilowatt whole-property generator backs up both residences, the barn, and the chicken coop — nothing goes dark. The vegetable gardens, fruit trees, beehives, and chicken coop complete a property that functions as beautifully as it photographs. Bishop, Georgia — 10 minutes to Athens and private schools, top Oconee County public schools nearby, UGA campus under 20 minutes, Lake Oconee and the Ritz-Carlton 45 minutes away, and Atlanta airport 1 hour 15 minutes. Five acres, two residences, and a way of living genuinely hard to find this close to everything.
354 Sanford Oak Court
Nicholson, GA 30565
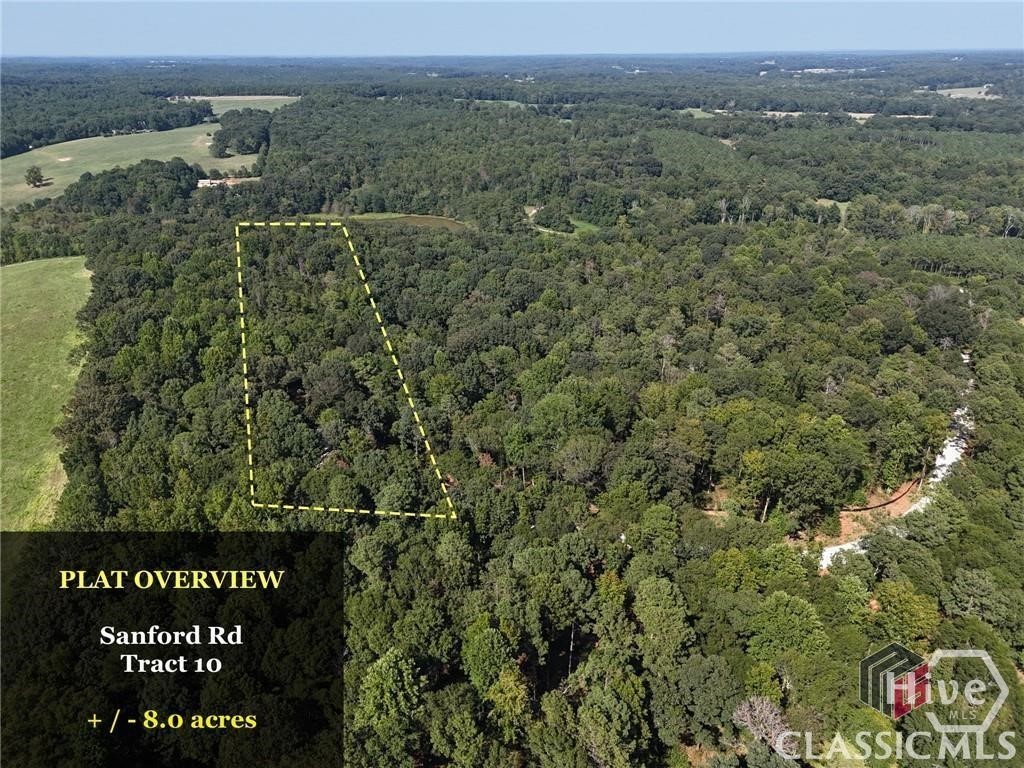
Located in Nicholson, this private homesite offers a great mix of natural beauty and already completed improvements. The lower portion of the property has been selectively cleared while still maintaining the mature trees and privacy throughout the lot. Enjoy approximately 265 feet of reservoir frontage with direct access from a path located to the right of the homesite area. Initial prep work for a 3,800 sq ft walk-out homesite has already been started, giving buyers a head start on future construction. The property also features a 750+/- ft gravel driveway with drainage and stone base already installed. Additional improvements include a completed septic permit, available electric service, completed survey with monumented corners/lines clearly marked, and CAD building plans available for a flexible 3-5 bedroom home with an optional walk-out basement. Private well required. If you have been looking for a peaceful setting with privacy, water frontage, and many of the major groundwork items already underway, this property is a must see.
134 Hamway Lane
Winder, GA 30680
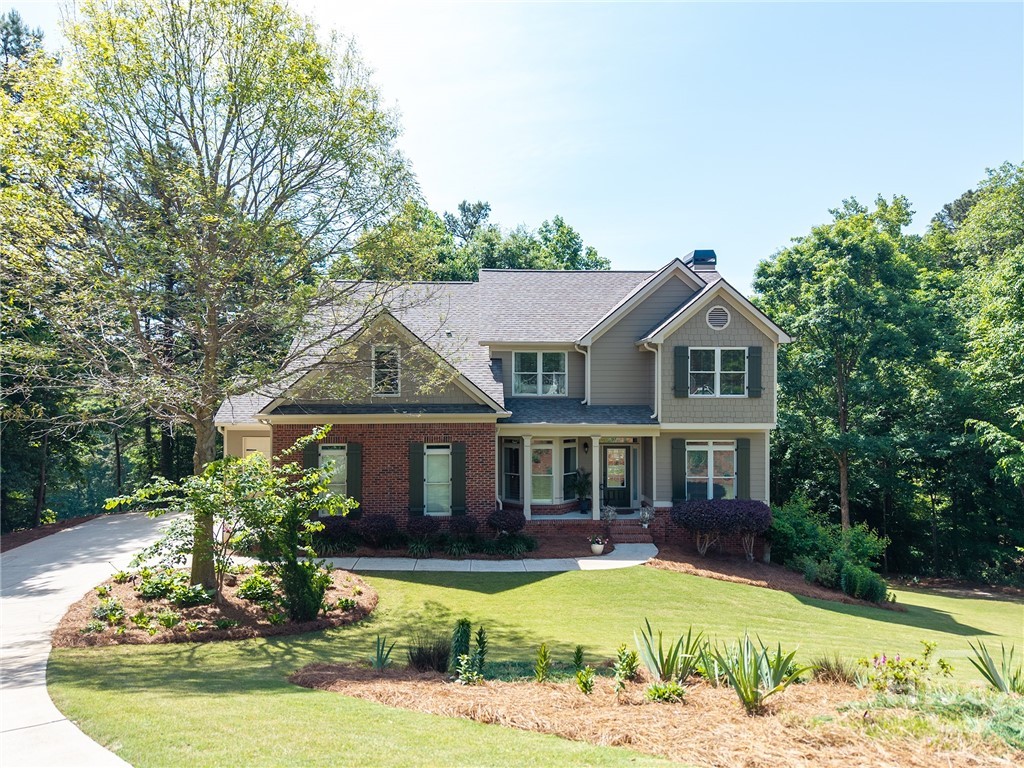
To call this property and home well maintained would be an insult: this place is perfect. This Nature Lover's Dream in Bay Creek is just off Hwy 211 but feels so quiet and private that you'll never want a vacation home. Exterior upgrades include, but are in no way limited to: new exterior paint, newer architectural shingled roof, acres of fully professional landscaped gardens with a curated selection of plants that bloom in succession throughout the seasons, tucked everywhere in the formal gardens and through the wooded trail system that leads to an open meadow-styled orchard, and a veggie garden with a rapidly running creek below with rock outcroppings for max enjoyment (bring chairs and a cooler!). The exterior also has extensive hardscape, including brick stairways and multiple private patios. Thoughtful tree work has opened up views of all this natural beauty from multiple indoor vantage points as well as from the back deck just off the kitchen/den area. Even better, the sellers brought that same meticulous attention to the interior of the home as well. This well-built home is thoughtfully designed for serious function and maximum storage with room for expansion into the unfinished basement that is stubbed for an additional bathroom and/or wet bar/kitchenette. But this basement is already usable (and being used now) for a variety of things like a gym, extra storage, etc. The main floor living spaces include a foyer flanked by a parlor and dining room with center hall access to the eat-in kitchen overlooking the gardens and creek below as well as a den with a wood burning fireplace and multiple locations for mounting the TV. The main floor also has a semi-private en suite for guests needing to be on the main floor but it would also make a great home office. Garage access is off the back hall and leads to a 2 car garage and beyond that a separate third garage for storage and/or hobbies. The remaining bedrooms are upstairs and includes an owner's suite that has its own living room, making it a "true" suite and also includes a very roomy bathroom and walk-in closet. Two more bedrooms and a full hall bath are at the front of the upper hallway that leads back to a convenient upstairs laundry (washer and dryer stay!) and a gigantic bonus room/5th bedroom. The hits just keep coming, y'all, and we could hardly keep up with the work and upgrades these sellers did when we first toured the place. More: upgraded interior paint, appliances (fridge stays!), cabinet hardware, chic basement glass door to the private patio, recently stained back deck, and just on and on. Absolutely must plan a tour. Just move right in and start living. Easy to show and ready to go!