Property Listings
Browse 2676 active properties in 26 cities
2676 Properties Found
Showing 1081-1092 of 2676 results
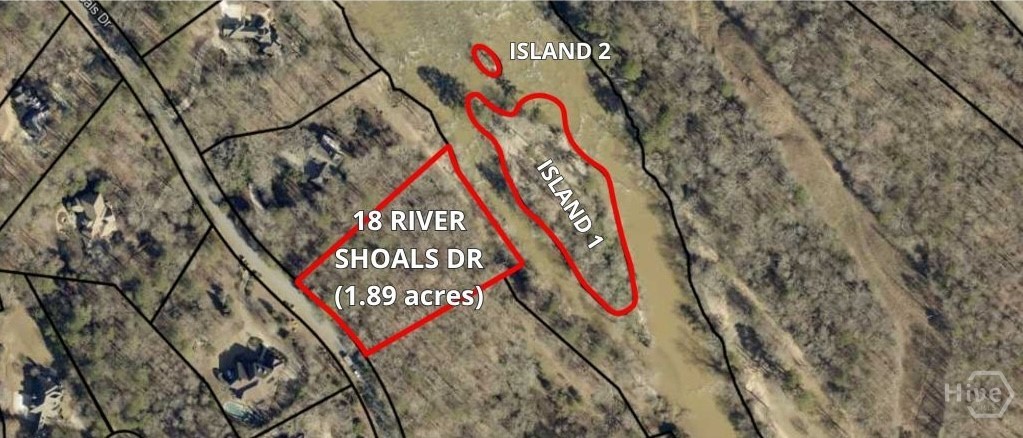
18 River Shoals Drive
Athens, GA 30606
One of two prime adjacent river lots in the stately and gated River Shoals Community, one of the most convenient yet private locations in town. Sellers bought both lots with the intention of building their dream home above the shoals but ended up moving out of state (we have more info on who they were working with during the building plan process so please inquire). Each lot is studded with mature hardwoods and has easy access to the river and the ever-present sounds of the expansive shoals. Both lots are part of the two private river islands just offshore (bring your camping gear!), and combined make up approx 90% ownership of the islands. Both lots have ample and fertile flatland just off the river and will easily and cheaply make an amazing playground and garden area with little in the way of larger trees and prep work to get going (just look at what the neighbors did down river for maximum inspiration). Too, this is a section of the river that is clear and cool so don’t do expect a big red body of water. You will feel like you are in the mountains, but you can be at the country club in five minutes, Publix in five minutes, Normaltown and Piedmont Hospital in ten minutes (St. Mary’s a few minutes more), and downtown/main campus just a little farther. Loop access is literally at the end of the main road, and gets you anywhere in Athens and beyond lickety split. Lots like these are a rare find in Athens these days so jump now. PLEASE NOTE: EACH LOT IS LISTED FOR $300,000 EACH.
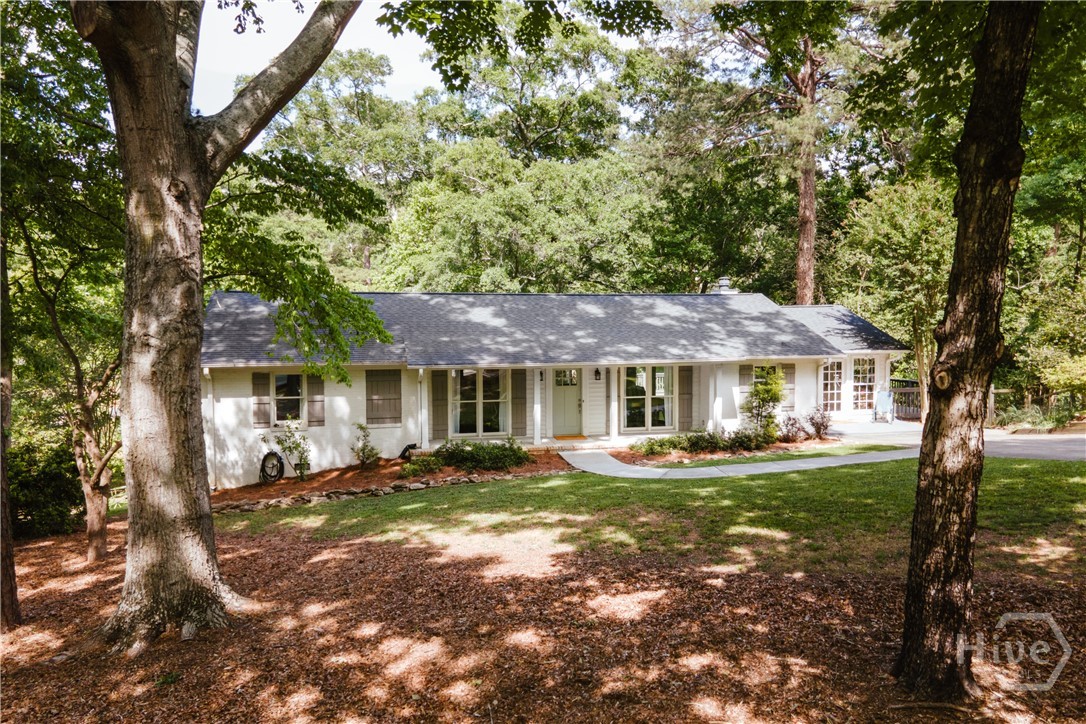
170 Timberlane Drive
Athens, GA 30606
Quite possibly the best home you’ll find in Forest Heights! 170 Timberlane Drive has been meticulously maintained and updated - the current owners had plans to stay forever and made improvements as such. This is your chance to land a turn-key, fully updated home in a coveted Athens neighborhood. With an open floor plan on the main level, entertaining or just hanging out will be a breeze. The remodeled kitchen features Quartz countertops, designer pendant lighting, breakfast bar, and stainless steel appliances. A double window brings light to the dining area with mid-mod chandelier. Two defined living areas are also elevated by large windows and atrium door leading to an L-shaped deck overlooking the fenced backyard. There is a cozy sitting area anchored by a fireplace and built-ins as well. An additional living space/ sunroom located just off the kitchen provides great space for a home office, plant room, studio, or kiddo play space. Solid… solid as a rock! This house isn’t going anywhere as the deck is situated on poured concrete footers, and the foundation walls have been reinforced with helical ties. While these were not necessary improvements, they are a testament to the care and attention to detail put into making this home as perfect as it is. Hardwood flooring runs throughout the main level of the home and continues down the hall and into the three bedrooms. The spacious and bright primary suite features dual closets and a remodeled en-suite bathroom with tiled shower and double vanity. Two additional bedrooms share a hall bathroom with tub/shower combo. And now the daylight basement - fully remodeled and not a ceiling tile in sight. With interior and exterior access, remodeled bathroom, and kitchenette, this space offers flexibility for a Mother-in-Law suite, income producing AirBNB, or a place to sequester your husband while the “big game” is on. There is room to expand with approx. 640 square feet of unfinished basement. The love poured into this home is so apparent. With extensive renovations, newer roof, HVAC, and water heater, you can confidently invest in this gem of a home in Athens’ Forest Heights neighborhood. Just down the road from the future UGA Medical School, local watering hole Oglethorpe Garage, Normaltown, and Loop 10. Hurry! This one is fly and is going to fly!
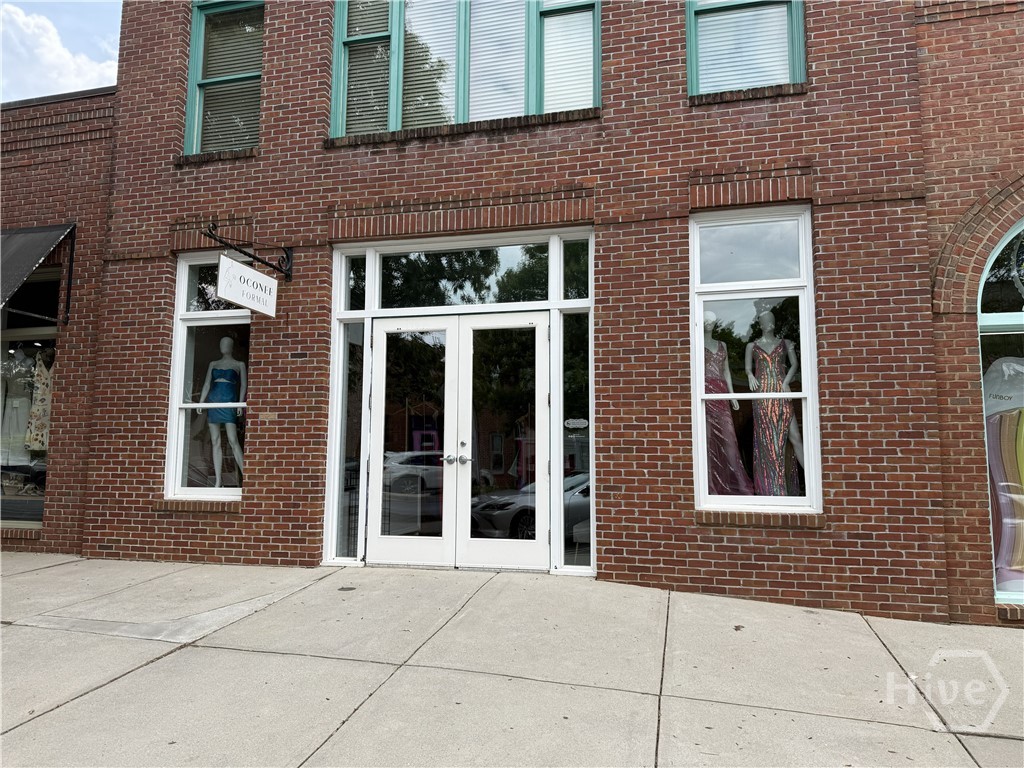
1431 Capital Avenue
Watkinsville, GA 30677
Amazing retail space with approximately 1400 square feet in Market Center on Capital Avenue! French doors with transoms flanked by 2 large storefront windows bring in loads of natural light. High ceilings and sealed concrete floors. Currently set up with 5 dressing rooms, 1/2 bathroom and office with rear entry. 2024 GDOT AADT: 14,100. Showings by appointment only.
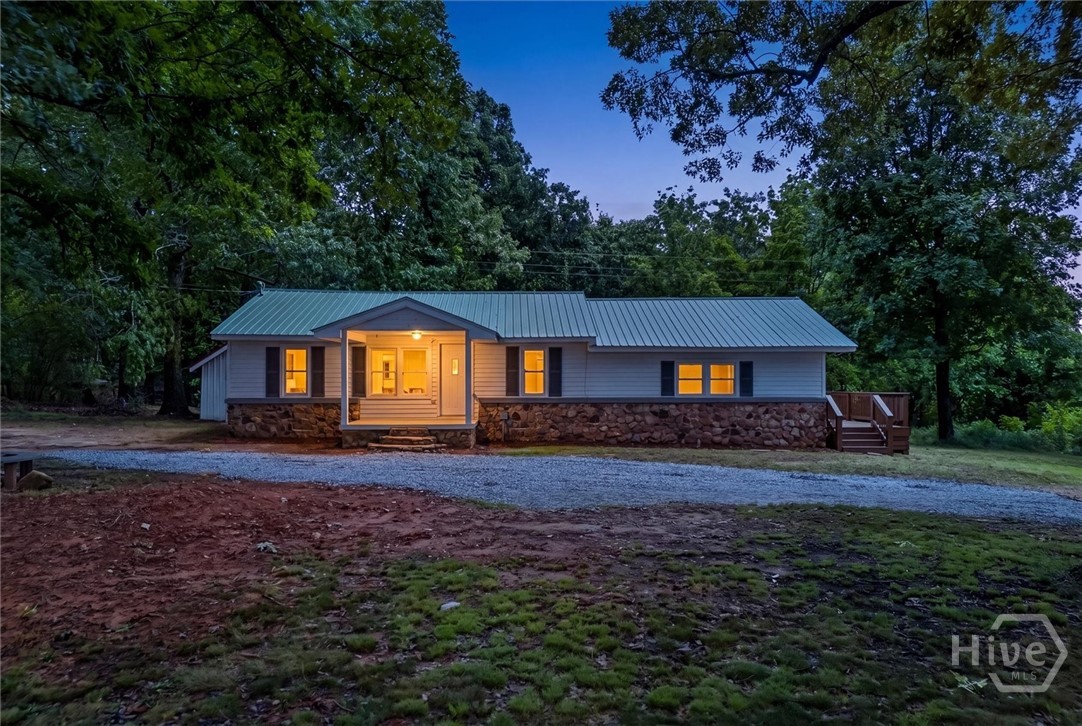
3952 Highway 174
Danielsville, GA 30633
Out where life feels a little quieter, this updated 3-bedroom, 2-bath home sits on over an acre with the kind of privacy that's getting harder to find. The large front porch is made for slow mornings, while the side deck gives you even more space to kick back and enjoy the peaceful surroundings. A detached shop and extra shed mean there's plenty of room for projects, storage, or all the outdoor gear. If you've been craving a little space, a little freedom, and a place that feels removed from the rush, this one just might fit the bill.
4034 Rivercrest Drive
Bogart, GA 30622
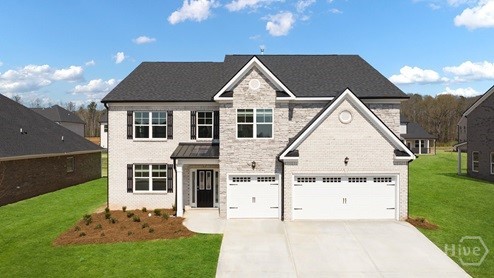
NEW CONSTRUCTION, BASEMENT HOMESITE, 3-SIDED BRICK & 3-CAR GARAGE home located in a highly sought-after school district in North Oconee County. Westland is a beautiful new community, and Amenities include an oversized pool and cabana, pickleball courts, tennis courts, sidewalks, streetlights, and playground. BUILDER PAID RATE BUYDOWNS and CLOSING COST CONTRIBUTION when using our affiliated lender, DHI. The Jean Lee plan, with 3 car garage presents a dramatic two-story foyer and living room which leads into the formal dining room. Chef-inspired kitchen with double ovens, separate gas cooktop, and Quartz counters flows into a casual dining space and family room with fireplace. A bedroom on the main with full bath, and a separate laundry room complete the main level. Upstairs does not disappoint with a massive loft that overlooks the foyer, oversized secondary bedrooms and a must-see primary bedroom suite with spa-like bath and dual closets. All homes include IRRIGATION and built-in pest control system. Conveniently located on Hwy 78 & Hwy 53, just minutes from 316, schools, shopping, parks, the University of Georgia, downtown Athens, and so much more! Stop by for a tour, you won't be disappointed!
765 Glenn Carrie Road
Hull, GA 30646
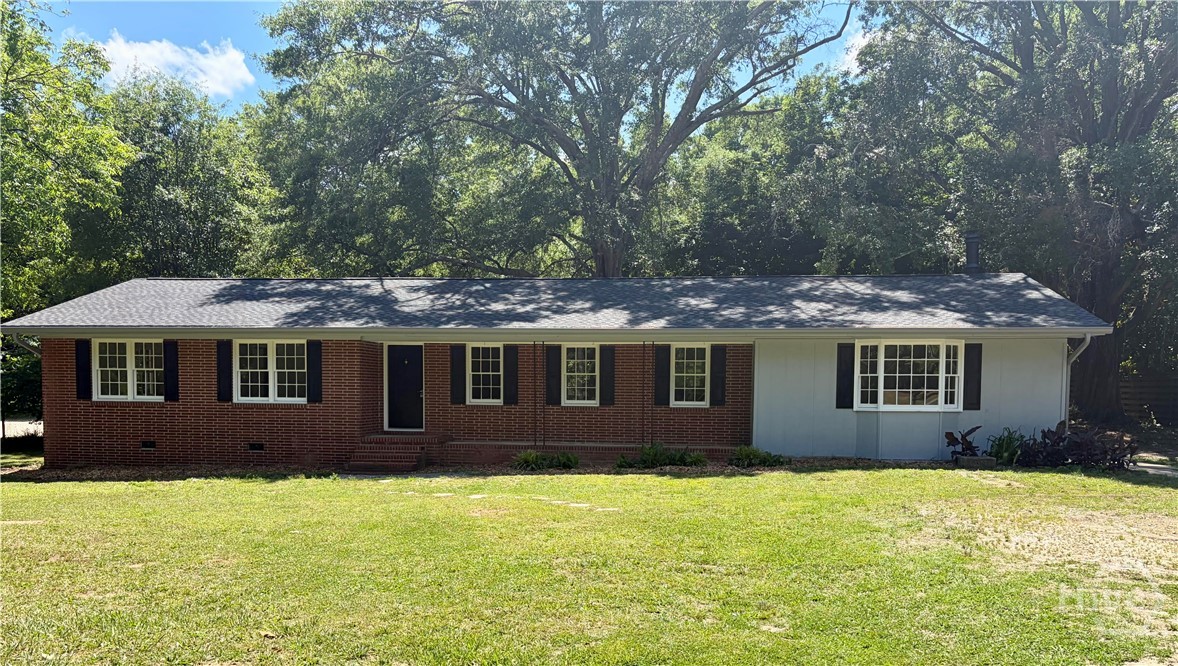
Nestled on a flat lot with a private backyard, this beautifully updated brick ranch offers comfort, space, and endless potential to make it your own. Featuring 3 bedrooms and 2 bathrooms, this home welcomes you through the front door into an open-concept living space perfect for gathering and entertaining. Just beyond, step down into a spacious den offering additional room to relax, work, or play. The home has been thoughtfully refreshed with all new cabinetry, granite, new appliances, new flooring, freshly painted interior walls, a brand-new shower in the primary bathroom, new vanities, and new toilets in both bathrooms. The layout offers privacy and functionality, with the two front bedrooms sharing a hall bath while the primary suite is at the back of the home with its own private bathroom. Enjoy quiet mornings on the charming front porch or unwind in the screened back patio overlooking the private backyard. With plenty of parking and room to personalize, this move-in ready home is waiting for your finishing touch. Come make this house your home!
Tract A McNutt Creek Road
Bogart, GA 30622
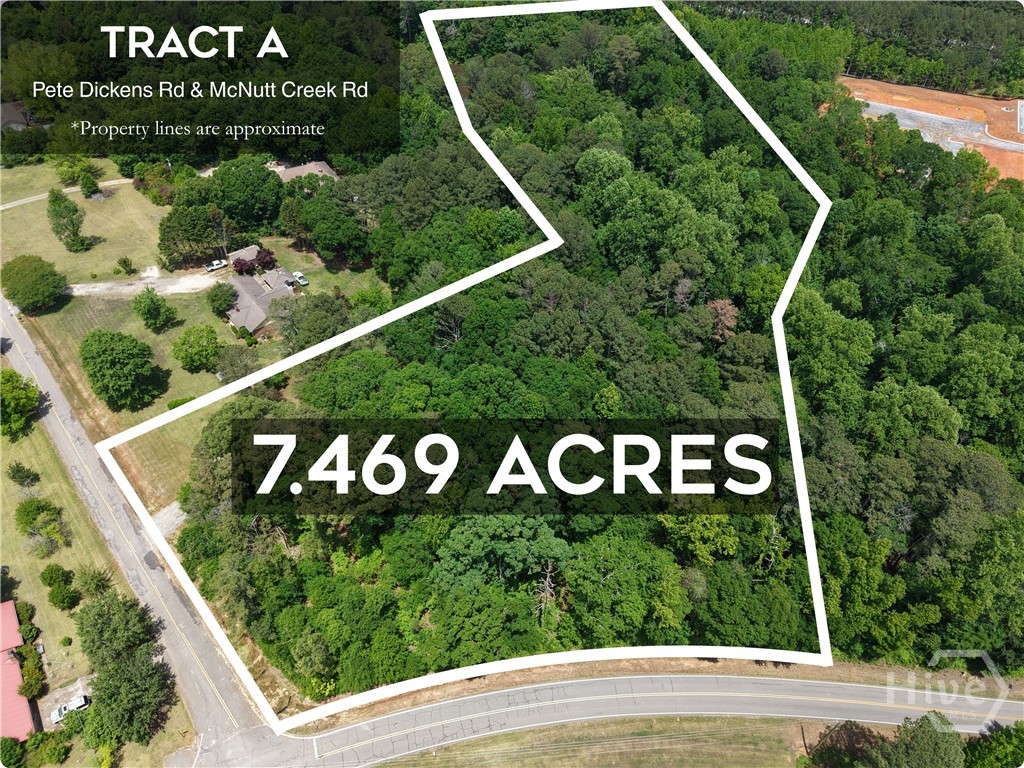
North Oconee lots available! Here is your chance to build your dream home on beautiful acreage in a highly sought-after area. Five lots available ranging from 5–11 acres, offering the perfect opportunity for a mini farm, private estate, or multigenerational family setup. Tract A features 7.46 acres with a creek along the back of the property, providing a peaceful and private setting. Enjoy the privacy of country living while still being convenient to Oconee County and Athens amenities, shopping, dining, and schools. Lot 1 5.02ac. Tax Parcel ID: B 01 088E Lot 2 5.01ac. Tax Parcel ID: B 01 088F Lot 3 (house) 1600 McNutt Creek Rd 5.01ac. Tax Parcel ID: B 01 088 Lot 4 11.58ac. Tax Parcel ID: B 01 088G Lot 5 5.91ac. Tax Parcel ID: B 01 088H Lot A 7.47ac Tax Parcel ID: B 01 088I
517 Cheyenne Avenue
Athens, GA 30601
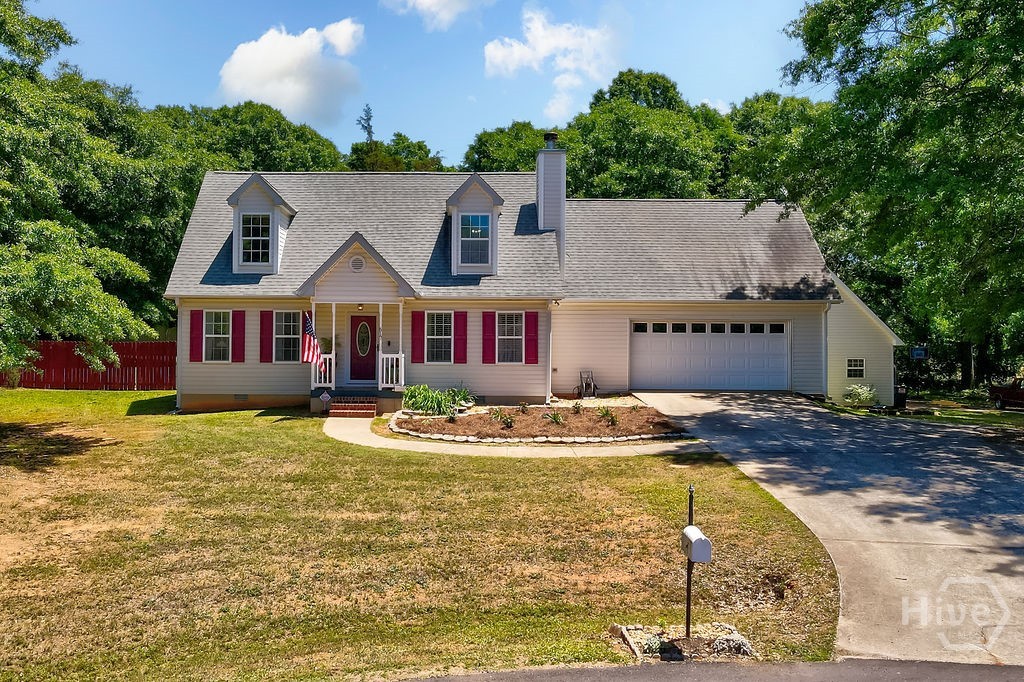
Nestled in the quiet, well-established Brittanys Garden neighborhood, this beautifully maintained 3-bedroom, 2.5-bath home sits on 1.15 private acres with a fully fenced backyard, offering the perfect blend of comfort, functionality, and convenience. Ideally located with easy access to the growing Hwy 29 corridor, Athens Christian School, just 10 minutes to Winterville and less than 15 minutes to Downtown Athens. Inside, you’ll find a thoughtfully designed floor plan featuring a main-level primary suite complete with a walk-in shower, plus two spacious upstairs bedrooms and a bonus room perfect for a home office, playroom, media room, or kids’ retreat. The cozy living room centers around a wood-burning fireplace, while the separate dining room with French doors opens directly to the back deck—creating seamless indoor/outdoor living. The backyard is built for entertaining with an above-ground pool, plenty of room to play, and privacy thanks to the fully fenced yard. The kitchen offers stainless steel appliances, granite countertops, and abundant cabinet storage, while the attached 2-car garage provides everyday convenience. But the true standout? A second detached 2-car garage/workshop with its own private entrance, patio, and full-size storage space above—ideal for hobbyists, car enthusiasts, a home business setup, extra storage, or future flex space. A rare combination of land, privacy, flexible living space, and additional garage capacity—all in a convenient Athens location!
741 Harry McCarty Road
Bethlehem, GA 30620
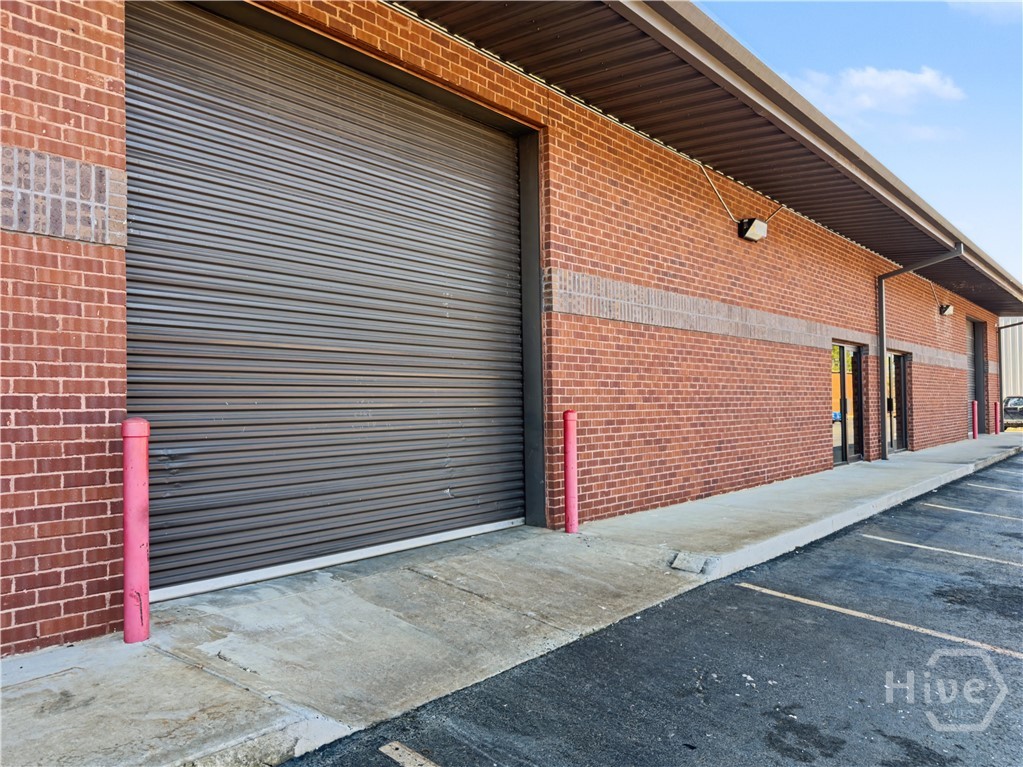
Right off Highway 316, Unit 403 at 741 Harry McCarty Road is a well-maintained warehouse/flex condominium located within the established 316 Business Park in Bethlehem, Barrow County, Georgia. The unit offers approximately 3,250 square feet of total space, including roughly 2,975 square feet of warehouse area and 275 square feet of finished office space, making it well suited for a wide range of flex, service, storage, and light industrial users. The warehouse features 14–16-foot clear heights and a 12×12-foot roll-up door for equipment and vehicle access, with the attached office providing conditioned workspace for dispatch, administration, or small showroom use. The building is single-story metal construction with a professional brick front facade, paved parking, city water, and central HVAC serving the office area. $2980 NNN.
543 Calgary Downs Drive
Winder, GA 30680
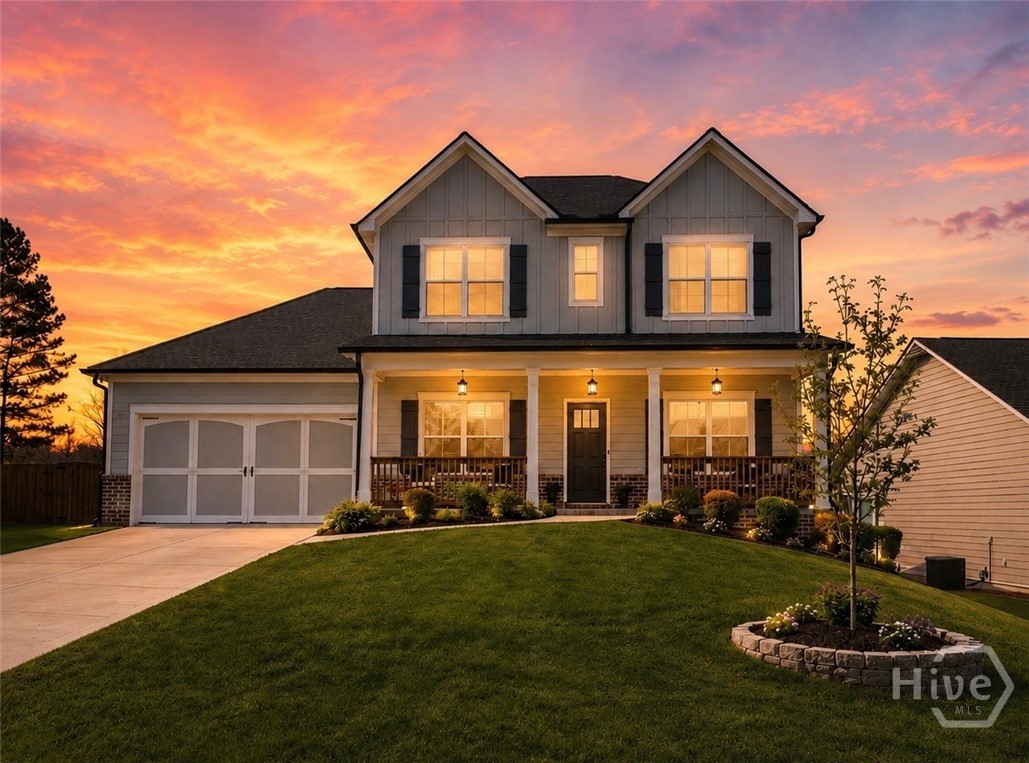
There’s something different about coming home here. Maybe it’s the quiet drive through the gates of Calgary Downs after a long day, the way the evening light settles across the neighborhood, or how this home immediately feels warm and welcoming the moment you walk through the door. Mornings start slowly with coffee on the covered back porch while the trees behind the property create a sense of privacy that’s hard to find in newer communities, and inside, the open-concept layout makes everyday life feel effortless whether you are hosting friends for dinner, helping with homework at the oversized kitchen island, or gathering in the living room as the fireplace flickers in the background. The kitchen truly becomes the heart of the home with double ovens, generous prep space, and room for everyone to stay connected without ever feeling crowded. The main-level bedroom and full bath create flexibility for guests, family, or a private office, while upstairs the primary suite becomes its own retreat with space to unwind at the end of the day. Outside, the fenced backyard offers just enough room to entertain, relax, or let kids and pets play freely without the maintenance of a massive lot. Living in Calgary Downs also means enjoying the lifestyle beyond your front door with gated privacy, swim and tennis amenities, and convenient access to shopping, dining, schools, and Highway 316 for an easy commute. This is the kind of home that simply makes everyday life feel a little easier, a little quieter, and a lot more enjoyable.
320 Millstone Circle
Athens, GA 30605
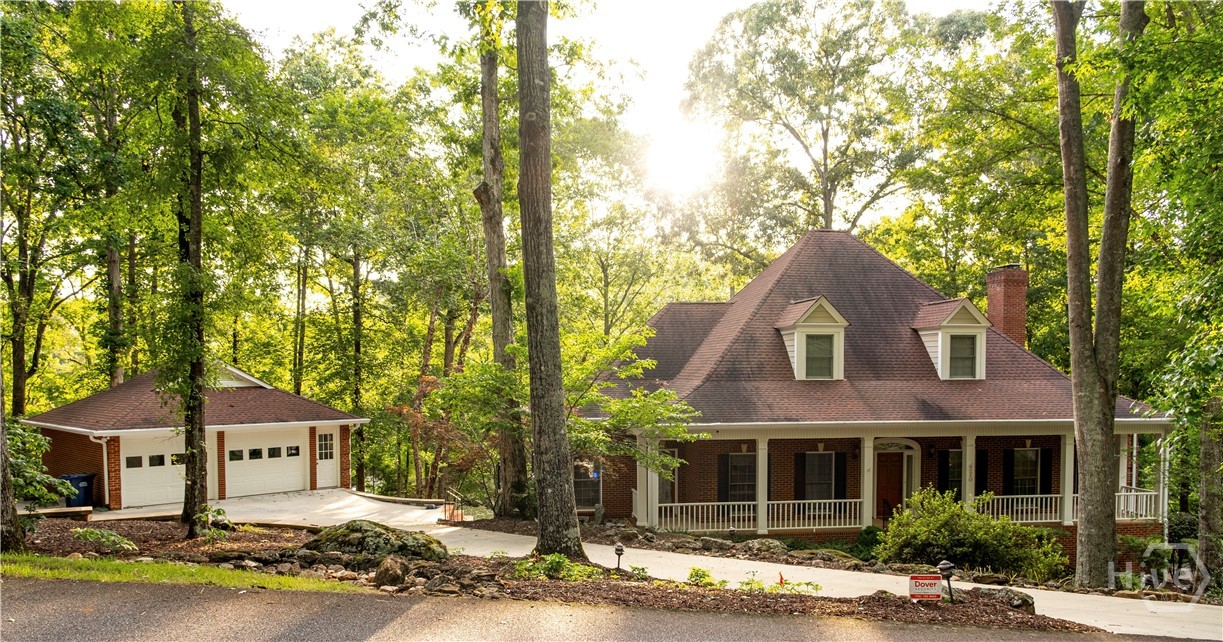
Upscale, custom-built, and recently updated, this lakeside home is now available at an unbeatable price! It’s a Lakeside Living Retreat that offers a picturesque setting, a rare opportunity in the coveted Shoal Creek community. This custom beauty with over 5700 sq. ft. provides a limited lake living experience, and stands out as one of the few with such a stunning lakeside view. The incredible rear yard offers ample space to enjoy the lake and its surroundings. Upon approach the ethereal backdrop is stunning—set with custom landscaping, brick walkways, dual driveways, detached 2-car garage, and wrap-around front porch all drawing you in. Not your everyday plan, this expansive footprint was custom designed to not only provide ample space for room to expand, but was also crafted to enjoy sparkling lake views from many angles. Welcomed by the formal layout, the foyer is flanked by a spacious formal dining room that could easily seat 8+ and a grand living room with central, marble-accented fireplace commanding the space. Tucked away off the living room is the ideal home office or study, perfectly sunlit. By now you’ve noticed several desirable features that appoint this lovely home, such as; 10ft. ceilings, hardwood and ceramic tile floors, new upgraded plush carpet, extensive trim and moldings package, decorative light fixtures-many with dimmers, double paned windows, floored attic storage options, and more. Serving lake house vibes, the entertainer’s kitchen overlooks the sunroom styled breakfast room and keeping room engulfed with views of the lake. Well-equipped, the spacious kitchen features 360’ of custom cabinets, sprawling granite counters that extend to the breakfast bar, tile backsplash, double-basin, under-mount sink with instant hot water dispenser, large pantry with shelving, and a complete appliance package including wall oven. The cozy keeping room boasts a masonry fireplace flanked by custom builtins, and is the heart of the home where many memories will be shared. Down the hallway you will find many conveniences like the laundry room complete with utility sink, powder room perfect for guests, access to the terrace level and tucked away at the end, the private owner’s suite. A true retreat, this oversized primary bedroom offers ample space for large furniture, multiple spacious closets, ensuite full bath and of course lake views. Start your morning off right with the picture windows reflecting the lake in the primary lavatory, or enjoy a bubble bath for added relaxation. Ascend the stairs to find 3 additional bedroom options, plus 2 full baths. The upper level also houses an additional bonus space or home office that provides access to stairs leading to the 3rd floor attic storage. If you enjoy entertaining, in need of room to expand or looking for inlaw suite potential the finished terrace level is ready to serve. Boasting an oversized rec. room, wet bar with cabinets perfect for a kitchenette, full bath, lower level garage and exterior access, this daylight basement provides upgraded amenities that allow the space to be utilized in many ways. The desirable interior features extend to the exterior, where you can enjoy year-round living with the screened porch or dining al fresco on the oversized rear patio. Follow one of the stone or concrete paths to the fenced rear yard, lower-level patio, and the banks of the lake, where you can relax and enjoy a relaxing afternoon fishing. The exquisite scene that this 1.01-acre lot exudes must be experienced firsthand to truly appreciate its authenticity and beauty.
250 Benjamin Drive
Athens, GA 30606
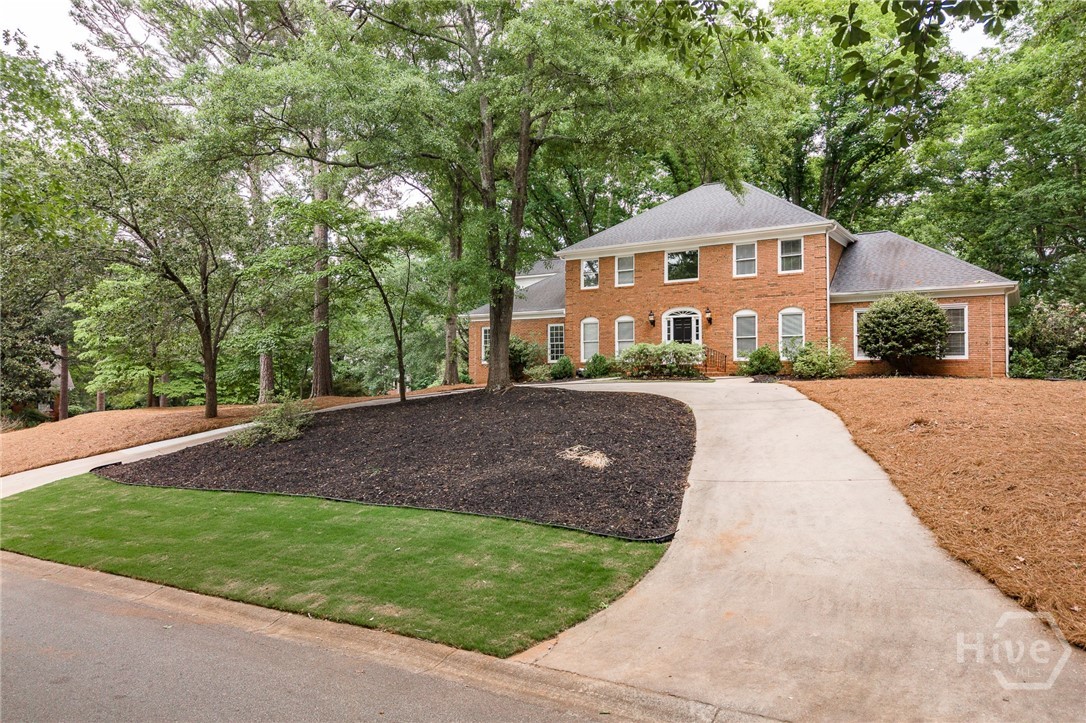
Tucked away off Timothy Road and in established Glen Oaks Neighborhood is 250 Benjamin Drive - a stately brick home sited on a corner lot full of mature trees and landscaping. A circular driveway and freshly sodded front yard set the tone for this classically designed home built with quality materials you do not see with modern day construction. Recent upgrades include NEW main floor HVAC/ gas furnace, NEW pool liner, NEW water heater, and more. The elegant entry foyer features a second-story picture window that casts natural light on the curved staircase. Oak hardwood flooring runs throughout the main floor. A formal dining room and living room flank the entry foyer. The den with wet bar, fireplace, and two sets of French Doors leading to an expansive deck overlook the pool providing a great entertainment space for family and guests. With an updated stainless steel appliance package and granite countertops, the spacious kitchen with breakfast room is primed for your next gathering. The Primary Suite is located on the main level and features a walk-in closet and en-suite bathroom with double vanity, garden tub, and separate shower. Upstairs you’ll find four additional bedrooms and two bathrooms. The fourth bedroom is quite spacious and could be utilized as a bonus room or home office. Mature trees, expansive deck, natural landscaping, and newly refurbished pool can be enjoyed in all seasons. A prime location, coveted neighborhood & school district, excellent outdoor spaces, and timeless design set 250 Benjamin Drive apart from the rest.