Property Listings
Browse 2676 active properties in 26 cities
2676 Properties Found
Showing 85-96 of 2676 results
158 Races Road
Hoschton, GA 30548
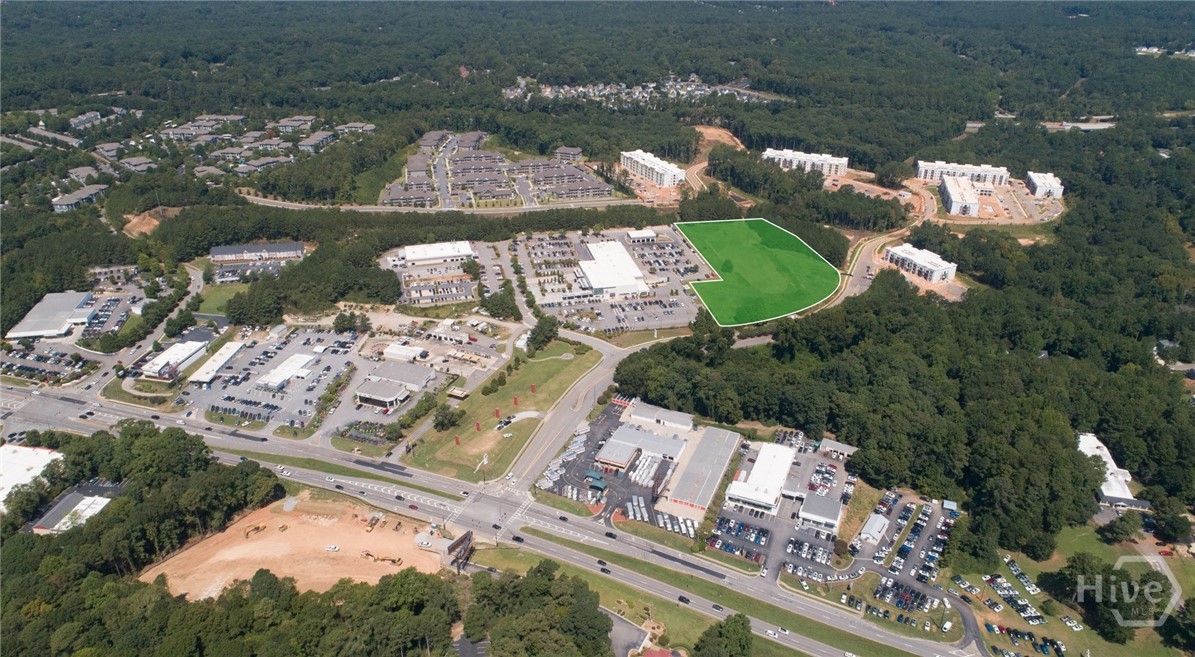
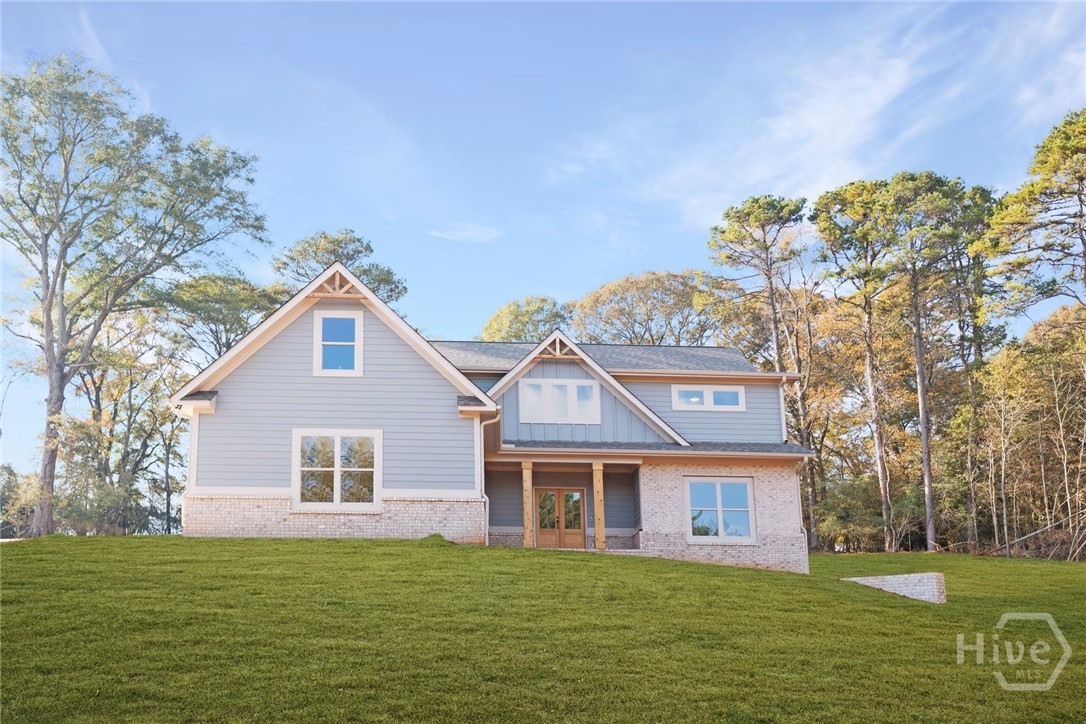
The Cedar Ridge is a luxurious new construction home featuring 4 bedrooms, 3.5 baths, and a 3-car garage with a full unfinished basement. This elegant home includes a large breakfast area. The beautiful kitchen offers granite countertops, a tile backsplash, an oversized island, a walk-in pantry, and stainless steel appliances, opening to a covered deck. The beautiful Primary Suite has a large bathroom and closet perfectly located on the main level. Upstairs, you will find three spacious bedrooms, with 2 full baths, and a versatile loft.
100 Prince Avenue
Athens, GA 30601
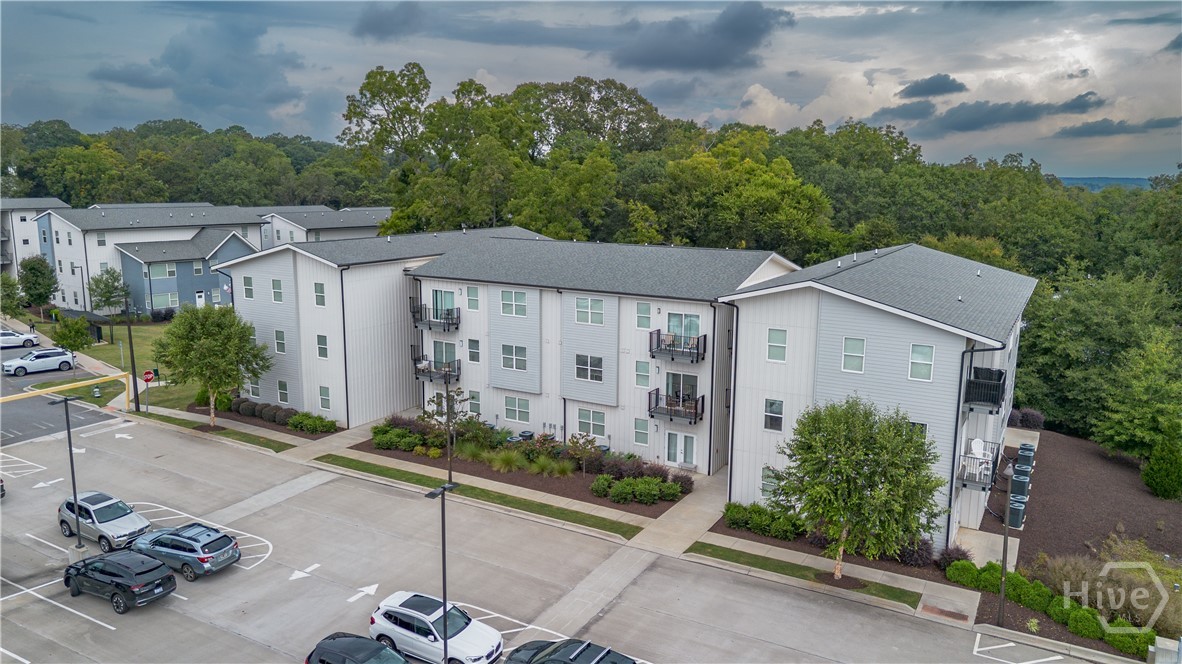
Two Bedroom, Two Bathroom - Spacious condo in Downtown Athens. Less than one mile to the UGA Arch. The property offers walkability to the University of Georgia campus, the shopping & dining of Downtown Athens & the Prince Avenue corridor. Large two bedrooms with 9’ high ceilings and oversized windows for tons of natural light. The kitchens feature granite countertops & stainless-steel appliances. LVP flooring in living areas. All appliances included - fridge, dishwasher, range, microwave & washer/dryer.
892 Hill Street
Athens, GA 30606
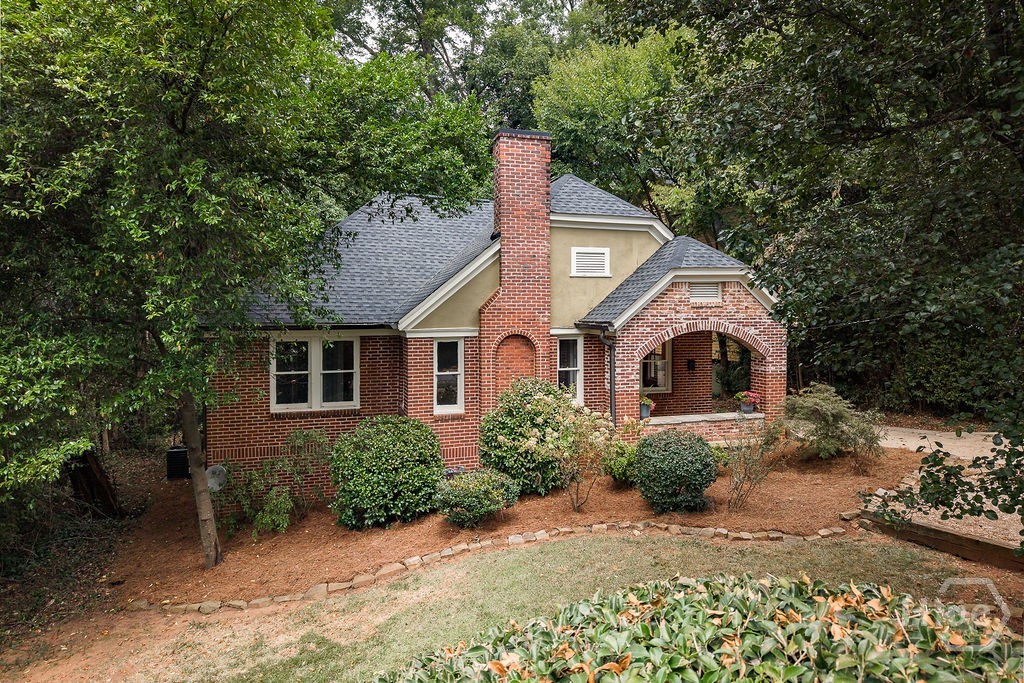
Welcome to 892 Hill St., a charming bungalow in one of Athens' most sought-after neighborhoods, historic Cobbham. Built by Athens legend Ben Epps, this home offers a genuine piece of local history along with the timeless character this neighborhood is known for. The inviting front porch is a standout feature and a great spot to connect with neighbors, setting the tone for the rest of the home. Inside, the 1,258 SF main house offers 3 bedrooms and 1.5 baths full of historic charm, with major updates already in place — a new roof and a new HVAC system — for a truly move-in ready opportunity. In the backyard is a detached, quaint 480 SF ADU studio that adds excellent flexibility and investment potential. It includes its own full bath and is already stubbed for a kitchenette, making it easy to convert into an in-law suite, guest quarters, or income-producing rental. The ADU also features a mini-split system installed in 2024 for efficient, independent heating and cooling. Behind the ADU, a fire pit and entertainment space provide even more room to gather and enjoy Cobbham. Location is a major selling point: the home is pedestrian to Normaltown, the Prince Avenue corridor, downtown Athens, and Sanford Stadium, offering walkable access to dining, shopping, and game-day entertainment. Historic charm, a storied past, and a flexible ADU in one of Athens' premier neighborhoods — 892 Hill St. is an outstanding opportunity. *Seller is a licensed real estate Agent in the state of Georgia.
1650 Oconee Crossing Circle
Bogart, GA 30622
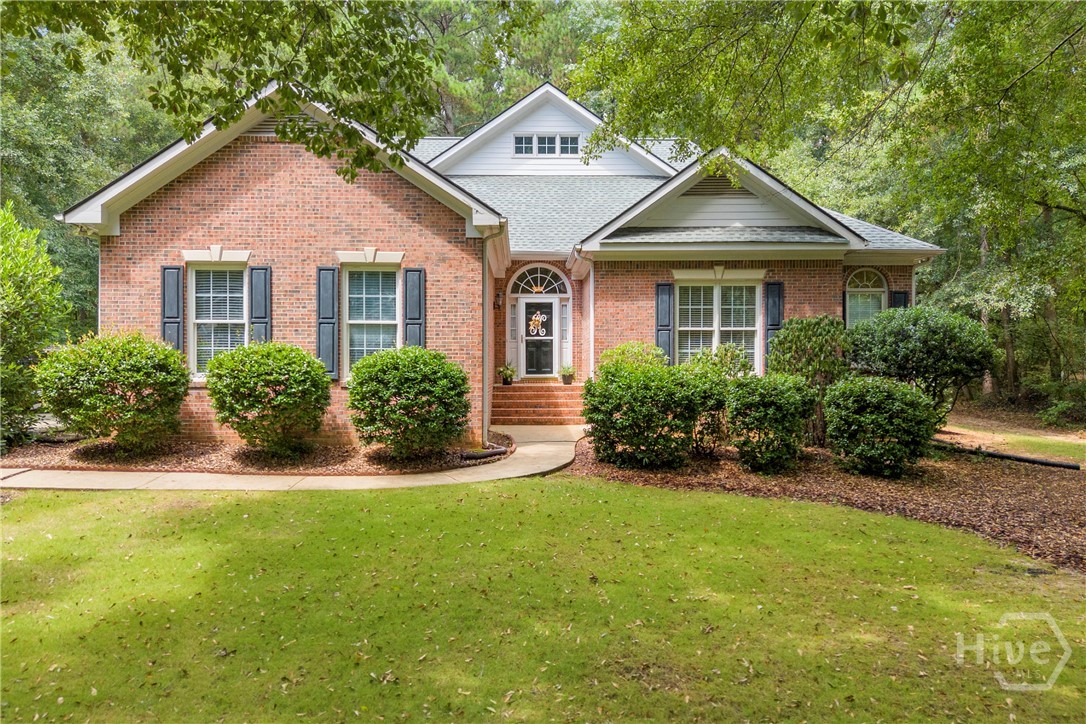
Welcome to this fantastic home located in Oconee County and served by award-winning schools! From the inviting foyer, step into the spacious vaulted family room featuring a cozy fireplace and an open flow into the kitchen, creating an ideal space for everyday living and entertaining. The kitchen offers granite countertops, tile backsplash, stainless steel appliances, and plenty of workspace. The main-level primary suite provides a peaceful retreat with a walk-in closet and a spacious primary bath featuring a double vanity, custom cabinetry, garden tub, and separate shower. Two additional bedrooms and a full bath are also located on the main level, along with a dedicated home office that offers flexibility for work, study, or hobbies. Upstairs, you’ll find two spacious bedrooms and a hall bath, providing plenty of room for family, guests, or additional living space. Storage is abundant throughout the home, with generous closet space and walk-in attic storage. The screened porch is sure to become a favorite spot to start your morning with a cup of coffee or unwind in the evening with a glass of wine. Enjoy the neighborhood swimming pool, perfect for relaxing and making the most of warm summer days. Conveniently located with easy access to Highway 78 and Highway 316, this home offers an ideal location for commuting, shopping, dining, and enjoying all that Oconee County and the Athens area have to offer. With its desirable location, functional floor plan, spacious bedrooms, exceptional storage, and neighborhood amenities, this home offers the perfect combination of comfort, convenience, and flexibility!
1345 Melody Bend
Watkinsville, GA 30677
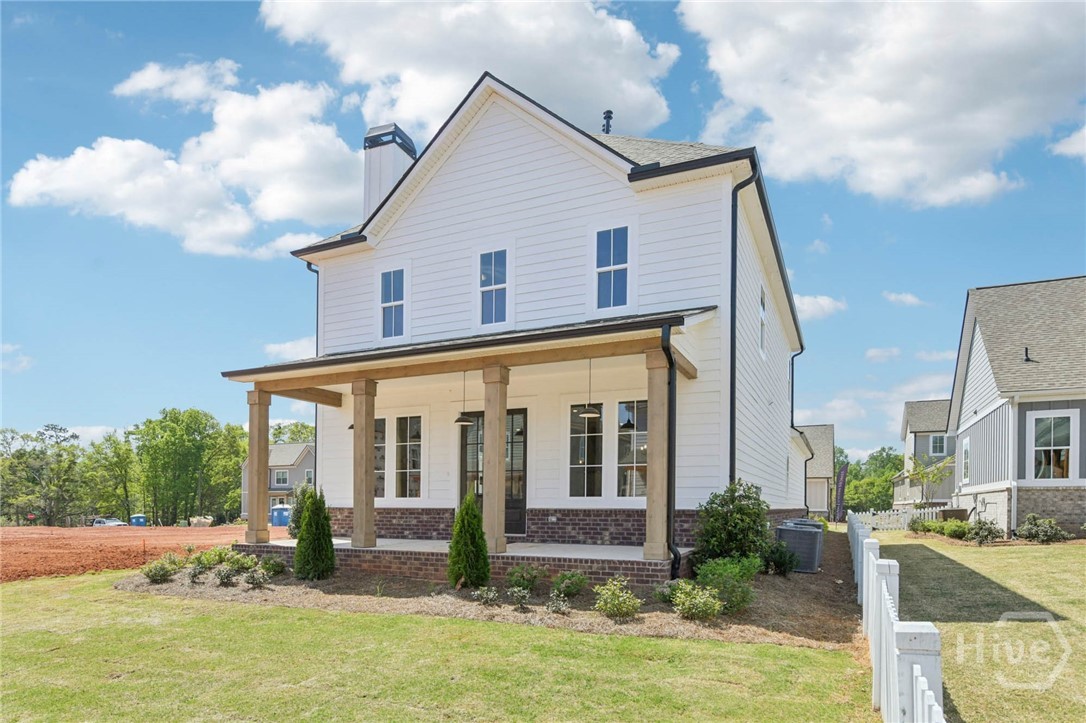
Welcome to this cottage style planning community in the desirable small town of Watkinsville. QUICK MOVE IN! Cottage 2 features the primary bedroom on the first floor with 3 more bedrooms and 2 baths upstairs and also a loft. On the main level is a family room opening into the gourmet kitchen and dining area. The gourmet kitchen cabinets feature granite countertops, a tile backsplash, an enormous island, a pantry, gourmet stainless steel appliances, and hardwood floors. The primary bedroom has a beautiful bathroom with a large walk-in tile shower, a free-standing soaking tub, and a big walk-in closet. Stairs w/ oak handrails lead upstairs. The exterior features a covered porch on the front of this adorable cottage-style home, making it perfect for entertaining. STOCK PHOTOS USED.

1052 Moreland Heights Road
Watkinsville, GA 30677
Now pre-leasing. Building 700 at Moreland Heights is a ±7,200 SF new-construction flex building at 1052 Moreland Heights Road in Watkinsville, Oconee County, Georgia, offered for lease at $15.50 per square foot per year, triple net, and divisible to two ±3,600 SF suites. Building 700 is a pre-engineered rigid-steel structure measuring 60 feet by 120 feet, with full brick veneer on all four elevations — a condition of the county's zoning approval, binding on the developer, not a marketing upgrade. The frame is clear-span: no interior columns, roughly 56 feet 7 inches wall to wall, with ±17'-9" of clear height at the eave rising to ±20'-1" at the ridge. Two grade-level drive-in doors, 12 feet wide by 14 feet tall, open on the rear elevation, and paired storefront entries face the drive. The shell delivers with electric, water and sewer stubbed inside and metered per suite, three-phase power capable, and the ceiling insulated. Interior buildout is negotiated with the lease and can be landlord-delivered or tenant-performed, with a tenant improvement allowance available. Three architect-reviewed test fits are already drawn — two ±3,600 SF suites, a single-tenant plan, and a showroom-plus-suite plan — and any of them can be the starting point. Moreland Heights Office Complex is a recorded Georgia condominium approved for ten buildings on 8.37 acres, three of them complete. Building 700 sits in the 6.438-acre Phase 2 pod. Common areas, drives, landscaping and the brick exterior are maintained to a recorded standard by the association rather than at one landlord's discretion, and common-area cost is assessed per square foot and reconciled against actual. A tenant who starts in one ±3,600 SF suite has room to grow without leaving the corridor.
119 William Drive
Athens, GA 30606
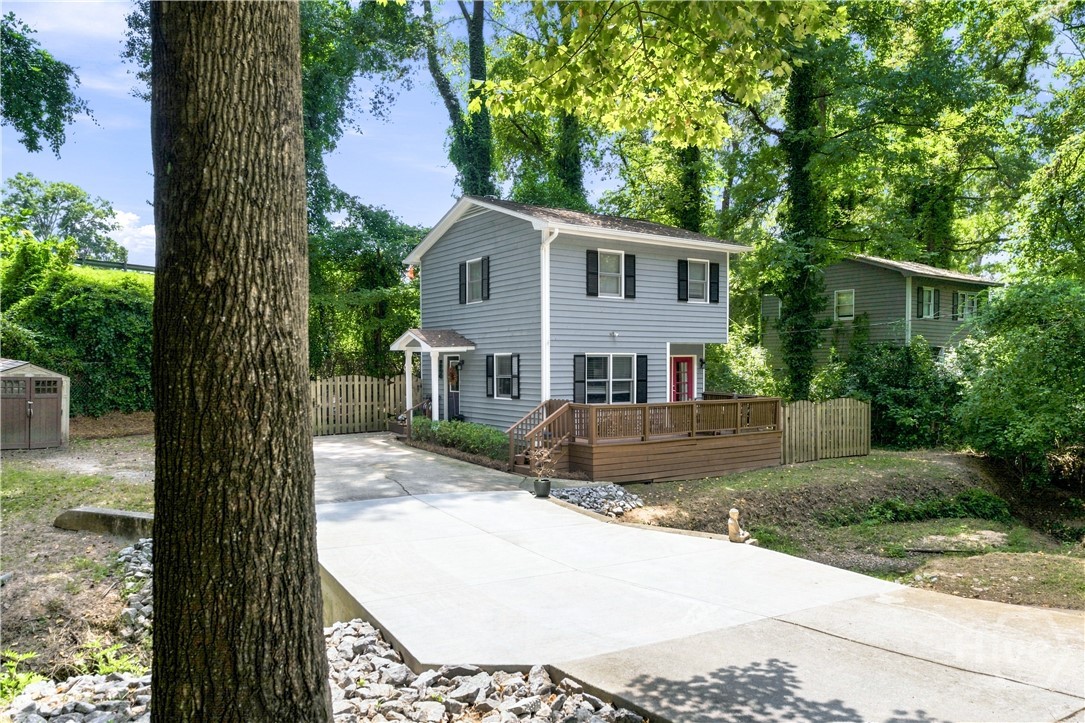
Enjoy the ultimate freedom with NO HOA on this rare, nearly 1-acre private lot (0.93 acres). This charming 2-bedroom, 1.5-bathroom home offers a perfect blend of peaceful privacy and unbeatable city convenience. From the moment you pull onto the brand-new driveway and cross the peaceful creek flowing through the front of the property, you will feel right at home. Imagine starting your mornings with a quiet cup of coffee on the spacious front deck listening to the water, or gathering with friends on chilly autumn evenings around the cozy wood-burning fireplace in the living room. The heart of the main level is the beautifully updated kitchen. Renovated in 2021, it offers a modern, inviting space to cook and entertain. Head up to the second story to find your peaceful bedrooms, thoughtfully paired with a conveniently located second-floor laundry room to make everyday chores a breeze. Outside, the expansive, fenced backyard is an absolute dream providing endless, secure space for pets to roam, weekend tailgates, or gardening. Plus, a handy outdoor shed offers plenty of room for all your tools and outdoor gear. Enjoy true peace of mind with smart updates, including a newer HVAC system that keeps the living space perfectly comfortable year-round. With a location that simply cannot be beat, you are just minutes away from the vibrant heart of downtown Athens, the University of Georgia, and fantastic local shopping and dining. Classic Athens gems with lots this serene and large are incredibly hard to find. Don't miss out on your private tour today!
1240 Harmony Bend
Watkinsville, GA 30677
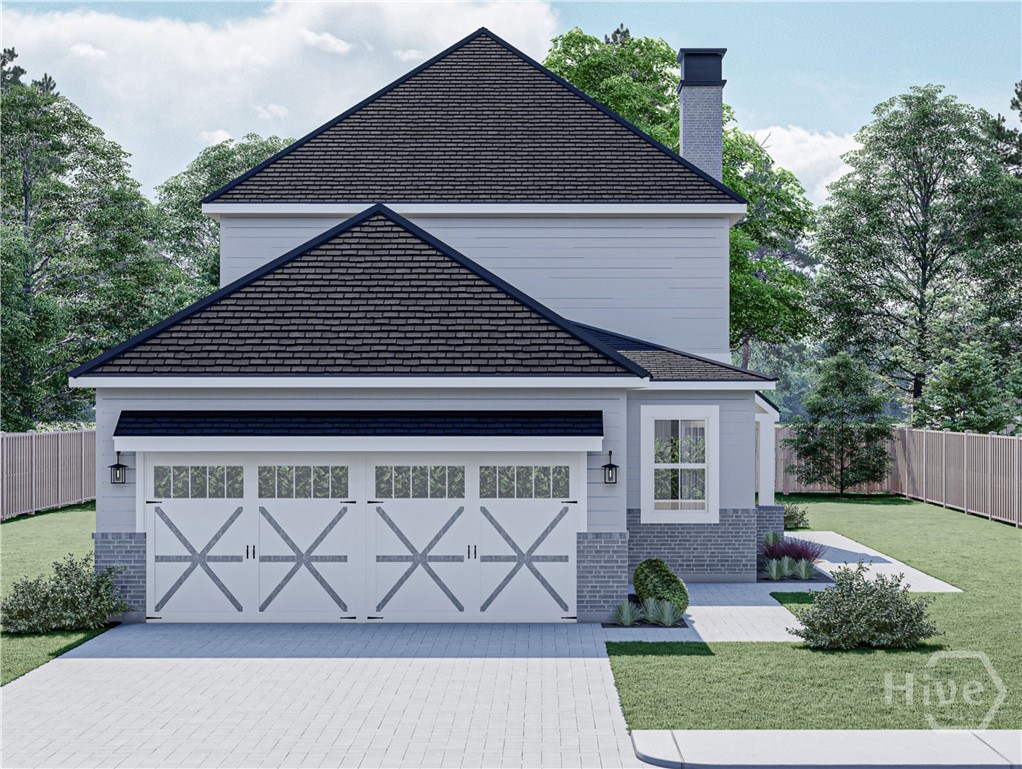
Welcome to Luxury Cottage living in Watkinsville's premiere community, Trove. Cottage 2 features the primary bedroom on the main floor with 4 bedrooms and 3.5 baths. On the main level is a foyer opening into the family room, dining room, and gourmet kitchen. The gourmet kitchen features granite countertops, tile backsplash, an island, a pantry, gourmet stainless steel appliances, and hardwood floors. The primary bedroom has a beautiful bathroom and a walk-in closet. Stairs with/ oak handrails and wrought iron spindles lead upstairs. 2nd floor features a flex room, 3 secondary bedrooms, and 2 baths. The grilling patio is perfect for family gatherings and grilling
0 Poplar Road
Commerce, GA 30529
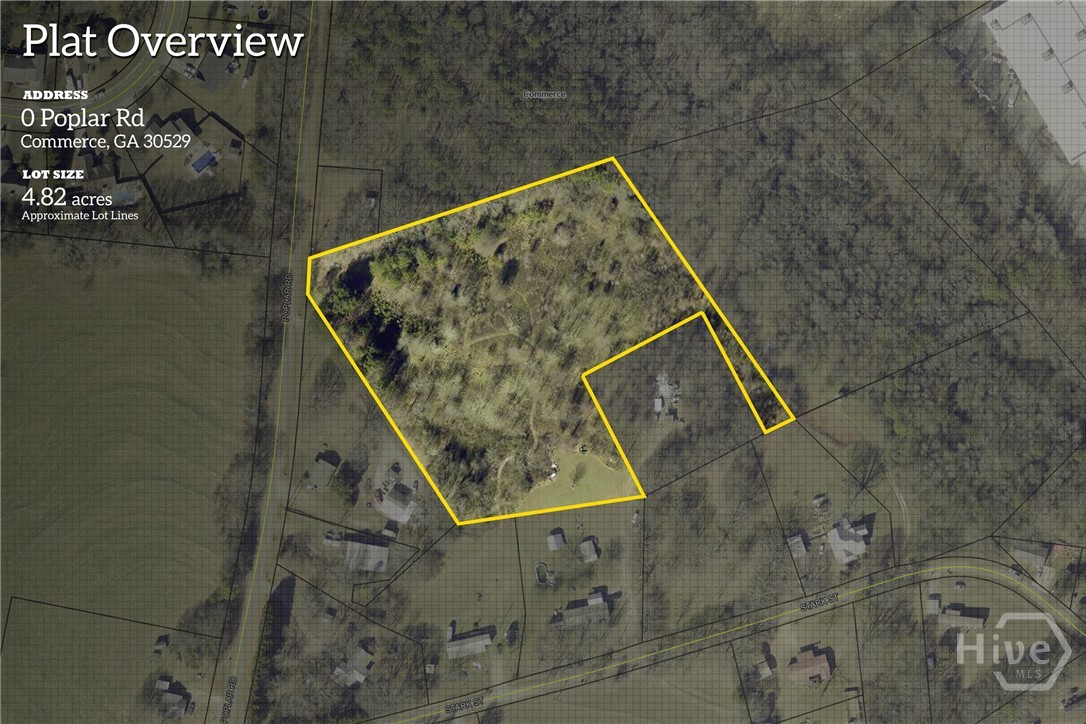
Prime investment opportunity offering 4.82 acres of R-2 zoned property in Commerce, GA. The property is approved for 7 duplexes, providing an excellent opportunity for residential development and potential income generation. Conveniently located near Banks Crossing and a short drive to Athens, this property offers both strong development potential and convenient access to shopping, dining, employment, and area amenities. Owner financing is available, creating additional flexibility for qualified buyers. A great opportunity for investors and developers looking to capitalize on the continued growth of the Commerce area. *****Owner financing terms: $50,000 down Monthly payment of $1,651.63 Monthly payments will be for a 5 year term with a balloon payment
8050 Hog Mountain Road
Statham, GA 30666
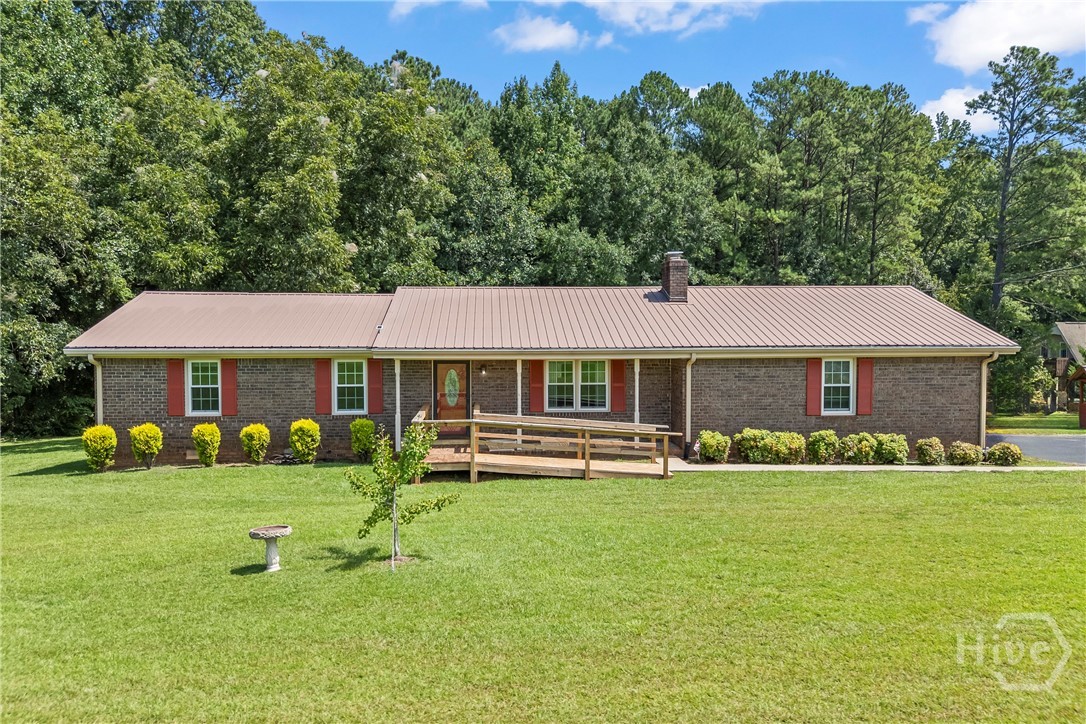
Welcome to 8050 Hog Mountain Road in Oconee County! Situated on 2 acres, this three-bedroom, two-bath brick ranch offers space, versatility, and plenty of practical updates. Inside, you’ll find an open floor plan, hardwood flooring throughout most of the home, and no carpet anywhere. The enclosed garage provides a spacious second den, while the kitchen features granite countertops and includes all appliances. Major improvements include replacement windows throughout, a newer HVAC system and water heater, plus updated plumbing and electrical. A metal roof adds even more durability and peace of mind. Out back, a spacious deck stretches the entire length of the home, providing plenty of room to relax, entertain, or simply enjoy the peaceful surroundings. The property also includes two additional buildings—a shop and a barn, both with electricity—offering excellent space for hobbies, storage, animals, or equipment. The home is connected to city water, while the exterior spigots are supplied by a well, making it easier to care for the property without watching the water bill climb. This is a wonderful opportunity to enjoy extra elbow room in desirable Oconee County! *The ramp can be removed prior to closing
427 Holman Autry Road
Danielsville, GA 30633
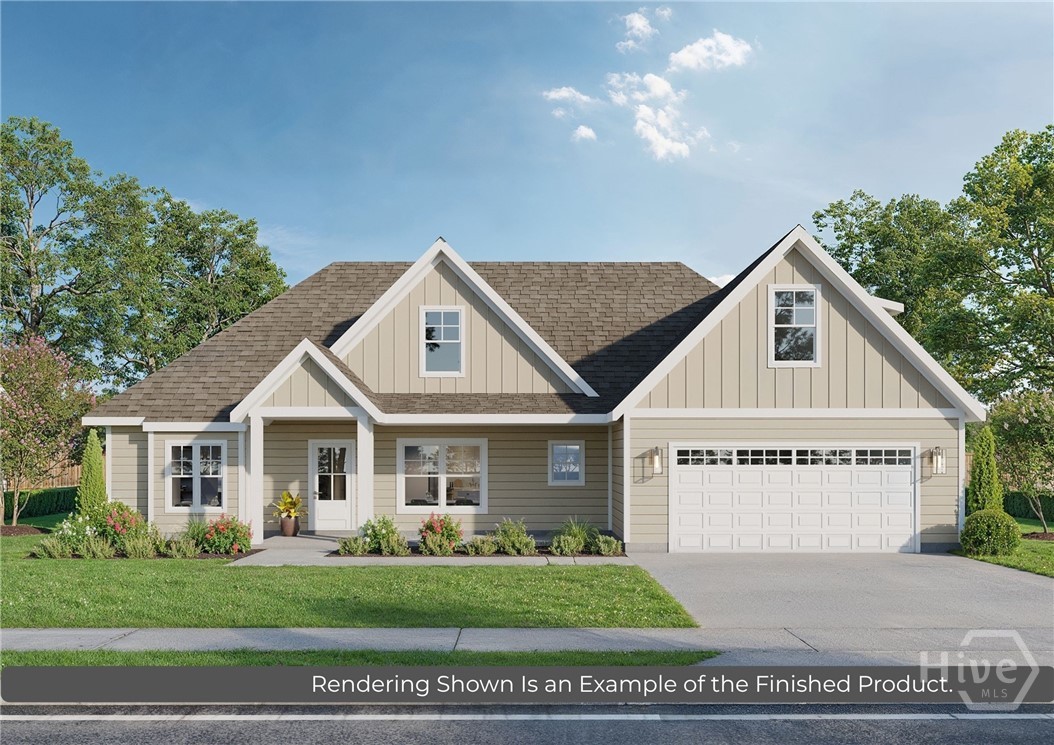
JW York Homes presents "The Helen," a stunning new build set on a private 10-acre lot at 427 Holman Autry Rd. Estimated for completion in November 2026, this spacious 2,698-square-foot, two-story home offers 4 bedrooms, 3 bathrooms, a two-car attached garage, and a fully finished bonus room. Designed for comfort and convenience, the main level features a primary suite alongside a dedicated guest bedroom, while two additional oversized bedrooms and the versatile bonus room await upstairs. Beautiful hard-surface flooring flows throughout the primary bedroom and main living areas, complemented by custom tile in the primary bath, with plenty of luxury upgrade options available to personalize the final finishes—all with no HOA fees. Mature trees on a gorgeous lot that has never been cut except for clearing the spot for this home. The lot has tons of space for enjoying the outdoors, whether it's 4-wheelers, or just enjoying the peace and privacy, or if a future owner wants to clear any of the land and create pasture for animals - you have the space. Just 4 minutes from downtown Danielsville and an easy 22 minutes to downtown Athens, you can't find this kind of value with such an easy commute. While not ON the main highway, you're a left turn and a blink from US-29, making that commute simple and convenient. This home is built by JW York Homes, a respected home builder serving northeast Georgia with experience across the full spectrum of residential construction - from spec homes to completely custom builds. JW York has earned consistent praise for their attention to detail, responsive team, and dedication to doing the job right. This is not your average builder-grade home. JW York is known for craftsman-style builds with elevated finishes throughout - think tile floors and backsplashes, quartz or granite countertops, and upgraded fixtures that set these homes apart from the competition. Modern, neutral selections mean move-in ready spaces that are beautiful from day one and easy to make your own. For full specification details, refer to the design boards provided by the listing agent. Depending on the stage of construction, some customization options may still be available - ask for details.