Property Listings
Browse 2676 active properties in 26 cities
2676 Properties Found
Showing 841-852 of 2676 results
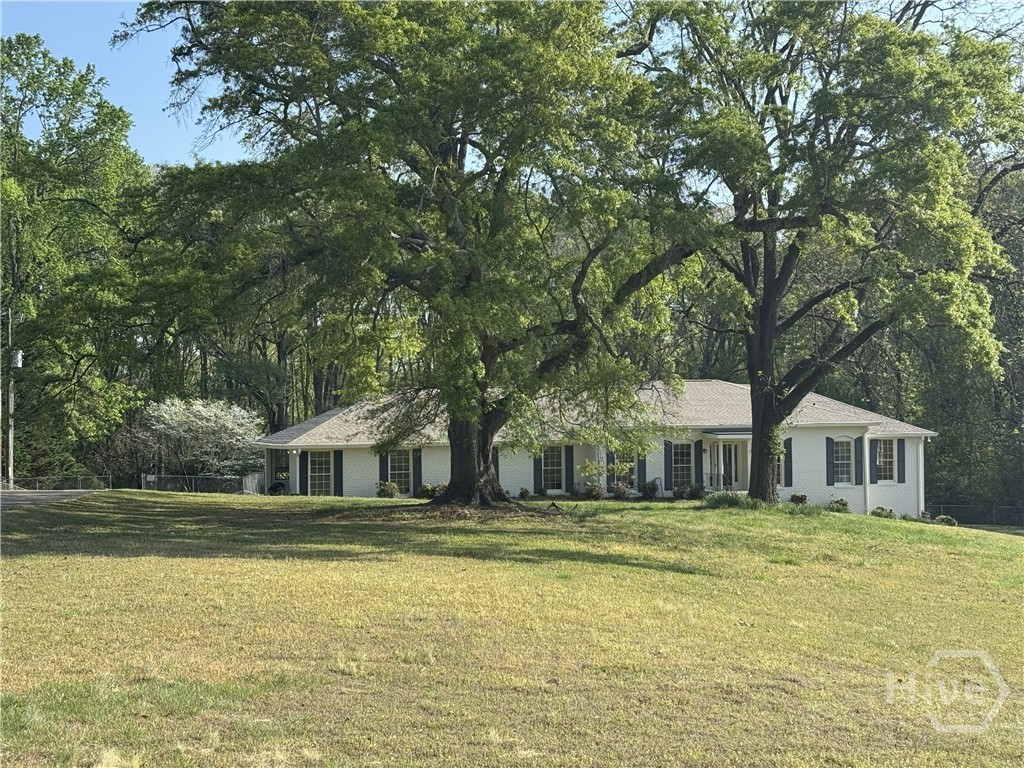
1281 Lavista Road
Athens, GA 30606
Situated on a beautiful and spacious 2.42-acre lot, this charming four-sided brick home offers both comfort and convenience. The home features numerous updates, including refinished hardwood floors, fresh interior paint, and a brand-new roof. Inside, you'll find 3 bedrooms and 2.5 bathrooms, a large family room, and a separate great room-perfect for entertaining or relaxing. The thoughtfully designed layout includes a Jack-and-Jill bathroom and a Master with dual closets. Enjoy the outdoors year-round from the large screened-in deck, ideal for relaxing rain or shine while overlooking the expansive property. Conveniently located near Athens Academy and Oconee County High School, this home is perfect for families seeking access to top-rated schools.
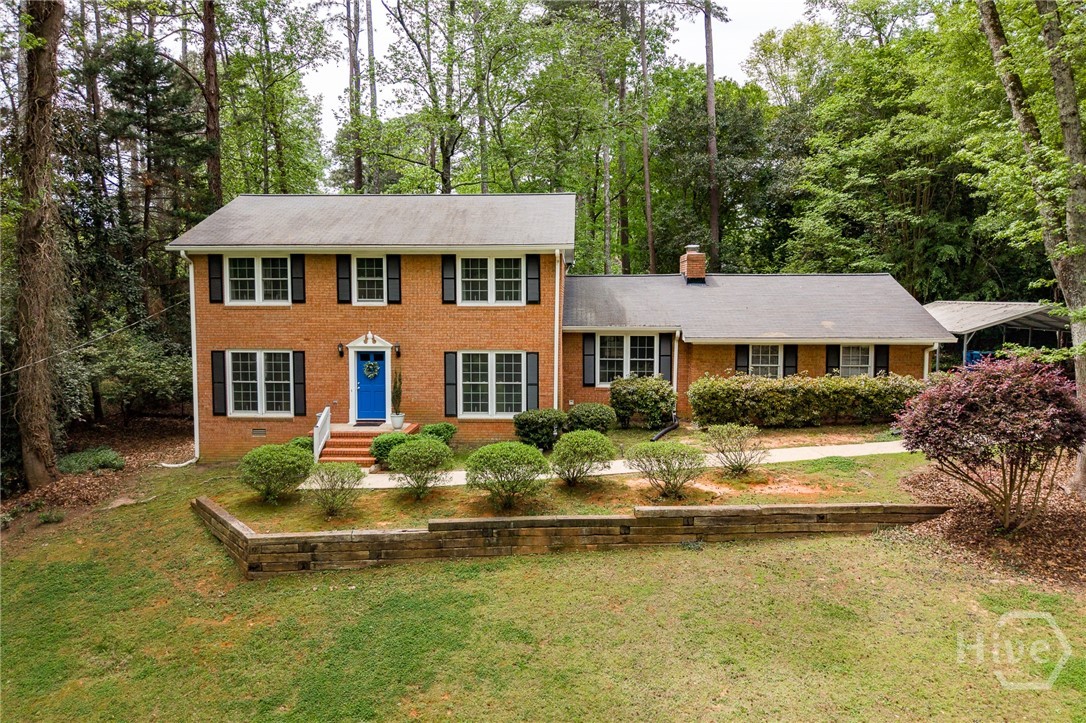
140 Rollingwood Drive
Athens, GA 30605
This 2900 sq ft home on a .51 acre lot perfectly blends timeless features with thoughtful updates! Sturdily built brick home features 4 large bedrooms, 3 baths with a spacious floor plan. Lots of storage space for all your needs! Cedar Creek is a quiet neighborhood with large established trees that create a serene canopy for walks, bike rides, and the ability to join a community pool. Conveniently located near stores, markets, and area schools. This East Athens neighborhood offers premier amenities! The home features a first floor bedroom with full bath and new toilet, kitchen with lots of cabinet space, lovely den and living room, and tiled recreation room with more storage space. Wood floors throughout the house provide a warm feel. Upstairs has three large bedrooms, with two full glass doors on the bath/showers; Primary bedroom includes two separate sinks. Newer floor in primary bedroom highlights the spaciousness. Because of the lot elevation and home setback, you have amazing privacy. The second floor may feel like you are nestled in a sunlit treehouse! Large windows throughout the house provide lots of natural light! Shaded, owner-maintained trees in the fully fenced backyard and concrete patio are ready for all of your outdoor needs! New features within the last 4 years: air conditioning, furnace, water heater, and Aeroseal cleaning of ductwork and vents
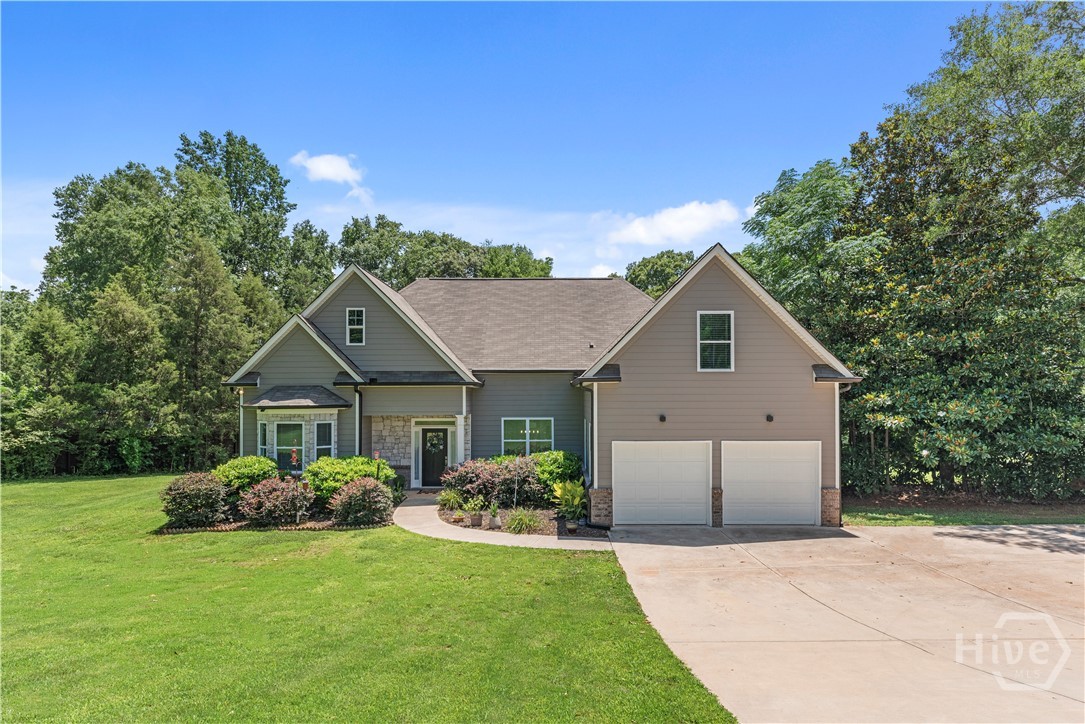
1505 Davenport Road
Braselton, GA 30517
Welcome to 1505 Davenport Road in Braselton, where modern comfort, thoughtful design, and quality craftsmanship come together in this beautifully maintained newer-construction ranch home. Nestled on a spacious homesite with no HOA, this 3-bedroom, 2-bath residence offers the perfect blend of style, functionality, and freedom. Step inside to discover an open-concept floor plan designed for both everyday living and effortless entertaining. Soaring vaulted ceilings create an airy, inviting atmosphere, while gorgeous redwood hardwood floors flow throughout the main living areas, adding warmth and character to the home. At the heart of the home, the kitchen is sure to impress with custom cabinetry, quartz countertops, stainless steel appliances, and a large center island overlooking the living and dining spaces. Whether you're preparing a family meal or hosting guests, this thoughtfully designed kitchen offers both beauty and practicality. The spacious primary suite serves as a private retreat and features custom his-and-hers walk-in closets, dual vanities, a relaxing soaking tub, and a large glass-enclosed walk-in shower. Three additional bedrooms provide flexibility for family, guests, or a home office. One of the home's standout features is the oversized bonus room, offering endless possibilities as a media room, playroom, home gym, office, or additional living space. Outside, enjoy the covered back patio and generous backyard, perfect for morning coffee, weekend barbecues, or simply relaxing and enjoying the peaceful surroundings. The two-car garage provides ample storage and convenience. Combining the ease of ranch-style living with modern finishes, flexible living spaces, and the rare benefit of no HOA, this exceptional Braselton property is one you won't want to miss.
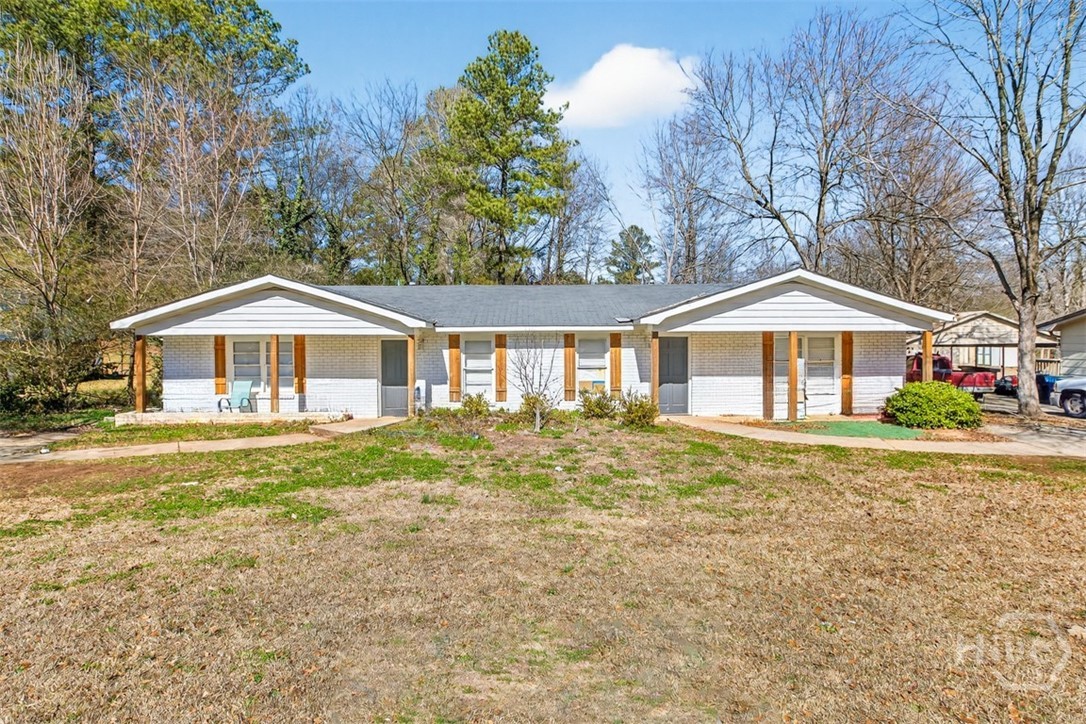
540 Aubrey Drive
Athens, GA 30606
***Tenant occupied - 24-hour notice required for showings. Limited showing availability.*** Great investment opportunity in Athens-Clarke County! This charming white brick duplex features two units - each offering 2 bedrooms and 1 full bathroom with brand-new flooring throughout. Inside each side, you'll find a spacious living room that flows into a generously sized kitchen with a cozy breakfast nook, plus two well-proportioned bedrooms and a full bath. Whether you're looking to expand your rental portfolio or secure a property in a desirable Athens location, this is an opportunity you don't want to miss!
115 Curtis Drive
Athens, GA 30605
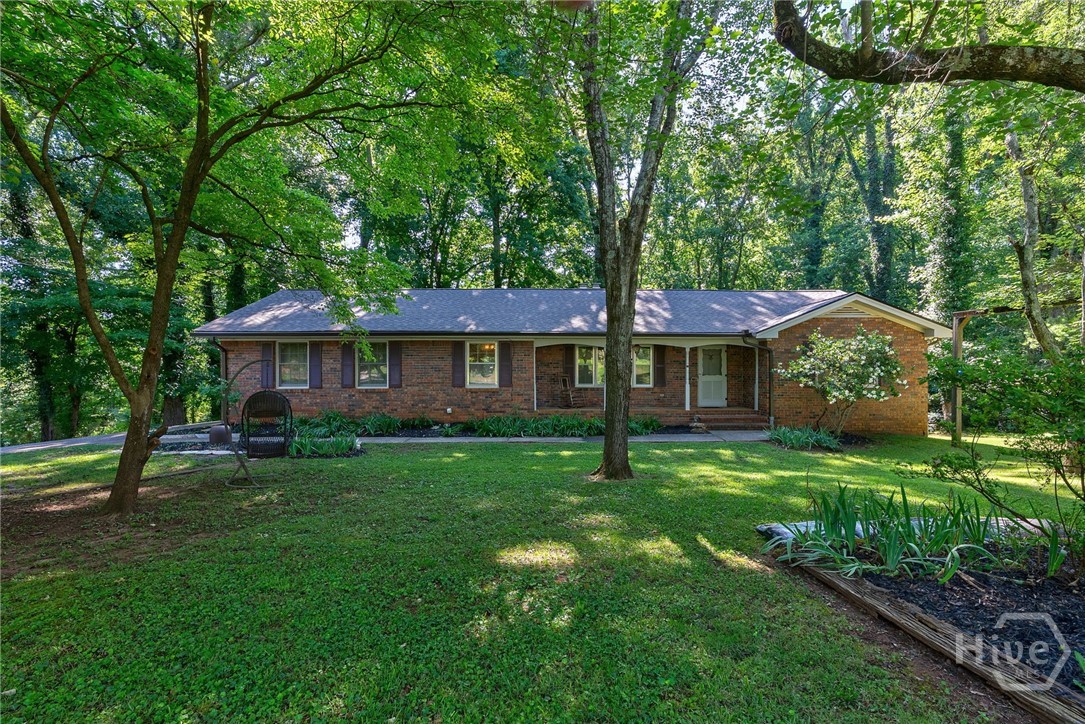
Nestled on a large wooded lot, this classic ranch home offers space, privacy, and endless potential in a convenient Athens location. Featuring 3 bedrooms and 2 full bathrooms on the main level, the home provides a comfortable and functional floor plan ready for your personal touches. The full basement expands the possibilities with partially finished space and an additional bathroom, offering flexibility for a recreation room, home office, guest accommodations, workshop, or extra storage. Surrounded by mature trees, the spacious lot creates a peaceful setting while still being close to everything Athens has to offer. With solid bones, a desirable ranch layout, and plenty of room to customize to your taste, this property presents a wonderful opportunity to create a home that truly reflects your style. Whether you're looking for a primary residence, investment property, or a home with room to grow, 115 Curtis Drive is full of potential.
3530 Greenleffe Drive
Statham, GA 30666
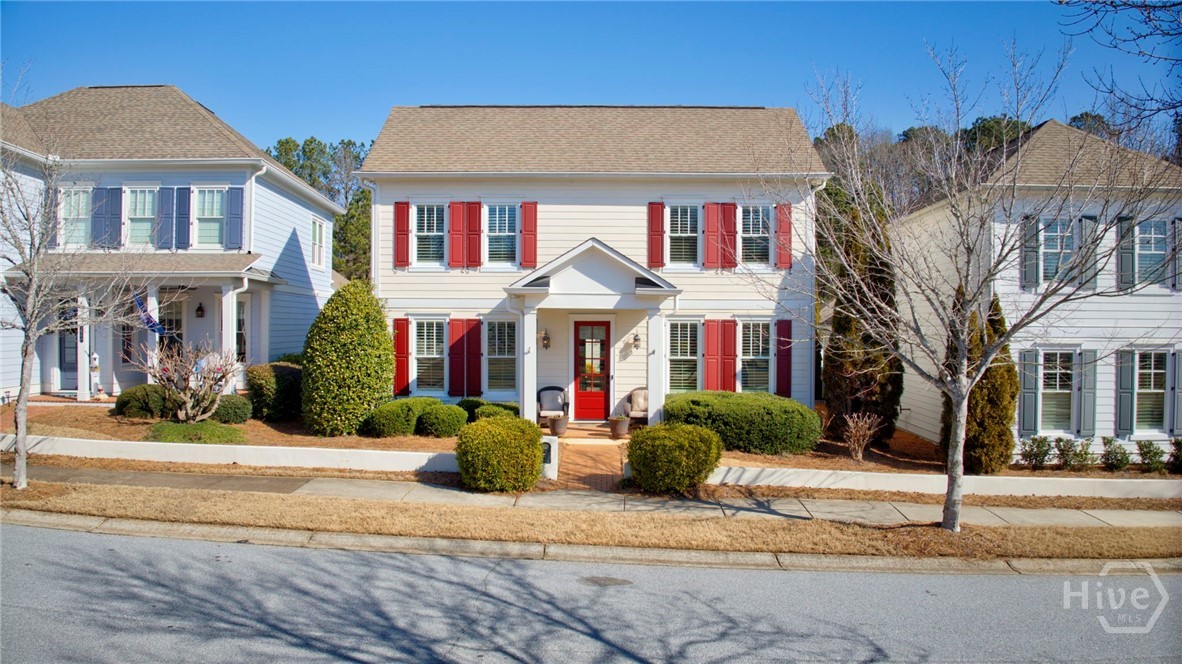
Park-front Charleston Park living at its best! Ideally located across from the main Charleston Park green space and firepit, this beautifully maintained 3BR/3.5BA home offers classic Southern charm and everyday comfort. Built in 2013, the home features hardwood floors throughout, including recently added hardwoods in the upstairs loft and bedrooms. A welcoming foyer and formal dining room lead to a gourmet kitchen with updated quartz countertops, large center island, and double pantry, open to a cozy living room with gas fireplace. A heated and cooled all-season Florida room provides flexible living or office space. The main-level primary suite includes an ensuite bath, spacious walk-in closet, and direct access to the laundry room. Upstairs offers two additional bedrooms, two full baths, and a versatile loft. Enjoy a fenced backyard with patio, plus a 2.5-car garage. A rare opportunity to enjoy park-front living in The Georgia Club's beloved Charleston Park.
1071 Dials Mill Spur Spur
Statham, GA 30666
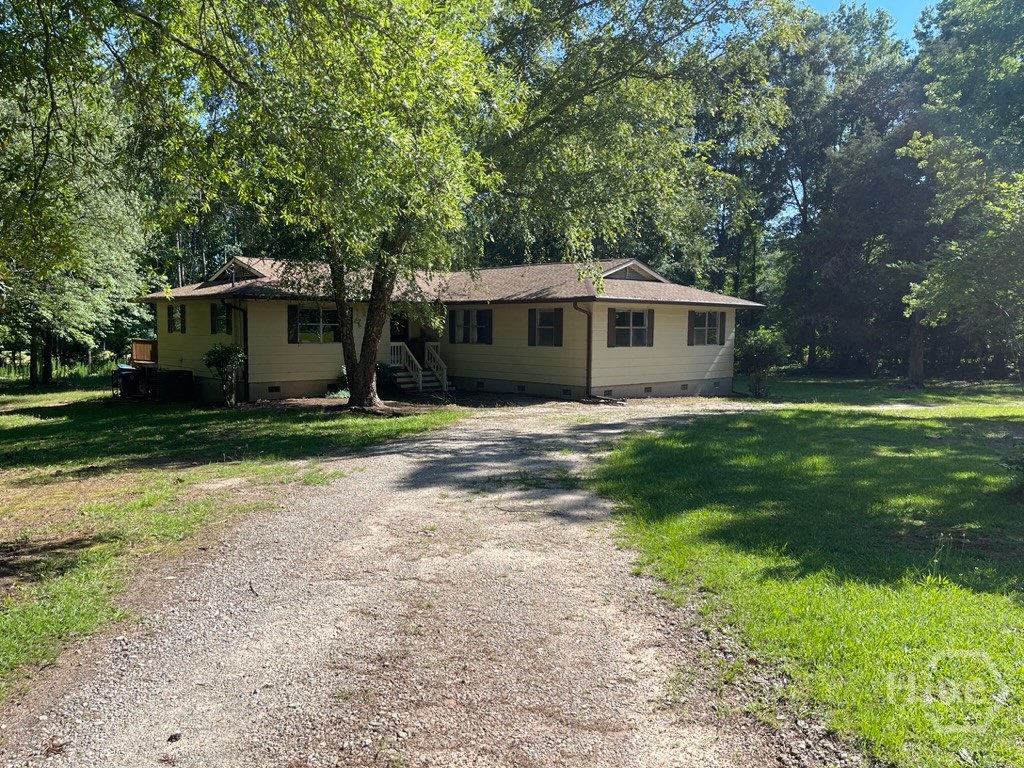
PRICE REDUCED!! Exceptional opportunity 1.77 ac in West Oconee County! This updated 4-bedroom, 2-bathroom country home offers over 1,800 sq. ft. of living space situated on a beautiful almost 2 acre lot (mixed open and wooded) Zoned AG with NO HOA. GDOT is underway building the overpass. This will become a new nice private corner lot . Excellent capital improvements include a brand-new architectural shingle roof, new gutters, and fresh exterior paint. Inside, the bathrooms have been tastefully upgraded with new large tile flooring and modern vanities. Enjoy outdoor living on the large rear deck, featuring a great garden spot and ample space for future expansion. Unbeatable location in the premier North Oconee High and the new Dove Creek Middle/Elementary school districts. Conveniently located just off Hwy 316 with a quick shortcut to Hwy 78, leaving you only minutes from Statham, Bogart, and Athens/UGA. Property is being sold "AS IS." Note: Seller is a licensed Real Estate Agent in the state of Georgia.
1070 Saint Albans Path
Watkinsville, GA 30677
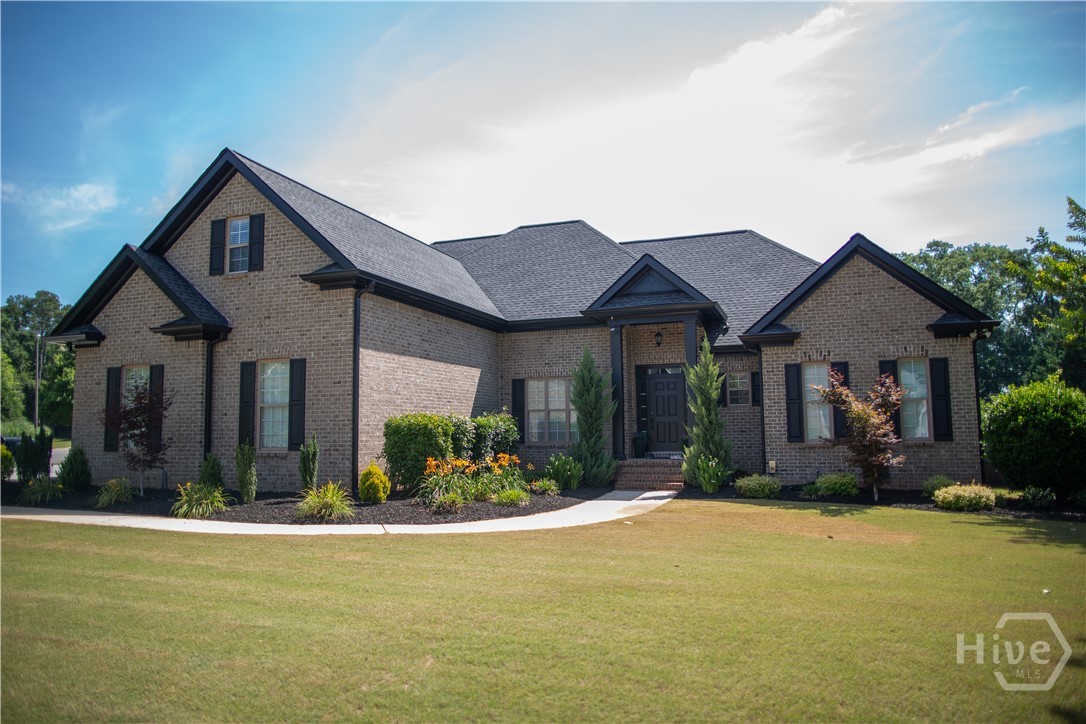
Recently Remodeled and Move-in Ready! Home Overview- All-brick home, 4 bedrooms | 3.5 bathrooms Finished upstairs bonus room with full bedroom, walk-in closet, full bathroom, and linen closet High ceilings throughout; vaulted ceilings in main living areas Living room, family room, formal dining room, and foyer. Garage & Driveway- 3-car garage (potential 4-car capacity with lift) Second garage added as an expansion. Both garages are finished and have A/C access Built-in ceiling speaker system in garages Expanded driveway with two /exit points, including cul-de-sac loop access. Kitchen & Interior Features- Recently renovated kitchen. White cabinetry with quartz countertops (marble-look with gray veining) Waterfall-edge kitchen island with seating and hidden storage cabinetry, Stainless steel canopy range hood, Double stacked oven, Newer kitchen appliances (included) Reverse osmosis water filtration system under kitchen sink Recently updated flooring throughout Can lighting installed throughout home All rooms fitted with blinds Built-in ceiling speakers in living room, primary bedroom, garages, and patio Primary Suite Spacious primary bedroom with abundant natural light Large bathroom with dual sinks, vanity, soaking tub, and separate stand-up shower Walk-in closet with custom shelving. Additional Bedrooms Two well-sized bedrooms on main level (one with walk-in closet) Finished upstairs suite ideal for guests or private living space Laundry- Dedicated laundry room Washer and dryer included. Outdoor Features- Fully fenced backyard Large, custom-built composite deck (low maintenance, no rot, easy seasonal cleaning) Partially covered deck with brick base finish Outdoor cabana area within fenced section Raised garden beds for vegetables and flowers Approximately 15 fruit trees and a variety of herbs Additional backyard features include a large shed and chicken coop Mature trees and beautifully maintained yard Refreshed front landscaping. Systems & Utilities Two full-size HVAC units Upgraded large-capacity water heater Propane tank for fireplace Crawlspace recently lined and sealed Septic tank serviced and pumped in June 2026. Security & Technology- Full security system with cameras, Exterior accent lighting around the home. Location & Community Located in a quiet subdivision Convenient to top-rated Oconee County schools Close to Veterans Park and Publix Easy access to Athens shopping, dining, and amenities HOA: approximately $350/year
242 Defilippe Drive
Statham, GA 30666
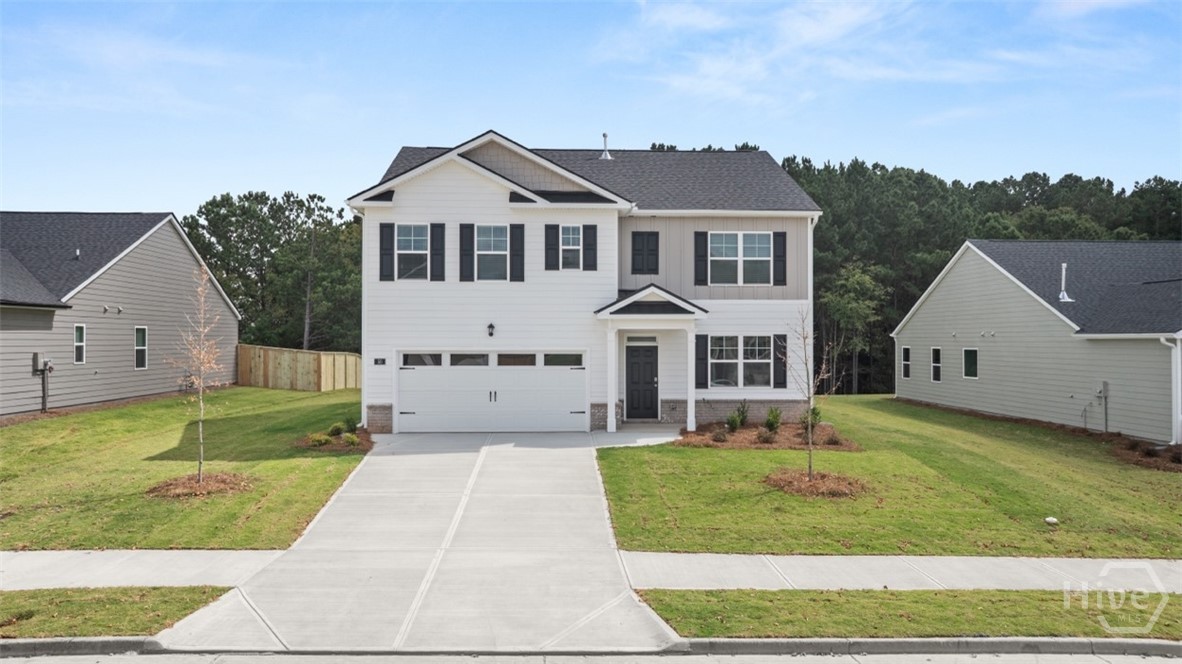
SPECIAL LOW RATES AND SELLER PAID CLOSING COSTS ON SELECT INVENTORY!! The Hayden plan by DR Horton is a 5 bedroom/3 bath two story home offering an open concept with a lot of natural light. As you step inside, you will notice the flex area that can be used as a formal dining room/ office. The Kitchen offers a large island, soft close cabinets, quartz countertops, tile backsplash, stainless steel appliances and breakfast area. The family room offers a cozy corner direct vent fp. LVP flooring adds a touch of sophistication to the main living areas. Guests will feel at home staying in the bedroom and full bath on main. Upstairs you will find the spacious owner's suite complete with a large closet. The owner's bathroom features a double vanity with marble countertops and a shower with shelf space. Spacious secondary bedrooms, secondary bath and a conveniently located laundry room. A covered patio and two car garage complete this home. ALL Homes are equipped with a Smart Home System. DOVE CREEK FEATURES A POOL, TENNIS COURTS, PICKLE BALL, WALKING TRAILS, PLAYGROUND, and a CLUBHOUSE. You’ll be just minutes from Athens and FORT YARGO STATE PARK with easy access to US-29. Photos used for illustrative purposes and do not depict actual home. Incentives and prices are subject to change at any time. Preserve at Dove Creek is a 100% USDA FINANCING qualified neighborhood.
89 Creek Stone Drive
Hartwell, GA 30643
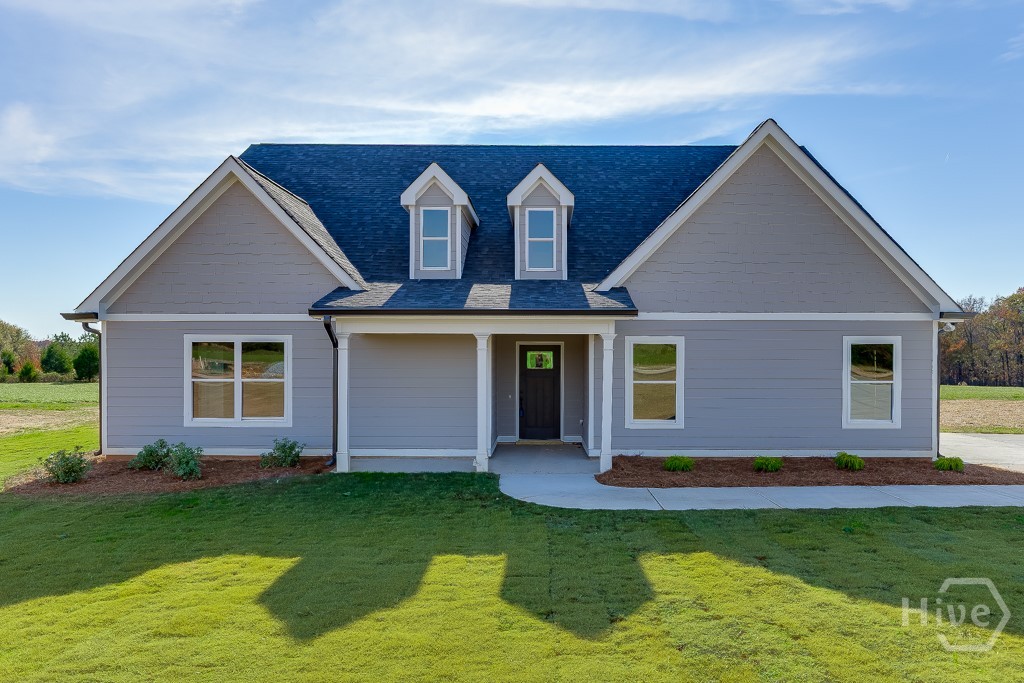
SUMMER SPECIAL! Enjoy up to $7,500 toward closing costs or an interest rate buy-down with preferred lender Jacob Dukes of Fairway Mortgage when closed by 06/30/26. Ask about cash purchase incentives! Welcome to Creekstone, Hartwell’s newest luxury lake-town community off Jane Road, just minutes from downtown Hartwell, Reed Creek, Lake Hartwell public ramps, Hart State Park, shopping, dining, farmers markets, live music, and everyday conveniences. This beautifully crafted 3BR/2BA ranch sits on a picturesque 1+ acre pasture lot with peaceful views and timeless country charm. Enjoy an inviting covered front porch, expansive covered rear patio with tongue-and-groove ceiling, open-concept layout, vaulted living room with wood-burning stone-front fireplace, and LVP flooring throughout—no carpet. The chef-inspired kitchen features a freestanding island, granite countertops, soft-close cabinetry, contemporary finishes, and a sink window overlooking the spacious backyard. The owner’s suite offers a tray ceiling, large walk-in closet, and spa-style bath with double vanity and oversized tiled super shower. Each home includes a full builder-backed 1-year warranty plus a 2-part orientation/walk-through process for a smooth transition. Creekstone offers expansive 1+ acre lots, ranch and 1.5-story homes from the high $300Ks, highly rated North Hart Elementary zoning, and easy access to I-85 for travel to Atlanta, Greenville, Athens, Clemson, and beyond. Come home to Creekstone—where lake life, land, and luxury come together. All plans, specs, and square footage are estimated and subject to change at seller’s sole discretion. Builder contract forms and builder’s closing attorney required. Exterior photos are of actual home; interior photos are from the same floor plan but a different home.
1303 Oconee Springs Drive
Statham, GA 30666
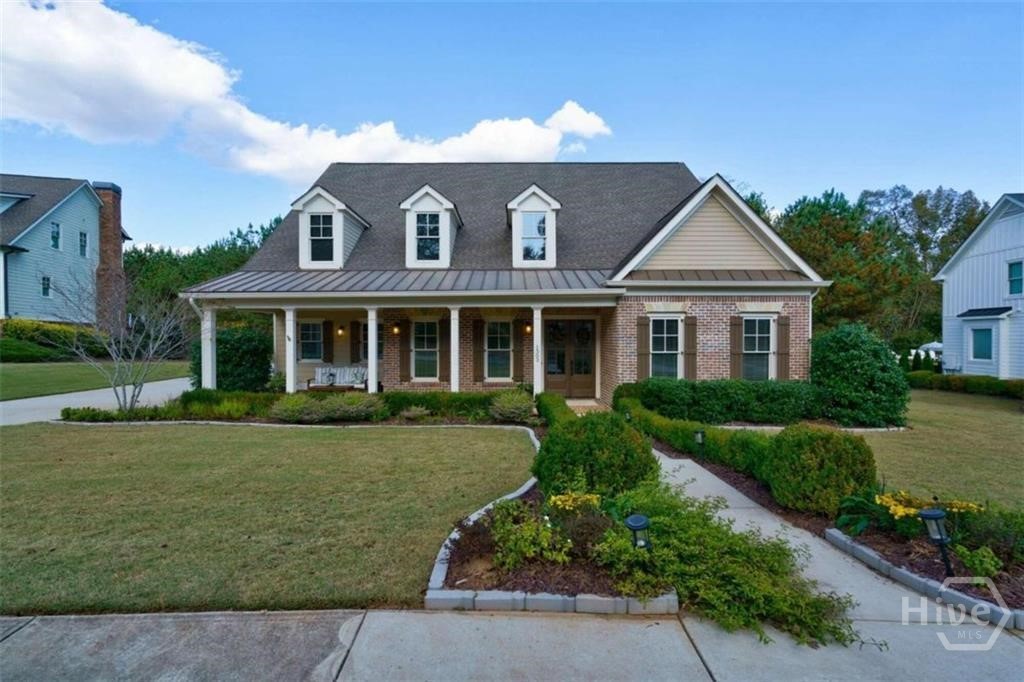
Introducing 1303 Oconee Springs Drive, just listed inside the gates of THE GEORGIA CLUB! Don’t miss this fabulous 4 bedroom, 4.5 bath, North Oconee Estate Home with a private, parklike backyard overlooking the creek. Measuring 4425 square feet with an oversized three car garage, 1303 Oconee Springs Drive has something to offer everyone. From the rocking chair front porch overlooking a beautiful yard,you enter the home into a well-lit foyer that offers views into the formal dining room that easily seats 12 & the living room boasting a gas fireplace flanked by built-in bookcases. This open concept plan offers full views from the living room to the gourmet kitchen, breakfast room and keeping room featuring another gas fireplace as well as tranquil views from the living room to the private backyard. The well-appointed kitchen boasts custom cabinetry, stunning stone tops that perfectly pair with the tile backsplash, a stainless steel appliance package that includes a gas range top with an oven below, a second wall oven & microwave, and dishwasher, and designer curated lighting that finishes off the kitchen beautifully. A butler’s pantry & oversized food pantry with custom built-in shelving are conveniently located between the kitchen & formal dining room. The private spaces of the home are thoughtfully separated from the public spaces with the owner’s suite tucked in the back wing of the home. The well-sized owner’s suite boasts beautiful hardwood flooring & picturesque views of the backyard. The spa-like bathroom features beautiful tile, a spacious shower with a convenient zero entry & frameless glass enclosure, a stunning soaking tub with designer curated faucet, and “his” and “her” comfort height vanities with stone tops. The owner’s suite closet opens directly from the bath to a well-organized “his” and “her” closet with custom closet systems & hardwood flooring. A large, second main floor bedroom with ensuite bath at the front of the home features hardwood flooring, a walk in closet, & wonderful natural light. The front staircase leads from just beyond the foyer to two nicely appointed bedrooms with ensuite bathrooms & an oversized loft space perfect for a gathering space large enough to serve as a tv room, gaming space, exercise area or all of the above. The oversize 3 car garage is conveniently connected to the home with easy access to the kitchen through a back hallway. An oversized laundry room with loads of cabinets, stone countertops, and a sink provides a tremendous amount of storage for all the things. A back staircase leads to nicely finished flex space that spans the 3 car garage. This is amazing space for the perfect “man-cave,” playroom, craft room, or whatever your heart desires. The well-manicured backyard is the crown jewel of this home & cannot be missed! French doors lead from the great room open to a covered porch overlooking this space. The current owner has both a green thumb & a love of nature & has designed this space to be enjoyed all year long … there is always something blooming! A stone path leads to flagstone patio that overlooks a bubbling creek. From this perch, you have an unabridged view of nature from the multitude of birds to the changing seasons, & blooming flowers. The home is served by award-winning schools including Dove Creek Elementary, Dove Creek Middle School, & North Oconee High School. The Georgia Club is a gated community with fantastic parks throughout the neighborhood. The Georgia Club is also home to a private country club that currently offers new membership opportunities to residents only. The Georgia Club offers 27 holes of championship golf, lighted clay &hard-court tennis courts, pickleball courts, an aquatic complex with two pools, a fitness center, a full service restaurant & bar open 6 days a week, as well as meeting & event space. The lifestyle offered at The Georgia Club is second to none in the entire Athens/Oconee Area.
2041 Lakewood Manor Drive
Athens, GA 30677
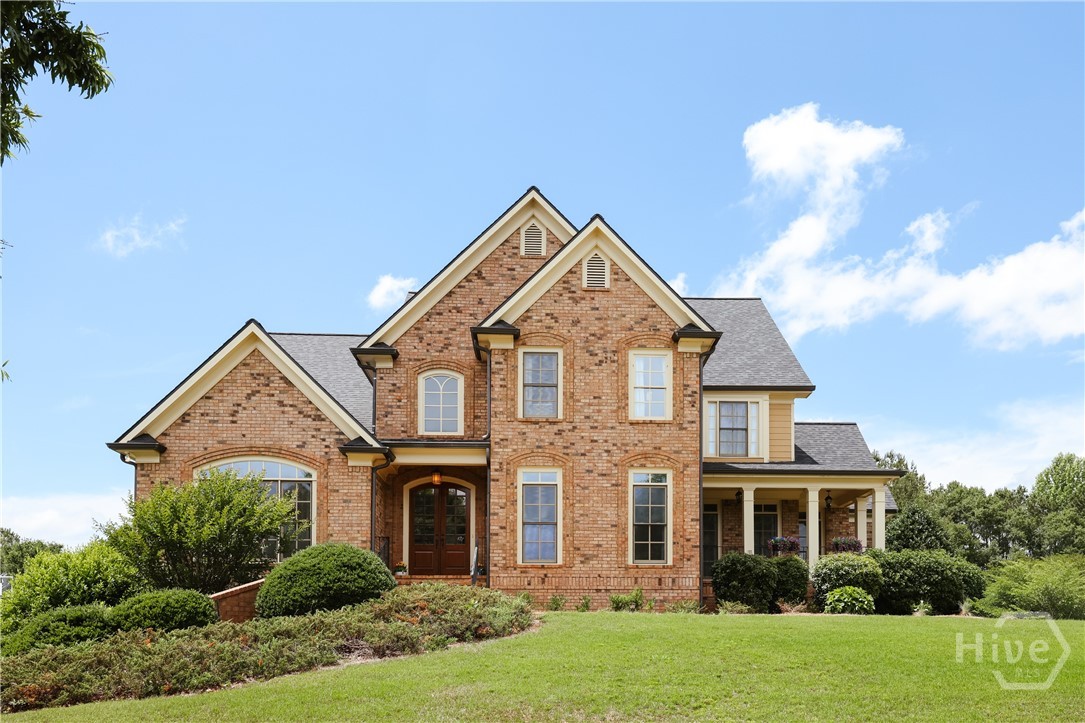
On a quiet cul-de-sac street in one of Oconee County's most sought-after neighborhoods, this all-brick home with an Athens address offers the floor plan, build quality, and location that are genuinely hard to find at any price. Zoned for top-rated Oconee County schools and with easy access to UGA, Watkinsville, and everything Athens has to offer. The main level makes an immediate impression. Hardwood floors run throughout the main living areas, and the great room rises two stories with a wall of windows and French doors that flood the space with light and open to the back deck. The coffered-ceiling dining room is a standout — formal enough for the occasions that call for it, with the proportions to match. The main-level primary suite offers a generous walk-in closet and a full bath. A well-organized kitchen with plenty of countertops and cabinet space. Recent upgrades include a new roof, all-new appliances, whole house water filtration, and a tankless water heater. Upstairs, three bedrooms and two full baths. The fully finished basement — 1,614 square feet — adds a media room, game room with bar, a fifth bedroom with a bath and walk-in closet, and two additional flex rooms for office or storage use. Newly upgraded full two-car garage, new roof, and laundry room. Flat, private backyard with wooded buffer. Lakewood Manor is a tight-knit neighborhood with walking trails and a small lake at the end of the cul-de-sac. Over 5,100 square feet of finished living space. Oconee County taxes.