Property Listings
Browse 2014 active properties in 25 cities
1315 Properties Found
Showing 781-792 of 1315 results
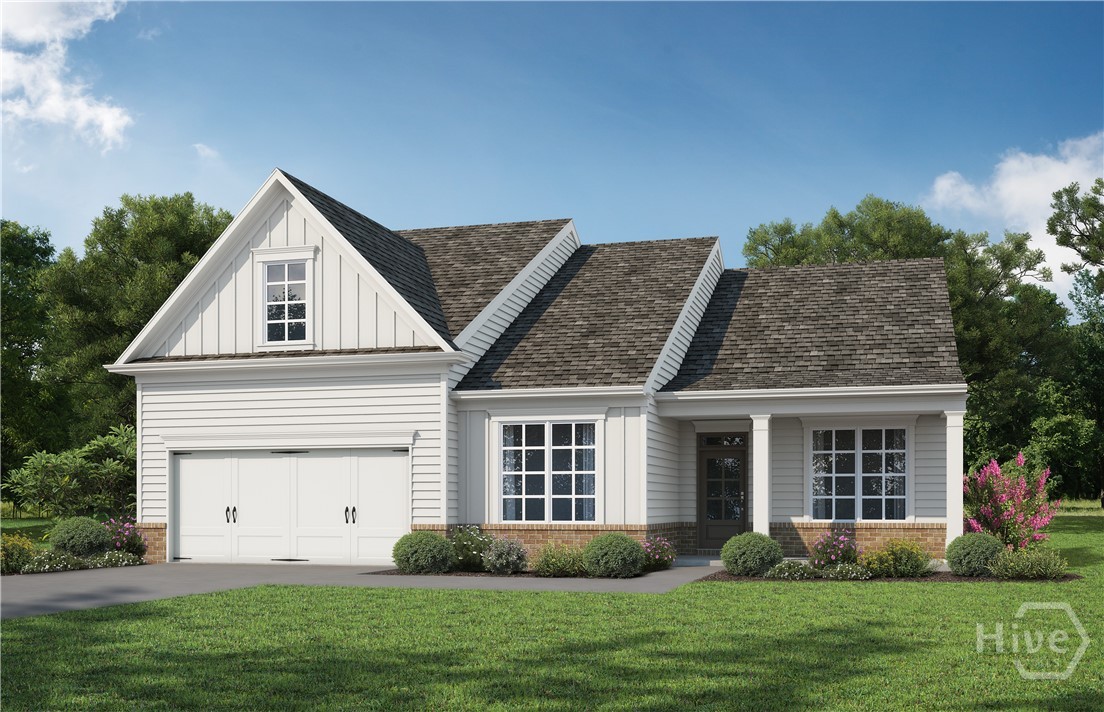
63 Merwood
Jefferson, GA 30549
This highly sought-after floor plan is a masterclass in design, perfectly situated in a premier 55+ community just minutes from I-85 and a short, easy drive to the vibrant energy of Athens. Featuring elegant board and batten accents and an abundance of windows, this home is bathed in natural light and sophisticated charm. Photos shown are not of the actual home but of the same floor plan. The Decorative selections and upgrades will vary. Chef’s Dream Kitchen The luxury kitchen is a true showstopper, boasting sleek quartz countertops, a matching designer backsplash, and a huge entertainer’s island. Equipped with a gas cooktop and electric oven, it flows seamlessly into a large, sunny breakfast room—perfect for starting your day. Indoor-Outdoor Harmony Step out onto your covered patio, where a cozy outdoor fireplace creates the ultimate sanctuary for year-round relaxation. Inside, the versatile flex room offers ample space for a quiet library, creative hobby room, or sophisticated formal dining. Sophisticated Primary Retreat The sun-filled primary suite serves as a private oasis, featuring a spa-inspired bathroom with a large zero-entry shower and exquisite designer tile work for a modern, accessible feel. The Ultimate Lifestyle Enjoy all the perks of this vibrant neighborhood—including the Junior Olympic pool, pickleball courts, and an abundance of sidewalks for scenic strolls—with the total peace of mind that comes with HOA-provided lawn care on all four sides. Built by Three Rivers Homes.
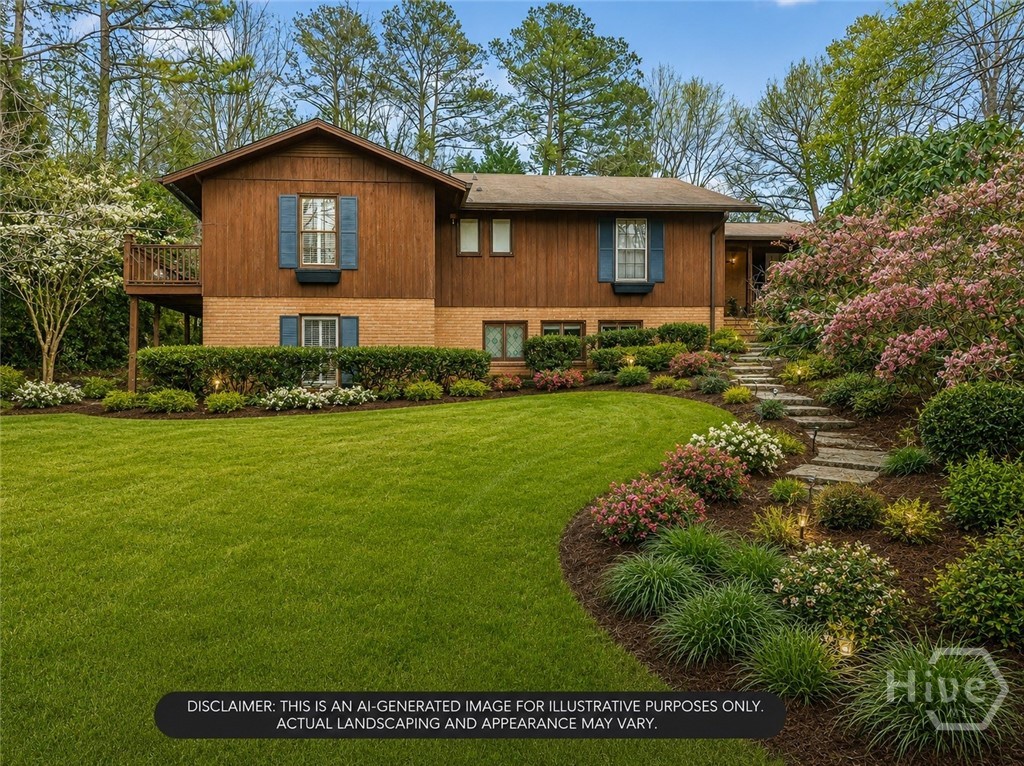
220 Tanglewood Drive
Athens, GA 30606
Located in the desirable Timothy Road Corridor, 220 Tanglewood is an opportunity to own this classic ranch with a hint of mid century design in Athens, Georgia. Inside you'll find spacious living areas filled with natural light, original finishes that speak to the era's craftsmanship, and a flexible floor plan ready for your personal touch. Whether you're drawn to preserving its vintage charm or envision a thoughtful update, this home provides an ideal canvas. The main level living is exceptionally welcoming with all common area being generous in size, boasting oversized windows that blur the lines between indoors and out offering peaceful views and all-day light. Renovations to the kitchen updated the heart of this home for modern functionality and included a new look for the walk-in pantry and laundry/ mud room. A custom master en-suite, second bedroom with en-suite, and 1/2 bath finish out the main level. The basement offers two more bedrooms, a full bath, and large flex space/ 2nd living room with walk-out patio for exterior access. Timeless and sought out details include a formal foyer entry, vaulted ceilings, stepless kitchen entry and master suite balcony. Outdoor spaces invite quiet mornings and relaxed evenings with established landscaping and a private setting that feels retreat-like. Perched on a peaceful, wooded 1.4 acre lot the property captures the best of its natural surroundings and the timeless character of its era. This is an exceptional opportunity for buyers who appreciate authenticity, space, potential and convenience. Priced below neighborhood's top value to allow room for updates and customization.
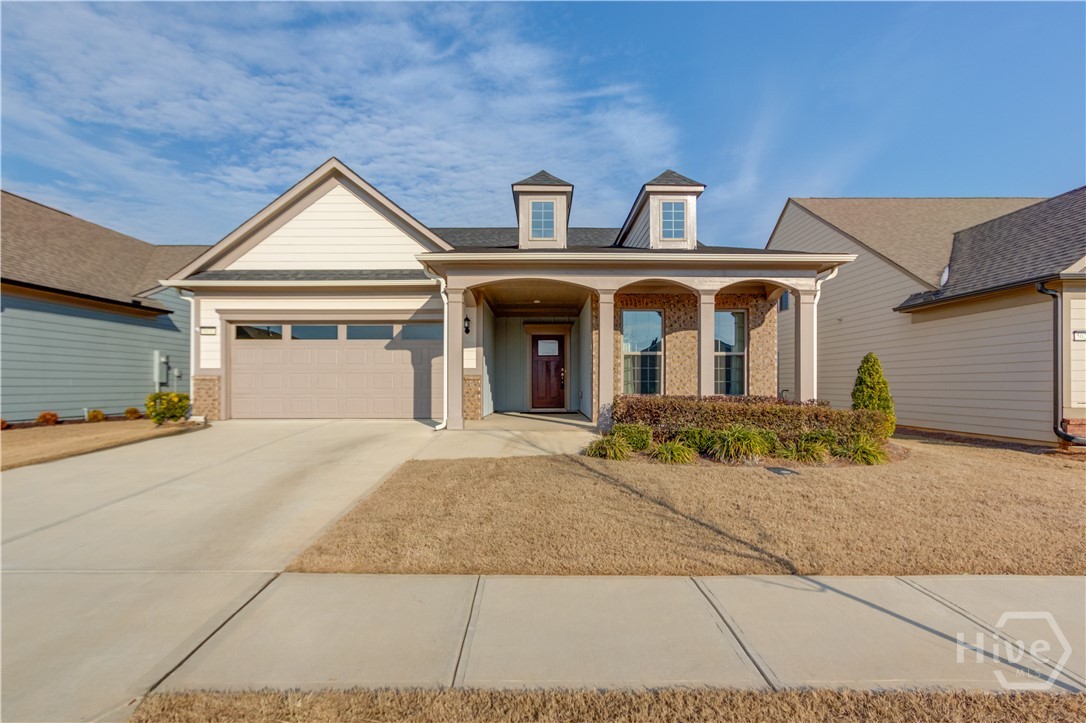
5031 Adler Court
Hoschton, GA 30548
Experience the ultimate resort-style lifestyle in this stunning home located in a premier Del Webb Chateau Elan active adult community. This meticulously maintained 2-bedroom, 2-bath residence features a neutral color palette and an open-concept layout designed for both comfort and entertaining. The chef-inspired kitchen comes fully equipped with upgraded stainless steel appliances and a beautiful decorative tile backsplash. For those who need a dedicated workspace or a formal setting, elegant French doors lead to a light-filled office/dining room flex space. The owner's retreat is a true sanctuary, featuring a dedicated make-up area flanked by dual vanities, and a massive, zero-entry accessible shower. A bright sunroom completes the space! Outside, you can enjoy relaxing on your patio with a panoramic neighborhood view, all while knowing your HOA fees include full lawn care service. The community itself offers a vibrant, maintenance-free life with access to world-class amenities, including indoor and outdoor pools, an event lawn amphitheater, as well as pickleball, bocce ball courts and so much more. Perfectly situated for convenience, this home is just one mile from a Publix Super Market and minutes away from NE Georgia Medical Center and the recreational beauty of Lake Lanier.
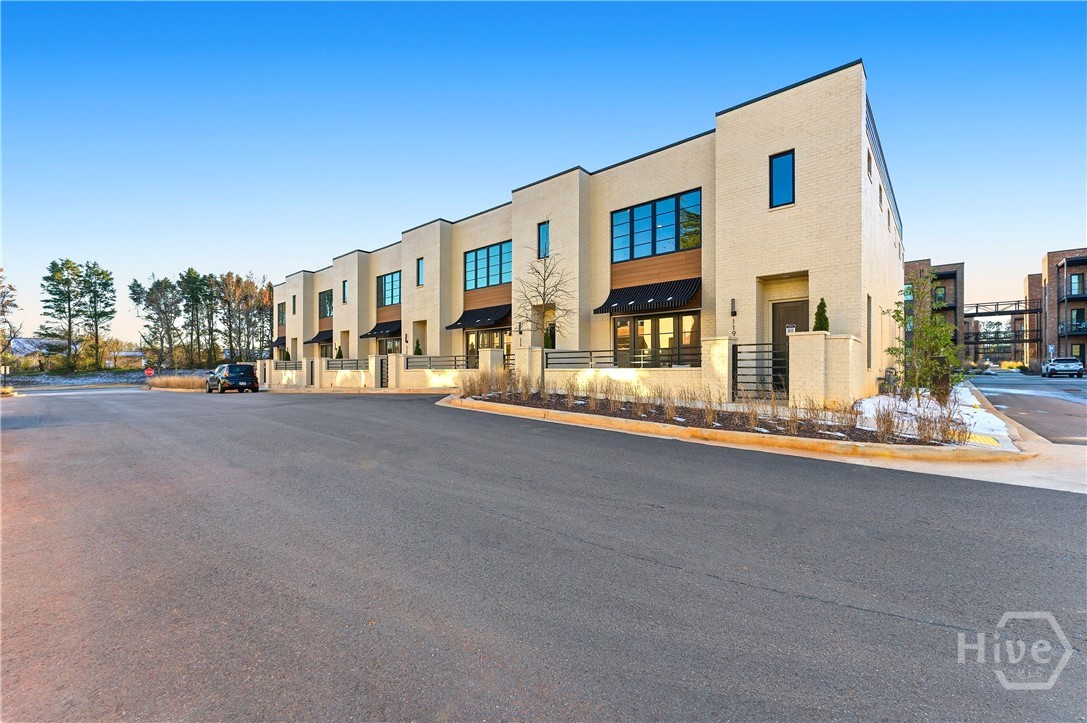
1171 Watson Lane
Watkinsville, GA 30677
Wire Park is a new chapter of walkable, connected living for this historic 60-acre site — where residents enjoy living steps to their “every morning” coffee shop, favorite restaurants, a mix of boutiques and conveniences, fitness and wellness purveyors, creative workspaces, a library, greenspaces, a dog park, and amphitheater. Weekly events and live music invite you to be as social as you’d like, while woodland trails offer space to unplug and enjoy nature, all within your neighborhood. Just beyond Wire Park, downtown Watkinsville is a stroll away, while Athens is a mere 8 miles. Thoughtfully designed by Wire Park Builders, 1171 Watson Lane is a stunning two-story townhome with generous living space, 3 bedrooms, 3.5 baths, and a private courtyard. Endless architectural details and modern design create a home perfect for family and entertaining. Step inside to a welcoming main level with abundant natural light, beautiful finishes and premium selections throughout. The chef’s kitchen is appointed with Bosch appliances, and custom cabinetry in contemporary palettes, complemented by hardwood floors and designer tile selections. The primary suite has a spa-style bath and ample closet space, while 2 additional bedrooms and full baths provide comfort and privacy for guests. A two-car garage adds everyday convenience and storage. Exceptional opportunity for primary residents, part-time owners, and investors—no rental restrictions with short-term rentals permitted. Enjoy the flexibility to generate income while owning in vibrant Wire Park, featuring walkable amenities and convenient game day shuttle service to Sanford Stadium. $10,000 seller incentive available toward closing costs, refrigerator, and/or prepaid HOA dues. Up to $5,000 additional closing cost contribution with use of preferred lender. Restrictions and conditions apply. Subject to change without notice.
1991 Moores Ford Road
Bogart, GA 30622
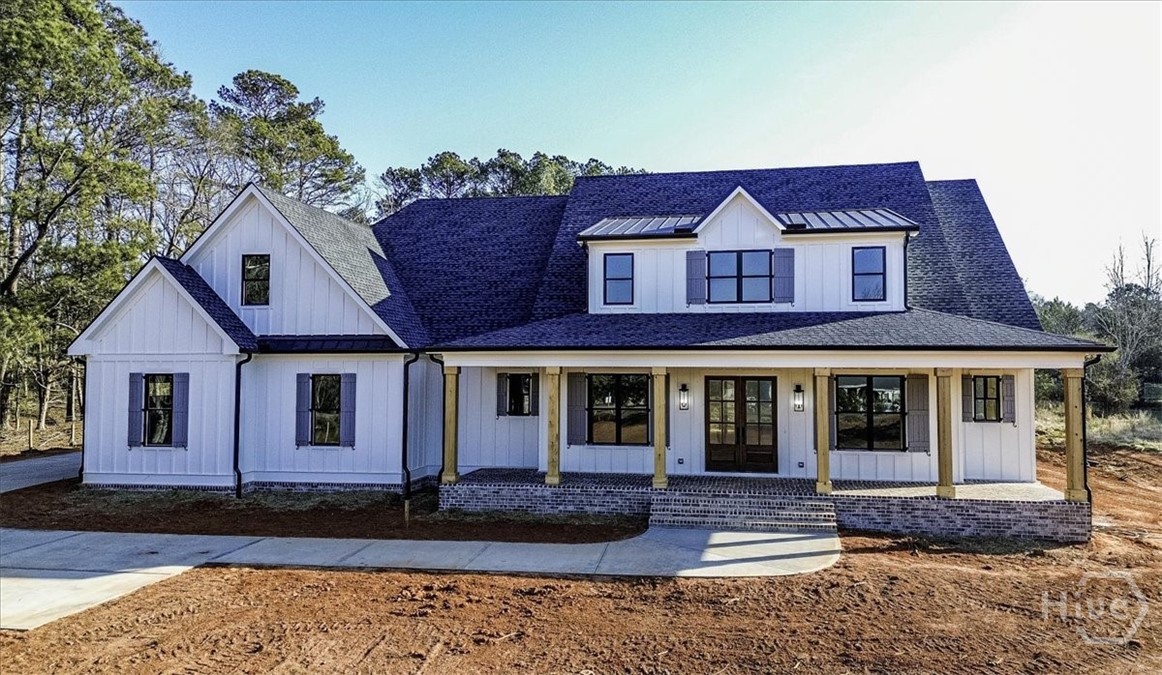
NEW CONSTRUCTION in NORTH OCONEE! This new construction ranch on 2.41 acres in North Oconee’s award-winning school district is almost finished and ready for your personal touches. This 4-bedroom, 4.5-bath home features a welcoming front porch and a flexible front-room ideal for a home office. The three secondary bedrooms sit on the right wing (two share a Jack-and-Jill bath; one is an en suite). The thoughtful, open-concept heart of the home includes a beautifully planned kitchen overlooking the living area and glass doors to a covered porch with a fireplace — perfect for indoor/outdoor living. The generous owner’s suite is privately sited on the opposite side and offers a spa-like en suite with a zero-entry shower. Convenient laundry access from the master closet and from the garage/back entry, and a powder room off the kitchen, add everyday ease. A very large bonus area with its own full bath is above the garage. Enjoy a peaceful, low-traffic location minutes to shopping and dining — Watkinsville ~10 minutes, Athens ~20 minutes. Buyer can select final finishes (countertops, some tile, hardwood stain, cabinet hardware, etc.). Don’t miss this great opportunity — call today to schedule your appointment!
704 Forest Heights Drive
Athens, GA 30606
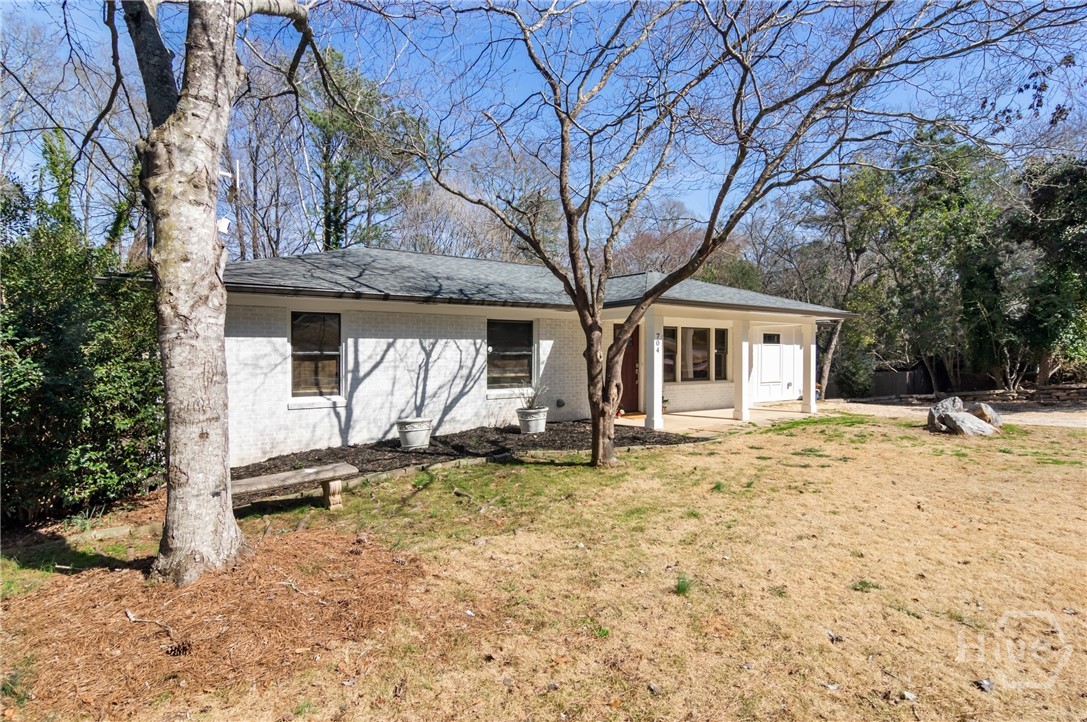
This brick ranch is on a finished basement (complete with living room, bedroom and full bath perfect for rental income or teen suite) featuring a total of 5 bedrooms and 3 bathrooms. This fantastic home has real hardwood floors and the spacious kitchen has been tastefully updated with granite countertops, subway tiled backsplash, ample cabinet space, and features an open concept breakfast bar offering both style and functionality. The master suite encompasses tranquility. With double doors going out to the expansive deck, you will be able to enjoy morning coffee right outside your bedroom! The master bathroom features tiled floors and a walk-in shower with handheld shower sprayer. Completing the main level are an additional 3 bedrooms and fully renovated, spacious full bathroom. Downstairs, the basement has a perfect teen suite, mother in law suite or rental income possibility. Two additional unfinished spaces complete the basement and are perfect for seasonal storage, a workshop or a home gym. Outside, you will discover the joys of your private, fenced in backyard, a serene retreat ideal for hosting gatherings, playtime with the kids, or quiet relaxation. The backyard also features a detached air-conditioned space making it a perfect man cave or gardening shed! Additional backyard features include a covered sitting area with patio lights and a koi pond! With no HOA and an ideal location just inside the perimeter loop, you have easy access to local parks, fine dining in Normaltown, and a quick drive to downtown and to the University of Georgia campus.
1035 Barnett Shoals Road
Athens, GA 30605
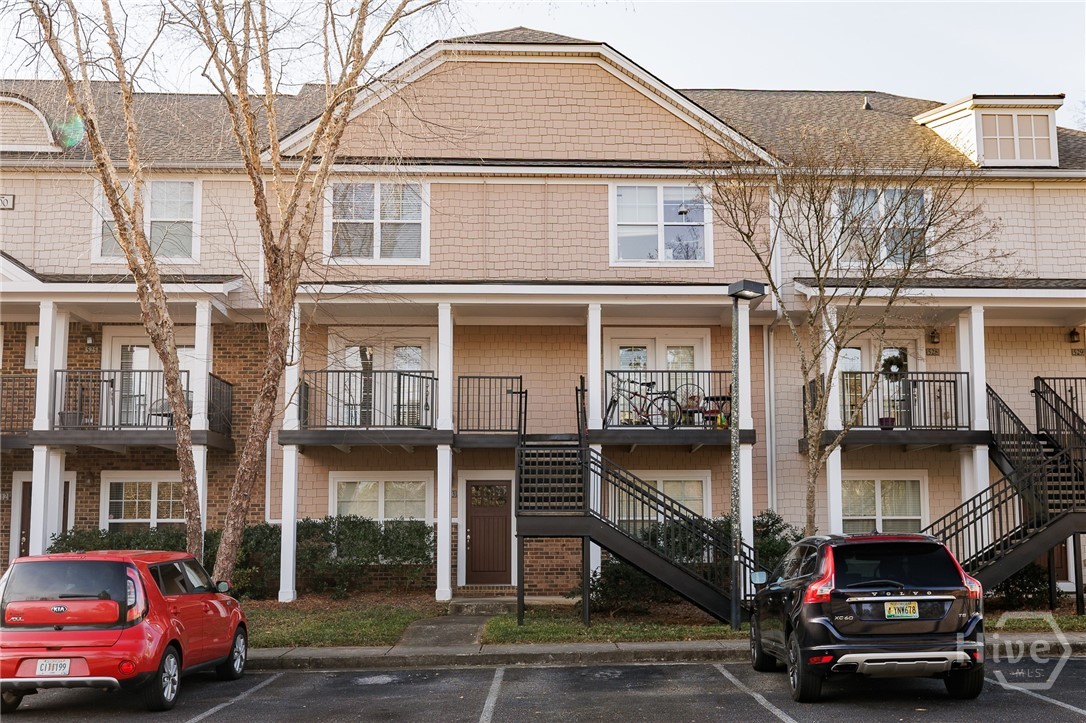
Two story condo located inside the Summit, a private, gated community with resort style amenities. Clubhouse, pool, sand volleyball, tennis and basketball courts make the Summit a perennial favorite. Private balcony, laminate floors and half bath downstairs, carpet, two bedrooms and two full bathrooms upstairs. System refresh in 2023 with NEW HVAC. Leased through July 2026. Buy now, generate income through the start of Fall Semester.
284 Snow Farm Road
Hull, GA 30646
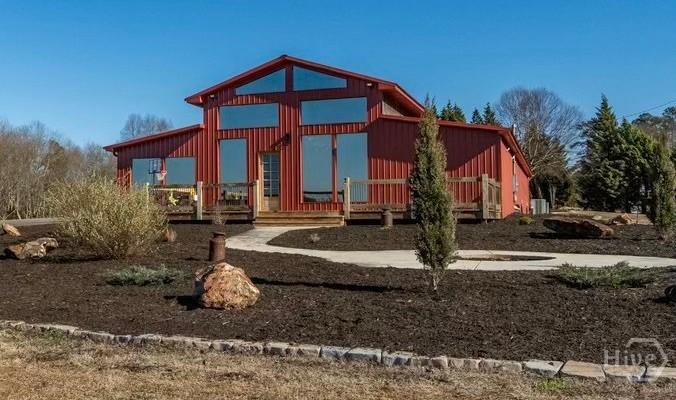
Luxury Barndomansion Retreat | Cinematic Countryside Living Set behind a private drive and perched high on a gentle hill, and boasting over 7000 sqft, this luxury barndominium is more like a Barndomansion and commands breathtaking views over five fully fenced, picturesque acres—evoking the iconic serenity and rugged elegance of the Yellowstone homestead. Thoughtfully designed with refined rustic finishes, the home blends elevated craftsmanship with warm, natural textures throughout. Inside, the open-concept living space is anchored by exotic granite countertops and striking custom details, while the spa-inspired bath features real live-edge wood countertops and a stunning walk-in, two-head tiled shower. Every finish was selected to create a sense of timeless luxury with a modern ranch aesthetic including pine, oak beam, tongue and groove with red cedar trim. The primary suite closet is western cedar tongue and groove, plus there are 2 built-in safes with a small hidden closet. Step outside to an oversized deck ideal for entertaining or quiet evenings overlooking rolling pastureland, mature landscaping, and wide-open skies. The homesite offers privacy, elevation, and panoramic views—perfect for those seeking space, beauty, and a true retreat setting. Whether envisioned as a refined primary residence, weekend escape, or legacy property, this exceptional barndomansion delivers privacy, craftsmanship, and cinematic countryside living—all in one unforgettable setting.
748 Vincent Drive
Athens, GA 30607

Step inside this beautifully maintained two-story home where comfort, style, and thoughtful updates come together. A welcoming front porch sets the tone and invites you into a home designed for both everyday living and memorable gatherings, with outstanding indoor and outdoor spaces throughout. The exterior of the home has recently received a fresh facelift, enhancing curb appeal and adding to the home’s warm and inviting first impression. Inside, the main living area features an open layout that creates an easy flow between the kitchen, dining, and family room. The kitchen offers a large center island, walk-in pantry, and an impressive amount of cabinetry, providing both workspace and storage. Just off the kitchen, the dining area connects seamlessly to the family room, creating a welcoming space ideal for casual gatherings, Saturday afternoon football watch parties, backyard BBQs, or entertaining friends and family. The family room is highlighted by custom built-in bookshelves and a cozy electric fireplace that anchors the space. Throughout the home you’ll find durable and stylish wide-plank luxury vinyl plank flooring installed in 2021 on both levels—there is no carpet anywhere in the home. Crown molding extends across the entire main level, adding classic character and continuity to the living spaces. Every window is equipped with custom blinds, providing both privacy and the ability to fill the home with natural light. The main level also features a bedroom and full bathroom, offering flexibility as a private guest suite, home office, or multi-generational living space. Upstairs continues the home’s spacious and functional layout, providing additional living space while maintaining the open feel. Outdoor living truly shines with multiple areas designed for relaxation and entertaining. Enjoy a covered patio along with a floating deck that includes a retractable canopy for shade on hot afternoons. The deck also features built-in planters and a potting stand, creating a beautiful and functional outdoor retreat. Major components of the home have already been updated, including a roof that is only three years old, a water heater installed just six months ago, and an HVAC system that is less than one year old—providing efficiency and peace of mind for years to come. The home also offers a convenient location with an easy commute to downtown Athens, the University of Georgia, and Jefferson, Georgia, making it ideal for those who want quick access to shopping, dining, work, and campus activities while still enjoying a comfortable neighborhood setting. With upgrades and features often found in homes priced significantly higher, this property represents an outstanding value and a place you’ll be proud to call home.
540 Aubrey Drive
Athens, GA 30606
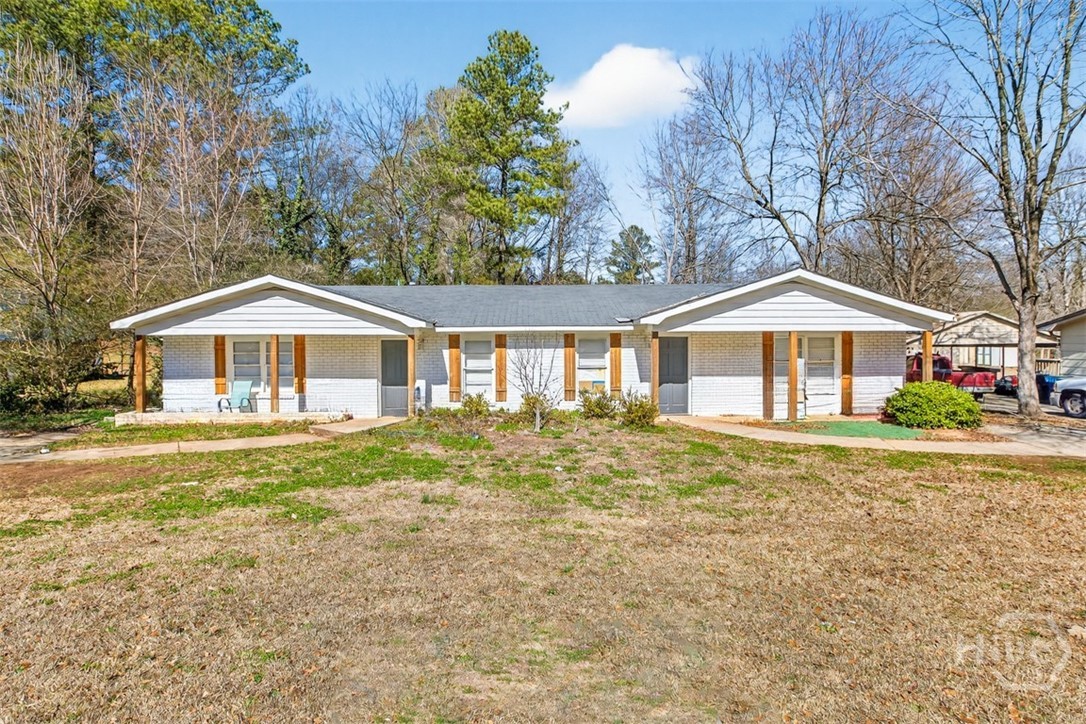
***Tenant occupied — 24-hour notice required for showings. Limited showing availability.*** Great investment opportunity in Athens-Clarke County! This charming white brick duplex features two units — each offering 2 bedrooms and 1 full bathroom with brand-new flooring throughout. Inside each side, you’ll find a spacious living room that flows into a generously sized kitchen with a cozy breakfast nook, plus two well-proportioned bedrooms and a full bath. Whether you’re looking to expand your rental portfolio or secure a property in a desirable Athens location, this is an opportunity you don’t want to miss!
102 Beaverdam Creek Road
Winterville, GA 30683
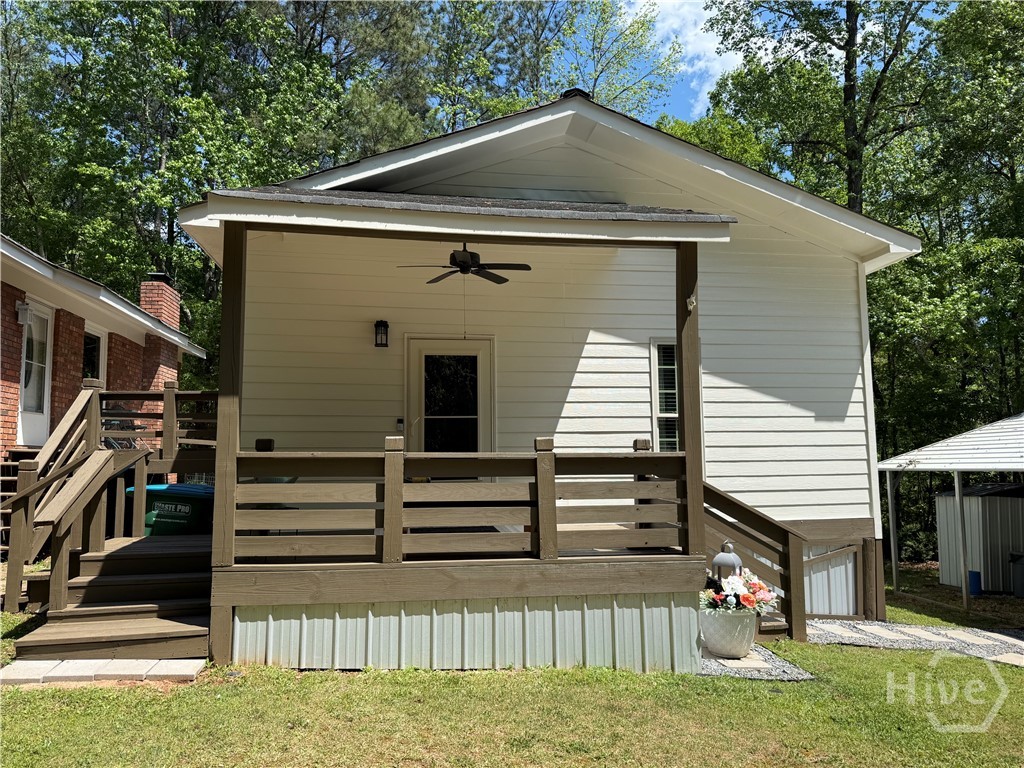
Exceptional opportunity for true generational living or income flexibility in Winterville. This unique property features a main residence plus a separate second home, offering privacy, independence, and versatility rarely found in today’s market. Ideal for multi-generational households, extended family, guests, or potential rental use. The primary home provides comfortable everyday living with well-proportioned spaces designed for gathering and connection, including a wood burning stove, while the second house offers its own dedicated living quarters—perfect for in-laws, adult children, or a private home office or studio. Thoughtfully positioned to allow separation while remaining conveniently close, the layout supports both togetherness and autonomy. The main homes offers new exterior paint, wood burning stove, w/d connections, updated bathroom, new windows, new plumbing new HVAC system, updated kitchen, added insulation, and new vapor barrier. The cottage offers new exterior paint, 2 mini-splits, on demand hot water, washer & dryer stay, and new vapor barrier. All this PLUS 2 storage buildings. Set on 1.48 acres with room to enjoy the outdoors, this property blends flexibility with function, creating a long-term living solution that adapts as needs change. Whether you’re looking to consolidate family living, offset expenses, or secure a property that grows with you, this is a rare and valuable offering just minutes from Athens, UGA, and everyday conveniences.
1140 Summit Drive
Watkinsville, GA 30677
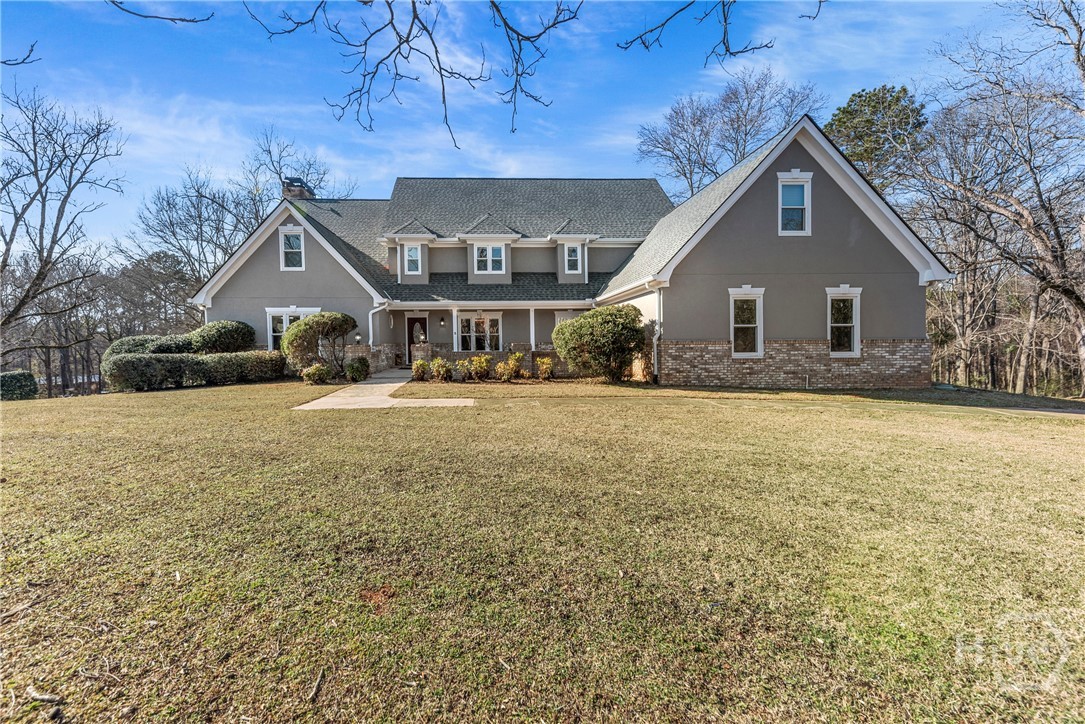
Located in the highly sought-after Summit Grove neighborhood and zoned for top-rated Oconee County schools, this fully renovated 4-bedroom, 3.5-bath home offers nearly 3,500 square feet of beautifully updated living space on a rare 3.2-acre lot. Renovated inside and out, the home features all new windows and doors, a recently replaced roof, updated appliances, modern fixtures throughout, and new garage doors-providing true move-in-ready confidence. Huge master bedroom and Master bath on main level. Blackout curtains throughout the entire house. Tankless gas water heater for endless hot water. Reverse Osmosis drinking water. With the office in the corner of the house, it's the best view you'll see out of an office room for any house on the market!! Pantry cabinets for days. Highest upgraded counters on the market. Hot Tub!!! In ground pool with new liner and winter cover!! Beautiful large secluded back yard with built in below ground electric fence for you dogs!!. A mile from downtown Watkinsville and less than four miles to the loop.