Property Listings
Browse 2675 active properties in 26 cities
2675 Properties Found
Showing 649-660 of 2675 results
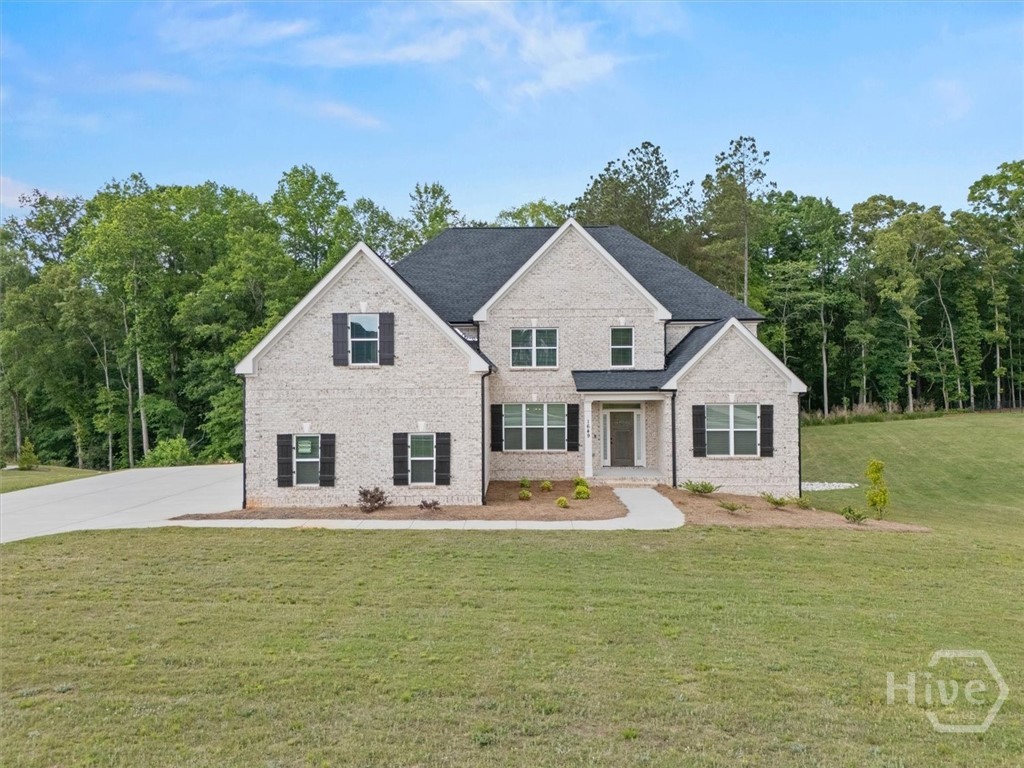
1649 Beebalm Drive
Statham, GA 30666
Welcome to Wildflower Meadows! This stunning Ansley "A" plan is situated on a private 1.586-acre lot and offers approximately 4,570 square feet of luxurious living space with 5 bedrooms, 4.5 bathrooms, and a full unfinished basement ready for future expansion. The thoughtfully designed floor plan features engineered hardwood flooring throughout the main living areas, solid oak stair treads, custom cabinetry, granite countertops throughout, and a spacious family room with a brick fireplace. The gourmet kitchen is equipped with stainless steel appliances, including a French door counter-depth refrigerator, cooktop, single wall oven, built-in microwave, dishwasher, and concealed vent hood. The owner's suite offers a spa-like retreat featuring a freestanding soaking tub, tiled shower with frameless glass door, and an oversized walk-in closet. Secondary bedrooms are generously sized with tile flooring in all bathrooms and the laundry room. Additional features include a three-car side-entry garage with carriage-style doors, brick exterior with fiber cement accents, architectural shingles, Carrier energy-efficient HVAC systems, professionally landscaped yard with sod and irrigation, pressure-treated deck, seamless gutters, vinyl windows, 2-inch faux wood blinds, smart security system, smart thermostat, video doorbell, and ceiling fans throughout. This beautiful home combines luxury finishes, modern smart-home technology, and exceptional craftsmanship—all within easy access to shopping, dining, schools, and major highways. Don't miss your opportunity to own this incredible new home!
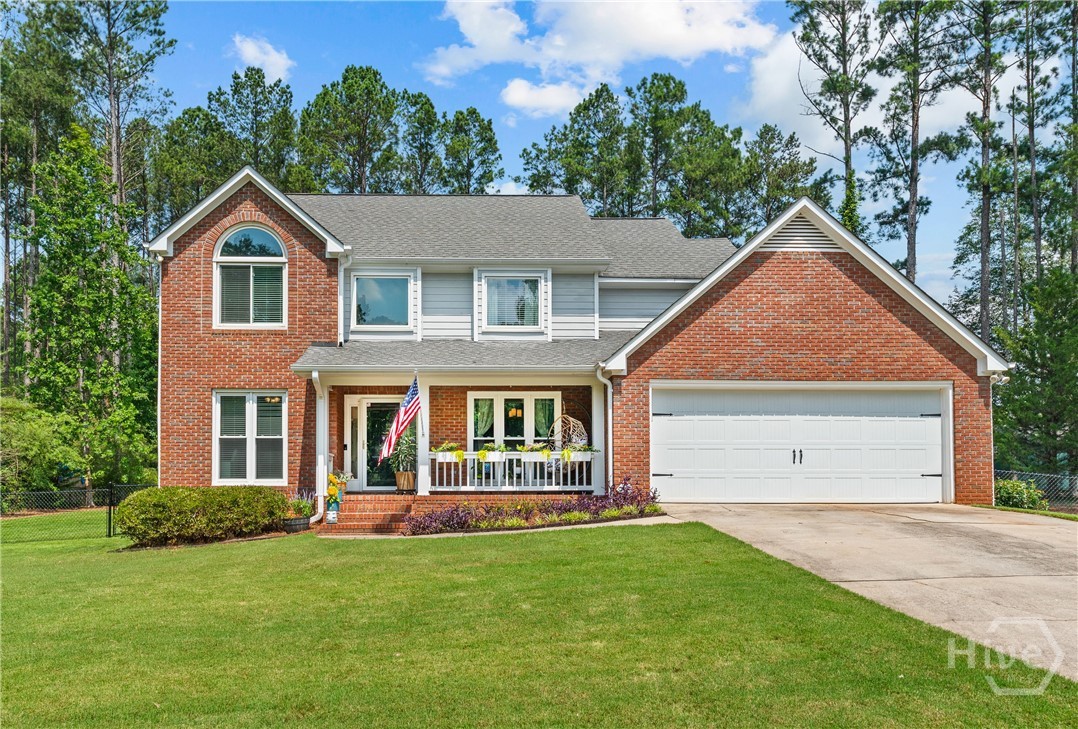
1091 Keeneland Drive
Bogart, GA 30622
***OPEN HOUSE: Saturday, 8/22, from 10am-12pm*** This home offers a comfortable, spacious interior and a fully fenced backyard. The kitchen provides plenty of counter space, and the island is perfect for gathering and baking. The adjoining living room is well suited for entertaining, while the formal dining room offers ample space for special meals. There is space for a home office, and the updated powder room features an artisan tile floor, vanity, and bidet toilet. Upstairs, four bedrooms provide excellent space for a family, with generous storage and well-sized closets throughout. The primary bedroom is especially spacious, with thoughtful ceiling details and built-in storage. The primary bath includes a jetted tub, ample counter space and storage, a separate toilet room, and a modernized shower. Outside, enjoy the expansive backyard with plenty of space to play, garden and entertain. Located in an award-winning school district, this home is conveniently situated off Highway 78 with quick access to 316, shopping, dining, and everyday amenities. A new grocery store is also currently under construction within a few miles.
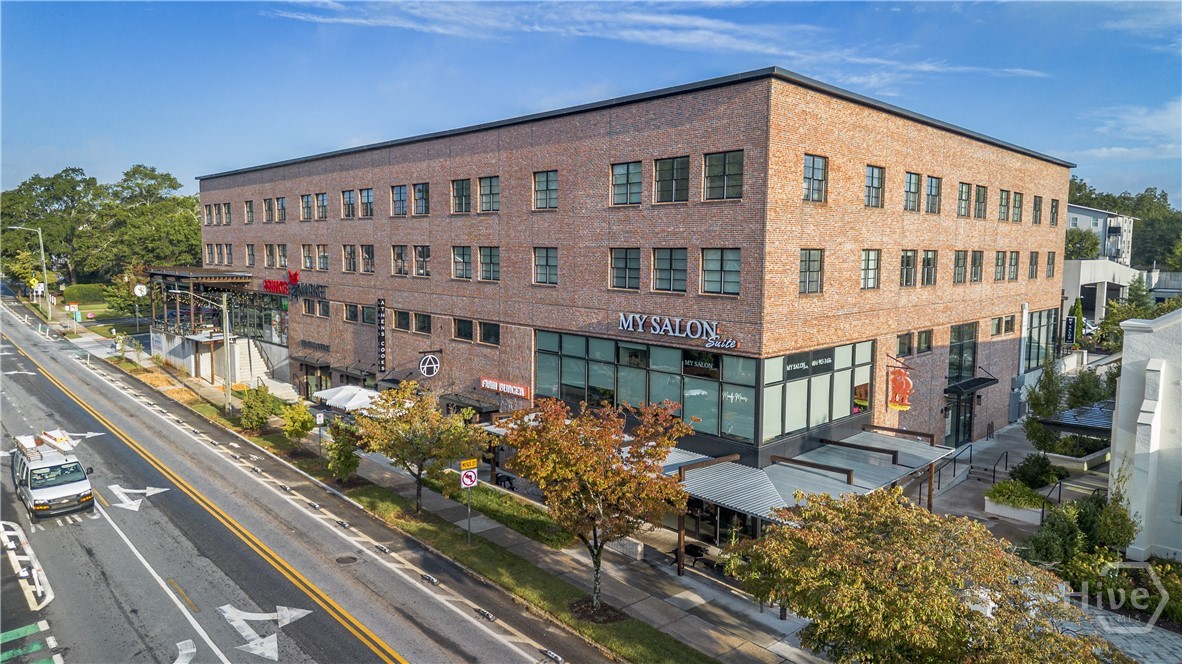
100 Prince Avenue
Athens, GA 30601
One bedroom One bath flat spacious condos available for sale in Downtown Athens. Less than one mile to the UGA Arch. The property offers walkability to the University of Georgia campus, the shopping & dining of Downtown Athens & the Prince Avenue corridor. Large one bedroom with 9’ high ceilings and oversized windows for tons of natural light. Views towards Downtown Athens & up the Prince corridor are lovely. The kitchens feature granite countertops & stainless-steel appliances. LVP flooring throughout. All appliances included - fridge, dishwasher, range, microwave & washer/dryer.
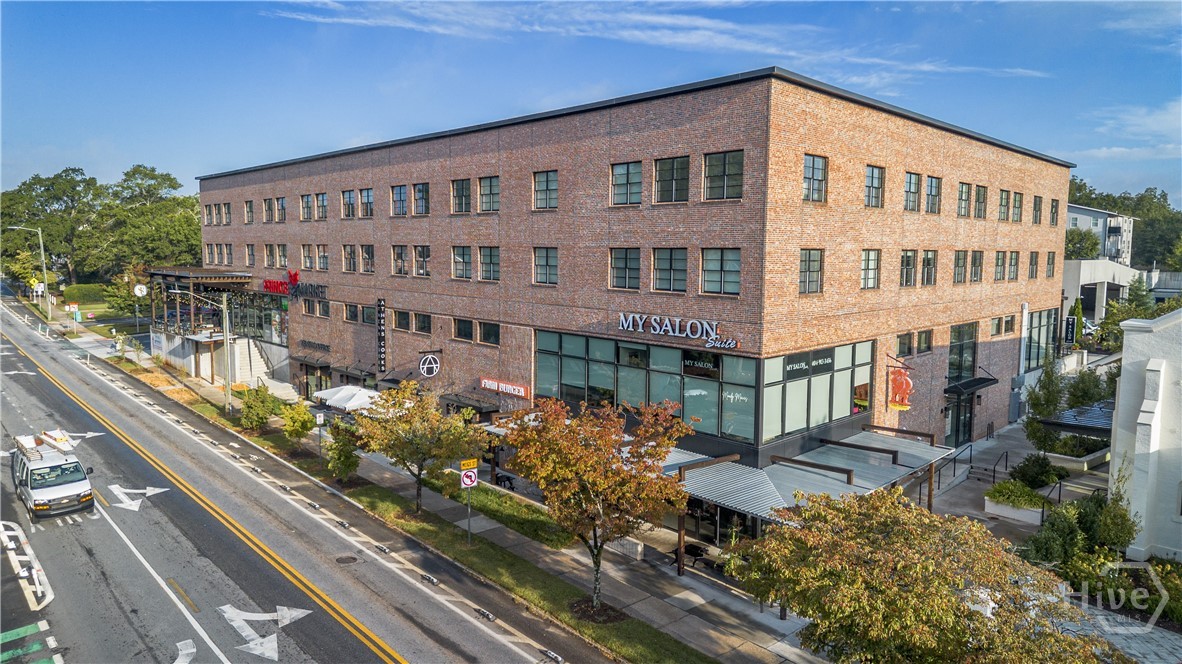
100 Prince Avenue
Athens, GA 30601
One bedroom One bath flat spacious condos available for sale in Downtown Athens. Less than one mile to the UGA Arch. The property offers walkability to the University of Georgia campus, the shopping & dining of Downtown Athens & the Prince Avenue corridor. Large one bedroom with 9’ high ceilings and oversized windows for tons of natural light. Views towards Downtown Athens & up the Prince corridor are lovely. The kitchens feature granite countertops & stainless-steel appliances. LVP flooring throughout. All appliances included - fridge, dishwasher, range, microwave & washer/dryer.
2815 Riverbend
Athens, GA 30605
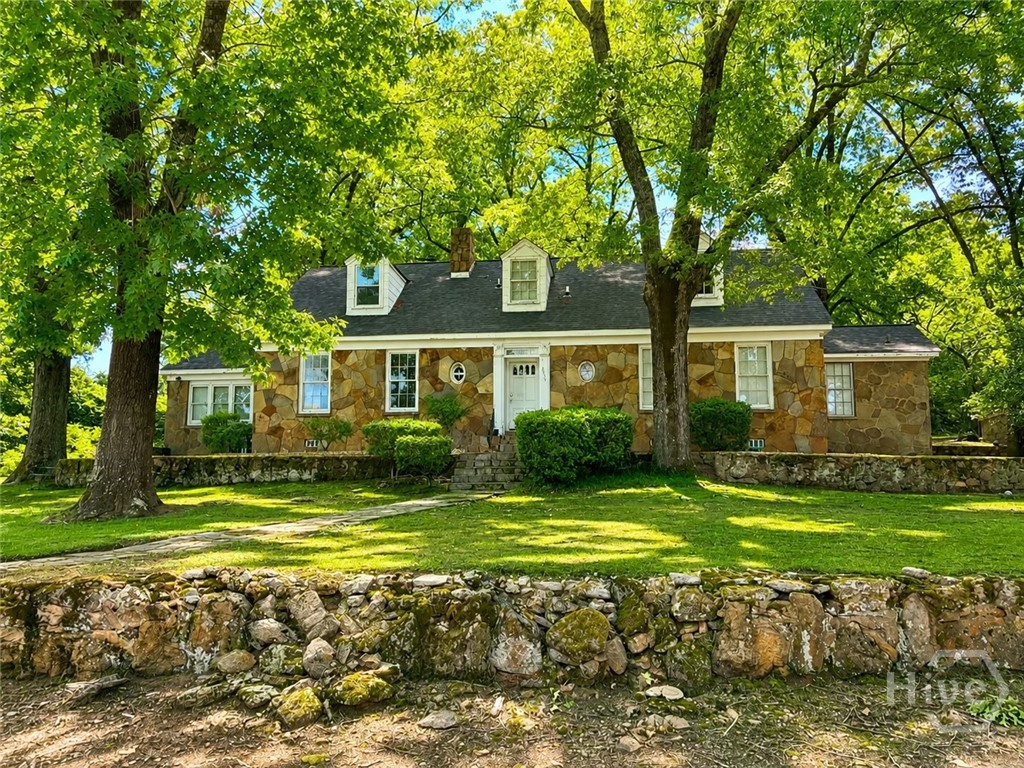
Exceptional investment opportunity in one of Athens’ most sought-after rental corridors! This rare package on Riverbend Road includes five income-producing properties totaling 26 bedrooms: Two duplexes, each offering 5 bedrooms and 5 bathrooms per side (20 bedrooms total) One spacious 6-bedroom, 6-bathroom house Designed with the student rental market in mind, these well-maintained properties offer strong rental demand, excellent cash flow potential, and a proven investment in a high-occupancy location. Situated just minutes from the University of Georgia, downtown Athens, shopping, dining, and public transportation, this portfolio provides an ideal combination of location and long-term value. Whether you’re looking to expand your existing portfolio or acquire a turnkey investment with significant rental income, this package delivers scale and convenience. Properties are offered as a package only. Investment Highlights: Package includes (5) properties 27 total bedrooms Two duplexes with 5BR/5BA per side One 6BR/6BA house with two car garage Prime Athens location near UGA and adjacent to UGA Golf Course Strong rental history and consistent demand Excellent opportunity for investors seeking immediate income
820 Lakeview Bend Circle
Jefferson, GA 30549
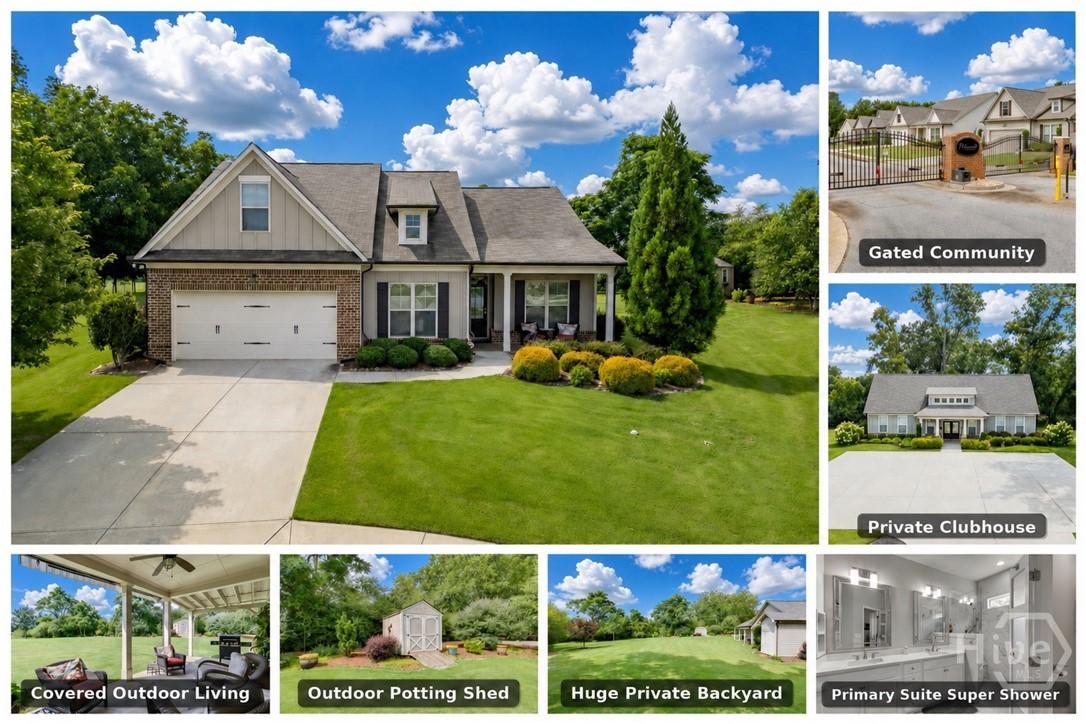
Gated 55+ Community | 4BR/3BA | Main-Level Living | Lawn Care | Cul-de-Sac Lot | Matching Outbuilding Welcome to 820 Lakeview Bend Circle, a beautifully maintained detached 4 bedroom, 3 bathroom home in Northminster Place, a gated 55+ active-adult community in Jefferson, GA. Set on a sought-after cul-de-sac lot with common-area buffer space behind the home, this single-owner residence offers the low-maintenance lifestyle buyers want with the comfort and privacy of a detached home. The thoughtful floor plan features 3 bedrooms and 2 full bathrooms on the main level, including the spacious owner's suite, plus a private upstairs guest bedroom and full bathroom ideal for visiting family, a home office, hobby room, or flex space. The owner's bath has been tastefully renovated with an oversized shower, updated countertops, and quality finishes, while decorative built-ins and owner upgrades add charm and function throughout the home. Enjoy easy everyday living with a 2-car garage, central lawn care, clubhouse access, and a quiet gated neighborhood setting with only 49 homes. Outside, the matching +/- 10x12 outbuilding provides excellent storage for gardening equipment, tools, seasonal items, or hobby use, a rare bonus in a lawn-care community. Located in Jefferson, GA 30549, Northminster Place offers convenient access to local shopping, dining, medical services, Braselton, Hoschton, Athens, Gainesville, and Northeast Georgia. If you are looking for a gated 55+ community, main-level living, low-maintenance lawn care, a 4 bedroom layout, upgraded owner's bath, cul-de-sac setting, and extra storage, this home is a standout opportunity.
100 Prince Avenue
Athens, GA 30601
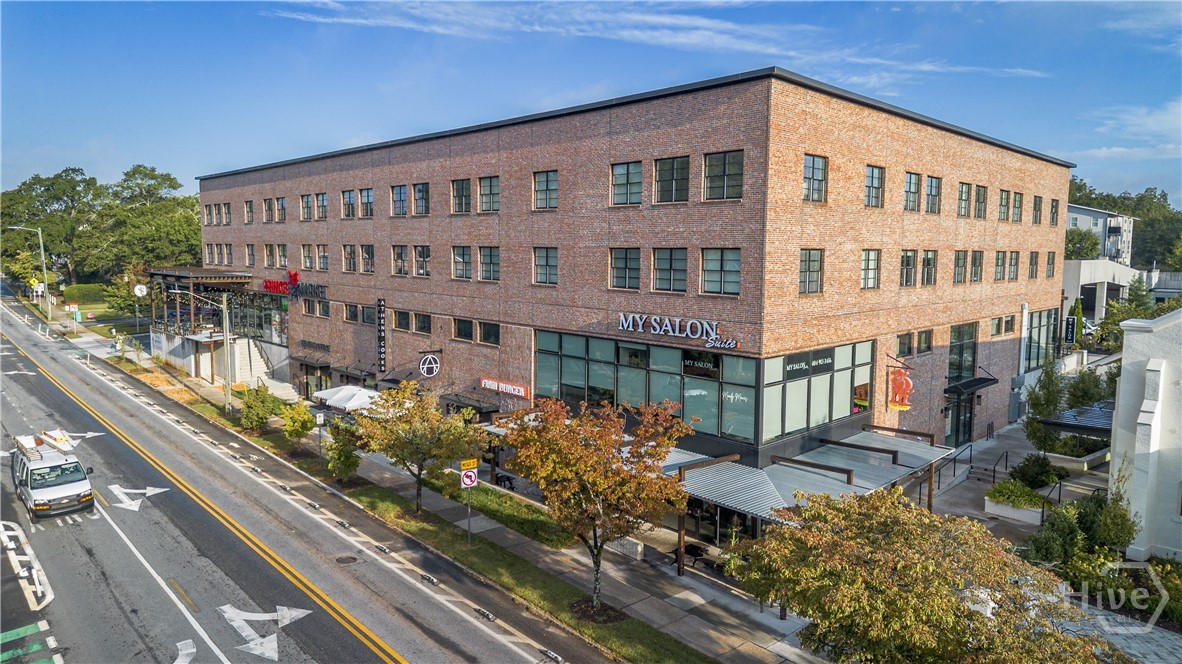
Two Bedroom, Two Bathroom - Spacious condo in Downtown Athens. Less than one mile to the UGA Arch. The property offers walkability to the University of Georgia campus, the shopping & dining of Downtown Athens & the Prince Avenue corridor. Large two bedrooms with 9’ high ceilings and oversized windows for tons of natural light. Views towards Downtown Athens & up the Prince corridor are lovely. The kitchens feature granite countertops & stainless-steel appliances. LVP flooring throughout. All appliances included - fridge, dishwasher, range, microwave & washer/dryer.
131 Diamond Drive
Athens, GA 30605
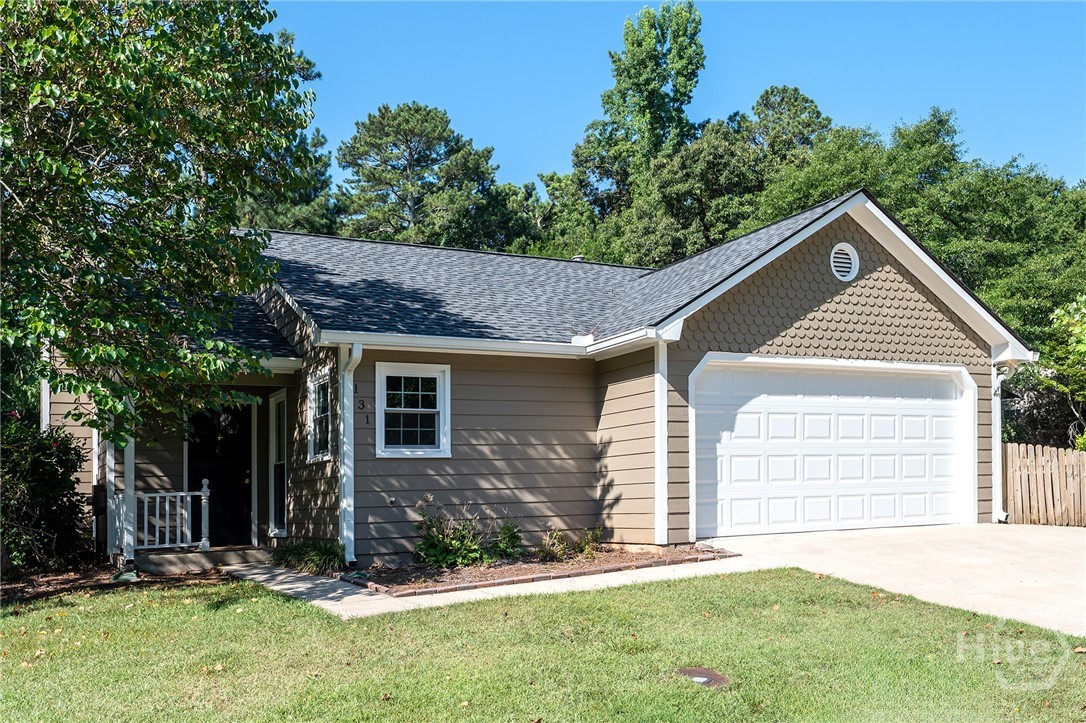
Rare rare rare! In a subdivision where buyers often inherit a huge list of improvements needed, this one is a real outlier. Rare corner lot with and even rarer sunny backyard. Well maintained home in and out with lots of pricey updates already done: new architectural shingle roof, new windows, updated kitchen with newer appliances, granite counters, and solid core cabinetry. LVP flooring throughout main living areas, brand new carpet in Owner's Suite and additional bedrooms, updated lighting, plus washer and dryer stay. Recently replaced HVAC is a Carrier and was recently inspected and serviced. Brand new garage door in the very rare-for-the-neighborhood TWO CAR garage! And more - deck has concrete footers already in place for roof or screened-in porch. This 3 Bed/2 Bath is not a flip, just owned by a seller who took care of most stuff when needed and they did not scrimp when making decisions. Homeowners in the immediate area are clearly upping their game too and it shows. Come be the next one to keep this trend going and wave to your neighbors while veggie gardening in your fenced and sunny backyard (it’s not too late to get the veggies going either, so buy those starts!). Do the numbers on the costs you won’t incur in the near future due to all the updates that typically creep up almost as soon as you close. We don’t expect this one to last. Easy to show and ready to go!
1030 Oaklake Terrace
Watkinsville, GA 30677
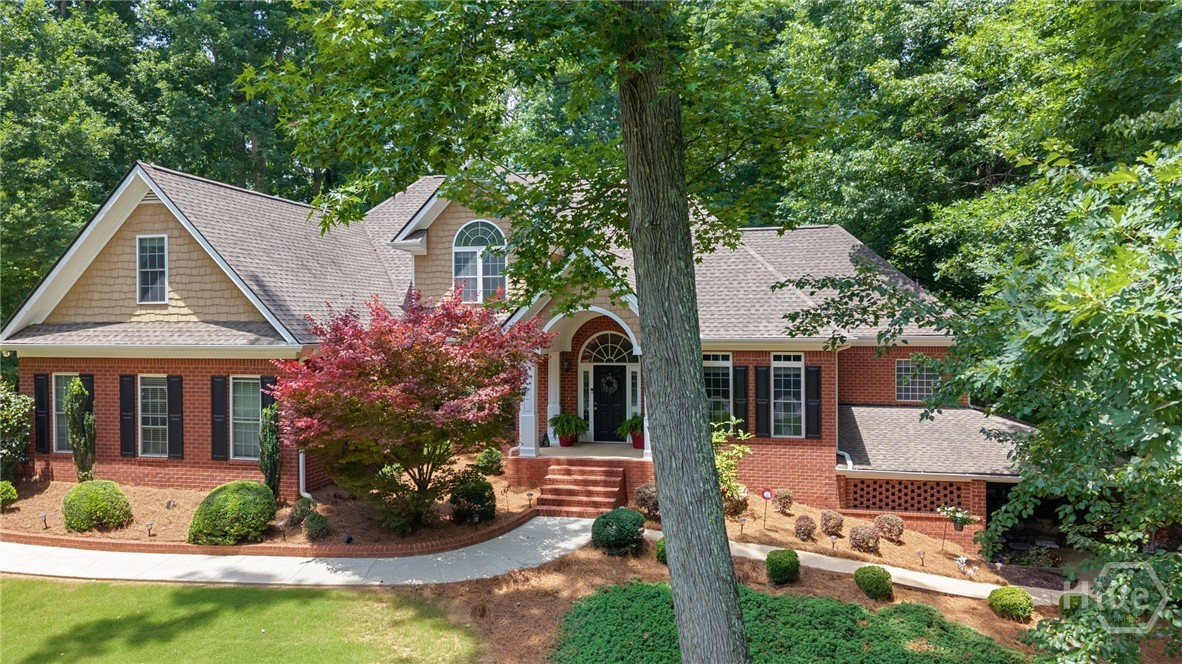
This stunning 5-bedroom, 4.5-bath home offers just under 5,000 square feet of thoughtfully designed living space. Featuring a primary suite on the main level, a beautifully finished basement perfect for a mother-in-law suite, guest quarters, or multi-generational living, and an oversized, professionally landscaped lot that provides both privacy and room to enjoy the outdoors. Inside and just off the foyer, the dining room is wrapped in classic wainscoting and ready for everything from weeknight dinners to big gatherings with the whole family. Vaulted ceilings and a beautiful brick fireplace anchor the living room, creating a space that's just as cozy on a quiet evening as it is when filled with family and friends. The kitchen was made for real life. With loads of cabinet space, a huge island with seating, and easy access to the living areas, it's the kind of place where friends and family gather to tell stories and catch up, and no one ever seems to leave. When the day is over, the main-level primary suite offers a quiet place to recharge with beautiful trey ceilings and a spacious ensuite bathroom featuring separate vanities, a soaking tub, a separate shower, and plenty of room to start and end your day with ease. Upstairs, you'll find three more bedrooms and two full bathrooms, giving everyone their own corner of the house. Then there's the basement...and honestly, it's a game changer. With its own bedroom, full bath, living room, kitchenette, and additional flex space, it doesn't just add square footage, it adds possibilities. Thanks to the private, stair-free entrance from the side of the home, it's perfectly suited for a mother-in-law suite, overnight guests, an au pair, or anyone who could use a little independence while still feeling at home. And if you've been searching for extra storage, the boat door garage is one of those features you'll appreciate more every year. But the backyard is what people will remember. Picture cool fall evenings around the outdoor brick fireplace, coffee on the patio while listening to the creek, or kids crossing the little bridge as they head off on backyard adventures. The professionally landscaped yard feels tucked away from the world, giving you privacy, space to play, and a setting that's hard to recreate. This isn't the kind of home you outgrow. It's the kind of home that grows with you, adapts to every season of life, and gives you plenty of reasons to stay a little longer each day.
1907 Hoods Mill Road
Commerce, GA 30529
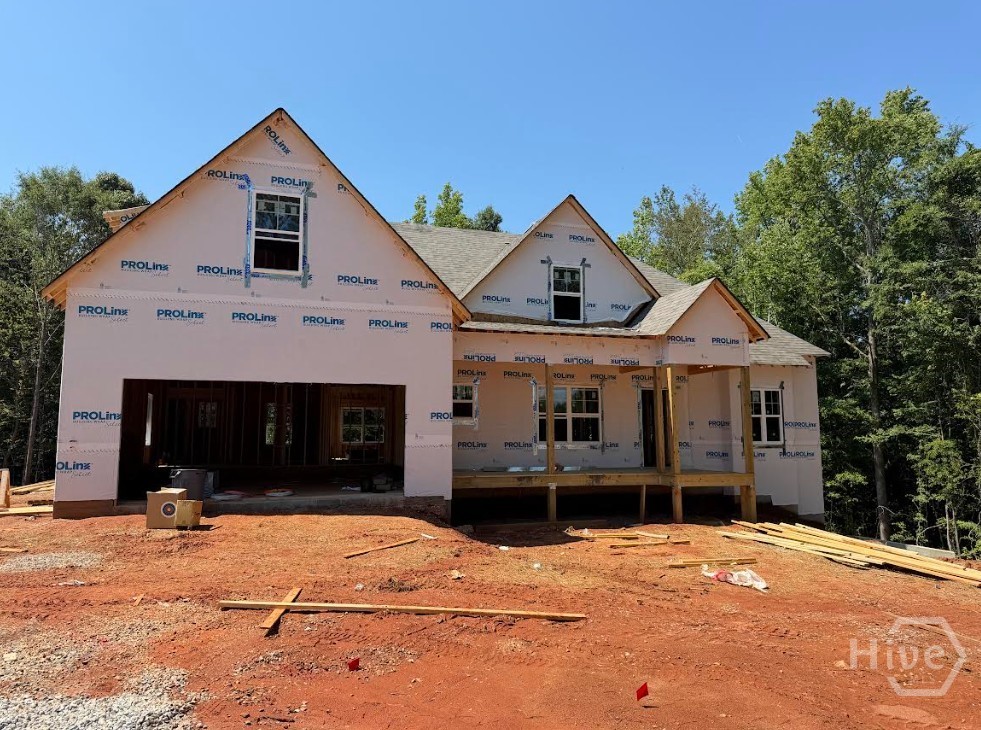
JW York Homes presents the Helen plan on a basement at 1907 Hoods Mill Rd in Commerce, Ga! This 2,698 sq ft craftsman home is one our favorite plans and is being offered on a full basement! The Helen features a primary suite on the main level with a tile bath and massive closet! Spacious secondary bedroom and a second full bath is also on the main level! A formal dining room off the foyer and a large breakfast area make this a great plan for entertaining! The kitchen will feature white cabinets and fantasy brown granite! Upstairs you find 2 large secondary bedrooms, a full bath, and a spacious bonus room! This home is built on a full basement allowing for tons of room for future expansion, it's hard to find new construction homes on basements, act fast! This home is in an amazing location, walkable to East Jackson schools! Some selections and upgrades are still available so call today and customize your dream home! This home is situated on a 1.36 acre lot with NO HOA and no restrictions! Anticipated completion August 2026!
100 Prince Avenue
Athens, GA 30601
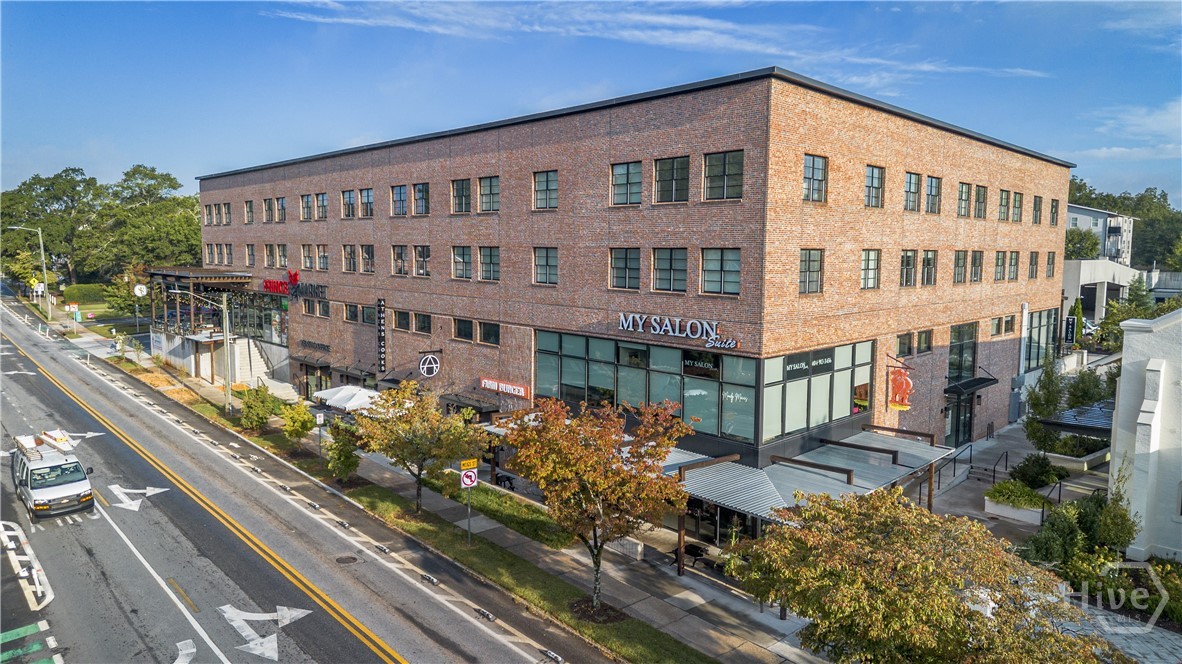
Two Bedroom, Two Bathroom - Spacious condo in Downtown Athens. Less than one mile to the UGA Arch. The property offers walkability to the University of Georgia campus, the shopping & dining of Downtown Athens & the Prince Avenue corridor. Large two bedrooms with 9’ high ceilings and oversized windows for tons of natural light. Views towards Downtown Athens & up the Prince corridor are lovely. The kitchens feature granite countertops & stainless-steel appliances. LVP flooring throughout. All appliances included - fridge, dishwasher, range, microwave & washer/dryer.
100 Prince Avenue
Athens, GA 30601
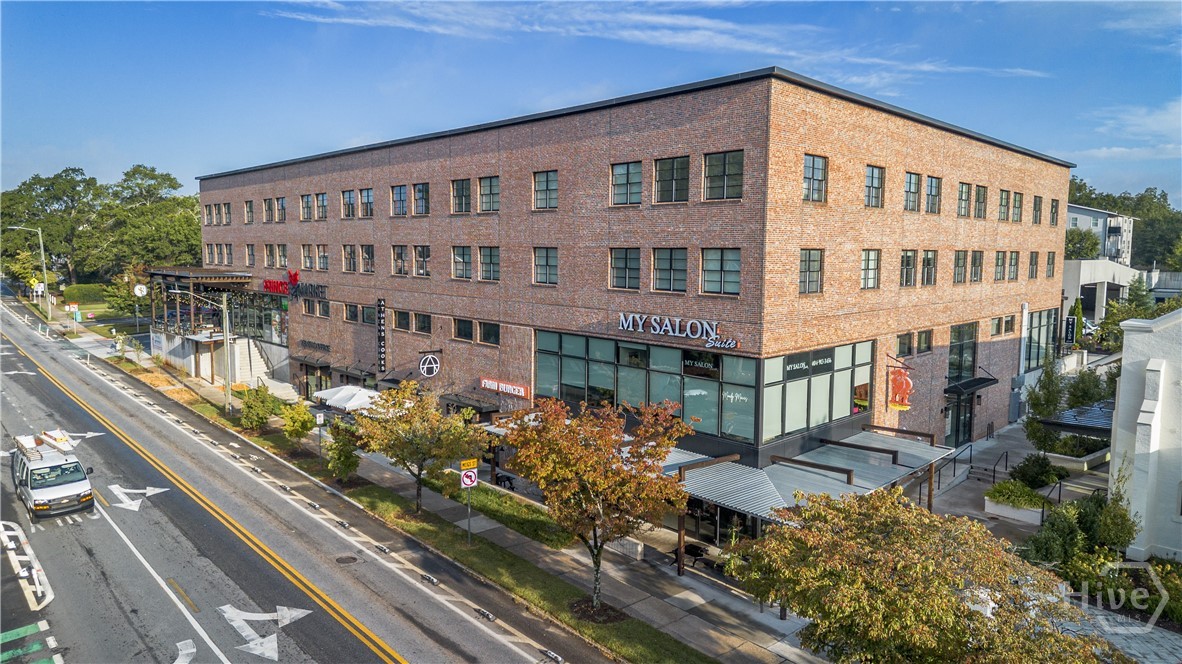
Two Bedroom, Two Bathroom - Spacious condo in Downtown Athens. Less than one mile to the UGA Arch. The property offers walkability to the University of Georgia campus, the shopping & dining of Downtown Athens & the Prince Avenue corridor. Large two bedrooms with 9’ high ceilings and oversized windows for tons of natural light. Views towards Downtown Athens & up the Prince corridor are lovely. The kitchens feature granite countertops & stainless-steel appliances. LVP flooring throughout. All appliances included - fridge, dishwasher, range, microwave & washer/dryer.