Property Listings
Browse 2014 active properties in 25 cities
1315 Properties Found
Showing 517-528 of 1315 results
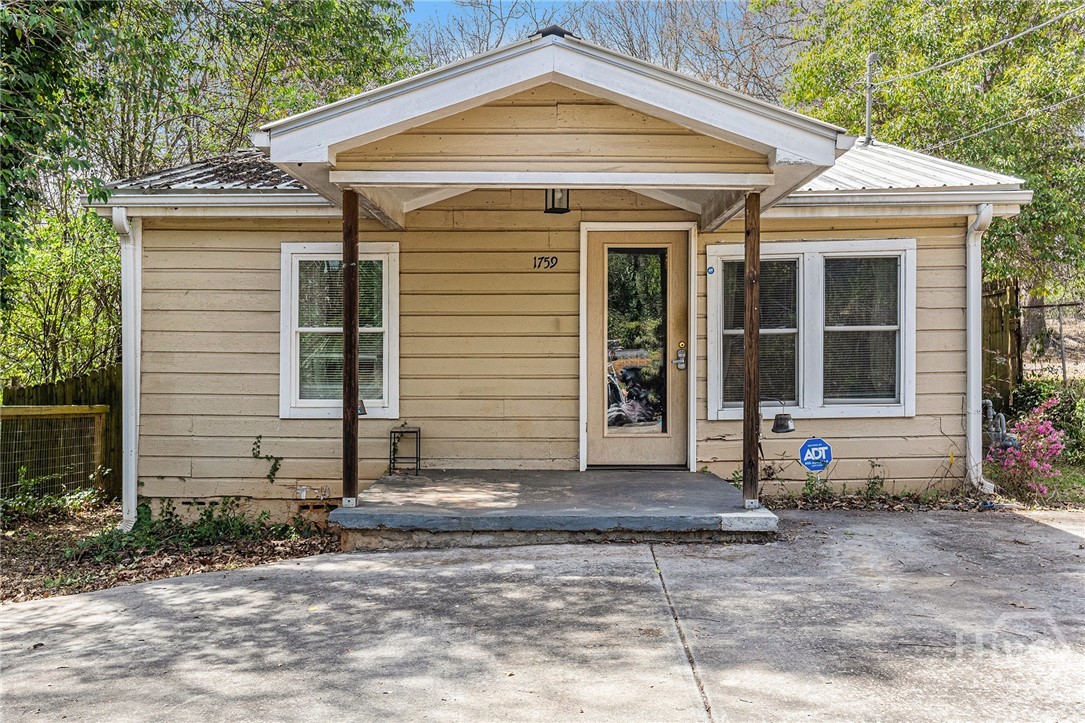
1759 Hancock Avenue
Athens, GA 30606
Charming 2-Bed, 2-Bath Bungalow in a Prime Location! Step into a welcoming great room featuring hardwood floors and stylish lighting, creating a warm and inviting atmosphere. The kitchen shines with ceramic tile, crisp white cabinets, and a gas range, perfect for home cooking. Rich wood trim adds character and charm throughout the home. Both bedrooms are spacious and comfortable, complemented by two well-appointed bathrooms. The fenced backyard offers a deck ideal for cookouts and outdoor gatherings. Situated in an unbeatable location near campus, just off Baxter and only a few blocks from St. Marys Hospital, restaurants, shopping, and grocery stores. This bungalow is a must-see!
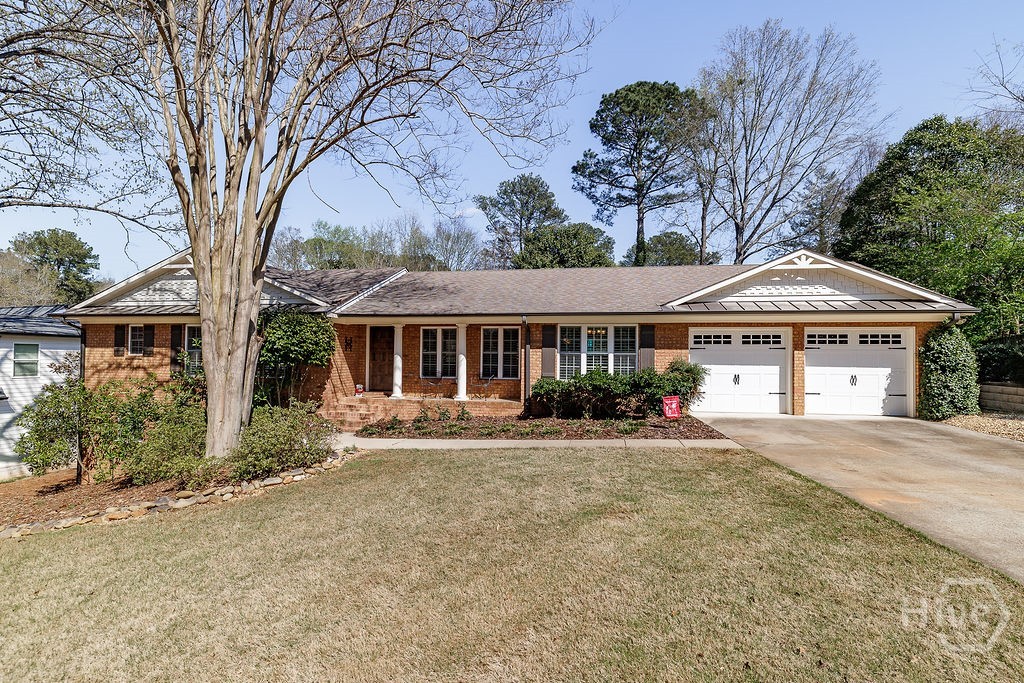
275 Davis Estates Road
Athens, GA 30606
Welcome to 275 Davis Estates Road - centrally located to all things Athens including The University of Georgia, Five Points dining, Downtown, and more! With its open concept floor plan and gourmet kitchen, this home is a "Chef's Kiss" in more ways than one. While there are a plethora of options for a myriad of cuisines in Athens, one may find themselves staying home to cook from this incredible kitchen with JennAir appliance package that includes a six burner range, integrated vent hood, convection oven, and a massive granite island with seating up to six. Additionally there is a breakfast nook/ dinette. All of this opens to the vaulted Great Room with fireplace. All windows in the home have plantation shutters and hardwood flooring runs throughout both levels which creates a uniform look. Another plus with this home's layout is that every bedroom has an ensuite bathroom. The Primary Suite features trey ceiling, recessed lighting, and a spacious bathroom with water closet, tiled shower with frameless glass, and a walk-in closet complete with closet system. A secondary bedroom is a also located on the main level and has an ensuite bathroom as well. While the lower level is a "basement," the open staircase to the lower level, abundance of windows, and both interior / exterior access make it feel like a continuation of the main floor. With a spacious bedroom, full bathroom, and secondary living area, there are many possibilites for use including an in-law suite, private guest space, home office, or kids' play space. Back upstairs and just off the kitchen is a drop zone that leads to a screened porch and the two car garage. The backyard is fully fenced and private with a newly resurfaced deck. Landscaping throughout the front and backyards is mature and lovely in all seasons. Enjoy walking to the Bear Hollow Zoo via a neighborhood walking trail, or stroll down to Five Points for a bite to eat. It's Athens, and the living is easy!
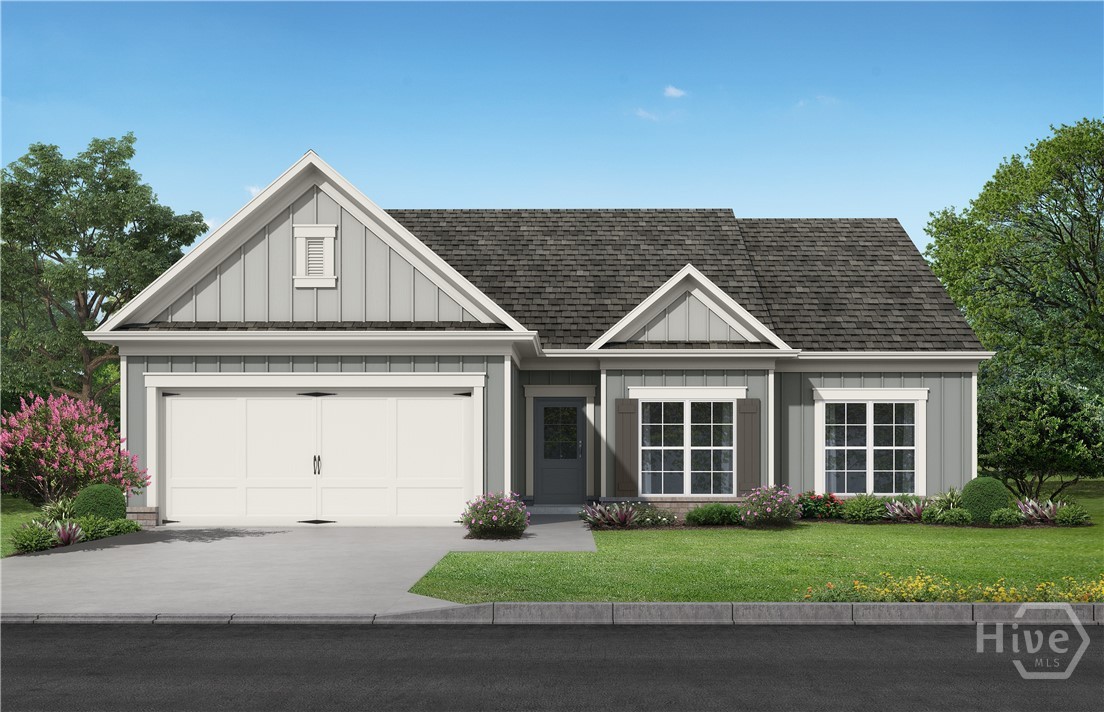
51 Merwood
Jefferson, GA 30549
Experience the ultimate low-maintenance lifestyle in this sun-drenched sanctuary! Perfectly positioned for local adventures, you are just minutes from I-85 and a short, easy drive to the vibrant energy of Athens. The heart of this premier 55+ community home features a breathtaking vaulted family room and a gourmet kitchen complete with granite countertops, a stainless farmhouse sink, and chic board and batten accents. Relax in your spa-like primary suite or enjoy the versatile flex space—perfect for a hobby room or library. Best of all, enjoy your freedom because the HOA mows your lawn on all four sides! Located directly across from the community green space, you’re steps away from an active social life: • Junior Olympic Pool & Social Clubhouse • Pickleball Courts • Miles of scenic sidewalks and natural green spaces Built by Three Rivers Homes. Photos shown are not of the actual home but of the same floor plan. The Decorative selections and upgrades will vary.
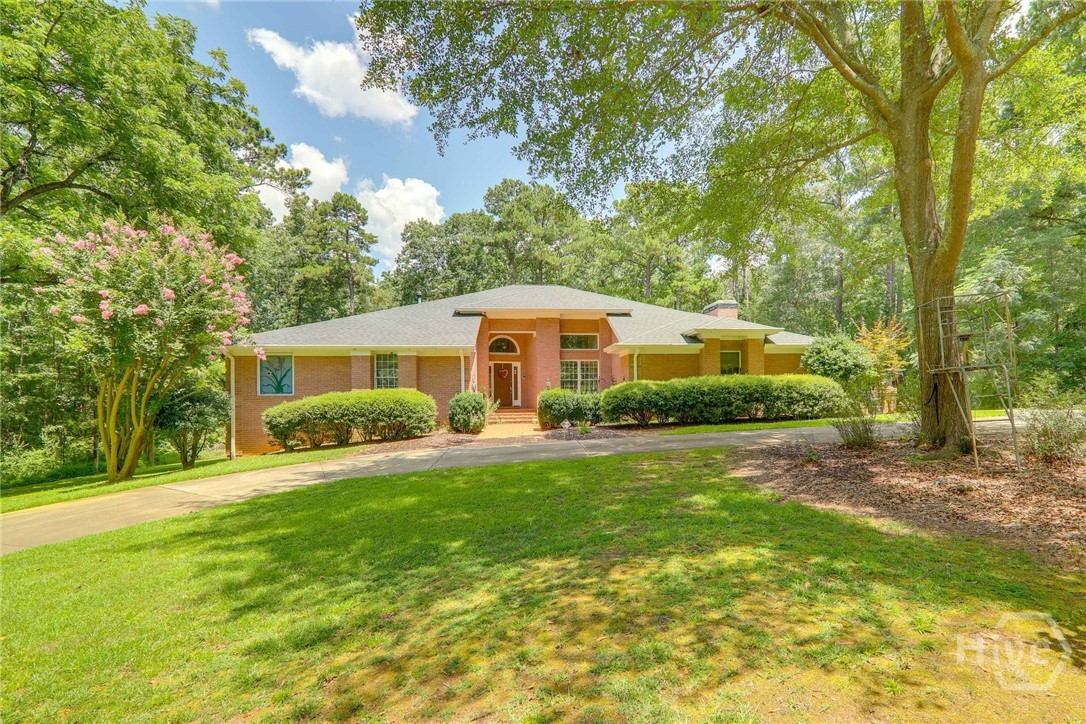
1641 Wild Azalea Lane
Athens, GA 30606
Located on over four acres in Crystal Hills, one of Oconee County’s most sought-after acreage communities, 1641 Wild Azalea Lane offers a rare combination of privacy, setting, and location. The property is positioned for both convenience and space in an established area known for its large homesites and estate sized homes. Set back from the road and approached by a circular driveway, the home sits on a beautiful, gently rolling lot with mature trees and natural landscaping that create a sense of arrival and seclusion. The home reflects a contemporary design with an open layout. Formal living and dining rooms are complemented by a spacious family room that open up to an enclosed indoor patio. The kitchen offers a functional layout with ample cabinetry and workspace. Crystal Hills remains one of the few communities where acreage, privacy, and proximity to Athens come together. The property is also conveniently located near UGA and Athens private schools. It is priced below market, giving you room to make the changes you want to make it yours.
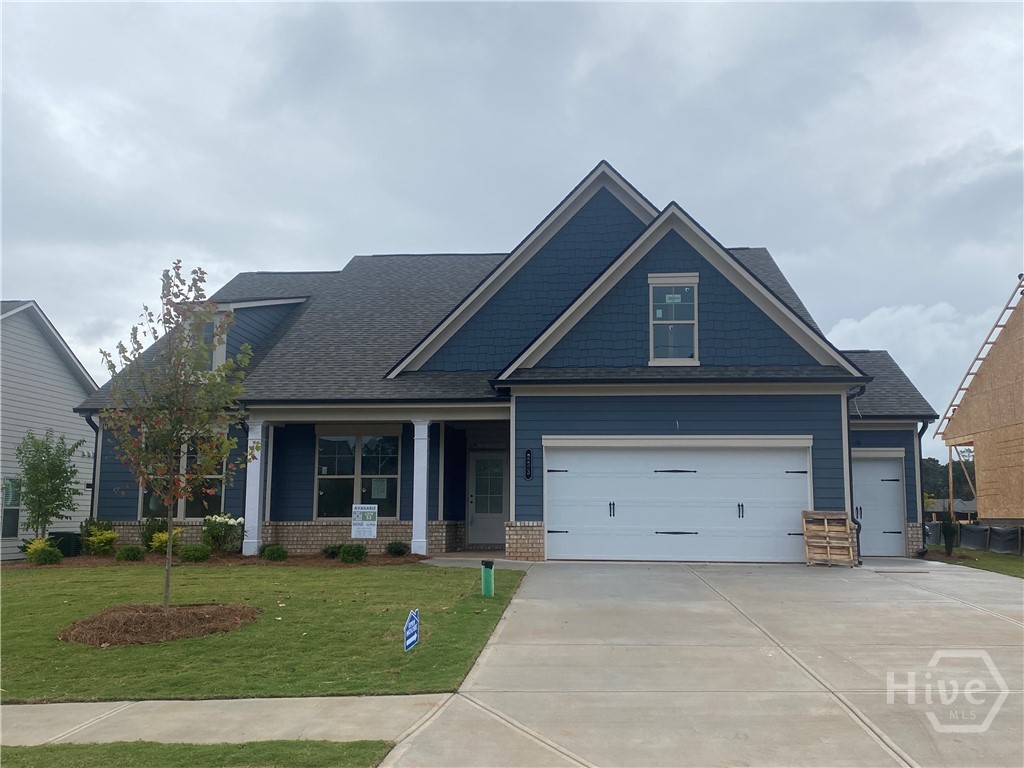
233 Oakdale Road
Jefferson, GA 30549
This popular open-concept floor plan in our premier 55+ community near I-85 & Athens perfectly balances modern luxury with complete privacy. Architectural Elegance A wide entry foyer welcomes you into a sun-drenched home flooded with natural light from large windows. The stunning family room is a true focal point, anchored by a gas fireplace with shiplap accents, a cedar beam mantle, and a sophisticated painted coffered ceiling. Chef’s Dream Kitchen This luxury kitchen is a showstopper, featuring a unique designer blue island, sleek quartz countertops, and a designer vent hood. Equipped with a separate gas cooktop and electric oven for all your baking needs, it also boasts a walk-in pantry and flows directly into a large, sunny breakfast room. Private Retreats The primary suite serves as a quiet sanctuary featuring a trey ceiling and a luxurious bath with a large designer tiled shower. A convenient powder room serves guests, and a dedicated carriage garage provides the perfect space for extra storage. Breathtaking Outdoor Oasis Enjoy outdoor living at its absolute finest with both a covered front porch and an incredible covered back porch. The back porch overlooks peaceful natural green space for total privacy, features a cozy fireplace wired for your TV, and offers spectacular views of both the sunrise and sunset. Resort Lifestyle Spend your free time enjoying the Junior Olympic pool and pickleball courts while the HOA mows all four sides of your lawn! Built by Three Rivers Homes
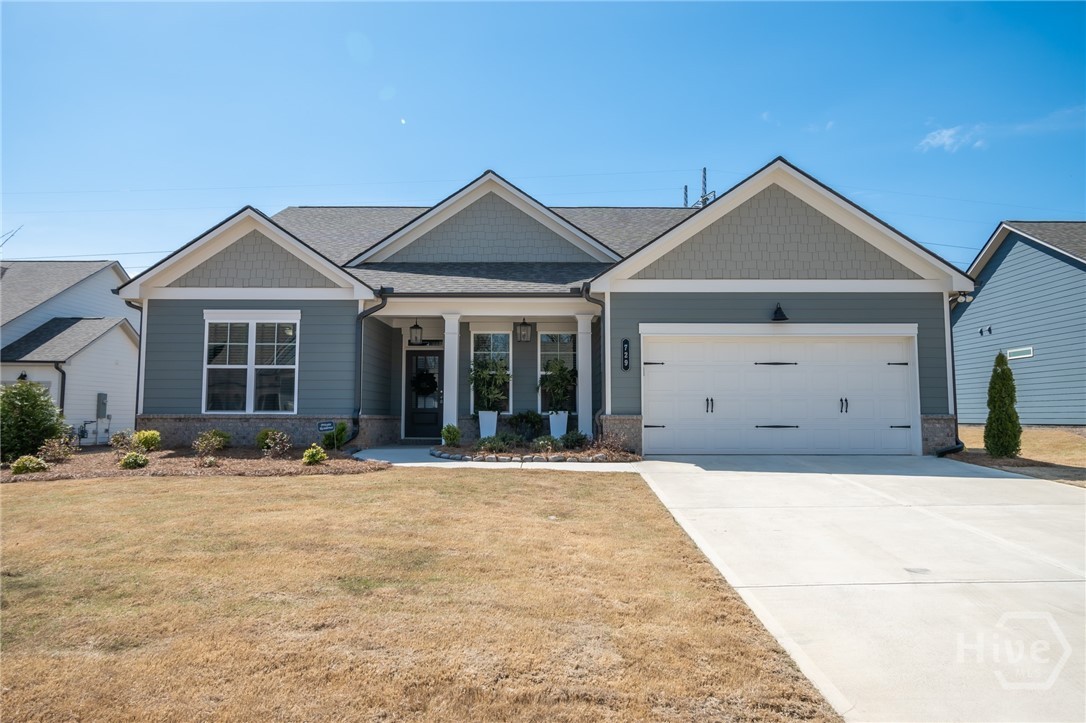
729 Glenside Drive
Jefferson, GA 30549
Two PRIMARY SUITES + FLEX ROOM + DROP ZONE! Welcome to 729 Glenside Dr in Jefferson — a thoughtfully designed home offering space, flexibility, and comfort for today’s lifestyle. Featuring TWO spacious owner’s suites with private en suites, this home is perfect for multi-generational living, guests, or added privacy. You’ll also love the versatile flex room for an office, playroom, or workout space PLUS a convenient drop zone to keep everyday life organized. Primary Master has walk in closet with additional shoe rack and extra hanging racks. Double sinks quartz counter tops, trey ceilings, crown molding, second master or guest suite has luxurious tiled shower, quartz countertops, toilet, linen closet, both bathrooms have comfort height toilets . 1/2 bath in hallway with accent wall, wide plank flooring throughout main areas, Kitchen has white cabinets with white quartz island, Breakfast/dining area open living area has cozy gas fireplace with cedar mantel. Extra sink was added to the laundry room, covered front porch and Upgraded back patio with xtra large covered porch and privacy fencing. Media/flex room perfect for home office , hall tree/drop zone space. two car garage. Pickleball courts, pool, club house and green space. 55 plus lifestyle community. Washer/Dryer and Practically new Refrigerator can stay with full price offer.
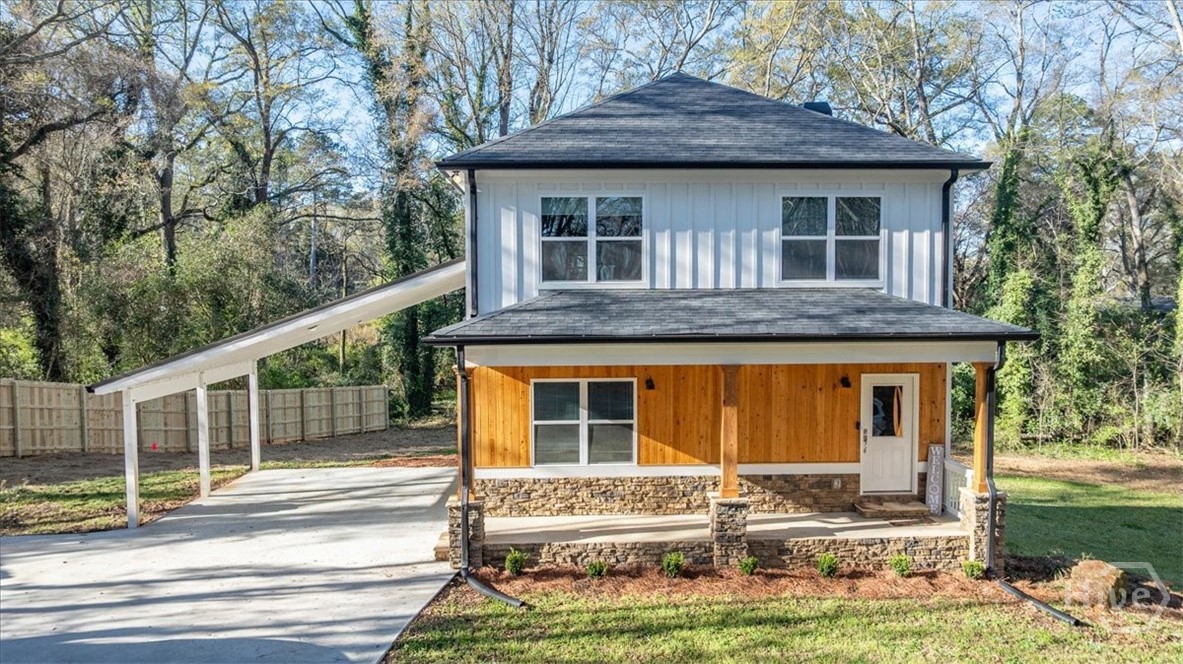
85 Thrasher Drive
Watkinsville, GA 30677
Stunning 4-bedroom, 4.5-bath, nearly new home just minutes from Downtown Watkinsville! This thoughtfully designed open floor plan features LVP flooring throughout, stainless steel appliances, a tankless water heater, durable Hardie Plank siding, and a convenient carport. Inside, enjoy a bright and open living space with both a main living room and a family room complete with a cozy gas fireplace, along with a half bath and a well-appointed kitchen—perfect for everyday living and entertaining. Upstairs, you’ll find three bedrooms and three full bathrooms, including a spacious primary suite with walk-in closets. The basement offers a private bedroom and full bath, plus an additional 450 square feet of unfinished space for storage or future expansion. Situated on a generous 0.79-acre lot, the home features a beautiful deck ideal for outdoor gatherings and relaxation. Located in the award-winning Oconee County School District and zoned for Colham Ferry Elementary, Oconee Middle, and Oconee High School. Enjoy a prime location within walking distance to Downtown Watkinsville with quick access to Highways 441, 15, and 316. This home perfectly blends comfort, style, and convenience!
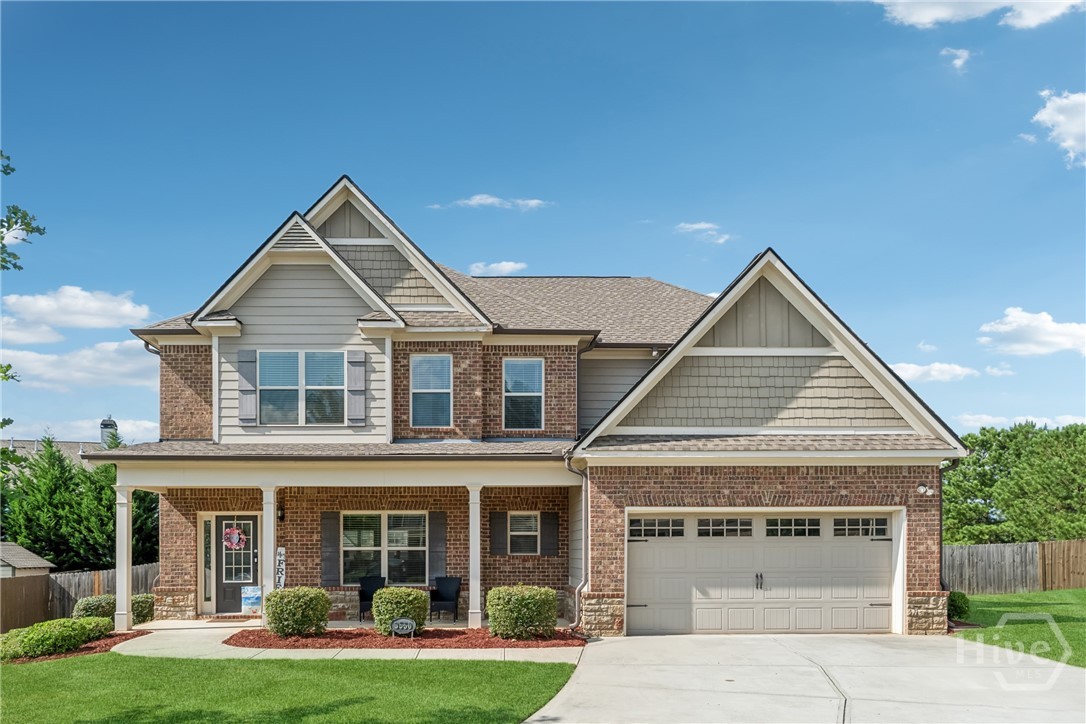
3550 Topeka Springs Trail
Bethlehem, GA 30620
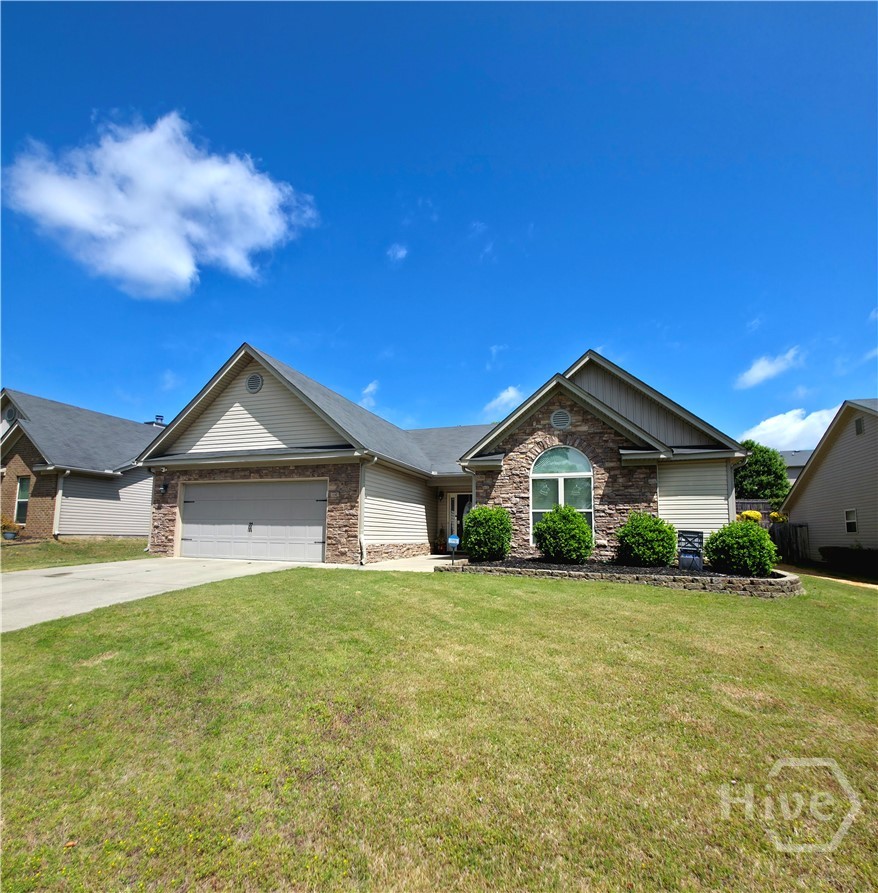
Welcome to this spacious 5 bedroom, 3 bathroom home designed with both comfort and functionality in mind. The open floor plan creates an inviting flow throughout the main living areas, making it ideal for everyday living and entertaining. Just off the entry, a separate dining room features beautiful hardwood floors and coffered ceilings, offering the perfect space for gatherings and special occasions. The heart of the home is the spacious kitchen, complete with granite countertops, an island, stainless steel appliances, a walk-in pantry, and a bright breakfast area. The kitchen opens seamlessly to the family room, where a cozy fireplace creates a warm and welcoming atmosphere. The main level also includes a guest bedroom and a full bathroom, providing flexibility for visitors or a home office. Upstairs, the spacious primary suite showcases trey ceilings and a well-appointed ensuite bath featuring tile finishes, dual vanities, a soaking tub, a separate shower, and generous his-and-hers walk-in closets. The second floor also offers three additional bedrooms, a full bathroom, a dedicated laundry room, and a flexible loft area that can be used as a second living space, office, or playroom. Out back, enjoy a covered patio overlooking a fenced-in yard-perfect for relaxing, entertaining, or letting pets and kids play. The home also features a two-car garage and is ideally situated on a quiet cul-de-sac, offering added privacy and minimal through traffic.
1442 Dillard heights
Bethlehem, GA 30620
Inside, this 3 bedroom x 2.5 bath Ranch style home opens to a spacious entryway that flows into a large living room and a bright kitchen with granite countertops, stainless appliances, and a breakfast nook—perfect for everyday meals. A separate formal dining room leads to an expansive family room centered on a striking stone fireplace. The oversized primary suite offers dual sinks, a separate tub and shower, and a generous walk-in closet, while two additional bedrooms share a convenient jack-and-jill bath. Thoughtful upgrades continue in the laundry room and garage with custom shelving for maximum organization. Outside, enjoy a private fenced backyard with a covered porch and a French drain system for year-round usability. Located in Stonewilde at Turnberri, this home is minutes from Hwy 316, Fort Yargo Park, shopping, and dining.
4082 Greenleffe Drive
Statham, GA 30666
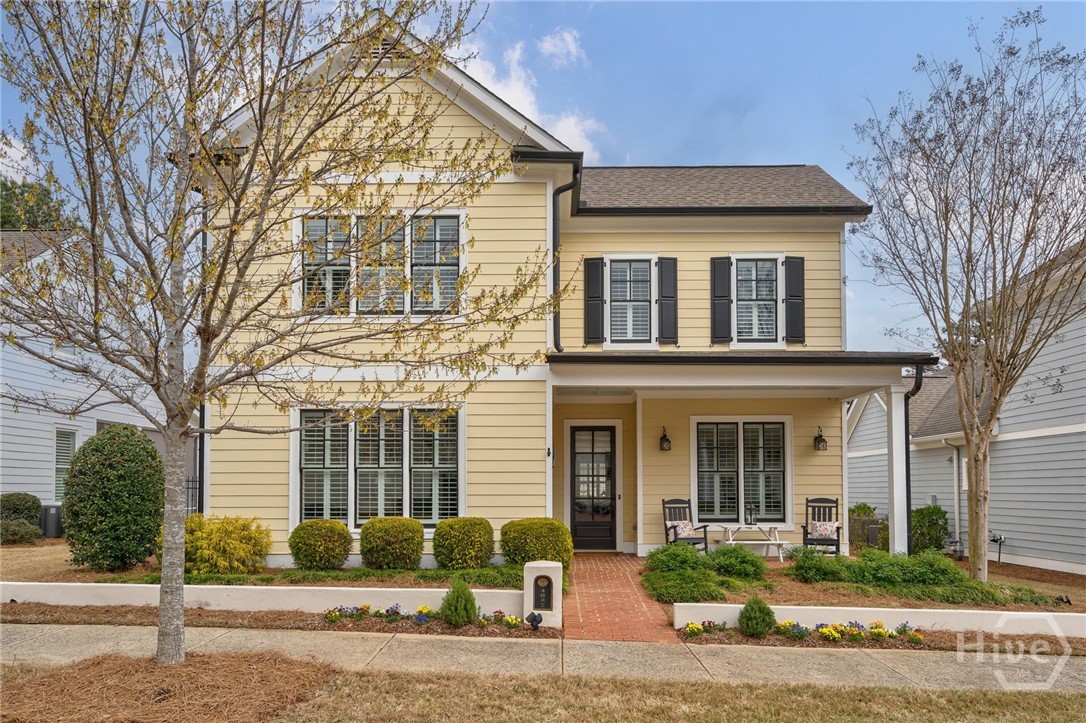
Welcome to 4082 Greenleffe Drive, a charming Charleston Park residence ideally positioned around the picturesque Gazebo Park in The Georgia Club. This thoughtfully designed 3-bedroom, 3-bath home offers an inviting blend of main-level living and timeless architectural detail. The main floor features a spacious primary suite with a beautifully appointed en-suite bath, complete with a zero-entry walk-in shower and a large walk-in closet. A secondary bedroom on the main level is generously sized with a double-door closet and is conveniently located next to a full bath—also featuring a zero-entry walk-in shower - perfect for guests. The laundry room is also located on the main floor for everyday ease. The heart of the home is the open-concept living space, highlighted by a dramatic two-story living room with a gas fireplace and custom built-ins. The kitchen offers a large island, ample cabinetry, and a walk-in pantry, seamlessly connecting to the spacious dining area - ideal for both casual living and entertaining. Upstairs, you’ll find an additional bedroom with access to a full bath, along with a versatile loft space perfect for a second living area, office, or flex space. Outdoor living is equally inviting, with both covered and uncovered patio spaces centered around a bubbling urn fountain - creating a private and peaceful retreat. A detached 2.5-car garage is complemented by designated golf cart parking along the side. Located just moments from The Georgia Club’s exceptional amenities, this home offers the perfect balance of comfort, convenience, and community.
211 Littleton Way
Athens, GA 30606
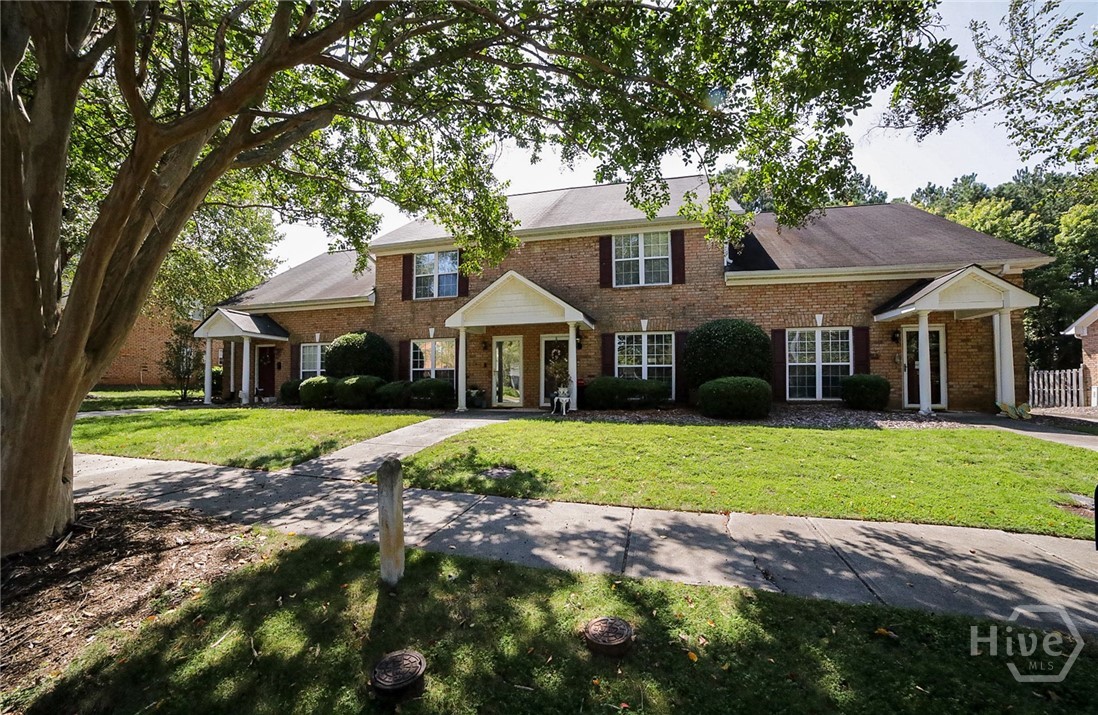
Desirably updated, Low Maintenance Living and a Spectacular in-town location are the key hallmarks that set this Allen’s Landing Townhome apart. Presenting immaculate condition and bursting from the seams with charm, this move-in ready home boasts an open concept enhanced by durable luxury vinyl plank floors, designer’s-choice paint palette, updated hardware throughout, remastered powder room and decorative light fixtures and ceiling fans. Not to mention the added security of newer systems, such as the 2 yr. old roof, newer water heater or HVAC system that was replaced in 2021. To ensure maximum usable space is made available, this easy-living plan is comprised of a spacious living/dining room combination. To offer even more seating space, the extended breakfast bar allows the home chef to serve with ease. To your delight, the sparkling kitchen has been thoughtfully updated to offer custom cabinets accented by a tile backsplash, sleek quartz countertops, double-basin under-mount sink, appliance package and is perfectly complete with a spacious pantry with shelving system. The kitchen area also houses the laundry closet and convenient rear access to parking. Just up the stairs you will find two spacious bedrooms accompanied by two full baths. Each bedroom features plush carpet flooring, ceiling-fan light fixtures and spacious closets to ensure comfortable living. The owner’s suite effortlessly stands out with a lofty vaulted ceiling, custom accent wall with sconce lighting, and updated private full bath. Although this home offers a low maintenance setting doesn’t mean that it wasn’t provided with a little outdoor space. Whether you like to grill out, enjoy a little fresh air or entertain the generous patio is ready to service. This West Athens charmer truly stands out amongst the rest. Take advantage of this limited opportunity.
1310 Ivywood Drive
Athens, GA 30606
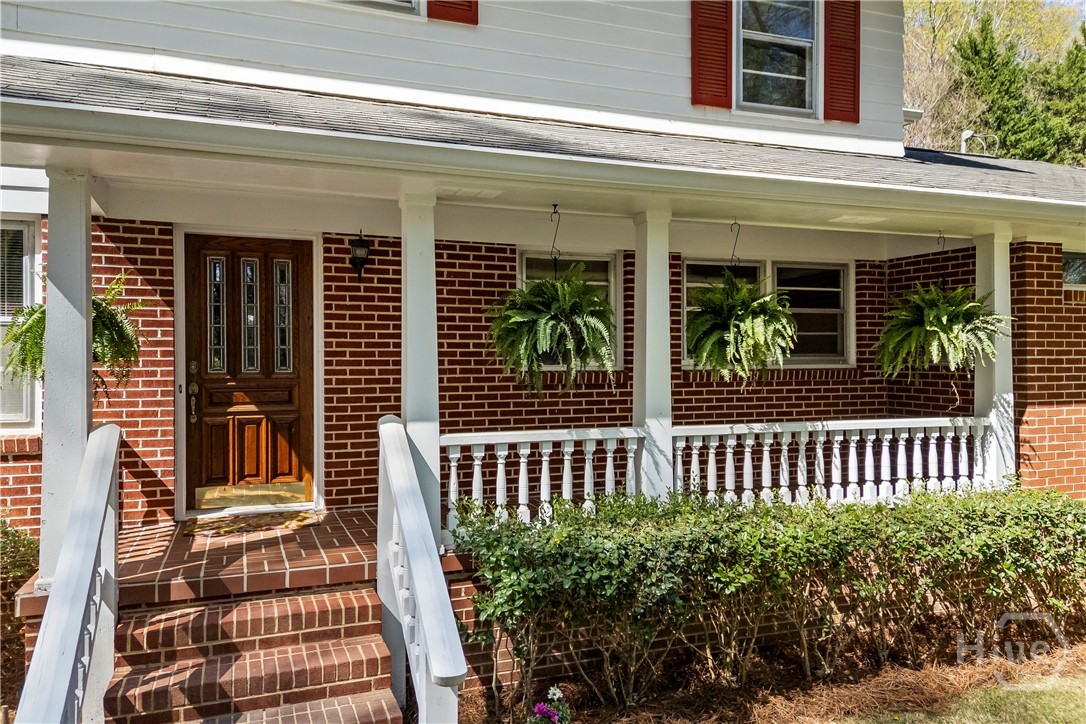
Nestled on over 6 Picturesque Acres in Sought-After Oconee County, this Charming One Owner Home, is 4 Bedroom, 3.5 Bath Home Offers a Rare Opportunity to Enjoy Privacy, Space and Natural Beauty. Originally Built in 1960, the Home Blends Timeless Character with Thoughtful Updates. Original Hardwood Flooring with New Luxury Vinyl Plank Flooring in Select Areas, create a Warm and Inviting Atmosphere throughout the Home. A separate Office, thoughtfully Positioned Away from the Main Living Areas, provides an Ideal space for Working from Home, Creative Pursuits, or Enjoying a Quiet Retreat. The Freshly Painted Interior and select Exterior Updates give the Home a Bright, Refreshed Feel making it Comfortable to Enjoy today while providing the perfect Opportunity to Personalize the Kitchen and Baths to your Own Taste. Outside, the Property Truly Shines. The Established Landscaped Yard, Mature Trees, and Natural Plantings with Seasonal Flowering Shrubs and Plants create a Serene and Picturesque Setting. A Spacious Patio provides the Perfect Space for Outdoor Entertaining, Relaxing Evenings, or enjoying the Natural Surroundings. A Small Creek runs along the Property and Enhances the Natural Charm of the Acreage. With Over 6 Acres there is Ample Space and Potential for an Additional Homesite, Offering Flexibility for Future Expansion, a Guest Home, or Multi-Generational Living. Surrounded by Mature Trees and Natural Beauty, the Property Offers a Sense of Tranquil Country Living, while Remaining just Minutes from Shopping, Dining and everything Athens and Oconee County have to Offer. Properties offering this much Acreage in a Prime Location are Increasingly Rare. This is a Wonderful Opportunity to Enjoy a Beautiful Setting Today While Creating Your Dream Home.