Property Listings
Browse 2675 active properties in 26 cities
2675 Properties Found
Showing 517-528 of 2675 results
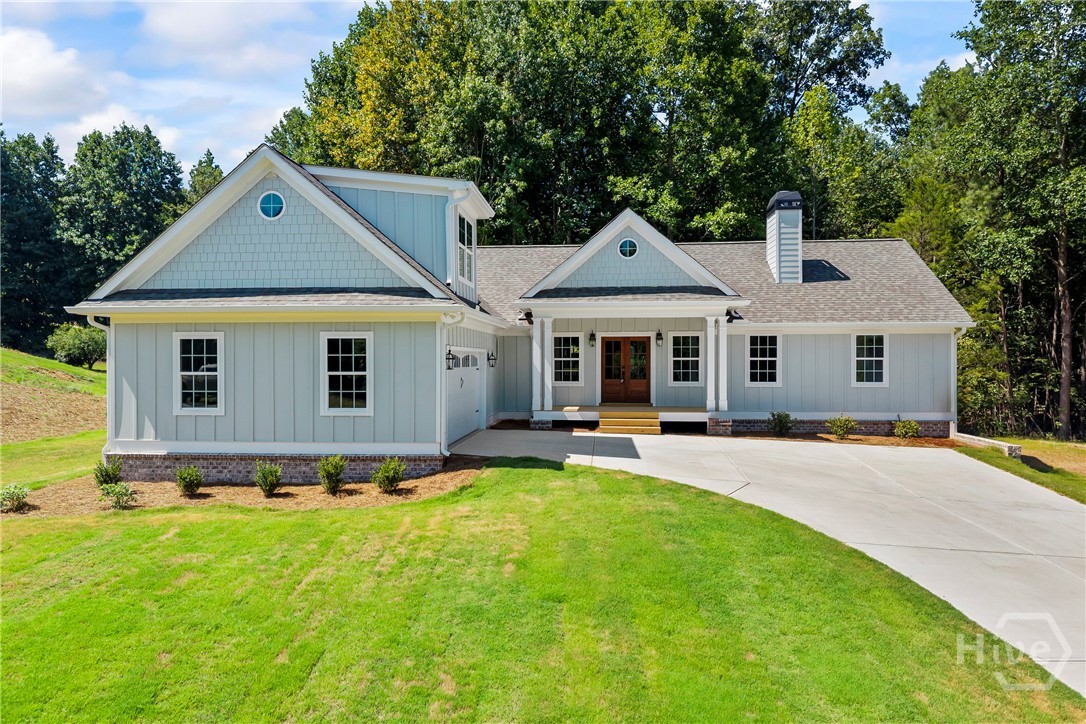
102 Buckeye Terrace
Commerce, GA 30530
New construction ranch in Banks County! Come see the charming Wynfield Cottage plan today! Built by Bahia Mar Design Build Group, a high end local builder, this spacious ranch (2100 sq ft) with bonus room is sure to impress! This home is built on a poured crawlspace in the Buckeye Trails neighborhood, located just minutes from Banks Crossing with tons of shopping and dining destinations! The home features 3 bedroooms, 2 baths, and a large bonus room above the garage. High end cabinetry is found throughout the home! The kitchen features an island and vaulted ceiling runs throughout. This split bedroom plan features a large primary suite with walk-in closet on one side of the house and the 2 secondary bedrooms and second bath are found on the other side of the home!
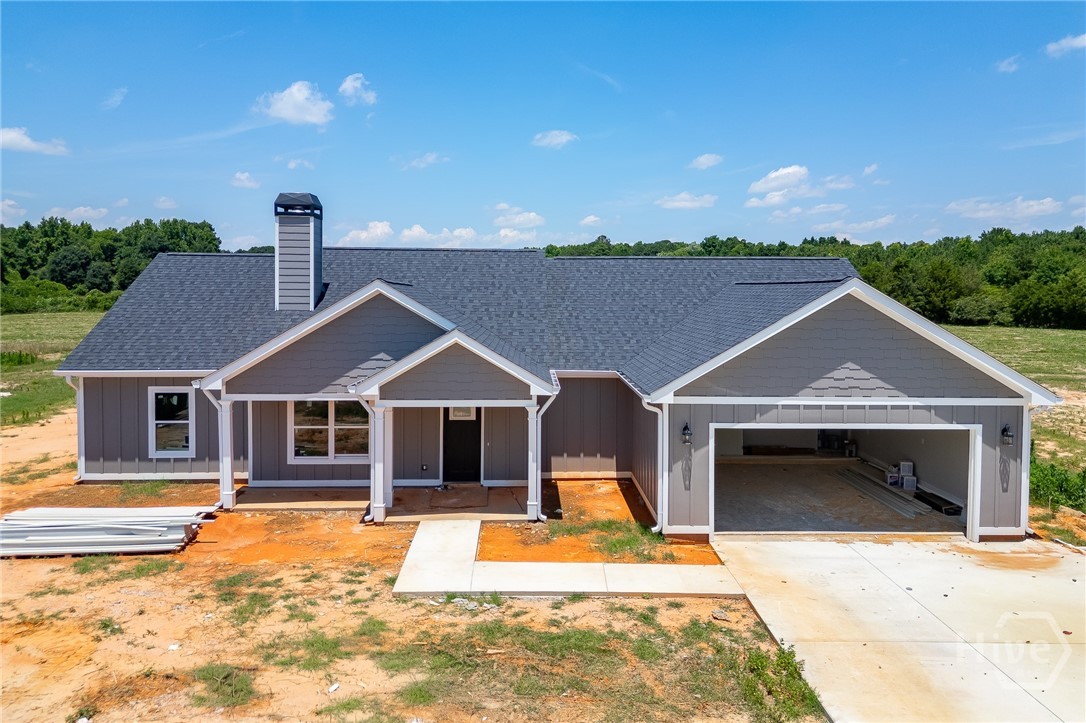
102 Creek Stone Drive
Hartwell, GA 30643
SUMMER SPECIAL! Receive up to $7,500 toward closing costs or an interest-rate buydown when using preferred lender Jacob Dukes with Fairway Mortgage and closing by 07/31/26. Ask about available cash-purchase incentives! Welcome to Creekstone, Hartwell’s newest luxury lake-town community, where peaceful country living meets modern convenience. This beautifully crafted 3BR/2BA ranch sits on a picturesque 1+ acre pasture lot just minutes from downtown Hartwell, Reed Creek, Lake Hartwell boat ramps, shopping, dining, farmers markets, and live music. The inviting covered front porch opens to a bright, open-concept interior with luxury vinyl plank flooring throughout—no carpet—and a vaulted living room anchored by a wood-burning stone fireplace. The kitchen features granite countertops, soft-close cabinetry, contemporary finishes, a freestanding island, and a window overlooking the expansive backyard. The spacious owner’s suite offers a tray ceiling, large walk-in closet, double vanity, and oversized tiled super shower. Relax or entertain on the expansive covered rear patio with beautiful tongue-and-groove ceilings and peaceful pasture views. Every home includes a builder-backed one-year warranty plus a two-part orientation and walkthrough process for a smooth transition into your new home. Creekstone offers thoughtfully positioned ranch and 1.5-story homes on spacious 1+ acre lots, providing privacy, natural beauty, and convenient access to Hart State Park, I-85, Athens, Clemson, Greenville, and Atlanta. Zoned for North Hart Elementary School. Come experience Creekstone, where lake life, land, and luxury come together. All plans, specifications, and square footage are estimated and subject to change at the seller’s sole discretion. Builder contract forms and builder’s closing attorney must be used for all home sales.
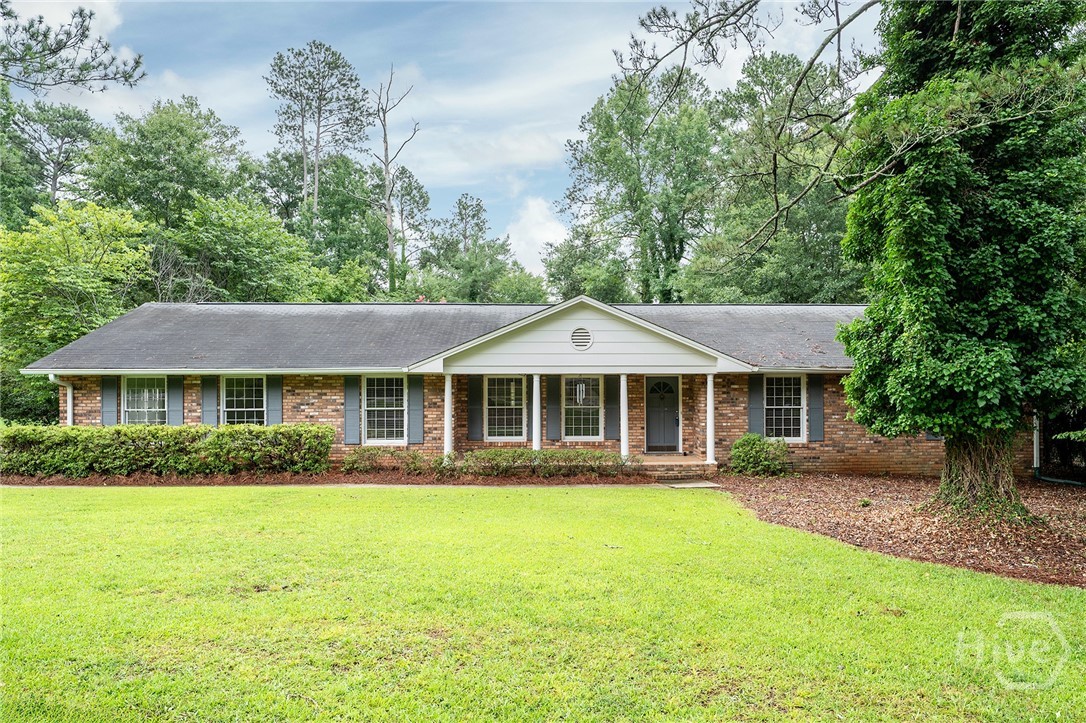
630 Kings Road
Athens, GA 30606
Welcome to this charming ranch-style home in the highly sought-after Kingswood subdivision. Offering timeless appeal, this 3-bedroom, 2.5-bath home features hardwood floors, spacious living areas, and the perfect opportunity to make it your own. The thoughtful floor plan offers a formal dining room, a versatile office/sunroom, and a cozy Family room with a wood burning stove that flows into the kitchen and breakfast nook. The spacious primary suite includes plantation shutters, a generous closet, and a private ensuite, while two additional bedrooms share a full bath. A flexible bonus room with an adjoining half bath offers endless possibilities for a home office, media room, or guest space with direct access to the brick patio and backyard. Additional highlights include an oversized enclosed garage with abundant built-in storage, a spacious laundry room with cabinetry and mudroom potential, and a fully fenced backyard designed for relaxing and entertaining. Plush centipede grass front and back. With a little investment and imagination, you can enjoy your own private retreat with a saltwater pool, expansive pool deck, and a large patio. Featuring great bones and endless potential, this Kingswood home is ready for its next owner to make it their own.
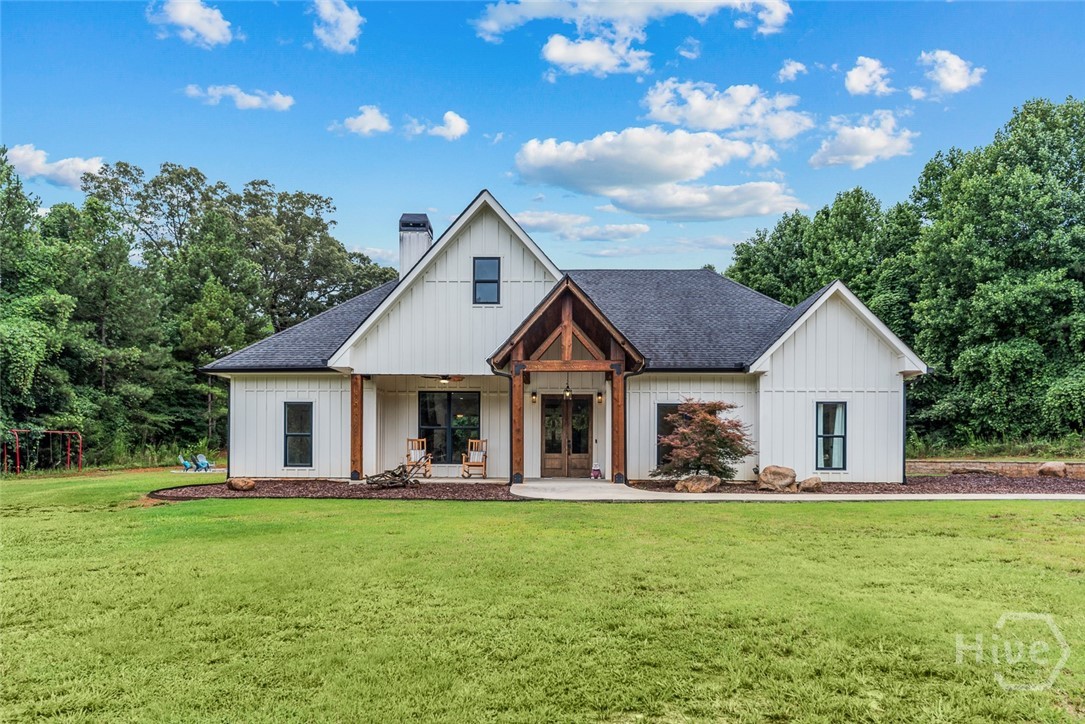
5304 S Apple Valley Road
Jefferson, GA 30549
*** OPEN HOUSE, Friday 8/14, 4-6PM*** Welcome to 5304 S. Apple Valley Road, a custom-built 4-bedroom, 3.5-bath home offering luxury, thoughtful design, and exceptional outdoor living in the heart of East Jackson. Conveniently located near all three East Jackson schools, this home welcomes you with a stately iron entrance gate and an inviting open floor plan featuring soaring ceilings, exposed wood beams, and custom finishes throughout. The gourmet kitchen is designed for both everyday living and entertaining with custom cabinetry, black stainless KitchenAid appliances, a farmhouse sink, decorative tile backsplash, pot filler, and a large center island with bar seating. Upgraded lighting adds warmth and style throughout the home. The main-level owner's suite offers a spa-inspired bath with dual vanities, a freestanding soaking tub, tiled walk-in shower, and direct access to the walk-in closet, which conveniently connects to the laundry room. The main level also features zero-step entry, wide doorways, and accessible tiled showers. Outside, enjoy your own private retreat with an 18' x 40' lagoon-style chlorine pool with tanning ledge and custom lighting. The stamped concrete patio, fire pit, and outdoor kitchen featuring a gas grill, built-in pellet smoker, and gas griddle create the perfect space for entertaining. An additional 0.51-acre North Oconee River parcel is available for purchase separately, offering private river frontage for fishing, kayaking, and recreation. Just minutes from Jefferson, Athens, and Tanger Outlets, this exceptional home also includes a transferable home warranty for added peace of mind.
175 Woodberry Court
Athens, GA 30605
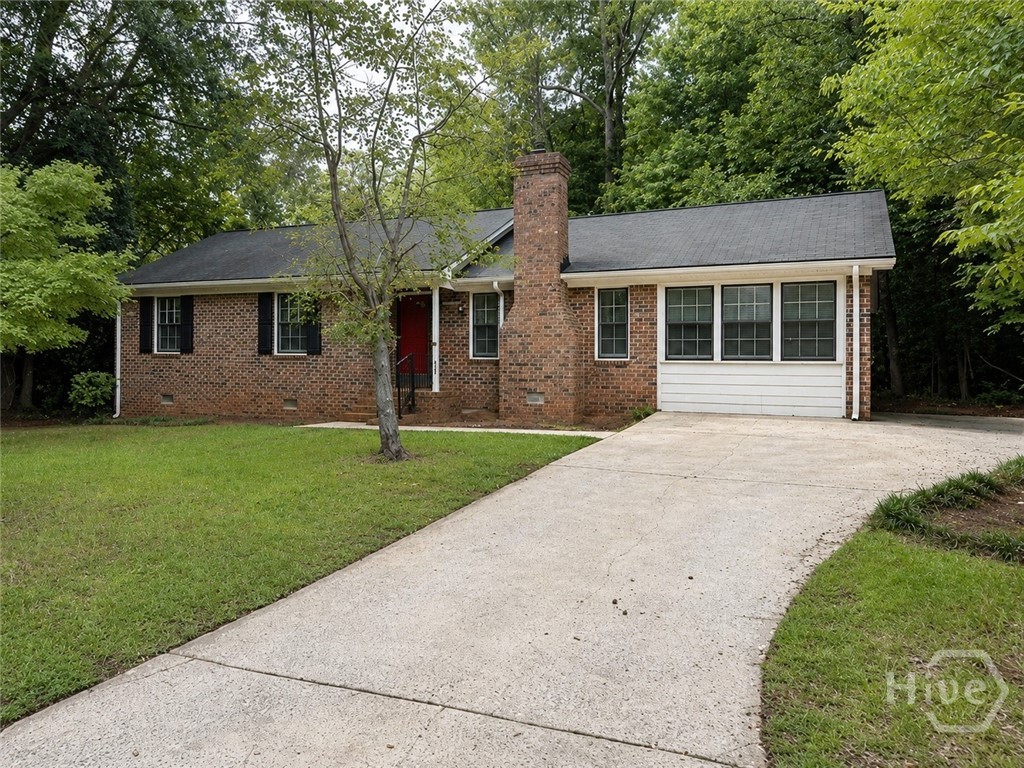
Property Description: This brick ranch home at 175 Woodberry Court sits on a 0.48-acre cul-de-sac lot in Athens' Brookstone subdivision, with a wooded, private backyard. Built in 1984, the home received a new roof in 2022, LVP flooring throughout in 2023, and an encapsulated crawl space in 2024. The 1,506-square-foot layout offers three bedrooms and two full bathrooms, including a primary suite with a walk-in closet and private bath. The living room opens to the dining area and kitchen, with a wood-burning fireplace. A bonus room off the dining/living area includes a large walk-in storage area, and a screened porch extends the living space outdoors. An enclosed carport provides additional covered space for flexible use. The home is heated and cooled by a heat pump with central air. With its private cul-de-sac setting, wooded backyard and several major updates already completed, 175 Woodberry Court offers flexibility for an owner-occupant, downsizing buyer or investor seeking a low-maintenance rental. Note: Seller is a licensed real estate broker in the state of Georgia. Location Description: 175 Woodberry Court is located in the Brookstone subdivision on the southeast side of Athens-Clarke County, with convenient access to the University of Georgia and major employers throughout the area. The home is also close to the Eastside Kroger and Publix shopping center for everyday groceries and retail, and falls within the Barnett Shoals Elementary, Hilsman Middle, and Cedar Shoals High School district.
239 Oconee River Circle
Athens, GA 30605
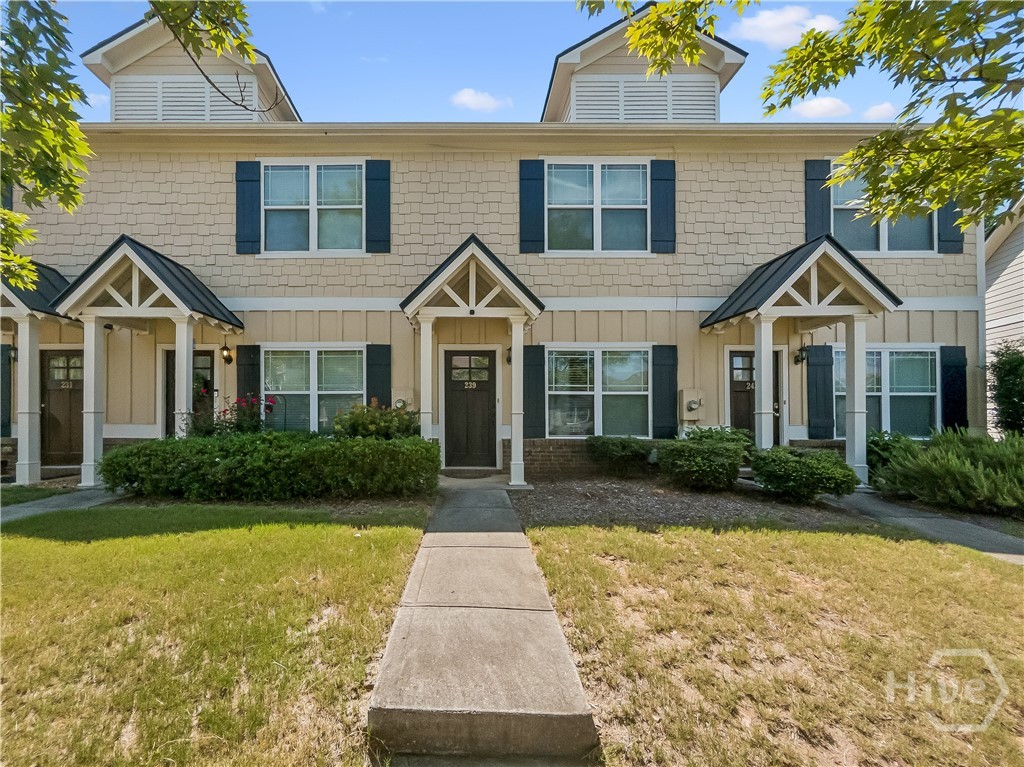
Thoughtfully designed for comfortable everyday living, this Craftsman-style townhome offers an inviting blend of open living spaces, quality finishes, and low-maintenance convenience. Brick and shake accents complement the durable HardiPlank siding and professional landscaping, creating timeless curb appeal. The exterior was repaired and repainted, enhancing the home's well-maintained appearance. Once inside, you'll be greeted by NEW luxury vinyl plank flooring, decorative lighting, neutral finishes, and abundant natural light that complement the open-concept layout, creating warm, comfortable spaces. Additional recent improvements include a NEW water heater and roof replacement, both completed in 2026, providing added value and peace of mind. The spacious living room flows seamlessly into the dining area and kitchen, creating a functional layout that works equally well for entertaining or everyday living. Designed with both style and practicality in mind, the kitchen features custom cabinets, expansive countertops, tile backsplash, durable ceramic tile flooring, a complete appliance package, and a raised breakfast bar that offers additional seating and workspace. Recent kitchen updates include a NEW refrigerator and microwave/vent hood, adding modern convenience to this well-appointed space. A conveniently located half bath, laundry closet, and multiple storage closets complete the main level and provide added convenience. Upstairs, two spacious bedroom suites offer comfortable private retreats, each featuring vaulted ceilings, ceiling fan light fixtures, generous closet space, and a private ensuite bath with ceramic tile flooring and a tub/shower combination. Outside, the rear patio extends the living space and provides an ideal setting for grilling, relaxing, or enjoying your morning coffee, while the attached exterior storage room offers valuable space for larger items. Convenient rear parking further enhances the home's practical design. Whitehall Village is more than just a convenient location—it also offers an exceptional collection of community amenities. Residents enjoy sidewalks lining the streets, beautifully maintained landscaping and common areas, garbage service, a resort-style swimming pool with cabana, and a volleyball court, creating an enjoyable, low-maintenance lifestyle. Ideally situated just minutes from the University of Georgia, the UGA Veterinary Teaching Hospital, Downtown Athens, shopping, dining, and everyday conveniences, this move-in ready townhome presents an outstanding opportunity for a primary residence or investment property in one of Athens' most desirable in-town locations.
360 Summerville Lane
Athens, GA 30606
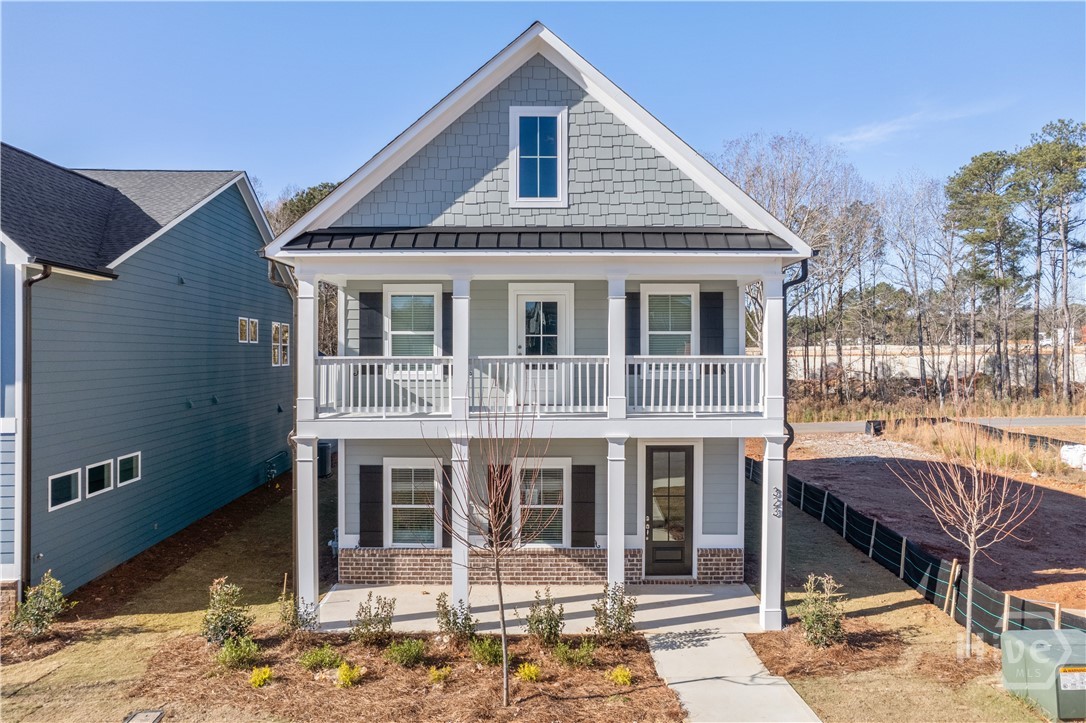
Welcome to Summerville, a charming new construction neighborhood located off of Jennings Mill Rd. $10K Incentive with one of our preferred lenders. Minutes from shopping, dining, UGA Campus, and bustling downtown Athens. Traditionally-inspired, these watercolor homes echo the easy appeal of the coast with welcoming porches and rear garages. Step into our Whitney floorplan and find yourself immersed in modern elegance. This spacious first floor is an entertainer's dream with an open concept kitchen, dining space, and living space. This floor features 10' ceilings on the main, plenty of natural light, as well as generous storage, a stunning fireplace, a mudroom, and a powder room right off the back entrance. Your gourmet kitchen is a chef's dream with quartz countertops, stainless steel appliances, gas cooktop, walk-in pantry, and an oversized kitchen island. Upstairs you will find your luxurious owner's suite with a large walk-in closet and a spa-like ensuite. Down the hall are two more bedrooms, laundry, an additional bathroom with tile surround, and a lovely balcony overlooking your front yard. With ample space and storage throughout, these new builds will not last long! Tour today to find your little piece of paradise. *Actual front exterior photo / interior stock images* Home is under construction.
381 Timberidge Court
Athens, GA 30605
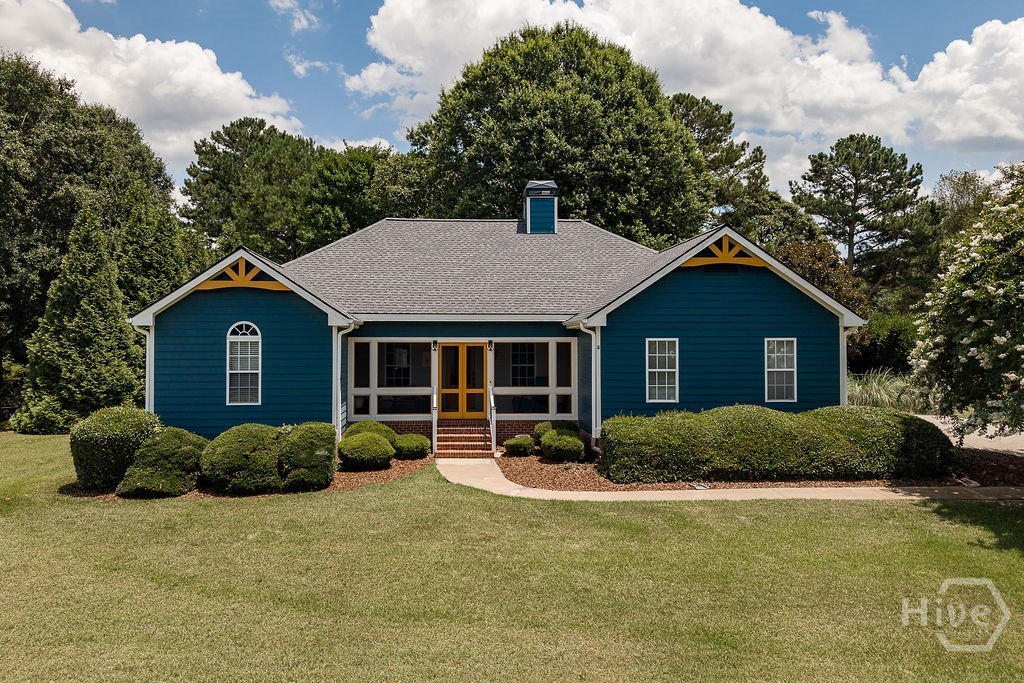
Welcome to 381 Timberidge Court, a thoughtfully updated East Athens ranch with a comfortable, easy flow and plenty of outdoor living space. Inside, you will find an open kitchen and living room design with new quartz countertops, bar seating for two, and updated 2025 kitchen appliances, creating a welcoming spot to cook and gather. New engineered bamboo flooring ties the main living areas and the primary suite together, and the completely remodeled primary bedroom and bath offer a calm retreat at the end of the day. The floor plan offers a generous living room, defined dining area, and three additional bedrooms. Off the front of the home, the screened porch feels like an extra room, with custom screen doors, exterior-grade vinyl plank flooring, ceiling fans, updated porch lighting, and roll-down sun shades, all added in 2020. Thoughtful updates throughout the home reflect careful, ongoing maintenance. From this Eastside location, you are just minutes from UGA’s main campus and the Veterinary Teaching Hospital on College Station Road, as well as nearby East Athens shopping, dining, and everyday errands. Major systems and exterior items have already been handled for you, including a new HVAC compressor and air handler in 2019, a complete new roof system in 2020, and full exterior repainting that same year. With these big items already checked off, you can move in without a long list of upgrades. Out back, a large, spacious deck extends your living space, with two sets of stairs for easy access to the yard and a casual bar area that is perfect for gathering with friends. The fenced backyard is equally generous, offering room for pets, gardening, and play, plus a dedicated fire pit area for cool evenings. Together, these features make 381 Timberidge Court a comfortable, well cared for home with the improvements already in place so the next owner can simply move in and enjoy.
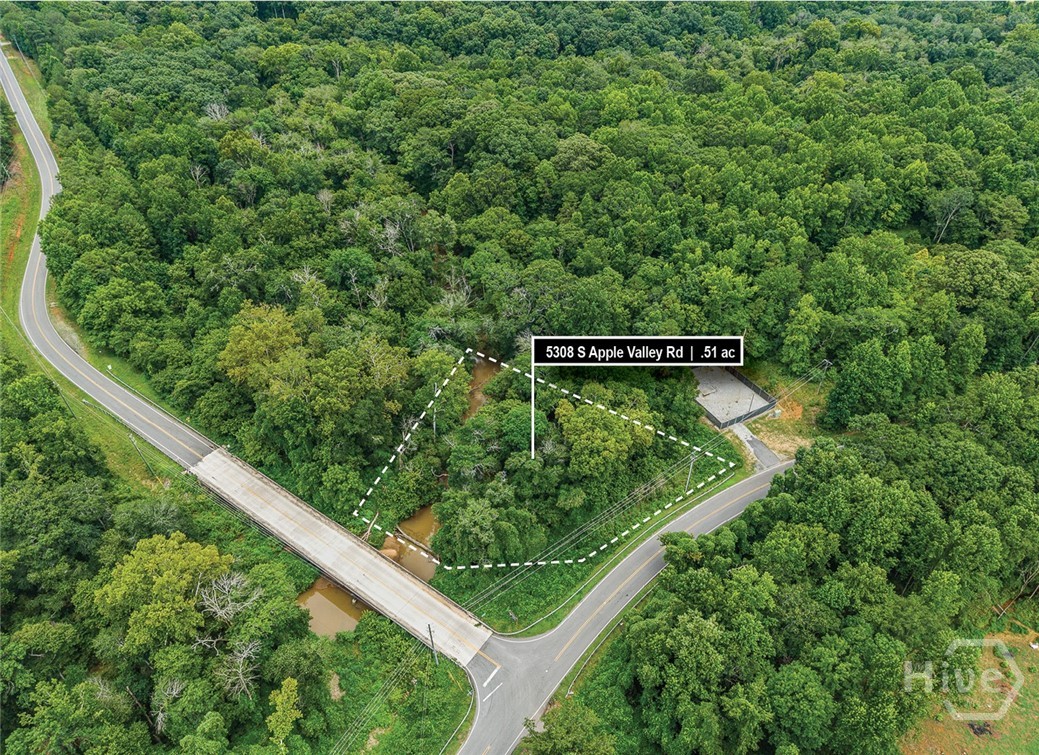
5308 S Apple Valley Rd
Jefferson, GA 30549
Escape to your own private piece of the North Oconee River with this 0.51-acre recreational parcel located at 5308 S. Apple Valley Road in Jefferson. This separately deeded lot offers direct river frontage and a peaceful natural setting, making it a unique opportunity for outdoor enthusiasts.Located within a flood zone, this parcel is not buildable, but it provides an ideal spot to enjoy fishing, kayaking, canoeing, wading, wildlife watching, or simply relaxing along the riverbank. Surrounded by mature trees and the natural beauty of the North Oconee River, it's the perfect place to unplug and enjoy the outdoors.Conveniently situated just minutes from East Jackson schools, Jefferson, Tanger Outlets, and Athens, this property offers a rare chance to own river frontage in a convenient location. This parcel is being offered as its own separate listing and may also be purchased in conjunction with the neighboring home at 5304 S. Apple Valley Road, providing the opportunity to add private river access to an already exceptional property.Whether you're looking for a recreational getaway, a place to cast a fishing line, or an investment in riverfront land, this unique parcel is full of possibilities.
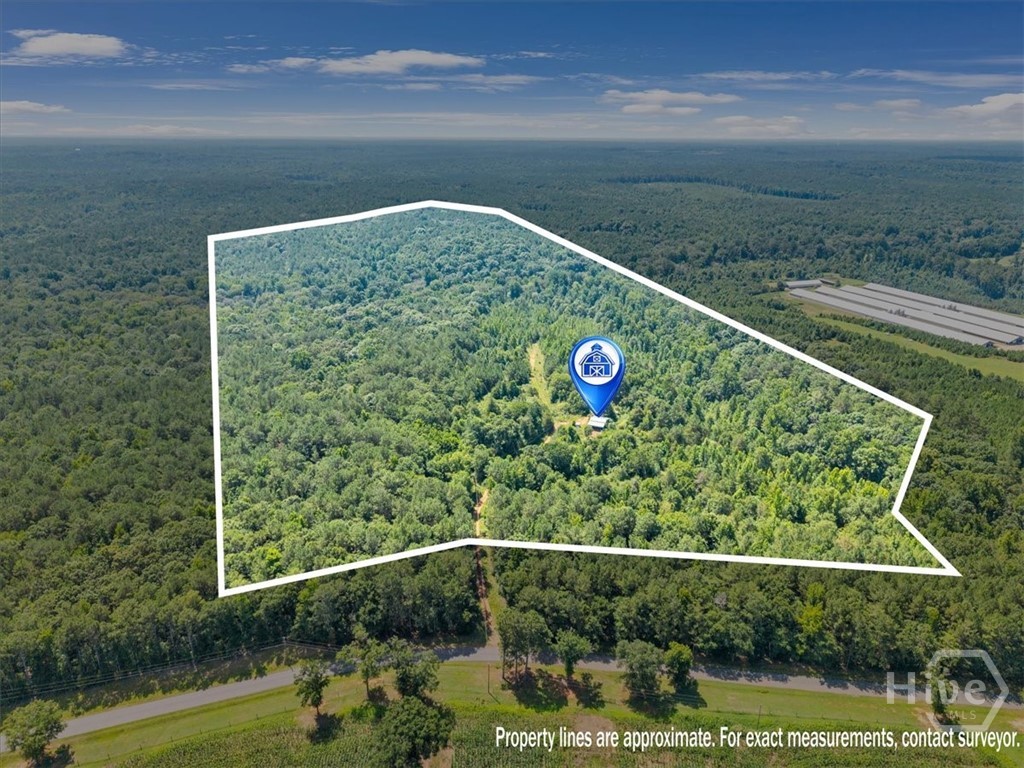
336 Piney Grove Road
Comer, GA 30629
Bring your vision to 336 Piney Grove Road in Comer! Situated on approximately 32.87 acres in Oglethorpe County, this property offers privacy, space, and plenty of potential. A stream runs along the back of the property, adding to the peaceful rural setting. The property is approximately 20 minutes from Crawford and 35 to 40 minutes from downtown Athens. The property includes a main residence built in 1990, a 30-by-45-foot semi-enclosed pole shed with a concrete slab built in 2020, and a 24-by-24-foot storage building built in 2000. The home offers approximately 1,441 square feet with 2 bedrooms and 1 full bathroom. Additional features include a metal roof, fireplace, wood exterior, and crawlspace foundation. The home is in need of repairs and updating, making this a great opportunity for an investor, contractor, or buyer looking for a renovation project. With nearly 33 acres, multiple structures, and a stream along the back of the property, this property provides the space and flexibility to create something truly special.
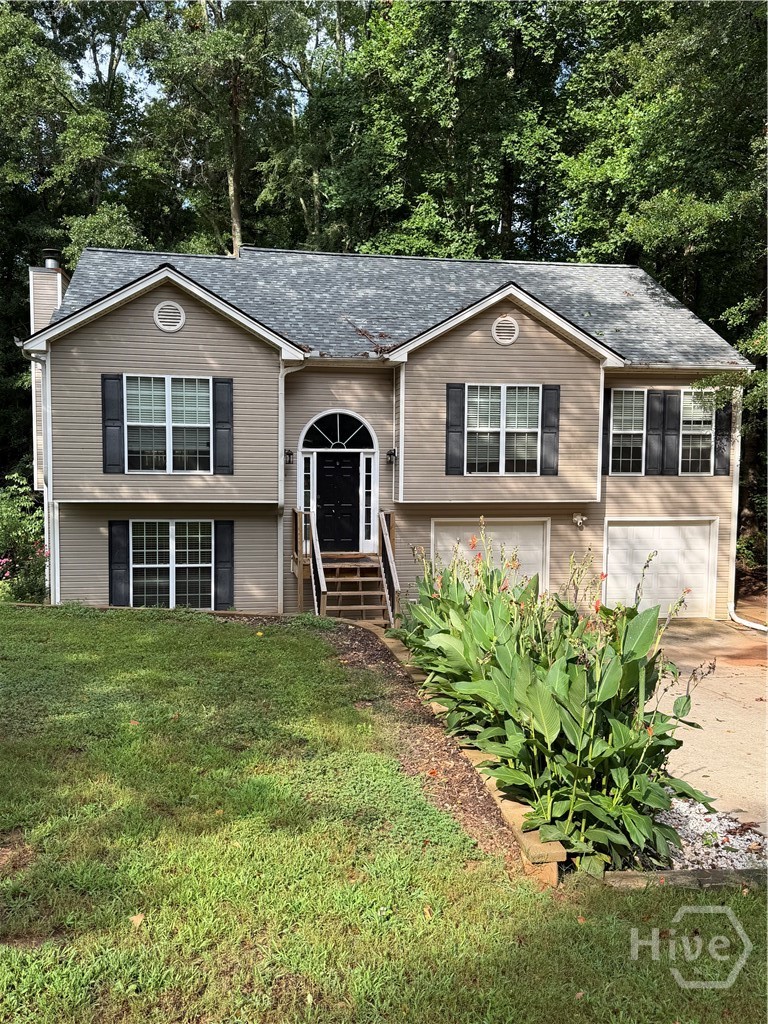
2023 Emerald Pointe Drive
Winder, GA 30680
Don't miss this investment opportunity! Situated in a neighborhood with no HOA, is a two-story, split-level home with a partially wooded lot of almost 2 acres. The main level of the home offers a large, combined living room/dining room and an eat-in kitchen. The main level includes a large primary bedroom with en-suite, with two additional bedrooms and another full bath. The lower level offers a large bedroom with en-suite that could be used as an alternate primary or secondary primary bedroom. There's also a flex room, laundry room and three separate storage rooms on the lower level. The home features an oversized two-car garage with plenty of room for storage and access to the backyard. This fixer upper has lots of potential and with some TLC will be move-in ready. The roof is less than a year old and the HVAC unit on main level is less than two years old. This home is being sold AS IS.
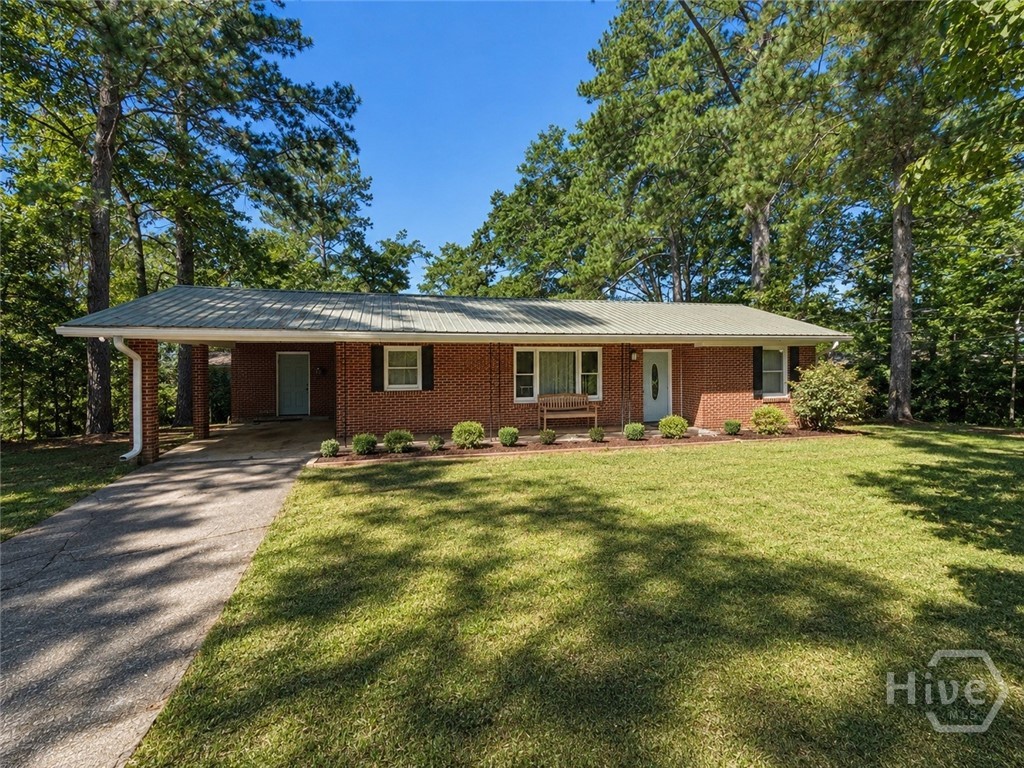
180 Conrad Drive
Athens, GA 30601
If you've been searching for an updated ranch with the kind of layout buyers love, welcome to 180 Conrad Drive. Built in 1964 and thoughtfully updated over the years, this charming 3-bedroom, 1-bath home offers 1,302 square feet of comfortable one-level living on a spacious 0.42-acre lot, located inside the Loop and just minutes from Downtown Athens and the University of Georgia. The heart of the home is the beautifully updated kitchen, featuring granite countertops, stainless steel appliances, and a center island that provides additional prep space and casual seating. Large windows fill the home with natural light, highlighting the beautiful hardwood floors throughout. The renovated bathroom showcases timeless tile finishes, while the efficient ranch floor plan makes the most of every square foot. Step outside to enjoy the back patio, an ideal space for grilling, relaxing, or gathering with friends while overlooking the spacious backyard. You'll also find a storage shed and a yard boasting a beautiful collection of native plants, creating a peaceful outdoor setting. Additional features include a covered carport with an attached storage room and wiring already in place for a future EV charging station. Blending thoughtful updates, timeless character, and a highly functional floor plan, 180 Conrad Drive is a home that's easy to love and ready for its next owner.