Property Listings
Browse 2675 active properties in 26 cities
2675 Properties Found
Showing 457-468 of 2675 results
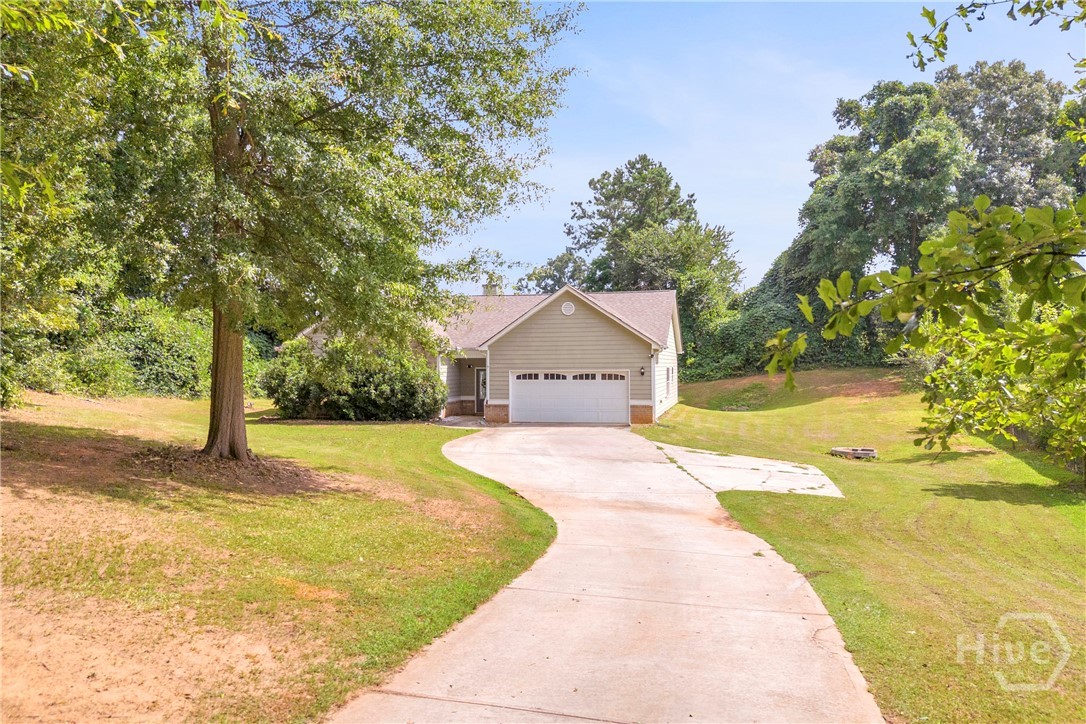
662 Carla Court
Winder, GA 30680
Welcome to 662 Carla Ct! This beautifully maintained home offers the perfect combination of space, comfort, privacy, and convenience. Nestled on a spacious lot in a quiet neighborhood with no HOA, you’ll enjoy peaceful living while being just minutes from downtown Winder’s shopping, dining, and everyday essentials. Conveniently located near Hwy 316, Hwy 81, and I-85, commuting to Athens, Lawrenceville, Braselton, and the greater Metro Atlanta area is a breeze. Outdoor enthusiasts will appreciate the close proximity to Fort Yargo State Park, offering hiking, fishing, kayaking, camping, and scenic trails. Whether you’re looking for easy access to work, recreation, or entertainment, this home delivers an ideal location with the best of Northeast Georgia just minutes away.
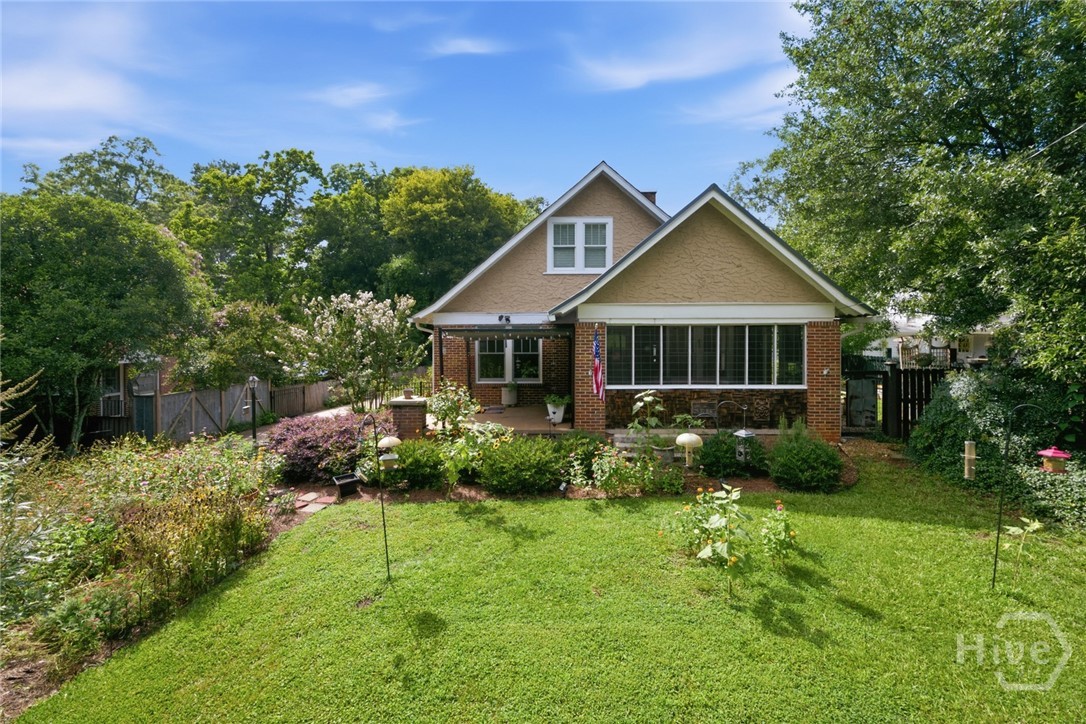
340 King Avenue
Athens, GA 30606
Check out this charming, historic home in the heart of Normaltown - about 1/2 mile from multiple restaurants, coffee shops, Piedmont Athens Regional Medical Center, and the new UGA Med School. Downtown Athens and UGA are just 1.5 miles away! This 4 sided brick home built in 1940 has been lovingly updated with a brand new kitchen and laundry area, fresh paint, new HVAC and ductwork, tankless water heater, fencing, and crawl space vapor barrier. NEW ROOF and gutters! Original hardware floors. Two bedrooms, including the Primary bedroom, are on the main floor (one is being used as a music room / office), with a full bath. Two more bedrooms are upstairs with a bath and sitting area. This home is move in ready - just add your own special touches! The front porch and patio are perfect for relaxing with friends and family, and have been great for hosting PorchFest bands 4 years in a row. Raised beds and other planters make this in-town garden space easy to grow your own veggies, and the huge fig tree is another bonus! The backyard is fully fenced, and there's plenty of off-street parking as well, including a garage and carport MOTIVATED SELLER - BRING YOUR OFFERS!
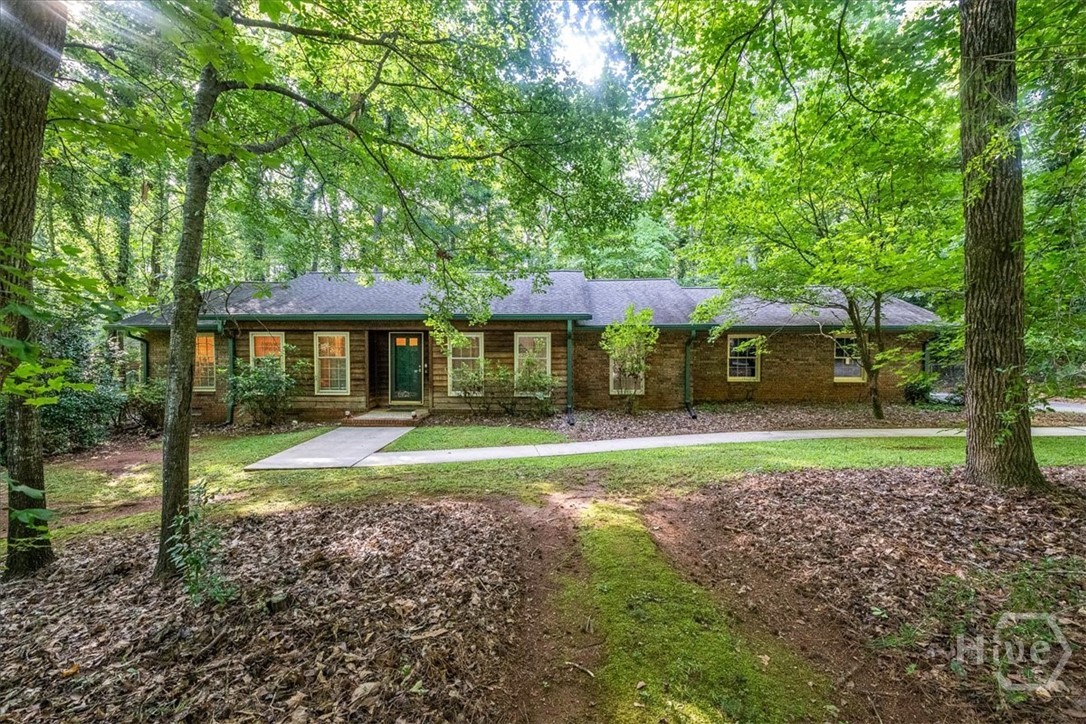
115 Crestwood Drive
Athens, GA 30605
Welcome to one of East Athens' classic neighborhoods Green Acres. This is, arguably, the best located neighborhood in East Athens proper being a short distance to all of the local eateries, groceries, UGA Vet School, Downtown Athens, and other amenities that in-town living has to offer. The home sits towards the "back" of the neighborhood just up the hill from the neighborhood pool (note that you must apply and pay for membership). The lot is heavily wooded with plenty of privacy and natural beauty. The home itself is a single level ranch with an attached 2 car garage. The home has a brick facade with hardiplank on the addition. The interior features timeless hardwood floors, an upgraded kitchen with stainless steel appliances, a functional floor plan, newer water heater and HVAC and much more!
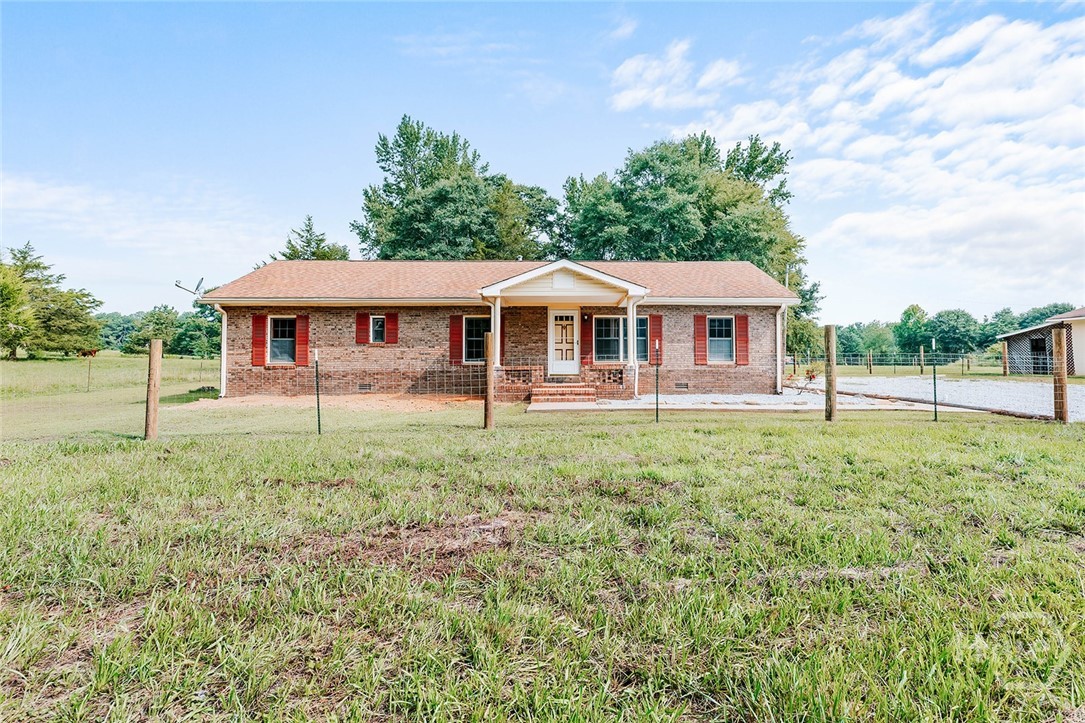
621 Elberton Road
Lexington, GA 30648
Move-in ready brick ranch in Lexington, GA! This well-maintained 3-bedroom, 2-full-bath home offers 1,344 square feet of comfortable living space with numerous recent upgrades. Inside, you'll find new laminate hardwood floors. Major improvements include a new septic system, new ductwork, a new well pump, bladder tank, and piping in the well house, giving buyers added peace of mind. Outside, enjoy new fencing along with a freshly installed gravel driveway and expanded parking area. Conveniently located 1.5 miles from downtown Lexington, and less than 30 minutes to Athens, Ga.
164 Tanner Bluff
Athens, GA 30606
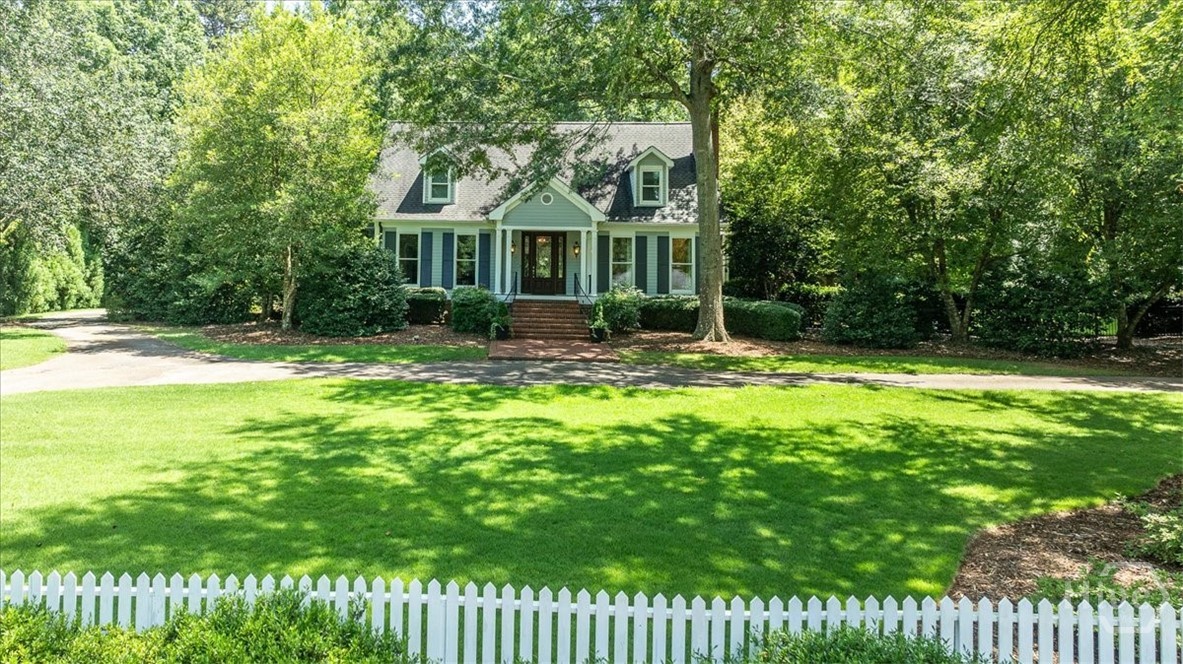
--Welcome to Southern Living at its finest! This custom-built home is full of timeless charm, featuring a welcoming front porch, classic dormer windows, and a picturesque setting atop a gentle hill surrounded by a white picket fence. Inside, you'll find luxury details throughout, including high ceilings, beautiful hardwood floors, tiled bathrooms, and a thoughtfully designed floor plan that flows effortlessly from room to room. The inviting foyer is filled with natural light from an elegant glass French door. It is flanked by a cozy living room with a fireplace and custom built-in bookcases on one side and a private study or library on the other. At the heart of the home is the stunning dining room, perfectly positioned in the center hall. Surrounded by walls of windows and French doors opening to the back porch, this space is flooded with natural light and creates the perfect setting for entertaining. A full bathroom is conveniently located between the study and kitchen, allowing the library to easily serve as a second main-level bedroom if desired. The chef's kitchen is both beautiful and functional, featuring quartz countertops, stainless steel appliances, a large center island, two pantries, and a charming bay window breakfast area. The kitchen opens seamlessly into the spacious great room, where a fireplace creates a warm and inviting gathering space. Located just off the back hall is a versatile bonus room or fifth bedroom complete with hardwood floors, a full bathroom, and its own private entrance—ideal for guests, older children, a home office, or an in-law suite. The private primary suite is tucked away in the rear corner of the home and offers French doors leading directly to the covered back porch and pool area. The well appointed primary bath features a custom walk-in closet, soaking tub, oversized walk-in shower, and separate vanities. Upstairs, you'll find three generously sized bedrooms, two full bathrooms, hardwood flooring throughout, oversized closets, and two large walk-in attic spaces providing exceptional storage. The backyard is truly an entertainer's dream. Enjoy your own private oasis complete with a sparkling pool, built-in outdoor banquette seating, spacious deck, and plenty of room for recreation, relaxing, and making lasting memories. This exceptional home combines classic Southern elegance with modern luxury, offering comfort, versatility, and outstanding indoor-outdoor living in a truly unforgettable setting.

Lot B Brush Creek Road
Colbert, GA 30628
A Unique Opportunity in Brush Creek Subdivision in Madison County.... This vacant lot is ready for your dream home! Over 3 acres of mixed trees... perc test completed... and a quiet peaceful lifestyle in beautiful Madison County! And with great water views.... this would make for a wonderful place to live! Don't miss this chance to snag one of the last remaining lots!
1235 Shiva Boulevard
Winder, GA 30680
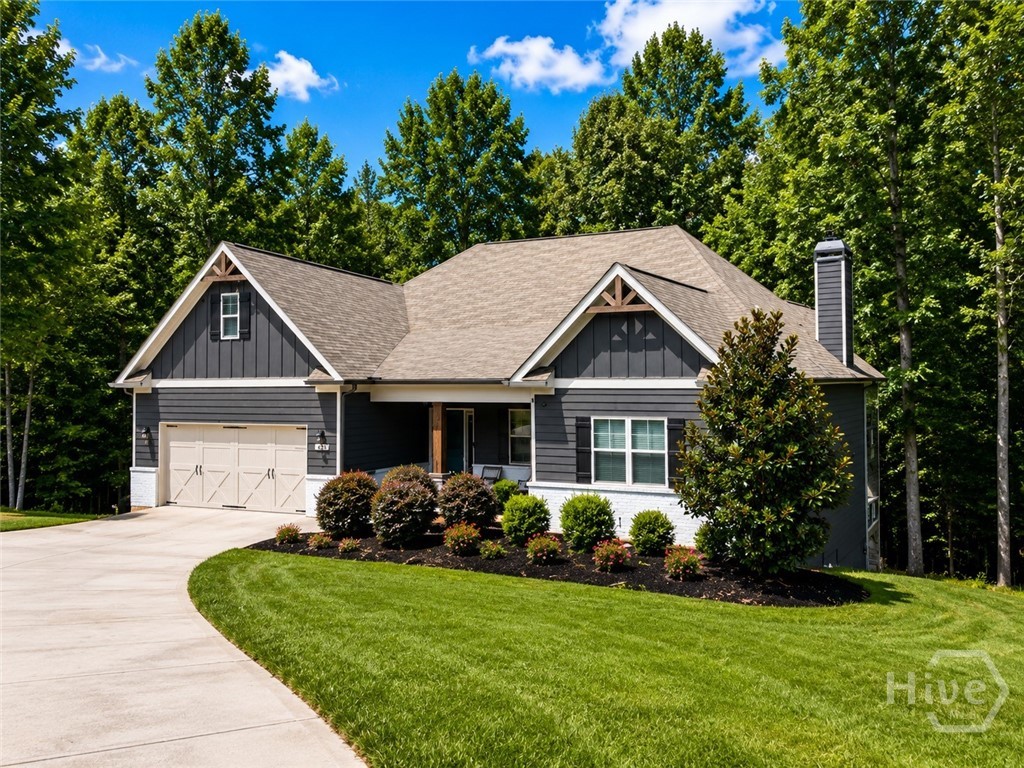
Welcome to 1235 Shiva Blvd—this home truly offers more than meets the eye! HIGH END FINISHES!! Located in the highly sought after Edenwild On The River subdivision. Tucked away on a quiet cul-de-sac RIVER FRONT LOT along the Mulberry River, you’ll enjoy exceptional privacy and space in a serene setting. Step inside to find fresh paint and beautiful hardwood floors that flow throughout the main living areas. The formal dining room sits just off the entry and features a stunning, one-of-a-kind glass chandelier. Continue into the living room where you’ll be greeted by coffered ceilings, a cozy wood-burning fireplace, and an abundance of natural light. The kitchen is a showstopper, complete with a large island with bar seating, a unique tile backsplash, and a stunning high end ILVE gas range that would be a chefs dream! A bright breakfast nook overlooks the private backyard, and just off the kitchen, you’ll find a covered deck—perfect for dining, relaxing, or entertaining while enjoying the peaceful surroundings. The primary suite is conveniently located on the main level and features vaulted ceilings and plenty of natural light. The en-suite bath boasts striking black tile accents, a large soaking tub, a tiled shower, and a double marble vanity. Upstairs, the finished attic space provides a spacious fourth bedroom along with a full bathroom—ideal for guests. The unfinished basement offers approximately 2,400 square feet of additional space, ready for your personal touch and endless possibilities. Located in a highly desirable area, this home combines privacy with convenience—just minutes from Highway 316, I-85, downtown Winder, Hoschton, shopping, dining, and more. Privacy meets functionality in this incredible property!
1215 Glenn Carrie Road
Hull, GA 30646
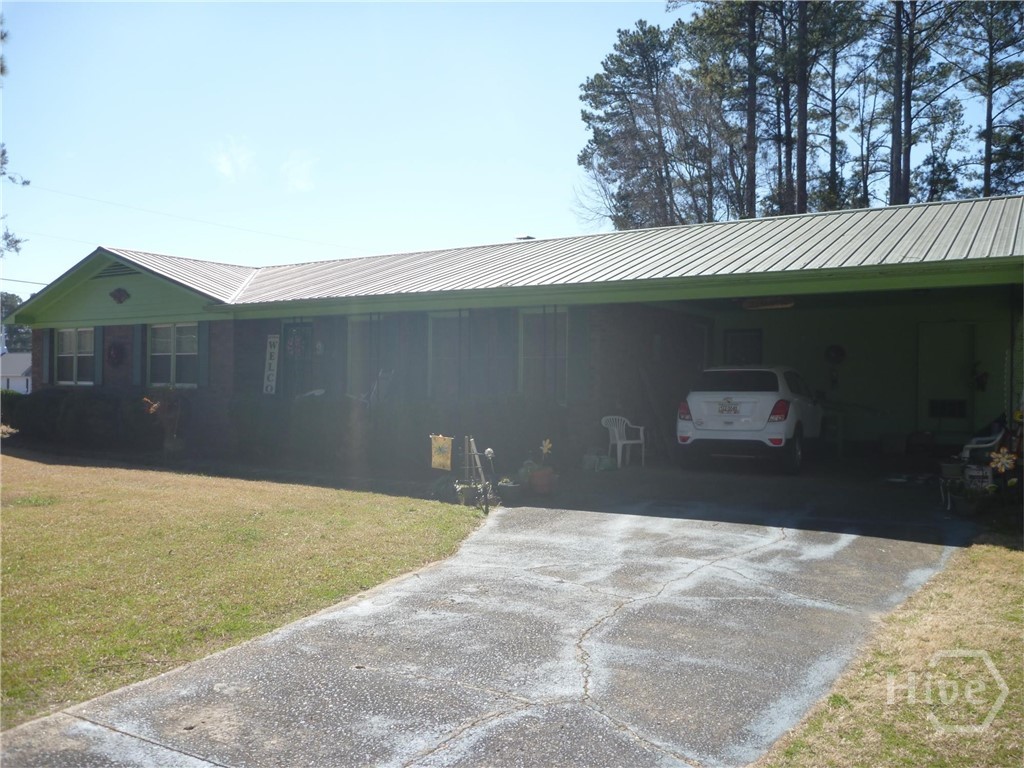
Opportunity awaits with this solid 1978 four-sided brick ranch situated on a spacious lot, plus an additional adjoining 0.60-acre parcel included in the sale! This 3-bedroom, 2-bath home features a functional floor plan with a sunroom that offers extra living space and abundant natural light. While the home needs updating and repairs, it provides an excellent opportunity for investors, renovators, or buyers looking to customize a home to their own style. The durable brick exterior, generous yard, and included adjoining lot offer endless possibilities for expansion, recreation, or added privacy. This property is part of an estate and is being sold as-is, offering a great opportunity to bring your vision and unlock its full potential. Bedford Rd Lot 2A & 3A (parcel ID 0032B-037) is included in the sale of 1215 Glenn Carrie Rd.
205 Woodstone Drive
Athens, GA 30605
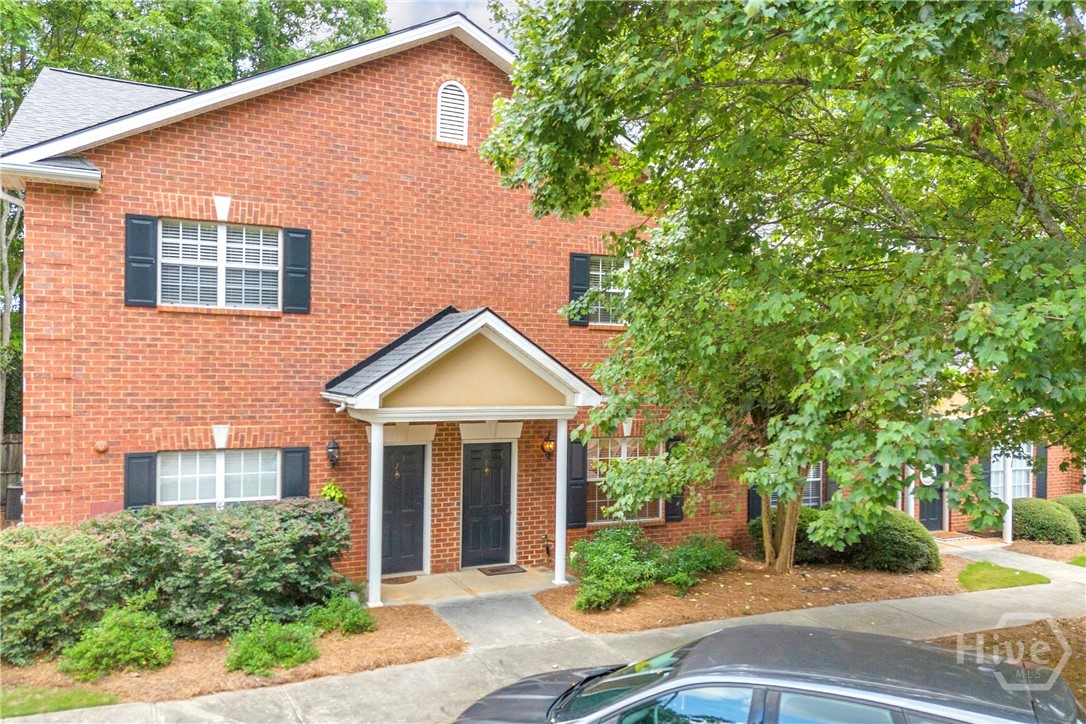
Move-in ready and perfectly located! This well-maintained 2-bedroom, 2.5-bath condo offers 1,332 square feet and an ideal roommate floor plan, with both spacious bedrooms located upstairs, each featuring its own private en-suite bathroom. The oversized kitchen provides abundant cabinet and counter space, and all appliances remain-including the refrigerator, washer, and dryer-making your move effortless. Clean, inviting, and ready for its next owner, this home is tucked into the desirable Woodstone Golf Villas community, surrounded by the scenic UGA Golf Course while being just minutes from the University of Georgia, shopping, dining, and everything Athens has to offer. Whether you're looking for a primary residence, game day retreat, or investment opportunity, this one checks all the boxes!
136 Wedgewood Drive
Danielsville, GA 30633
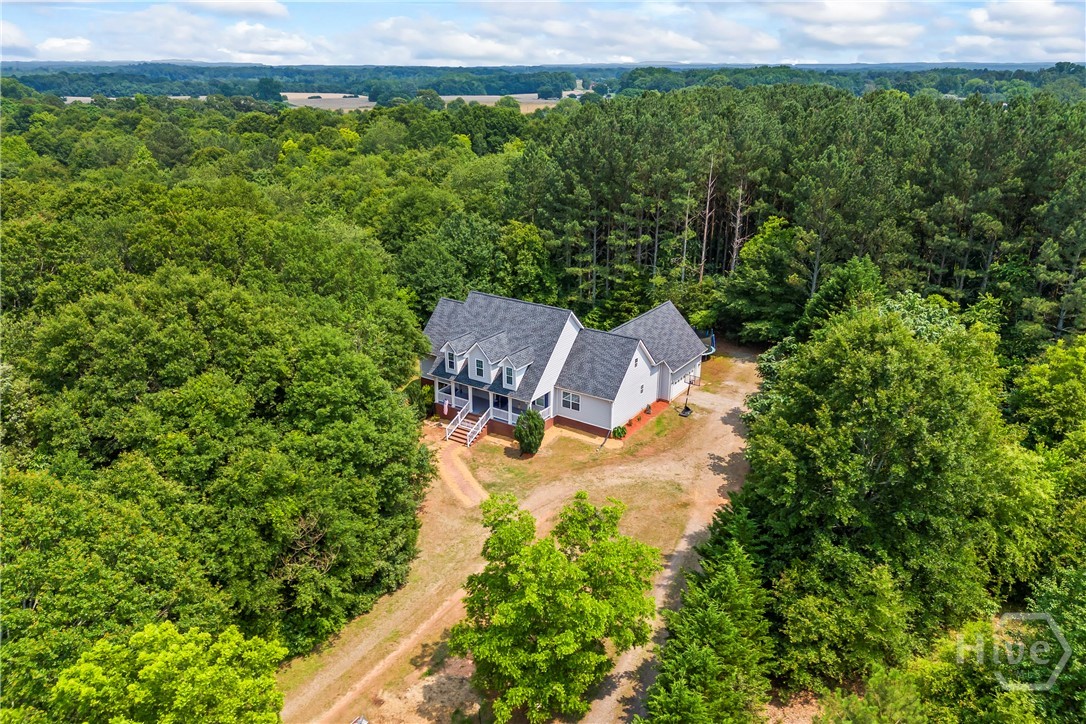
**LISTED $41,000 BELOW RECENT APPRAISAL** Custom 3 bedroom, 2.5 bath Cape Cod with a full unfinished basement sits on nearly 4 private acres surrounded by mature hardwoods. Enjoy peaceful outdoor living from the welcoming front porch to the freshly painted back deck overlooking a blend of open yard and woods. New wood dormers on the roof and new front porch columns! Inside features a spacious kitchen with walk-in pantry and breakfast nook, flexible living spaces, and a private owner's suite with two walk-in closets, jetted tub, walk-in shower, and sitting area. Outdoors, enjoy blueberry bushes, blackberries, peach and pecan trees, plus a custom 12x12 clubhouse/treehouse. Fully fenced with gated access for added privacy and charm.
184 Bonita Hills Road
Athens, GA 30605
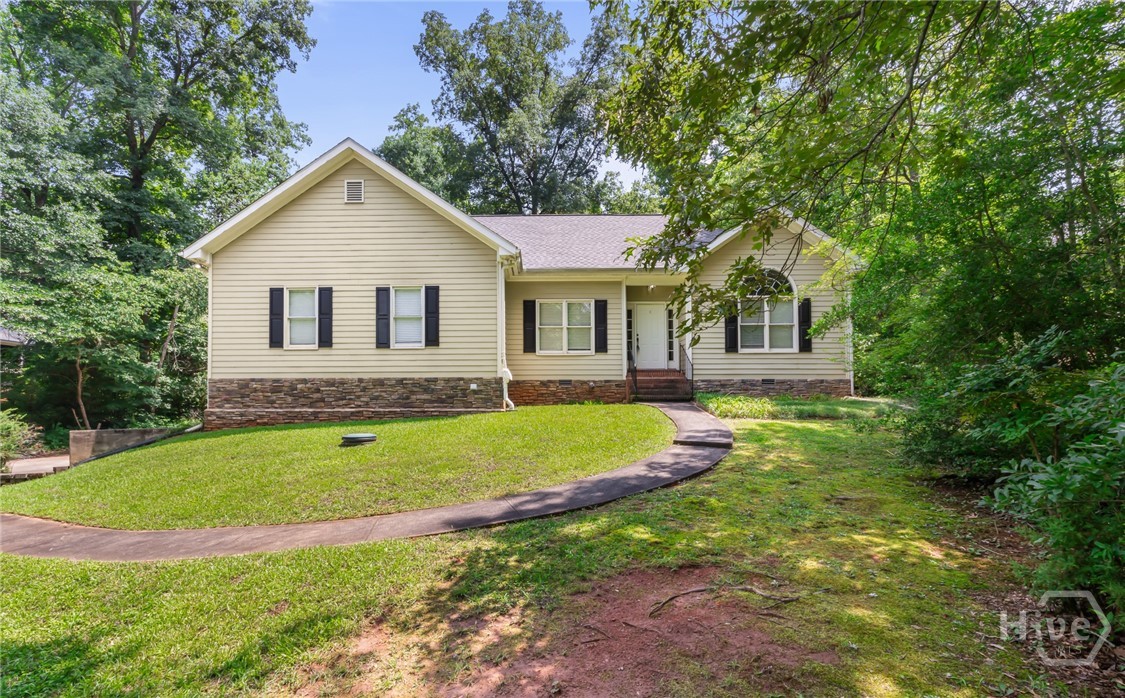
Welcome home to this spacious ranch with a finished basement, offering plenty of room to spread out both inside and out on a beautiful 0.98-acre lot. With 4 bedrooms, 3 full bathrooms, and multiple living spaces, this home provides the flexibility to fit a variety of lifestyles. The main level features a desirable split bedroom floor plan with 3 bedrooms and 2 full bathrooms, allowing the primary suite to enjoy added privacy from the secondary bedrooms. Hardwood floors extend throughout the living room, dining room, and kitchen, creating a warm, cohesive feel. The dining room is accented with classic wainscoting, adding character and charm, while the kitchen is equipped with granite countertops, stainless steel appliances, and ample cabinet space for everyday living and entertaining. The spacious primary suite offers a relaxing retreat with an ensuite bathroom featuring dual vanities, a soaking tub, and a separate shower. Downstairs, the finished basement provides even more living space with a large family room, an additional bedroom, and a full bathroom. With both interior access and its own exterior side entrance, this level is ideal for guests, a home office, a recreation room, or multi-generational living. Step outside to enjoy the back deck overlooking the nearly one-acre backyard, offering plenty of space for outdoor gatherings, gardening, or simply enjoying the peaceful setting. A storage shed provides convenient space for lawn equipment, tools, and seasonal storage. Combining a functional layout, thoughtful finishes, and nearly an acre of outdoor space, this home is ready to welcome its next owners.
64 Heron Court
Jefferson, GA 30549
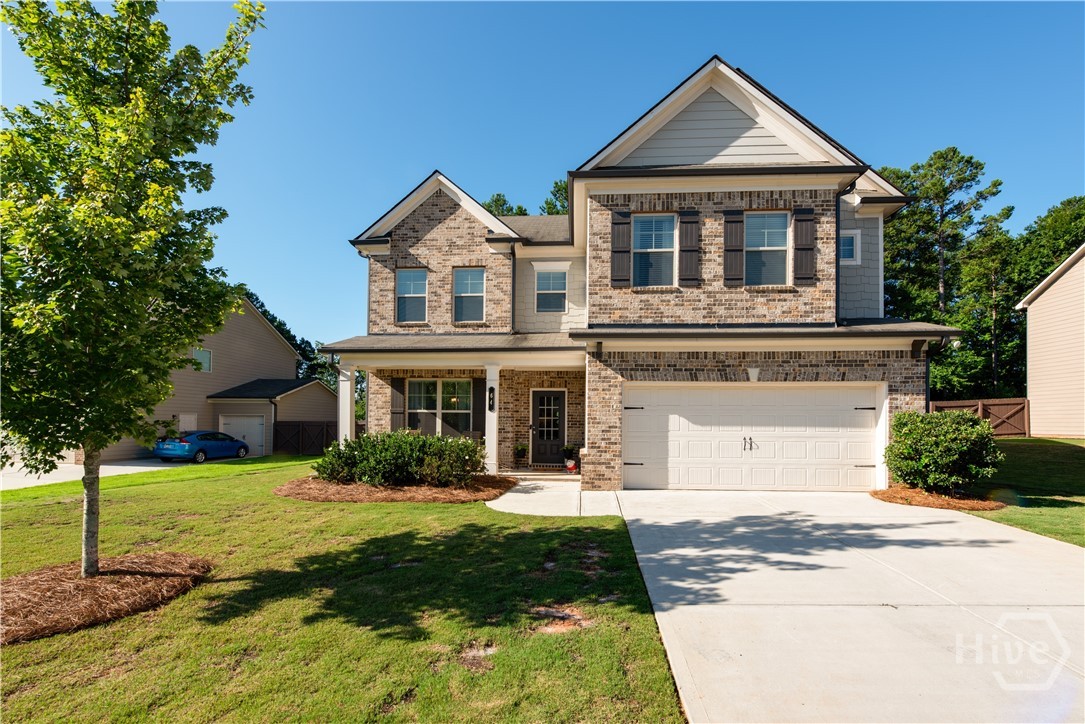
Move-in ready. Jefferson City Schools. Private backyard. Quiet cul-de-sac. This is the one you have been waiting for! Welcome to 64 Heron Court, where everyday living just feels a little easier. Tucked away on a peaceful cul-de-sac in desirable Mallards Landing, this thoughtfully designed four-bedroom home offers the perfect blend of space, flexibility, and privacy. The inviting main level is made for gathering, whether you're hosting friends, celebrating holidays, or simply enjoying a quiet evening at home. A main-floor bedroom with access to a full bath provides the ideal setup for guests, a home office, or multigenerational living. Upstairs, you'll find a spacious owner's retreat thoughtfully separated from two secondary bedrooms for added privacy. The oversized media room behind French doors offers endless possibilities-a home office, playroom, movie room, homeschool space, or switch up bedrooms. An upstairs laundry room keeps daily routines convenient and efficient. Step outside to a fully fenced backyard where mature woods create a peaceful backdrop with no rear neighbors looking in-perfect for pets, kids, backyard cookouts, or simply relaxing after a long day. Life in Mallards Landing means enjoying neighborhood pools, playgrounds, and sidewalks, while the home's convenient location makes commuting to Athens, Winder, or I-85 quick and easy. Best of all, you'll enjoy the benefits of the sought-after Jefferson City School District while owning a home that's both affordable and move-in ready. If you've been searching for a home that offers space, flexible living areas, and the lifestyle buyers love in Jefferson, 64 Heron Court checks every box.