Property Listings
Browse 2675 active properties in 26 cities
2675 Properties Found
Showing 253-264 of 2675 results
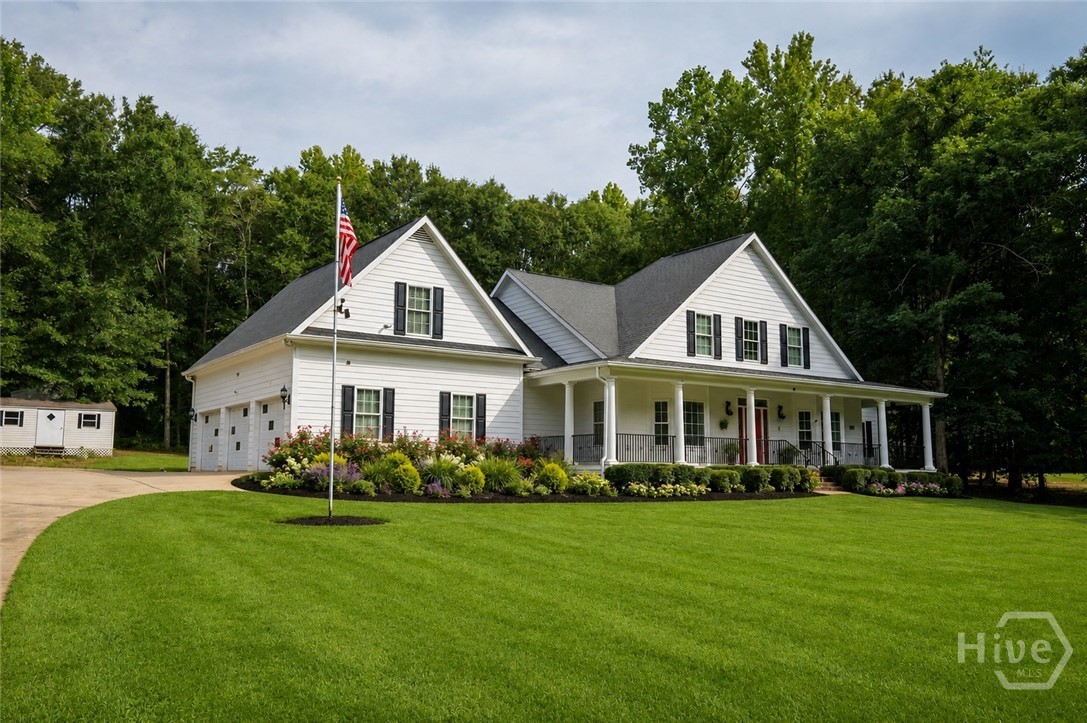
118 Mount Vernon Way
Winterville, GA 30683
Tucked away on 1.5 private acres yet just around the corner from downtown Winterville, this custom modern farmhouse offers the best of peaceful living with Athens only minutes away. Thoughtfully designed for both everyday living and entertaining, the home features high ceilings, hardwood floors, abundant natural light, and spacious rooms throughout. At the heart of the home is a beautifully appointed kitchen with professional-grade appliances, an oversized island, custom wood cabinetry, and generous countertop space, ideal for creative cooking, gathering, and entertaining. The home offers three spacious bedrooms, a versatile office or bonus room, and four full bathrooms. The main-level primary suite provides a comfortable private retreat with generous closet space and a spacious bath. An expansive sunroom adds another inviting living area and creates the perfect place to relax while enjoying the peaceful setting. Outdoor spaces are equally appealing, with a wrap-around front porch, a large back deck for grilling and dining, and 1.5 acres offering privacy, greenery, and room to enjoy the outdoors. A three-car garage, central vacuum system, and thoughtful storage add everyday convenience. Located in the desirable Winthorpe Subdivision, the property offers a wonderful balance of privacy and accessibility, with downtown Winterville just around the corner and Athens, UGA, shopping, dining, and entertainment only minutes away. Some images in this listing have been virtually staged to illustrate the property's potential. Furniture, decor, and enhancements shown are for visual purposes only. Voluntary HOA. One of the outdoor storage buldings will convey with property at no additional expense to buyer.
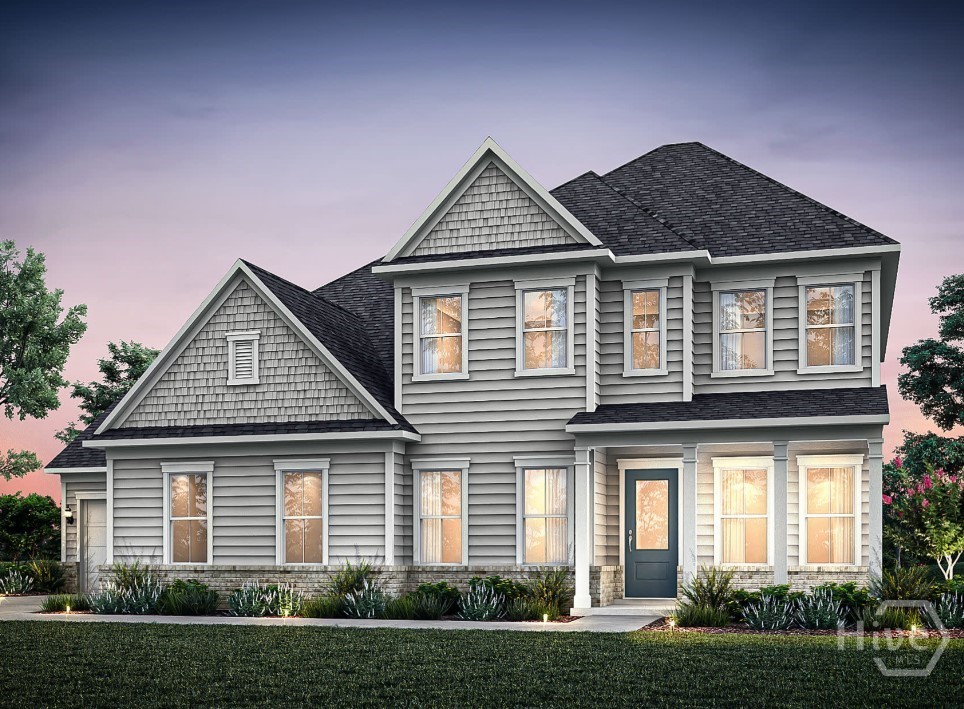
1073 Pine Valley Trail
Jefferson, GA 30549
This home will be ready Just in time for the Fall! Welcome home to the beautiful and highly sought-after Riverton floor plan by Pulte Homes, located in our desirable lifestyle community Traditions of Braselton. Designed for both everyday comfort and elegant entertaining, this home blends modern finishes with timeless charm. The main level features a private guest suite with an in-suite bathroom. perfect for visitors or multi-generational living, along with an open-concept design that flows seamlessly from the gourmet kitchen to the living area. The kitchen showcases modern touches, ample cabinetry, and a spacious layout ideal for gathering. You will find a dedicated library and formal dining room with beverage center to add sophistication and functionality. Upstairs, you’ll find four additional bedrooms, including a spacious primary retreat with a luxurious owner's bath featuring an extended shower, A versatile loft offers flexible space for a media room, home office, or casual living area. Enjoy a stunning .37-acre homesite that is ideal for outdoor living with private backyard wooded views. Don’t miss the chance to enjoy luxury living and an unmatched lifestyle at Traditions of Braselton. Traditions of Braselton is truly resort-style living you can come home to! Additional amenities include a Jr. Olympic-sized pool, 6 lighted tennis and pickleball courts, 24/7 fitness center and yoga studio, walking trails, and stocked fishing ponds. Experience refined living in one of Jackson County’s most desirable neighborhoods with Top Rated Schools.
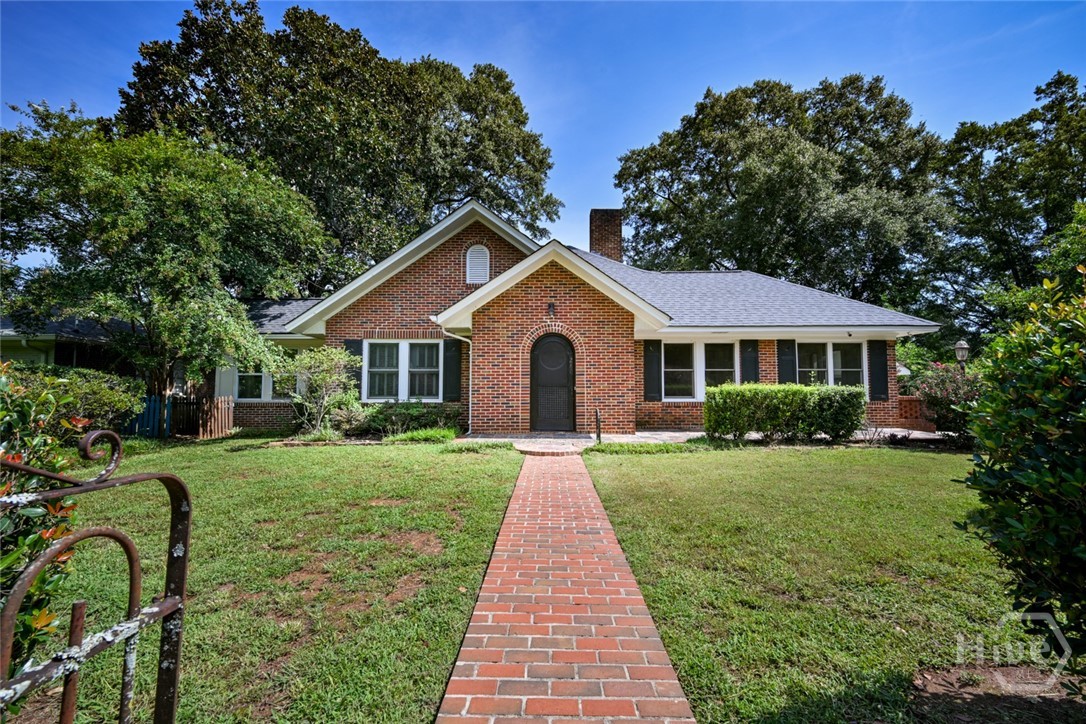
280 Holman Avenue
Athens, GA 30606
Something old, something new, this “Classic City” charmer is waiting for you! Lovingly located in the heart of Normaltown, this beauty boasts 2 living areas, a chef's kitchen and dining room, 3 bedrooms plus another flex room that would be a perfect office or small bedroom. The hardwood floors are gleaming, and the kitchen and baths have been totally renovated. This Holman Avenue home offers plenty of living space and storage and also features a cozy sunroom and covered porch. The curb appeal is second to none on this one with its quaint, welcoming gate and lovely yard. All nestled in the perfect location near Piedmont, the UGA Health Campus, dining and shopping. Call us today and schedule your own private tour!
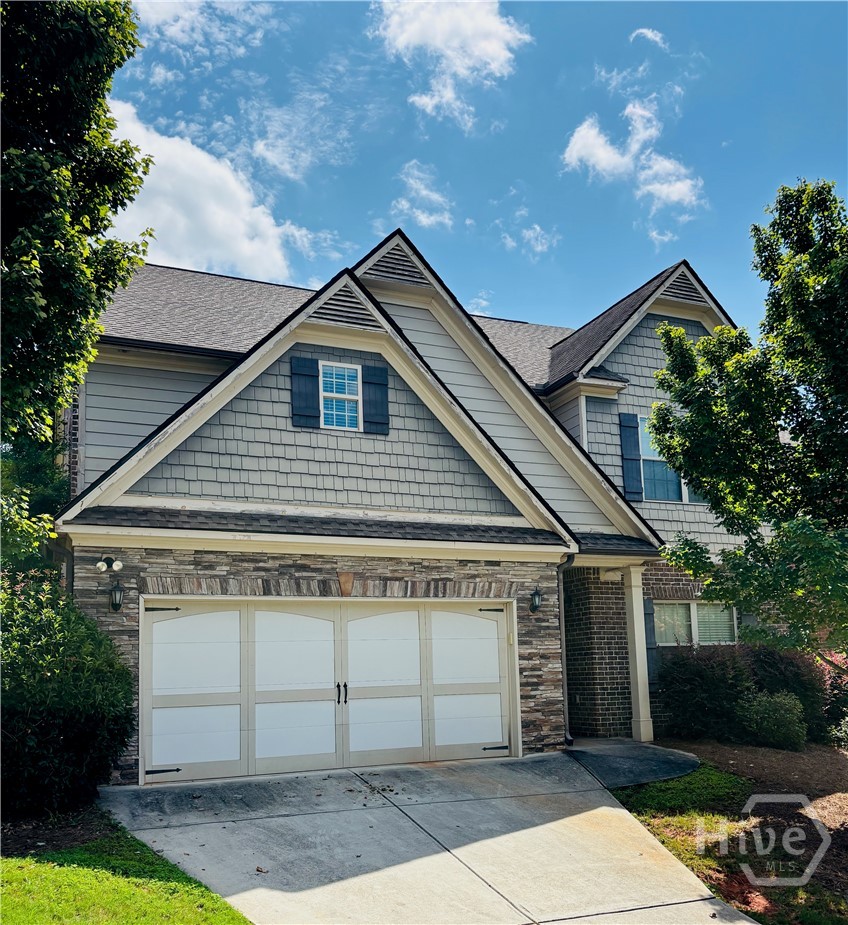
815 Ansbeth Way
Athens, GA 30606
This is a true Town's Walk gem! This is one of the best floor plans in the neighborhood with 9 foot ceilings throughout, spacious rooms and a backyard! On the main floor you'll find a bedroom that could also make a great office with an attached bathroom providing guest access as well, a true dining room and open family room and kitchen, featuring stove, microwave and dishwasher. Upstairs you'll find a massive primary bedroom suite with a deluxe primary bathroom including separate tub and shower, two closets and secret room behind the mirror!!! Opposite the primary are two spacious bedrooms connected by a huge Jack and Jill bathroom setup that's basically two bathrooms in one. Also the laundry room can fit a standard size washer and dryer. Not all homes in the subdivision have a true backyard, but this one's got it! Enjoy grilling out with friends in the fenced in backyard, complete with deck and patio. Only minutes away from the Epps Bridge shopping center and Oconee County, this is an excellent location to call your home. Contact us for a showing today!
340 Park West Boulevard
Athens, GA 30606
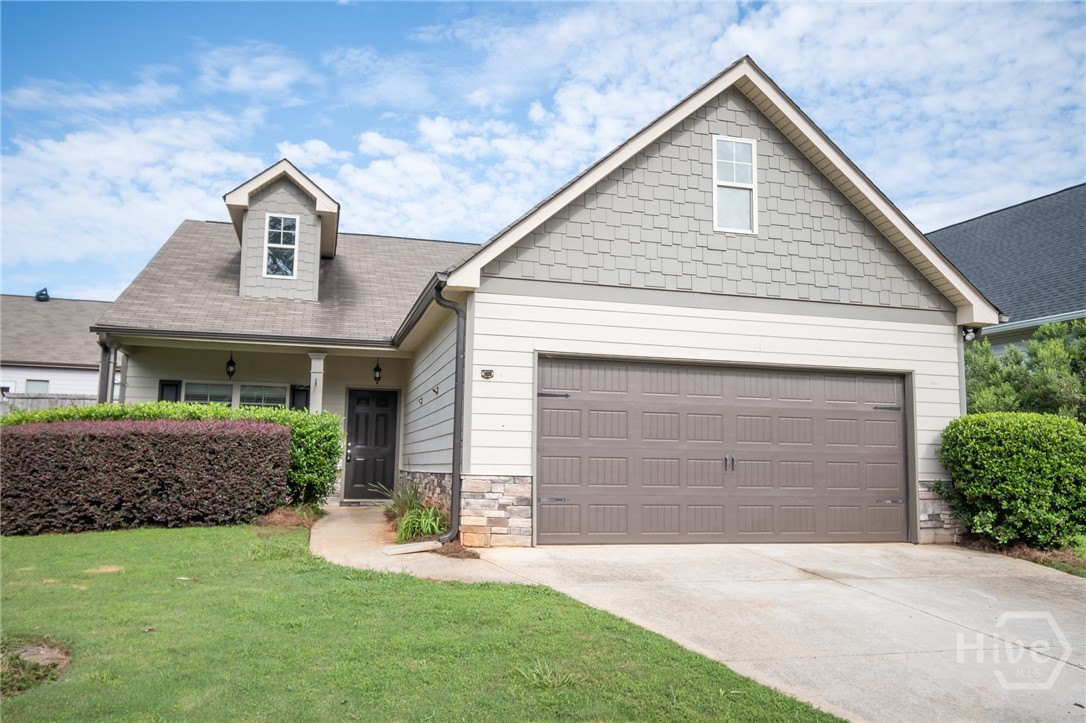
Welcome home to this beautifully designed 3-bedroom, 2-bath, one-story home in a quiet Athens neighborhood, conveniently located near downtown Athens with easy access to Highway 316 for a quick trip toward Atlanta. Enjoy effortless one-level living with a spacious, open-concept floor plan featuring a large living room, dining area, and kitchen—perfect for everyday living and entertaining. The private primary suite offers a generous walk-in closet and a relaxing spa-inspired bath, creating a peaceful retreat at the end of the day. Two additional private bedrooms provide comfortable space for family, guests, or a home office, with a well-appointed second full bath nearby. Outside, the fenced backyard offers a private space for pets, play, gardening, or outdoor gatherings. A two-car garage provides convenient parking and additional storage. With its desirable location, functional one-level layout, spacious living areas, private backyard, and peaceful neighborhood setting, this home offers the ideal combination of comfort and convenience in Athens.
808 Knollwood Drive
Winder, GA 30680
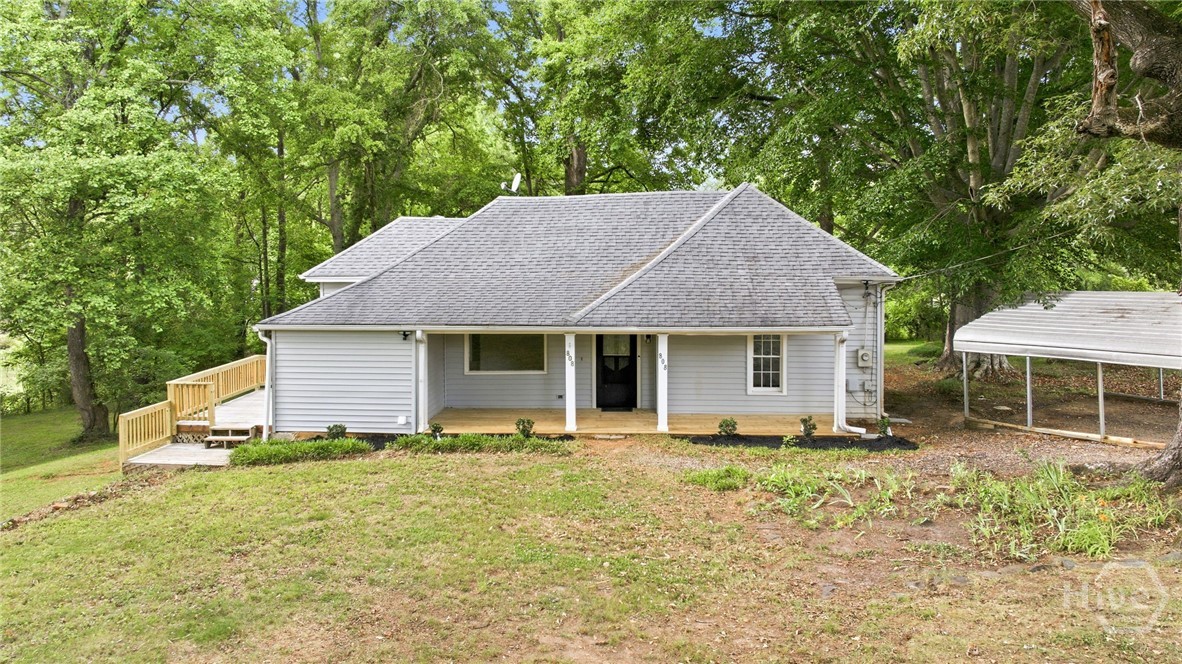
USDA, FHA, and VA eligible! Down Payment Assistance available for qualified buyers, plus a free appraisal through the seller's preferred lender, Approved Mortgage. Welcome to your own private retreat in Winder! Nestled on a beautiful and usable 1.45+/- acre lot surrounded by mature hardwoods, this very well maintained property offers the perfect blend of privacy, character, and peaceful country living - all with NO HOA. Designed for those craving space, freedom, and a more self-sufficient lifestyle while still being conveniently located near town, this property features established peach, pear, and apple trees along with mature blueberry bushes and a garden area that has been cultivated and cared for over the past 30+ years. While nothing is currently planted, the established garden space is ready for your next seasonal harvest, hobby gardening, homestead setup, or outdoor retreat vision. Inside, you'll find fresh interior paint, updated flooring throughout, abundant natural light, and a bright open layout with oversized windows showcasing the peaceful surroundings. The spacious living area flows into the kitchen and dining space overlooking the expansive wraparound deck - creating the perfect atmosphere for relaxing, entertaining, or enjoying the beauty of the property year-round. The kitchen offers white cabinetry, updated appliances, pantry shelving, and an open feel ideal for gatherings. The oversized primary suite provides additional flex space and features its own private bathroom, while the secondary bathroom is conveniently located near the laundry room and additional living areas. Outside, the property truly shines with its expansive wraparound deck, mature shade trees, open usable yard space, detached carport, and plenty of room for additional sheds, workshops, storage buildings, recreational equipment, or outdoor hobbies. The walkable crawl space also provides a substantial amount of additional storage. Conveniently located between Highway 53 and Highway 211 with Interstate 85 approximately 5 miles away, this property offers easy access to Winder, Hoschton, Braselton, Hamilton Mill, and Auburn while still maintaining the peaceful tucked-away feel buyers are searching for. If you've been searching for acreage, privacy, flexibility, and a move-in ready home with a peaceful country setting close to modern conveniences, this property is a must see!
100 Prince Street
Athens, GA 30601
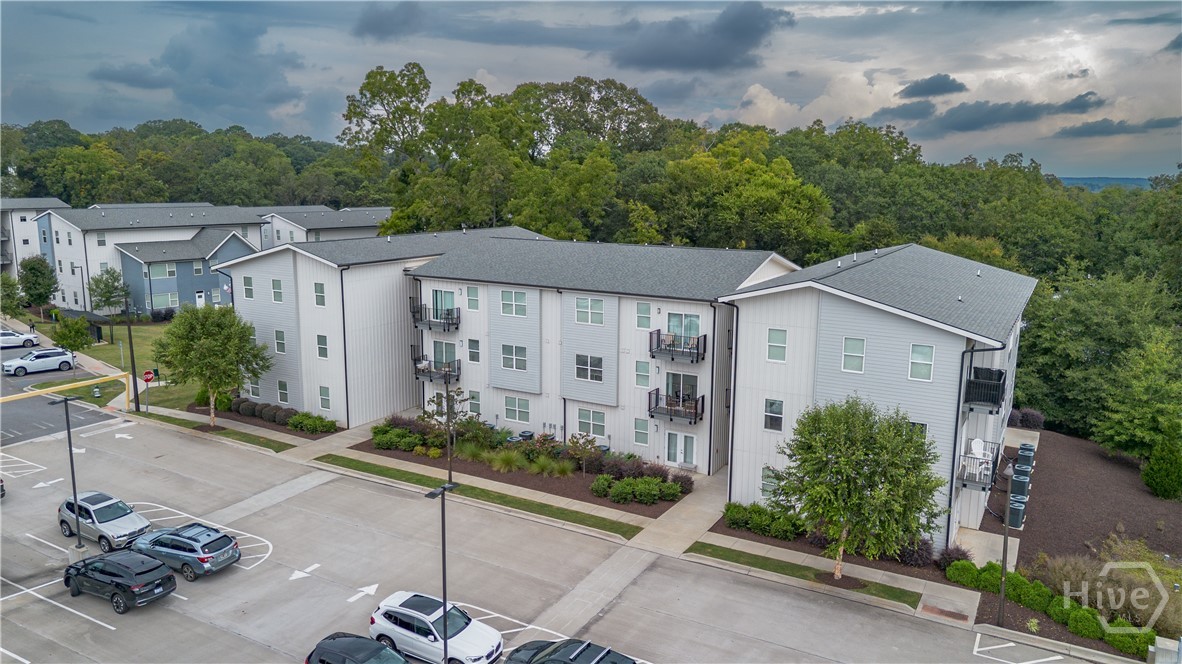
Two Bedroom, Two Bathroom - Spacious condo in Downtown Athens. Less than one mile to the UGA Arch. The property offers walkability to the University of Georgia campus, the shopping & dining of Downtown Athens & the Prince Avenue corridor. Large two bedrooms with 9’ high ceilings and oversized windows for tons of natural light. The kitchens feature granite countertops & stainless-steel appliances. LVP flooring in living areas. All appliances included - fridge, dishwasher, range, microwave & washer/dryer.
386 Aidens Bluff
Hoschton, GA 30548
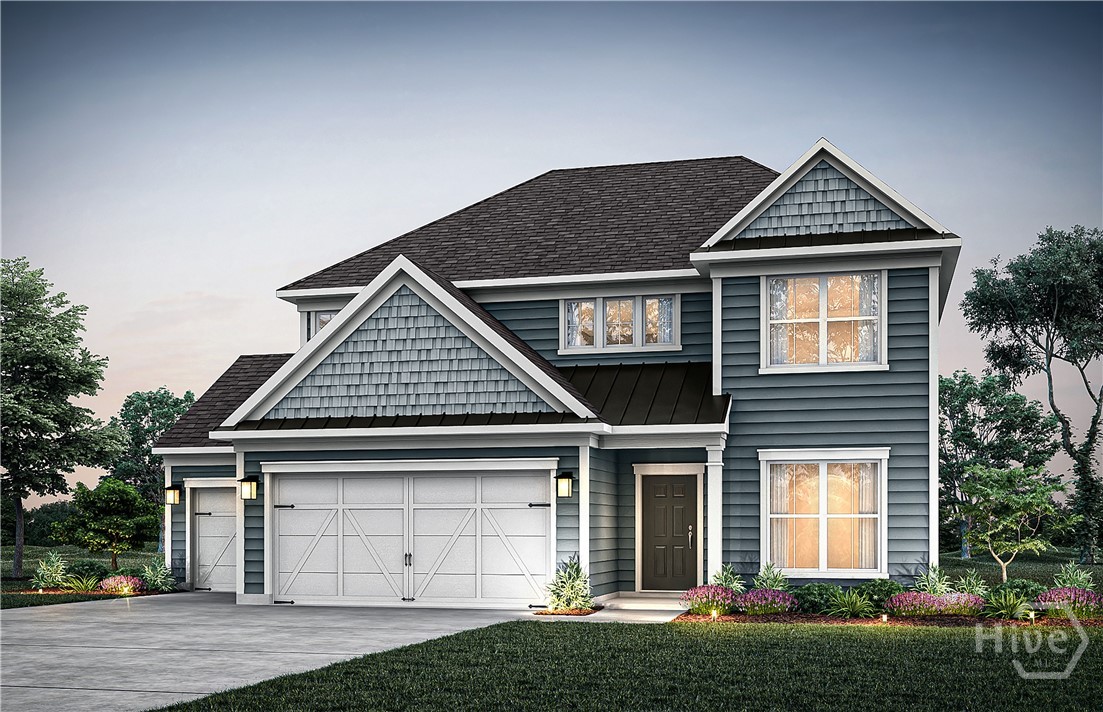
Don't miss the opportunity to own our stunning Continental floorplan in the newly opened community of Creekside at Skelton! This spacious home features a 3-car garage, providing plenty of room for vehicles, storage, and more. Designed with comfort and functionality in mind, the main level offers a private guest suite with a full bath, a gourmet built-in kitchen, and a large covered porch perfect for relaxing or entertaining. Upstairs, retreat to the luxurious owner's suite with a sitting room, creating the perfect private oasis. You'll also find four additional generously sized bedrooms and a versatile loft space ideal for family gatherings, a media room, or a home office. Situated on a beautiful, level 0.36-acre homesite, this property provides exceptional usable yard space, giving you plenty of room to create the backyard retreat of your dreams. Schedule your showing today and make this incredible home yours before it's gone.
162 Crossbow Circle
Winterville, GA 30683
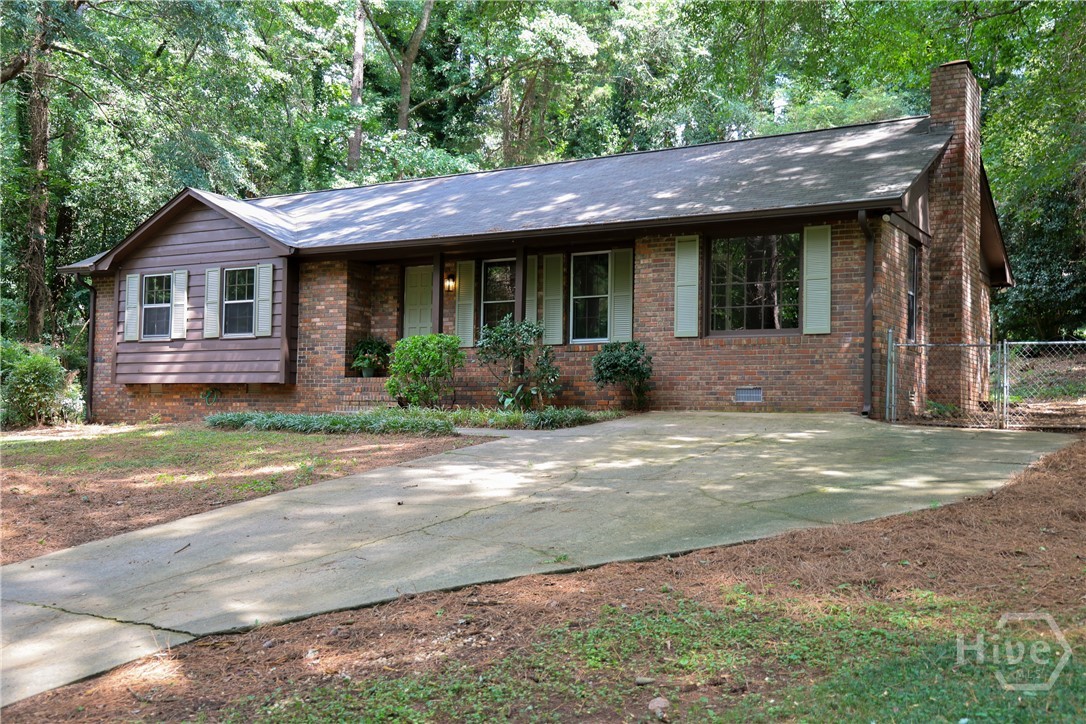
Renovated. Updated. Move-in ready. And full of charm! Welcome to 162 Crossbow Circle, a beautifully refreshed 3-bedroom, 2-bath ranch in Winterville. This home combines easy one-level living with thoughtful updates and plenty of character. The inviting kitchen features updated painted cabinetry, generous counter space, stainless steel appliances, a farmhouse-style sink, and a built-in workspace. Both bathrooms have been updated, including a stylish barn door and modern vanity details that add a little something extra. Fresh finishes and updated fixtures throughout create a home that feels bright, comfortable, and ready for its next chapter. Step outside to the back porch, the perfect spot to enjoy your morning coffee or unwind at the end of the day. Conveniently located near Athens, shopping, dining, and more, this is the kind of home you can walk into, unpack your boxes, and start enjoying. Come see why 162 Crossbow Circle deserves a spot at the top of your list!
3495 Zaks Way
Bethlehem, GA 30620
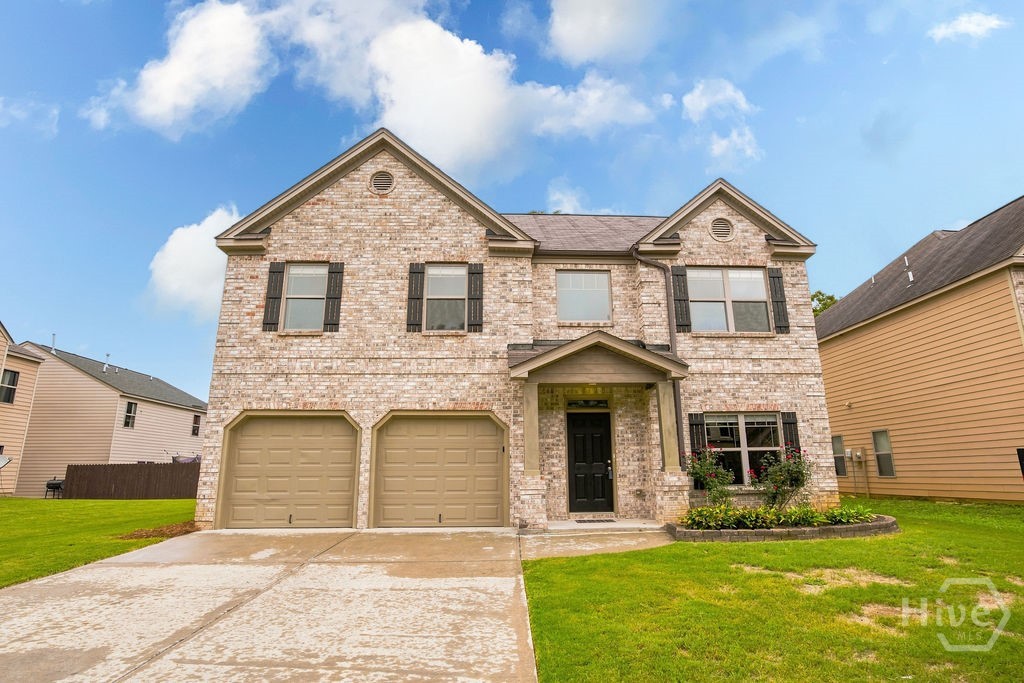
This is the kind of home that just feels easy to live in-from the spacious kitchen to the backyard fire pit that's ready for nights with friends. Right when you walk in, there's a flexible front room that can be whatever you need it to be-home office, cozy reading space, or even a formal sitting room. From there, the home flows into a separate dining area and a spacious kitchen that's ready for real-life cooking (and late-night snacks). You'll find a tile backsplash, stainless steel appliances, a pantry, and a kitchen island that's perfect for quick breakfasts or catching up with friends while dinner is on the stove. Upstairs is where all four bedrooms are tucked away. The primary suite feels like a retreat with vaulted ceilings, a private bathroom with double vanity and stand-alone shower, and a walk-in closet with plenty of space. The other three bedrooms share a full bathroom and work great for family, guests, or even another office or hobby room. Out back is where this home really shines-a fenced yard with a custom-built in-ground fire pit that's basically begging for fall nights, s'mores, and good conversations around the fire.
524 Greenfield Drive
Statham, GA 30666
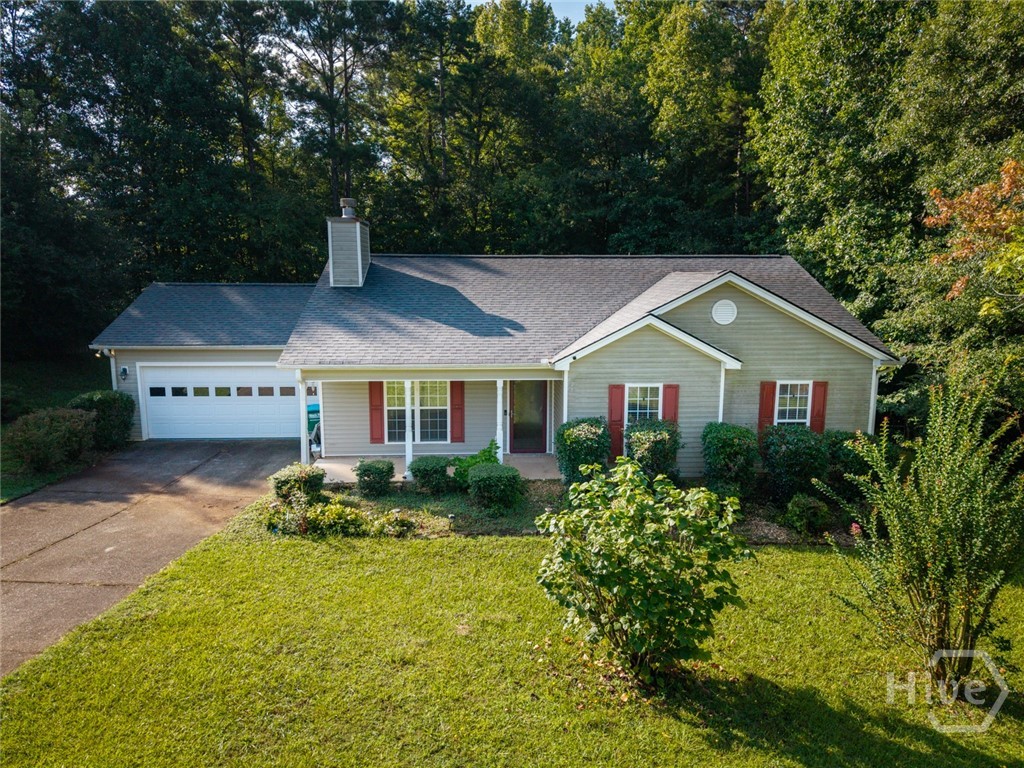
Welcome to 524 Greenfield Drive! This charming ranch-style home offers comfortable one-level living in a peaceful residential setting. The home features a welcoming family room with a fireplace, an inviting kitchen and a spacious primary bedroom and bathroom. Outside, you will find an additional outbuilding with electricity already run, offering excellent space for a workshop, storage, hobbies, or other needs. Conveniently located inside the Statham City limits with easy access Hwy 316 and Hwy 211. This is a great opportunity for a first-time home buyer, or anyone looking for a one level. Don't miss the chance to make this home your own!
495 Andover Drive
Athens, GA 30607
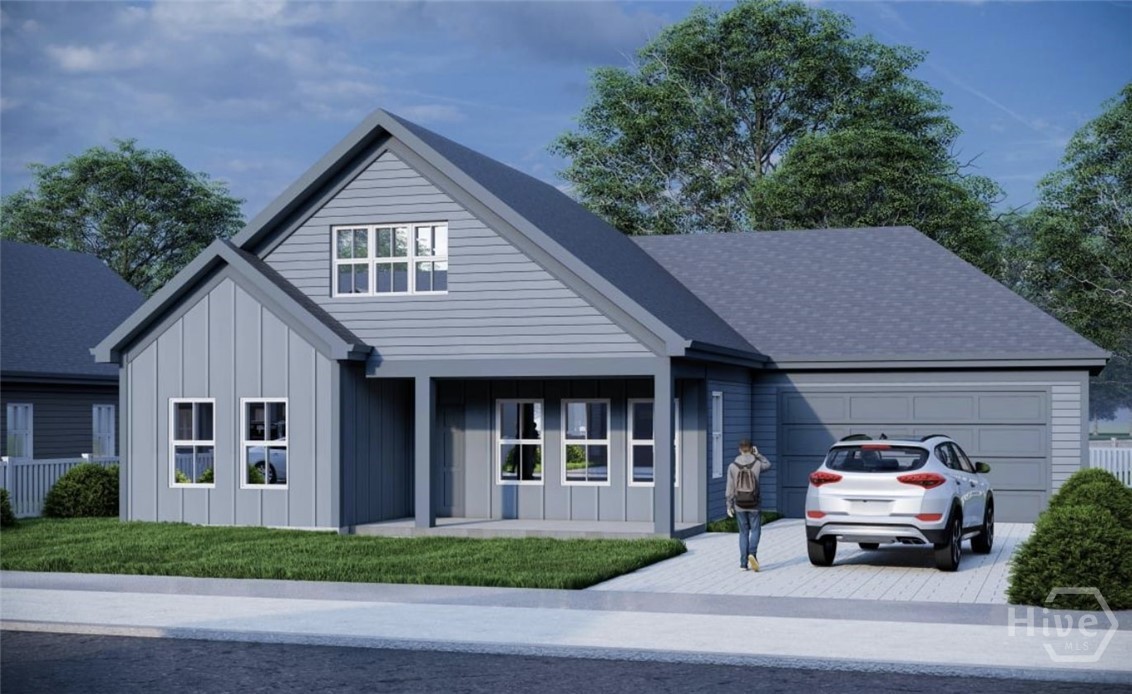
Under Construction -This Kirkland Ranch plan features an open concept living plan with two-car garage. There are three bedrooms, two full baths, fireplace in living room, quartz countertops throughout, stainless steel appliances, tile floors in baths, custom tile shower in owners suite with frameless glass door and wood flooring through out the main living area and owners suite.