Property Listings
Browse 2692 active properties in 26 cities
2692 Properties Found
Showing 1897-1908 of 2692 results
433 Abbott Road
Statham, GA 30666
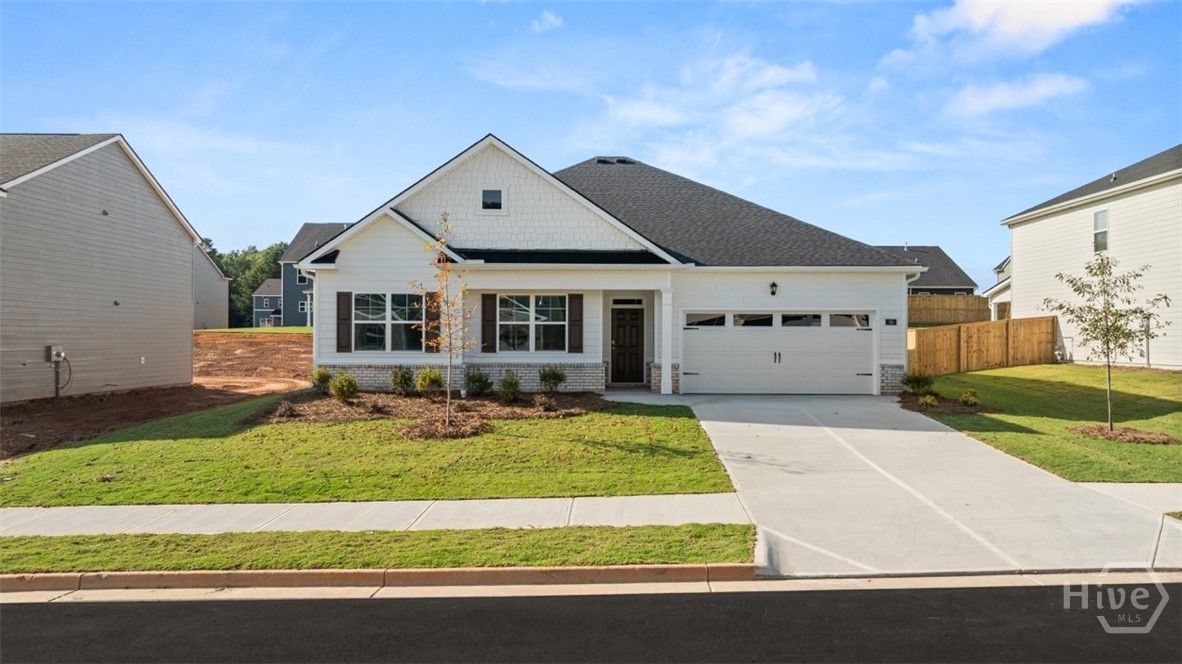
SPECIAL LOW RATES AND SELLER PAID CLOSING COSTS ON SELECT INVENTORY!! The Avion plan built by DR Horton is a beautiful 4BR/ 2.5BA split BR ranch home. Three secondary BR’s are up front near a large hall bath and the laundry room. The large island kitchen is perfect for entertaining and cooking. Visit with guests as they gather in the open family room and enjoy the ambiance of the direct vent fireplace. Retire to the over-sized primary bedroom. This suite boasts a double vanity, separate shower and tub, as well as a huge walk-in closet. This home has a large flex area that can be used for a second living space, office, craft area, or dining room. The covered back patio is another great space to gather. A 2-car garage completes this home. DOVE CREEK FEATURES A POOL, TENNIS COURTS, PICKLE BALL, WALKING TRAILS, PLAYGROUND, and a CLUBHOUSE. You’ll be just minutes from Athens and FORT YARGO STATE PARK with easy access to US-29. Photos used for illustrative purposes and do not depict actual home. Incentives and prices are subject to change at any time. Virtually staged photos are for illustrative purposes only. Furniture and decore shown in images has been digitally added and are not included with the property.
85 Merwood
Jefferson, GA 30549
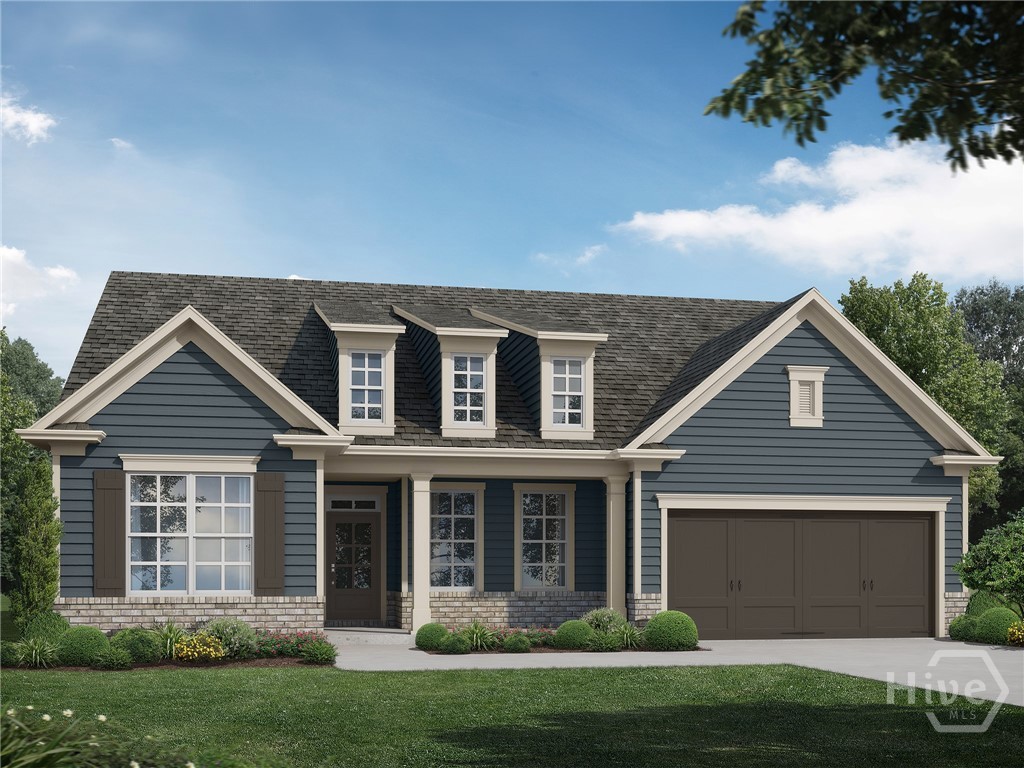
This three-bedroom, three-bathroom masterpiece in a premier 55+ community near I-85 and Athens perfectly balances architectural elegance with an effortless lifestyle. Designer Interiors The home’s chef-inspired kitchen is a true focal point, featuring a crisp white porcelain farmhouse sink, a sleek gas cooktop, and a stunning herringbone backsplash. The central island overlooks a family room defined by a sophisticated coffered ceiling, while high-end board and batten accents and abundant natural lighting flow throughout the entire residence. Flexible Luxury A large flex room offers the ideal footprint for a home library or hobby space. The primary retreat is a sanctuary of its own, boasting a double trey ceiling and a spa-inspired bath with a zero-entry shower and exquisite designer tile work. Picturesque Outdoor Living Enjoy the best of both worlds with covered front and rear patios. The front porch offers scenic views of the community green space, while the spacious backyard is maintained for you—the HOA mows all four sides! Active Community Perks Take a social stroll along the abundance of sidewalks to the Junior Olympic pool, clubhouse, or pickleball courts. Photos shown are not of the actual home but of the same floor plan. The Decorative selections and upgrades will vary. Built by Three Rivers Homes.
63 Merwood
Jefferson, GA 30549
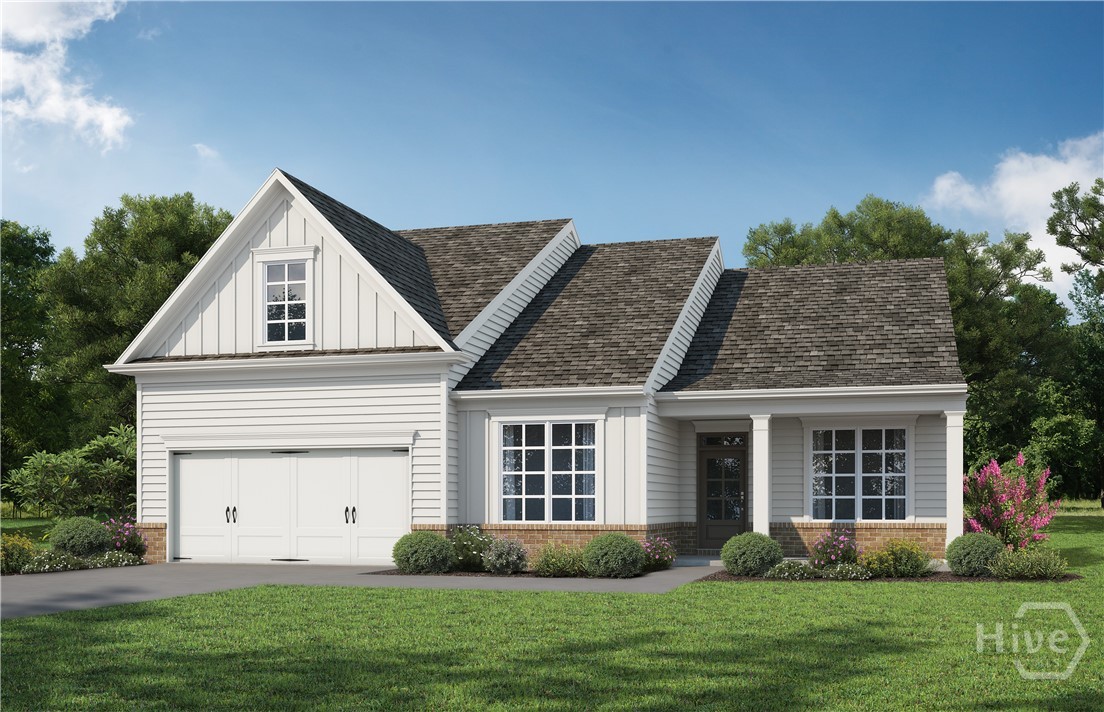
This highly sought-after floor plan is a masterclass in design, perfectly situated in a premier 55+ community just minutes from I-85 and a short, easy drive to the vibrant energy of Athens. Featuring elegant board and batten accents and an abundance of windows, this home is bathed in natural light and sophisticated charm. Photos shown are not of the actual home but of the same floor plan. The Decorative selections and upgrades will vary. Chef’s Dream Kitchen The luxury kitchen is a true showstopper, boasting sleek quartz countertops, a matching designer backsplash, and a huge entertainer’s island. Equipped with a gas cooktop and electric oven, it flows seamlessly into a large, sunny breakfast room—perfect for starting your day. Indoor-Outdoor Harmony Step out onto your covered patio, where a cozy outdoor fireplace creates the ultimate sanctuary for year-round relaxation. Inside, the versatile flex room offers ample space for a quiet library, creative hobby room, or sophisticated formal dining. Sophisticated Primary Retreat The sun-filled primary suite serves as a private oasis, featuring a spa-inspired bathroom with a large zero-entry shower and exquisite designer tile work for a modern, accessible feel. The Ultimate Lifestyle Enjoy all the perks of this vibrant neighborhood—including the Junior Olympic pool, pickleball courts, and an abundance of sidewalks for scenic strolls—with the total peace of mind that comes with HOA-provided lawn care on all four sides. Built by Three Rivers Homes.
1921 Atlanta Highway
Bogart, GA 30622
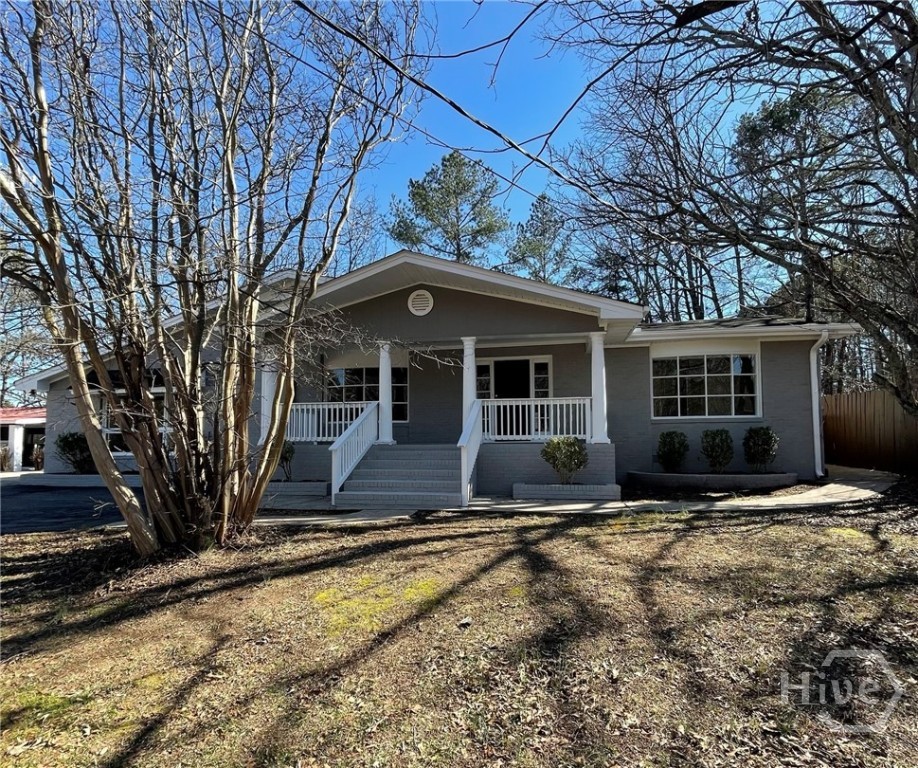
Discover the perfect blend of charm and modern updates at this 4-bed, 3-bath ranch home with a carport in Oconee County School System! This beautifully refreshed property features new LVP flooring throughout, gleaming stainless-steel appliances, and a welcoming wooden back porch ideal for relaxing or entertaining. Charming details such as decorative archways and built in book cases line the home as the spacious kitchen and dining area provide the room needed for entertaining family or friends. Speaking of entertaining, the adjoining bathrooms of the bedrooms, as well as a walk-in accessible shower on the main floor, makes this home top notch for large families, guests or home office spaces! The primary bedroom's expansive space and wood-burning fireplace provide a peaceful retreat with plenty of natural light. Not to mention, the en-suite is equipped with double vanities and a generously sized walk-in closet, perfect to make it your own sanctuary. If the interior space wasn't enough, a detached shed offers extra storage or a workspace, while the unique side building--complete with its own firepit and heating/cooling--creates the perfect spot for parties, hobbies, or a workshop. This finished side building provides a sizeable area to make your own, as well as providing its own covered parking, making your daily life even more convenient! Located just minutes from North Oconee High School, this property delivers both comfort and convenience in a prime area. Don't miss your chance to make this versatile, move-in-ready home yours-schedule your tour today! *Want to be close to family? The neighboring home 1921 Atlanta Highway is available too!
269 Hull Street
Athens, GA 30601
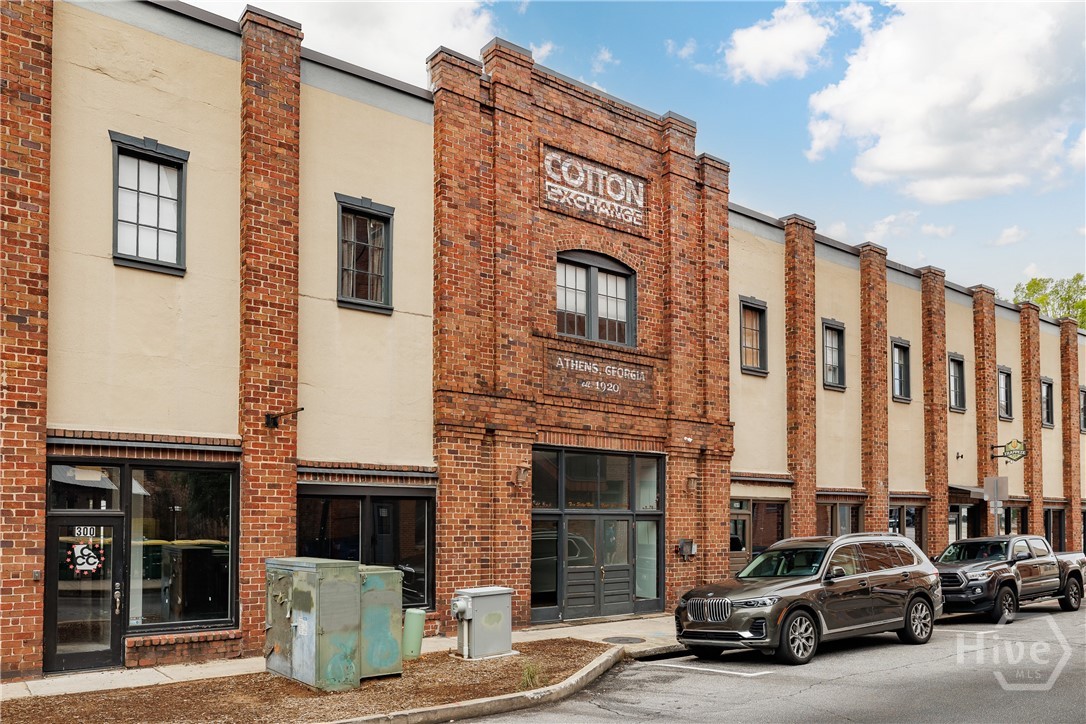
Enjoy the best of Athens living in this beautifully updated condo located in The Cotton Exchange, right in the heart of downtown. With 2 bedrooms, 1 bathroom, and its own in-unit laundry, this condo's open living room and kitchen layout is perfect for gatherings with friends or cozy nights in. This condo also comes with its own dedicated parking space, a rare find downtown. Plus, enjoy the benefit of a 10-year tax freeze that began in 2024. Recent upgrades add comfort and peace of mind, including a new heat pump (23), washer and dryer (24), dishwasher and disposal (24), and windows (22), along with custom-built closets as well as 2 additional storage cabinets next to the condos parking space. Step outside the building and you're instantly surrounded by Athens' best restaurants, shops, and nightlife. Just a short walk to UGA's campus, this is an ideal spot for college football game days, students, or anyone who wants to be at the center of it all. Available furnished or unfurnished!
210 Tall Tree Road
Athens, GA 30606
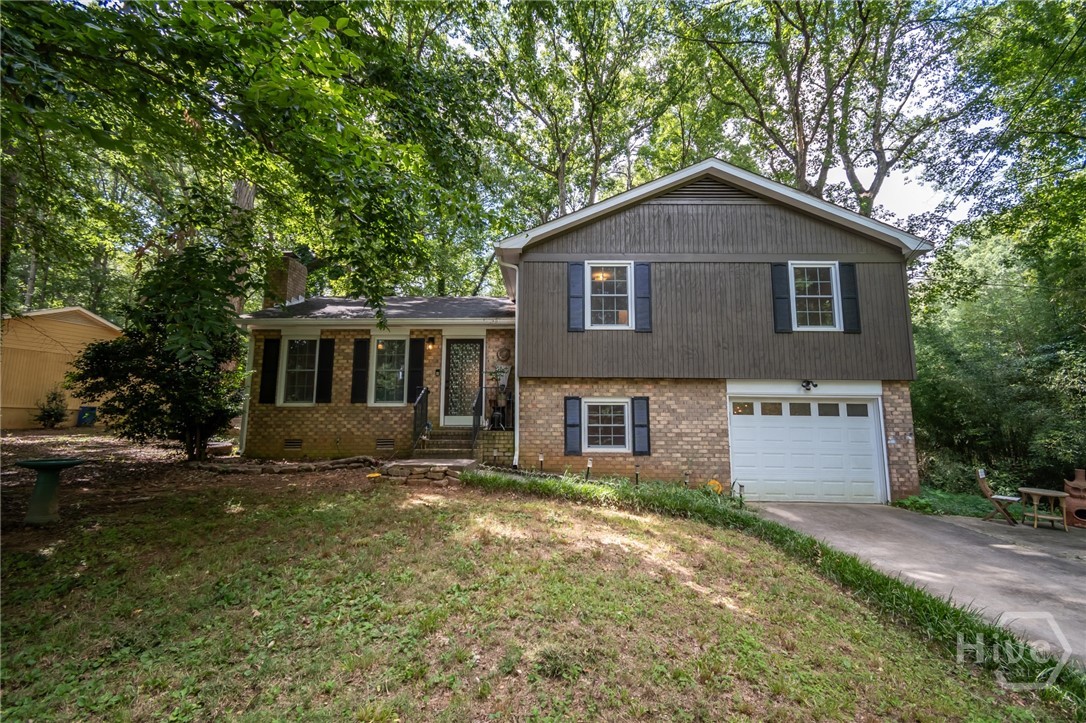
Remarks Beautifully maintained 4-bedroom, 2-bath split-level home ideally located minutes from Caterpillar with easy access to 10 Loop and 316. Just off Atlanta Highway in Athens, this property combines everyday convenience with privacy on a .42-acre lot. Ample parking and a single-car garage welcome you home. The main level features a comfortable family room, spacious eat-in dining area, and an entertainer’s kitchen with abundant counter space, newer stainless steel appliances, seating for eight or more, and a central peninsula perfect for gathering. Upstairs offers a completely carpet-free interior, two secondary bedrooms at the front, a hall bath, and an owner’s suite with a remodeled private bath. The lower level provides flexible bonus space ideal for a second living area, office, or gym, along with the fourth bedroom and direct garage access. The deep garage accommodates a vehicle, workshop area, and generous storage with custom cabinetry. A rear deck overlooks the fenced backyard, creating a great space for relaxing or entertaining. Easy to show with notice and flexible move-in options.
75 Merwood
Jefferson, GA 30549
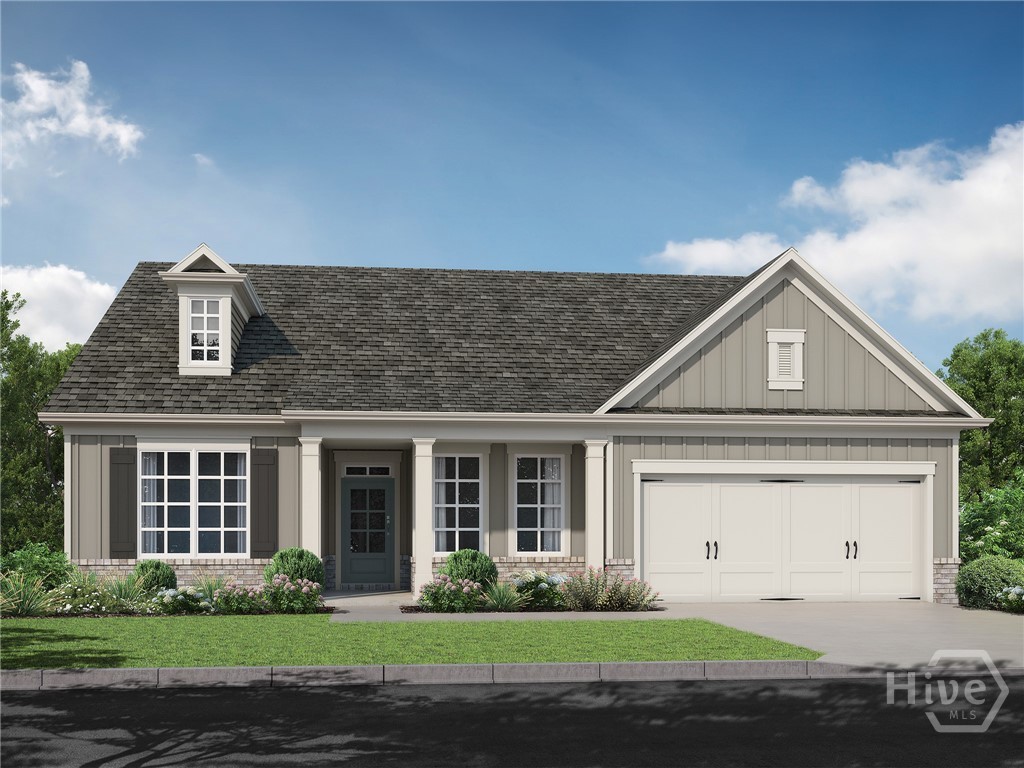
This rare dual-primary suite masterpiece offers a lifestyle of unparalleled luxury and convenience in a premier 55+ community just minutes from I-85 and Athens. The Heart of the Home The chef-inspired gourmet kitchen is a showstopper, featuring a massive entertainer’s island, a trendy farmhouse sink, and a stunning designer backsplash. It flows effortlessly into a massive, sun-drenched breakfast room and a welcoming family room anchored by a cozy gas fireplace flanked by custom built-in cabinetry. Sophisticated Living With two full primary suites, this home is a rare find! The main retreat is a true sanctuary, boasting a spa-like bathroom with a zero-entry shower and exquisite designer tile work. An additional versatile flex room provides the perfect footprint for a high-end hobby room or a quiet library. Step out from the interior to your covered back patio, perfect for private relaxation. Exceptional Outdoor Space Positioned on a very spacious lot directly across from the community green space, you can enjoy picturesque views right from your covered front patio. Effortless Resort Lifestyle Forget the mower—the HOA maintains the lawn on all four sides! Spend your days enjoying the Junior Olympic pool, pickleball courts, and an abundance of sidewalks perfect for social strolls. Built By Three Rivers Homes Photos shown are not of the actual home but of the same floor plan. The Decorative selections and upgrades will vary.
5031 Adler Court
Hoschton, GA 30548
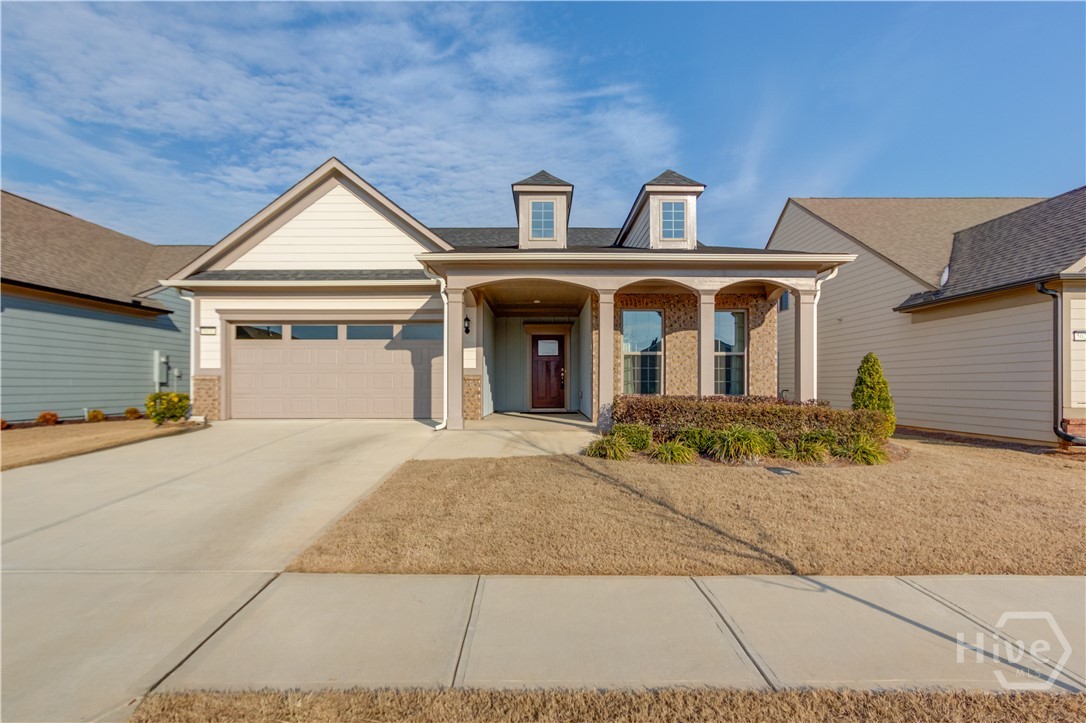
Experience the ultimate resort-style lifestyle in this stunning home located in a premier Del Webb Chateau Elan active adult community. This meticulously maintained 2-bedroom, 2-bath residence features a neutral color palette and an open-concept layout designed for both comfort and entertaining. The chef-inspired kitchen comes fully equipped with upgraded stainless steel appliances and a beautiful decorative tile backsplash. For those who need a dedicated workspace or a formal setting, elegant French doors lead to a light-filled office/dining room flex space. The owner's retreat is a true sanctuary, featuring a dedicated make-up area flanked by dual vanities, and a massive, zero-entry accessible shower. A bright sunroom completes the space! Outside, you can enjoy relaxing on your patio with a panoramic neighborhood view, all while knowing your HOA fees include full lawn care service. The community itself offers a vibrant, maintenance-free life with access to world-class amenities, including indoor and outdoor pools, an event lawn amphitheater, as well as pickleball, bocce ball courts and so much more. Perfectly situated for convenience, this home is just one mile from a Publix Super Market and minutes away from NE Georgia Medical Center and the recreational beauty of Lake Lanier.
1171 Watson Lane
Watkinsville, GA 30677
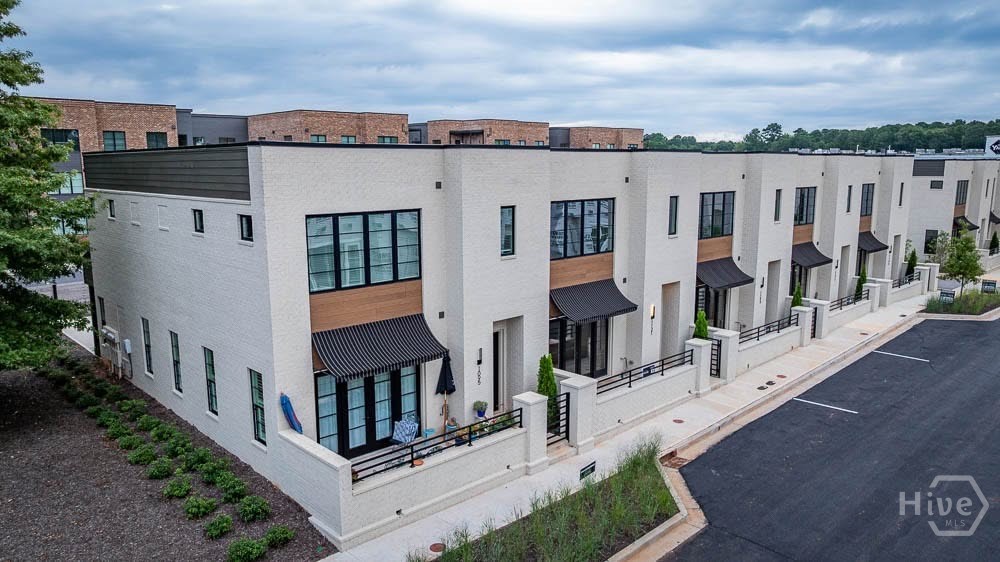
Ask about the Builder's $10,000 Buyer incentive (on select homes). Wire Park is a new chapter of walkable, connected living for this historic 60-acre site - where residents enjoy living steps to their "every morning" coffee shop, favorite restaurants, a mix of boutiques and conveniences, fitness and wellness gyms, creative workspaces, The Oconee Public Library, greenspaces, a dog park, and amphitheater. The large windows provide so much natural light that is noticed throughout the entire first floor living spaces. The chef's kitchen features a large center island, gas range, quartz countertops, custom vent hood and walk-in pantry. The open spaces make entertaining a dream, as there is a large dining area that easily sits 8+ overlooking the living room with gas fireplace and large French doors that access the patio. Upstairs, the primary suite has a spa-inspired bathroom with large walk-in shower and ample closet space. Completing the upstairs is the laundry room, flex room that could be a small office or workout space and 2 additional bedrooms and 2 full baths, to provide comfort and privacy for guests. The two-car garage adds everyday convenience and storage. Exceptional opportunity for primary residents, part-time owners, or investors looking to own a short-term rental. Wire Park features walkable amenities, a dog park and a convenient game day shuttle service to Sanford Stadium. Weekly events and live music invite you to be as social as you'd like, while nature trails close by offer space to unplug, all within your neighborhood. Just beyond Wire Park, downtown Watkinsville is a mile away, and all that Athens offers in less than 15 minutes!
2850 Commerce Road
Athens, GA 30607
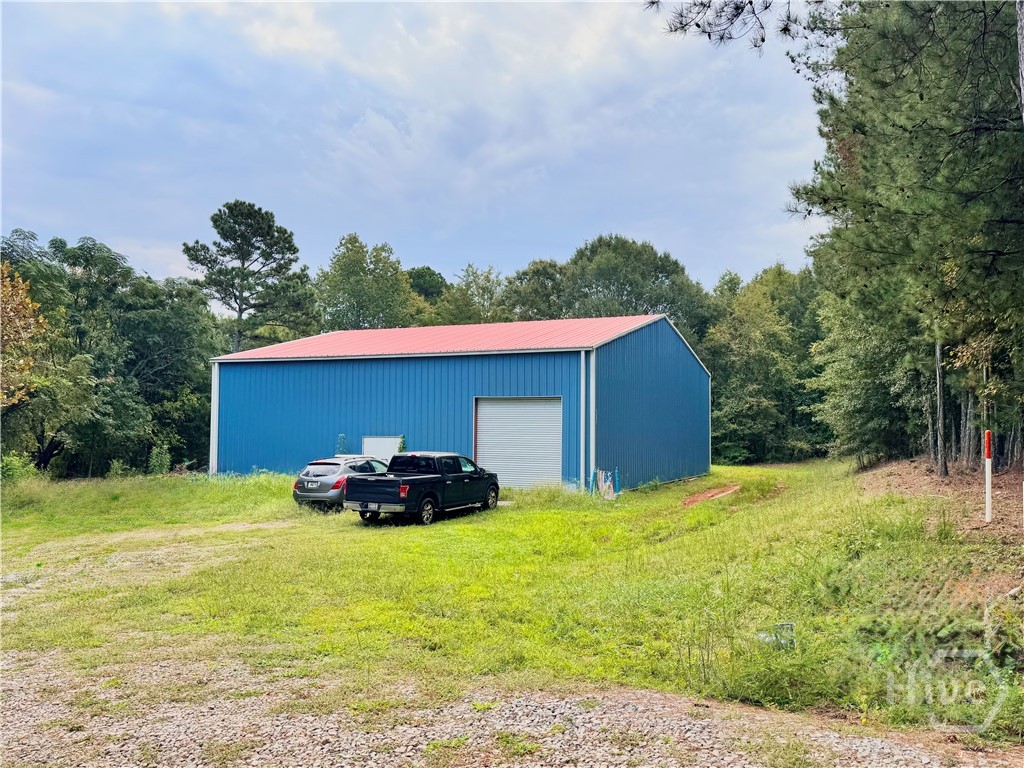
2850 Commerce Road – Prime Development Site with High Visibility and Strong Demographics 2850 Commerce Road presents a rare opportunity to secure a highly visible potential commercial site with 502 feet of frontage on US-441/Commerce Road in North Athens, GA. Positioned between Athens and Commerce on one of the region’s primary north–south corridors, this property benefits from significant average daily traffic of vehicles along Commerce Road (US-441) And proximity to Newton Bridge Rd, with projected growth in traffic volumes over the next decade, enhancing exposure for retail, service, mixed-use, or industrial development. The site encompasses 6.15 acres, the site is located within a rapidly expanding retail and residential corridor and presents substantial redevelopment flexibility. Currently zoned Agricultural Residential, the property is well positioned for rezoning, and the owner is willing to work with a highly interested buyer through the rezoning process, creating a compelling opportunity for developers seeking entitlement-ready sites. Potential uses include convenience retail, restaurant with currently limited places to eat this could be your opportunity, mixed-use, RV park, subdivision, or corporate campus development. Existing infrastructure enhancements—three water hookups and a 3,600-square-foot red iron steel building on with 25-foot ceilings making it possible another story with 3,600square feet—positioning the parcel for expedited development. The Athens market area continues to demonstrate solid demographic fundamentals. The Athens-Clarke County population exceeds 128,600 residents, with a broader Athens metropolitan area exceeding 220,000within the regional market area. The area boasts a diverse and growing population, anchored by the University of Georgia and a dynamic local economy with strong workforce participation and education levels. Establish a strong foothold in this dynamic market.
704 Forest Heights Drive
Athens, GA 30606
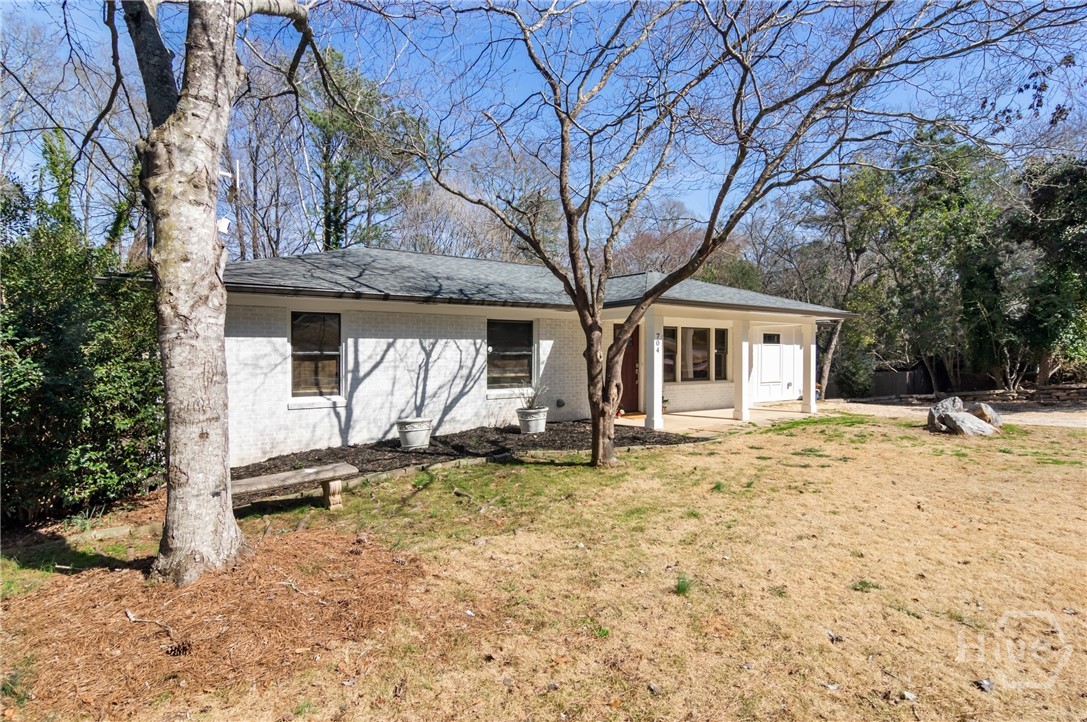
This brick ranch is on a finished basement (complete with living room, bedroom and full bath perfect for rental income or teen suite) featuring a total of 5 bedrooms and 3 bathrooms. This fantastic home has real hardwood floors and the spacious kitchen has been tastefully updated with granite countertops, subway tiled backsplash, ample cabinet space, and features an open concept breakfast bar offering both style and functionality. The master suite encompasses tranquility. With double doors going out to the expansive deck, you will be able to enjoy morning coffee right outside your bedroom! The master bathroom features tiled floors and a walk-in shower with handheld shower sprayer. Completing the main level are an additional 3 bedrooms and fully renovated, spacious full bathroom. Downstairs, the basement has a perfect teen suite, mother in law suite or rental income possibility. Two additional unfinished spaces complete the basement and are perfect for seasonal storage, a workshop or a home gym. Outside, you will discover the joys of your private, fenced in backyard, a serene retreat ideal for hosting gatherings, playtime with the kids, or quiet relaxation. The backyard also features a detached air-conditioned space making it a perfect man cave or gardening shed! Additional backyard features include a covered sitting area with patio lights and a koi pond! With no HOA and an ideal location just inside the perimeter loop, you have easy access to local parks, fine dining in Normaltown, and a quick drive to downtown and to the University of Georgia campus.