Property Listings
Browse 2675 active properties in 26 cities
2675 Properties Found
Showing 169-180 of 2675 results
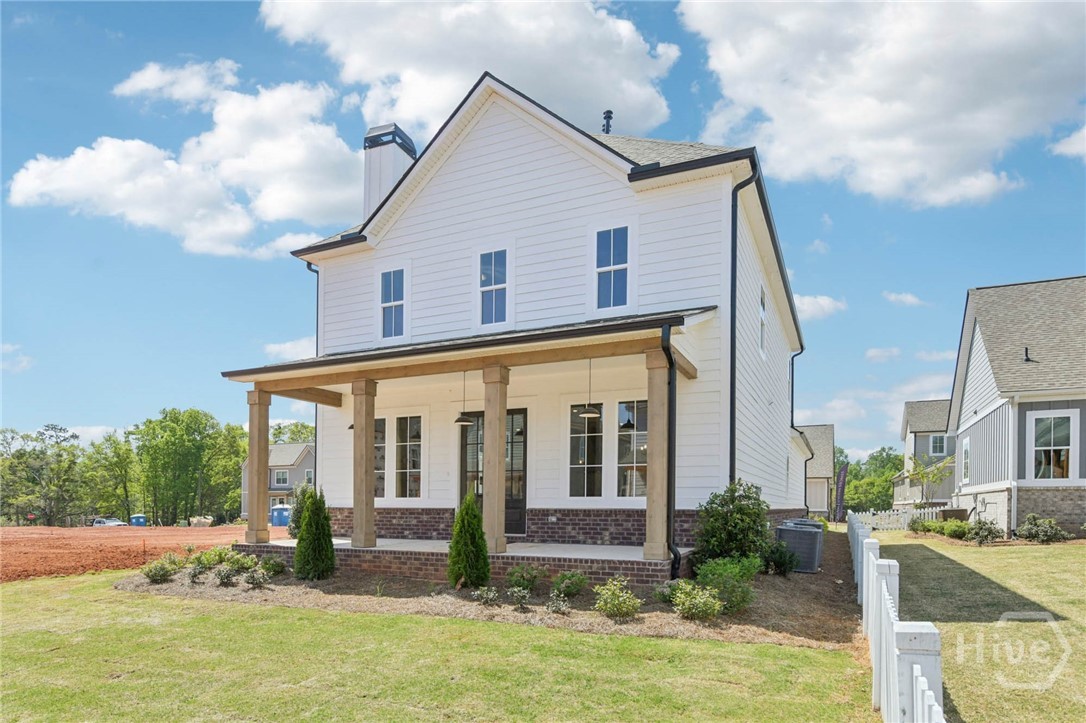
1280 Harmony Bend
Watkinsville, GA 30677
Welcome to this cottage style planning community in the desirable small town of Watkinsville. Cottage 2 features the primary bedroom on the first floor with 3 more bedrooms and 2 baths upstairs and also a loft. On the main level is a family room opening into the gourmet kitchen and dining area. The gourmet kitchen cabinets features granite countertops, tile backsplash, an enormous island, a pantry, gourmet stainless steel appliances, and hardwood floors. The primary bedroom has a beautiful bathroom with large walk in tile shower and a free standing soaking tub and a big walk-in closet. Stairs w/ oak handrails lead upstairs. The exterior features a covered porches on the front of this adorable cottage style home, making it perfect for entertaining. STOCK PHOTOS USED.
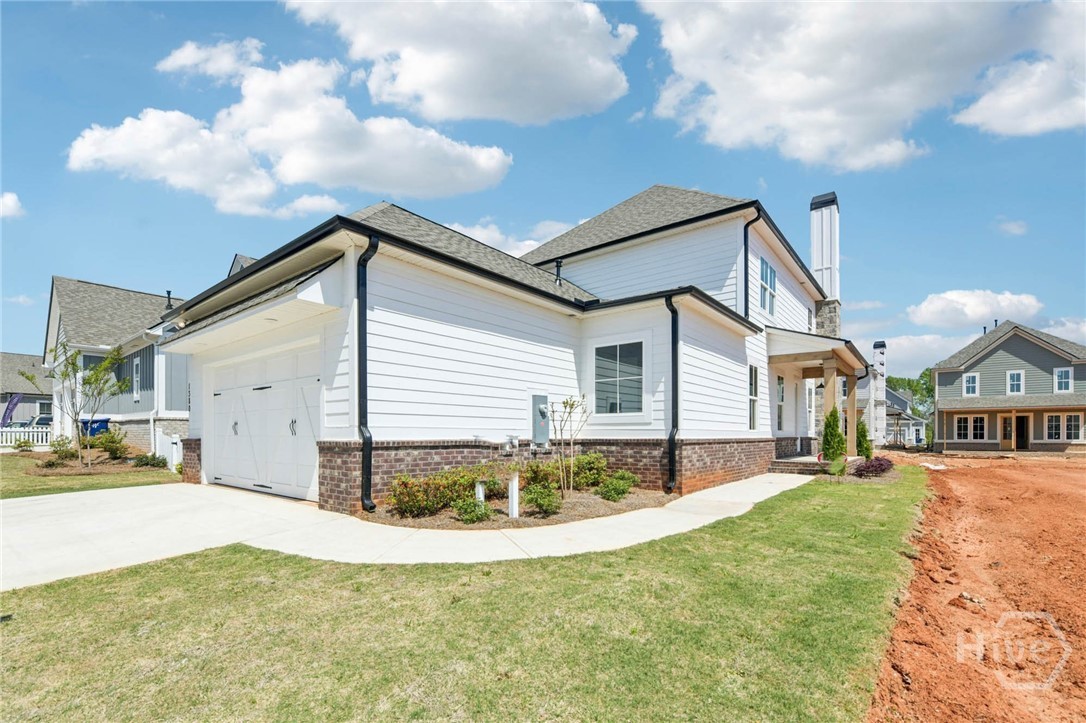
1293 Harmony Bend
Watkinsville, GA 30677
Welcome to Luxury Cottage living in Watkinsville's premiere community, Trove. Cottage 2 features the primary bedroom on the main floor with 4 bedrooms and 3.5 baths. On the main level is a foyer opening into the family room, dining room, and gourmet kitchen. The gourmet kitchen features granite countertops, tile backsplash, an island, a pantry, gourmet stainless steel appliances, and hardwood floors. The primary bedroom has a beautiful bathroom and a walk-in closet. Stairs with/ oak handrails and wrought iron spindles lead upstairs. 2nd floor features a flex room, 3 secondary bedrooms, and 2 baths. The grilling patio is perfect for family gatherings and grilling. *** Images are Stock Photos*** Please visit the model center for access to this home and for details on current buyer incentives at 1380 Melody Bend, Watkinsville, GA 30677.
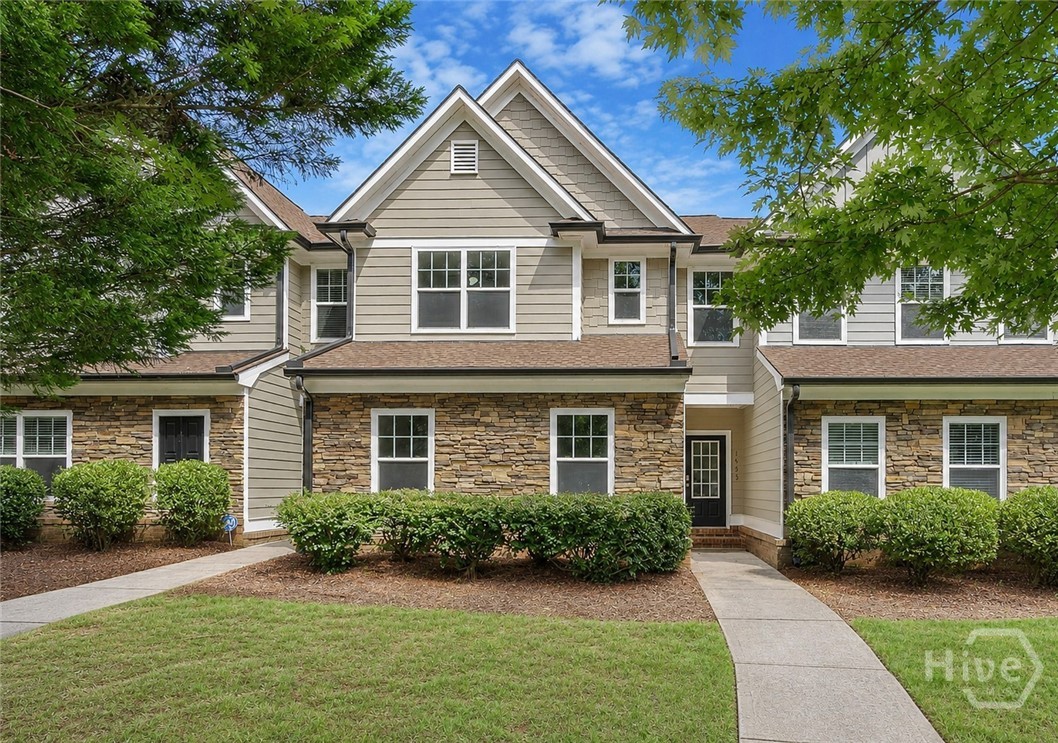
1453 Lincoln Drive
Bogart, GA 30622
You will love this COMPLETELY RENOVATED townhome in Franklin Grove, a highly sought-after SWIM/TENNIS gated community in OCONEE County. It also features a beautiful clubhouse with a fully equipped fitness room. From office space and local restaurants to top-tier amenities, everything you need is just steps from your front door. Perfectly positioned in the coveted NORTH OCONEE School District with direct access to Highways 78 and 316/EPPS BRIDGE shopping and dining, this townhome is waiting to be called home! Step inside to discover a light-filled, OPEN-CONCEPT design with soaring ceilings that seamlessly connects the family room w/built-ins, dining area, and kitchen overlooking the family room—an entertainer’s dream. The slate fireplace on a cold evening is the perfect backdrop for relaxation or conversation. The kitchen features stainless appliances, granite countertops, custom cabinetry and pantry. Also included on the main level is a large dining area and a half bath for guests. On the second level of the home is a spacious owner’s suite, large enough for a sitting area, an expansive walk-in closet and large windows bringing in so much natural light! The luxurious ensuite bath offers a granite dual vanity, separate shower, whirlpool tub and water closet. The upstairs landing area offers a wonderful area for an AT-HOME OFFICE. Two additional bedrooms, a full bath and a conveniently located laundry room, complete the upper level. There is also a 2-CAR GARGAGE in the rear of the property with plenty of room for guest parking. Come experience a lifestyle of community in Franklin Grove! (Some images have been virtually staged.)
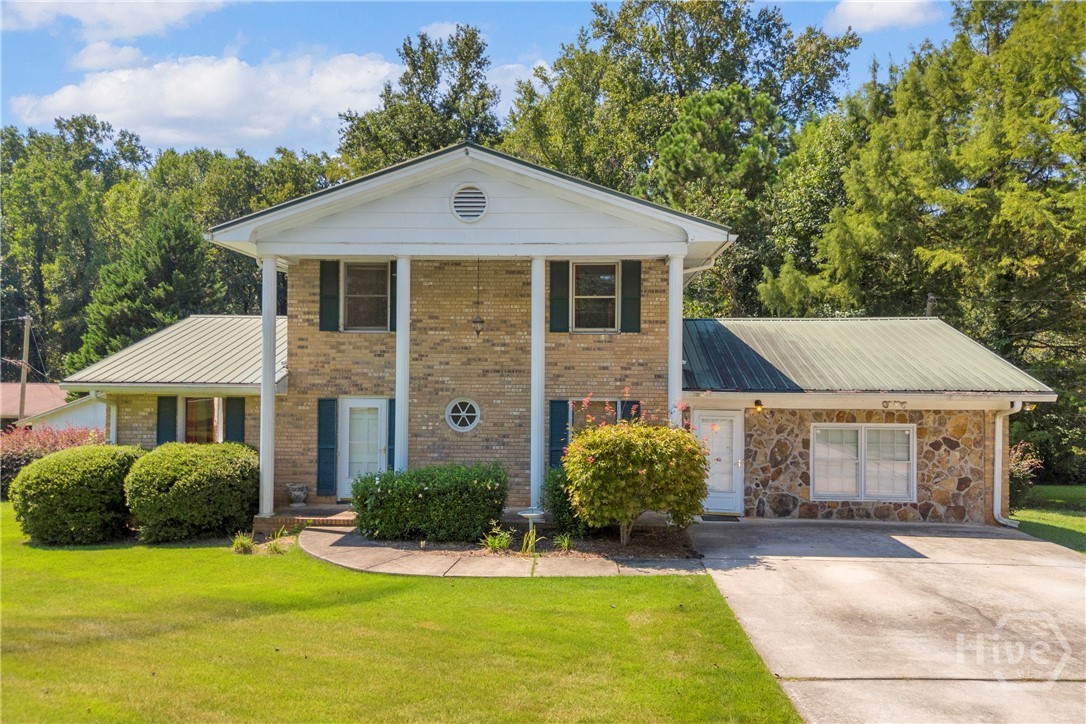
1286 Virginia Lane
Hull, GA 30646
Classic Southern Colonial charm with flexible living space! This 4-bedroom, 2-bath, four-sided brick home offers 2,216 SF on a spacious 0.49-acre lot. The primary bedroom is conveniently located on the main level, with three additional bedrooms upstairs. The former carport has been enclosed and renovated to create a large additional living room, adding valuable usable space to the home. The original living and dining rooms also offer excellent flexibility and could easily be converted into an oversized fifth bedroom on the main level with space for a walk-in closet. Outside, enjoy a large fenced backyard plus a powered storage building/workshop featuring both a roll-up door and walk-in entry, ideal for storage, hobbies, or workspace. With solid four-sided brick construction, a versatile floor plan, generous yard, and ample storage, this home offers plenty of space and options for its next owner.
1385 Harmony Bend
Watkinsville, GA 30677
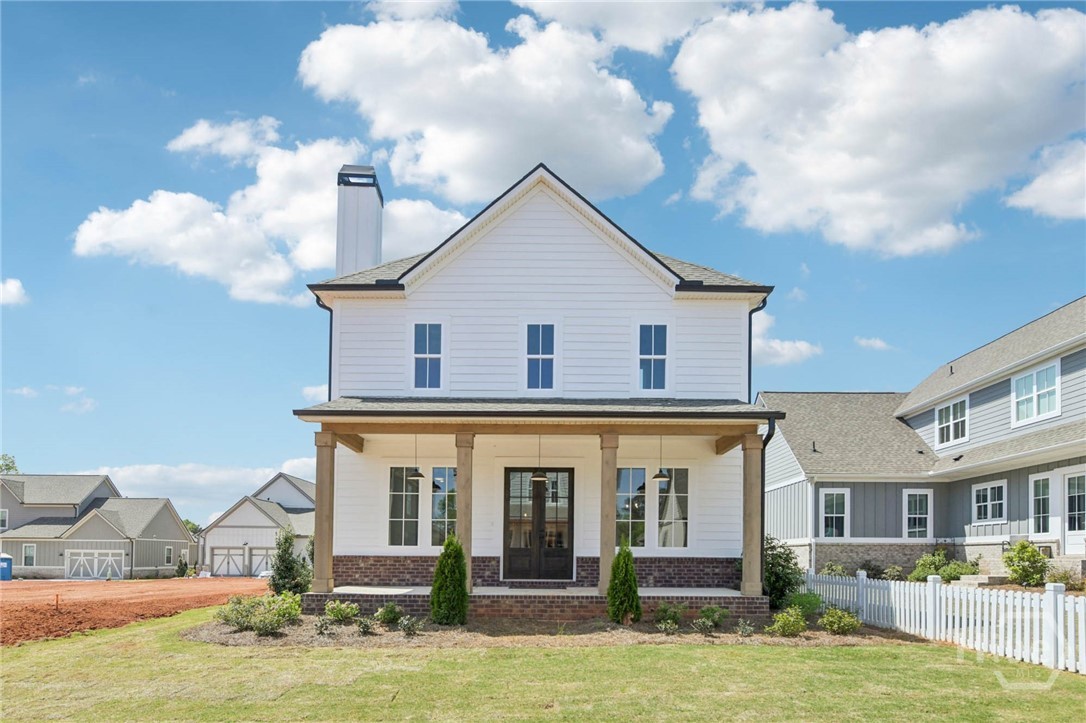
Welcome to Luxury Cottage living in Watkinsville's premiere community, Trove. Cottage 2 features the primary bedroom on the main floor with 4 bedrooms and 3.5 baths. On the main level is a foyer opening into the family room, dining room, and gourmet kitchen. The gourmet kitchen features granite countertops, tile backsplash, an island, a pantry, gourmet stainless steel appliances, and hardwood floors. The primary bedroom has a beautiful bathroom and a walk-in closet. Stairs with/ oak handrails and wrought iron spindles lead upstairs. 2nd floor features a flex room, 3 secondary bedrooms, and 2 baths. The grilling patio is perfect for family gatherings and grilling. *** Images are Stock Photos*** . Please visit the model center for access to this home and for details on current buyer incentives at 1380 Melody Bend, Watkinsville, GA 30677.
165 Charlotte Drive
Statham, GA 30666
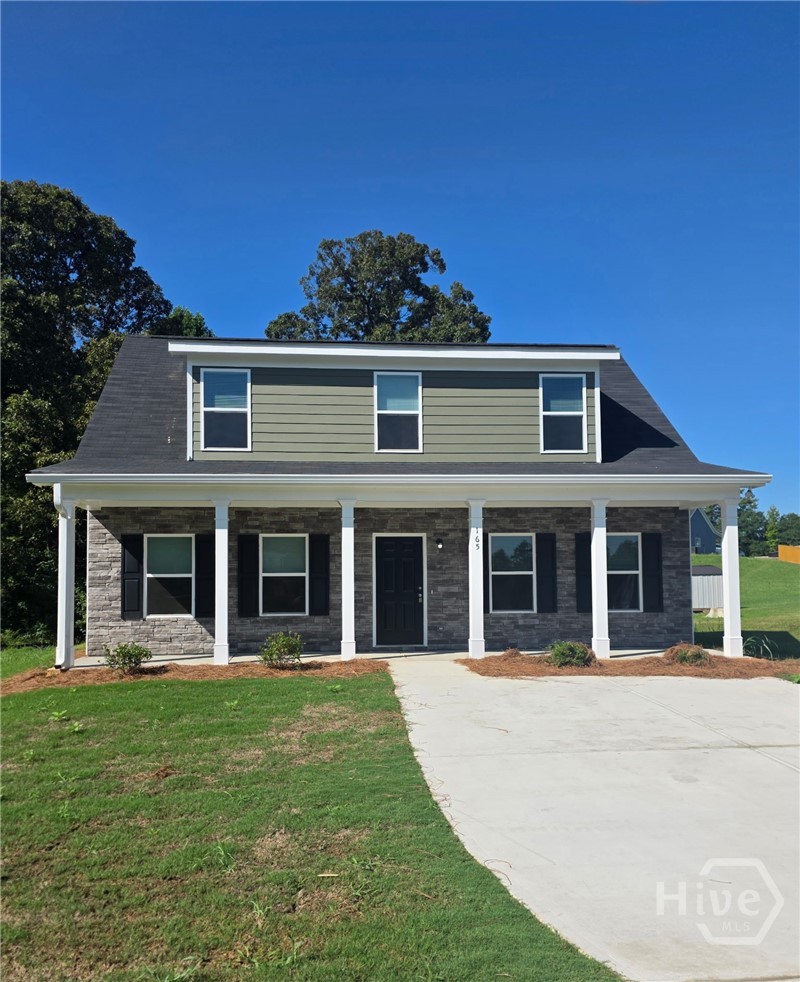
Welcome home to this beautiful new construction offering 3 bedrooms, 2.5 baths, and the perfect blend of modern style, comfort, and convenience on 1.44 acres! From the moment you arrive, you'll be drawn to the charming covered front porch, creating an inviting outdoor space to relax and enjoy year-round. Step inside to discover stunning 100% LVP flooring that flows seamlessly throughout the home, providing both durability and contemporary appeal. The well-appointed kitchen is sure to impress with granite countertops, stainless steel appliances, a spacious center island perfect for gathering with family and friends, and a walk-in pantry that offers exceptional storage for everyday living and entertaining. Conveniently located on the main level, the primary suite serves as a private retreat featuring a large walk-in closet and a spa-inspired ensuite bath complete with double vanities, a separate shower, and a relaxing soaking tub. Upstairs, you'll find two generously sized secondary bedrooms, a full bath, and an oversized walk-in closet with endless possibilities. Whether you need additional storage, a playroom, hobby space, home office, or a flexible bonus area, this versatile space can easily adapt to your lifestyle. Step outside to the patio and backyard, both ready to be transformed into your own outdoor oasis. Whether you envision a garden, play area, or the ultimate entertaining space, this backyard provides the perfect canvas to bring your vision to life. Located in an established neighborhood, this home combines modern living with small-town charm, giving you the perfect blank slate to make it your own. Do not miss your chance to find your forever home--schedule your showing today!
104 Goddard Road
Athens, GA 30607
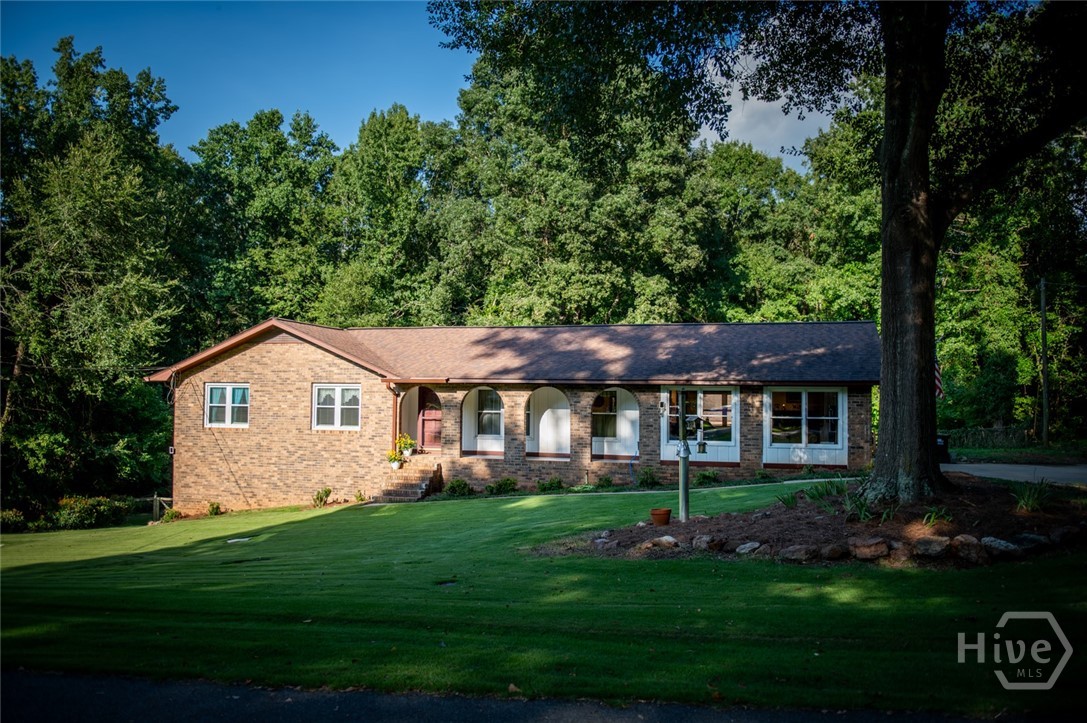
This brick beauty is now in search of a new owner! Meticulously maintained and lovingly enjoyed by the owners for nearly 40 years, this home has something for everyone. The open plan is “entertaining friendly” and features handsome floors and a wonderful layout with updates galore. The finished basement comes complete with two bedrooms, bath, a chair lift and plenty of flex space, making this winner a perfect match for all your multi-generational needs. Outside you’ll be treated to a crystal clear pool, lush landscaping, a fabulous deck and a workshop that could easily be converted to a pool house. 104 Goddard Road will definitely check all your boxes. Call us today for your own private tour and get ready to be impressed.
118 Griffith Street
Winder, GA 30680
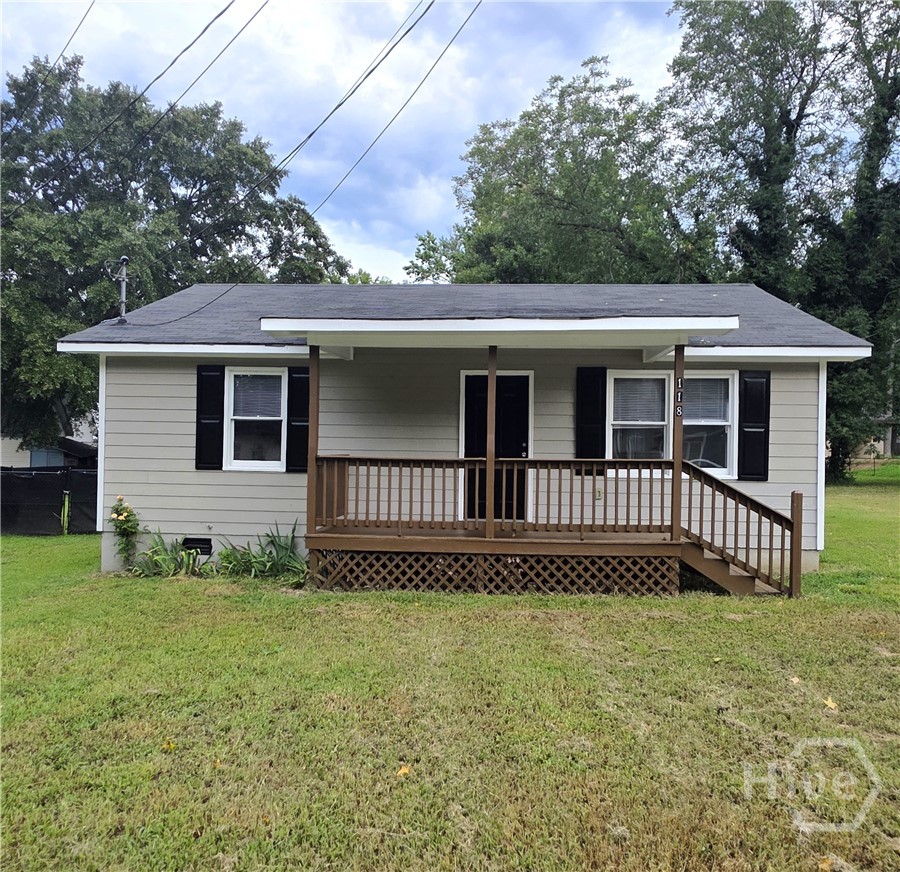
Welcome to this charming 2-bedroom, 1-bath ranch-style home nestled in the heart of Barrow County! As you arrive, you'll be greeted by a welcoming front porch, the perfect place to enjoy your morning coffee or unwind after a long day. Step inside to discover an inviting interior featuring new LVP flooring throughout the main living areas, with cozy new carpet in the bedrooms for added comfort. The kitchen is designed to impress with granite countertops, stainless steel appliances, and a charming built-in breakfast-bar pass-through perfect for family and guests. Just off the home, a side sun deck provides the ideal spot for outdoor dining, entertaining, or simply soaking up the sunshine. Outside, you'll find a fully fenced backyard offering privacy and room for your own oasis. Don't miss the large storage shed, giving you that extra space and security. Recent updates, including a new water heater and roof, provide added peace of mind for years to come. Conveniently located near all that Winder has to offer, this home is just minutes from local schools, parks, shopping, dining, and the charm of Downtown Winder. Commuters will appreciate the easy access to US-78, making travel throughout the area a breeze. Whether you are searching for a place to simplify your lifestyle, or a property with easy access to everything Winder has to offer, this move-in-ready home offers comfort and convenience. Don't miss your chance to make it yours. Schedule your private showing today!
4115 191 Highway
Danielsville, GA 30633
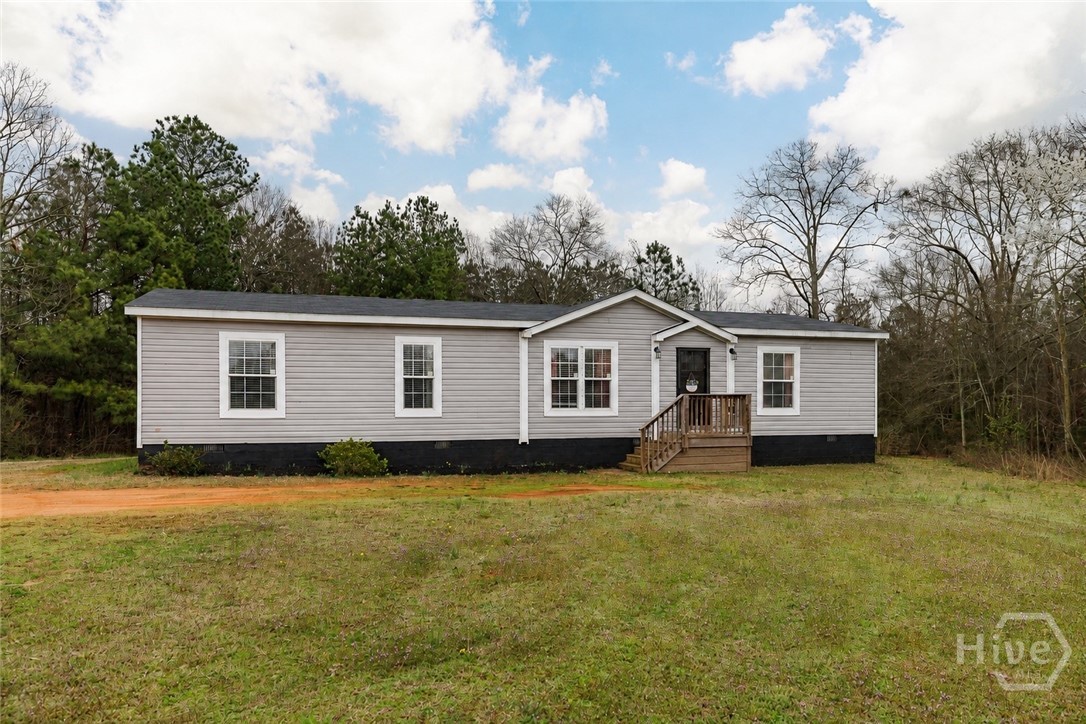
Welcome to 4115 Hwy 191! This home is a combination of comfort and country living that has 3 bedrooms, 2 full baths and situated on 14.47 beautiful acres in Madison County with creek. This property offers a little bit of everything! Open pasture land, wooded acreage for wildlife or hunting, and a peaceful creek running through the property. Fun for the whole family! Inside, you'll find a spacious master suite featuring an oversized tile shower, soaking tub and double vanity, a welcoming country kitchen with a coffee bar area, and a cozy living room with a fireplace perfect for relaxing evenings at home. Outside, enjoy the privacy and possibilities this land provides, along with a classic red barn that conveys with the property. Ideal for storage, animals, or hobbies. If you've been looking for peace, quiet, and room to roam, this Madison County property offers the ideal country lifestyle while still being a short drive from Athens. Property is currently in Conservation use, and will need to continue.
1257 Harmony Bend
Watkinsville, GA 30677
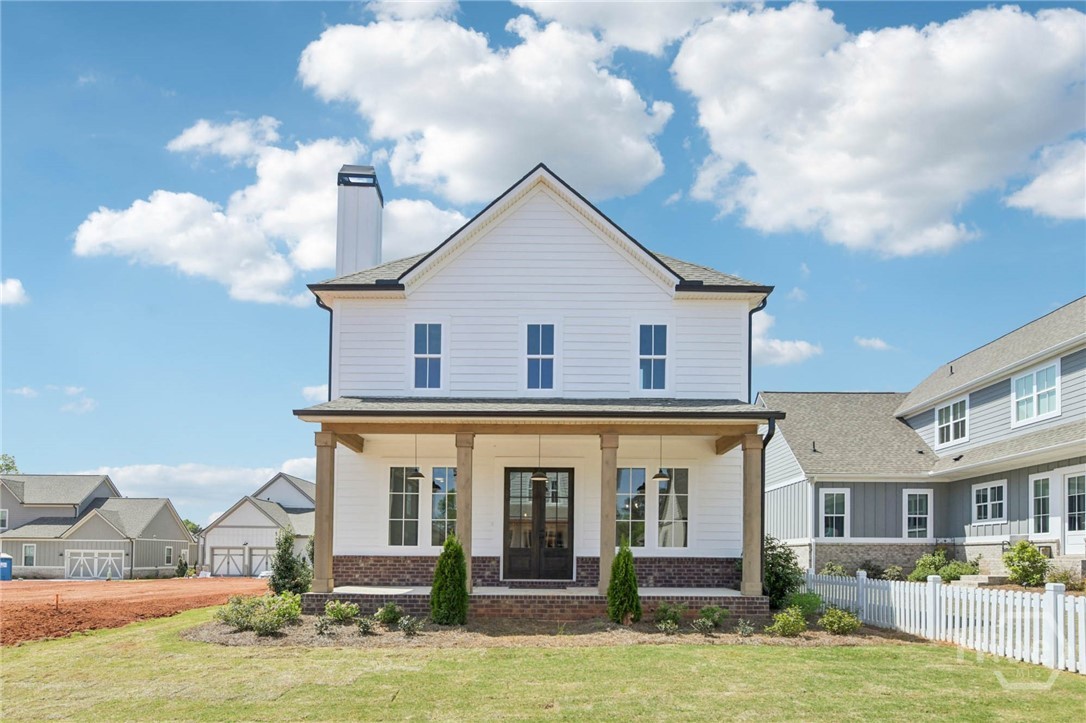
Welcome to Luxury Cottage living in Watkinsville's premiere community, Trove. Cottage 2 features the primary bedroom on the main floor with 4 bedrooms and 3.5 baths. On the main level is a foyer opening into the family room, dining room, and gourmet kitchen. The gourmet kitchen features granite countertops, tile backsplash, an island, a pantry, gourmet stainless steel appliances, and hardwood floors. The primary bedroom has a beautiful bathroom and a walk-in closet. Stairs with/ oak handrails and wrought iron spindles lead upstairs. 2nd floor features a flex room, 3 secondary bedrooms, and 2 baths. The grilling patio is perfect for family gatherings and grilling. *** Images 2-21 are Stock Photos*** Please visit the model center for access to this home and for details on current buyer incentives at 1380 Melody Bend, Watkinsville, GA 30677.
5541 Morningview Lane
Jefferson, GA 30549
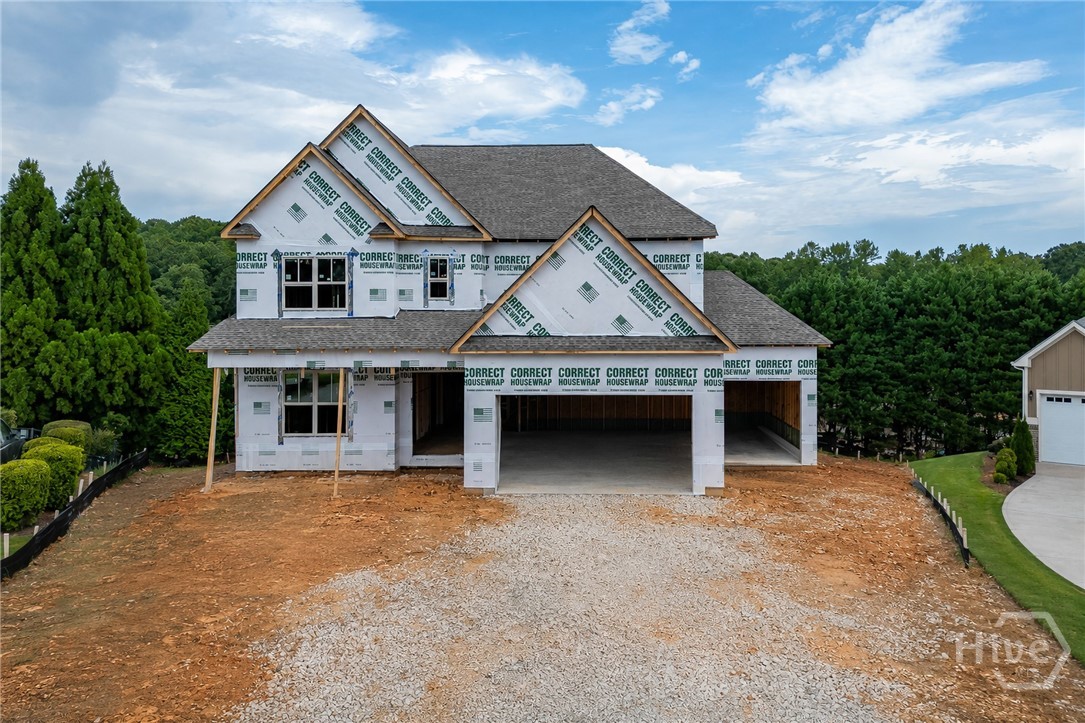
Lot 33S- The Dresden-Culdesac Lot-Full Unfinished Basement-Golf Cart/Carriage Garage: This gorgeous 5-bedroom, 4 Bath floor plan is exactly what you're looking for! Located in the amenity-rich golf community, Traditions of Braselton, and built by Hillgrove Homes. This new-construction home is loaded with bonus features, including an upgraded whole-house window package, extensive trim, a Wi-Fi-compatible thermostat and irrigation system, Mohawk flooring, KitchenAid appliances, an expansive concrete driveway, double water heaters, and an upgraded lighting and plumbing fixture package. The spacious gourmet kitchen overlooks the inviting family room, which features coffered ceilings, shiplap, a brick fireplace with a cedar mantle, and built-in custom cabinetry. The kitchen boasts premium cabinetry with soft-close drawers, an oversized island, quartz countertops, a pot filler, stainless steel appliances, under-cabinet lighting, a custom tile backsplash, a farmhouse sink, and an expansive walk-in pantry with built-in shelving. A flex space right off the foyer showcases stunning floor-to-ceiling trim and provides ample use for a formal dining room, formal living room, or office/study. Additional features include 10-foot ceilings on the main floor, a wet bar, a mudroom, and oversized closets, providing optimal storage. The relaxing primary bedroom offers a primary bath retreat with a tiled walk-in shower, dual showerheads, quartz countertops, custom tilework, frameless glass, upgraded cabinetry, and dual vanities. Additionally, there's a main-level guest bedroom with a generously sized bathroom and closet. All secondary bedrooms and closets are generously sized. The covered porch with/ outdoor fireplace overlooks a large, level wooded backyard, and there’s a golf cart/carriage garage for added convenience. This home is in the highly sought-after Jackson County School District, and the neighborhood is rich in activities like swimming, tennis, pickleball, fitness, golf, restaurant, and more. Estimated completion date: Late Fall/Early Winter 2026. Ask about our special preferred lender incentives!
1900 Crystal Hills Drive
Athens, GA 30606
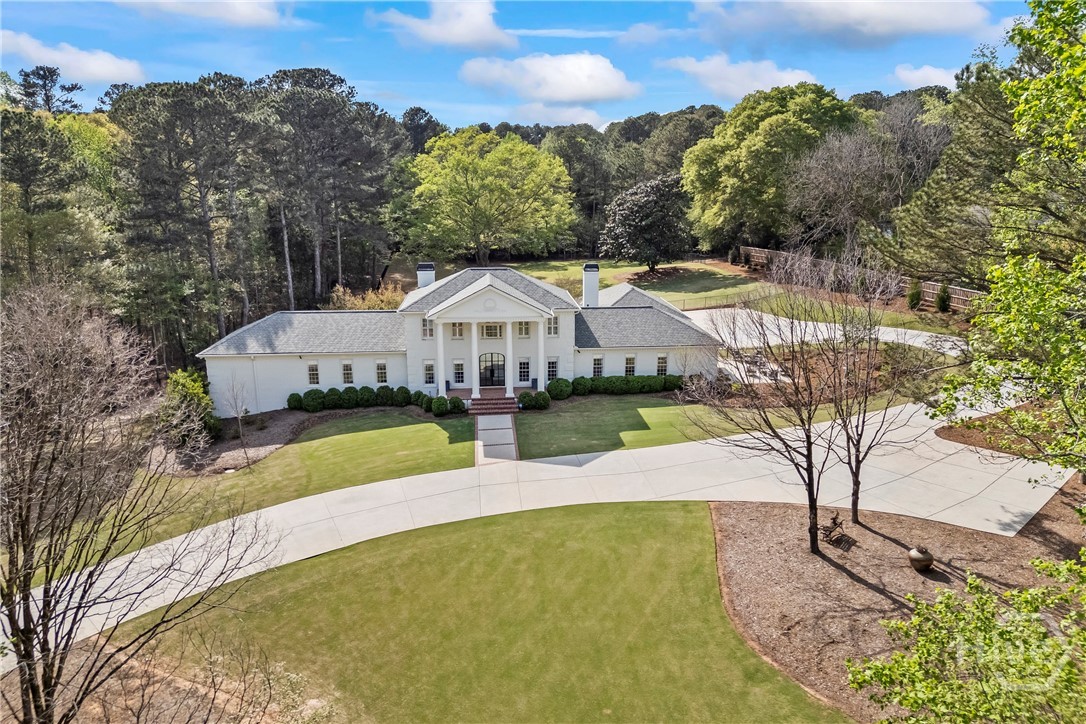
This truly exceptional, once-in-a-lifetime property is located in the highly sought-after Crystal Hills community. Perfectly positioned behind a gated entry, the home sits gracefully back from the road, surrounded by stunning landscaping and thoughtfully designed hardscapes—setting the tone for the elegance that awaits inside. Well over $500,000 has been invested in recent renovations and upgrades, including fully renovated upstairs bathrooms, a new front door, refinished hardwood floors, a new roof, a new swimming pool, extensive landscaping, fencing, lighting, and countless additional improvements throughout the property. Step onto the welcoming front porch and enter through a new glass front door that hints at the home’s seamless blend of modern touches and timeless Southern charm. The foyer opens to a beautifully appointed formal dining room on the right, which flows effortlessly into the expansive family room. Filled with natural light from an abundance of windows, this inviting space features a fireplace and opens to a private, fenced patio with lush landscaping—ideal for relaxing or entertaining. To the left of the foyer, a separate living room provides additional flexible space, while straight ahead you’ll discover a truly show-stopping kitchen unlike any other. Designed for both everyday living and entertaining, it boasts a massive center island, high-end cabinetry with lighted drawers, upscale appliances, and stunning finishes throughout. A walk-in pantry and a well-equipped butler’s pantry—complete with a dedicated washer and dryer for linens—add both function and luxury. The primary suite on the main level offers a peaceful retreat with hardwood floors, a custom-designed walk-in closet, and a luxurious bath featuring a large tiled shower, double vanity, and plumbing in place for a soaking tub. Upstairs, you’ll find a spacious bedroom with a private bath and walk-in closet—perfect as a second primary suite—along with two additional bedrooms and a hall bath. The terrace level is equally impressive, offering a large bedroom, full bath, generous living area, and an expansive unfinished storage space (approximately 24’ x 50’)—perfect for keeping seasonal décor and more neatly organized. While the interior is remarkable, the outdoor living spaces truly set this property apart. Enjoy your own private oasis with a heated saltwater gunite pool, complete with spa, built-in loungers, and a stunning waterfall feature—designed for both relaxation and entertaining. Additional features include a climate-controlled three-car garage and numerous updates throughout, reflecting the meticulous care this home has received. This is more than a home—it’s a lifestyle property with every detail thoughtfully considered.