Property Listings
Browse 2692 active properties in 26 cities
2692 Properties Found
Showing 1765-1776 of 2692 results

6615 Hwy 174
Danielsville, GA 30633
Home on the Hill,. 3 bedroom 2 bath home on 31 acres. Carport and detached garage/workshop, pole barn. Fenced pasture. Hardwood floors in two bedrooms, freshly painted, rooms have ceiling fans, just needs a family to make it a home.

283 East Clayton Street
Athens, GA 30601
Introducing The Reserve—an exclusive new luxury address in the heart of downtown Athens. With only nine upscale residences, this boutique offering presents a rare opportunity to own in one of the city’s most coveted locations, just steps from the energy, dining, and game-day excitement that define downtown living. This thoughtfully designed 1 Bedroom / 1 Bath residence spans 517 square feet and showcases elevated finishes throughout. Soaring 11-foot ceilings and expansive windows overlooking Clayton & Jackson Street create a bright, sophisticated living environment, while designer-selected fixtures and finishes complement the building’s preserved original hardwood floors. The chef-inspired kitchen features top-of-the-line appliances, blending performance with refined style. Residents of The Reserve will enjoy access to a stunning rooftop lounge and terrace with sweeping downtown views—an ideal setting for entertaining or relaxing above the city. With immediate pedestrian access to downtown amenities and the campus of the University of Georgia, this residence is perfectly positioned for both everyday convenience and unforgettable game-day experiences. Opportunities to own in core downtown Athens are exceptionally limited. The Reserve offers a rare combination of luxury, walkability, and exclusivity—designed for those who expect more from their downtown lifestyle.
375 Arch Street
Athens, GA 30601
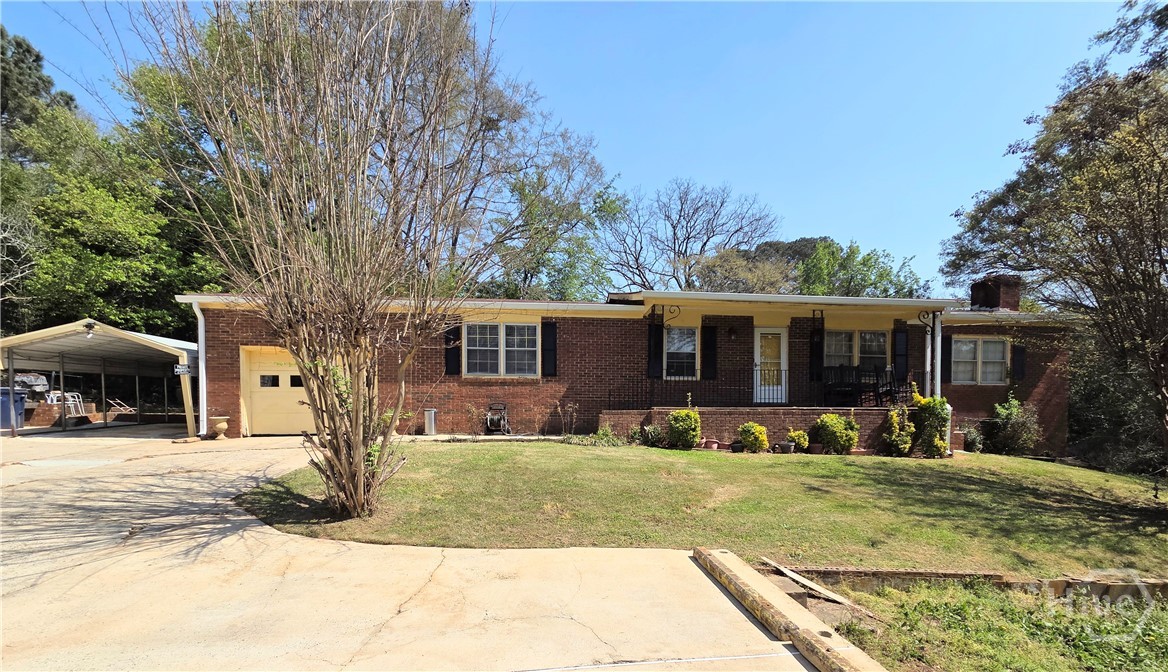
This 3 sided brick ranch home is awaiting your personal touch to bring it back to its fullest potential! This home features 3 bedrooms, 1 full bathroom, 2 half bathrooms, a separate living & dining room, a library/family room, a den/office space and laundry room. The exterior features lots of parking, including an attached garage, a carport & plenty driveway parking. This property is being SOLD As-IS and the lot is considered a nonconforming use property and structure. Please review all of the listing documents in the documents section of all MLSs. For any specific questions pertaining to non-conforming use please contact Athens Clarke County Planning and Zoning at 706-613-3515. NO BLIND OFFERS PLEASE!

494 Baxter Street
Athens, GA 30605
This two bedroom, two bathroom condo with over 1500 square feet of living space is practically on campus grounds but is much nicer than any dorm room you've ever seen! The owners had LVP flooring installed throughout as well as custom privacy shades for every room. Other features to note are granite countertops in the kitchen, an upgraded water heater as well as a large storage closet on the balcony. A reserved covered parking space and an additional space comes with the condo. There is also a leak detection system in the unit. It has an open floor plan that is perfect for entertaining with a wall of windows looking out the the large balcony that has views of Sanford Stadium so you can cheer on the Dawgs with 92,000 of your closest friends this fall. Its location is hard to beat as it is so close to downtown, the Stadium, the shops and restaurants of Baxter Street and a mile from Five Points.
169 Vine Street
Athens, GA 30601
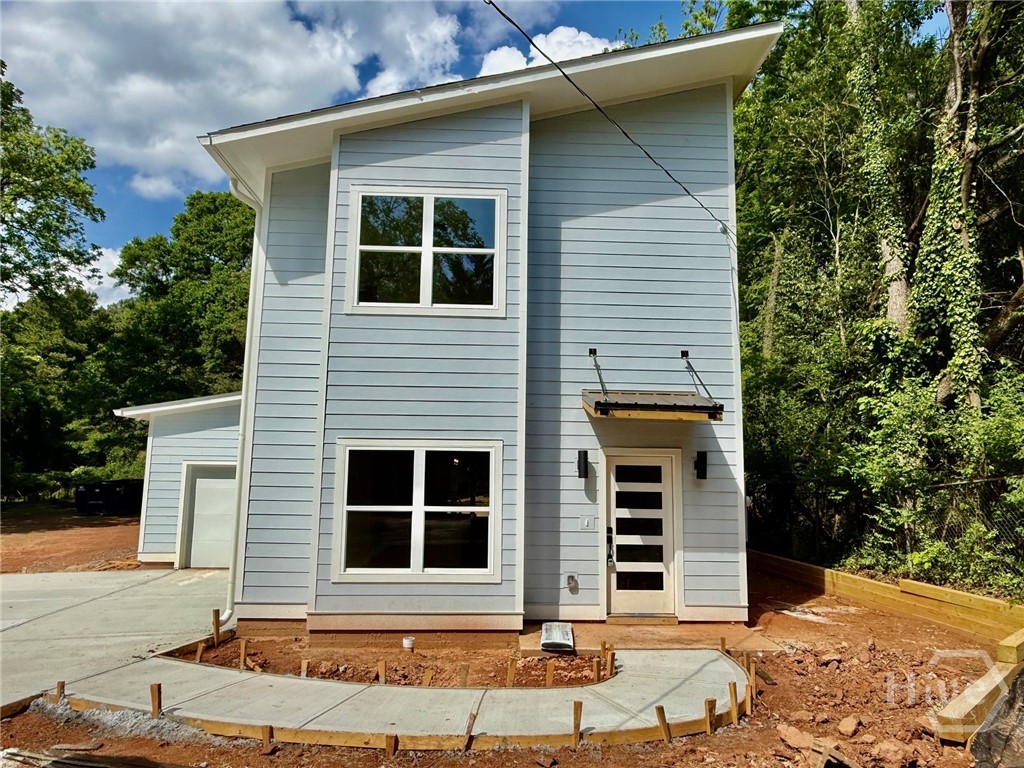
In-town, New Construction, by Award-Winning local builder, J W York Homes: Modern 2-story, 3/2-5 home with attached garage, and large back porch overlooking deep lot with acres of woods behind lot. Conveniently located within blocks of so much of what makes living in Athens a truly special place to live. The entirety of 1st floor is open common living area, which connects to a large back porch and garage with electric car charger. The main level is anchored by a stylish kitchen, with shaker style cabinetry, quartz counters, tile backsplash, stainless appliances, an island with pendant lighting, and a pantry. Upstairs has 3 bedrooms and 2 baths, including a primary suite with trey ceiling, a wall of closet space, and overlooking lush views of mature tree canopy. Additionally, there’s a laundry closet off the upstairs hallway. The backyard is deep, providing a large outdoor recreational area, or room for a potential secondary structure: guest cottage, workshop, studio space. The neighborhood is an eclectic mix of architecture, both Historic and Contemporary, with multiple parks and pedestrian/biking trails, all within blocks of a vibrant historic Downtown district, UGA’s Arches, and a truly beautiful campus. The older 3/2 cottage immediately to left of this property is scheduled for demo, and a stylish 2-story home with a 1/1 guest cottage behind it are scheduled to be built, and will be available as well. Several other new homes by same builder are scheduled to be completed within blocks of Downtown and UGA by August 1; several will be built on rare, approximately 1 acre lots, with guest cottages and garages.
741 Harve Mathis Road
Athens, GA 30601
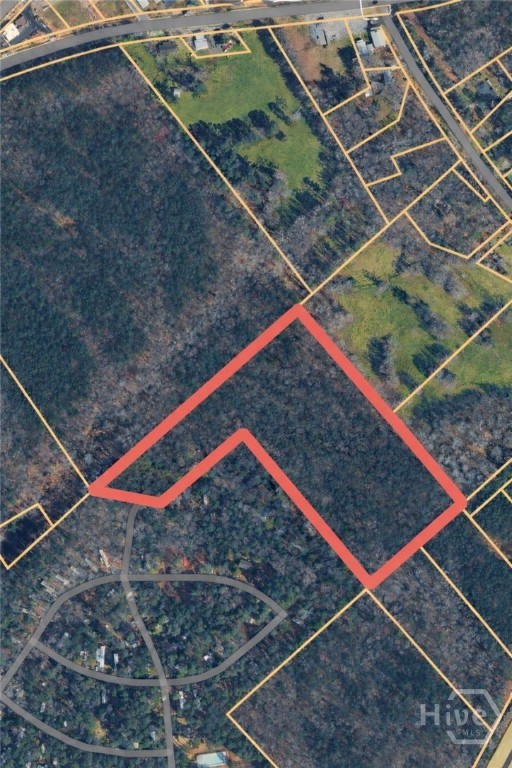
Discover 8.21 acres of unincorporated land offering privacy, flexibility, and opportunity. Whether you're looking to build your dream home, establish a homestead, invest in land, or create a private retreat, this expansive property provides the space and freedom to bring your vision to life. Enjoy wide-open skies, privacy from neighbors, and the opportunity to develop the property to suit your needs.
302 Hampton Park Drive
Athens, GA 30606
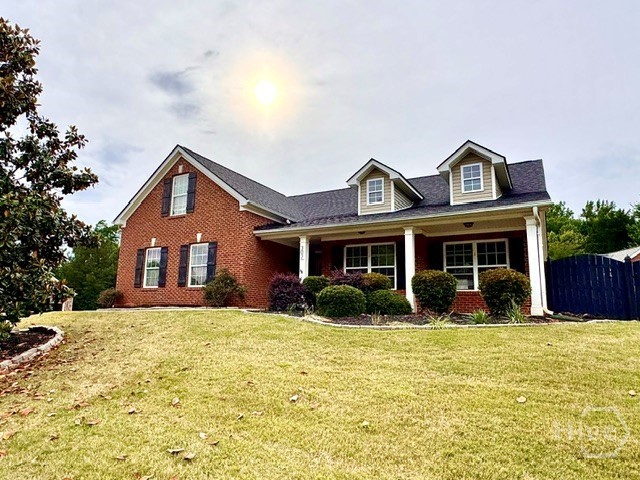
Close in Location, one level living, and fresh as a daisy. Newly painted, brand new carpet,in bedrooms, and LVP throughout kitchen, great room and hallway. Four ton HVAC unit will keep you cool in the warm months. Furnace provides gas heat to keep you toasty. Primary suite has step-in shower, garden tub, and a double vanity. Kitchen is open to the great room and offers ample cabinet space, smooth top stove, and a stainless French door refrigerator. Spacious pantry is located adjacent to the kitchen. Laundry room has cabinets for extra storage. Upstairs is a bedroom suite with full bath that includes a tub/shower. Brand new light fixtures and ceiling fans throughout. Extra refrigerator in the garage. Lockable storm door at the front porch entry way. Fenced is backyard is a gardens delight. Perennial plantings are starting to bud around perimeter of the yard. Concrete patio has a gazebo complete with a ceiling fan and string lights. This home is move in ready and waiting on its next chapter.
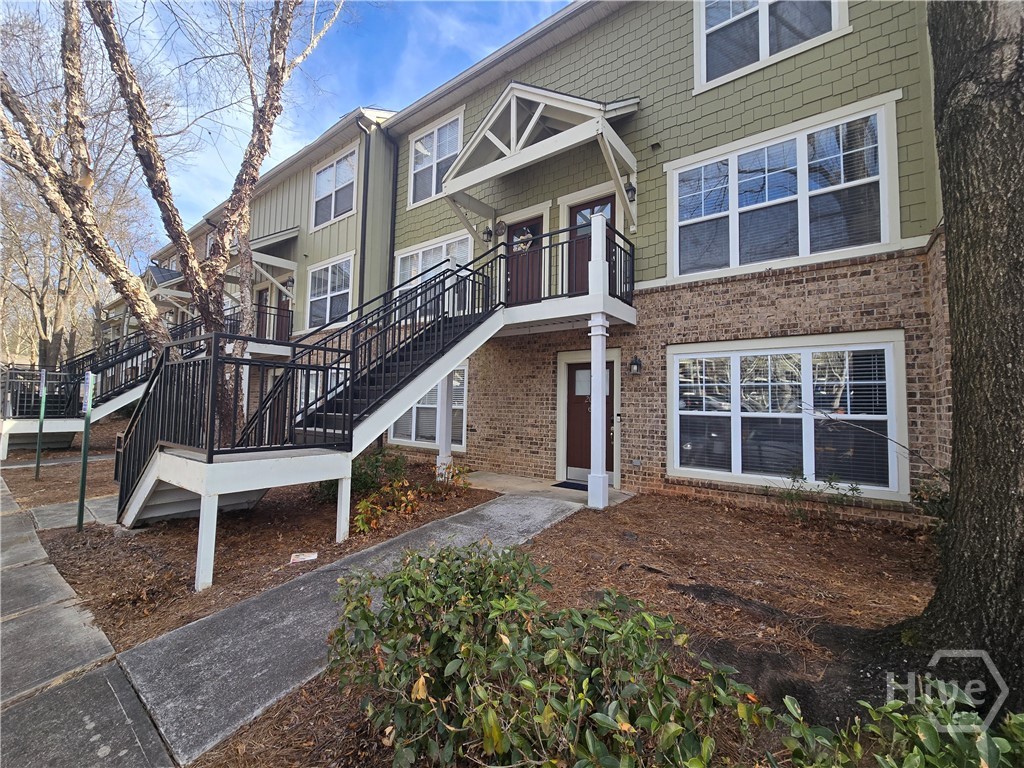
490 Barnett Shoals
Athens, GA 30605
Unit 205 in the Woodlands is located just off Barnett Shoals RD near UGA, Downtown Athens, The Loop, and East Athens Shopping. The Woodlands is a gated condo development featuring a community pool, clubhouse, and tennis courts. This condo has updates to the flooring, and the owner has replaced air conditioner and hot water heater during ownership. It is currently leased for $1500 a month, but the tenants are moving out in July. A buyer can purchase now, collect rent, and then move in come August. A walkthrough video can be provided upon request.
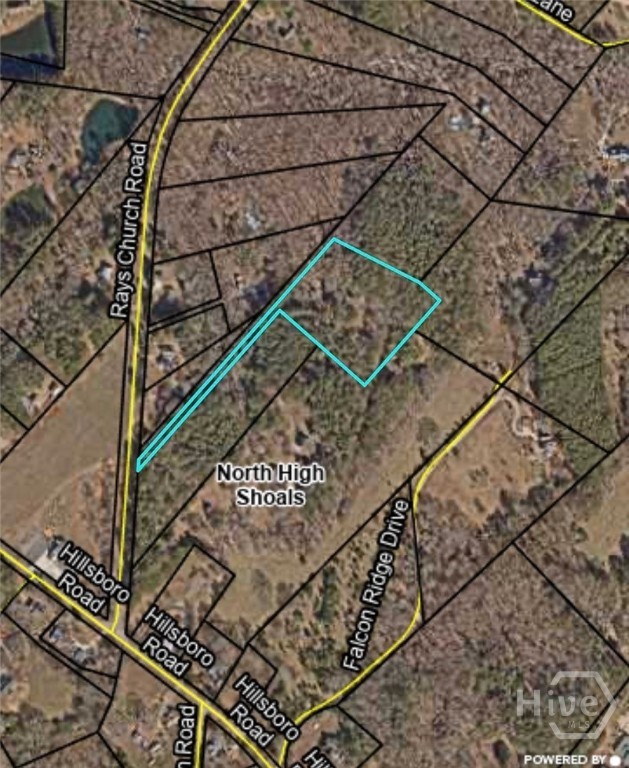
2575 Rays Church Road
Bishop, GA 30621
Build your dream home on this 5 acre lot! (Note: No prefab; mín square footage of 3,000; must be complete within one year of the start date of construction)
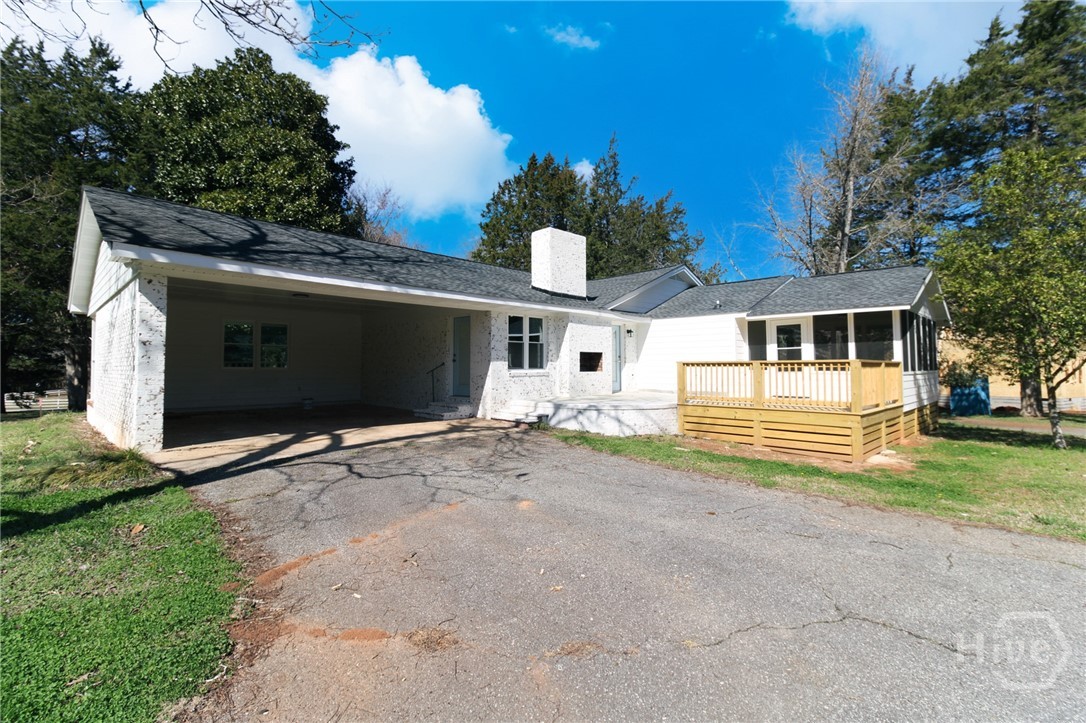
100 Williamsburg Lane
Athens, GA 30605
3 Bedrooms | 3 Full Bathrooms | 1.2 Acres | Barn Included Nestled in one of Athens-Clarke County's quietest and most peaceful corners, 100 Williamsburg Lane sits on an estate-sized lot, surrounded by open farmland and wide skies — yet remains just minutes from shopping, dining, and everything Athens has to offer. This is the kind of location where neighbors are few, nights are quiet, and the pace of life feels exactly like it should. No traffic, no congestion — just the easy, unhurried lifestyle that makes Athens-Clarke County one of Georgia's most beloved places to call home. The home itself —over 2,000 square feet— has been completely and flawlessly restored from top to bottom by true craftsmen. Three spacious bedrooms and three full bathrooms showcase stunning handcrafted tilework, while the custom kitchen impresses with bespoke cabinetry, and beautiful quartz counters. Relaxing fireplace on the inside and one matching on the outside porch. Don't miss the real hardwood floors run throughout, adding warmth and timeless character to every room. Every major system is brand new — roof, waterproofed basement, plumbing, updated electrical panel with 95% rewiring, HVAC, windows, doors, and lighting. Custom cabinetry appears throughout, and the quality of craftsmanship at every turn reflects a restoration done with genuine pride and precision. Out back, a large barn is included — make it a workshop, studio, or storage. Properties combining this level of restoration, acreage, and peaceful farmland setting simply don't come available often in Athens-Clarke County. This is not a flip. This is a complete, top-to-bottom transformation. Come see it before it's gone.
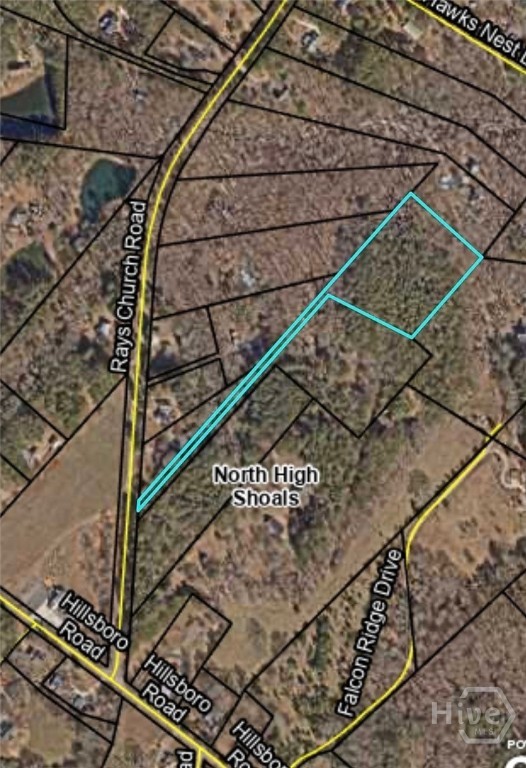
2567 Rays Church Road
Bishop, GA 30621
Build your dream home on this 5 acre lot! (Note: No prefab; mín square footage of 3,000; must be complete within one year of the start date of construction)

250 Little Street
Athens, GA 30605
Just a stone's throw from Sanford Stadium and Downtown Athens, this condo community is right in the heart of everything you need as a student, a dawg fan, or even an investor looking for proven and stable occupancy rates. Unit B205 is a single level, 2 bed-1 bath unit, with one of the larger floorplans available, at just over 1020 SF. Stadium Village Amenities include - Common Area maintenance, pool, clubhouse, landscaping/grounds, fitness center, laundry room, internet. This unit is currently leased at $1200/ month thru 7/27/26, and already renewed for Fall 2026 at $1240/month thru 07/27/27.