Property Listings
Browse 2689 active properties in 26 cities
2689 Properties Found
Showing 1357-1368 of 2689 results
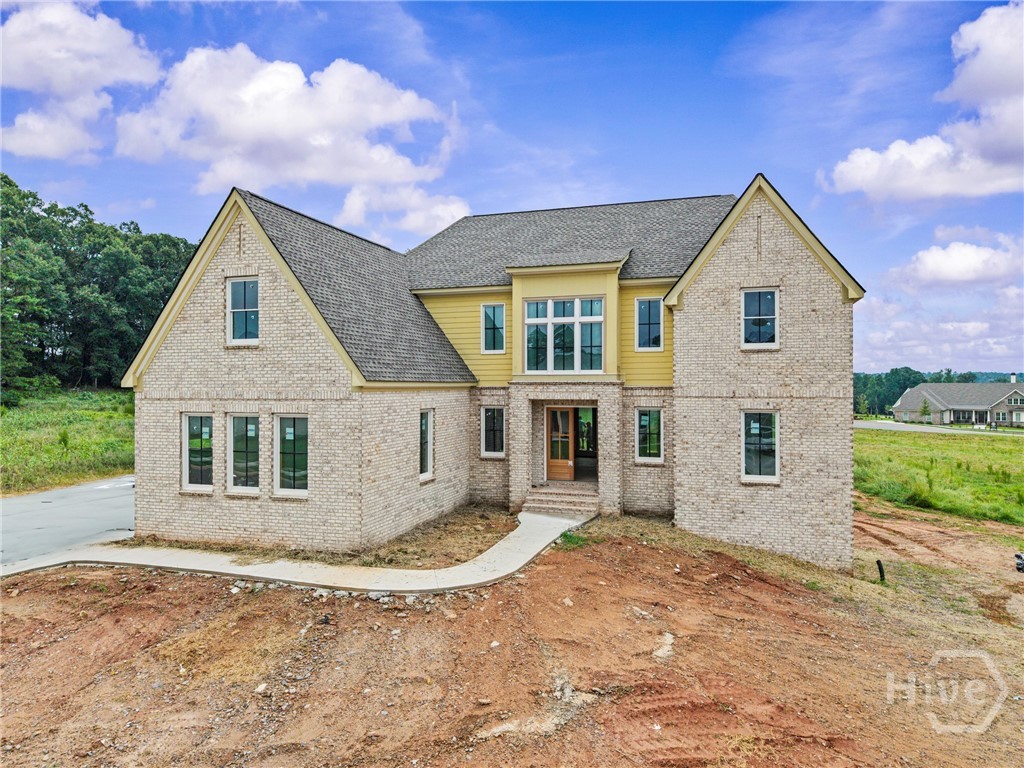
1983 Malcom Estates Drive
Bogart, GA 30622
Situated in the desirable Malcom Bridge Estates community of Oconee County, Homesite 45 presents an exceptional new construction opportunity by Martin Homes, thoughtfully designed with a refined blend of architectural detail, functional living spaces, and elevated finishes throughout. The main level showcases a bright, open-concept design centered around a beautifully appointed chef’s kitchen with an oversized island, walk-in pantry, and seamless connection to the dining area and expansive living room. A covered outdoor living space with optional fireplace and grilling area creates an effortless indoor-outdoor lifestyle, ideal for entertaining year-round. The main-level guest suite or home office offers flexibility, while the mudroom and dual garage configuration—including a dedicated 1-car and separate 2-car garage—provide both convenience and ample storage. A dramatic two-story foyer adds a sense of arrival and scale upon entry. Upstairs, the primary suite serves as a private retreat, complete with a spa-inspired bath and generous walk-in closet. Secondary bedrooms are well-appointed with access to multiple full baths, while a large bonus room offers the perfect space for a media room, playroom, or additional living area. An optional additional bedroom and bath configuration provides even greater flexibility to suit a variety of lifestyles. The unfinished basement offers outstanding potential for future expansion—ideal for creating additional guest accommodations, a home gym, media room, or custom entertaining space tailored to your needs.
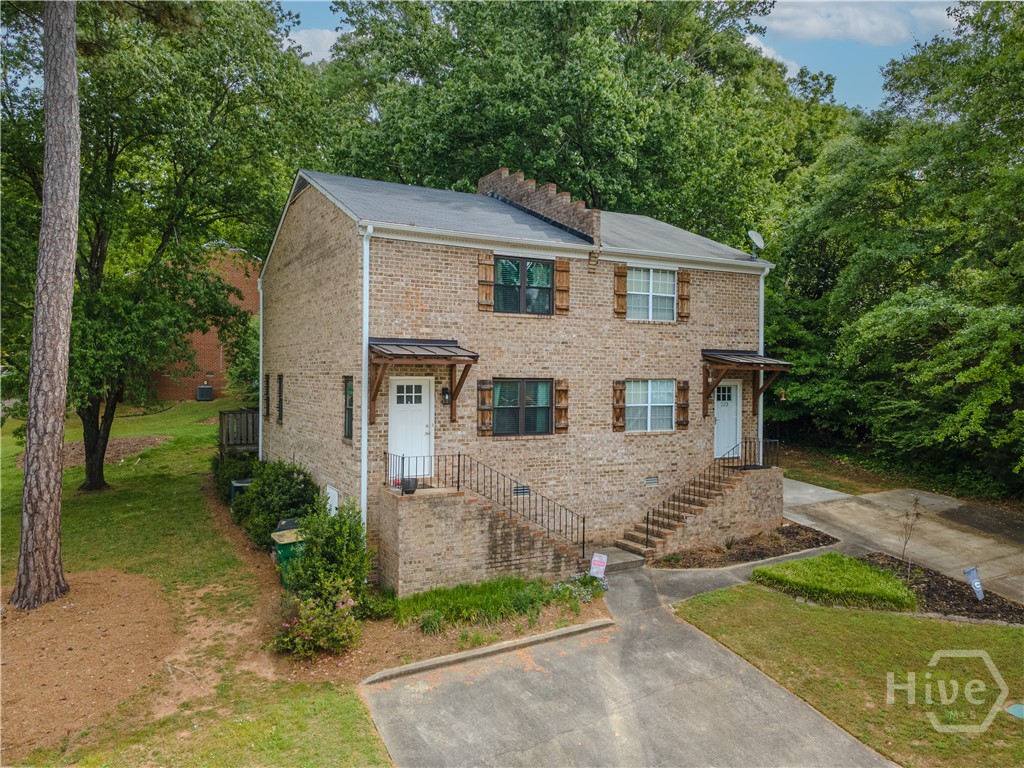
221 Sleepy Creek Drive
Athens, GA 30606
Fresh, stylish, and truly move-in ready, this beautifully updated Athens townhome delivers the kind of turnkey living buyers are looking for—just a convenient walk to campus area attractions, including an approximately 2-mile walk to Sanford Stadium. Inside, you’ll love the modern, cohesive finishes throughout: gray laminate flooring, fresh paint, and updated lighting that creates a bright, welcoming feel from room to room. The renovated kitchen features white cabinetry, stainless steel appliances, subway tile backsplash, and upgraded countertops—clean, classic, and designed for everyday function. The dining area is a standout with designer wallpaper and a statement chandelier, offering a polished space for meals, entertaining, or work-from-home flexibility. Relax in the comfortable living area with a fireplace and easy access to the outdoor space for enjoying fresh air and downtime. Major improvements include a newer roof, new windows throughout, a tankless water heater, a new front door, and a new awning—adding both peace of mind and curb appeal. With no rental restrictions, this property also offers flexibility for personal use or investment. Conveniently located near shopping, dining, and everyday Athens amenities.
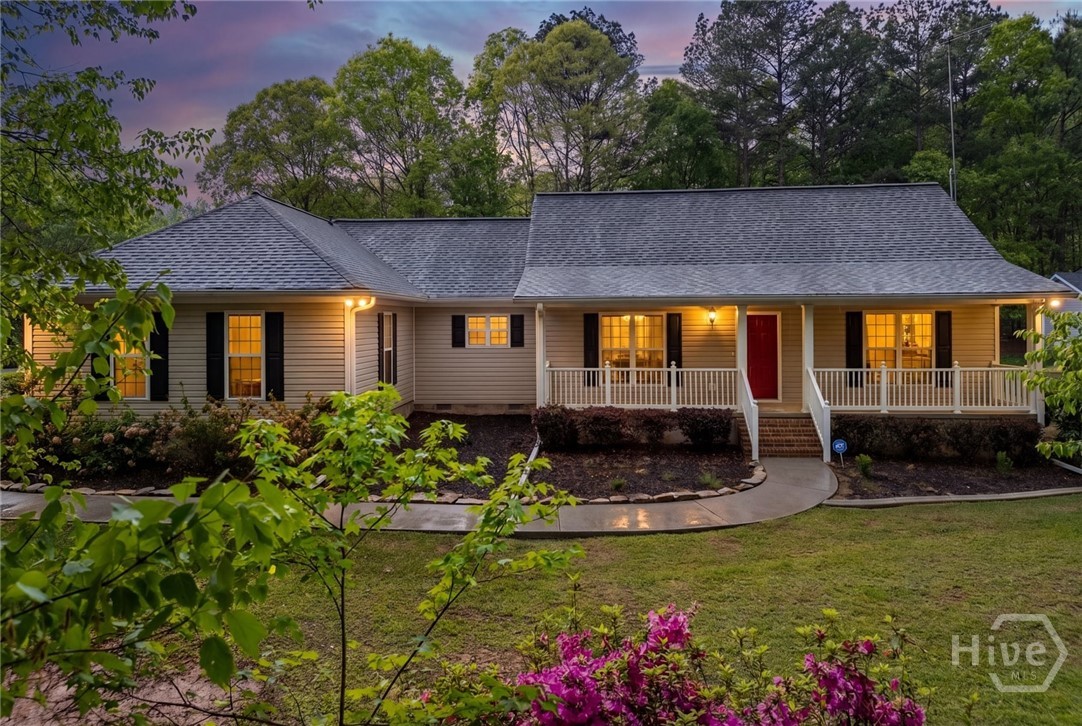
26 Tuxedo Drive
Commerce, GA 30529
Welcome home to easy, one-level living on a spacious corner lot! This charming 3-bedroom, 2-bath home offers a comfortable and functional layout with thoughtful updates throughout. The inviting covered front porch is perfect for morning coffee or unwinding in the evenings, while the back patio area creates a great space for entertaining or relaxing outdoors. Inside, the primary suite features a private ensuite bath complete with double vanities, a soaking tub, and a separate shower-your own personal retreat. The additional bedrooms are well-sized, and the overall flow of the home makes everyday living feel effortless. Step outside to a beautiful backyard filled with mature trees and blooming flowers, plus a separate fenced area ideal for pets. Sitting on 1.7 acres, there's plenty of room to spread out and enjoy the outdoors. In addition to the attached two-car garage, you'll love the detached shop/garage with power-perfect for hobbies, storage, or extra workspace. Conveniently located just minutes from The Tanger Outlets, downtown Commerce, and with easy access to Hwy 441 and I-85, this property offers the perfect blend of privacy and accessibility.
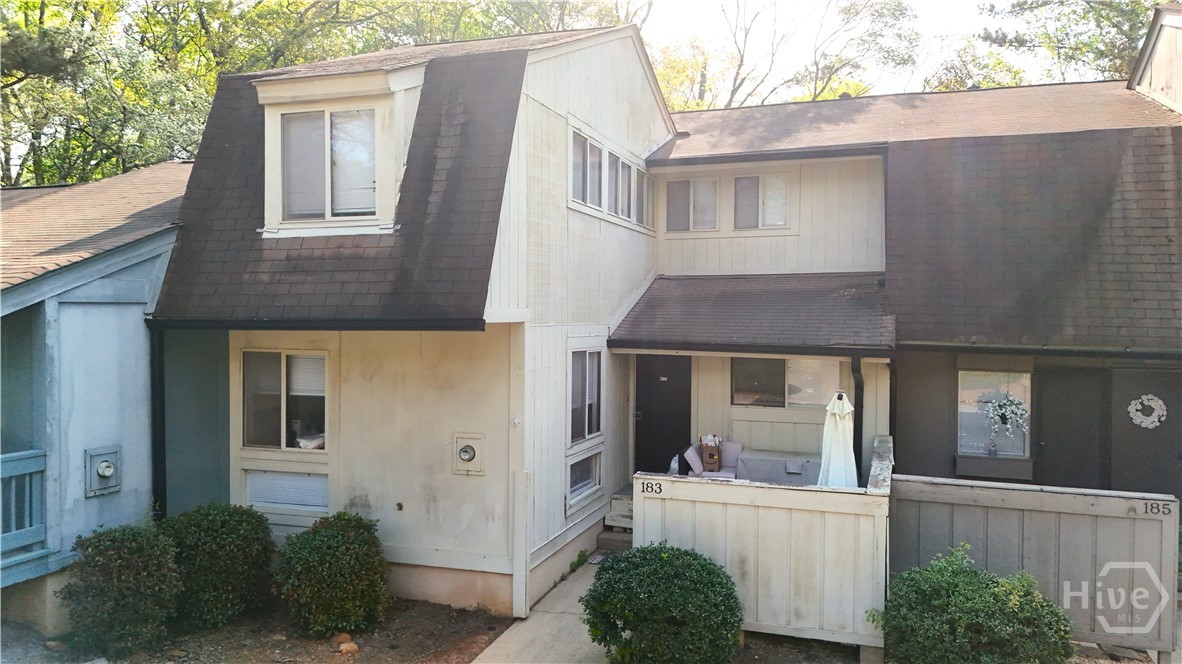
183 Woodstone Drive
Athens, GA 30605
Affordable three bedroom, two bathroom condo located in Woodstone Condominium just off Riverbend Parkway. Situated minutes from the UGA campus, directly between College Station Road and Milledge Avenue, this community offers convenience to all parts of Athens. Featuring a large 1764 SF floorplan, the main level consists of a galley style kitchen, adjacent open living/dining room area, a large bedroom with half bath, along with a spacious back deck directly through the siding glass doors. Upstairs you'll find a split bedroom floorplan with the two remaining bedrooms, two full baths, and a laundry room complete with washer and dryer. The rear primary bedroom also offers access to an enormous enclosed sunroom overlooking the neighboring wood line.
234 Sunset Drive
Athens, GA 30608
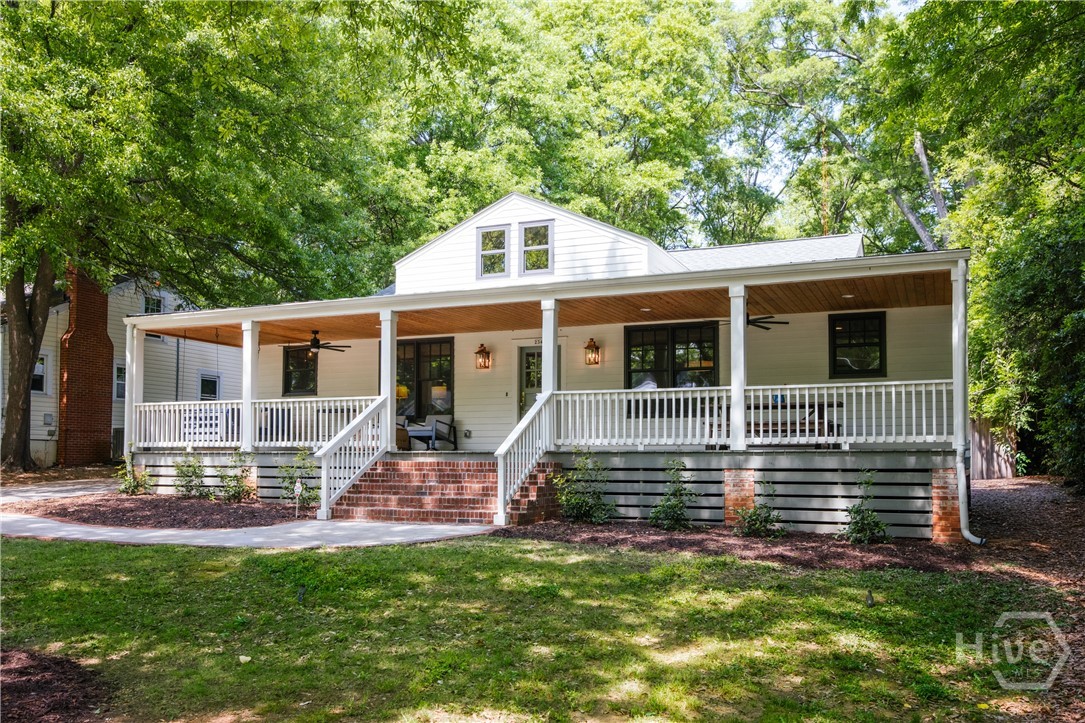
Welcome to 234 Sunset Drive, a beautifully renovated 3-bedroom, 2.5-bath home in the heart of Athens’ coveted Normaltown neighborhood. Offering just under 2,000 square feet of thoughtfully updated living space and a 40-foot, 10-foot-deep front porch with a swinging bed and serene back porch and patio, this home blends classic charm with extensive modern upgrades less than a mile from Downtown Athens and approximately 1.5 miles from Sanford Stadium. The main level features an open living area anchored by a natural gas fireplace and a fully updated kitchen outfitted with brand new Café appliances, including refrigerator, oven/stovetop, dishwasher, and microwave. A tankless water heater installed in 2025 supports efficient daily living, while a new side deck provides outdoor storage and access. The spacious primary suite offers vaulted ceilings and a spa-like steam shower. Two additional bedrooms and a second full bath complete the main level, along with a convenient half bath for guests. Extensively improved and maintained, the home features a roof installed approximately five years ago, dual HVAC systems (approximately 5 and 10 years old), and major renovations completed in 2016 and 2021 by award-winning contractor, Tom Ellis. The crawl space was fully encapsulated in March 2026, making this one of the more comprehensively renovated homes in Normaltown. The property also conveys with an adjacent 0.08-acre bonus parcel. Normaltown offers pedestrian access to restaurants, shops, parks, Bishop Park’s farmers market, Alps Road shopping, Piedmont Hospital, St. Mary’s, and the expanding UGA School of Medicine campus. Zoned for Burks Elementary, the home offers a rare combination of location, extensive renovations, and updated systems in one of Athens’ most sought-after neighborhoods.
230 Glendale Drive
Hartwell, GA 30643
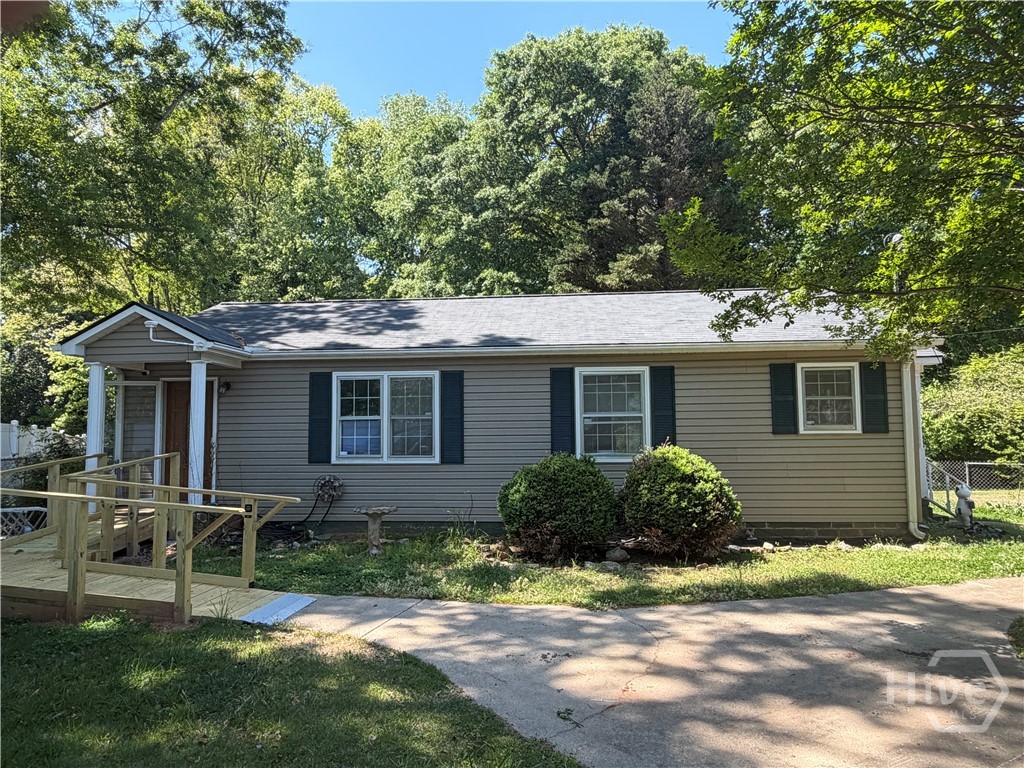
Welcome to your next chapter in charming Hartwell, Georgia a four bedroom, two and a half bathroom home brimming with untapped potential and nestled in a neighborhood that truly feels like home. This property is a canvas waiting for your personal touch, offering the rare opportunity to transform a solid foundation into the custom retreat you've always envisioned. Recent updates include a newer roof and a 2 year old HVAC system. Step inside and let your imagination run wild. The layout provides generous living spaces across multiple rooms, with the flexibility to modernize finishes, reimagine flow, and create something uniquely yours. Outside, the real magic unfolds. The outdoor space invites everything from weekend barbecues to lazy afternoons spent on the oversized covered back deck. Location sweetens the deal considerably. Cleveland Boat Ramp sits just minutes away for spontaneous water adventures, while the stunning shores of Lake Hartwell beckon for weekend fishing, kayaking, and sunset watching. The vibrant communities of Anderson and Athens are both within easy driving distance for dining, shopping, and entertainment. This is more than a house it's a renovation lover's dream in a location that rewards every dollar invested. Schedule your private showing before someone else claims this gem.
110 Covey Lane
Athens, GA 30606
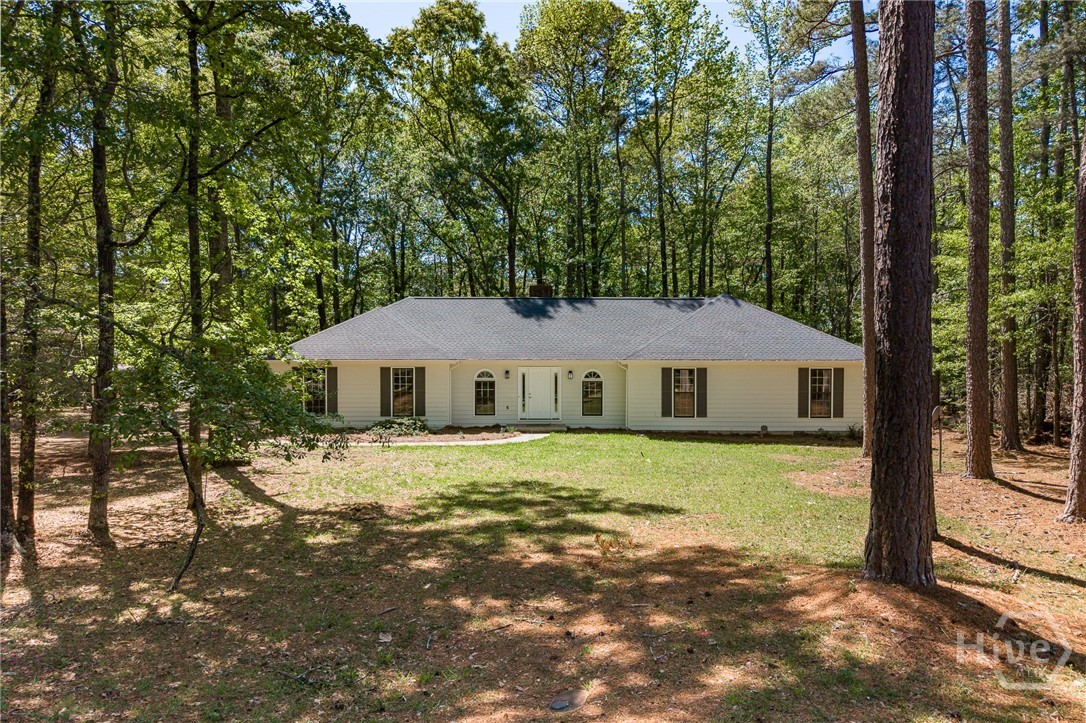
Wonderful 3-bedroom, 2-bath ranch ideally located near Whitehead Elementary and just minutes from the new Publix retail center. This beautifully renovated home features fresh interior and exterior paint, new LVP flooring throughout, and a 2-year-old architectural shingle roof. It also has a new front door and a new sliding glass door open to the back porch, enhancing both curb appeal and functionality. This all-electric home includes an energy-efficient heat pump for year-round comfort. The spacious kitchen is outfitted with new granite countertops, stainless steel appliances, and ample room for gathering. The primary suite offers a double vanity, soaking tub, and separate shower, while the additional bedrooms are generously sized and filled with natural light. Additional highlights include a large laundry room with built-in cabinetry, a cozy den with a wood-burning fireplace, and charming arched windows. A spacious two-car garage and rear deck provide added convenience and outdoor living space. Situated on a generous 0.75-acre corner lot with mature trees, this move-in ready home offers both space and privacy in a fantastic location.
192 Wakefield Trace
Athens, GA 30605
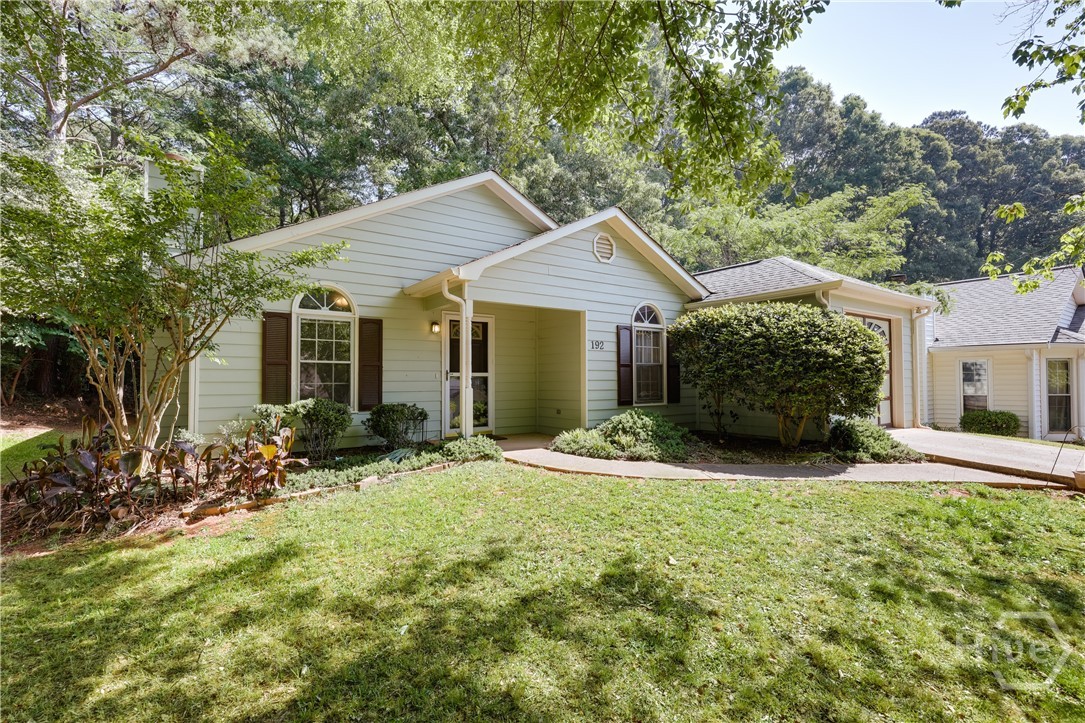
Welcome home to this inviting 3-bedroom, 2-bath gem in the desirable Villas at Snapfinger community. Perfectly situated on Athens’ east side, this single-level residence offers both comfort and convenience, just 7 minutes from the UGA Vet School and only a mile from local dining and grocery options. Step inside to discover a bright, open living space with a vaulted ceiling that adds an airy, spacious feel. Beautiful bamboo flooring flows seamlessly throughout the main living areas and bedrooms, creating a warm and inviting space. Cozy up by the wood-burning fireplace in the living room—perfect for relaxing evenings at home. Out back, enjoy a private deck overlooking a fully fenced backyard, ideal for entertaining, pets, or simply unwinding outdoors. A one-car garage adds everyday practicality, while the ease of one-level living makes this home as functional as it is charming. Located in a sought-after east Athens neighborhood, this home offers the perfect blend of comfort, style, and location. Opportunities like this don’t last—schedule your tour today!
1190 Tanglebrook Drive
Athens, GA 30606
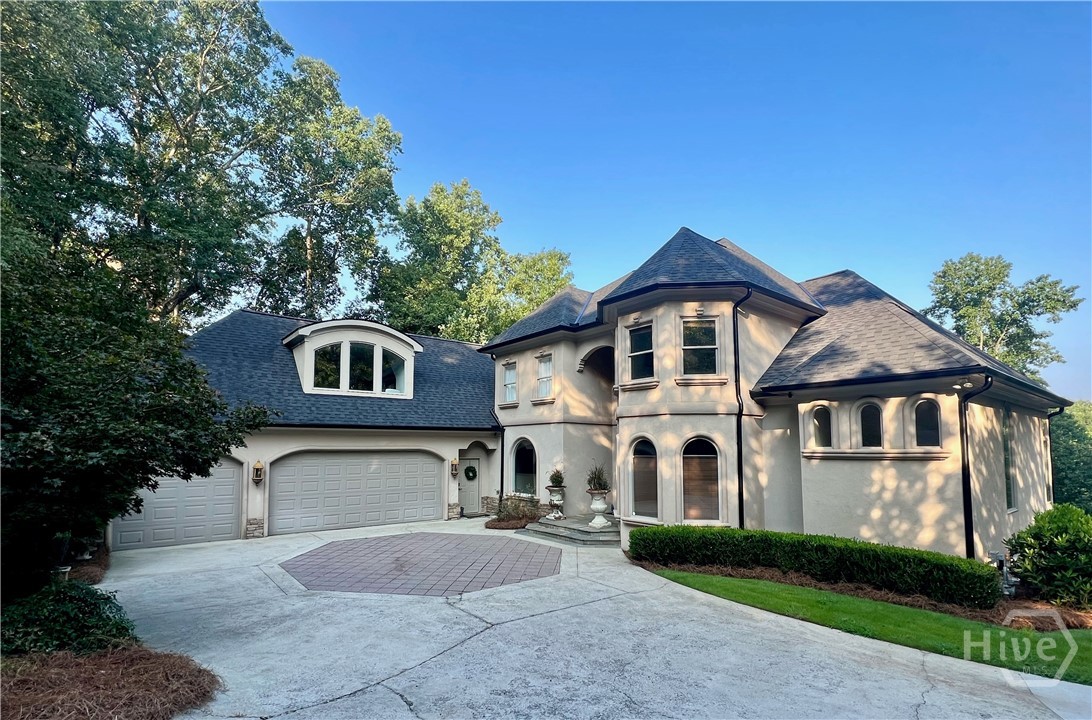
A fine example of Mediterranean luxury, this extraordinary estate in Oconee County is a private sanctuary awaiting you and your family. Perfectly positioned just moments from Athens, but with all of the benefits of Oconee County, this estate is perfectly positioned near premier shopping and many local conveniences. It blends architectural grandeur with effortless comfort across four remarkable levels. Spanning approximately 7,400 square feet on the main levels, the 5 bedroom, 5.5 bathroom home welcomes you through stately double doors into a breathtaking two-story foyer adorned with exquisite travertine floors. From there, a collection of sophisticated entertaining spaces unfolds, including an elegant formal living room and a refined dining room complete with a bespoke built-in bar suite. At the heart of the home, the gourmet chef’s kitchen is a true masterpiece—beautifully appointed with dual islands finished in white stone, custom cabinetry with ambient lighting, premium Viking appliances, Sub-Zero refrigeration, and every thoughtful detail curated for both beauty and function. The adjoining family room, with rich walnut floors and dramatic two-story windows, captures sweeping views of the resort-style pool, serene woods and creek. The main-level owner’s suite is a luxurious private retreat, complete with a gas fireplace, custom draperies, balcony access, and tranquil views over the pool terrace—an idyllic setting for peaceful mornings. The spa-inspired primary bath offers dual vanities, a jetted soaking tub, private water closet, and expansive custom closets. The top floor has 4 bedrooms, all with huge walk-in closet space. Designed for both grand entertaining and intimate relaxation, the lower level has an office with fireplace, a movie room/man cave with fireplace, and a pool room with red light sauna. A spiral staircase leads to a hidden wine cellar, adding an unforgettable touch of exclusivity. The lower level also opens up to an exceptional outdoor oasis. This outdoor entertainment area will rival any in the Athens/Oconee area. Here, a crystal-clear California-style pool with tanning ledge, cascading heated spa, elegant cabana, firepit lounge, checkerboard turf lawn, and expansive travertine terraces create a setting worthy of a five-star resort. This estate offers a rare blend of sophistication, privacy, comfort and effortless luxury, all in a location as convenient as you will find. Owner / Agent
1060 Garland Drive
Bogart, GA 30622
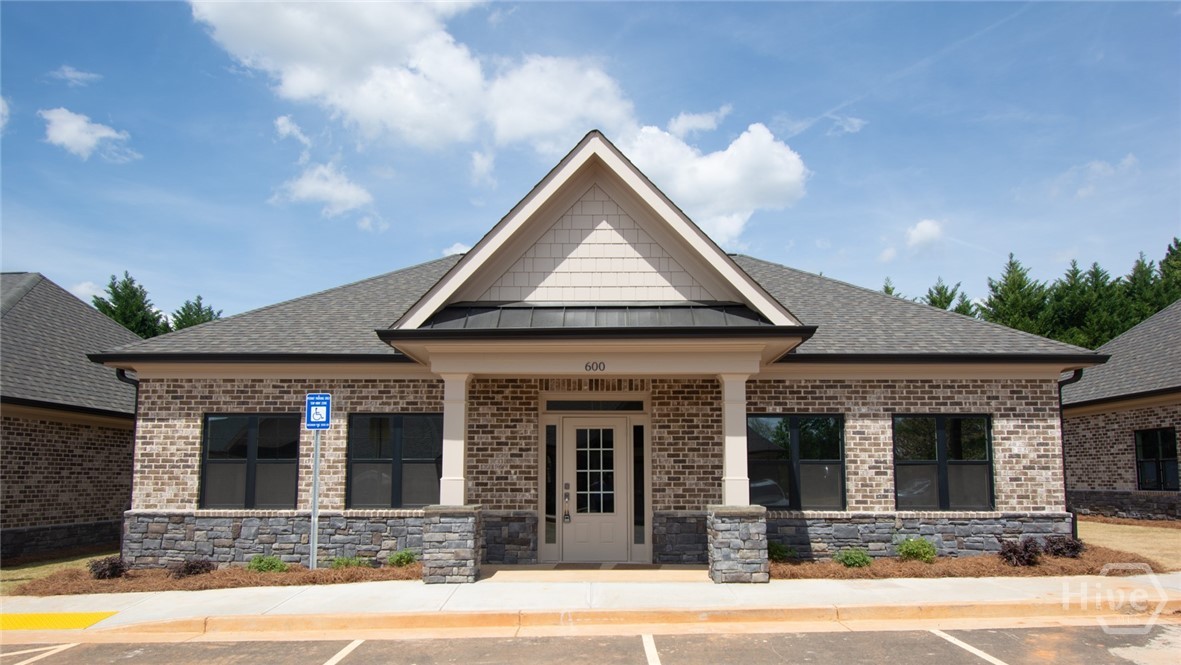
Now leasing in the newly constructed Beacon Pointe Office Park, this professional office building features 1,764 SF of refined, move-in-ready workspace in North Oconee County. Designed with both functionality and presentation in mind, the interior features upscale finishes and a thoughtfully planned layout. A welcoming central lobby creates a strong first impression and seamlessly connects to the suite’s private offices and collaborative areas, and an impressive glass-enclosed conference room off of the foyer provides an ideal setting for client meetings or team discussions. Just beyond this room is a spacious multi-purpose room offering exceptional flexibility — perfect for trainings, presentations, group work sessions, or creative studio use. Three well-proportioned private offices across the hall are equipped with canned lighting and remote controlled ceiling fans, allowing for a comfortable and customizable work environment. Toward the back of the suite is a convenient kitchenette and nook suitable for office equipment or additional storage. Two large restrooms are located at the back of each hallway enhancing the functionality of the space. Windows line all sides of the building, filling the suite with natural light. Strategically located just off of U.S. Highway 78 in Bogart, Georgia (22,000+ vehicles per day), the property benefits from accessibility and proximity to Athens, Watkinsville, Statham and Monroe, making it an ideal hub for regional business operations. The Beacon Pointe Office Park currently has a strong mix of professional tenants across industries, offering a well-established business environment that supports both credibility and convenience.
1040 Saint Andrews Drive
Watkinsville, GA 30677
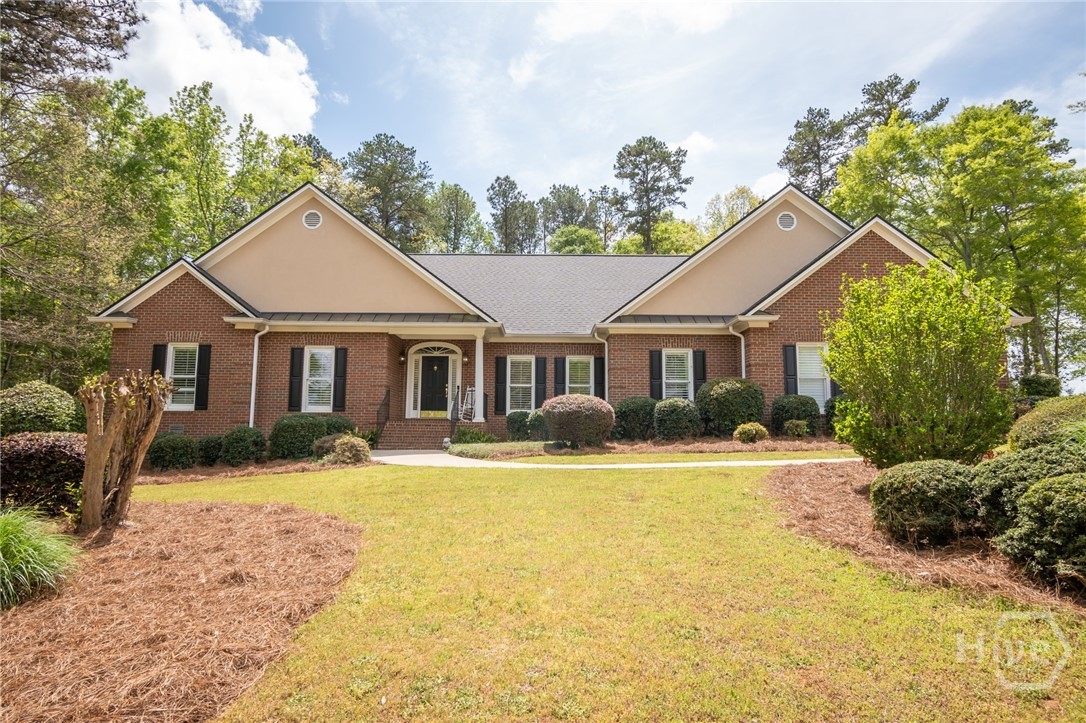
Welcome to 1040 Saint Andrews Drive, a well-maintained, 5-bedroom, 3-bath all-brick ranch nestled in the heart of Watkinsville's coveted Jennings Mill community. This stunning home offers the ultimate ease of living with all bedrooms located on the main level. Step through the front door then foyer that opens to a vaulted living room, filled with natural light. The gourmet kitchen is a showstopper, featuring crisp white cabinetry, gleaming granite countertops, and stainless steel appliances. A beautiful herringbone subway tile backsplash, recessed lighting, and stylish fixtures complete this sophisticated space. Elegant grasscloth wallpaper adds texture, while rich hardwood floors flow seamlessly from the kitchen into the formal dining room. The thoughtful floor plan maximizes comfort and privacy, placing all five bedrooms and three bathrooms on the main level. This includes a spacious owner's suite and three guest bedrooms, plus a large bonus/guest suite—perfect for a growing family, a dedicated home office, or guests. At the rear of the home, multiple access points lead to a fabulous, oversized back deck. It’s the perfect spot for entertaining, overlooking a large backyard that blends open green space with a wooded backdrop. Living in Jennings Mill provides access to incredible amenities and a prime location near top-rated Oconee County schools, the shops of Epps Bridge, and the charm of downtown Watkinsville. With its all-one-level layout, classic brick exterior, and high-end finishes, 1040 Saint Andrews Drive is a rare opportunity for luxurious, low-maintenance living. This property is shown by appointment only.
2275 Malcom Estates Drive
Bogart, GA 30622
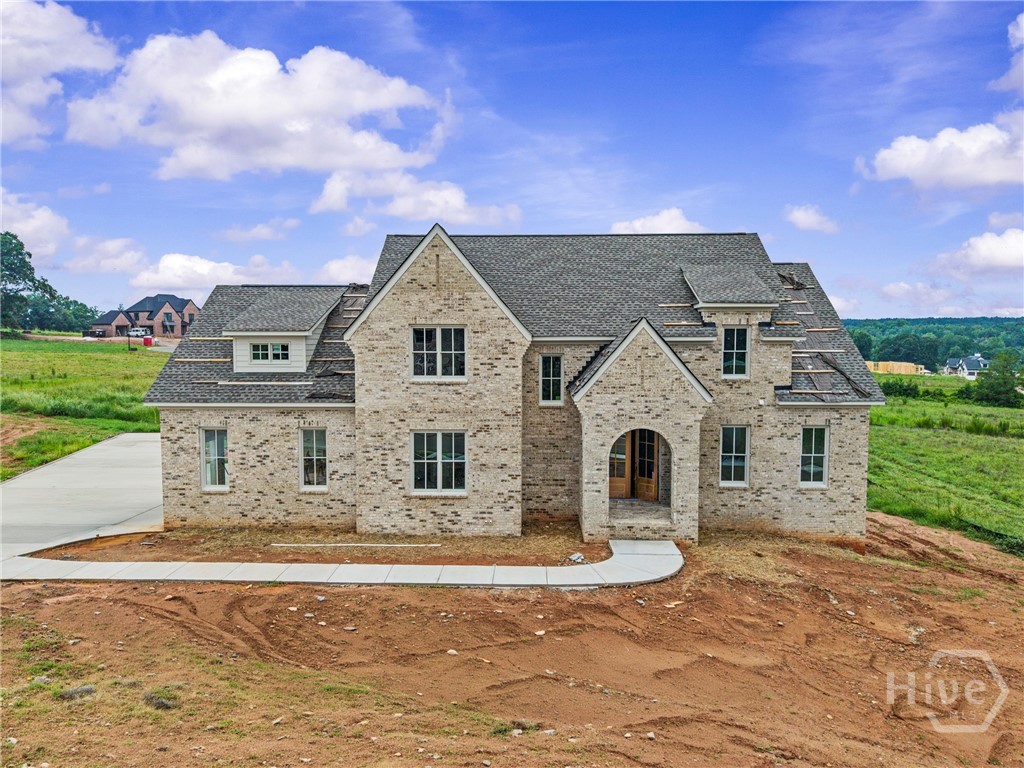
Introducing Homesite 47 in the coveted Malcom Bridge Estates community—an expertly crafted new construction by Martin Homes that blends architectural character, modern comfort, and intentional design throughout. The main level is thoughtfully arranged to create both openness and defined living spaces, featuring a designer kitchen with a large central island, walk-in pantry, and seamless connection to the dining area and inviting living room. Just beyond, a covered outdoor living space offers the perfect setting for year-round enjoyment and entertaining. The primary suite is privately positioned on the main level, complete with a spa-like bath, dual walk-in closets, and direct access to the laundry for added convenience. A guest suite on the main level provides a welcoming retreat for visitors, while a dedicated home office and well-designed mudroom enhance everyday functionality. A spacious 3-car garage completes the home’s practical appeal. Upstairs, additional bedrooms are generously sized and thoughtfully laid out with access to multiple baths, while an optional recreation room provides flexibility for a media space, playroom, or secondary living area. The layout offers a balance of privacy and connectivity, ideal for a variety of lifestyles.