Property Listings
Browse 2079 active properties in 25 cities
459 Properties Found
Showing 97-108 of 459 results
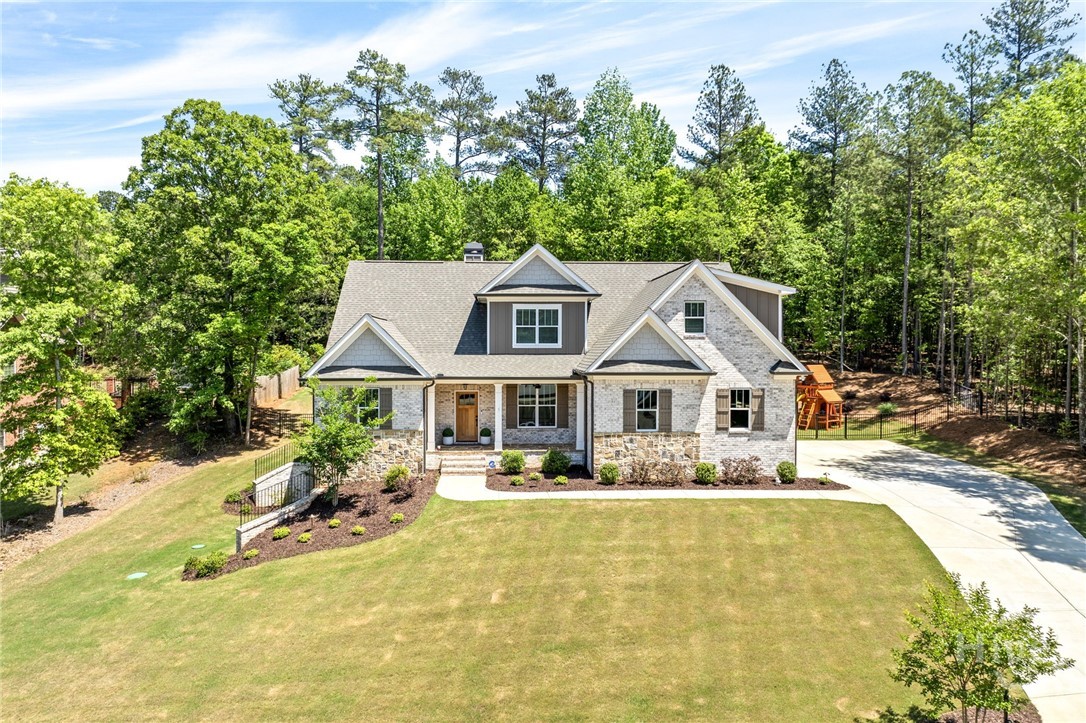
1188 Boulder Springs Drive
Bishop, GA 30621
This impeccably maintained, nearly new luxury home in Oconee County offers the perfect blend of modern design, comfort, and functionality—just over 1.5 years old and in exceptional condition. The inviting front porch and strong curb appeal create a warm first impression, while inside, a bright open floor plan features beautiful hardwood flooring throughout the main living areas. The welcoming foyer includes a built-in bench with storage and coat hooks for a practical everyday entry. A versatile flex space just off the foyer can serve as a home office, study, or formal dining room, and a convenient half bath is perfect for guests. Designed for both daily living and entertaining, the great room features a cozy fireplace and a wall of windows that flood the space with natural light and overlook the covered back porch and deck. The kitchen impresses with a large island and farmhouse sink, abundant cabinetry, walk-in pantry, and gas cooktop. The main level owner’s suite offers a private retreat with a well-appointed en-suite bath and spacious walk-in closet. Upstairs, three additional bedrooms all include walk-in closets; one features a private en-suite bath, while the other two share a Jack-and-Jill bath. A large bonus room provides flexibility as a fifth bedroom, media room, or office. The unfinished basement offers over 1,700 square feet of potential for future living space, recreation, or storage. Additional highlights include a spacious laundry room off the garage with extra storage and room for a second refrigerator or freezer. Upgrades include a whole-home generator, water filtration system, landscape lighting, security cameras, and a Moen smart leak detection system. With its flexible layout, quality finishes, and extensive upgrades, this home is an outstanding opportunity in Boulder Springs.
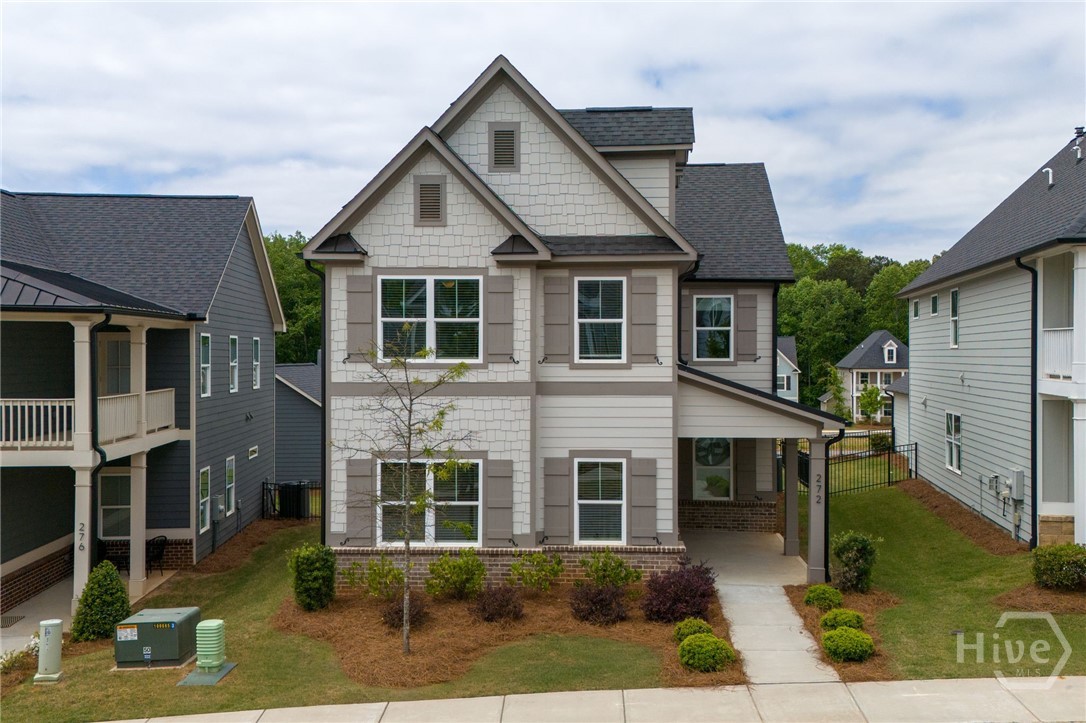
272 Westpark Drive
Athens, GA 30606
Welcome to 272 Westpark Dr., a breathtaking 4-bedroom, 3.5-bath residence in the coveted Summerville subdivision. Built in 2023, this home offers the pristine feel of new construction with the added benefit of high-end finishing touches already in place. Situated on a picturesque Charleston-style street, the home greets you with a welcoming covered front porch and impeccable curb appeal. Step inside to find gleaming engineered hardwood floors and a designer color palette that flows seamlessly through the main level. The formal dining room, adorned with elegant wainscoting, sets the stage for sophisticated entertaining. The heart of the home is the Chef’s Kitchen, a true showstopper featuring an expansive granite island, brushed gold fixtures, a gas cooktop with a custom wood vent hood, and a hidden walk-in pantry cleverly disguised as cabinetry. The kitchen opens to a sun-drenched living room anchored by a modern gas fireplace with black painted brick. The main-level primary suite is a serene retreat featuring custom Roman shades and a spa-like en-suite. Indulge in the oversized frameless glass shower with a rain showerhead and custom tile work. Upstairs, a versatile loft serves as a second family room or potential 5th bedroom (w/ modification), accompanied by three spacious guest rooms with walk-in closets, including a private en-suite and a smart Jack-and-Jill layout. Outdoor living is elevated with an oversized back deck overlooking a professionally fenced yard with lush Bermuda grass. Enjoy the ultimate convenience of West Athens living: less than a mile from Publix/Aldi and minutes from UGA and Downtown. With the HOA covering lawn care and trash, you can spend your weekends enjoying the luxury you deserve. This is functional luxury at its finest. Owner is a licensed agent in Georgia.
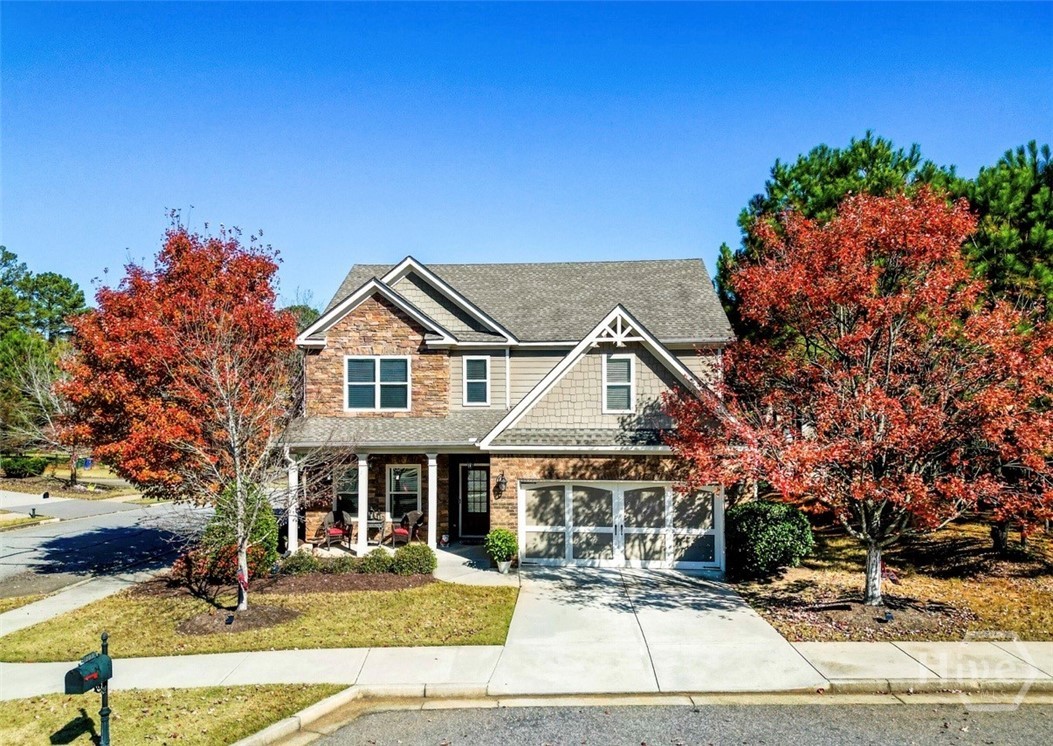
205 HERITAGE STROLL
Athens, GA 30606
Master on main!!! Close to UGA!!! Side yard approved to be fenced in for future owners, if desired - perfect for giving your furry friends their own space. Meticulously maintained by its original owner, this clean, spacious 6-bedroom, 3-bath home in the sought-after Towns Walk community offers comfort, versatility, and timeless appeal-just minutes from UGA and shopping. The open layout features gleaming hardwood floors, a cozy wood-burning fireplace, master on the main floor and a generous deck ideal for entertaining or relaxing outdoors in this friendly neighborhood. The kitchen blends function and style with granite countertops, abundant cabinetry, a central island, and plenty of room to gather. On the main level, the primary suite includes a luxurious bath with double vanities and a large walk-in closet, plus a secondary bedroom with its own full bath-perfect for guests or flexible use. Upstairs, four oversized bedrooms and a full bath provide space for any lifestyle. Enjoy low-maintenance living with trash and yard care handled by the HOA-all within a vibrant community featuring sidewalks, streetlights, abundant parking and a neighborhood pool. With quick access to Loop 10, UGA, shopping, dining, and top-rated medical care, this move-in-ready home is a must see. Schedule your private tour today and step into this beautiful, move-in-ready home-before it's gone!
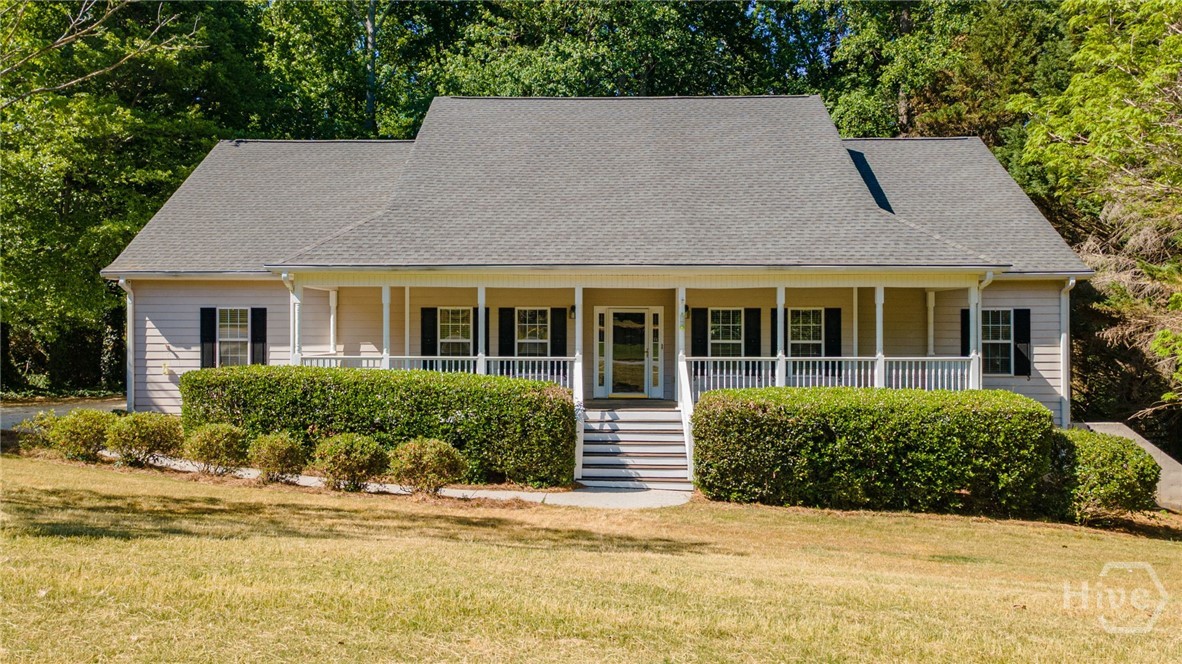
149 Walnut Ridge Drive
Hoschton, GA 30548
This beautifully updated home offers abundant heated square footage and an exceptional layout designed for comfortable living located minutes from shopping, I-85, and just across the street from the NEW West Jackson County School cluster slated for completion Fall 2027. Renovations include: brand-new carpet, freshly refinished hardwood floors, new interior paint throughout, new range/oven combination, refinished front and back decks, and refreshed landscaping. Relax on the spacious rocking chair front porch, and entertain with ease in the open, flowing floor plan. Other awesome features include: 1250 finished basement space, 1250 sq ft of unfinished basement area to expand, an extra large boat garage door access into the basement, and a large woodshop area with interior and exterior access. Your newly stained back deck overlooks a massive, private, fenced backyard shaded by mature trees. This home offers both convenience and long-term value. Don't miss your chance to own this stunning ranch-style home with a full basement in one of the area's most desirable locations.
584 Edgewood Drive
Athens, GA 30606
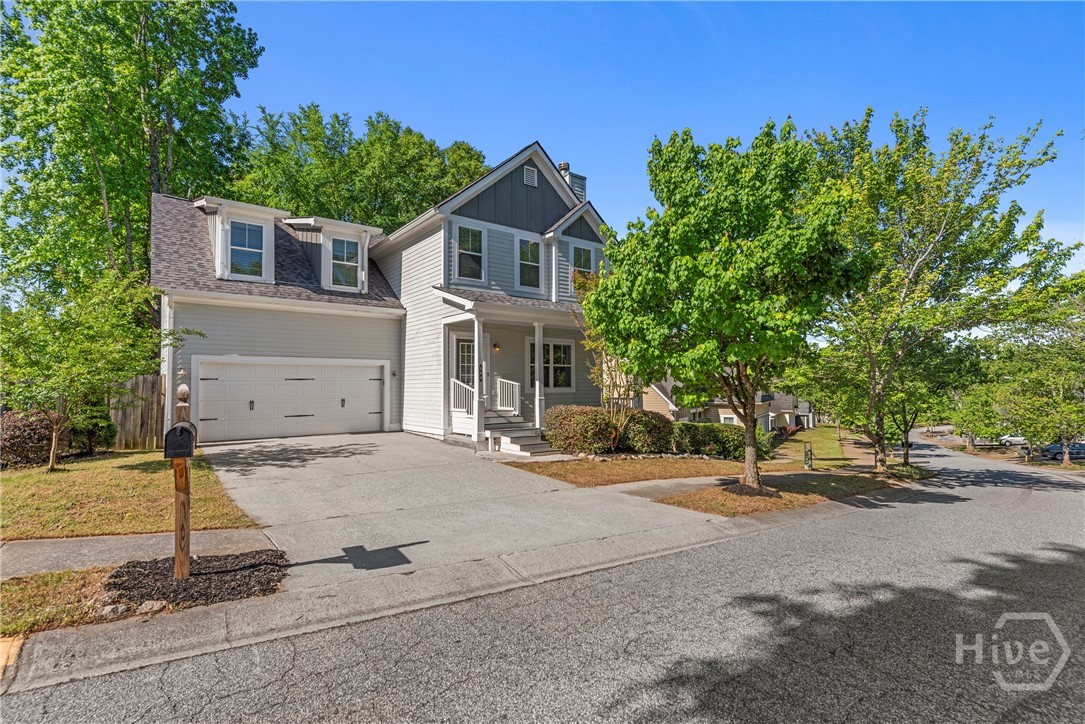
Welcome to 584 Edgewood Dr, just minutes from downtown Athens, UGA, Piedmont Hospital, and some of the area’s newest shopping and dining, offering a rare combination of location, space, and flexibility. The main level is designed for everyday living, with a comfortable, functional layout that flows easily from room to room. The living area centers around a cozy wood-burning fireplace, creating a warm, inviting space to unwind, while the updated kitchen and dining areas offer plenty of room to gather. Thoughtful improvements throughout the home provide a solid foundation, including a newer roof (2023) and updated systems, while still allowing the next owner the opportunity to personalize and make it their own over time. A screened-in back patio extends the living space outdoors, perfect for relaxing evenings or casual entertaining, all overlooking a private, fenced yard with established landscaping. The fully finished basement is where this home truly stands out. Designed to function as a private in-law or guest suite, it features its own bedroom, full bath, living area, and kitchen, along with a separate entrance and exit for added privacy and independence. Whether used for multigenerational living, long-term guests, or potential rental income, this space offers a level of flexibility that’s increasingly hard to find. With 5 bedrooms, 4 bathrooms, and a layout that adapts to a variety of living needs, this home presents a unique opportunity in one of Athens most convenient locations.
6461 Hog Mountain Road
Bogart, GA 30622
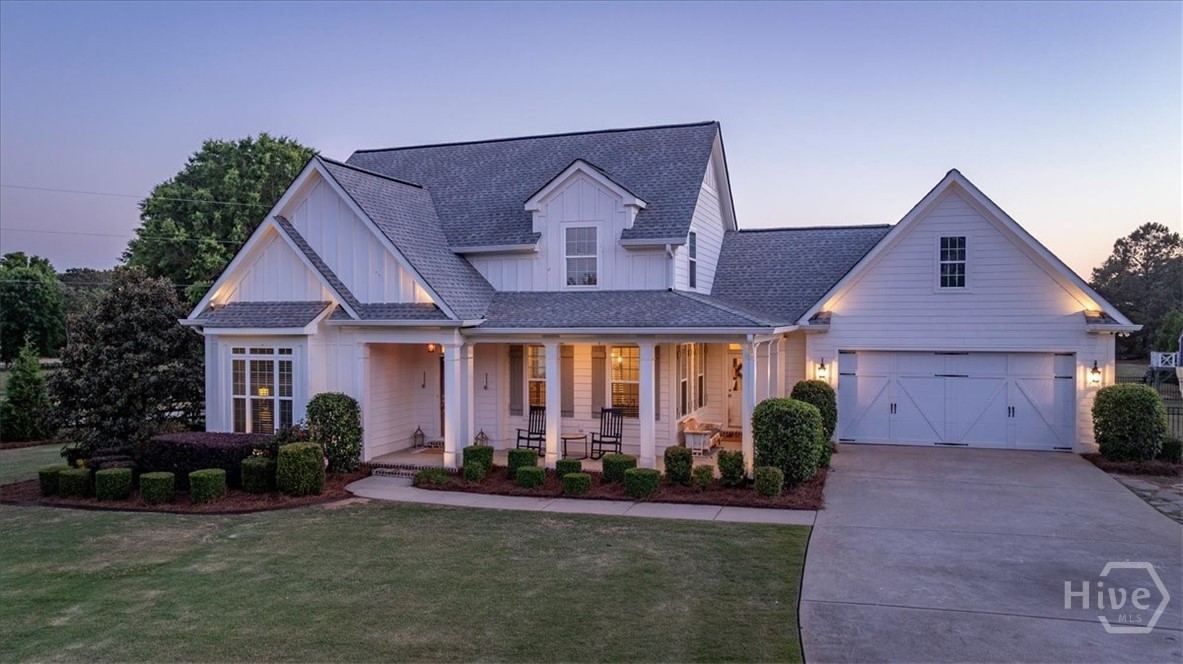
Welcome home to 6461 Hog Mountain Road, where timeless Southern charm meets modern comfort and thoughtful design. From the moment you arrive, this inviting 5-bedroom, 4-bathroom residence captures your attention with its curb appeal and welcoming presence. Step through the front door into a warm and elegant foyer that immediately sets the tone for the rest of the home. Designed with both everyday living and entertaining in mind, the floor plan offers exceptional functionality. The spacious primary suite is conveniently located on the main level, creating a private retreat complete with comfort and accessibility. Also on the main floor is an additional bedroom with its own ensuite bathroom—ideal for guests, multigenerational living, or a well-appointed home office. The main living spaces flow seamlessly, beginning with a formal dining room that is perfect for hosting gatherings or enjoying special occasions. From there, the home opens into a generously sized kitchen that serves as the heart of the home, offering ample workspace and connectivity to the expansive living area. This open-concept design creates the perfect setting for both relaxed evenings and lively entertaining, enhanced by built-in speakers in the living room for an elevated experience. Upstairs, you will find three additional bedrooms and two full bathrooms, providing plenty of space for family or guests. Inspired by the Southern Living Stone Creek house plan, the home blends classic architectural character with modern updates and conveniences. Step outside, and you’ll truly understand what sets this property apart. The backyard is nothing short of a private retreat. A beautifully designed pool area is complemented by a cabana and outdoor speaker system, creating the ultimate environment for entertaining or unwinding. The meticulously maintained landscaping offers both beauty and privacy, supported by a full irrigation system in the front yard, a fenced pool area, and drip lines throughout the surrounding landscape and perimeter trees. Outdoor lighting at both the front and back of the home enhances the ambiance and extends usability into the evening hours. Beyond the pool area, a second expansive backyard provides even more versatility—perfect for recreation, play, or simply enjoying the outdoors. With no HOA, you have the freedom to truly make this property your own without restriction. 6461 Hog Mountain Road offers a rare combination of style, space, privacy, and functionality—all in one exceptional setting. This is more than just a home; it’s a lifestyle.
1020 Lake Pointe Drive
Watkinsville, GA 30677
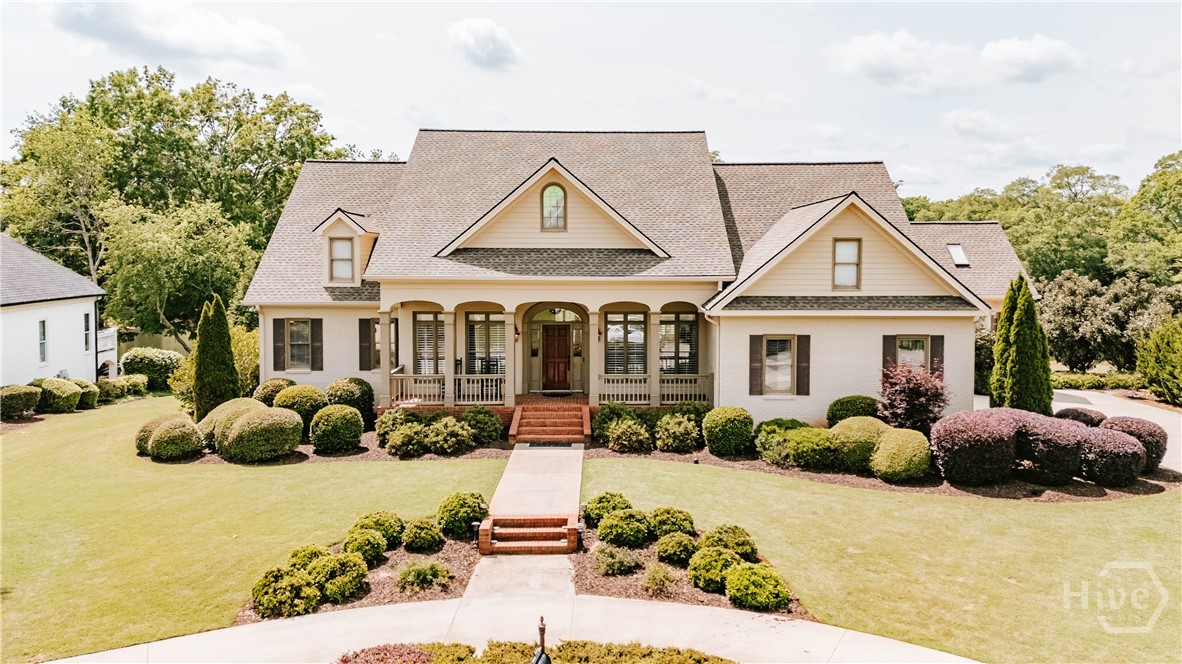
Nestled on the lake in Jennings Mill, this 4 bedroom, 3.5 bath home offers lake views and no HOA. The main level features hardwood floors and custom interior shutters, along with a spacious primary suite with two closets and direct access to the deck. Two additional bedrooms share a bath with dual access, and a separate dining room provides space for gatherings. The vaulted sunroom features beamed ceilings and adds additional living space on the main level. The kitchen is filled with natural light and connects to the breakfast area, which overlooks the backyard and provides direct access to the deck, creating an easy indoor-outdoor connection. The great room includes built-in bookshelves and a fireplace. The finished terrace level offers additional living space, including a large bedroom with a full bath, a bar area, and an open recreation space, along with a secondary living area and generous storage. Step outside to the terrace and enjoy lake views, complete with a built-in fire pit. Optional swim and golf memberships are available. Conveniently located near Epps Bridge shopping, dining, restaurants, and Highway 316. Located in the North Oconee school district.
3855 Greenleffe Drive
Statham, GA 30666
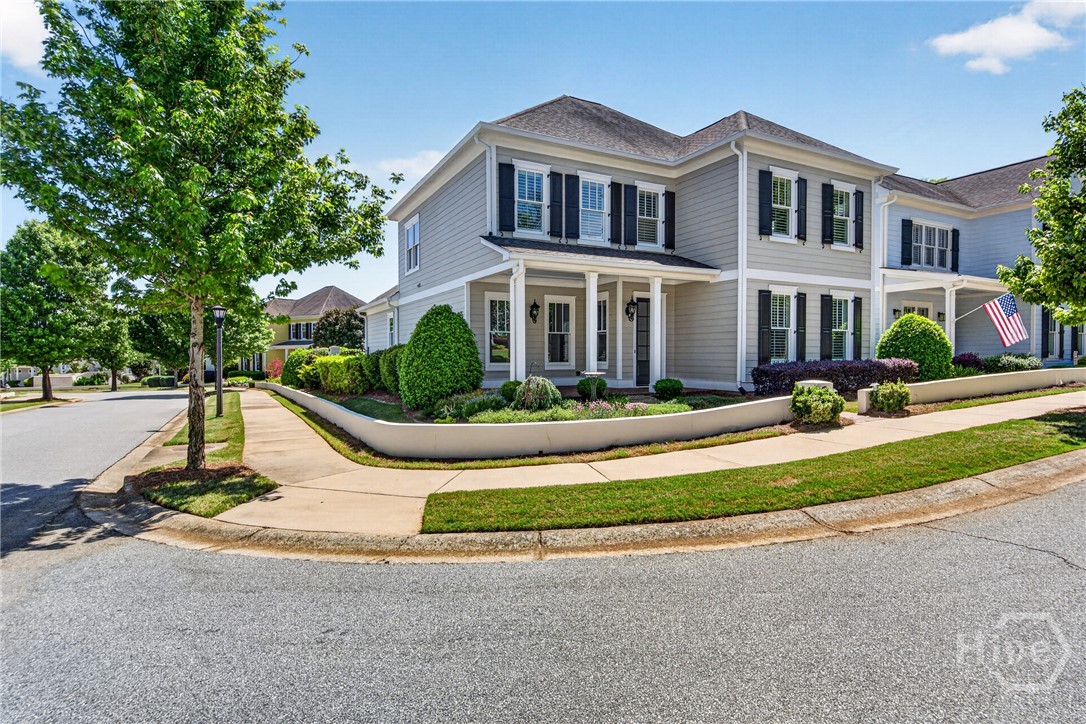
Timeless Elegance in The Georgia Club Experience refined living in this exceptional residence located within The Georgia Club, one of the area’s most sought-after gated golf communities. This stately two-story home blends classic Southern charm with contemporary luxury, offering curated details and effortless sophistication throughout. A gracious front porch welcomes you inside to rich hardwood floors, soaring ceilings, and an abundance of natural light. The open-concept design flows seamlessly from formal dining and living spaces into a gourmet kitchen featuring quartz countertops, a large center island, stainless-steel appliances, custom white cabinetry, and designer lighting. Retreat upstairs in style—your personal elevator delivers you directly to a serene primary suite complete with a spa-inspired bath and expansive walk-in closet. Additional bedrooms are thoughtfully designed, providing comfort and privacy for family or guests. Outside, discover an exquisite private courtyard framed by lush landscaping and brick walkways—perfect for morning coffee, evening gatherings, or quiet reflection. Enjoy resort-style living with access to world-class amenities: an 27-hole golf course, tennis and pickleball courts, clubhouse dining, fitness center, and pristine pools—all mere steps from your door. Impeccably maintained and ideally positioned on a picturesque corner lot, this home captures the essence of luxury Lowcountry elegance within The Georgia Club community in Statham, Georgia.
112 Annas Walk
Athens, GA 30606
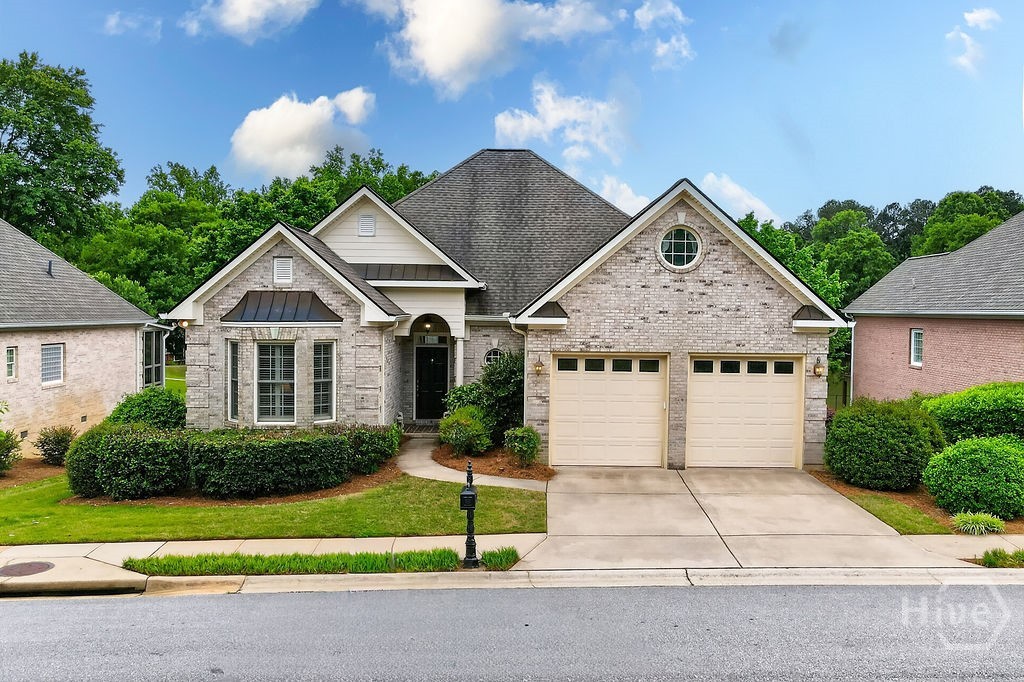
This charming home checks all the requirements for accommodating an enjoyable lifestyle. It offers a deceptively spacious square footage and a location on a peaceful waterfront property set apart from the hustle and bustle of Athens – yet remains just minutes from all the amenities the area has to offer. This beautifully crafted brick home features 4 bedrooms and 4 full baths, thoughtfully designed across multiple levels and boasting an extensive trim package. The classic front entry welcomes you with a formal living area at the front of the home and flows by a guest bedroom and bath to the casual living area with vaulted ceiling, a fireplace, built-in cabinets and windows overlooking the lake. The adjacent dining area has access to the screened porch and deck. The kitchen is a standout, showcasing Spagnoli cabinetry, stainless appliances, wine cooler, granite countertops and counter seating. Access to the two-car garage and the laundry room with sink and cabinets is conveniently located from the kitchen. The owner’s suite, also on the main level, features a stunning vaulted ceiling, bath with separate vanities, tub, shower and walk-in closet. Upstairs you’ll find another living area, a bedroom and bath, plus additional space ideal for an office, exercise or extra storage. The lower level serves as a retreat unto itself, featuring a hallway of built-in cabinetry, storage/workshop area and a spacious living area with a fireplace flanked by custom cabinetry, a dining area, and a full kitchen. This level also includes a bedroom and bath, with direct access to a screened porch and patio – perfect for relaxing or entertaining. Ample windows throughout the home invite in natural light and showcase gorgeous lake views, creating a serene backdrop for everyday living. A community clubhouse offers residents a wonderful place to gather. The photos highlight the amazing features. A personal visit is definitely recommended to experience the character of this special home. Annas Walk is a neighborhood of individual homes conveyed as a condominium association offering community maintained yards and common properties.
2934 Horseshoe Bend Lane
Bogart, GA 30622
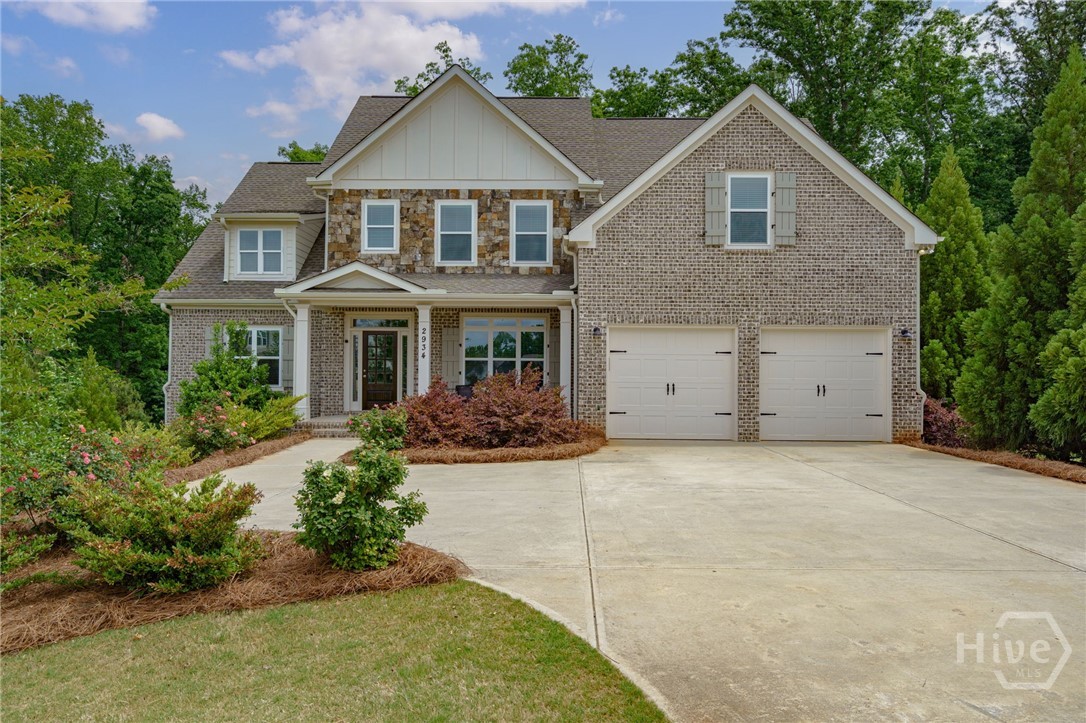
Welcome to 2934 Horseshoe Bend Lane in Princeton Farms—one of Bogart’s most desirable Oconee County communities. This 4 bedroom, 3.5 bath home offers 3,036 finished square feet plus a 1,920 sq ft unfinished basement, all set on a private .97-acre lot. Built on the popular Palo Alto Modified plan, the layout is both functional and inviting, featuring a primary suite on the main level for everyday convenience. Hardwood floors flow throughout the foyer, dining room, family room, kitchen, keeping room, and breakfast area, complemented by custom trim, granite countertops, custom cabinetry, stainless steel appliances, and tile in all baths and laundry. Upstairs, you’ll find three additional bedrooms, including one with a private full bath, while the other two share a well-designed Jack-and-Jill bath. A large bonus room over the garage provides the flexibility for a home office, playroom, media room, or fitness space. The unfinished basement offers incredible potential for future expansion—ideal for a guest suite, home gym, workshop, or additional living area. Outside, enjoy a professionally landscaped, sodded, and irrigated yard with plenty of room to relax or entertain. Zoned for Rocky Branch Elementary, Dove Creek Middle, and North Oconee High School, this home is also just minutes from Athens and the University of Georgia, with easy access to dining, shopping, and healthcare. A rare opportunity to own a home that delivers space, layout, location, and long-term value in Oconee County.Some listing photos may be virtually staged and/or AI-enhanced for marketing purposes. Buyer should verify all property details, room dimensions, finishes, and features during due diligence.
837 Commons Park
Statham, GA 30666
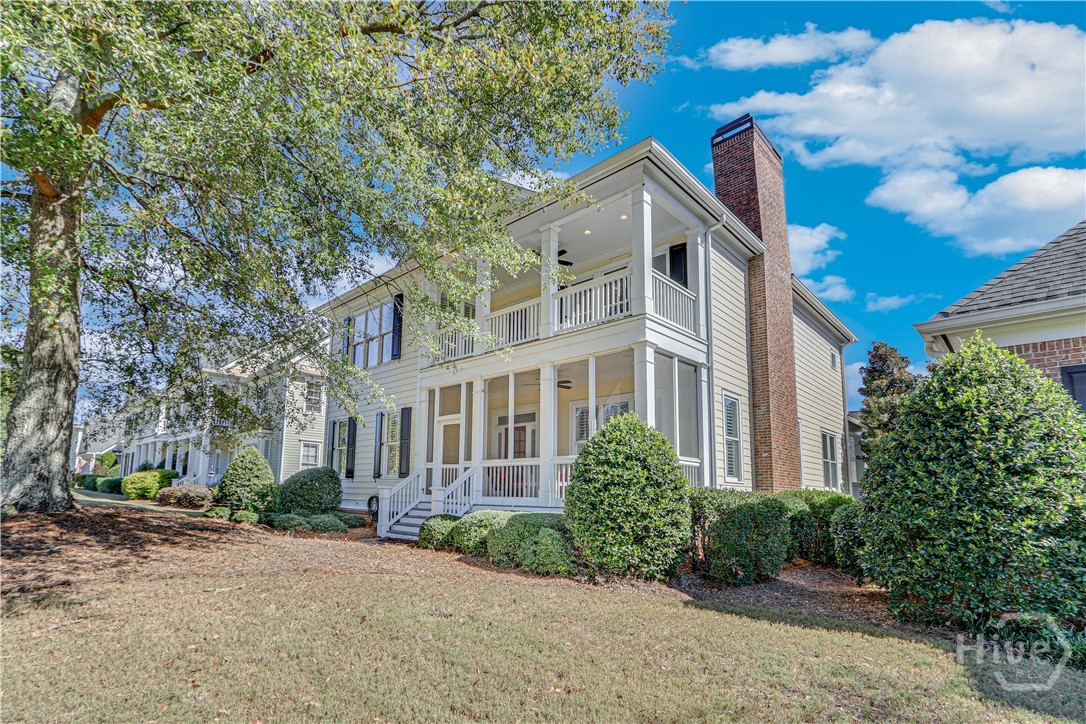
Introducing 837 Commons Park in The Village at The Georgia Club, a beautifully positioned golf course home offering 4 bedrooms, 3.5 bathrooms, and 3,436 square feet of thoughtfully designed living space. With double front porches overlooking the course, this home blends classic Southern style with everyday functionality. The main level features hardwood floors throughout and a natural, easy flow for both daily living and entertaining. The updated kitchen includes double ovens, a six-burner gas cooktop, and a center island that serves as a perfect gathering space. A light-filled breakfast area sits just off the kitchen, while the formal dining room offers seating for twelve, making it ideal for hosting. The living room is warm and inviting, centered around a gas fireplace. The primary suite is located on the main level and offers a private retreat with hardwood floors, a spacious ensuite bathroom, and a custom walk-in closet system. A dedicated laundry room with cabinetry and a powder room complete the main floor. Upstairs, you will find three additional bedrooms, including a secondary suite with its own ensuite bathroom and large walk-in closet. Two additional bedrooms share a spacious Jack and Jill bathroom, and an additional flex space is perfect for a home office, loft, or media room. Outdoor living is a standout feature, with both a screened lower porch and an open-air upper porch overlooking the golf course, as well as an additional rear porch for added flexibility. A detached two-car garage is connected to the home by a covered paver walkway, enhancing both convenience and charm. Located in The Village at The Georgia Club, this home offers low-maintenance living in one of the community’s most desirable settings.
100 Ansonborough Lane
Athens, GA 30605
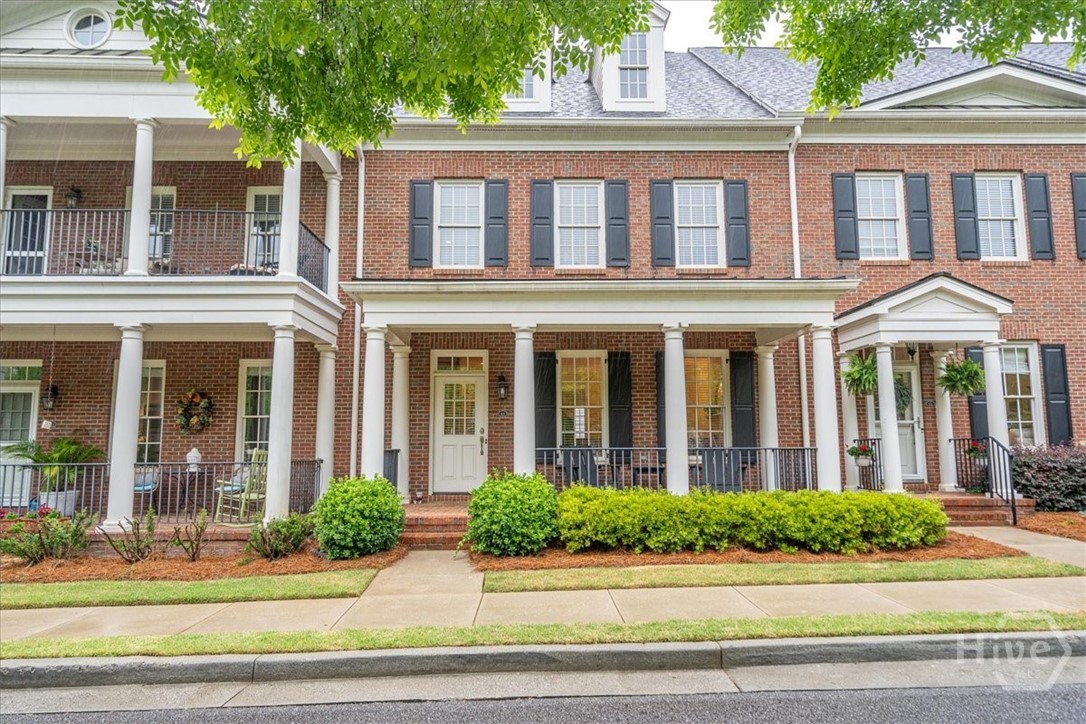
Enjoy easy living on the eastside in this charming gated community featuring sidewalks and a welcoming clubhouse. This lovely townhouse offers a desirable primary suite on the main level, complemented by an open floor plan filled with abundant natural light and a cozy fireplace. Upstairs, you’ll find two generously sized bedrooms, providing plenty of space for family or guests. A standout feature is the detached two-car garage with a private in-law suite above—perfect for extended family, guests, or a home office. Step outside to relax on the private patio, offering a quaint and peaceful outdoor retreat. This home blends comfort, convenience, and versatility in a beautifully maintained setting.