Property Listings
Browse 2079 active properties in 25 cities
458 Properties Found
Showing 73-84 of 458 results
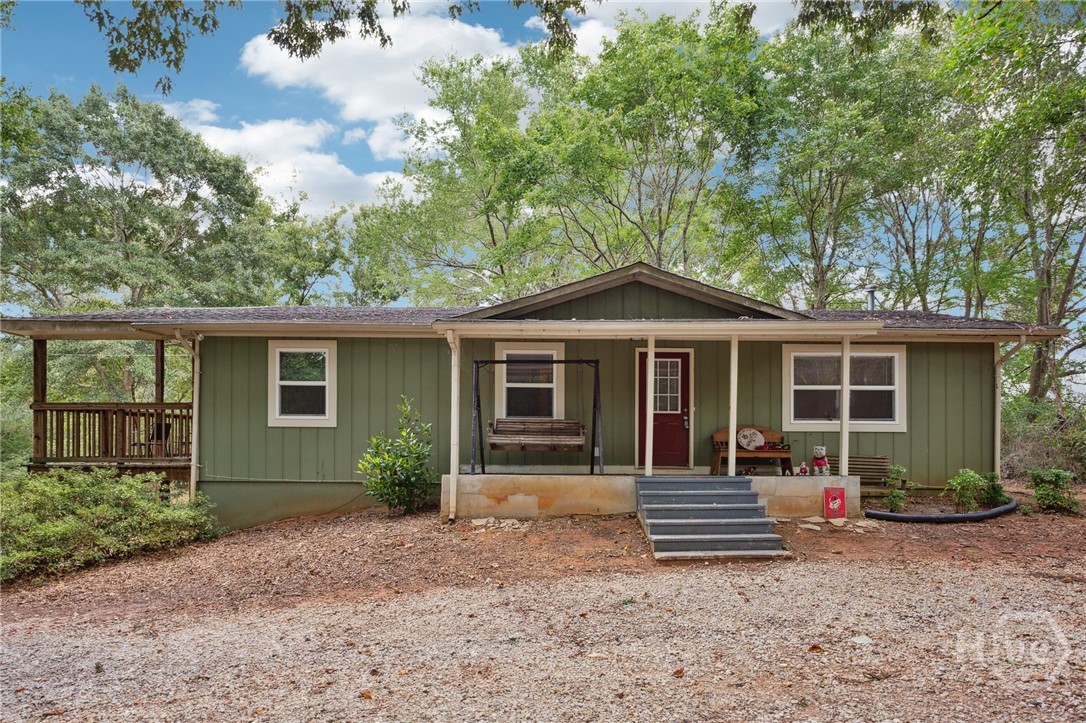
260 Pettit Lane
Athens, GA 30605
Motivated Seller!! Tucked away on a private wooded lot in the heart of Athens, 260 Pettit Lane offers the perfect blend of space, privacy, and flexibility. Surrounded by mature trees and peaceful natural scenery, this secluded property feels like a retreat while still being conveniently located near everything Athens has to offer. Inside, the home features two separate living spaces, making it ideal for multigenerational living, guests, rental potential, or simply extra room to spread out. The main level offers comfortable everyday living with inviting spaces filled with natural light, while the finished basement provides a second living area complete with its own flexible layout for entertaining, recreation, home office use, or extended stays. Enjoy the tranquility of the outdoors from the expansive wooded setting where privacy abounds and nature surrounds you in every direction. Whether you’re sipping coffee on the porch, hosting family gatherings, or enjoying quiet evenings under the trees, this property delivers a rare sense of seclusion and serenity. If you’ve been searching for a versatile home with room to grow, private surroundings, and the charm of Athens living, 260 Pettit Lane is a must-see.
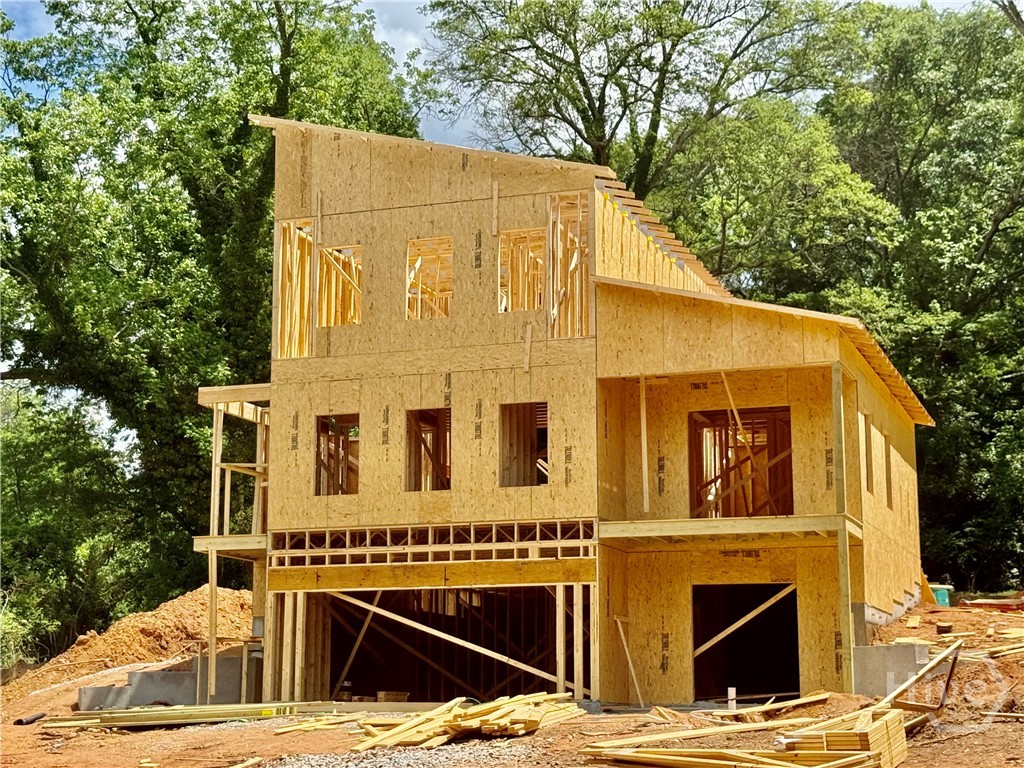
146 Peter Street
Athens, GA 30601
In-town, Stylish 3 level new construction home, on a rare for in-town 1.2 acre lot, with basement apartment, 2 car garage, master suite on main with private porch/bslcony, living room on main has vaulted 20’ ceilings and opens to a back porch with an outdoor fireplace. Lovely kitchen features: island with pendent lighting, quartz counters, tile backsplash, stainless appliances, and walk-in pantry. The top floor has 2 bedrooms/1 bath. The basement apartment has a kitchenette and patio, with both exterior and interior access; it could serve as: a guest space or suite, provide rental/airbnb income, or home office/studio space. The 1.2 acre lot provides an abundance of gardening or recreational space, and features some wonderful hardwood trees that enhance privacy. All this, and the location is within blocks of Downtown Athens, UGA, multiple parks, the River Greenway and Firefly bike/walk trails. Home is scheduled to be completed late July, 2026. There are 3 other very nice homes being built in this location, 2 of which will have guest cottages, and each are on large lots.
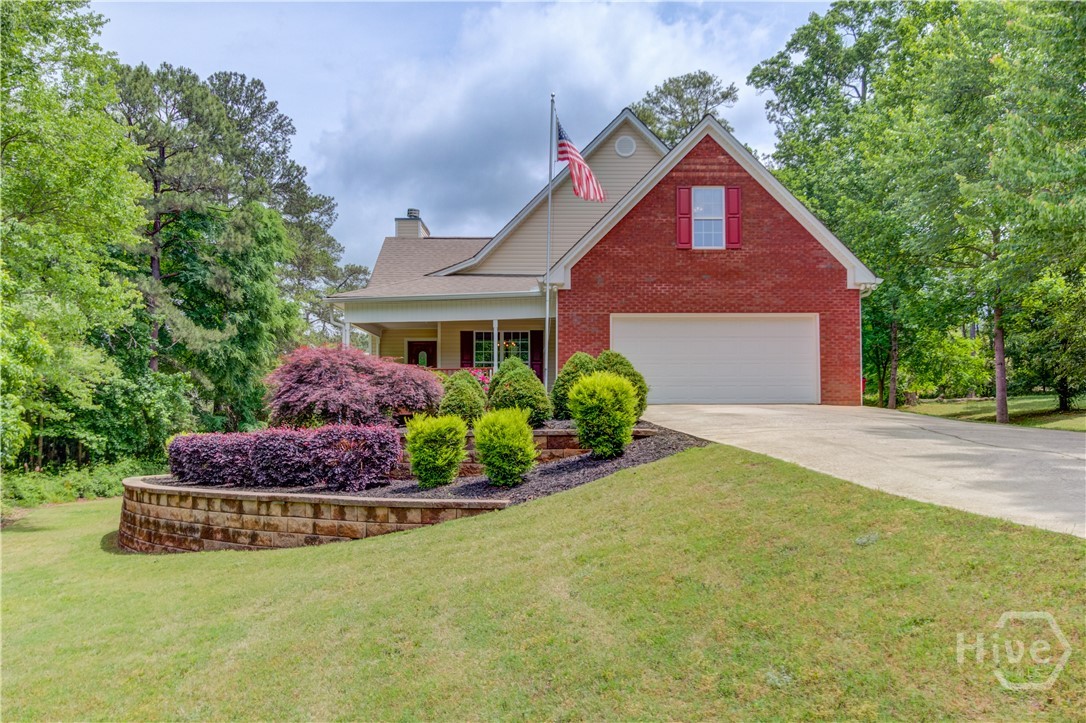
179 McEver Lane
Hoschton, GA 30548
Welcome to this beautifully landscaped and meticulously maintained residence in the highly desirable Eagle’s Landing subdivision. Situated on 1.33 acres, this exceptional home offers 3 bedrooms, 3.5 bathrooms, and 4,080 square feet of thoughtfully designed living space with no HOA, plus the potential for an easy 4th bedroom conversion by finishing the loft area. With two kitchens, two laundry areas, and separate entrances, the layout is ideally suited for multi-generational living or added flexibility. From the moment you arrive, the home’s curb appeal is evident with professional landscaping and elegant landscape lighting. Inside, a bright and inviting main living area features vaulted ceilings, abundant natural light, custom built-ins, and a striking fireplace that anchors the space. The open flow continues into a refined dining room accented by a tray ceiling, perfect for hosting gatherings. The kitchen is both stylish and functional, showcasing white cabinetry, a modern backsplash, custom lighting, and 2 pantries for ample storage. Adjacent to the kitchen, you’ll find a convenient half bath and a well appointed laundry room complete with cabinetry and a utility sink. The main-level primary suite serves as a private retreat, highlighted by vaulted ceilings and a beautifully updated en-suite bath featuring a soaking tub, frameless glass shower, tile flooring, and dual vanities. Upstairs, a unique split staircase design enhances both privacy and versatility. One side offers a loft with a finished closet ideal for a home office or flex space along with an additional laundry area. The opposite side features a spacious bedroom with its own closet and private full bath, perfect for guests or extended family. The finished basement further expands the home’s functionality, offering a complete in-law suite with hardwood flooring, a kitchenette with granite countertops, built-in shelving, recessed lighting, and a coffered ceiling. This level also includes a bedroom, a full bath with a frameless tiled shower, a utility room, and a boat door for easy exterior access. Outdoor living is equally impressive, with a large deck ideal for relaxing or entertaining, and a wraparound cobblestone walkway that enhances both the beauty and usability of the outdoor space. A detached 600-square-foot (30x20) outbuilding, equipped with its own mini-split system, provides climate-controlled space perfect for a workshop, studio, or hobby space. Additional highlights include a new HVAC system and a specialized fiberglass tank system supporting the septic. Blending versatility, comfort, and thoughtful upgrades, this home is perfectly suited for today’s evolving lifestyle needs.
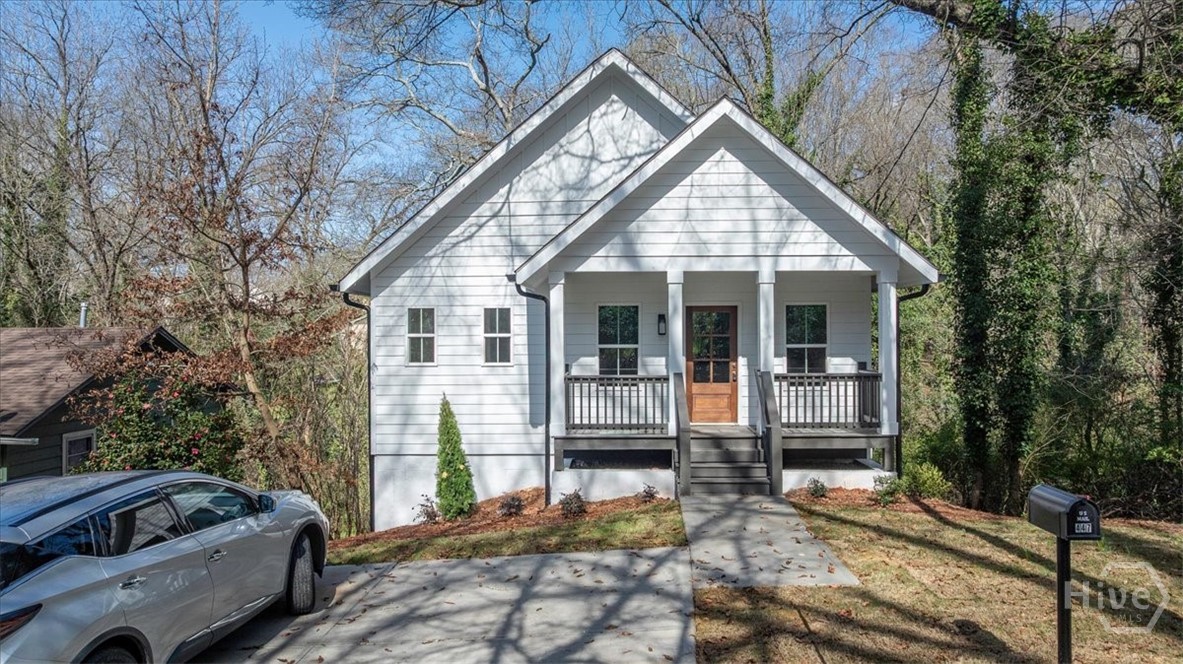
447 Rosa Nell Howard Street
Athens, GA 30601
Bring your investors! Future Lease in place at $4125/mo AUG 26 through JUL 27. Place from Brand new construction in North Athens. Perfect opportunity to invest in Athens residential rental market OR make this your new home. Home features LVP flooring throughout, granite countertops, tall ceilings throughout, a covered back porch, and more. Conveniently located just ~1.2 miles from the UGA arch downtown with easy access to Athens' amenities as well as the pleasant Green-way.
2021 Oconee Bluff Drive
Athens, GA 30601
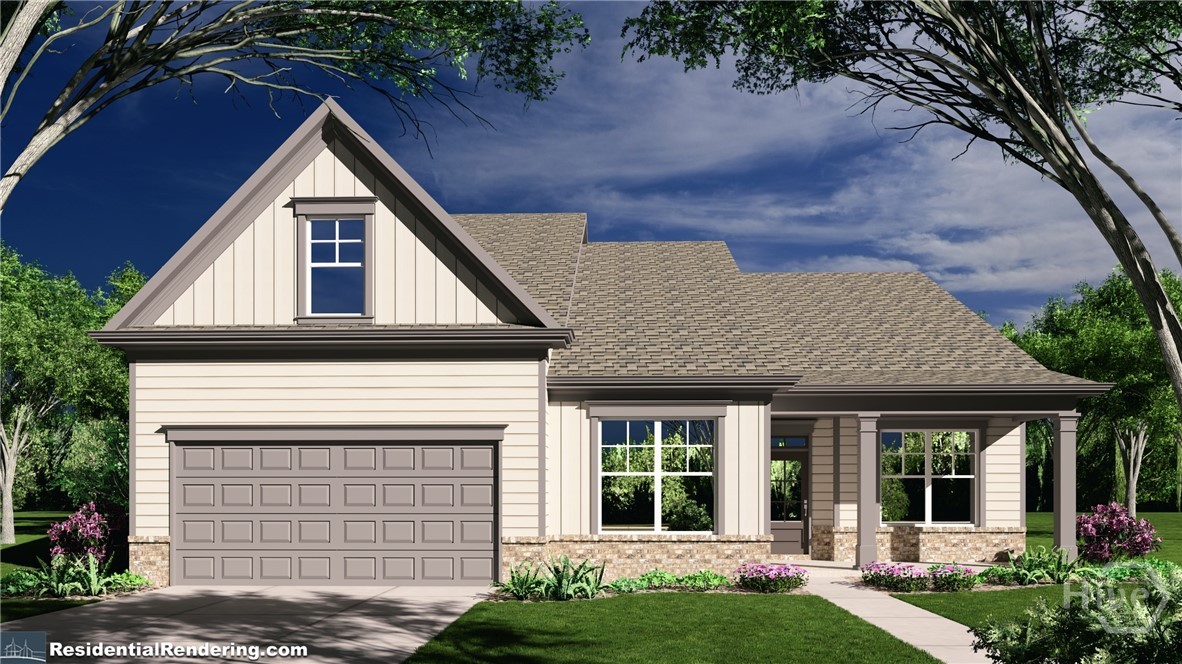
Welcome to Athens Newest Ranch Style Home Community-Ryland Park. We will be an amenity rich community including a Club House, Pool, Pickleball, Playground, sidewalks with streetlights and a large green space with walking trails. These homes include an active homeowner association that includes lawn maintenance in your annual dues and we have 3rd golf cart garage options on most plans. We also have multiple floorplans and upgrade options you can choose from. Introducing the Addison plan on lot 159-this 4-bedroom 3.5-bath home features an oversized primary suite with spa like bath including a double vanity with quartz countertops, tile floor, super shower and huge walk-in closet. This open concept living has family room, dining and kitchen. Kitchen features granite countertops, tile backsplash, a large island w/sink, pantry, stainless steel appliances (stove, microwave, disposal) and staggard upper- Woodmont American made cabinets. Two additional secondary bedrooms, a bonus room, two full baths and a laundry room complete this home. Covered front and back porches are included on this home. We will have the latest and greatest of selections to choose from including fresh Sherwin Williams paint colors, cabinets, quartz and granite countertops and flooring to include tile, LVP and carpet. Exteriors with brick, board and batten, shake and hardi-plank siding. All homes feature the Jackson EMC Right choice program which provides amazing benefits and huge cost savings on your electric bill. Having a Jackson EMC Right Choice home provides homeowners with significant financial and comfort benefits, including approximately 5% lower annual energy bills, energy usage guarantees for heating and cooling, and a 1-year comfort warranty. These homes are certified to be 20-30% more energy-efficient than standard homes. The builder also includes a 1-year Quality Builders Warranty and initial termite treatment. Ask about incentives and various loan programs with our preferred lenders. All photos are stock photos of the home, amenities and floorplans (all home and community information is subject to change and is not guaranteed during the building process).
1140 Tangle Drive
Athens, GA 30606
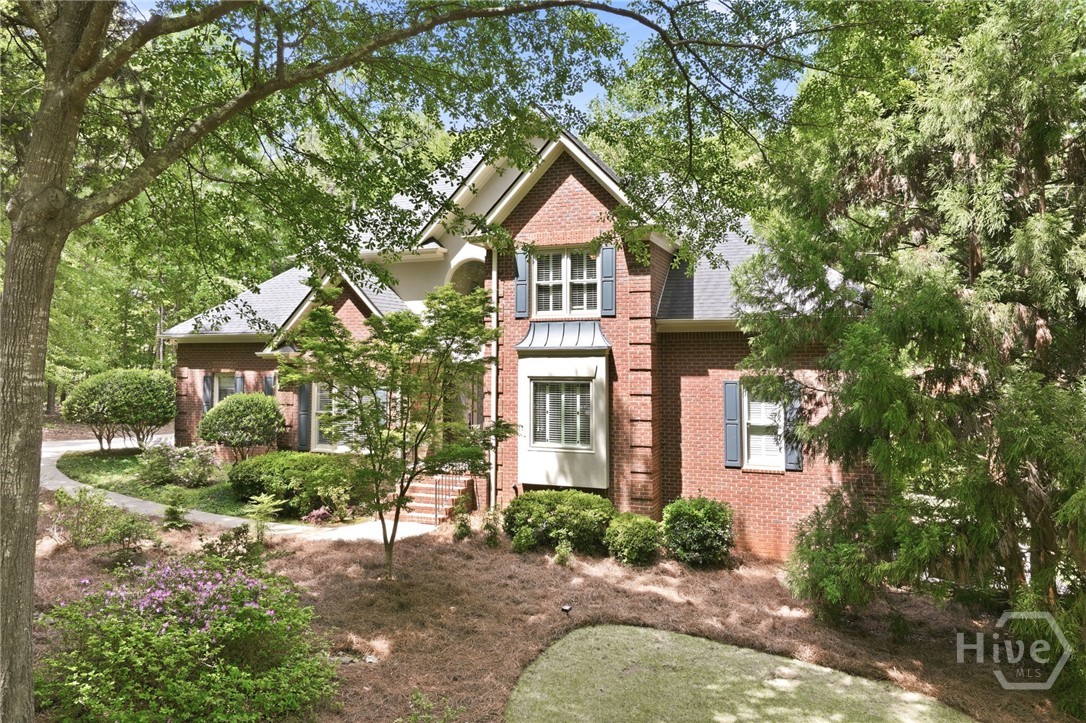
Babbling waterfalls, the perfect sunroom, a generous kitchen, and this wooded private Oconee County acreage envelopes comfort, class and quiet living yet within minutes to award winning schools, shopping, sports and spectacular restaurants. The wide foyer entryway to this 4 bedroom, 4 1/2 bath home has an office/library to the right and spacious dining to the left, perfectly positioned for entertaining to the kitchen with opening to living room and the sunroom. Pantry and access to laundry and garage provides for plenty of storage and quick access to the half bath. Multi-tiered decking with multiple private patios and freshly mulched lighted walkways wind around the 1.4 acres thru a wooded wonderland complete with fire pit and exquisite landscaping and rock waterfalls. Primary bed ensuite on the main with custom closet, 3 bedrooms upstairs and a finished terrace level with access to a huge patio completes the package. Hardwood floors, 2 car garage, tankless water heater, newer roof and garage door, newer heating and air, lifetime termite bond, new windows, new LVP in terrace level, new exterior paint, recently cleaned ductwork, in perfect condition and ready for your summer move. HOA fee is $175 annually and is voluntary.
2062 Brookside Circle
Statham, GA 30666
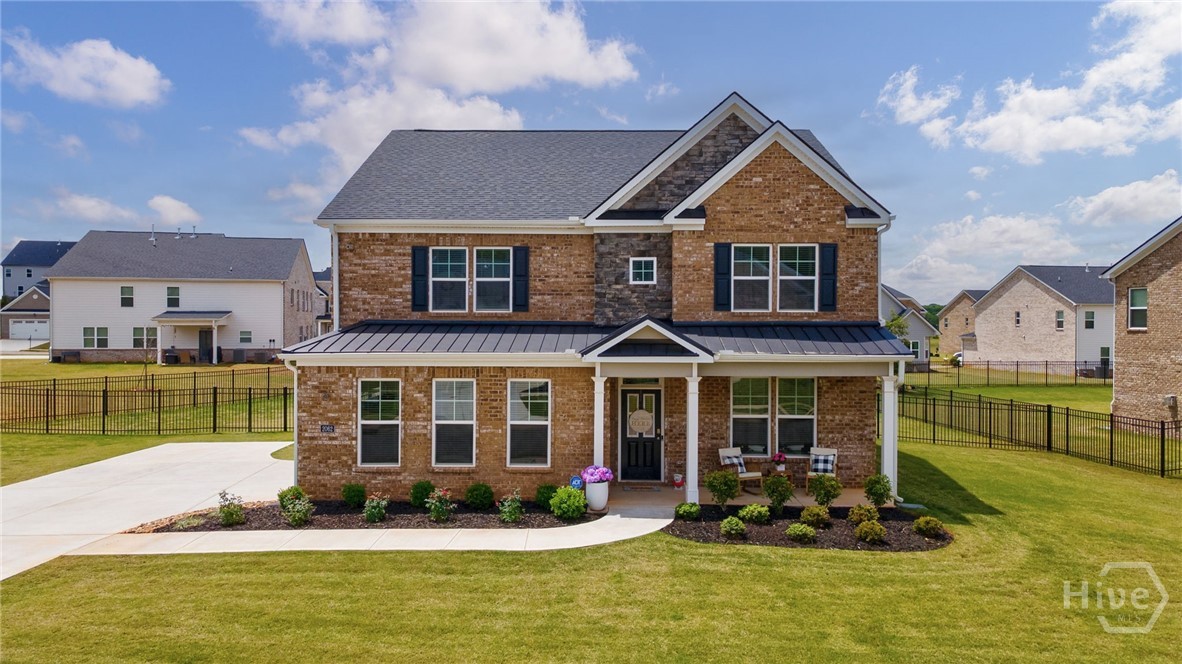
Welcome to 2062 Brookside Circle in Westland, a beautifully maintained 4 bedroom, 3 bathroom home built in 2023 with approximately 3,389 square feet of stylish, functional living space in the North Oconee corridor. From the curb, this home makes a strong first impression with its brick exterior, stone accents, metal roof detail, covered front porch, extended driveway, fenced backyard, and inviting architectural design. Inside, the floor plan feels bright, open, and thoughtfully designed for the way people live today. A front office or study with coffered ceiling detail and custom built-ins offers the perfect space for working from home, homework, or a quiet sitting room. The kitchen is the heart of the home, featuring soft gray cabinetry, white countertops, subway tile backsplash, stainless steel appliances, gas cooktop, wall oven, pendant lighting, and an oversized island with seating. It opens naturally to the living room with large windows, warm flooring, and a fireplace that anchors the space. The owner’s suite offers a peaceful retreat with tray ceiling detail, generous natural light, a large walk-in closet, and a spacious bathroom with dual vanities, soaking tub, and separate tiled shower. Secondary bedrooms are well-sized, and the additional bathrooms continue the clean, modern design. Upstairs, a large bonus/media room and additional flex space create options for movie nights, a playroom, exercise area, second office, or game-day room. Outdoor living is easy with a covered back patio overlooking the fenced backyard, ideal for morning coffee, grilling, pets, or play. Westland offers neighborhood amenities, including a community pool, and the location is close to Stripling’s General Store, The Georgia Club, Athens, UGA, Watkinsville, and Hwy 316 access. Zoned for Rocky Branch Elementary, Dove Creek Middle, and North Oconee High School, this move-in ready home delivers newer construction, space, convenience, and the lifestyle buyers are looking for.
1040 Sapphire Trail
Bogart, GA 30622
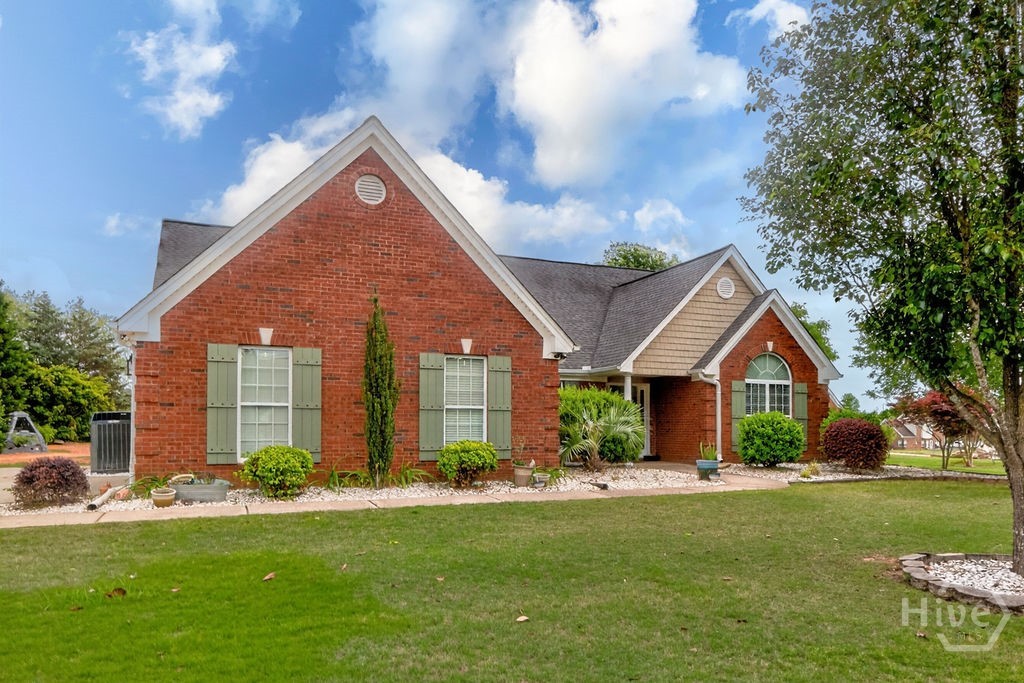
Welcome to 1040 Sapphire Trail — A Rare Find in Belfair! Nestled on a beautifully landscaped one acre lot in the highly sought after Belfair subdivision, this exceptional 4 bedroom, 3 bath, four sided brick ranch truly checks every box. Zoned for North Oconee High, Dove Creek Middle, and Dove Creek Elementary, this home is perfectly positioned for families looking to plant roots in one of the area’s most desirable communities. Step inside to a bright, open concept layout that flows effortlessly from room to room. At the heart of the home is the showstopping renovated kitchen, featuring leathered granite countertops, a custom tile backsplash, custom cabinetry, and a oversized 36" professional range. Storage is abundant — from deep drawers to spice organization to a built in microwave cabinet that keeps counters clutter free. The oversized island is a true centerpiece, complete with a farmhouse sink, extra storage, and seating for eight, making it ideal for entertaining or busy family mornings. The living room centers around a classic wood burning fireplace, creating a warm and inviting atmosphere. Vaulted ceilings and rich hardwood floors add character throughout the main living spaces. A dedicated home office with an arched window provides the perfect work from home setup, while the formal dining room — accented with elegant wainscoting — easily accommodates a table for eight. The primary suite on the main level is a true retreat, offering a spacious walk in closet, double vanity, soaking tub, and separate shower. Two additional bedrooms share a convenient Jack and Jill bath, while a fourth bedroom and full hall bath provide flexibility for guests or multigenerational living. A large sunroom adds even more versatile living space — ideal as a playroom, second lounge, or hobby room. Outside, enjoy a private patio and expansive backyard with plenty of room to play, garden, or unwind. A 2 car garage and extended driveway complete this one of a kind property. Belfair offers resort style amenities, including sidewalks on both sides of the street, a community pool, tennis courts that double as pickleball courts, a playground, pavilion, and walking track — everything you need right outside your door. Homes like this don’t last. Schedule your private showing today!
2018 Oconee Bluff Drive
Athens, GA 30601
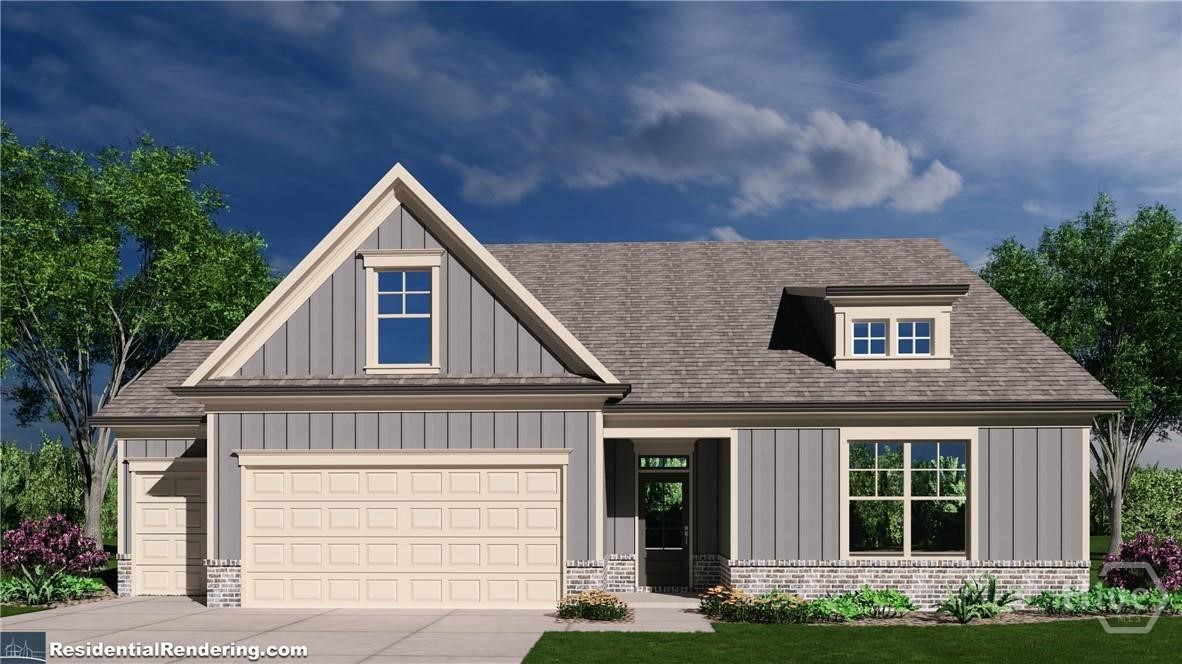
Welcome to Athens Newest Ranch Style Home Community-Ryland Park. We will be an amenity rich community including a Club House, Pool, Pickleball, Playground, sidewalks with streetlights and a large green space with walking trails. These homes include an active homeowner association that includes lawn maintenance in your annual dues and we have 3rd golf cart garage options on most plans. We also have multiple floorplans and upgrade options you can choose from. Introducing the Addison plan on lot 159-this 4-bedroom 3.5-bath home features an oversized primary suite with spa like bath including a double vanity with quartz countertops, tile floor, super shower and huge walk-in closet. This open concept living has family room, dining and kitchen. Kitchen features granite countertops, tile backsplash, a large island w/sink, pantry, stainless steel appliances (stove, microwave, disposal) and staggard upper- Woodmont American made cabinets. Two additional secondary bedrooms, a bonus room, two full baths and a laundry room complete this home. Covered front and back porches are included on this home. We will have the latest and greatest of selections to choose from including fresh Sherwin Williams paint colors, cabinets, quartz and granite countertops and flooring to include tile, LVP and carpet. Exteriors with brick, board and batten, shake and hardi-plank siding. All homes feature the Jackson EMC Right choice program which provides amazing benefits and huge cost savings on your electric bill. Having a Jackson EMC Right Choice home provides homeowners with significant financial and comfort benefits, including approximately 5% lower annual energy bills, energy usage guarantees for heating and cooling, and a 1-year comfort warranty. These homes are certified to be 20-30% more energy-efficient than standard homes. The builder also includes a 1-year Quality Builders Warranty and initial termite treatment. Ask about incentives and various loan programs with our preferred lenders. All photos are stock photos of the home, amenities and floorplans (all home and community information is subject to change and is not guaranteed during the building process).
2023 Oconee Bluff Drive
Athens, GA 30601
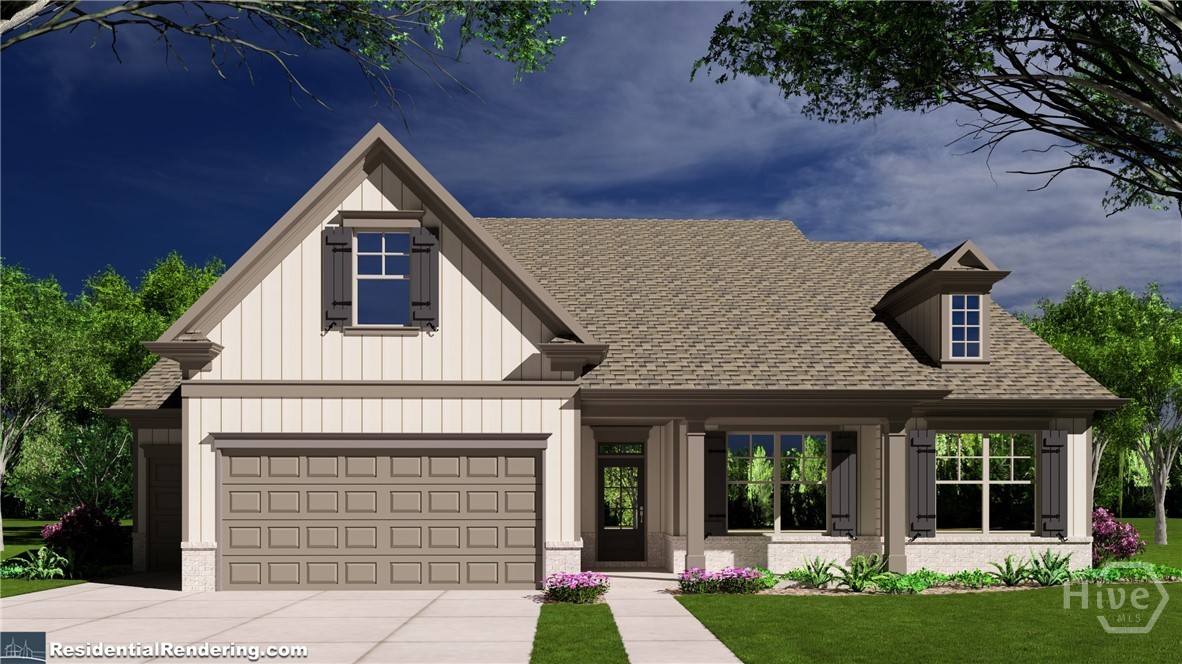
Welcome to Athens Newest Ranch Style Home Community-Ryland Park. We will be an amenity rich community including a Club House, Pool, Pickleball, Playground, sidewalks with streetlights and a large green space with walking trails. These homes include an active homeowner association that includes lawn maintenance in your annual dues and we have 3rd golf cart garage options on most plans. We also have multiple floorplans and upgrade options you can choose from. Introducing the Addison plan on lot 159-this 4-bedroom 3.5-bath home features an oversized primary suite with spa like bath including a double vanity with quartz countertops, tile floor, super shower and huge walk-in closet. This open concept living has family room, dining and kitchen. Kitchen features granite countertops, tile backsplash, a large island w/sink, pantry, stainless steel appliances (stove, microwave, disposal) and staggard upper- Woodmont American made cabinets. Two additional secondary bedrooms, a bonus room, two full baths and a laundry room complete this home. Covered front and back porches are included on this home. We will have the latest and greatest of selections to choose from including fresh Sherwin Williams paint colors, cabinets, quartz and granite countertops and flooring to include tile, LVP and carpet. Exteriors with brick, board and batten, shake and hardi-plank siding. All homes feature the Jackson EMC Right choice program which provides amazing benefits and huge cost savings on your electric bill. Having a Jackson EMC Right Choice home provides homeowners with significant financial and comfort benefits, including approximately 5% lower annual energy bills, energy usage guarantees for heating and cooling, and a 1-year comfort warranty. These homes are certified to be 20-30% more energy-efficient than standard homes. The builder also includes a 1-year Quality Builders Warranty and initial termite treatment. Ask about incentives and various loan programs with our preferred lenders. All photos are stock photos of the home, amenities and floorplans (all home and community information is subject to change and is not guaranteed during the building process).
2020 Lakeside Drive
Athens, GA 30605
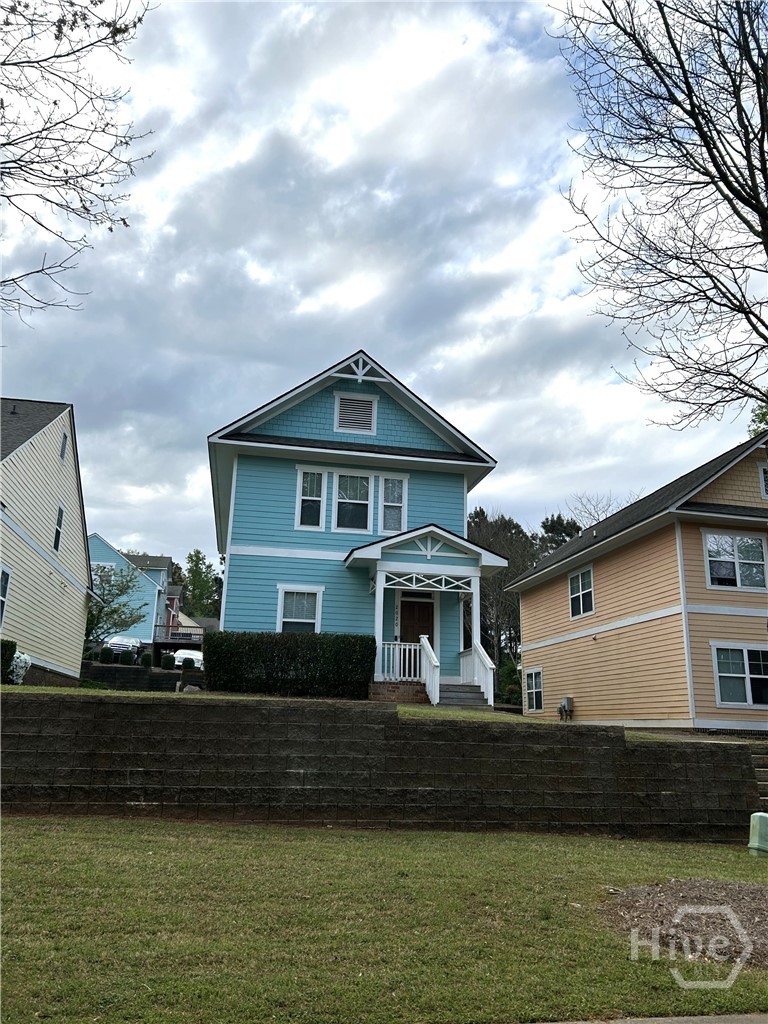
Fantastic location just off of S. Milledge Ave!! Spacious 4 bedroom 4 bathroom home perfect for investors looking for a wonderful rental opportunity! Just steps from the Athens Transit line that will take you to UGA's campus less than 2 miles away. The home is set up with roommate living maximization in mind with every room having a large bedroom and private bathroom, the kitchen has a tons of storage to accommodate everyone comfortably. The laundry is centrally located in the home with additional storage. The backyard features a patio fit for entertaining and yard that is maintained by the HOA. The community has a swimming pool that is a welcome retreat in the Spring and Summer. There is plenty of parking out front and out back. Water heater is new as of 2026 and roof is less than 3 years old. Don't miss out to own your own piece of property just steps from UGA.
131 Wood Cove
Jefferson, GA 30549
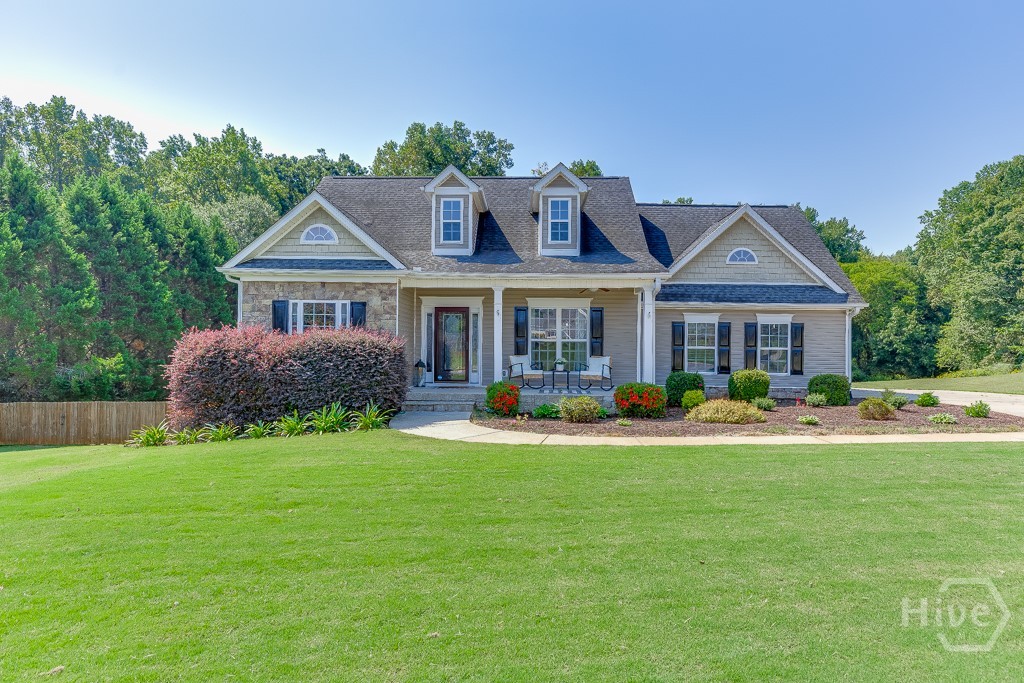
NEW ROOF FEBRUARY 2026!! BASEMENT! Welcome home to 131 Wood Cove in Jefferson, GA where this beautiful home with a Basement sits on a large 1.73-acre lot located in the Wood Farm community. Come right in through the charming front porch where you will be greeted in the nice Foyer. The bright Primary Bedroom with vaulted ceilings is conveniently on the main level. Enter the stunning updated Primary En-suite through the sliding barndoor to see gorgeous, tiled shower with glass doors, ship lapped accent wall, garden tub, beautiful cabinetry, countertops, and details galore. Across the home you will find two Secondary Bedrooms, a full Bathroom, and a Laundry Room with a window. In the heart of the home, you will enjoy the tiled Kitchen, Breakfast Room, and Family Room all open that makes it perfect for entertaining. Through the Kitchen you will find the beautiful Dining Room for the best place to share a special meal. Upstairs is a Bonus Room great for a playroom, office or guest bedroom. In the partially finished Basement, you will have even more space with another large Family Room with a fireplace, another bedroom, and a Full Bathroom. This basement has so much storage space, as well as a workshop that is set up for a woodworking vacuum. Enjoy time outside on the large deck looking out in this huge yard that is just right for outdoor gatherings and wrapping up your evening around the big firepit area. Come tour this home and dream of making memories of your own at 131 Wood Cove!