Property Listings
Browse 2079 active properties in 25 cities
458 Properties Found
Showing 145-156 of 458 results
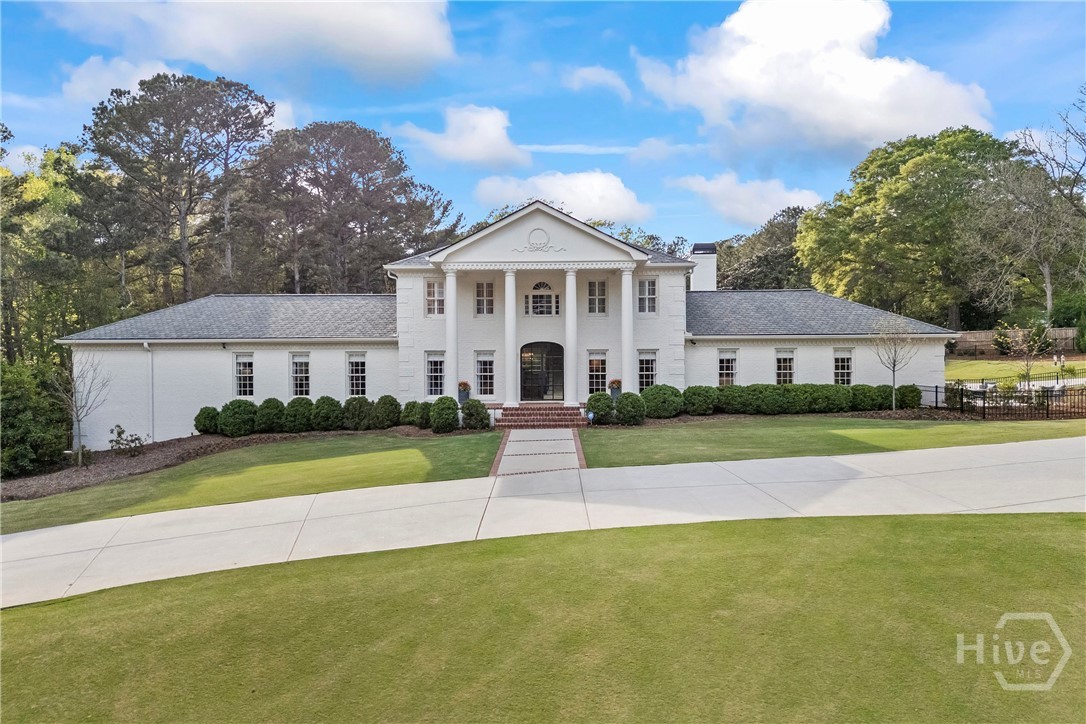
1900 Crystal Hills Drive
Athens, GA 30606
This truly exceptional, once-in-a-lifetime property is located in the highly sought-after Crystal Hills community. Perfectly positioned behind a gated entry, the home sits gracefully back from the road, surrounded by stunning landscaping and thoughtfully designed hardscapes—setting the tone for the elegance that awaits inside. Well over $500,000 has been invested in recent renovations and upgrades, including fully renovated upstairs bathrooms, a new front door, refinished hardwood floors, a new roof, a new swimming pool, extensive landscaping, fencing, lighting, and countless additional improvements throughout the property. Step onto the welcoming front porch and enter through a new glass front door that hints at the home’s seamless blend of modern touches and timeless Southern charm. The foyer opens to a beautifully appointed formal dining room on the right, which flows effortlessly into the expansive family room. Filled with natural light from an abundance of windows, this inviting space features a fireplace and opens to a private, fenced patio with lush landscaping—ideal for relaxing or entertaining. To the left of the foyer, a separate living room provides additional flexible space, while straight ahead you’ll discover a truly show-stopping kitchen unlike any other. Designed for both everyday living and entertaining, it boasts a massive center island, high-end cabinetry with lighted drawers, upscale appliances, and stunning finishes throughout. A walk-in pantry and a well-equipped butler’s pantry—complete with a dedicated washer and dryer for linens—add both function and luxury. The primary suite on the main level offers a peaceful retreat with hardwood floors, a custom-designed walk-in closet, and a luxurious bath featuring a large tiled shower, double vanity, and plumbing in place for a soaking tub. Upstairs, you’ll find a spacious bedroom with a private bath and walk-in closet—perfect as a second primary suite—along with two additional bedrooms and a hall bath. The terrace level is equally impressive, offering a large bedroom, full bath, generous living area, and an expansive unfinished storage space (approximately 24’ x 50’)—perfect for keeping seasonal décor and more neatly organized. While the interior is remarkable, the outdoor living spaces truly set this property apart. Enjoy your own private oasis with a heated saltwater gunite pool, complete with spa, built-in loungers, and a stunning waterfall feature—designed for both relaxation and entertaining. Additional features include a climate-controlled three-car garage and numerous updates throughout, reflecting the meticulous care this home has received. This is more than a home—it’s a lifestyle property with every detail thoughtfully considered.
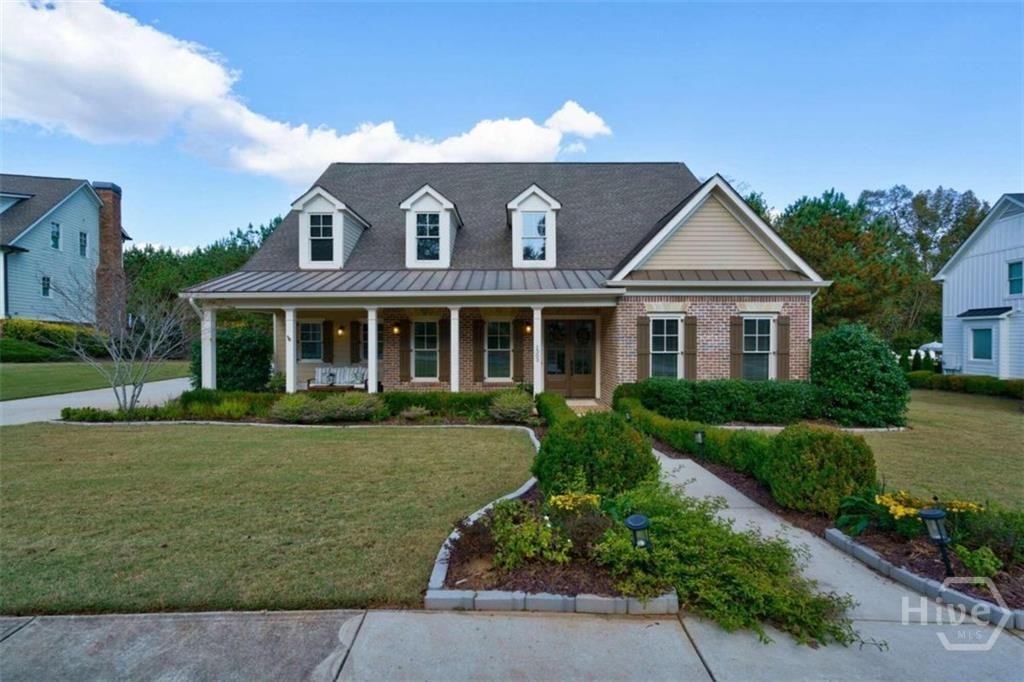
1303 Oconee Springs Drive
Statham, GA 30666
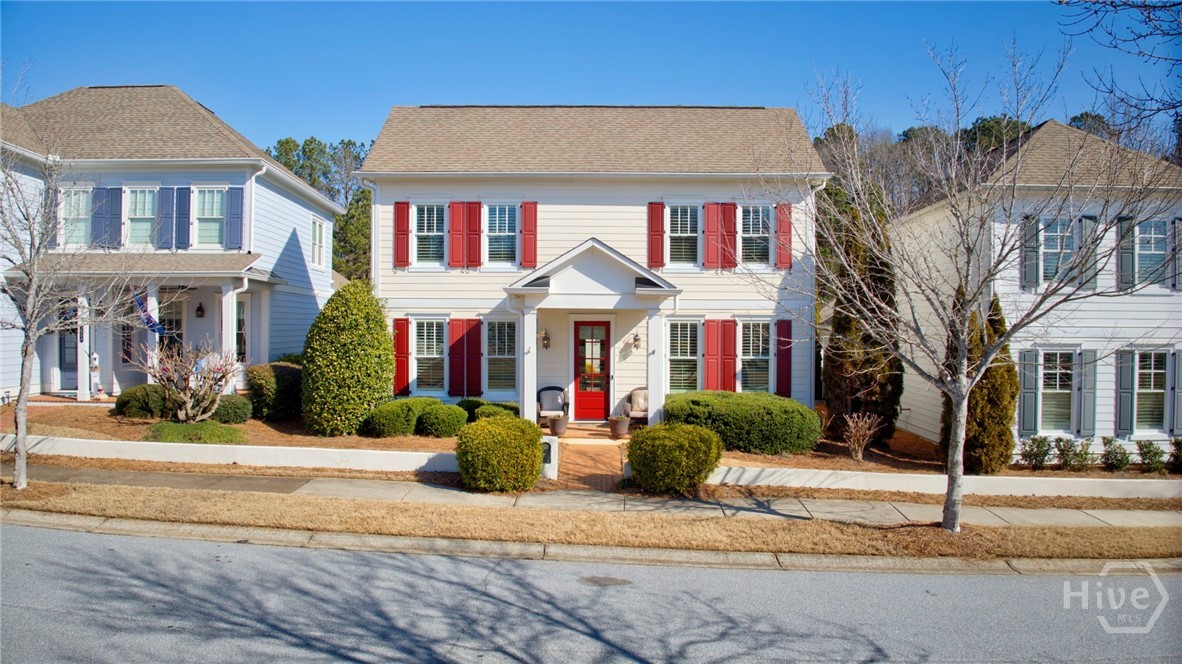
3530 Greenleffe Drive
Statham, GA 30666
Park-front Charleston Park living at its best! Ideally located across from the main Charleston Park green space and firepit, this beautifully maintained 3BR/3.5BA home offers classic Southern charm and everyday comfort. Built in 2013, the home features hardwood floors throughout, including recently added hardwoods in the upstairs loft and bedrooms. A welcoming foyer and formal dining room lead to a gourmet kitchen with updated quartz countertops, large center island, and double pantry, open to a cozy living room with gas fireplace. A heated and cooled all-season Florida room provides flexible living or office space. The main-level primary suite includes an ensuite bath, spacious walk-in closet, and direct access to the laundry room. Upstairs offers two additional bedrooms, two full baths, and a versatile loft. Enjoy a fenced backyard with patio, plus a 2.5-car garage. A rare opportunity to enjoy park-front living in The Georgia Club's beloved Charleston Park.
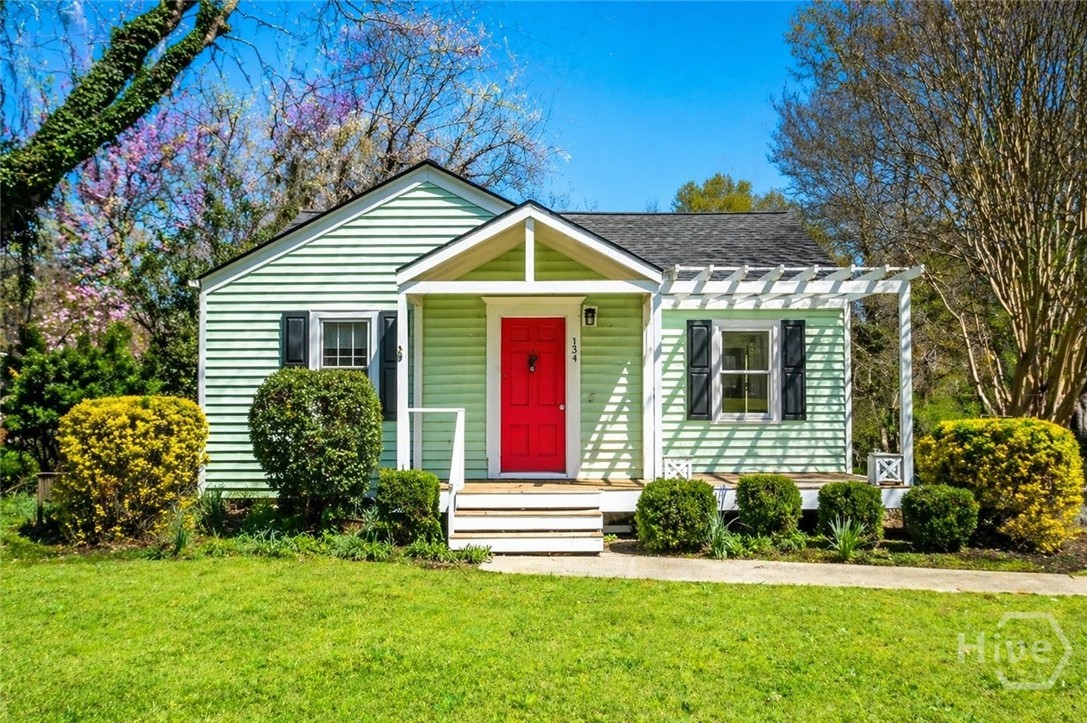
134 Westover Drive
Athens, GA 30606
Charming Cottage in Prime Athens Location. Welcome to 134 Westover Drive—an inviting cottage nestled in one of Athens’ most desirable areas. Full of character and curb appeal, this home features a welcoming front porch, classic details, and a spacious backyard that offers endless potential for outdoor living, gardening, or entertaining. Inside, you’ll find a functional layout filled with natural light, hardwood floors, and a comfortable flow between living spaces. The kitchen opens to the main living area, creating an easy, everyday living experience. With 3 bedrooms and 2 baths on the main level, there is flexibility for a variety of lifestyles. The unfinished basement provides additional space for storage, a workshop, or future expansion, giving buyers the opportunity to add value over time. Located just minutes from downtown Athens, the University of Georgia, and Loop 10, this home offers both convenience and long-term potential in a highly sought-after setting. Offered as-is, this property presents a rare opportunity to own a home with charm, location, and the ability to make it your own.
285 Kings Circle
Athens, GA 30606

Welcome to 285 Kings Circle—an extensively renovated home offering exceptional flexibility, modern upgrades, and a prime location in the growing Athens area. Situated just minutes from the brand-new Publix development on Jefferson Road, surrounded by new construction homes, future planned developments, and convenient to local schools, this property combines everyday convenience with long-term value. The exterior has mature landscaping featuring a magnolia tree, white flowering dogwood, sweet olive, and flowering privacy bushes—creating a serene, private setting. Major exterior improvements include new energy efficient windows, new concrete driveway, fresh paint, a new fence, and a backyard pergola perfect for relaxing or entertaining. A new water line to the road, new AC unit, and new water heater add peace of mind for years to come. All the maintenance has been done for you, no expensive fixes to worry about. Inside, the main level features beautifully refinished original hardwood floors, fresh paint throughout, updated lighting and ceiling fans, and upgraded electrical with hardwired smoke detectors. The kitchen has been fully modernized with granite countertops, stainless steel appliances, and a functional breakfast bar. A large bay window in the living room fills the space with natural light. This level offers 3 bedrooms and 2 updated bathrooms. The FULLY PERMITTED lower level expands the home’s versatility with a 2 bedroom, 1 bathroom layout complete with its own kitchen, new flooring, and a spacious laundry area with built-in storage cabinets. Large bedroom windows provide abundant natural light, and direct backyard access enhances livability. With its dual living spaces and thoughtful upgrades throughout, this property is ideal for multi-generational living, an income-producing investment, house hacking, or short-term rental opportunities which are hard to come by under Athens new Airbnb policies.
173 Westview Drive
Athens, GA 30606
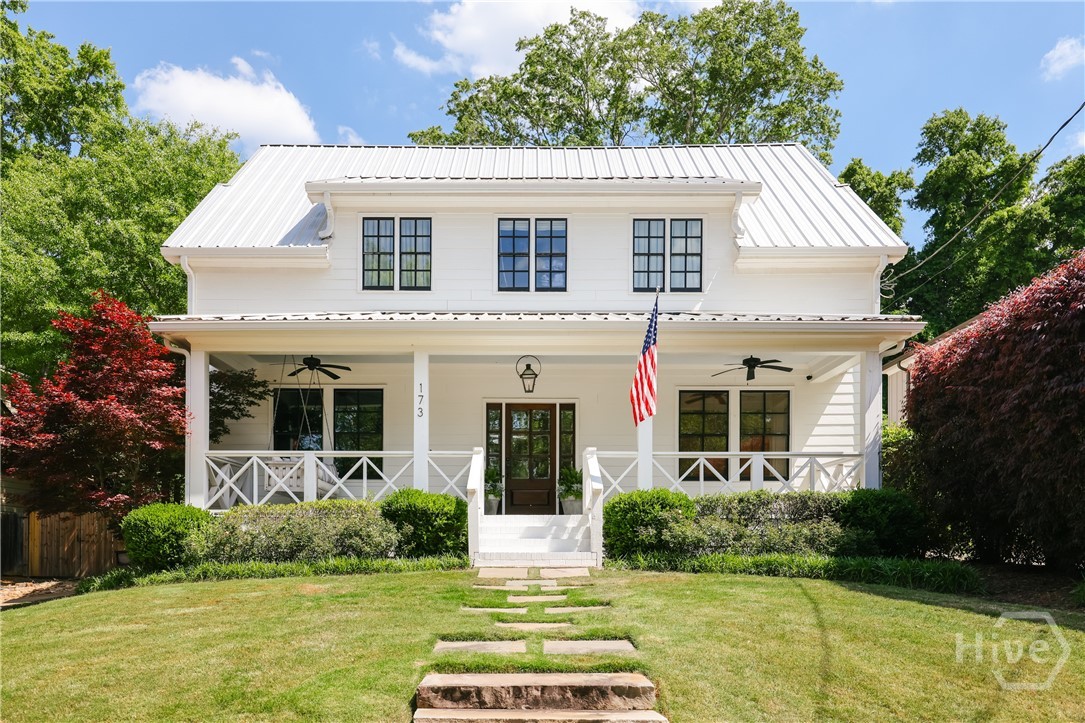
Some homes in Five Points are old and full of charm. A few are new and built right. 173 Westview Drive is one of the rare ones that's both. Built in 2016, this 3,700 sq ft home sits on one of Five Points' most walkable streets — sidewalks away from Condor Chocolates, Jenni's Ice Cream, Earth Fare, and the restaurants and wine bars that make this neighborhood worth moving to Athens for. UGA's campus is minutes away on foot. Game days, graduation weekends, and Tuesday nights all look different when you live here. The front porch with a hanging swing signals immediately that whoever designed this home was thinking about how people actually live. Black-framed windows, a warm wood entry door, and a porch made for cocktail hour and front-yard conversations give 173 Westview a warmth that newer construction rarely gets right. Inside: hardwood floors throughout, soaring ceilings, exposed wood beams, a gas brick fireplace, and a kitchen that earns its square footage — Viking range, double oven, butcher block island, custom range hood, barn door to the dining room, and a walk-in pantry. A wet bar, home office, private guest suite with full bath, and mudroom round out the main level. Upstairs, every bedroom has its own bathroom — ideal for hosting parents, alumni weekends, or simply living well. The primary suite features a double vanity and walk-in shower. A laundry room sits conveniently on the bedroom level. Out back: a covered porch, large flat yard, fully fenced. Rare in Five Points. Zoned for Barrow Elementary. Newer construction, every bedroom en suite, and a walk-out-the-door lifestyle in the most sought-after neighborhood in Athens. This one won't need a second showing. Ready to go whenever you are.
1983 Malcom Estates Drive
Bogart, GA 30622
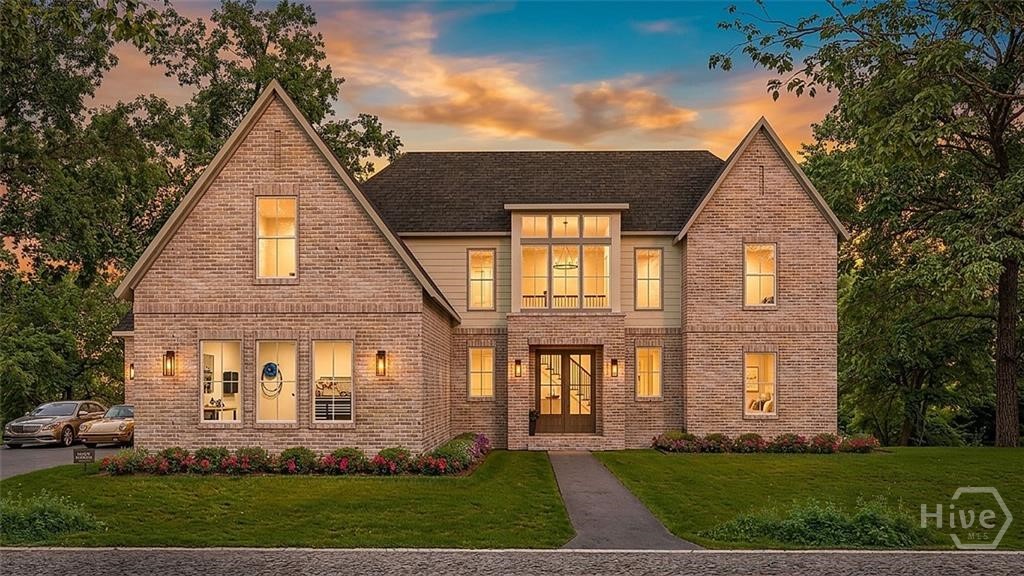
Situated in the desirable Malcom Bridge Estates community of Oconee County, Homesite 45 presents an exceptional new construction opportunity by Martin Homes, thoughtfully designed with a refined blend of architectural detail, functional living spaces, and elevated finishes throughout. The main level showcases a bright, open-concept design centered around a beautifully appointed chef’s kitchen with an oversized island, walk-in pantry, and seamless connection to the dining area and expansive living room. A covered outdoor living space with optional fireplace and grilling area creates an effortless indoor-outdoor lifestyle, ideal for entertaining year-round. The main-level guest suite or home office offers flexibility, while the mudroom and dual garage configuration—including a dedicated 1-car and separate 2-car garage—provide both convenience and ample storage. A dramatic two-story foyer adds a sense of arrival and scale upon entry. Upstairs, the primary suite serves as a private retreat, complete with a spa-inspired bath and generous walk-in closet. Secondary bedrooms are well-appointed with access to multiple full baths, while a large bonus room offers the perfect space for a media room, playroom, or additional living area. An optional additional bedroom and bath configuration provides even greater flexibility to suit a variety of lifestyles. The unfinished basement offers outstanding potential for future expansion—ideal for creating additional guest accommodations, a home gym, media room, or custom entertaining space tailored to your needs.
1285 Malcom Estates Court
Bogart, GA 30622
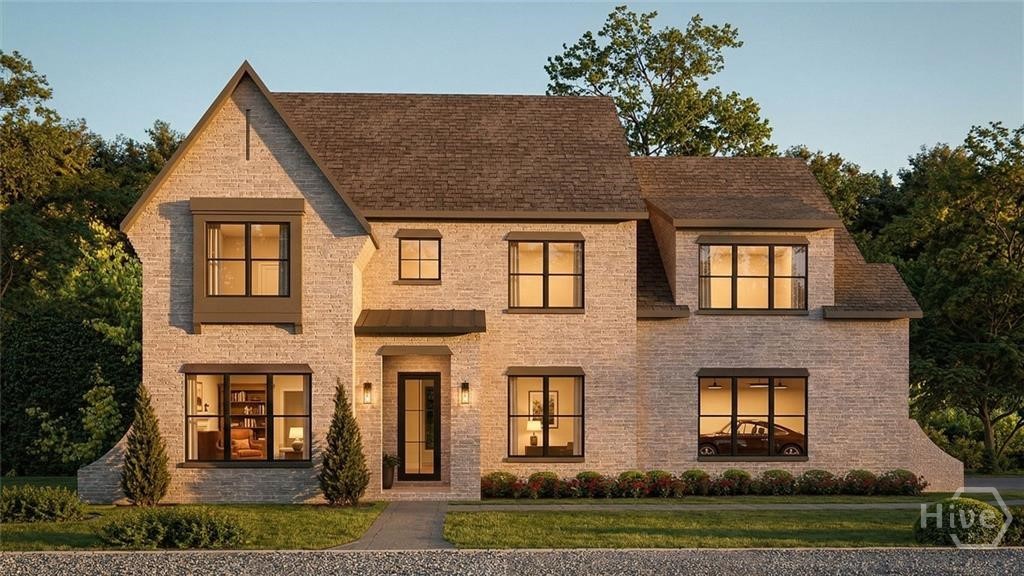
Set within the desirable Malcom Bridge Estates community of Oconee County, Homesite 50 presents a beautifully crafted new construction by Martin Homes, offering a refined blend of timeless architecture, thoughtful design, and modern luxury across a spacious, highly functional floorplan. The main level is designed for both everyday living and effortless entertaining, anchored by a chef’s kitchen with an oversized island, walk-in pantry, and seamless connection to the casual dining area and expansive fireside living room. A covered outdoor living space extends the home’s livability year-round—perfect for al fresco dining or relaxed evenings overlooking the private backyard. A formal dining room (or optional study) sits just off the foyer, while a well-appointed guest suite on the main level provides comfort and privacy for visitors. Everyday convenience is elevated with a dedicated mudroom, drop zone, and a spacious 3-car garage with separate golf cart bay. Upstairs, the primary suite serves as a true retreat, featuring a spa-inspired bath and an oversized walk-in closet with island. Secondary bedrooms are generously sized and thoughtfully positioned, including a Jack-and-Jill bath and private en-suite options. A central laundry room adds convenience, while a versatile bonus/playroom offers flexible space for a media room, playroom, or home office. Built with the quality and attention to detail that define Martin Homes, this residence will feature elevated finishes, curated materials, and designer touches throughout—creating a home that is as beautiful as it is livable.
1370 Malcom Estates Court
Bogart, GA 30622
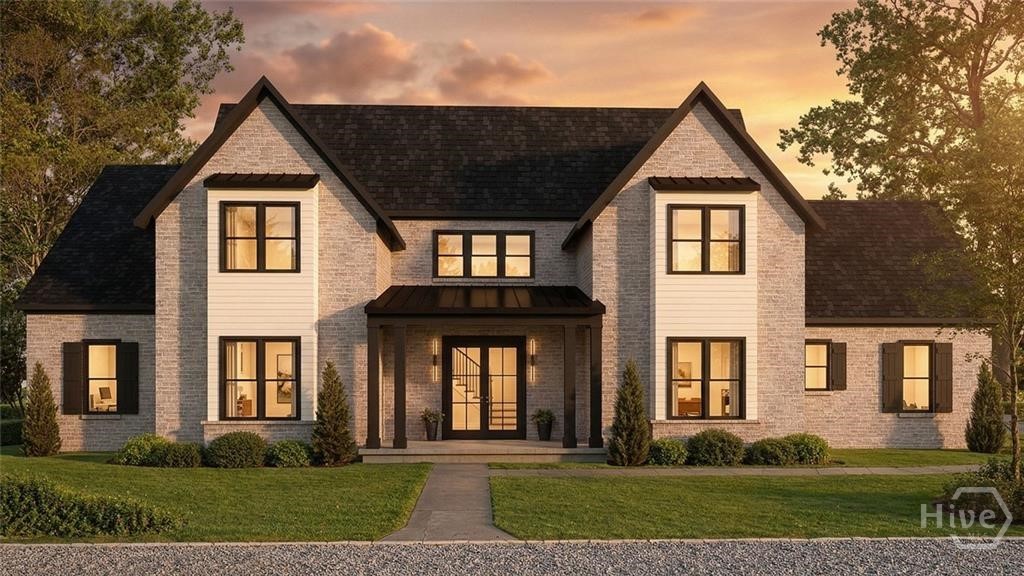
Located within the sought-after Malcom Bridge Estates community of Oconee County, Homesite 56 showcases an exceptional new construction by Martin Homes, thoughtfully designed to blend refined luxury with highly functional, everyday living. The main level offers a seamless, open-concept layout anchored by a beautifully appointed chef’s kitchen featuring an oversized island, walk-in pantry, and effortless flow into the dining area and expansive vaulted living room. Large sliding doors lead to a covered outdoor living space—ideal for year-round entertaining, with optional fireplace and grilling area. The primary suite is conveniently situated on the main level, offering a private retreat complete with a spa-inspired bath and generous walk-in closet. A dedicated guest bedroom or home office with adjacent full bath provides flexibility, while a well-designed mudroom and “friends entrance” add everyday ease. A spacious 3-car garage completes the main level. Upstairs, a central recreation room creates the perfect gathering space, surrounded by additional bedrooms designed with comfort and privacy in mind. Each bedroom is generously sized, with convenient access to well-appointed baths and ample closet space, while unfinished attic storage offers future expansion or abundant storage options. Crafted with the signature quality and attention to detail that define Martin Homes, this residence will feature elevated finishes, curated materials, and designer touches throughout—delivering a home that is both sophisticated and livable.
33 Hometown Court
Jefferson, GA 30549
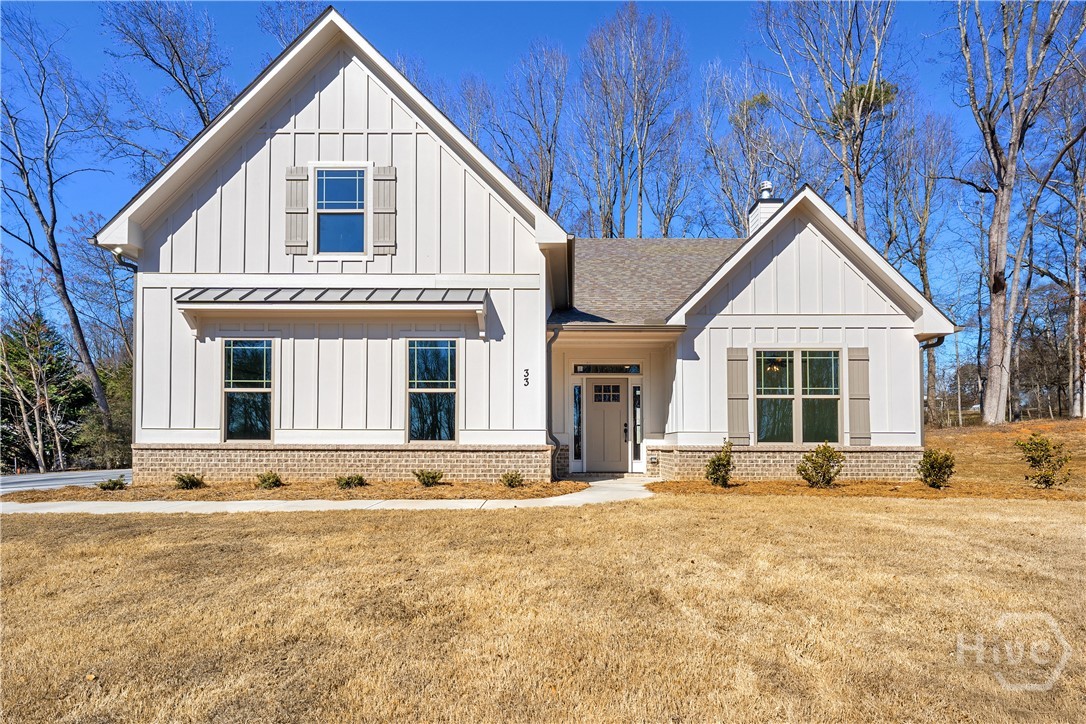
PRICE REDUCED!! FINAL OPPORTUNITY IN CAMDEN FARMS!! NEW CONSTRUCTION MASTER ON MAIN ON 1.8 ACRES!! The Finely features a dramatic 12 ft tall family room with beamed ceilings and a fireplace with brick to the ceiling. Awesome kitchen with tons of cabinets, large island and very nice walk in pantry! Vent a hood, under counter lighting, along with stainless appliances and granite tops. Master bedroom on main along with an additional bedroom and full baths. upstairs has 2 bedrooms, full bath and a HUGE bonus room!! Home is finished with some nice features including spray foam insulation, exterior with concrete siding and trim, sprinkler system in front yard, recirculating hot water, frameless master shower door, fans in secondary bedrooms, framed mirrors in all baths. Camden Farms is a unique community made up of 25 homes. All on 1+ acre lots. Close to downtown Jefferson. Centrally located between Gainesville and Athens.
1150 Colorado Bend
Watkinsville, GA 30677
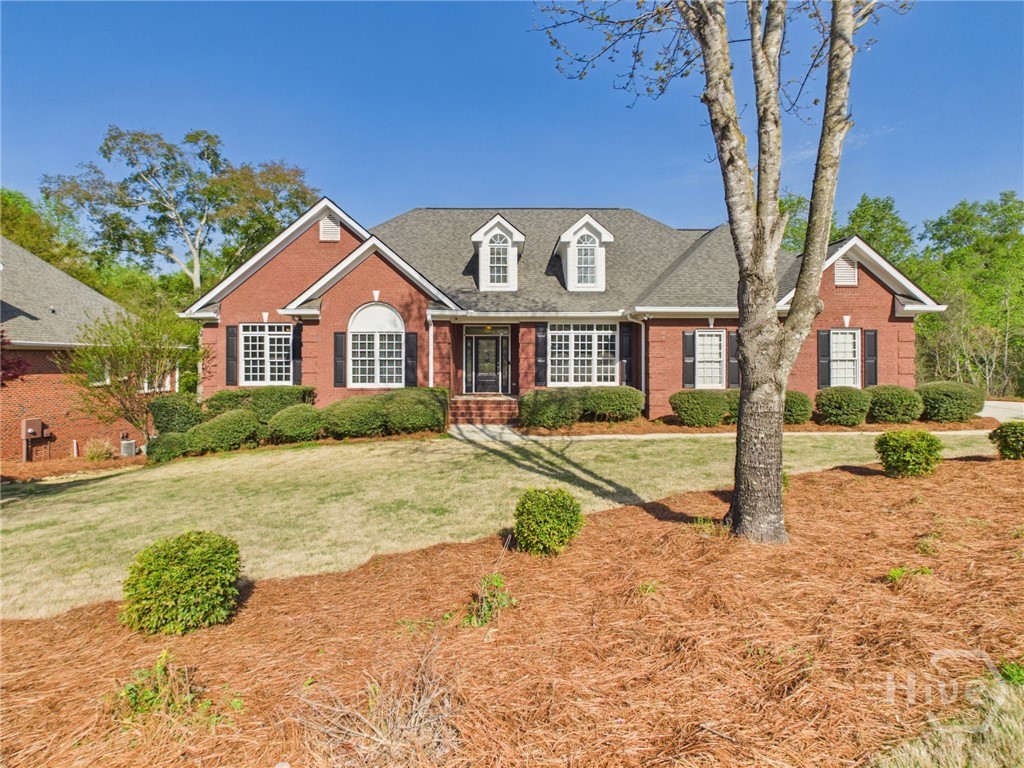
Welcome to 1150 Colorado Bend, a beautifully maintained home located in the prestigious Silverleaf subdivision off Jimmy Daniel Road. Ideally situated with convenient access to both Highway 78 and Highway 316, this property offers the perfect blend of upscale neighborhood living and everyday accessibility. Surrounded by beautiful landscaping and featuring a fenced backyard, the home offers impressive curb appeal and inviting outdoor space. Inside, you are welcomed by a spacious foyer that seamlessly connects the dining room, living room, office, and kitchen—creating a functional and flowing layout ideal for both everyday living and entertaining. Hardwood floors extend throughout the main level, while tiled bathrooms add durability and style. The thoughtfully designed split floor plan features a spacious primary suite privately situated on one side of the home, with two additional bedrooms and a full bathroom on the opposite side. Just off the living room, a peaceful screened porch provides the ideal place to relax and enjoy the private backyard setting. Upstairs, a large open bonus room with a full bathroom offers endless flexibility and could serve as an oversized bedroom, recreation room, or be divided into multiple functional spaces. The unfinished basement provides more expansion potential, with two bedrooms and one bathroom already framed and ready for completion. With its flexible floor plan, beautiful setting, and desirable location, 1150 Colorado Bend is an exceptional opportunity in one of Oconee County’s most sought-after communities.
2275 Malcom Estates Drive
Bogart, GA 30622
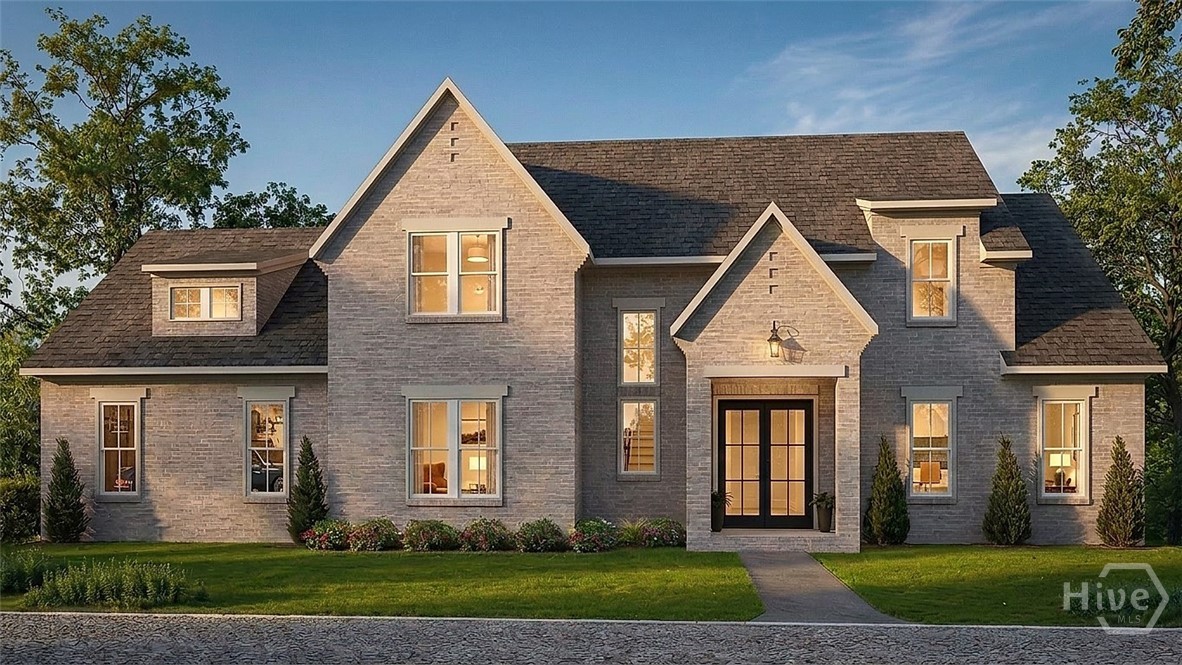
Introducing Homesite 47 in the coveted Malcom Bridge Estates community—an expertly crafted new construction by Martin Homes that blends architectural character, modern comfort, and intentional design throughout. The main level is thoughtfully arranged to create both openness and defined living spaces, featuring a designer kitchen with a large central island, walk-in pantry, and seamless connection to the dining area and inviting living room. Just beyond, a covered outdoor living space offers the perfect setting for year-round enjoyment and entertaining. The primary suite is privately positioned on the main level, complete with a spa-like bath, dual walk-in closets, and direct access to the laundry for added convenience. A guest suite on the main level provides a welcoming retreat for visitors, while a dedicated home office and well-designed mudroom enhance everyday functionality. A spacious 3-car garage completes the home’s practical appeal. Upstairs, additional bedrooms are generously sized and thoughtfully laid out with access to multiple baths, while an optional recreation room provides flexibility for a media space, playroom, or secondary living area. The layout offers a balance of privacy and connectivity, ideal for a variety of lifestyles.