Property Listings
Browse 2011 active properties in 25 cities
1312 Properties Found
Showing 1177-1188 of 1312 results
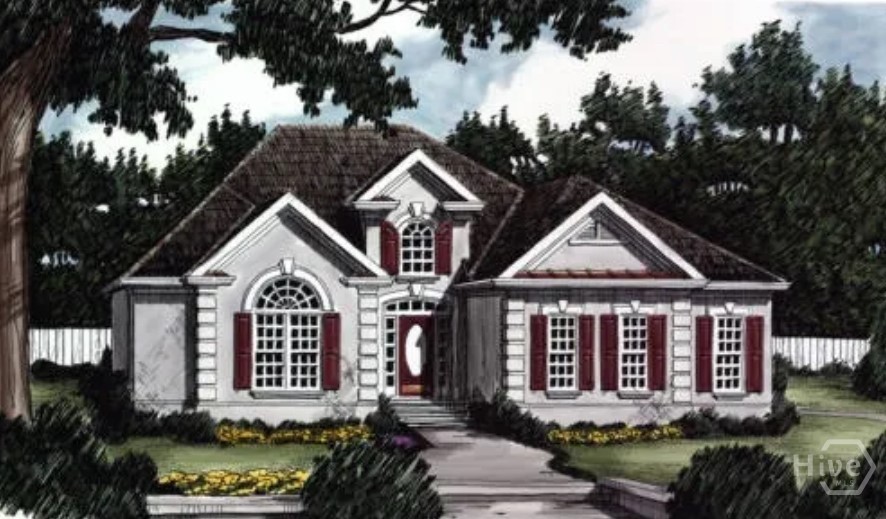
360 Ansley Drive
Athens, GA 30605
Welcome to your new home in beautiful Athens, GA home of the Georgia Bulldogs! River Ridge is a new community with nature trails adjacent to the Oconee River Greenway. River Ridge is close to UGA, the Vet School, downtown Athens & Wire Park-Watkinsville, our newest eatery & gathering venue. This convenient location features QUALITY custom homes by Stephens Communities, a 50+ year experienced builder who is onsite and available. Built with quality & expertise you will find a luxury home at an affordable price. Designer built floor plans with easy flow of living and entertaining you will be impressed as you walk through the doors of your new home. Featuring hardwood floors, gourmet kitchens, quartz upgraded countertops, tile bathrooms, soaking tubs & vaulted or tray ceilings. These energy efficient homes were built with spray foam insulation, low e windows, Trane HVAC, and prewired for SMART HOME ability. This home is the Scotsburg plan on a basement with a large living room & formal dining room plus gourmet kitchen featuring a large breakfast area and lots of windows with french doors out to the deck. This home backs up to the green space with beautiful trees and features a double deck with full basement & deck on the basement level also. Call now for a tour. Agents also onsite most days. Preferred closing Attorney is Chip Brown with Blasingame, Burch, Garrard and Ashley PC.
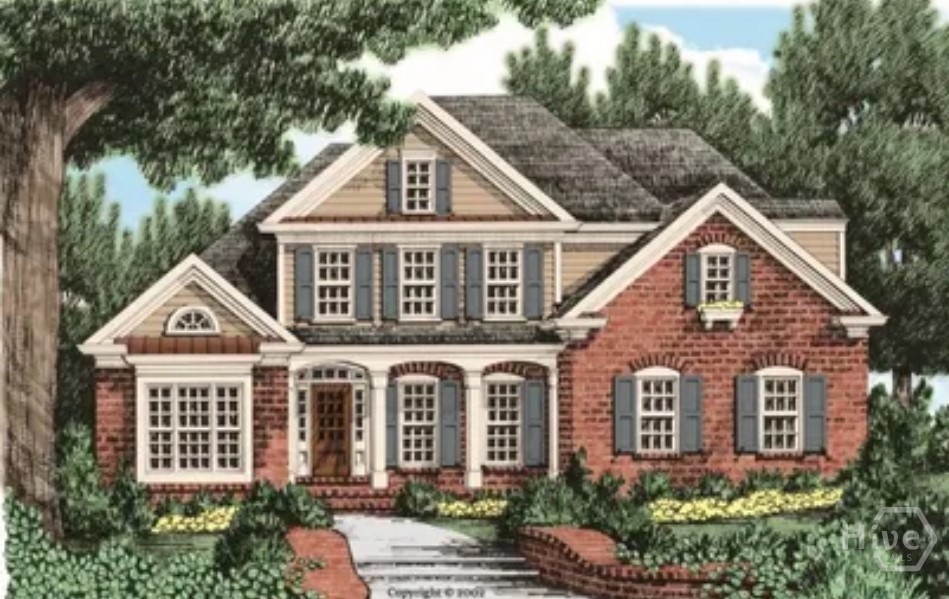
370 Ansley Drive
Athens, GA 30605
Welcome to your new home in beautiful Athens, GA home of the Georgia Bulldogs! River Ridge is a new community with nature trails adjacent to the Oconee River Greenway. River Ridge is close to UGA, the Vet School, downtown Athens & Wire Park-Watkinsville, our newest eatery & gathering venue. This convenient location features QUALITY custom homes by Stephens Communities, a 50+ year experienced builder who is onsite and available. Built with quality & expertise you will find a luxury home at an affordable price. Designer built floor plans with easy flow of living and entertaining you will be impressed as you walk through the doors of your new home. Featuring hardwood floors, gourmet kitchens, quartz upgraded countertops, tile bathrooms, soaking tubs & vaulted or two story ceilings. These energy efficient homes were built with spray foam insulation, low e windows, Trane HVAC, and prewired for SMART HOME ability. This home is the Defoors Mill plan with the Master Suite on the main floor featuring a sitting area, 2 large bedrooms upstairs & an optional bonus room upstairs plus a large living room with a formal dining room & gourmet kitchen on the main floor & breakfast area . ALSO this home features a SECOND BEDROOM ON THE MAIN FLOOR with it's own bathroom. Featuring standard an Electric Charger in Garage & energy efficient details plus this home also has a walk out daylight basement. Everything you could want & more!! Come & SEE! Call now for a tour. Agents onsite most days. Preferred closing Attorney is Chip Brown with Blasingame, Burch, Garrard and Ashley PC.
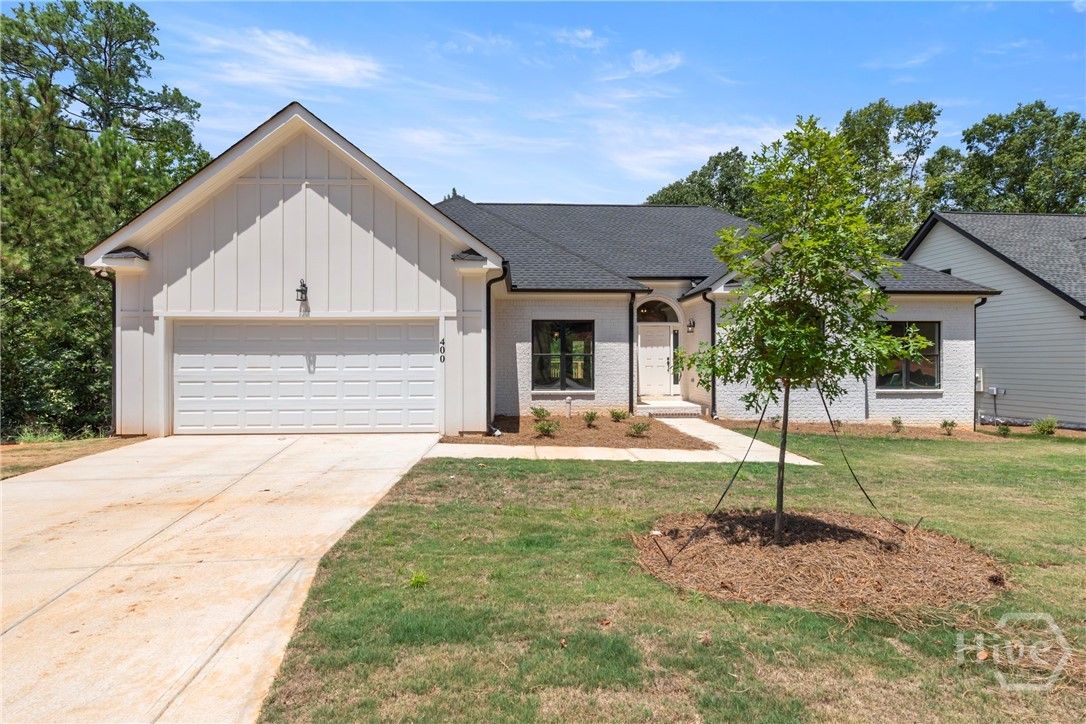
400 Ansley Drive
Athens, GA 30605
EXCLUSIVE $8000 incentive with seller’s preferred lender. Welcome to your new home in beautiful Athens, GA home of the Georgia Bulldogs! River Ridge is a new community with nature trails adjacent to the Oconee River Greenway. River Ridge is close to UGA, the Vet School, downtown Athens & Wire Park-Watkinsville, our newest eatery & gathering venue. This convenient location features QUALITY custom homes by Stephens Communities, a 50+ year experienced builder who is onsite and available. Built with quality & expertise you will find a luxury home at an affordable price. Designer built floor plans with easy flow of living and entertaining you will be impressed as you walk through the doors of your new home. Featuring hardwood floors, gourmet kitchens, quartz upgraded countertops, tile bathrooms, soaking tubs & vaulted or tray ceilings. These energy efficient homes were built with spray foam insulation, low e windows, Trane HVAC, and prewired for SMART HOME ability. This home is the Glenfield plan on a basement with a large living room & formal dining room plus gourmet kitchen featuring a large breakfast area and lots of windows with french doors out to the deck. This home also features a second living area/keeping room with a fireplace for gathering round. This home backs up to the green space with beautiful trees and features a double deck with full basement & deck on the basement level also. Call now for a tour. Agents onsite most days. Preferred closing Attorney is Chip Brown with Blasingame, Burch, Garrard and Ashley PC.
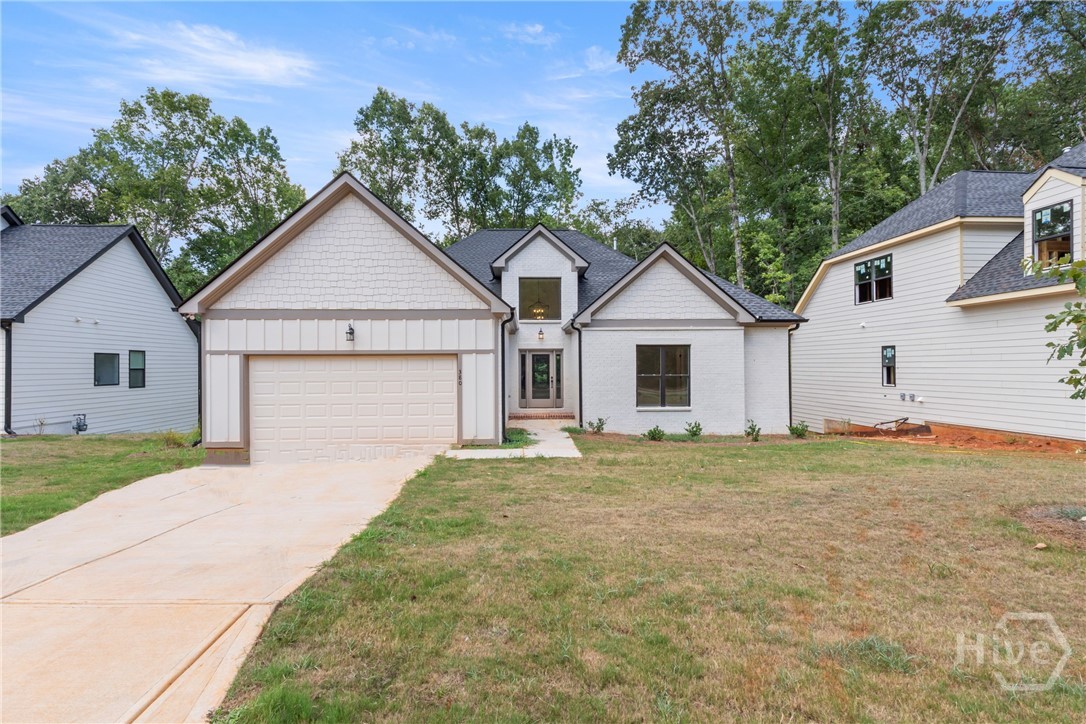
380 Ansley Drive
Athens, GA 30605
EXCLUSIVE $8000 incentive with seller’s preferred lender. Welcome to your new home in beautiful Athens, GA home of the Georgia Bulldogs! River Ridge is a new community with nature trails adjacent to the Oconee River Greenway. River Ridge is close to UGA, the Vet School, downtown Athens & Wire Park-Watkinsville, our newest eatery & gathering venue. This convenient location features QUALITY custom homes by Stephens Communities, a 50+ year experienced builder who is onsite and available. Built with quality & expertise you will find a luxury home at an affordable price. Designer built floor plans with easy flow of living and entertaining you will be impressed as you walk through the doors of your new home. Featuring hardwood floors, gourmet kitchens, quartz upgraded countertops, tile bathrooms, soaking tubs & vaulted or tray ceilings. These energy efficient homes were built with spray foam insulation, low e windows, Trane HVAC, and prewired for SMART HOME ability. This home is the Scotsburg plan on a basement with a large living room & formal dining room plus gourmet kitchen featuring a large breakfast area and lots of windows with french doors out to the deck. This home backs up to the green space with beautiful trees and features a double deck with full basement & deck on the basement level also. Call now for a tour. Agents onsite most days. Preferred closing Attorney is Chip Brown with Blasingame, Burch, Garrard and Ashley PC.

1995 Lexington Road
Athens, GA 30605
Welcome to this charming 3-bedroom, 1.5 bath brick ranch! This home is perfectly located just minutes from The Loop making it a quick drive to the University of Georgia, the heart of downtown, and everything else beautiful Athens has to offer. Inside, you'll find stylish and durable 100% luxury vinyl plank (LVP) flooring throughout and a brand-new coat of paint! The kitchen has been thoughtfully updated with brand-new countertops, cabinets, and stainless-steel appliances, including a microwave—making it a functional and attractive space for everyday living. Partially tiled walls in both bathrooms and a new vanity in the primary bathroom offer modern, clean lines. A new roof adds long-term value and peace of mind. Step outside to a large, fully fenced backyard with chain-link fencing—ideal for pets, gatherings, or gardening. Parking and access are a breeze thanks to the circular driveway with dual access points from Lexington Road and a quiet side street, plus an attached carport for covered parking. Don't miss out on this move-in ready gem in a convenient Athens location!
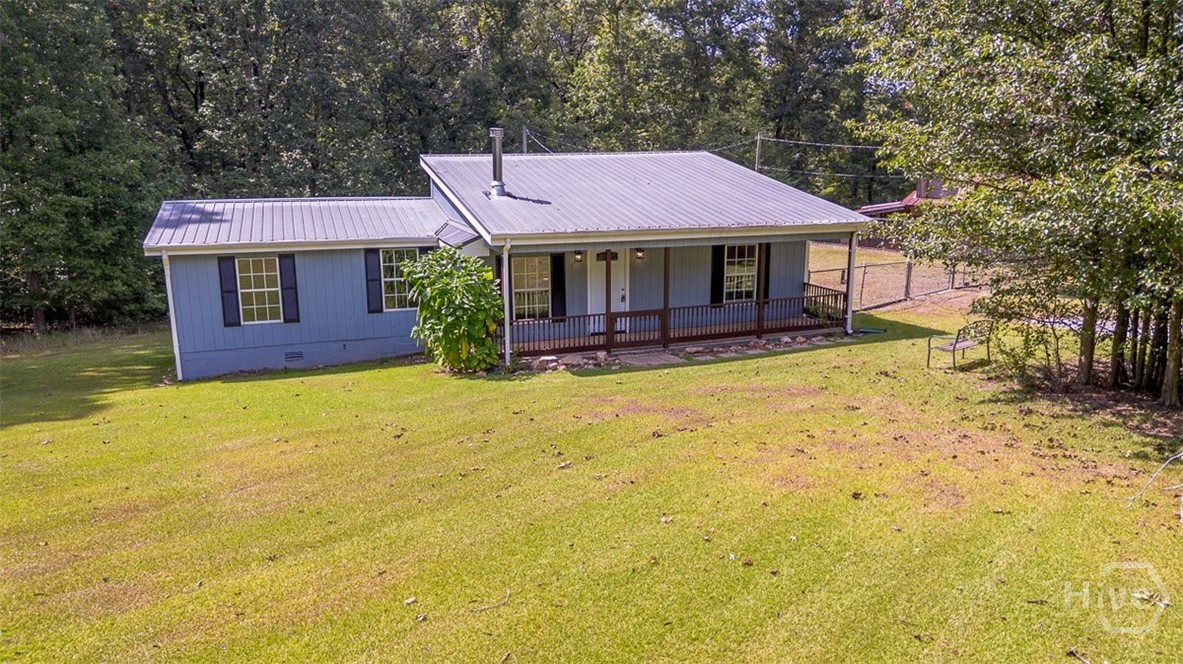
4419 New Kings Bridge Road
Nicholson, GA 30565
Welcome to your peaceful piece of the country at 4419 New Kings Bridge in Nicholson, GA! This inviting 3-bedroom, 2-bath home sits on a beautiful 3-acre parcel, offering the perfect setting for your homesteading or mini-farm dreams. Whether you're planting a garden, raising chickens, or just enjoying the wide-open space, this property gives you the freedom to live a more self-sufficient lifestyle. The land is open and usable — ideal for animals, gardens, or simply soaking in the peace and quiet. Inside, you’ll find a warm and welcoming home filled with natural light and comfortable spaces for relaxing and gathering. Sip your morning coffee on the porch, take in the serene views, and enjoy the sense of calm that only country living can bring. If you've been searching for a place to grow roots and live closer to the land, 4419 New Kings Bridge is ready to welcome you home. One year home warranty included!

1031 Riverhill Drive
Bishop, GA 30621
Welcome to 1031 Riverhill Drive, an impeccably maintained and thoughtfully designed home located in the prestigious Lane Creek neighborhood in Oconee County. Nestled on a full one acre lot, this 5-bedroom, 4.5-bathroom home offers the perfect blend of elegance, functionality, and space for modern living. Step inside to find a bright and open main living area featuring beautiful wood floors, a cozy gas fireplace with gas logs included, and an inviting layout ideal for entertaining. The chef’s kitchen boasts updated appliances, a large pantry, and flows seamlessly into the living and dining areas. A convenient half bath is located just off the living space. The spacious primary suite is situated on the main level, offering a peaceful retreat with an en-suite bathroom, dual vanities, a soaking tub, and separate shower. Upstairs, you’ll find three generously sized bedrooms and two full bathrooms, perfect for family or guests. The mostly finished walk-out basement expands your living space with a large office, a media room, a bedroom and full bath, and a versatile area complete with a kitchenette and full bar—ideal for entertaining, in-laws, or a teen suite. Enjoy outdoor living on the expansive back deck overlooking the private, tree-lined yard—plenty of room for play, gardening, or simply relaxing. The yard backs up to a lush wooded area that leads down to a small creek towards the bottom of the lot. Recent updates include a new water heater, interior paint, finished wood floors and newer HVAC systems and appliances, offering peace of mind and energy efficiency. Zoned for the award-winning North Oconee School District, this home offers the lifestyle and location you’ve been waiting for. Don't miss out on this one of a kind property in an ideal location!
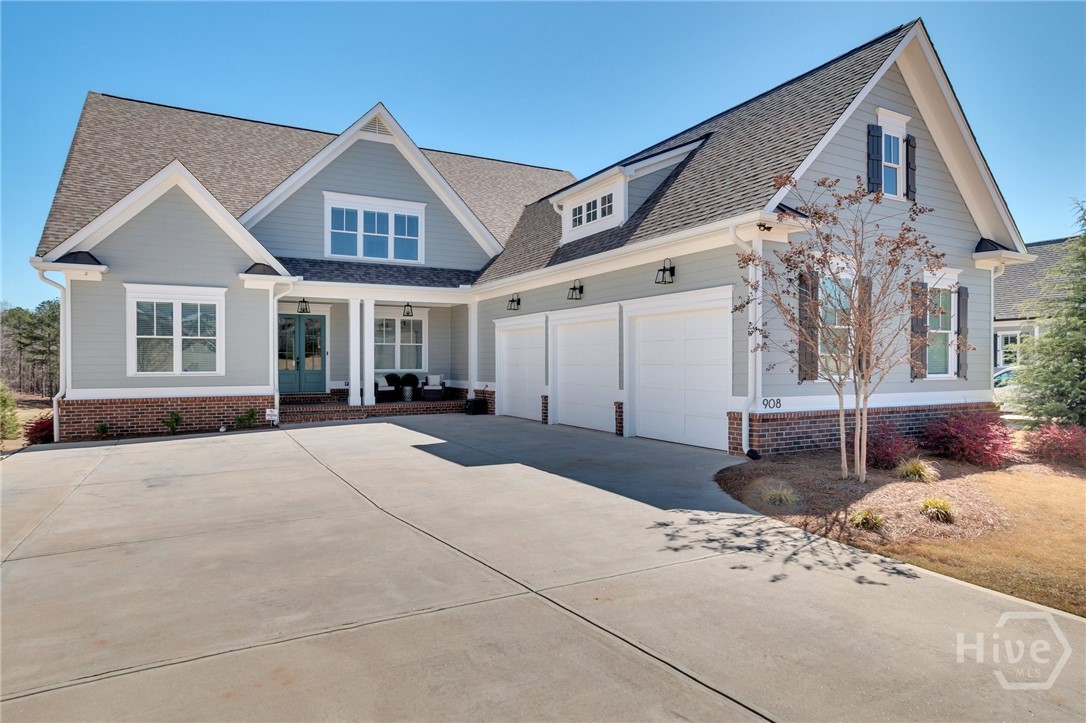
908 Indigo Bunting Road
Statham, GA 30666
DFW Ventures has created the epitome of luxury living at 908 Indigo Bunting Road, perfectly positioned along the Black 4 Fairway, a DFW Ventures home where comfort and grace intertwine seamlessly. From the moment you arrive, the generous driveway and welcoming front porch set the tone for the elegance within. Upon entering the home, you are immediately greeted by an abundance of natural daylight that floods through large windows in the formal Dining Room, creating a warm and inviting atmosphere. The sunlight dances playfully on the rustic wood floors and casts gentle shadows on the walls, enhancing the architectural features of the space. The heart of the home is its exquisite kitchen, a chef’s delight boasting double wall ovens, a charming farm sink, sophisticated pendant lighting, a spacious pantry with custom shelving, and under-cabinet lighting. The gourmet Kitchen stands as a centerpiece equipped with top-of-the-line Kitchen Aid appliances and sleek marble countertops, ideal for both intimate dinners and grand entertaining! This culinary haven seamlessly flows into the Family Room, offering a breathtaking vaulted ceiling adorned with white beams and a cozy stone fireplace framed by built-in cabinets and floating shelves. The main level hosts the owners’ suite, presenting breathtaking golf course view, a spa-like bath with a luxurious soaking tub, dual vanities, and an expansive shower, complemented by a perfectly organized closet with custom shelving. For guests, a privately situated bedroom on the main floor ensures comfort and privacy. Functionality abounds with an oversized mudroom including benches for seating, hooks for coats, and cubbies for personalized storage and a conveniently located laundry room with utility sink completes the main level. Venture upstairs to discover two additional private bedroom suites that epitomize both comfort and style! With spacious closets and classic white bathrooms, these rooms provide a serene oasis where you can unwind and recharge! Ample storage space is flawlessly integrated into the design of this meticulous home. The basement transforms into an ideal in-law or teen suite, complete with its own Living Room featuring a fireplace perfectly accentuated by a beautiful white slat wall and floating shelves, a full contemporary kitchen with pantry, a large bedroom, a bathroom with large glass tiled shower, and an office or hobby room that you can tailor to your varying needs, along with even more storage! Outdoors, enjoy the covered screened-in porch with a wood-burning fireplace, perfect for serene evenings. The fenced yard offers security and privacy, while the three-car garage provides ample parking and storage space. Every aspect of this exceptional home has been thoughtfully crafted to create a home that is both beautiful and functional, creating a harmonious blend of sophistication and tranquility. Additionally, the home includes four wall-mounted TVs located in the owner’s suite, screened porch, main living room, and basement living room as well as the Sonos sound bars currently installed and gas grill on the deck offering a ready-made setup for entertainment in multiple areas of this home! Exterior and Interior of home was recently painted.
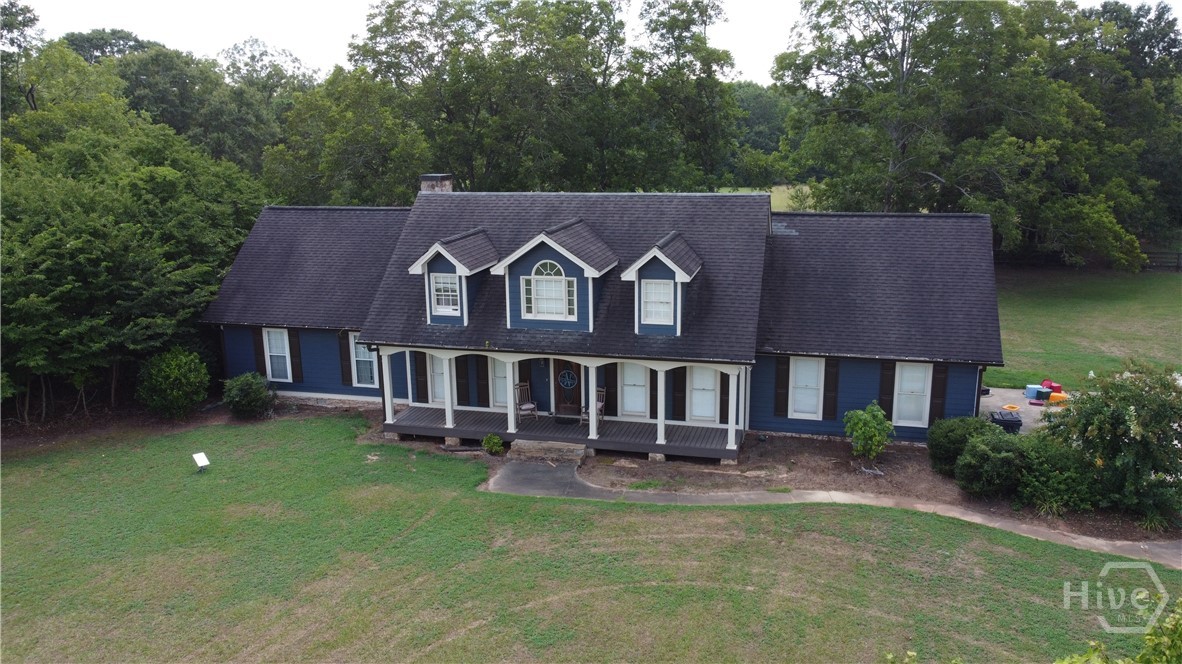
2750 Colham Ferry Road
Watkinsville, GA 30677
Welcome to 2750 Colham Ferry Road, where convenience and country living meet. This idyllic property sits just 3.5 miles from downtown Watkinsville, providing a private setting with easy access to all of Oconee County's growing list of amenities. An inviting tree-lined driveway leads to the nearly 2,800 square foot house, sitting far off of the road for added peace and quiet. The front porch is ready for rocking chairs and faces east, the perfect setting for enjoying sunrise and a cup of coffee. Inside you'll find a main level with a large living room, separate dining room and kitchen, and full master suite, as well as a secondary bedroom and bath. There are two additional bedrooms and a bath upstairs in addition to a massive bonus room over the garage. Out back you'll find a generously sized patio, a pole barn with enclosed storage, and a vast pasture ready for your garden, animals, or both. Bring your vision and set down your roots at this 5.25 acre slice of paradise.
163 Easy Street
Athens, GA 30601
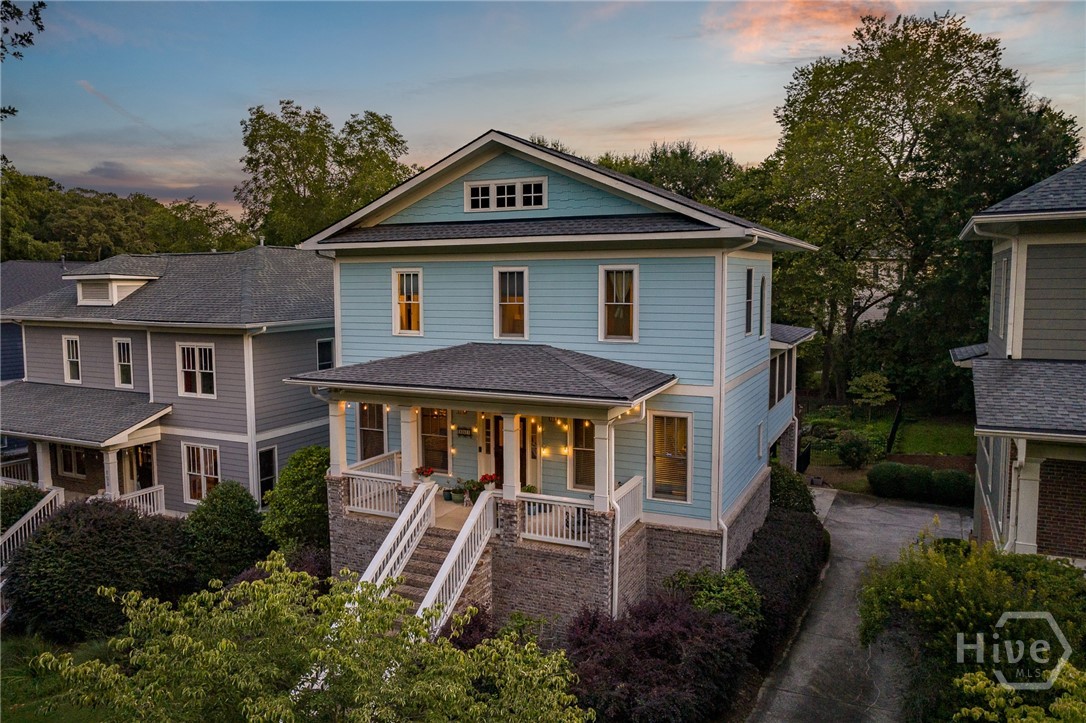
Most houses hum one tune. This one? A whole playlist of moods. 163 Easy Street sits a block from Boulevard in Parkside at Normaltown, a 15-home enclave where neighbors wave but don’t pry, and morning coffee tastes better because Sips is just around the corner. Built in 2004 by John Willis Homes, it’s solid in its bones but sly in its details, always just a little more thoughtful than expected. On the main floor, it plays gracious host: formal dining ready for holiday roasts or poker nights, an office/library that reads business in the morning, but welcomes a science fair project, or an unfinished novel, by afternoon. The kitchen hums with purpose: a commercial ice machine that feels like an overindulgence until you can’t live without it; a butler’s pantry tucks gadgets away for later; windows framing green instead of neighbors. The living room keeps the spotlight balanced, built-ins and a Heatilator fireplace at center, tall picture windows throwing in the kind of natural light that makes everything sparkle. By the time you wander onto the screened porch or Trex deck, the house has already shifted to its softer mood: linger, stay, watch a sunset not the clock. Upstairs, the primary suite prefers a little drama: vaulted ceilings, its own fireplace, treetop views that change wardrobe each season, and a mini-split for micro personalized comfort. Two more bedrooms keep things calmer, sharing a Jack-and-Jill with two separate vanities that stay politely out of the way. The terrace level has a different mindset: more calculating, less dreamy. A fully finished apartment with its own entrance, kitchen, laundry, bedroom, and steam shower. It’s the side of the house that thinks in spreadsheets: rental income, multigenerational living, six-month stays that turn into twelve. A flex room (currently a gym) and lockable garage storage only add to the practicality. In Boulevard, where rentable space disappears in seconds, this is the rare side of a home that pays dividends. Recent updates—roof (2020), HVAC, water heater, mini-split—make the practical voice even louder. Outside, a fenced backyard leans green and quiet, the kind of stage any Sandy, curled up in the final act, would happily call her own. Parkside’s shared greenspace adds just a little more breathing room. Morning mood? Coffee at Sips. Afternoon? A beer at Hi-Lo. Evening? Rooftop dining in Normaltown. And just beyond the calm, Cobbham and downtown open up—music, patios, and the pulse of Athens at full tilt. 163 Easy Street doesn’t just speak. It plays different scenes, some lit in lamplight with books and bourbon, others wide open with morning windows and laughter; shifting, adapting to your needs. And whichever side you meet first, it’ll feel like the right one.
1916 Hearthstone Court
Winder, GA 30680
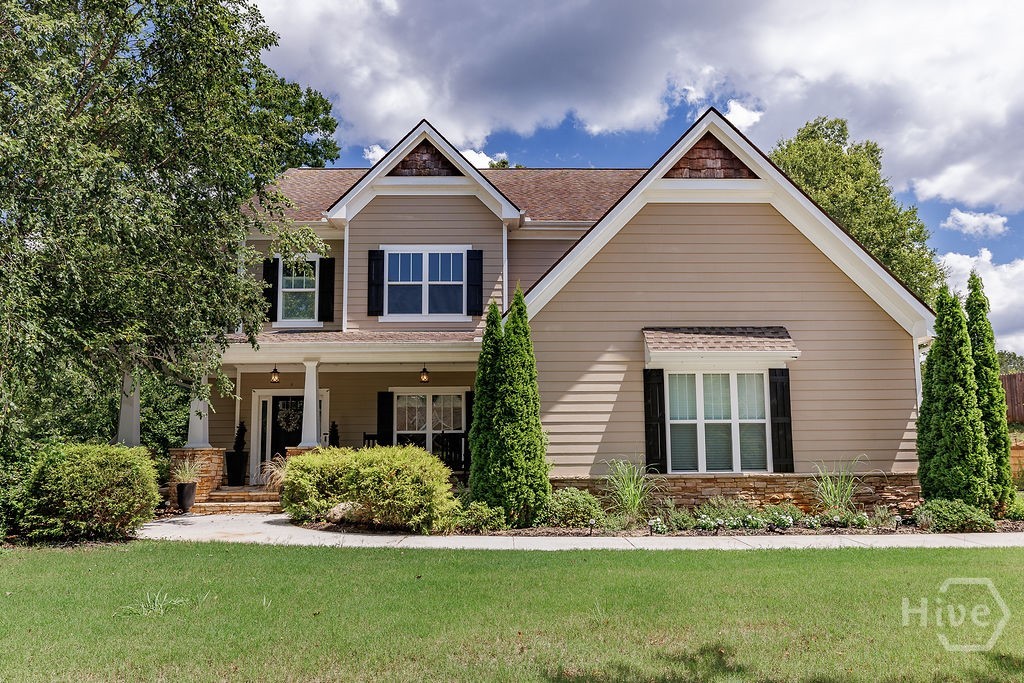
Welcome to this beautiful, meticulously maintained home in the cozy Hearthstone community - ready for you to move in and make it your own. As you enter the foyer of this charming craftsman-style residence, you immediately feel a sense of warmth and love. The spacious open-concept living room greets you with stunning exposed beams, gleaming hardwood floors, and a gorgeous stone fireplace, creating the perfect gathering space. To your right, you'll find a kitchen that any chef will adore. Featuring abundant counter and cabinet space, a massive island, elegant lighting, stainless steel appliances, and a large pantry, this kitchen is both functional and stylish. Upstairs, the expansive primary suite offers plenty of room for all your furniture, along with a walk-in closet featuring custom storage solutions. The primary bathroom includes a large tiled walk-in shower and a double vanity for added luxury. One guest room enjoys its own private full bathroom, while the other two guest rooms - one of which is oversized - share a third bathroom. These versatile rooms can be used as bedrooms, office spaces, or playrooms to suit all your needs. Step outside to enjoy one of the home's highlights: a covered back patio overlooking the large backyard. The outdoor space features professional grading and stonework, creating a peaceful retreat, as well as an additional storage building and greenhouse for your hobbies or gardening projects. The two-car garage is equipped with durable epoxy flooring and offers ample storage with organizational cubbies - perfect for household items, sports gear, and DIY tools. This wonderful property is ready to become someone's dream home - don't miss your chance to make it yours!

225 Wicklow Court
Hoschton, GA 30548
Come see us SUNDAY 10/5 from 2-4pm! BRAND NEW ROOF! Welcome to this spacious 4-bedroom, 4-bath home featuring a full basement and open-concept layout, nestled in a quiet, established neighborhood with no HOA. The floor plan offers a main-level master suite complete with a large soaking tub, separate walk-in shower, dual vanities, a spacious walk-in closet, additional storage closet, and a private bathroom. A bonus room just off the master offers endless potential-framed and ready for your finishing touches. With just paint and flooring needed, it's the perfect space to create a home office, nursery, or private retreat. In the heart of the home you will find the kitchen featuring granite countertops, pantry with double doors, and bar seating, overlooking a light-filled living room with soaring 10'+ ceilings, a cozy fireplace, and a wall of tall windows that bring in abundant natural light. A formal dining room greets you at the front of the home, while a breakfast nook off the kitchen provides a more casual setting. The laundry room is conveniently located near the garage entry and basement access. On the opposite side of the home are three additional bedrooms and two full bathrooms. Two bedrooms share a hallway, with a full bathroom in between-one of which has direct private access to the bathroom, making it perfect for a child or teen. The third bedroom is set up as a guest suite with its own private full bathroom, creating a comfortable space for visitors or extended family. Downstairs, the mostly finished basement offers a beautiful amount of space and flexibility. As you enter, you'll find three spacious rooms-each with a closet-followed by a cozy living area and a full bathroom tucked behind it. Also you will find a large utility closet with storage & extra storage under the stairs. On the opposite side of the basement is a large unfinished flex room with French doors leading to the fully fenced backyard, perfect for a gym, media room, workshop, or playroom. Step outside to a fully fenced backyard offering privacy and plenty of space for entertaining, gardening, or pets. In a prime location! Just minutes from Hwy 124, Publix, shopping, and dining. Zoned for the highly sought-after Jackson County School System! ** Seller is offering $10,000 towards closing costs with an acceptable offer!*