Property Listings
Browse 2012 active properties in 25 cities
1313 Properties Found
Showing 1141-1152 of 1313 results
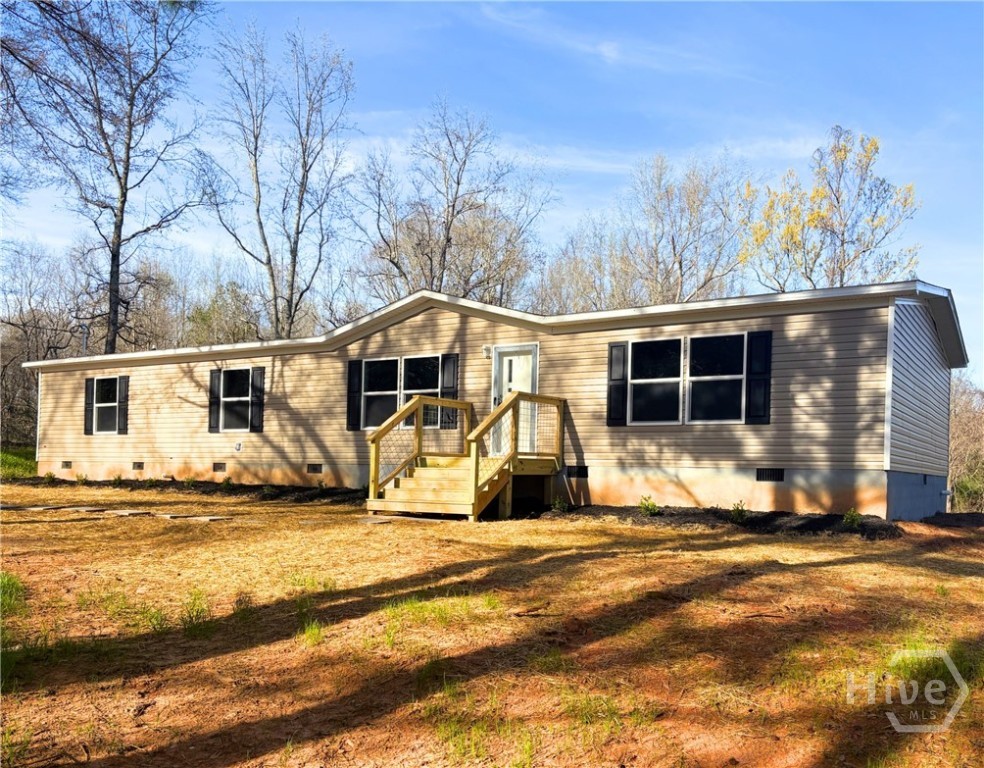
832 Stone Stewart Road
Hull, GA 30646
Welcome to The Pride floorplan. 1792 square feet of brand new elegance! This home is 4 bedrooms and two full baths 1.5 acres. The kitchen features stained cabinets, and an island for additional counter space. Stainless steel appliances give the kitchen a modern feel. The kitchen is open to the great room and breakfast area. Imagine having your morning coffee looking out over you tree filled yard. The primary bedroom is large and has a large bath with double vanities. Be sure to check out the large walk in closet in the primary bedroom! The home comes complete with a front and back custom built porch and deck as well as the driveway and septic system. Here are some of the many features in the home. Package including the "Ecobee Smart Thermostat" to control the Energy Saving Smart Comfort Hybrid Heat Pump HVAC Unit, with the Energy Star Ventilation System, including an insulated/wrapped and sealed Heat and Air Duct System. This home provides LUX Argon Gas Low - E Thermal Pane Windows and Insulated Exterior Doors, plus energy-saving LED Lighting throughout. High-quality "Shaw Flooring" is featured throughout offering both beauty and low maintenance. Pfister High-Quality Water Saving Fixtures.
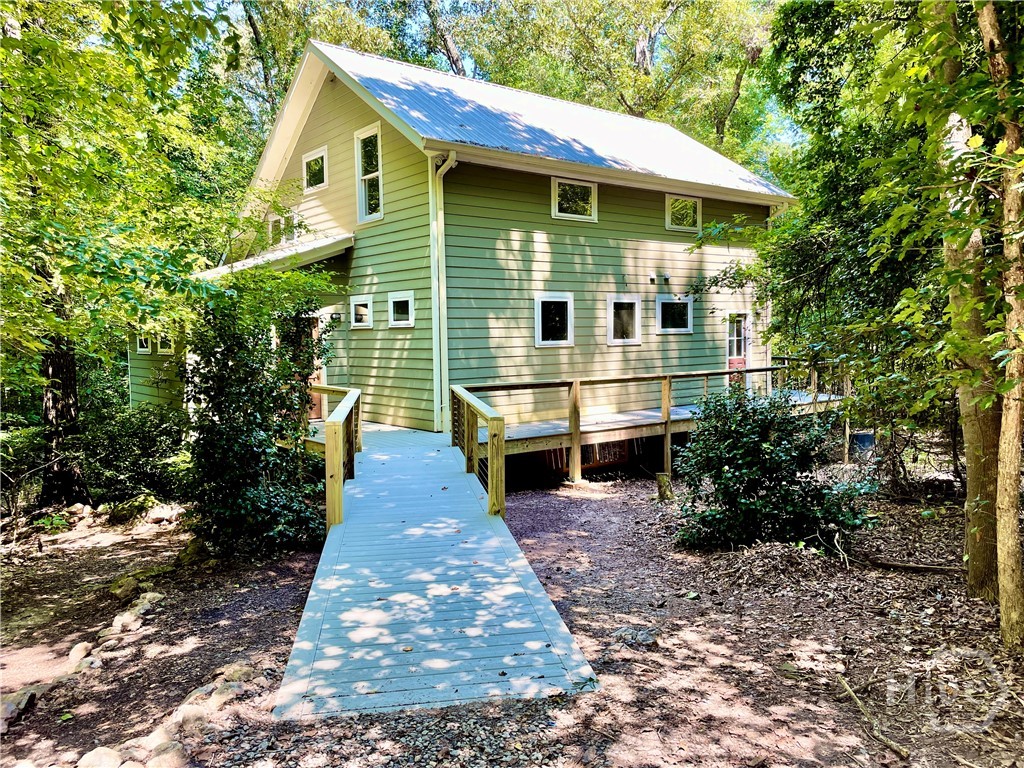
345 Three Oaks Drive
Athens, GA 30607
Nature Lover’s Dream Home in Kenney Ridge Community. Welcome to 345 Three Oaks Drive in Kenney Ridge, an intentional community designed for birders, hikers, naturalists. While there are no manicured lawns or perfectly trimmed hedges, those seeking a peaceful, nature-centered lifestyle can find it here. It’s a close-knit community where neighbors keep in touch with each other, join committees to help out, and remain committed to preserving local wildlife and native plant habitats. This sought-after neighborhood features a community garden, clubhouse offering regular community-wide events and peaceful, wooded trails surrounding the area. Simply step out the back door for direct access to miles of walking trails and more than 50 acres of common land including woods, streams, and meadows. Nestled in the forest, this custom-built home was built with sustainability in mind. It features: two heating zones, Low-E casement windows, extra insulation, and high-efficiency water heater. Handcrafted natural wood doors, trim, and finishes by renowned craftsman George Wright lend character and warmth to every room. A newly built ramp leads to the handicap-accessible main floor. This main-level offers a bright entry hall/mudroom/foyer with a large walk-in storage closet with a window there's a nice coat hanging wall. The kitchen boasts granite countertops, gas cook top, electric oven, stainless steel fridge, and a row of pantries with plenty of storage area. Next to the pantry is the laundry area with room for a stacked washer and dryer and an area for hanging clothes. Main-level primary suite includes two walk-in closets, tiled bath with soaking tub and a separate shower. The great room has large windows and nearby tiled half bath with a bidet. Attractive wood floors and tall built-in shelves for books, art, and collections add to the beauty. Also, it’s easy to enjoy outdoor living on the screened-in covered porch, complete with ceiling fan and multiple power outlets. A side deck leads to the front entrance. Upstairs, distinctive square handrails on the staircase add a custom touch. A cozy, open bonus room is by the two bedrooms and tiled bathroom. The fully finished daylight basement includes polished concrete floors, a studio/guest room/office with sink and separate exterior entrance, and spacious living/rec room with a couple of large, walk-in storage closets. In addition, a private bedroom with utility closet (water heater & HVAC) is near the fully tiled bathroom with a bidet. Next to the bedroom, an office/guest room with built-in bookshelves and woodland views is a comfortable, quiet space. This floor offers the option to add a kitchenette making it ideal for an in-law suite or multi-generational living. Additional Features: 4.5+ acre lot, a fully fenced garden area, a storage shed, total privacy in a serene wooded setting only minutes from shopping and downtown Athens, 3 Air Conditioners (one for each floor), both downstairs heaters are gas, heat pump on the 3rd floor. A large, productive fig tree is a beautiful asset in the backyard, too. 345 Three Oaks is ideal for multi-generational families, artists, remote workers, and nature lovers. Look for a variety of birds, insects, bats, snakes, turtles, and butterflies around the house and along the cool trails. At night, neighbors are courteous about not shining bright lights. This allows nighttime skywatchers to enjoy the stars. The sights and sounds of nature abound in Kenney Ridge! If you seek a peaceful, eco-conscious lifestyle in a vibrant, supportive community, this thoughtfully designed, one-of-a-kind home in Kenney Ridge is well worth considering. More info at https://www.kenneyridge.org/. Buyers must agree to follow all HOA rules, Covenants & Restrictions and By-laws, and drive slow. Do not drive up the gravel driveway without an appointment.
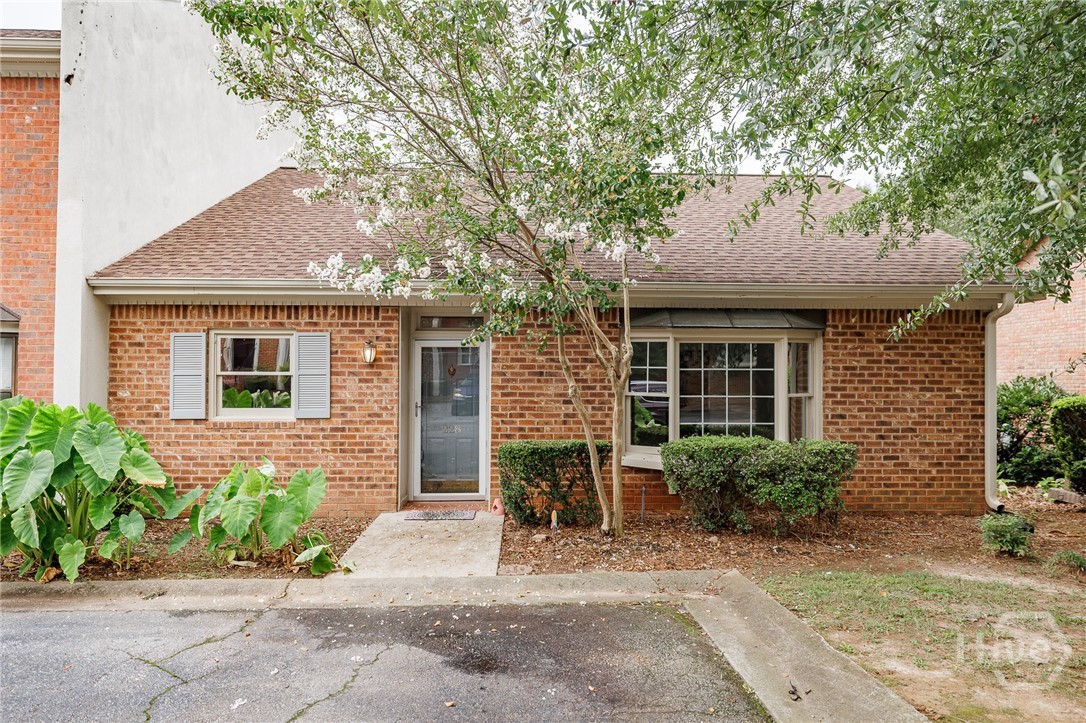
250 Cleveland Road
Bogart, GA 30622
Looking for easy? This is it. Tucked into Sweetwater Plantation just past Lake Meeler, this end-unit, two-bedroom, two-bath condo delivers true one-level living—no stairs, no hassle, just quiet, simple space. A pond view greets you out back, and everyday essentials—Atlanta Highway, Loop 10, Akademia Brewing, and more—are just minutes away. Inside, everything feels light, open, and ready. Fresh white paint throughout gives you a clean canvas to make your own. The layout is intuitive: kitchen, dining, and living spaces flow together toward a private back deck overlooking the water. Both bedrooms sit quietly off the main hallway, each with its own en-suite bath. Just minutes away, Ben Burton Park offers 35 acres of wooded trails, picnic spots, and peaceful river access—perfect for low-key afternoons or early morning walks. Grocery stores and shopping centers are right around the corner, and Akademia Brewing is close enough for an easy Friday wind-down. The kitchen and baths retain their original finishes, but they’ve got character: slab-front wood cabinets give a nod to mid-century modern styling, and the layout offers smart functionality without wasted space. A new dishwasher, toilet, and updated tub fixtures are already in place, along with fresh flooring in key areas—it's move-in ready, with the chance to make it your own over time. Community perks include a pool, tennis courts, walking trails, and the kind of ease that comes with condo ownership—no exterior maintenance, no yard to manage, and flexibility whether you’re here full-time or just looking for a low-stress second spot with a lock-and-leave setup. This unit sits quietly at the end of the building, catching extra light, extra privacy, and uninterrupted pond views. If you’ve been waiting for a simpler, quieter, brighter chapter—this one’s wide open.
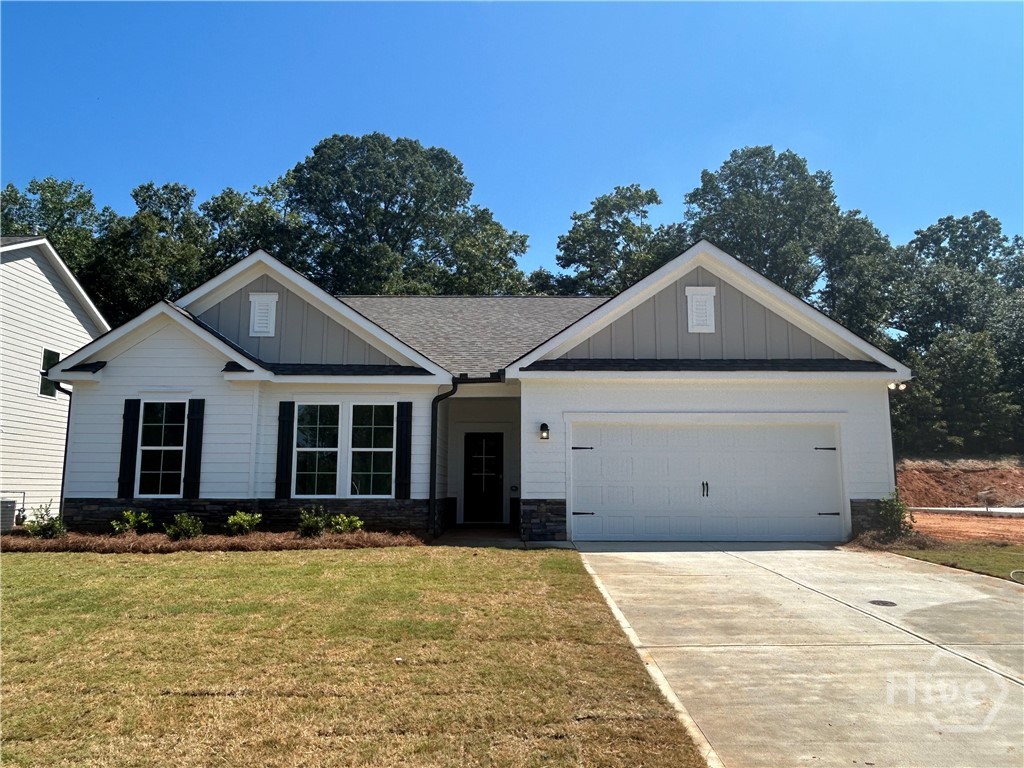
195 Annie Lane
Statham, GA 30666
The Madison Plan built by My Home Communities. QUICK MOVE-IN. This charming 4 bedroom, 2 bath ranch-style home is located in the desirable gated community of Sutton’s Landing, offering the perfect blend of comfort, space, and style all on a single level! Step inside to an open-concept layout featuring a bright and spacious family room that flows seamlessly into the kitchen and dining area. The gourmet kitchen boasts granite counter tops, stainless steel appliances, tile back splash, and a large island perfect for meal prep or casual dining. The private owner’s suite features bath with a soaking tub, tiled shower, dual vanity, and a generous walk-in closet. Three additional bedrooms offer flexibility for guests, home office or playroom needs. Additional features include LVP flooring in main areas, a covered patio ideal for outdoor living, and a 2-car garage. Enjoy community amenities such as a pool, pickle ball courts, and sidewalks throughout. Conveniently located just minutes from HWY 316, HWY 78, Athens, and the University of Georgia. This home is perfect for first-time buyers or anyone looking for low-maintenance, single-level living. Contact us TODAY to learn about our Rates Starting as Low as 1.99%* with use of Seller’s Preferred Lender!
221 Annie Lane
Statham, GA 30666
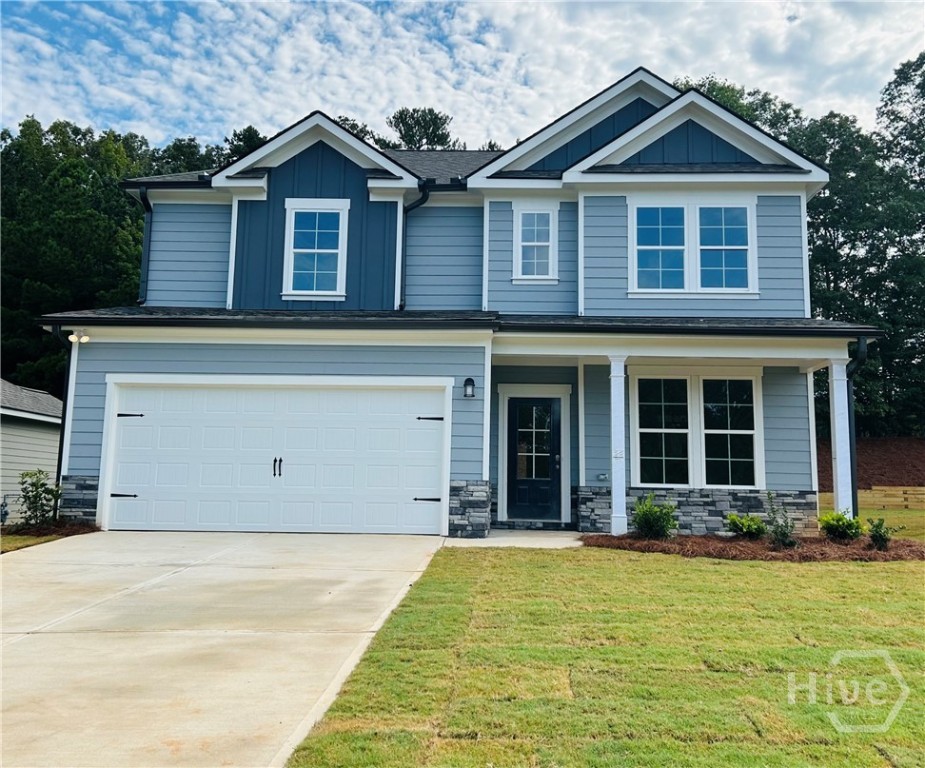
The Windhurst Plan Build by My Home Communities. Charming Two-Story Home in Gated Community. QUICK MOVE-IN! Welcome to this beautifully designed two-story, 4-bedroom, 2.5-bathroom home located in a private gated community offering exceptional amenities, including pool and pickleball courts. This residence perfectly blends style, comfort, and functionality, making it ideal for modern living.The main level features an open-concept layout with LVP flooring throughout, creating a seamless flow between the spacious family room, dining area, and kitchen. The kitchen is a true centerpiece, boasting granite countertops, an oversized island perfect for gathering and meal prep, and plenty of cabinetry for storage. Just off the living area, a covered patio provides the perfect outdoor retreat for relaxing or entertaining. Upstairs, the luxurious owner’s suite is your personal sanctuary, complete with a tiled walk-in shower, relaxing garden tub, and dual vanities. Three additional bedrooms offer flexibility for family, guests, or a home office, along with a conveniently located upstairs laundry room. Secondary photos are file photo. Contact us TODAY to learn about our Rates Starting as Low as 1.99%* with use of Seller’s Preferred Lender!
1261 Meriweather Drive
Watkinsville, GA 30677
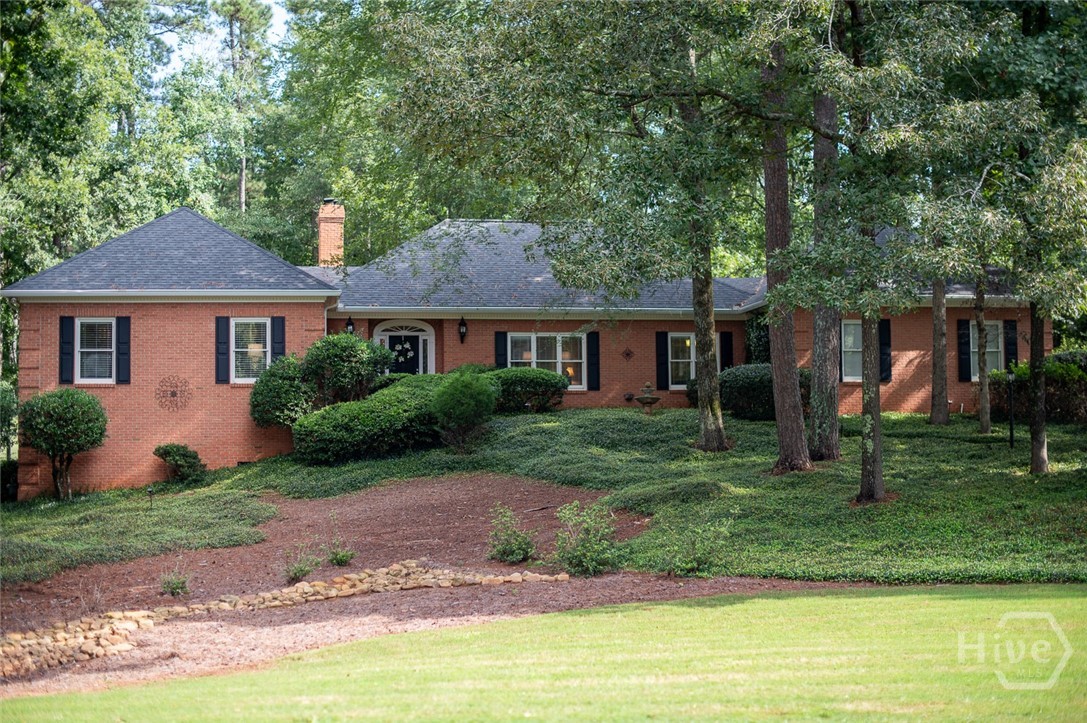
Brick Beautiful in Jennings Mill! You asked and we delivered! This stunning home has been lovingly maintained and is now in search of a new Owner. We've got what everybody wants...a one-level with a finished terrace level, and gorgeous views of the award winning Jennings Mill Country Club golf course. Plus, the owners recently added on a fabulous screened porch; the perfect place for coffee sipping and nature watching. 4 bedrooms are located on the main level, along with a designer kitchen, dining room, den with fireplace, living room and a powder room. Downstairs you'll be treated to another bedroom and bath plus a cozy den and an office. An elevator will provide an answer to any mobility challenges, and is in excellent working condition. Nestled on nearly an acre of lovely trees, lush landscaping, an amazing deck for grilling and relaxing, and a newer roof, 1261 Meriweather Drive promises a lifestyle of wonderful neighbors, optional Country Club memberships, and the close-in proximity you've been looking for. Check out our photos and call us today!
2188 Day Drive
Bogart, GA 30622
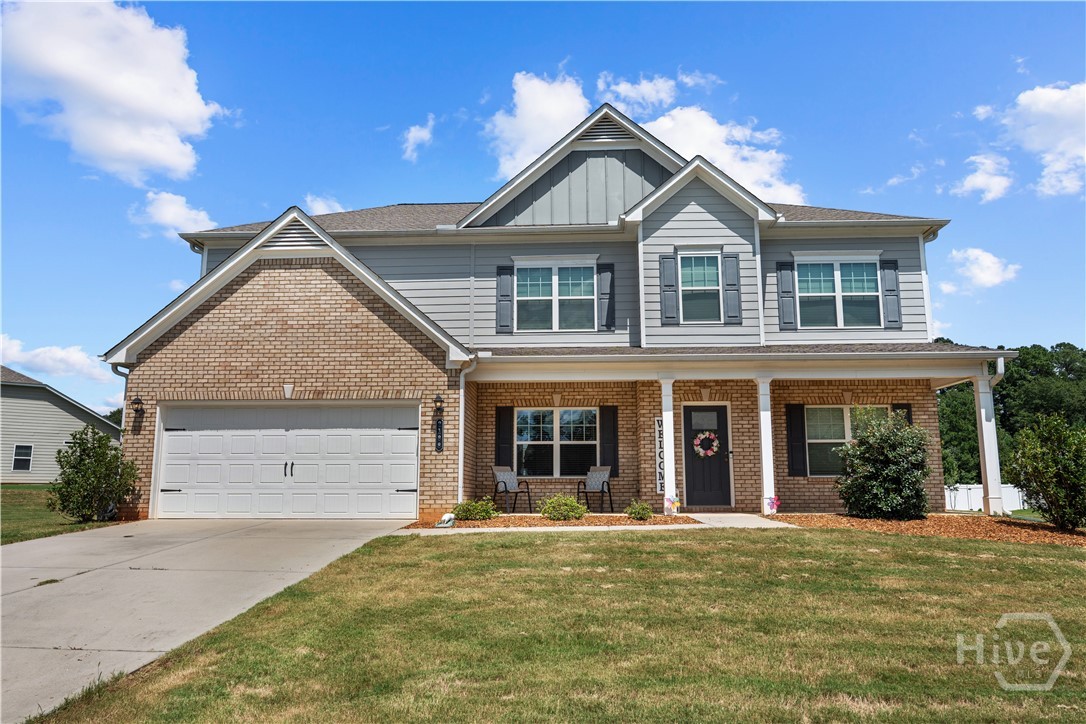
MOTIVATED SELLER!! Located in sought-after Oconee County with its award-winning school system, this spacious 4-bedroom, 3.5-bath home offers comfort, style, and room to grow. The main level features a versatile flex room, dedicated office, half bath and a formal dining room, perfect for both work and entertaining. The beautiful kitchen boasts granite countertops, stainless steel appliances, a pantry, and a sunny breakfast area, and opens to a large living room for easy everyday living. Upstairs, a generous loft provides the ideal space for a sitting area or playroom. The master suite offers a walk-in closet, double vanity, garden tub, separate tile shower with glass door, and a private toilet room. Three additional bedrooms and two full baths complete the upper level. Enjoy outdoor living on the covered front and back porches, with a spacious backyard offering plenty of room to play. Additional highlights include a 2-car garage & tons of sq footage! USDA financing available!
1151 Bouldercrest Circle
Watkinsville, GA 30677
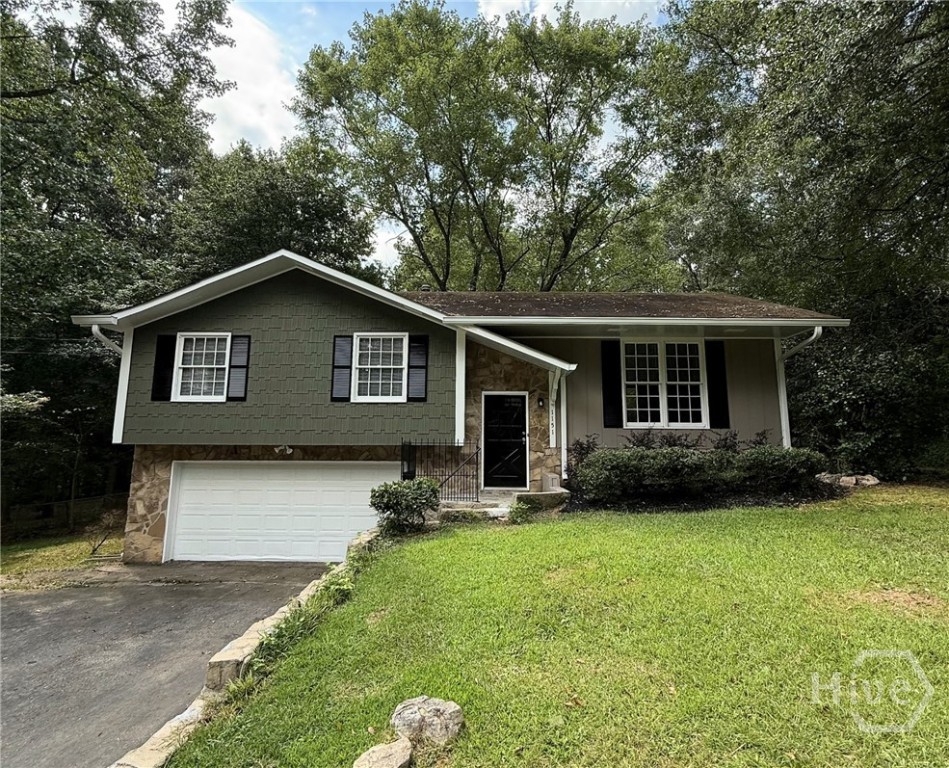
Charming Split-Level Home in Prime Watkinsville Location! Welcome to this beautifully maintained 3-bedroom, 2-bath split-level home located just minutes from shops, restaurants, and all that Watkinsville has to offer. Featuring a cute kitchen with new granite countertops and stainless-steel appliances, this home offers both style and functionality. Enjoy the primary en-suite bath complete with a granite vanity and tiled walk-in shower. This home boasts plenty of storage as well as room to grow with the unfinished space on the lower level. Turn this space into a workshop, craft room, or an office! Walk through the kitchen and dining area with French doors onto the generous back deck. This deck and the large, fenced backyard are ideal for entertaining, pets, or playing. Additional highlights include a new water heater, an attached garage, plenty of storage throughout, new LVP downstairs, and new carpeting in bedrooms. This move-in-ready gem offers comfort, convenience, and charm in a sought-after location.
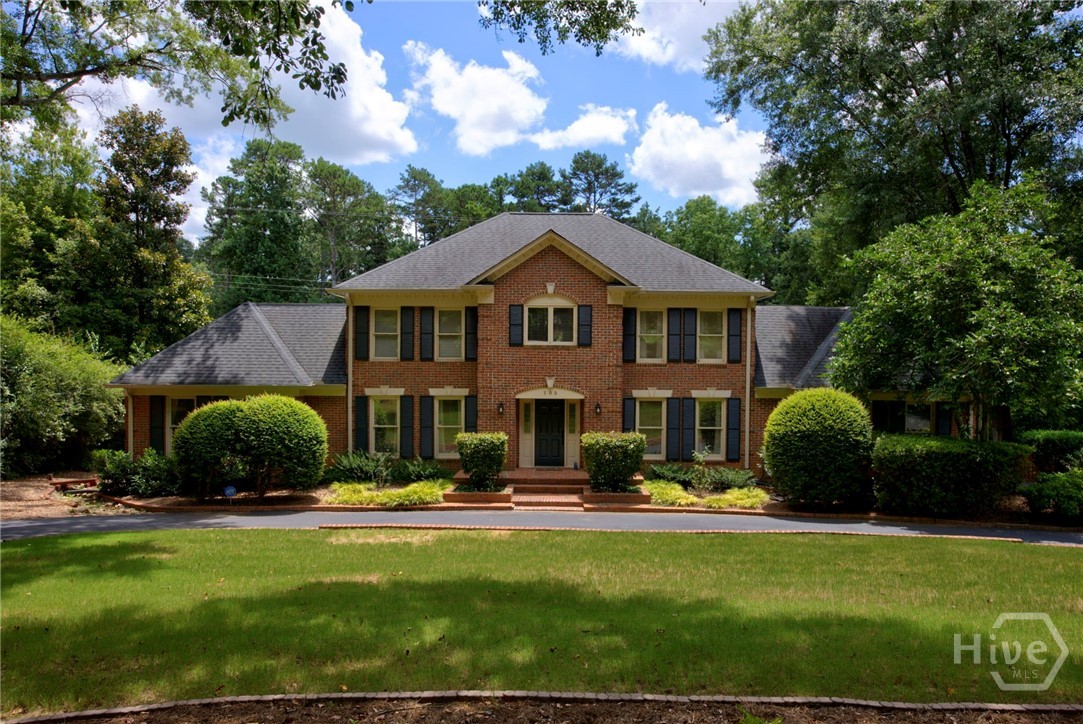
105 Moss Side Drive
Athens, GA 30607
Welcome to 105 Moss Side Drive, a stately all brick residence offering timeless Southern charm in one of West Athens’ most sought after neighborhoods. Perfectly positioned on a beautifully manicured lot just minutes from Athens Country Club and Piedmont Hospital, this home delivers elegance, comfort, and space. A sweeping circular drive leads to the gracious entry, where a soaring two story foyer sets the tone for the light filled interiors. The main level features a cozy den, formal dining room, and an inviting fireside family room that flows seamlessly into the open chef’s kitchen. Appointed with marble countertops, a farmhouse sink, custom cabinetry, gas cooking, and high end stainless steel appliances, the kitchen is designed for both style and function. The main level owner’s suite offers a private retreat with double French doors, custom built-ins, two closets, and a bath with dual vanities. Upstairs, a second owner’s suite provides exceptional flexibility, along with two additional spacious bedrooms and a shared hall bath. The finished daylight basement is a true extension of the living space, offering a large recreation area with fireplace, theatre room, bedroom, full bath, kitchenette, and abundant storage. Outdoors, relax on the screened porch or entertain on the open deck overlooking the fenced backyard surrounded by mature trees and natural privacy. If you’ve been searching for a home with multiple owner’s suites, a finished basement, generous outdoor living space, and a premier location, 105 Moss Side Drive is the perfect match. Schedule your private tour today.
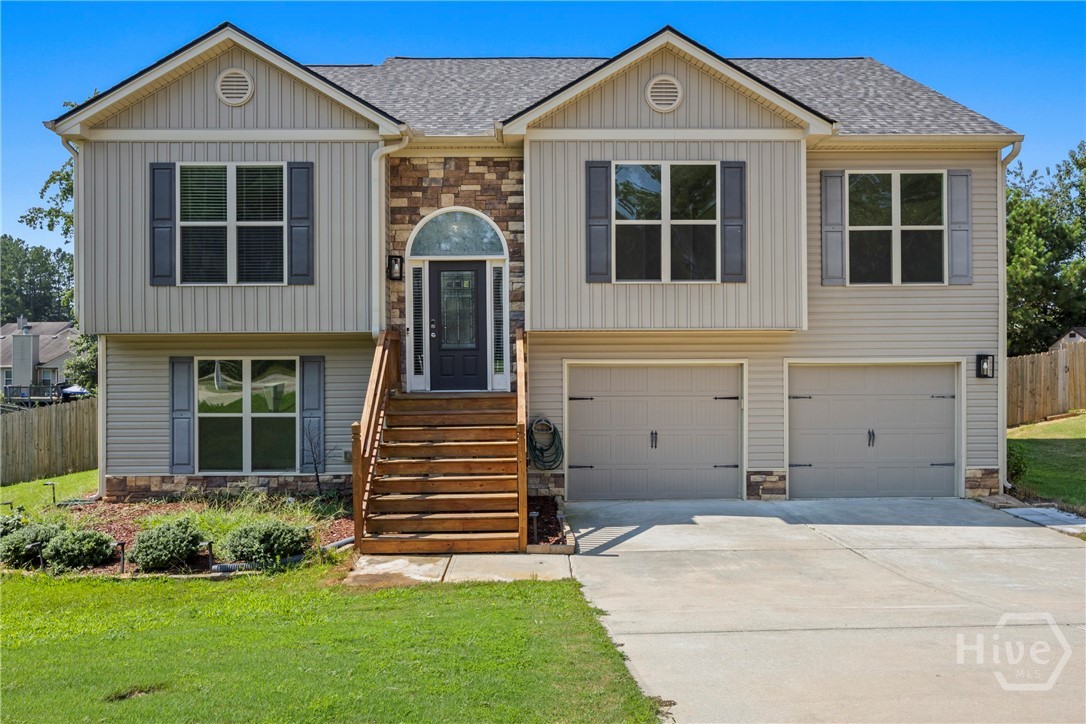
1529 Blakewood Trail
Bethlehem, GA 30620
“EXCLUSIVE $5000 seller contribution AND $2500 in lender credit with preferred lender! Lender credit subject to loan approval, program eligibility, and credit qualification. Terms, conditions, and restrictions may apply. This is not a commitment to lend.” Live while you invest! This 4 bed 3 bath home sits on a prime cul-de-sac lot, beautifully manicured for its new family. On the main level, you’ll find 3 spacious bedrooms and 2 full baths, along with an inviting eat-in kitchen and a customized living area. From here, step out onto the back deck and enjoy views of the expansive yard—ideal for children, pets, or outdoor gatherings.The lower level is designed for flexibility, featuring 1 bedroom, 1 full bath, an office/media/storage room, and a cozy living space that opens to the backyard. With its private entrance from the garage, this level is perfect for in-laws, guests, or can easily serve as a separate rental unit for additional income. Located just minutes from Barrow Crossing, you’ll enjoy quick access to shopping, dining, and entertainment, all within 10 minutes of home. Whether you’re looking to create lasting memories or generate rental income, this home is the perfect place to do both!
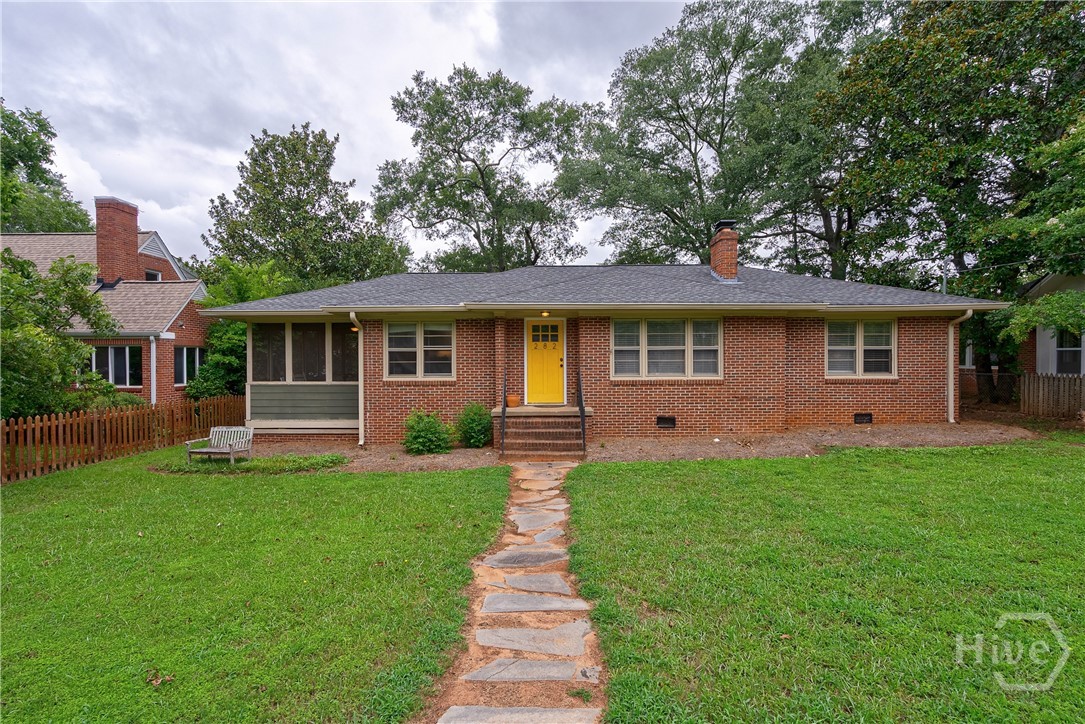
282 Holman Avenue
Athens, GA 30606
Situated on a rare oversized intown lot with frontage on both Holman Avenue and Best Drive, this updated midcentury brick ranch offers unique possibilities. The front door is located off sidewalk-lined Holman Avenue and the back of the property provides easy access from Best Drive, ideal for a future detached garage with a guest apartment above, a pool house, or additional parking. The large, flat yard is perfect for entertaining, gardening, or even adding a pool. Located in the highly desirable Normaltown neighborhood, you’ll be within walking distance of the new University of Georgia Medical College, Piedmont College, Piedmont Hospital, St. Mary’s Hospital, and the popular farmers market in Bishop Park. You can grab a pizza at Automatic, enjoy a coffee at Sips, or explore the many local shops and restaurants just minutes from your front door. Great curb appeal greets you with a large grassy front yard, a stone path, and an inviting yellow front door. Inside, the living room features hardwood floors, abundant natural light from triple front windows, and a brick wood-burning fireplace that can be converted to gas logs. The open-concept layout flows into the dining room and renovated kitchen with white cabinets, an oversized island, leathered black granite countertops, white subway tile backsplash, wood vent hood, and gas range; a perfect setup for any home chef who loves to cook and entertain. The spacious screened-in side porch is located off the dining area, perfect for enjoying fall afternoons, and connects directly to the backyard for seamless indoor-outdoor living. The oversized primary suite offers both a sleeping area and sitting area, hardwood floors, recessed lighting, and a ceiling fan. The renovated primary bath feels like a private spa with a double vanity topped in granite, an expansive tiled walk-in shower with frameless glass door, and abundant storage space; ideal for keeping everything neatly tucked away. Two secondary bedrooms share an updated hall bath with a white vanity, granite countertop, shower/tub combo with tile surround, and charming period tile floors. Hardwood floors extend throughout the home with no carpet anywhere. A large laundry room provides extra storage space, and the backyard’s size and flat layout make it ideal for gatherings, recreation, or future expansion.
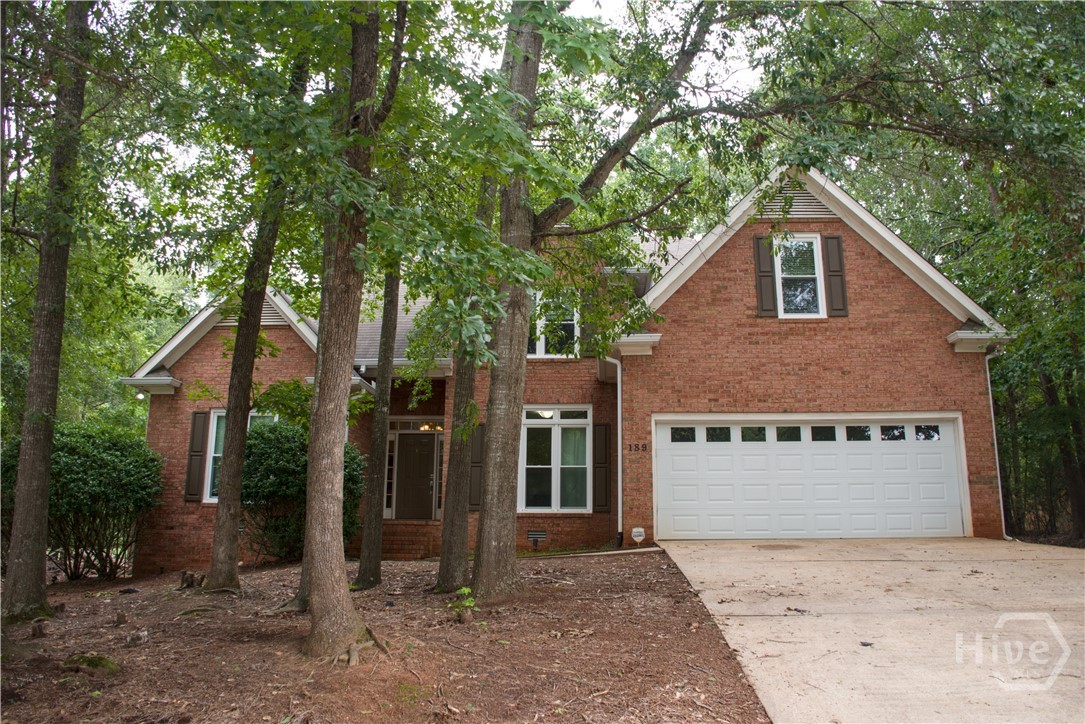
189 Ashbrook Drive
Athens, GA 30605
Are you looking for a beautiful, immaculately maintained home in a quiet neighborhood with an amazing location? Would you love to have access to a pool in a park-like location with two lakes (complete with geese)? Your search is over! This four bedroom, three bath home is the perfect place to create wonderful family memories. The four-sided brick home with master bedroom on the main level has received a recent upgrade to all new windows. The backyard is fully fenced so the kids and fur babies can enjoy long afternoons of play. The foyer will greet you with a great view of the living room. The living room has high ceilings and large windows that provide space and light to the ambience. The spacious kitchen is at the right, with access to the backyard.