Property Listings
Browse 2014 active properties in 25 cities
1315 Properties Found
Showing 841-852 of 1315 results

113 Sidetrack Circle
Comer, GA 30629
Listed below builder cost to build. Move in ready Certificate of Occupancy in Hand. New Construction 5 to 6 bedrooms with 4-1/2 baths. Home Features two owner suites (one on each level), two laundry rooms (one on each level) 3 additional large bedrooms. A large 6th bedroom or bonus room over the oversized garage. The owner suites both feature garden tub, shower, toilet room and oversized walk in closets. The three additional bedrooms have walk in closets. The downstairs features open floor plan with living room flowing into dining room, kitchen and breakfast area. The house features two 50 gallon water heaters, Whirlpool Stainless steel appliances, oversized covered back porch (Approximatley 420 sq ft). Under the covered back porch is a poured patio area. Under the house is encapsulated and has a approximatley 12x12 area. The parking area is oversized and property has parking for 5 plus vehicles between the parking pad and garage. Owner is Licensed Realtor, the builder and the listing agent.
353 Samuel Clemens Way
Athens, GA 30607

Immaculate 3BR/3BA cottage-style home located in the desirable Lanterns Walk community! This beautifully maintained residence offers a bright, open layout with exceptional use of space and abundant storage throughout. The kitchen features upgraded canister pendant lighting over the island, classic subway tile backsplash, under-cabinet lighting, and additional electrical outlets—perfect for both everyday living and entertaining. The home includes thoughtful upgrades such as extra shelving in closets, updated shower heads, attic flooring for added storage, and motion-sensor exterior and driveway lighting. A vinyl privacy fence, storm door, and an awning over the back door enhance both comfort and functionality all situated on a corner lot. Lanterns Walk offers sidewalks and a community playground, volleyball court, and pavilion, with HOA-maintained landscaping for low-maintenance living. This home truly shines with its clean, inviting “cute cottage” feel and meticulous care. Optional furnishings available for purchase, including washer, dryer, refrigerator, sofa, loveseat, chair, rug, ottoman, and bar with three bar stools. A move-in ready home that combines charm, convenience, and modern upgrades—don’t miss this opportunity!
760 Fortson Compton Road
Comer, GA 30629

Beautiful New upscale farmhouse surrounded by green fields of 15.96 acres close in to UGA & Athens. Featuring 10 foot ceilings, 30 year warranty flooring, spray foam insulation for energy efficiency, solar shades, induction oven, separate large butler's pantry with bar & fridge & walk in pantry. Large farmhouse sink with more prep space. Large granite serving island with lots of prep space for preparing meals. Hidden microwave, double stainless ovens, pot filler over induction cooktop & pull out cabinetry make this an exceptional find! Owner's suite with patio access tucked away in privacy with bidet, garden tub, bidet & double vanities. Two more large bedrooms on the main floor also with an extra large bedroom/hobby room/flex space upstairs with a full bath or it could be an additional living space or teen suite. Walk in attic storage, double garage & storage rooms plus a huge laundry room with sink, a back patio for the grill & a large welcoming front porch. The large living room has an open dining room and wonderful entertaining area. Plus all the fun of acreage galore! Come home to the country! Seller is willing to contribute closing costs for buyer!
320 Millstone Circle
Athens, GA 30605
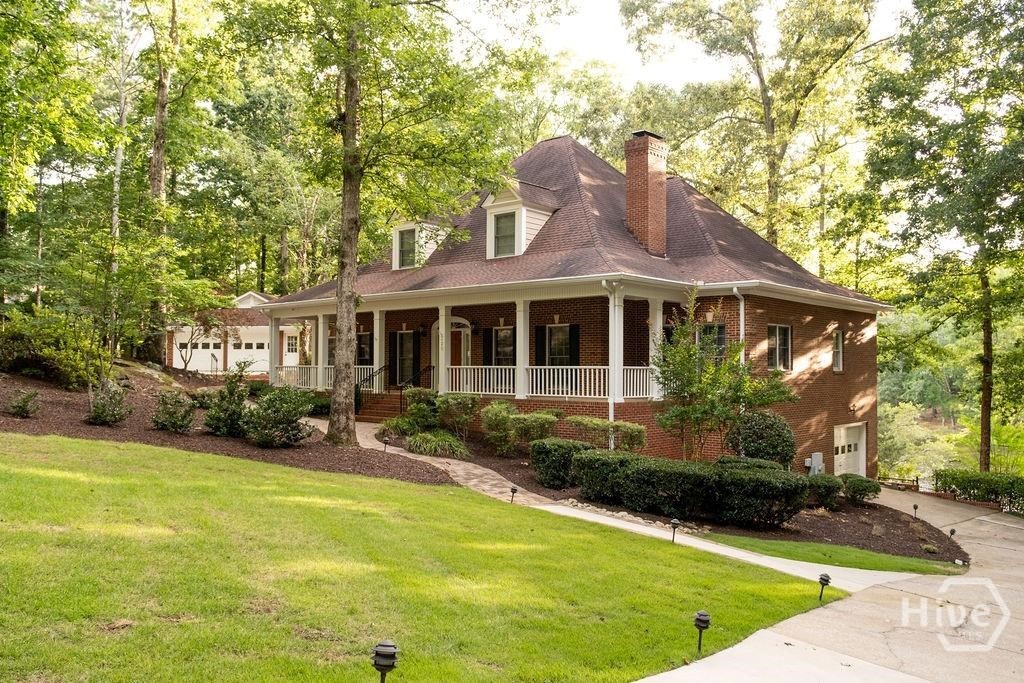
Your very own Lakeside Living Retreat—-A rare, sought-after find in Athens. The coveted Shoal Creek community boasts limited lake living opportunities and this custom beauty is not only one of the few that boasts a picturesque lakeside setting, but also offers an amazing level rear yard to help you enjoy it all!! Upon approach the ethereal backdrop is stunning—set with custom landscaping, brick walkways, dual driveways, detached 2-car garage, and wrap-around front porch all drawing you in. Not your everyday plan, this expansive footprint was custom designed to not only provide ample space for room to expand, but was also crafted to enjoy sparkling lake views from many angles. Welcomed by the formal layout, the foyer is flanked by a spacious formal dining room that could easily seat 8+ and a grand living room with central, marble-accented fireplace commanding the space. Tucked away off the living room is the ideal home office or study, perfectly sunlit. By now you’ve noticed several desirable features that appoint this lovely home, such as; 10ft. ceilings, hardwood and ceramic tile floors, new upgraded plush carpet, extensive trim and moldings package, decorative light fixtures-many with dimmers, double paned windows, floored attic storage options, and more. Serving lake house vibes, the entertainer’s kitchen overlooks the sunroom styled breakfast room and keeping room engulfed with views of the lake. Well-equipped, the spacious kitchen features 360’ of custom cabinets, sprawling granite counters that extend to the breakfast bar, tile backsplash, double-basin, under-mount sink with instant hot water dispenser, large pantry with shelving, and a complete appliance package including wall oven. The cozy keeping room boasts a masonry fireplace flanked by custom builtins, and is the heart of the home where many memories will be shared. Down the hallway you will find many conveniences like the laundry room complete with utility sink, powder room perfect for guests, access to the terrace level and tucked away at the end, the private owner’s suite. A true retreat, this oversized primary bedroom offers ample space for large furniture, multiple spacious closets, ensuite full bath and of course lake views. Start your morning off right with the picture windows reflecting the lake in the primary lavatory, or enjoy a bubble bath for added relaxation. Ascend the stairs to find 3 additional bedroom options, plus 2 full baths. The upper level also houses an additional bonus space or home office that provides access to stairs leading to the 3rd floor attic storage. If you enjoy entertaining, in need of room to expand or looking for inlaw suite potential the finished terrace level is ready to serve. Boasting an oversized rec. room, wet bar with cabinets perfect for a kitchenette, full bath, lower level garage and exterior access, this daylight basement provides upgraded amenities that allow the space to be utilized in many ways. The desirable features continue to the exterior where you can enjoy year-round living with the screened porch or enjoy dining al-fresco lakeside on the oversized rear patio. Follow one of the stone or concrete paths to the fenced rear yard, lower level patio, and banks of the lake to relish in a little afternoon fishing. The exquisite scene this 1.01 acre lot exudes must be seen in person to truly appreciate its authenticity and beauty. If you're looking for the most square footage at an amazing price….Welcome to Millstone Cr.

529 Veterans Dr
Danielsville, GA 30633
This charming 3 bedroom home offers the perfect blend of peaceful country living and convenient access to everything you need. Inside, the home features a comfortable and functional layout with three bedrooms, a large living area with a fireplace and a basement with a full finished bath.
1010 Charles Court
Statham, GA 30666
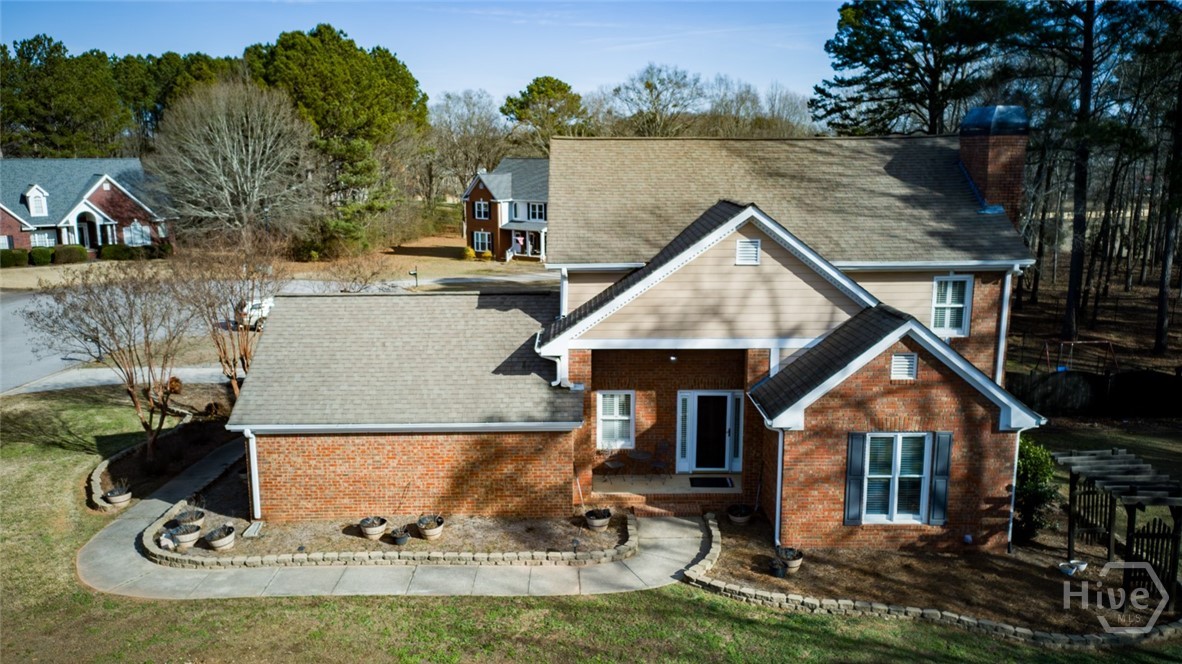
Welcome to this well cared for traditional home in North Oconee! The upper level features three bedrooms, including a primary suite with an ensuite bath and walk-in shower, plus two spacious secondary bedrooms that share a full bath. The main living area is filled with natural light, showcasing plantation shutters and a cozy gas fireplace. Hardwood floors flow through the living room, formal dining room, and hallways. A versatile office just off the living room offers endless possibilities. The kitchen provides ample space with wood cabinetry, and tile flooring extends through the kitchen, downstairs bath, and laundry room. Enjoy outdoor living with a covered screened porch, patio, and a large, fenced backyard. Schedule your showing today!
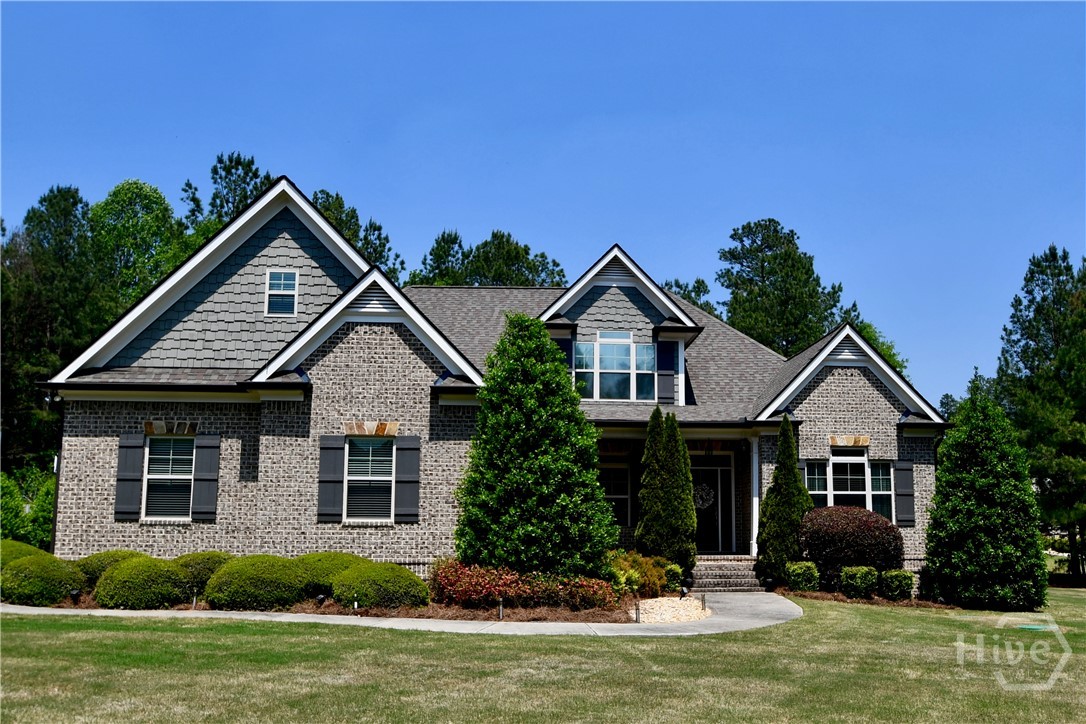
1080 Oak Ridge Court
Bishop, GA 30621
Beautifully situated on a corner lot in the sought-after Boulder Springs swim and tennis neighborhood this spacious 5-bedroom, 4.5-bath home offers a thoughtfully designed floor plan with exceptional flexibility. The main level features a primary suite plus two additional bedrooms, a dedicated office, formal dining room, and a great room with fireplace and built-ins. The light and bright kitchen is ideal for everyday living and entertaining. Upstairs includes two additional bedrooms, two full baths, a den, and a large bonus room—perfect for media, recreation, or guest space. A three-car garage is complemented by a detached second garage/workshop, providing ample storage and functionality. A large covered rear porch and deck is perfect for outdoor entertaining or relaxing. This well-appointed home offers comfort, versatility, and an ideal Oconee County location minutes to schools, shopping and dining.
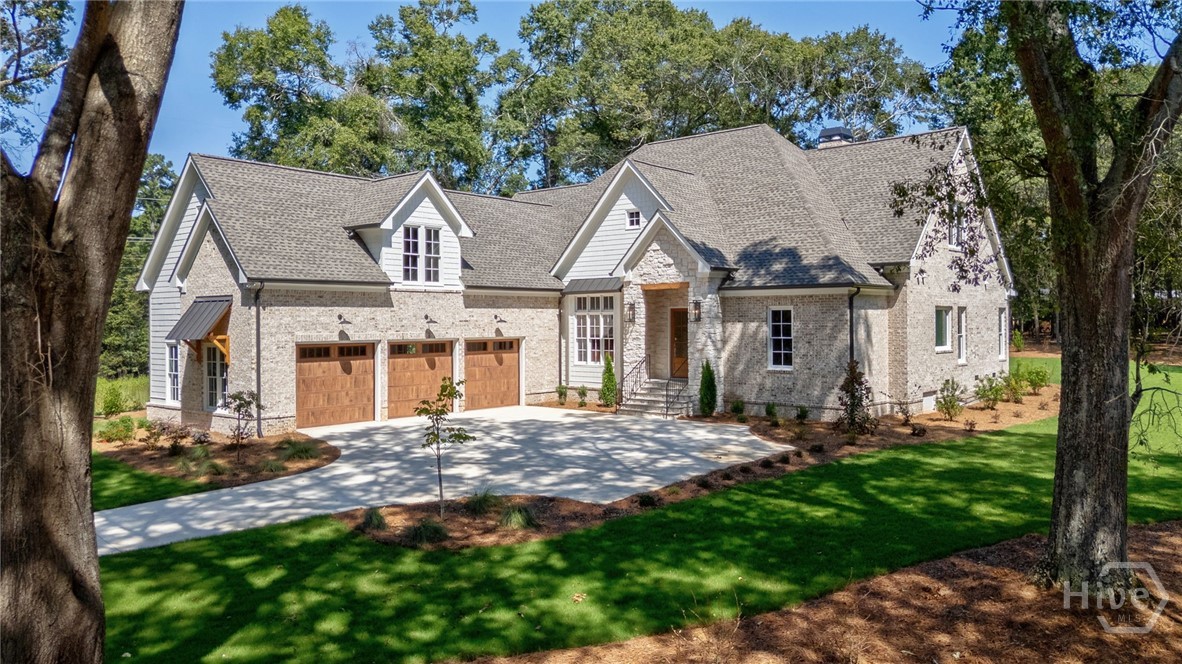
1763 Olympus Court
Athens, GA 30606
New Luxury Home in Spartan Manor on Private 2.8 Acre Culdesac Lot! Nestled 250 feet from the road, this home offers what others simply cannot in Spartan Manor - a private setting. A curved drive leads gently uphill through large oak trees for a captivating approach to this custom 5,300 sq ft home by Brouwer Building Group. The setting around the home is both private and level - a real treasure if you’ve been looking! Plenty of space around the home for a pool, manicured lawns, etc all in an easy to work with level space. Beyond the grounds, you’ll also fall in love with the layout and designer finishes in this custom home! Top tier finishes include Custom Cabinetry, Viking Appliances, Designer Lighting & Plumbing Fixtures, White Oak Site-Finished Flooring, Quartzite Countertops, 10 Ft Ceilings & 8 Ft Doors on Main, Spray Foam Insulation, Upgraded HVAC & more! Layout features 3 Bedrooms on Main, 2 Bedrooms Upstairs + 2 very large bonus areas ideal for media, play, office, gym… you get the picture. It’s a great layout for all life stages. The extra bedrooms on main can be used every day or easily function as guest bedroom and home office. Main Living areas are bright & open and offer a seamless view to the back yard from every area! The Spartan Manor / Spartan Estates community features homes in the $1.6m to $3m range and the coveted location with an Athens address in Oconee County. *Note some images online are virtually staged. Inground pool is an optional upgrade. Make your appointment to view 1763 Olympus Ct today!
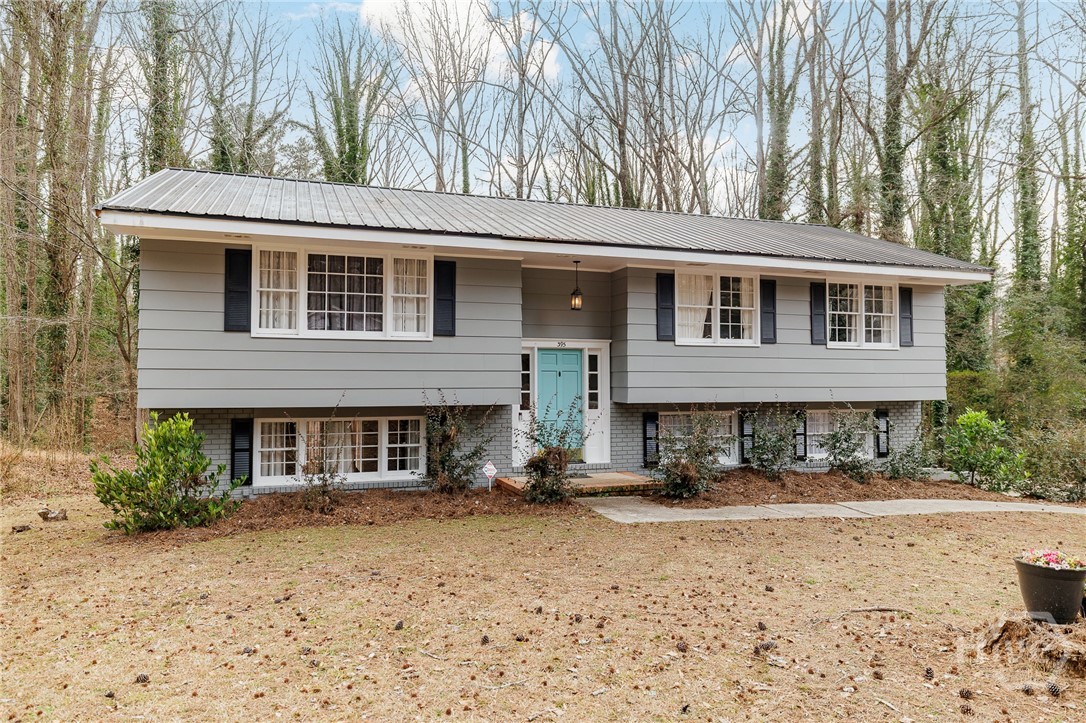
395 Roberts Road
Athens, GA 30606
395 Roberts Road feels honest in a way that’s increasingly uncommon — not over-designed, not staged into personality, just thoughtfully maintained and comfortable in its proportions. Fresh paint sharpens the home’s 1967 lines without sanding away its character. The original hardwood floors — not refinished into oblivion, just beautifully preserved — run throughout the main level, carrying a warmth that feels natural rather than manufactured. A long, low roofline paired with a teal front door gives the exterior a quiet mid-century presence. It’s balanced without trying too hard. Three bedrooms and two full baths sit together just up a short flight of stairs. Though technically a split-level, the layout lives more like a ranch, with kitchen, living areas, and daily routines unfolding primarily on one level. The main living space opens comfortably, with generous proportions and updated lighting that keep it current without overwriting its roots. The kitchen anchors the plan with white cabinetry, granite counters, stainless appliances, and an island sized for real use — not just display. Downstairs, the finished lower level functions as a true second living area, complete with durable plank flooring, a half bath, exterior access, and a two-car garage. It’s a space you’ll use. The wooded lot adds privacy and depth, creating a sense of retreat while keeping you close to everything. On Athens’ Westside in the Whitehead Road Elementary district, you’re about a mile from Oak Grove’s Publix and shops, with quick access to the Loop. Normaltown sits roughly four miles out, Downtown Athens about five — near enough for the energy, far enough to come home to stillness. Grounded. Straightforward. Easy to live in.
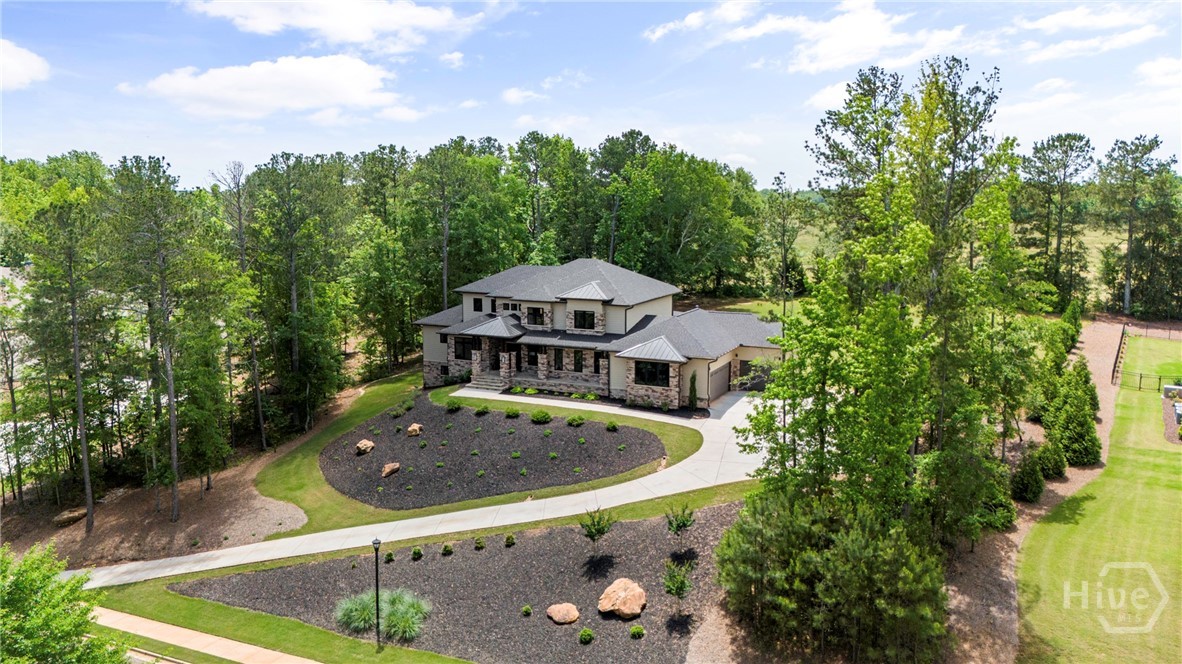
1895 Vintage Place
Watkinsville, GA 30677
Welcome to a striking contemporary residence located within an exclusive gated community in highly sought-after North Oconee. Designed for elevated living, this home offers a modern open-concept floor plan with high-end finishes throughout, including custom melamine cabinetry, sleek countertops, luxury dimmable lighting, and custom closets. The European-inspired kitchen features a statement island, stainless steel appliances, and a cozy breakfast area, flowing seamlessly into the family room highlighted by a dramatic 5-foot linear fireplace framed in brushed granite—ideal for both entertaining and everyday living. The main level hosts an oversized primary suite with a sitting area and spa-like ensuite bath complete with floating double vanities, a marble shower floor, polished porcelain tile, and a spacious custom walk-in closet. A secondary main-level bedroom with full bath and walk-in closet is perfect for guests or multigenerational living. Upstairs includes a spacious media room, three additional bedrooms, and two full baths. The finished basement expands the living space with a second family room, office, exercise room, wine cellar/vault, and ample storage. Enjoy a private backyard retreat with a covered Trex deck and patio, ideal for relaxing or entertaining. Just 15 minutes from UGA, this exceptional home is truly a must-see. Schedule your private showing today.
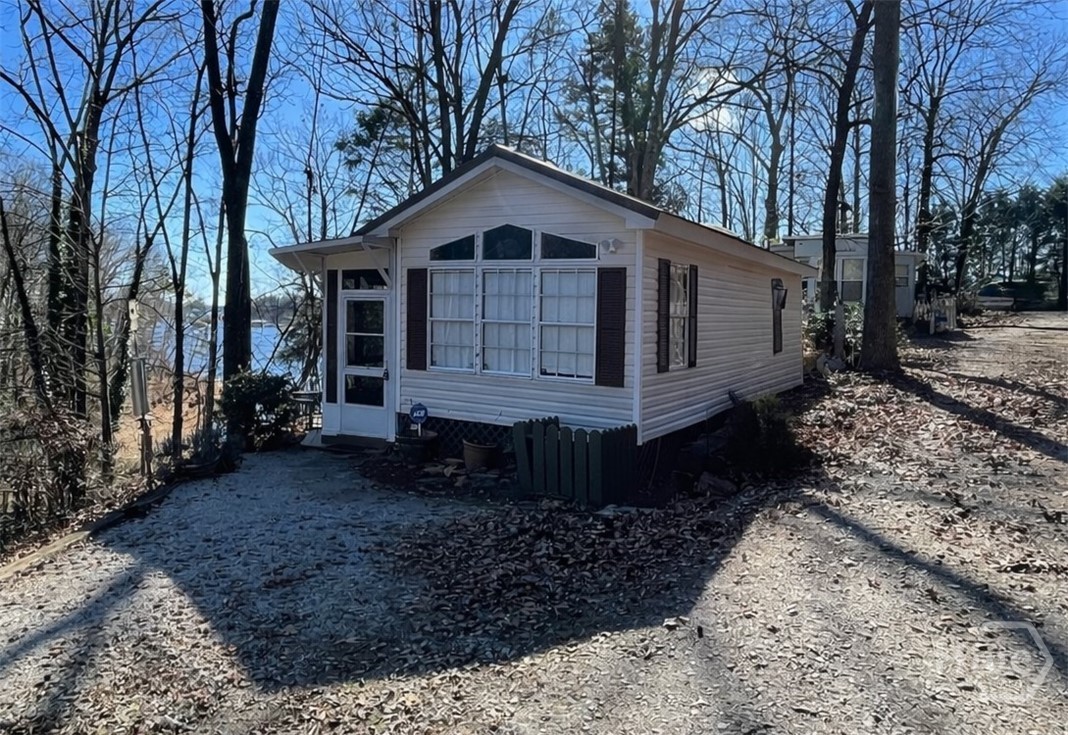
20 Clipper Circle
Hartwell, GA 30643
Welcome to lake life made easy at 20 Clipper Circle—a charming 400 sq ft waterfront tiny home cottage offering the perfect blend of comfort, simplicity, and fun on Lake Hartwell. This one-bedroom, one-bath retreat features an open-concept living room and kitchen, with a sliding door that opens into an additional 200 sq ft sunroom, ideal for relaxing evenings and year-round enjoyment. Located in the highly sought-after View Point, a lakefront RV community, this cottage delivers big lifestyle value without the big price tag. Enjoy vinyl siding, a durable metal roof, HVAC heat pump, screened porch, and two decks—perfect for outdoor entertaining, morning coffee, or sunset BBQs after a day on the water. Follow the community trails straight to the dock and your private covered boat slip, making lake days effortless and unforgettable. Whether you’re seeking a weekend getaway, a low-maintenance lake retreat, or an affordable way to enjoy everything Lake Hartwell has to offer, this is a rare opportunity. Come see it for yourself—schedule your private showing today and start living the lake life you’ve been dreaming of.

305 Harmony Gates Drive
Commerce, GA 30529
Experience the perfect blend of luxury, privacy, and timeless design with this stunning new construction estate home on 8 acres in Jackson County. Thoughtfully crafted by Kingsworth Construction with elevated modern farmhouse character and upscale selections. This home offers 5 bedrooms, 4.5 baths, a 3-car garage, and an unfinished basement ready to be transformed into the ultimate terrace-level retreat. The expansive open-concept layout features a vaulted great room that flows seamlessly into the designer kitchen with a large island, tons of workspace, and a walk-in pantry, perfect for entertaining and everyday living. Enjoy a dedicated dining room, welcoming foyer, and an oversized laundry/utility area designed with convenience in mind.The private primary suite on the main level is a true sanctuary with a spa-inspired bath, featuring a freestanding soaking tub, separate shower, dual vanities, and a spacious walk-in closet with direct access to the laundry area for added luxury and function. A well-planned bedroom layout includes bedroom 2 with its own private bath, plus bedrooms 3 and 4 connected by a shared bath, offering ideal space for guests or family. Upstairs, a generously sized bonus room and additional full bath create the perfect flex space for a media room, home office, or guest suite. Step outside and unwind on the oversized rear covered porch, designed to take full advantage of the tranquil, wooded setting and estate-lot privacy. With curated exterior finishes including painted siding, bronze windows, warm stained accents, and designer lighting, every detail of this home was selected to impress. A rare opportunity to own luxury new construction with acreage, space, and future expansion potential, just minutes from everything Jackson County has to offer.