Property Listings
Browse 2014 active properties in 25 cities
1315 Properties Found
Showing 661-672 of 1315 results
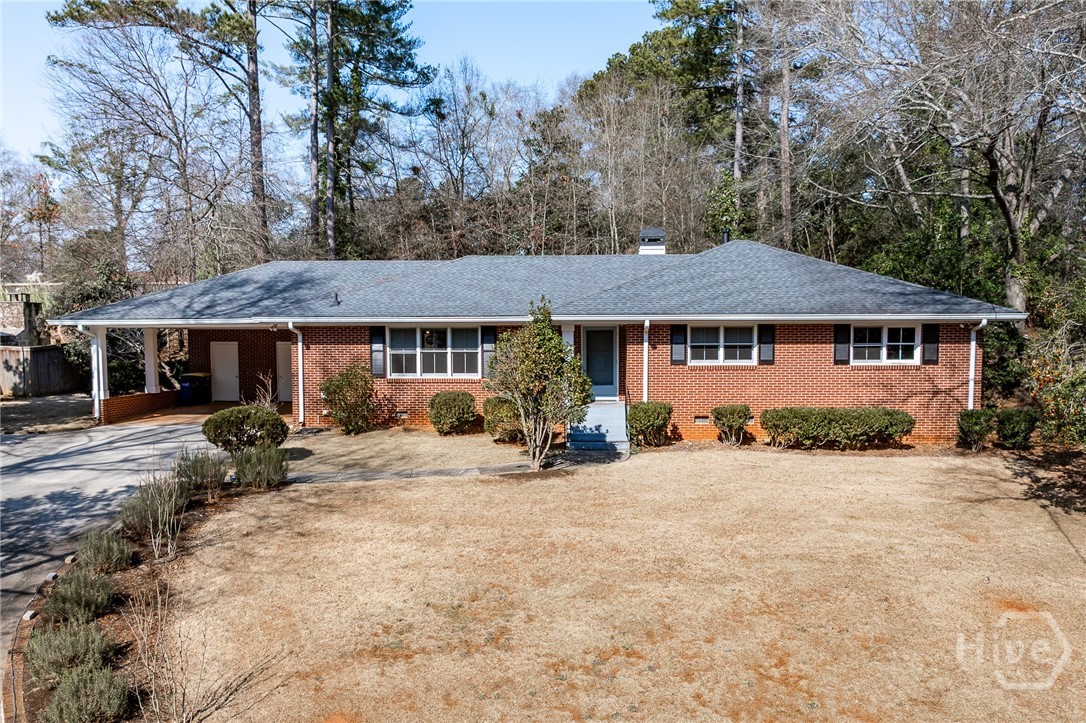
210 Pine Valley Drive
Athens, GA 30606
Welcome to 210 Pine Valley Drive in Athens’ Beechwood neighborhood, a brick ranch that’s been thoughtfully updated for easy, everyday living. This 3-bedroom, 2-bath home offers 1,865 square feet with an open, functional layout, hardwood floors, and updated tiled bathrooms. The kitchen is a standout with a large island, granite countertops, soft-close cabinets and drawers, and electric appliances included. The primary suite includes a private bath with double vanities and a spacious tiled shower. Just off the great room, a screened porch overlooks the private backyard, an easy spot for morning coffee or a quiet evening at home. Convenient to dining and shopping, this one is truly move-in ready.
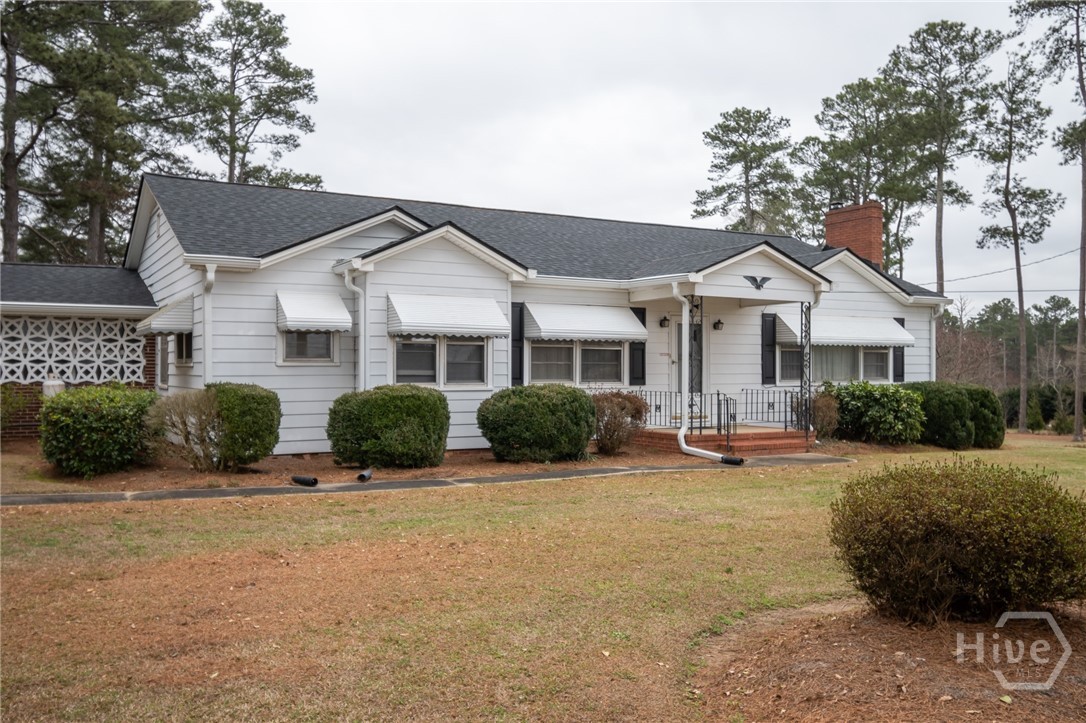
253 Woodland Drive
Winder, GA 30680
Don't leave town to enjoy large-lot living. Instead, check out 253 Woodland Dr, a classic ranch house with an attached garage and fenced, in-ground pool on nearly two flat acres. This home has been owner-occupied and well maintained and is convenient to all the amenities of in-town living, including downtown Winder, Fort Yargo State Park and Barrow Crossing, all of which are seven minutes away or less. Victor Lord Park, home to various athletic fields, tennis courts, pickleball courts, and a dog park, is across the street, and Winder Corners Publix is, well, right around the corner. This single-level ranch provides plenty of space to spread out, including a living room, family room, formal dining room, kitchen, three bedrooms and two full bathrooms. The house contains classic finishes, and both plumbing and electrical have been updated in the last 10-15 years. An unfinished interior-entry cellar provides additional storage space. The roof was replaced just two years ago. The house is situated on two flat acres, which are mostly cleared and buffered by mature trees along the road. Property is located in a USDA eligible area.
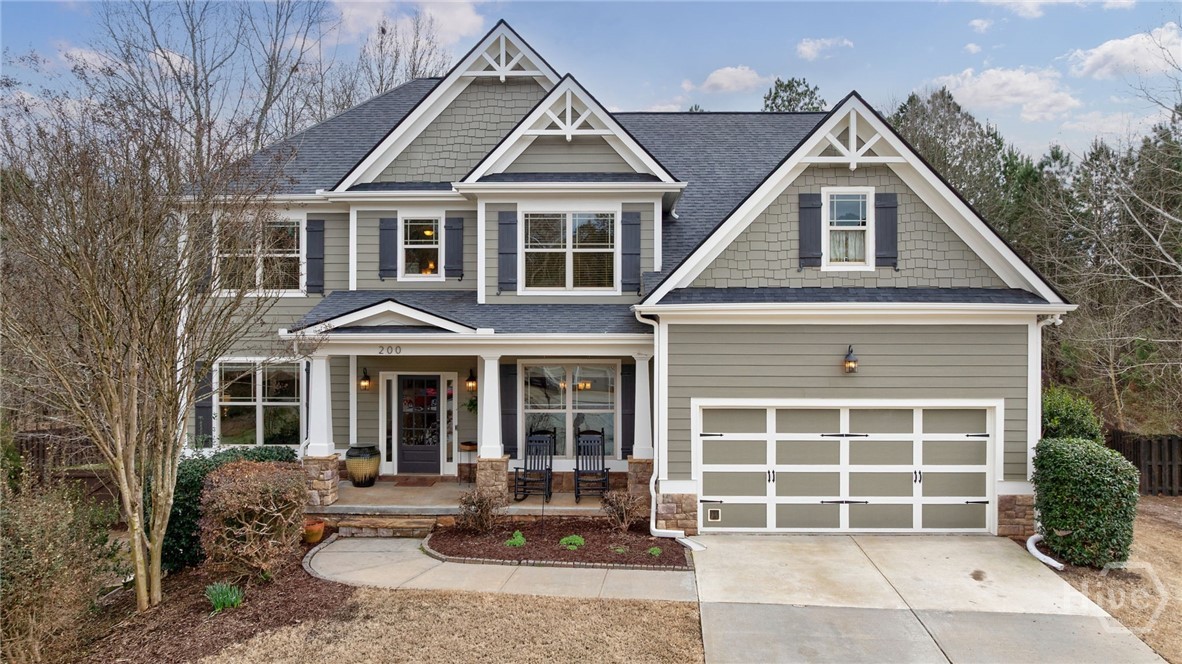
200 Merganser Drive
Jefferson, GA 30549
Four words will come to mind when you step through the front door of 200 Merganser Drive...."We are finally home!" Having been meticulously cared for by its original owners, this truly is the move-in ready gem you've been searching for, and it's right in the heart of the award-winning Jefferson City School district. Perfect for families of all sizes, this generous 5-bed floorplan with full basement brings over 5,000 square feet of room for everyone! The main level welcomes you with its open, two-story foyer, filling the home with an abundance of natural light that only enhances the warmth and richness of the hardwood flooring and freshly painted interior. As you pass beyond the foyer, which divides the formal living and dining rooms, the home opens up to the heart of where life really happens. Accented with beautiful, coffered ceilings, a stone fireplace with timber mantle, and arched openings, the great room and kitchen blend seamlessly together, letting you easily envision daily life in such a well thought out floorplan. Just off the kitchen, step outside to enjoy a morning coffee on your covered screen porch overlooking the expansive, fully fenced backyard surrounded by the natural hardwoods of the adjacent community greenspace. Also on the main level, are a full-sized laundry room and guest bedroom with full bathroom. With your feet treading on fresh new carpet, make your way up either of the split front stairways to find three additional secondary bedrooms, two full secondary bathrooms and an enormous flex space where your imagination can again run wild. On the right side of the upper level sits your new master suite, set off with a deep octagonal tray ceiling and a sitting area with added natural light pouring in through the extra side windows. The master en-suite offers dual vanities, a corner garden tub, separate tile shower and a walk-in closet that can only be described as enormous. All this, plus a partially finished full basement! So...Welcome home!
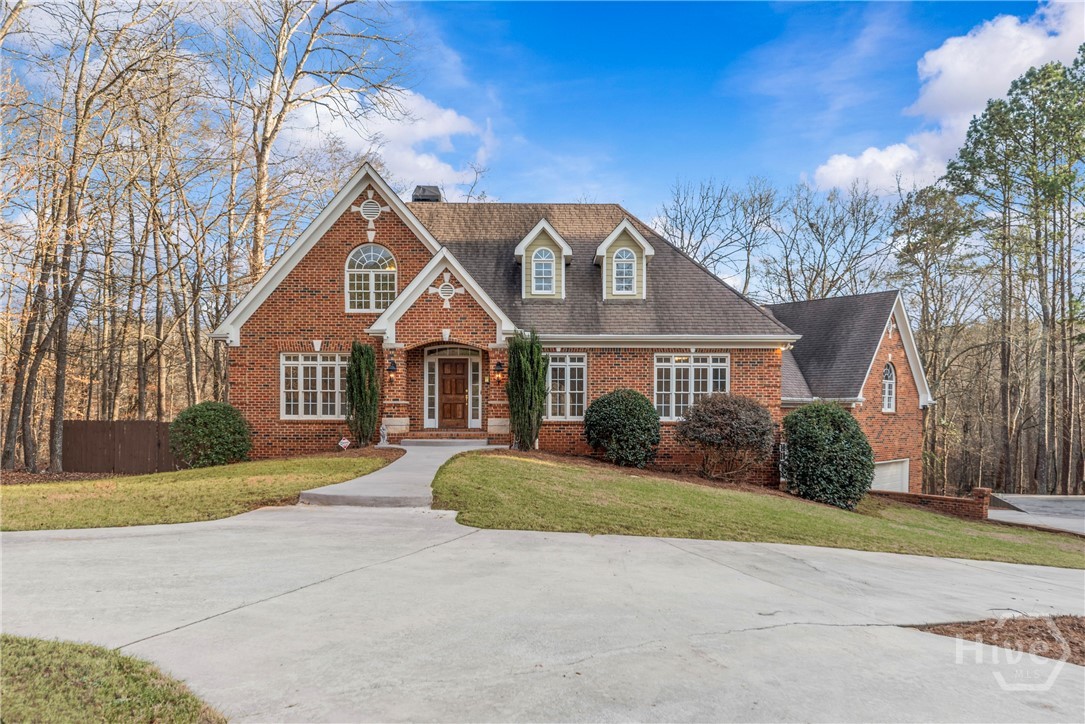
1171 River Run
Bishop, GA 30621
5 ACRE, RIVERFRONT OCONEE COUNTY ESTATE. Welcome to Bishop, Georgia where quiet isn't empty, it's luxury...here life slows down in all the right ways. This amazing property offers something increasingly rare: space to breathe, room to grow, and the kind of stillness you didn't know you missed. River Run is a cul de sac street lined with estate homes that enjoy privacy without isolation. Equally distanced from the beautiful city of Madison and subtle town of Watkinsville, there is no lack of local conveniences close by this rural retreat. The home itself is a showcase with a rhythm rather than a layout. It breaks from the expected grid, trading straight lines for lived in flow and flare. Upon formal entry on the second level, you aren't just dumped into the home, you're introduced to its rhythm. The floor plan unfolds with intention, creating an immediate presence with cinematic views, spiral staircase, and a curve where you'd expect a corner. The design offers layered living, multiple spaces stretch out like chapters instead of one big headline, giving each moment it's on setting- cooking that feels social, lounging that feels intentional, dining that feels like an occasion even on a Tuesday. Additionally, the second level hosts a large, private guest wing or in-law suite. The primary suite is on the terrace level and is positioned as a true escape not an extension of a hallway. The kitchen, also on the terrace level anchors the home like a gathering point should. Sightlines drift instead of march, guiding you from social to private spaces without announcement. Bedrooms aren't stacked like afterthoughts, they're placed with purpose, creating separation where it matters and connection where it counts. Opposite the guest wing and accessible by a second, dedicated staircase are 3 secondary bedrooms with flex spaces, walk-in closets and shared bathroom. Here you won't find traditional or conventional, you'll find your platform and personality. Here you have more than a home, you have an estate property, a tranquil setting, private acreage, a river with deep water access for private fishing and kayaking. Professionally landscaped front lawn with river rock and shade trees, rail post and hog wire side borders, and an automated gated entrance bring this estate to an elevated level of living.
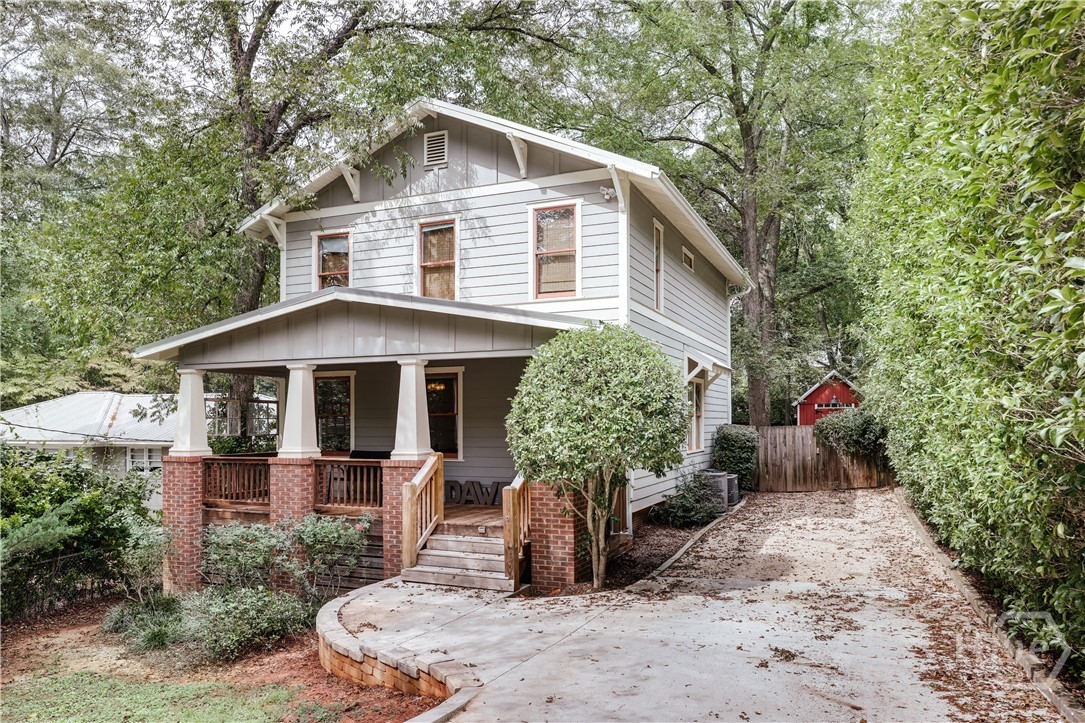
139 Hillside Street
Athens, GA 30601
For Sale – 139 Hillside St, Athens, GA 30601 Welcome home to this beautiful 3-bedroom, 2.5-bath stand-alone home located in the heart of Athens. Designed for comfortable living, this home features a bright and open floor plan with a spacious living area that flows seamlessly into the dining space and kitchen—perfect for everyday living and entertaining. Upstairs, you'll find generously sized bedrooms with ample closet space, including a private primary suite with its own attached bathroom for added comfort and privacy. Step outside and enjoy the private screened-in patio, ideal for relaxing or hosting guests, along with a covered front porch that adds charm and curb appeal. Additional features include: Convenient half bath on the main level Private driveway Comfortable layout with plenty of natural light Great indoor and outdoor living spaces Conveniently located just minutes from downtown Athens, shopping, dining, and local attractions including University of Georgia. This home offers the perfect blend of space, comfort, and location—schedule your showing today!
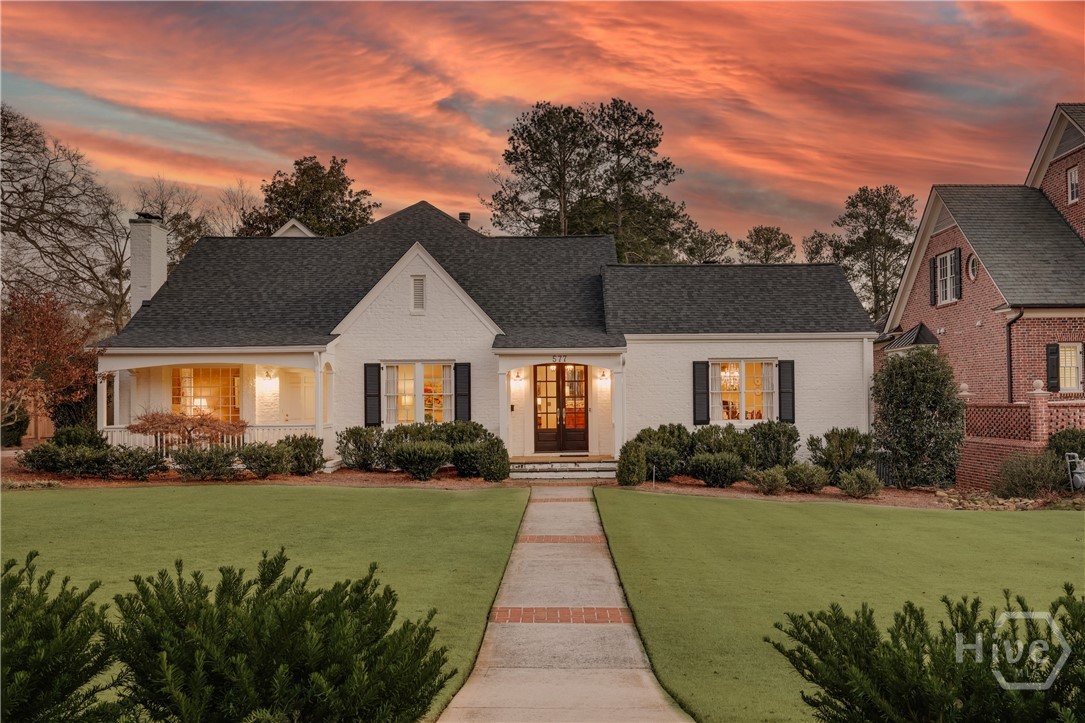
577 Cloverhurst Avenue
Athens, GA 30606
Introducing 577 W Cloverhurst Avenue, a remarkable transformation of a small cottage into a sprawling 6,000 square foot estate designed to captivate discerning buyers. This property showcases ingenious expansion that harmoniously integrates with its surroundings, perfectly situated on an expansive lot. Nestled on one of Fivepoints premier streets, this home boasts breathtaking curb appeal that commands attention from the moment you arrive. Impeccable custom landscaping frames the entrance, setting the stage for what lies within—a residence that exudes magazine-worthy allure. Enter through the welcoming foyer, where two spacious sitting rooms on the left overlook the manicured front lawn, ideal for morning coffee or hosting gatherings with friends. To the right, a grand formal dining room awaits, perfect for elegant dinners and special occasions. Continuing through the central foyer, you'll find a strategically placed full bathroom before entering the gourmet kitchen. This culinary haven blends modern luxury with ample space, featuring top-tier appliances, expansive countertops, and distinctive exposed brick accents that add character and charm. Adjacent to the kitchen, the great room beckons with its expansive layout, multiple sitting areas, elegant coffered ceilings, and a cozy fireplace. A convenient wet bar enhances its appeal as a space for relaxation and entertaining. Flowing seamlessly from the great room is a spacious screened porch, distinguished by vaulted wood ceilings and an additional stone fireplace. Equipped with multiple porch heaters, this inviting space ensures year-round comfort and offers serene views of the dreamy backyard—an oasis ideal for unwinding and entertaining. Down the hall, a guest bedroom with an en-suite bathroom provides convenience and privacy, complementing the home's thoughtful layout. As you continue through the home, The master suite awaits and is a luxurious retreat fit for royalty, featuring gleaming hardwood floors and a private exit to the back porch, adding exclusivity and ease of access. The newly renovated master bathroom, crafted by Athens' most meticulous contractors, boasts quartz countertops, a double vanity, a spa-like tiled shower with multiple heads, and heated floors for year-round comfort—a testament to luxury and craftsmanship. The first floor is enriched by a versatile flex room that offers flexibility as an additional bedroom or entertainment area. Adjacent to this space is a convenient half bathroom, making it effortless to convert to a full bathroom if desired. Adding to its appeal, this area features its own exit leading to the enchanting backyard, enhancing both accessibility and charm. Upstairs, thoughtful design continues with a substantial bedroom offering its own ensuite bathroom, along with another sizable bedroom down the hall, also with ensuite facilities. Ample closet space and strategic separation ensure privacy and comfort, catering perfectly to guests. Completing this exceptional residence is the enchanting backyard, a haven of custom landscaping, astro turf resembling manicured grass, and meticulously laid stone patio areas ideal for relaxing evenings. A stunning stone wall terraces the yard, originally part of the Cloverhurst Country Club, featuring a fireplace nestled within—a true outdoor retreat blending beauty and functionality. Secure your exclusive tour today to experience firsthand the unparalleled charm and allure of this truly unique property, ensuring you don't miss out on this exceptional opportunity.
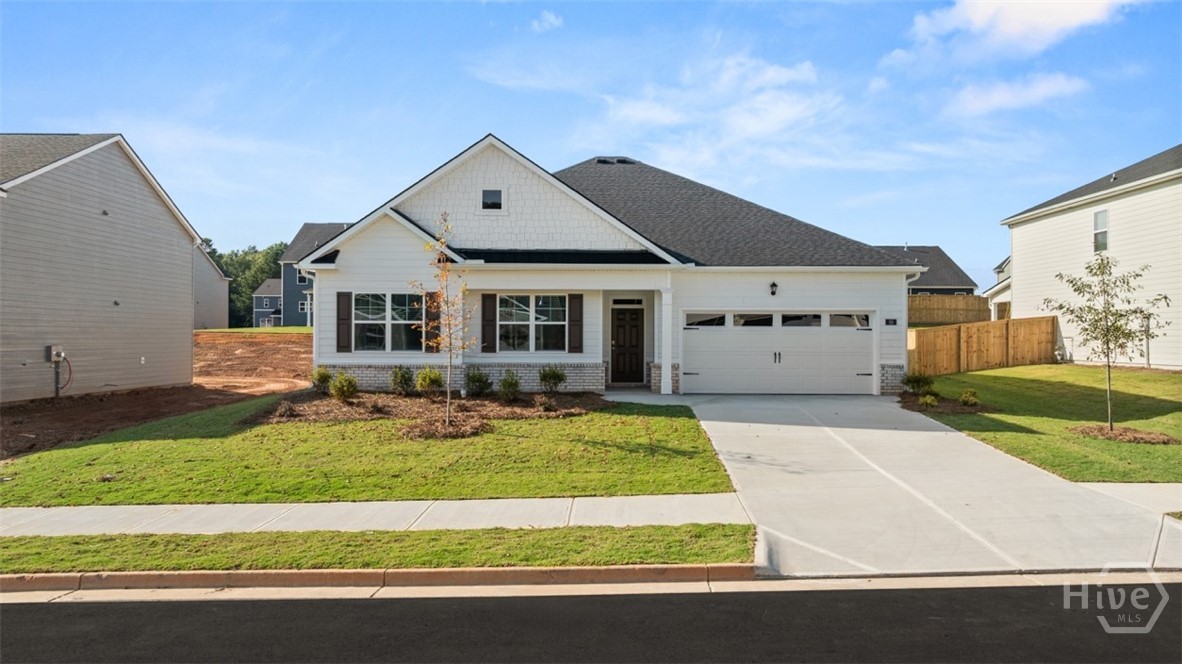
184 Defilippe Drive
Statham, GA 30666
SPECIAL LOW RATES AND SELLER PAID CLOSING COSTS ON SELECT INVENTORY!! The Avion plan built by DR Horton is a beautiful 4BR/ 2.5BA split BR ranch home. Three secondary BR’s are up front near a large hall bath and the laundry room. The large island kitchen is perfect for entertaining and cooking. Visit with guests as they gather in the open family room and enjoy the ambiance of the direct vent fireplace. Retire to the over-sized primary bedroom. This suite boasts a double vanity, separate shower and tub, as well as a huge walk-in closet. This home has a large flex area that can be used for a second living space, office, craft area, or dining room. The covered back patio is another great space to gather. A 2-car garage completes this home. DOVE CREEK FEATURES A POOL, TENNIS COURTS, PICKLE BALL, WALKING TRAILS, PLAYGROUND, and a CLUBHOUSE. You’ll be just minutes from Athens and FORT YARGO STATE PARK with easy access to US-29. Photos used for illustrative purposes and do not depict actual home. Incentives and prices are subject to change at any time.
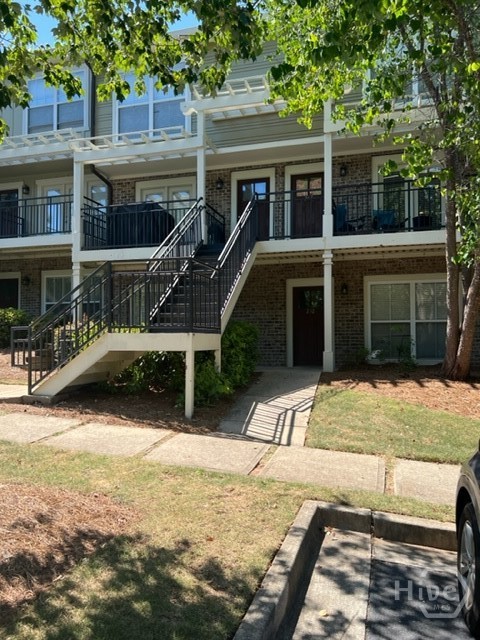
490 Barnett Shoals Road
Athens, GA 30605
NOTE: Photos are of the unit type and without tenant furnishings. Very nice ground level and single level 2 BR/2 BA condo leased through July, 2026, and professionally managed. Available for August occupancy for start of school. Lease rate of $1600/month. Close soon and collect rent until August. Upgrades include updated paint color, HVAC replaced 2023, Carpet replaced 2023, and water heater replaced 2017. Common area has laminated hardwood flooring and carpet in bedrooms. Woodlands of Athens is Gated and has resort style amenities including clubhouse with fitness center and gathering areas. Pool and basketball/tennis/sand volleyball courts are also included. Public transit is in walking distance to entrance plus the Firefly Trail runs near the Woodlands for walking/biking, etc, to downtown. Ask about potential Owner Financing for qualified buyers.
450 Westview Drive
Athens, GA 30606

A rare find in the heart of Five Points — this fully renovated mid-century modern home sits on a private, wooded lot that feels worlds away while keeping Athens' best dining, shopping, and neighborhood conveniences just minutes from your door. Taken to the studs and rebuilt with all-new mechanical, electrical, and plumbing, the home lives like new construction while honoring its mid-century roots. The main level flows seamlessly from kitchen to dining to living, anchored by a large center island and a wood-burning fireplace. Stained concrete floors complement the modern aesthetic downstairs, while fully restored original hardwood floors continue through the upstairs bedrooms and hall. Oversized Pella Low-E windows flood the space with natural light and frame the lush surrounding landscape beautifully. The main house offers three bedrooms and three fully tiled baths — thoughtfully designed and impeccably finished. Outside, the setting is unexpectedly serene — rare privacy this close to Five Points. The detached guest house adds exceptional versatility with a bedroom, living room, full bath, kitchenette, and carport — perfect for guests, a creative studio, or a private home office. The main house also features a new driveway and two-car carport. Design, privacy, and location — perfectly combined.
849 Bobbin Mill Road
Athens, GA 30606
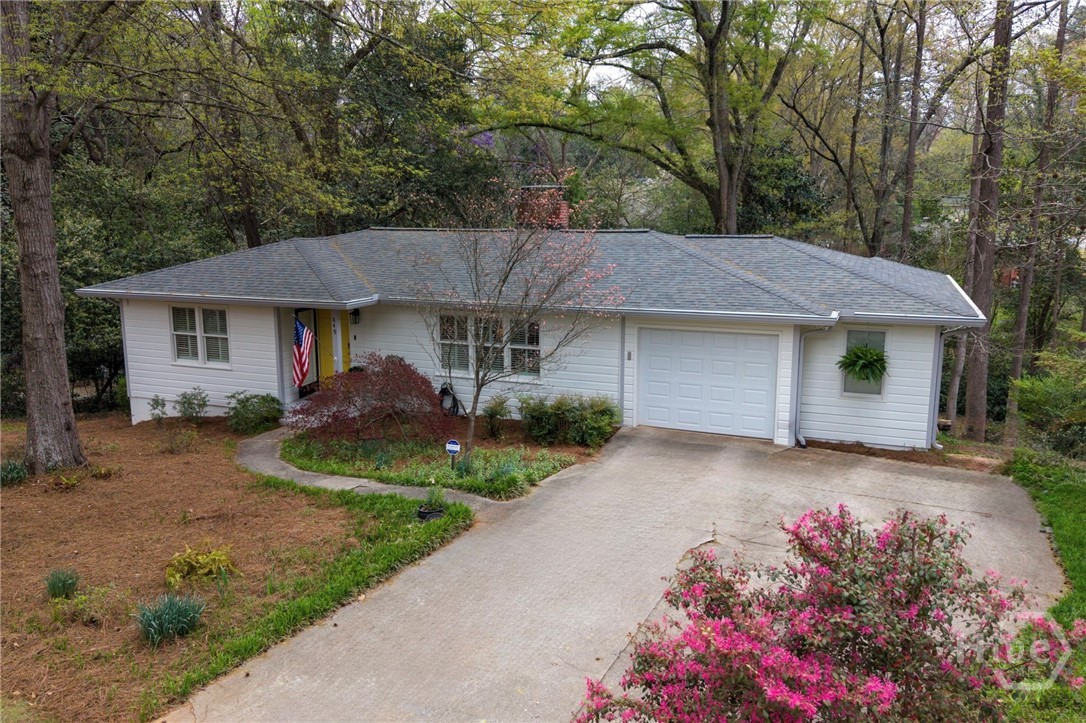
Ideally positioned along one of Athens’ most desirable corridors, this Bobbin Mill Road residence offers an elevated blend of classic charm, privacy, and walkable convenience—just moments from the heart of Five Points and the University of Georgia. Set on a beautifully wooded homesite, the property feels like a private retreat while remaining effortlessly connected to the area’s favorite destinations. Enjoy mornings at local cafés, afternoons browsing boutique shops, and evenings at some of the city’s most beloved restaurants—all just minutes from your front door. Sanford Stadium, campus, and downtown Athens are all within easy reach, making this location as practical as it is prestigious. Inside, warm hardwood floors and generous living spaces create an inviting, timeless interior. The main level features a spacious living room anchored by a fireplace, a light-filled kitchen and dining area, and two well-appointed bedrooms—offering comfortable and flexible main-level living. The terrace level significantly expands the home’s functionality, featuring a second living area with fireplace, kitchenette, two additional bedrooms, and a full bath—ideal for guests, multi-generational living, or a private retreat with income-producing potential. Outdoor living is equally compelling, with a screened porch and expansive rear deck overlooking a serene, private backyard—perfect for entertaining or unwinding in a peaceful, natural setting. Whether you’re seeking a refined primary residence, a game-day retreat, or a property with long-term investment appeal, this home presents a rare opportunity to enjoy the very best of in-town living—where timeless design meets an unmatched Five Points lifestyle.
175 New Haven Drive
Athens, GA 30606
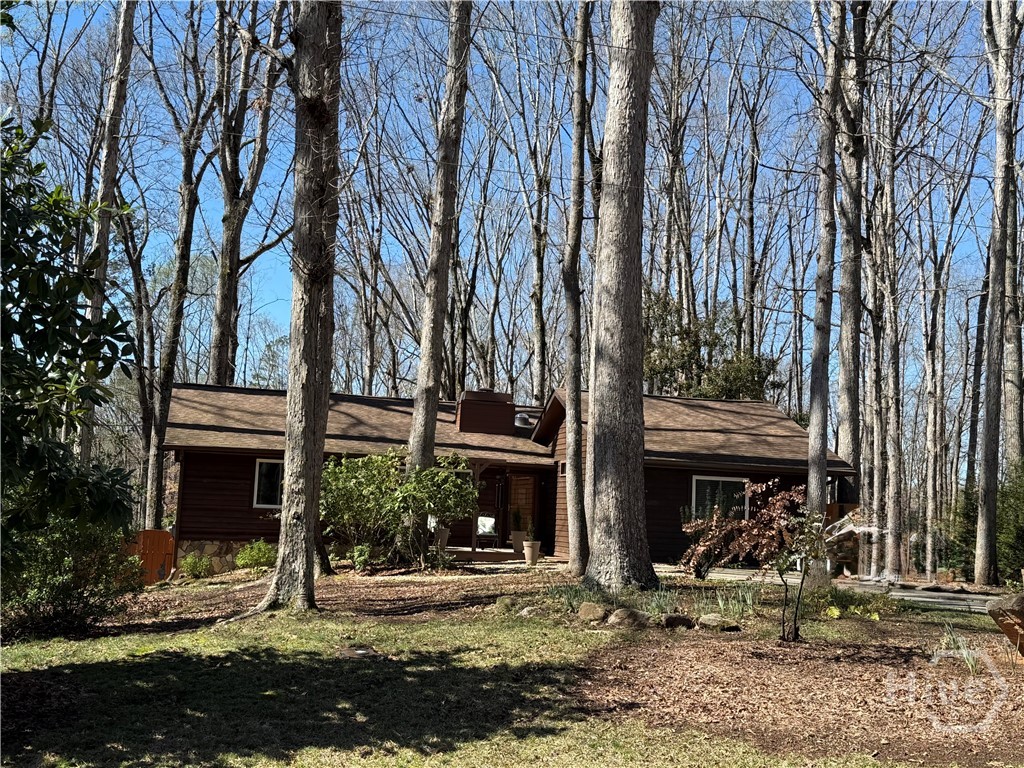
Set in established West Athens, this ranch sits among mature trees on a quiet street that feels steady and grounded. List price below recent appraisal! Inside, natural light fills the main living area, defined by vaulted ceilings and a stone fireplace that anchors the space with warmth and character. The open concept layout flows easily from living to dining to kitchen, where a generous island creates room to gather and connect. The roof and hot water heater has been replaced and the kitchen appliances have been updated in recent years, so the major investments are already in place. You step in knowing the important components have been handled. Just off the kitchen, a large secondary living area adds meaningful flexibility. It functions seamlessly as a second den, office, media room, or extended living space. The bedroom layout offers privacy and comfort. The oversized primary suite with walk-in closet sits on its own side of the home, creating a quiet retreat. The additional bedrooms are well sized with substantial closet space. The hidden jem is the screened porch extending daily living outdoors and overlooks a fully enclosed fenced backyard with room to spread out and gather around the fire pit. The yard feels established, private and usable. you will also find a modern sturdy 12 x 14 shed perfect for weekend projects and storage. This home has been meticulously maintained and carefully cared for over time. The condition reflects consistent upkeep and responsible ownership, with attention given to every detail that protect long term integrity. If you value space, privacy, and a home that feels solid the moment you walk in, this one deserves your attention.
353 Edgewater Drive
Athens, GA 30605
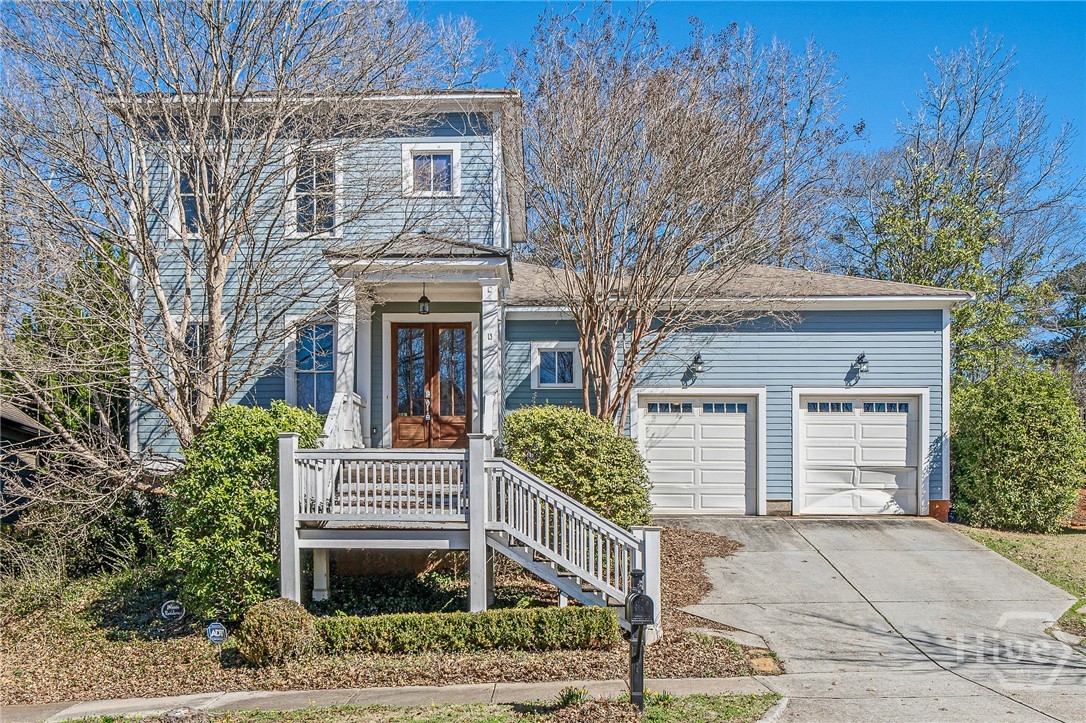
This is without a doubt the best deal currently in Athens, GA! Just minutes from downtown Athens and located in the sought after Lakewood Subdivision. This craftsman home is a blank canvas for an investor or someone who has the mindset and ability of putting in some sweat equity. Master on main, real hardwood floors, 10ft ceilings, tons of natural light and the perfect floor plan (look at the last photos for the floor plan). Large kitchen with custom cabinetry, granite countertops and spacious island. The master suite has a luxurious bathroom and conveniently located laundry room. The family room has gorgeous built-ins on both sides of the fireplace and direct access to the back deck. Secondary bedrooms are located upstairs each with generously sized bedrooms and share a full bath. Outside you have established mature landscaping and a mostly fenced in yard surrounded by a majority 8ft fencing. Directly across the street, you'll find the neighborhood's green space with a firepit and sitting area, creating a true community feel with access to a 21-acre lake. Conveniently located to UGA, the Oconee River Greenway, shopping, restaurants, and 10-Loop. Come see it while you can! Home sold as is.