Property Listings
Browse 2014 active properties in 25 cities
1315 Properties Found
Showing 577-588 of 1315 results

174 Cherry Street
Commerce, GA 30529
They just do not build homes like this anymore! Listed on the National Historic Registry, the Seaborn M. Shankle house is thought to be the oldest building in Commerce, GA. Located in the Central Business District and zoned Residential/Commercial, this historic home offers a myriad of potential uses. Only an hour from Atlanta via I-85N, convenient to Athens, Lake Hartwell, Lavonia, Braselton and more. The original structure was built by Eli Shankle, one of the first pioneers of the area. He established a trading post and with his wife Rebecca built a two-room cabin c. 1843. In the mid-1870s, their son Seaborn Shankle added the larger Italianate-influenced house around the existing structure. Both the original cabin and the 19th-century addition comprise the existing house you see today. With modern updates, many original details, and a beautiful pool, the next caretaker can easily transition into carrying on the home's legacy. The grand central hallway is flanked by a parlor and dining room, as well as two additional spaces to be utilized as bedrooms or additional living spaces. At the end of the hallway is a spacious, updated bathroom and laundry room. At the rear of the home you'll find the kitchen and walk-in pantry. The natural beauty of the property is further enhanced by the newly added hardscaping by Smith Planning Group, perennial plantings, irrigation system, and pool. A wrap-around porch provides the perfect perch for enjoying the home's surroundings. Upstairs are four bedrooms and a central bathroom with clawfoot tub and access to a Juliet balcony overlooking the rear yard. Shankle House is also known for being the childhood home of the author Olive Ann Burns, famous for her novel Cold Sassy Tree, which she based on characters and stories from her family's time living there. There is so much to love about this property - from the high ceilings, original moldings, hardwood flooring, and pool to the walkable location near restaurants, a brewery, and local parks.
3119 Spartan Estates Drive
Athens, GA 30606
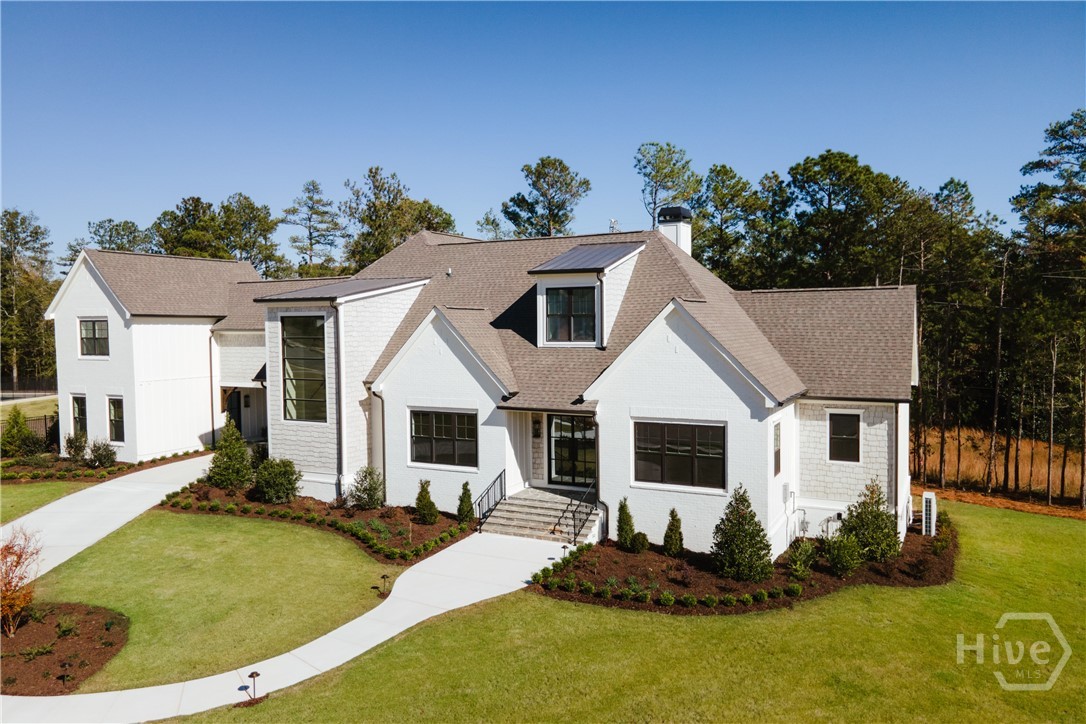
Some homes stand out the moment you arrive. Located on a quiet cul-de-sac in Spartan Estates, this newly constructed home blends architectural detail, generous space, and high-end finishes in one of the area’s most desirable neighborhoods. Sidewalk-lined streets and thoughtfully designed homes create a welcoming setting just minutes from Athens. Inside, a dramatic vaulted living room with exposed beams and a striking wood-paneled fireplace wall creates an impressive focal point and anchors the main living space. Large windows bring in natural light and enhance the open feel of the home. The kitchen serves as the center of the home with a large island, custom cabinetry, quartzite and marble countertops, and Visual Comfort lighting. A walk-in pantry provides excellent storage, while two separate mudrooms add organization and convenience for everyday living. The layout includes a primary suite on the main level along with a private study. Additional bedrooms provide flexibility for guests, family, or work-from-home space. The fully finished basement expands the home’s living space and is ideal for entertaining, recreation, or sports watching, creating a natural gathering area for game days and movie nights. Throughout the home, custom millwork, quality cabinetry, and carefully selected finishes reflect the craftsmanship behind the build. Set on a cul-de-sac lot within Spartan Estates, the property offers both privacy and neighborhood connectivity. With spacious interiors, refined finishes, and a location convenient to Athens, this home offers an exceptional opportunity for new construction living.
356 Clarksboro Drive
Athens, GA 30607
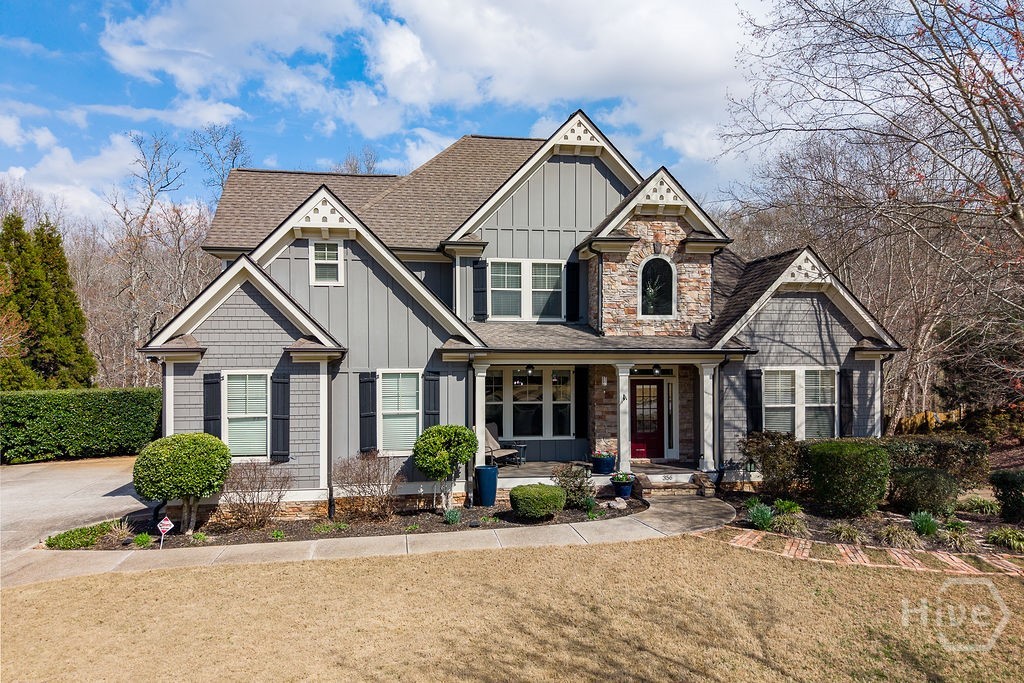
Welcome to a home that truly has room for everyone and everything. With 4,316 square feet of thoughtfully designed space, this 5 bedroom, 3.5 bathroom home blends classic character with comfortable everyday living. Step through the front door into a welcoming foyer where a beautiful staircase immediately draws your eye to the upper level, while a formal dining room sits just off to the left—perfect for hosting holiday dinners or special gatherings. Down the hall, the home opens into a stunning living room with soaring ceilings and a striking stone fireplace framed by a shiplap accent wall, creating a warm focal point for the space. A columned entry leads into the spacious eat-in kitchen designed for both function and style. Here you’ll find a large island, tile backsplash, stainless steel appliances, and a pantry offering plenty of storage. Whether you're cooking for family or entertaining guests, this kitchen offers the space and layout to do it all. The primary suite is conveniently located on the main level and offers a private retreat complete with trey ceilings and a separate sitting area—ideal for reading, relaxing, or a quiet morning coffee. The ensuite bathroom features double vanities, a jetted tub, separate shower, water closet, and a walk-in closet with a built-in closet system for effortless organization. Upstairs, three additional bedrooms provide plenty of space for family or guests, including one bedroom with its own private bathroom. The partially finished basement adds even more versatility with a dedicated office space or potential bedroom, plus a large living area that could easily double as a home gym, media room, or recreation space. A one-car garage is also located in the basement for added convenience. Out back is where this property truly shines. A spacious deck overlooks the in-ground pool and patio area, creating the perfect setting for summer gatherings, weekend barbecues, and relaxing evenings outdoors. The huge backyard continues beyond the pool to a fun treehouse and a separate outbuilding that would make an excellent workshop or storage space. This home offers the space, layout, and backyard setup that makes everyday living feel a little more special.
106 Fernbanks Dr Court
Athens, GA 30605
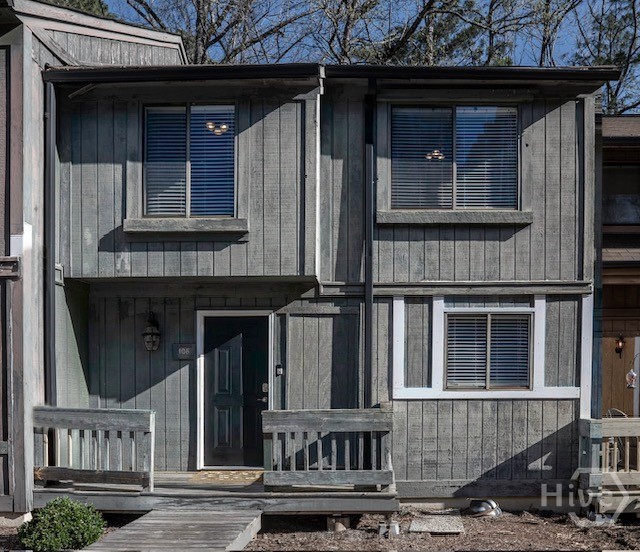
Nestled on the beautiful Riverbend Parkway between the UGA Golf Course and the Oconee River, this roomy 2098 square foot three level condominium with two decks and a patio looks out over a wooded hill anchored by a small creek. With three bedrooms, two full bathrooms, two half-baths, a dining area, living room, lower living area with a spare room (currently used as an additional bedroom), there is ample room for living and gathering with friends. (More like ample +) The unit has two numbered parking spaces placed conveniently at the front door. The decks and patio provide private outdoor spaces to relax and enjoy the wonder of nature. Feel like being more social, sit out on the front porch and say "hi" to your neighbors as they walk by on the sidewalk to the pool or catching some exercise. The architectural design of this community is meant to blend in with the natural surroundings and not to steal the show. The University of Georgia's main campus is only a few miles away, and the UGA Veterinary School is three miles away, across College Station Rd from the new super Kroger and other shopping and dining on the Eastside. Three miles west and you will be right in the middle of the 5Points neighborhood where some of the most renowned restaurants in Georgia call home. Need to dash fast or far, just hop on the Loop and quickly spin around the perimeter of Athens and pop out in other parts of town, or hit the highway towards your weekend adventure. Professional, student or family, it's time to settle into Fernbanks, before you settle into something less. (Oh, and a home warranty is provided by the sellers). BONUS - The association is renovating the exteriors now. Come look!
26 Hosch Circle
Winder, GA 30680
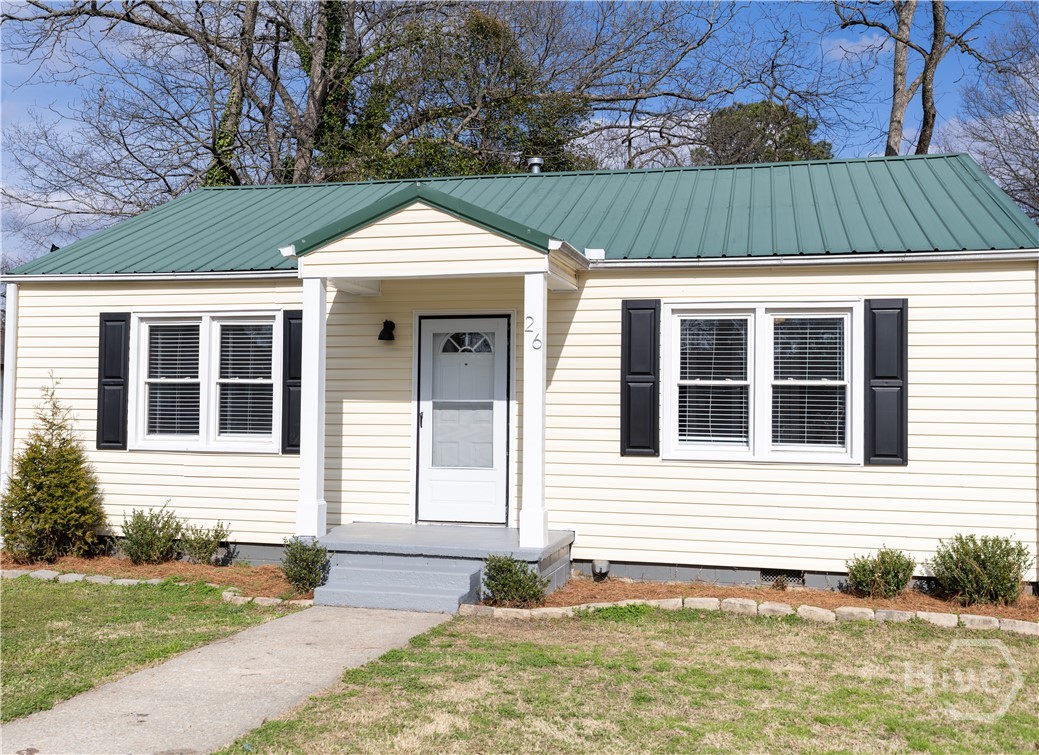
Charming updated in-town gem, perfectly located less than a mile from vibrant downtown Winder! This super-cute 2 bedroom home welcomes you with all-new luxury vinyl plank flooring throughout, fresh neutral paint, and bright, light-filled rooms. The inviting kitchen features eat-in space and opens to an outstanding, fully functional deck—ideal for grilling, entertaining, or unwinding outdoors. Enjoy a fenced yard for pets and play, plus a large storage building out back. The gravel driveway offers plenty of room for two vehicles. Move-in ready and waiting for its next owners—don’t miss this opportunity in a prime location with close proximity to downtown Winder with its shops, restaurants, and events like those around the square or nearby Fort Yargo State Park
1080 Spratlin Mill Drive
Hull, GA 30646
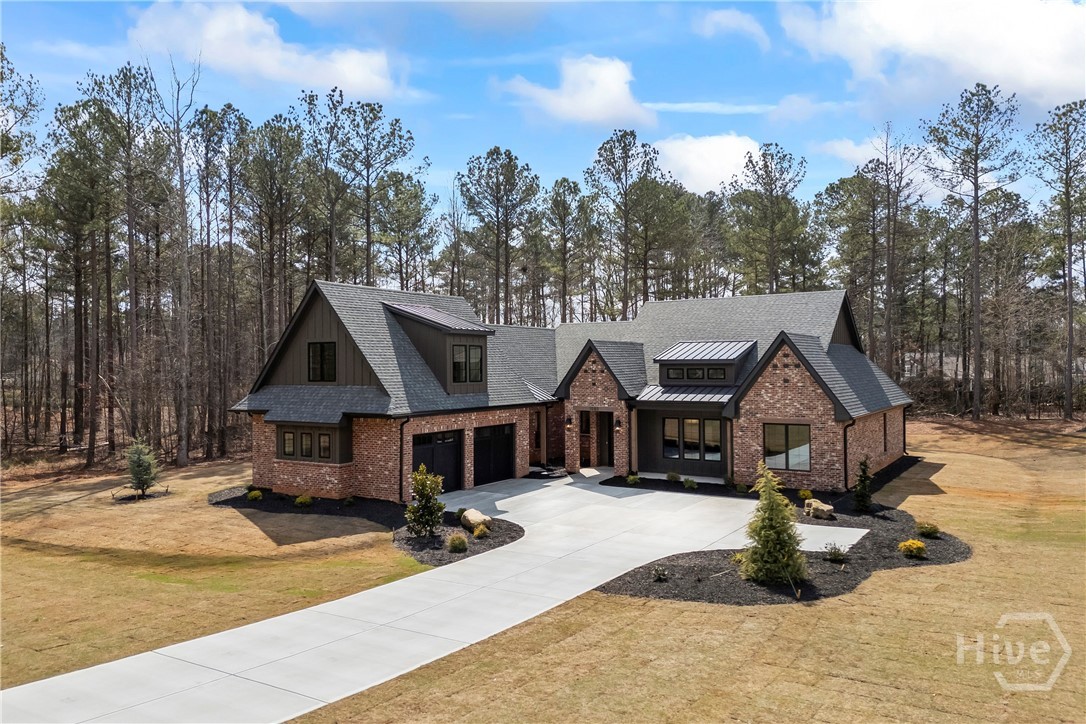
Welcome to a luxury custom-built home in the Spratlin Mill subdivision of Madison County, Georgia, where spacious living meets custom craftsmanship and designer finishes at every turn. Offering 3,312 square feet with 5 bedrooms and 4.5 bathrooms, this residence delivers an ideal blend of comfort, function, and style within a well-planned layout. Step inside to an inviting entry accented by a wood ceiling detail that sets the tone for the rest of the home. The main level features the primary suite plus three additional bedrooms and two and a half bathrooms, each bedroom with large custom closets and 10 foot ceilings in the secondary bedrooms, bathrooms, and closets, while the primary suite showcases an 11-foot ceiling for added volume and presence. In the primary bathroom, wood ceiling beams, a zero-entry tile shower, freestanding soaking tub, private toilet room, and custom double-sink cabinetry with generous storage create a true spa-like retreat, with direct access to a large walk-in closet with custom built-ins that then leads seamlessly into the laundry room. The laundry room offers abundant storage, a window for natural light, and a secondary door to the main hall, where you'll find the side entry, mudroom, garage access, and staircase to the second floor. On the main level, one secondary bathroom features a Jack and Jill layout with double vanity and tub, while another offers a tiled walk-in shower with a single vanity, and the powder room is accessible from both the interior and the outdoor living area for added convenience. Throughout the home, quartz countertops in all bathrooms and soft-close cabinetry underline the elevated finish level. The great room impresses with an 18 foot vaulted ceiling with wood beam accents and a gas fireplace with floor-to-ceiling tile surround, creating a stunning focal point for everyday living and entertaining. The kitchen continues the luxury feel with 11 foot ceilings and wood beams, custom cabinetry, quartzite countertops, and a 9 foot island featuring wood detailing and a waterfall edge. A 48 inch range, oversized six foot vent hood, and custom sink with waterfall edge provide both high performance and style, while the butler's pantry tucked behind the kitchen offers custom built-ins and a dedicated coffee bar area. The dining room, located just off the kitchen, is framed by large windows for natural light and enhanced by wood ceiling accents and beams, creating an inviting space for gatherings.Upstairs, an oversized bedroom with private en suite bathroom, closet, and access to attic storage offers flexibility for a guest suite, teen retreat, or home office. The back door opens to a covered patio with tall ceilings and wood accents, extending your living space outdoors. This impressive outdoor area includes a large brick fireplace that is both gas and wood burning, a sink, a 40-inch Blaze grill, and a large island with granite countertops, plus direct exterior access to the powder room. With its high ceilings, custom finishes, and inviting indoor-outdoor living spaces, this home delivers everyday comfort in a truly elevated setting.
665 West Lake Drive
Athens, GA 30606
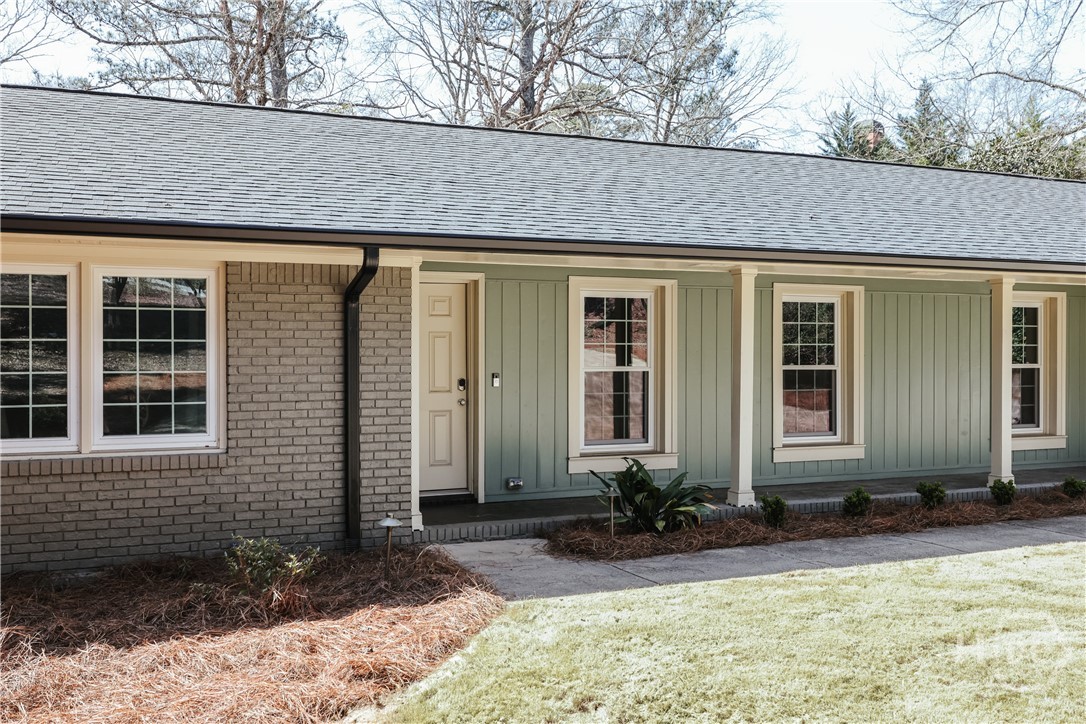
Experience elevated single-level living in the heart of Five Points — one of Athens, Georgia's most sought-after neighborhoods. This stunning renovated ranch at 665 Westlake Drive seamlessly blends classic architecture with luxury modern finishes, offering a refined lifestyle minutes from Athens' best shopping, dining, and the University of Georgia campus. Renovated just one year ago, the open layout welcomes you with a grand living room featuring soaring vaulted ceilings and an abundance of natural light. Rich hardwood floors flow throughout, while the split bedroom floor plan ensures privacy and flexibility for every lifestyle. The primary suite offers a spa-like bath with double vanity and garden tub. The chef's kitchen impresses with quartz countertops, tiled backsplash, and a large pantry — opening onto a spacious deck overlooking the backyard, ideal for al fresco entertaining. Five bedrooms and four full bathrooms with tiled showers complete this exceptional home. Outside, enjoy a generous front yard and a private backyard retreat. Just steps away, Beachwood Shopping Center delivers Sephora, REI, and Lululemon, while Jittery Joe's, Starbucks, Kroger, and TJ Maxx are all nearby. A rare opportunity to own a move-in ready luxury home in Five Points Athens — where walkable charm meets elevated living.
4811 Highway 106
Hull, GA 30646
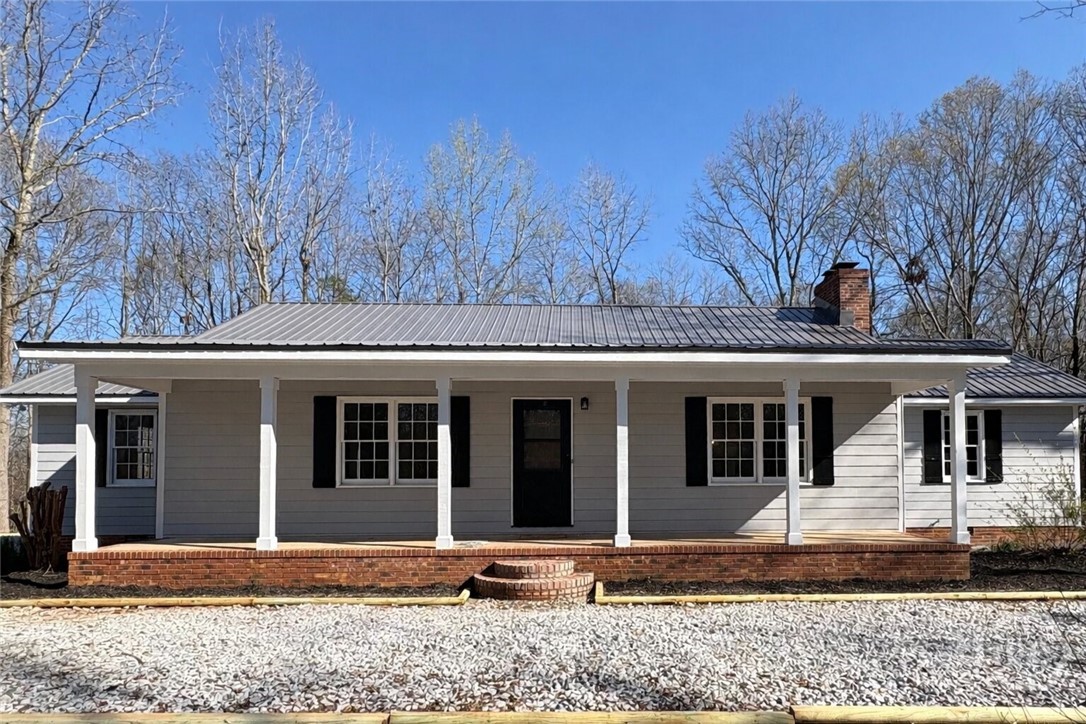
Every once in a while a Special home comes along, and you can feel it even before you step inside. 4811 Hwy 106 is THAT home! This 4br/2ba, close in, Madison County ranch situated on over 2 ac provides a level of comfort, style and privacy that few houses can match. A complete remodel, including a long life metal roof, custom LVP floors...ideal for pets and folks with allergies, and two high end tile bathrooms that you usually find at a much higher price point only begin to set this place apart. All new appliances, quartz counter tops, fresh paint inside and out, new lighting, fixtures and Hardiplank siding all add up to low repair costs for the coming years. Your 240 sqft covered front porch will surely be the best place to relax, or maybe it will be the low maintenance backyard overlooking the woods...either way you'll be able to find your peace. Many other features including a real masonry fireplace await your viewing. Come take a look at this remarkable place you'll be excited to call Home
1466 Shoal Creek Road
Colbert, GA 30628
1231 Salem Road
Watkinsville, GA 30677
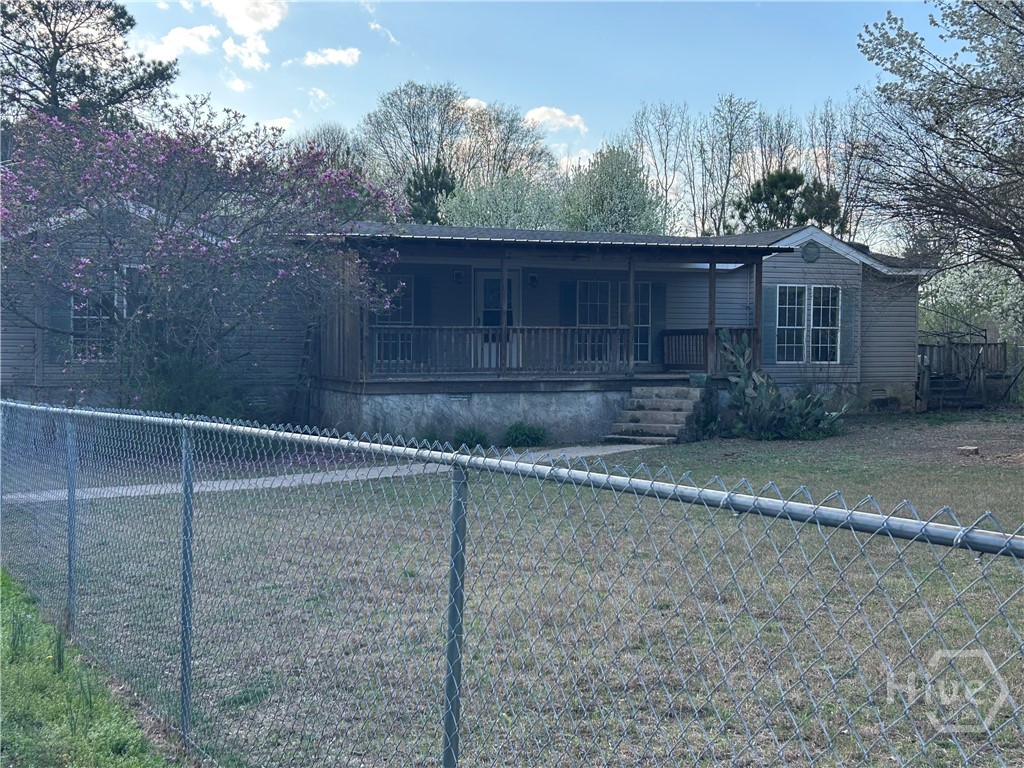
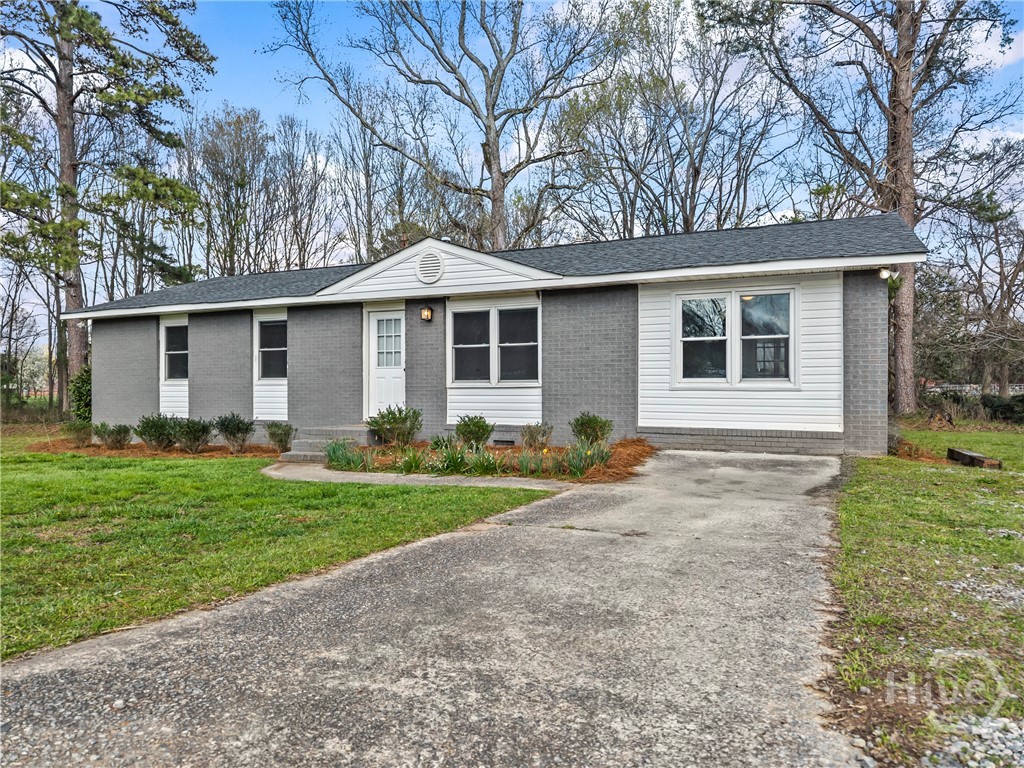
Welcome to this beautifully renovated 3-bedroom, 2-bath home nestled on a peaceful 1-acre lot. This move-in-ready property combines modern updates with cozy charm and plenty of outdoor space to enjoy. Inside, you’ll find durable luxury vinyl plank (LVP) flooring throughout, creating a seamless and stylish look across the entire home. The updated kitchen features granite countertops, stainless steel appliances, and ample cabinet space, making it both functional and stylish—perfect for everyday living or entertaining. The spacious primary suite offers a relaxing retreat with a double vanity and a beautifully tiled walk-in shower in the ensuite bathroom. Step outside to enjoy the best of country-style living. A screened-in porch overlooks the private backyard, making it the perfect spot for morning coffee or evening relaxation. The outdoor space also features a fire pit area with a swing, ideal for gathering with family and friends under the stars. Additional highlights include a storage building in the backyard, providing excellent space for tools, hobbies, or extra storage. With modern updates, inviting outdoor spaces, and room to spread out on a full acre, this property offers the perfect blend of comfort, privacy, and charm. Don’t miss the opportunity to make this beautiful home yours!
558 Calgary Downs Drive
Winder, GA 30680
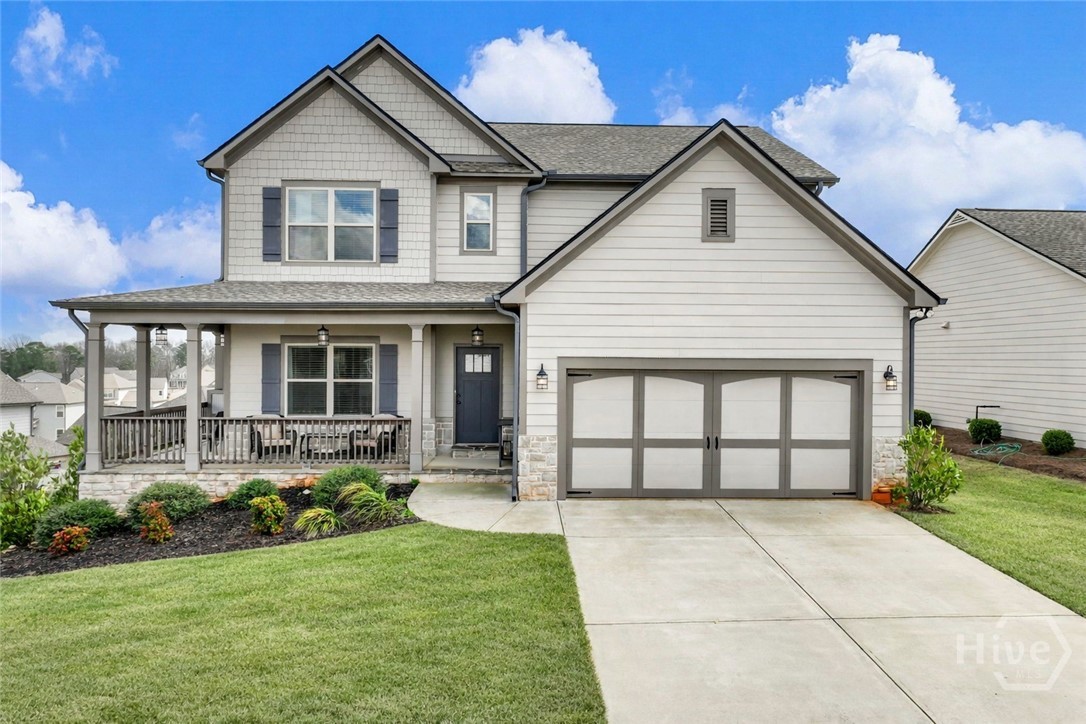
Tucked inside the gated community of Calgary Downs, this nearly new home offers the perfect balance of modern comfort, peaceful surroundings, and everyday convenience. With thoughtful design, beautiful finishes, and a setting that feels both private and connected, this home creates a lifestyle that is easy to fall in love with. From the moment you arrive, the welcoming front porch invites you to slow down and enjoy the quiet charm of the neighborhood. Inside, the home opens into bright, airy living spaces where the gourmet kitchen becomes the heart of the home. With a large island, modern finishes, and open views to the living area, it is a space designed for gathering, hosting, and making everyday moments feel special. Just beyond the living space, the screened porch creates the perfect retreat. Whether it is morning coffee as the neighborhood wakes up or quiet evenings listening to the sounds of nature, this space quickly becomes a favorite place to unwind. The home's full daylight basement offers endless possibilities. It can easily become additional living space, a media room, home gym, or guest retreat while still providing plenty of storage and flexibility for the future. Outside, the gently sloping backyard provides both privacy and room to play, while the neighborhood itself offers something truly special. Just a short walk away, residents enjoy a playground, tennis courts, and green spaces where neighbors gather and children spend afternoons playing together. One of the most unique opportunities this home offers is the ability for qualified buyers to assume the current mortgage with an incredible 2.5 percent interest rate. The home can also be purchased fully furnished, making it possible to move in and immediately begin enjoying everything the home and community have to offer. Located just minutes from downtown Winder, Fort Yargo State Park, shopping, dining, and commuter routes into Athens and the greater Atlanta area, Calgary Downs offers a rare combination of peaceful neighborhood living and easy access to everything North Georgia has to offer. This is more than just a house. It is a place to settle in, build memories, and truly feel at home.
132 Brockett Drive
Athens, GA 30607
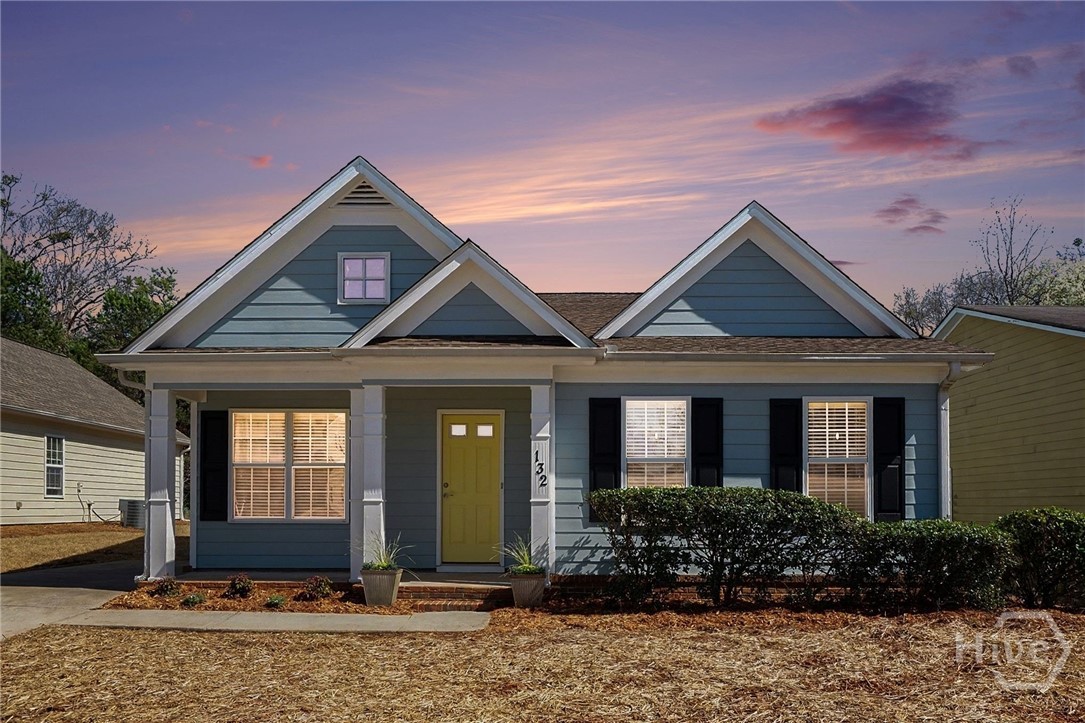
BACK WITH NEW UPGRADES (per your feedback)! Upscale & Timeless Navy Blue Front & Back Doors, Stainless Steel Appliances, and New Kitchen Granite Countertops! Get away from the downtown madness! Conveniently located in the quiet, westside subdivision of Lantern Walk. This home is quite possibly the ONLY 4 bedroom RANCH in the entire subdivision! It has been freshly updated with new LVP flooring throughout the common areas, along with the 4th bedroom, off the front entry, that would be a great office or flex space! Split floor plan with the 3 bedrooms & separate laundry room at the front of the home, and the Master Retreat at the back of the home. Amazing open concept living that is also at the back of the home! Open & inviting kitchen with an XL Peninsula that includes classy pendant lighting and a rich, wood finish that you could easily fit 4+ barstools! Off the kitchen is your "double-wide" pantry (with extra door shelving), and designated Dining Space, followed by a large Family Room, as well as a cozy nook that is a perfect spot for the Christmas tree! Outside, this home boasts a newer lifetime ARCHITECTURAL ROOF, fresh new paint both inside & outside, and newly laid Bermuda seed, that should start popping up this summer! The property sits on the outer rim of the neighborhood, so it offers a larger, more private lot with a nice tree buffer at the back. The VERY reasonable HOA fee includes a large Intramural field, w/ playground & stretching station, as well as a 2nd area with volleyball & picnic tables to share with friends & family in a welcoming neighborhood! Make this house your HOME today!