Property Listings
Browse 2011 active properties in 25 cities
1312 Properties Found
Showing 1273-1284 of 1312 results
145 Holmes Avenue
Athens, GA 30606
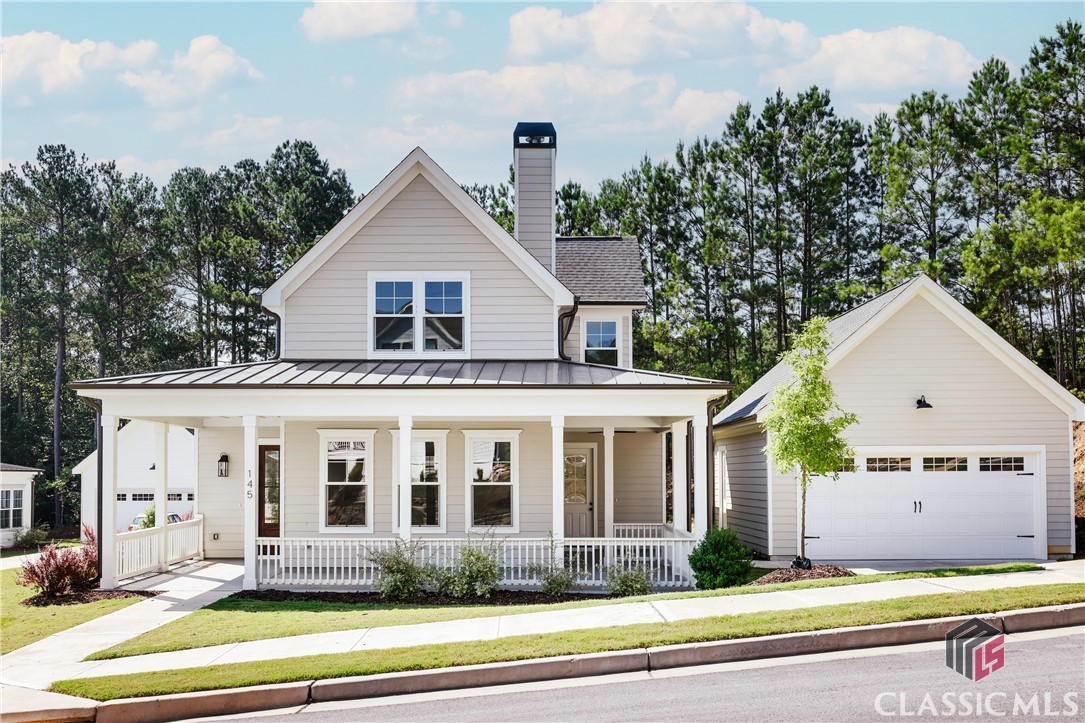
Welcome to this charming Trillium design homing the sought-after Glenwood neighborhood near Five Points in Athens. As you enter the quaint foyer, you are welcomed with open living spaces separated by elegant cased openings. The living room boasts a gas fireplace flanked by custom built-ins, creating a cozy atmosphere. The roomy kitchen features a custom island with seating, perfect for casual dining. Enjoy the wraparound front porch, an ideal spot for sipping morning coffee. The dining area and den offer flexibility, easily adaptable to your lifestyle. The owner’s suite on the main floor is a retreat tucked away with beautiful primary bath, frameless glass shower, walk-in closet, and double vanity with the front bedroom offering beautiful views. This home is adorned with custom millwork and cabinetry, high-end Kitchen-Aid appliances, wide-board hardwood floors throughout, and a custom tile package in the bathrooms. Located perfectly for convenience, it’s a lock and walk away property with easy maintenance. Embrace the beauty of Glenview living in the meticulously designed Trillium home.
213 Highpointe Lane
Athens, GA 30606
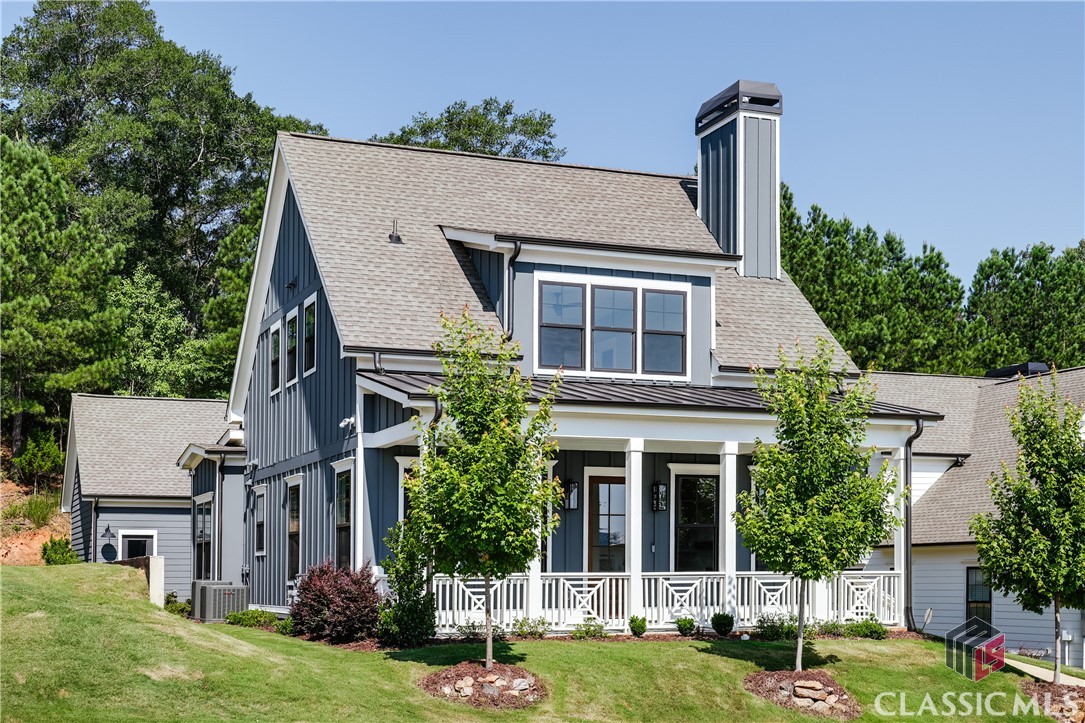
Discover the charm of the Goldenrod home, a delightful blend of a simple colonial-style cottage and contemporary design. The deep front porch is the perfect welcome and leads to an open floor plan that seamlessly combines style and functionality. The front living room is complete with a gas fireplace and custom-built in cabinets. The dining area is spacious and connects the gorgeous kitchen, creating the heart of the home. The unique separate bar area in the Goldenrod makes this home perfect for entertaining. The back hall leads to a private powder room, laundry and stairs to the second floor. The owner's suite is located on the main level, complete with a large walk-in closet, soaker tub, frameless glass shower, and double vanity. Through the kitchen, a second back hall reveals a built-in buffet-style base cabinet and quartz countertop in a roomy sunroom. The hall also leads to the back door and two-car garage. Upstairs, two additional bedrooms and walk-in closets share a Jack-and-Jill bath, providing comfort and convenience. Like all Glenview homes, this residence comes with a two car garage, high-end appliance package, including a KitchenAid refrigerator, custom cabinetry, millwork, and the signature deep front porch. Wide-board hardwood floors add a touch of elegance to this enchanting Goldenrod home.
1090 Kenway Drive
Watkinsville, GA 30677
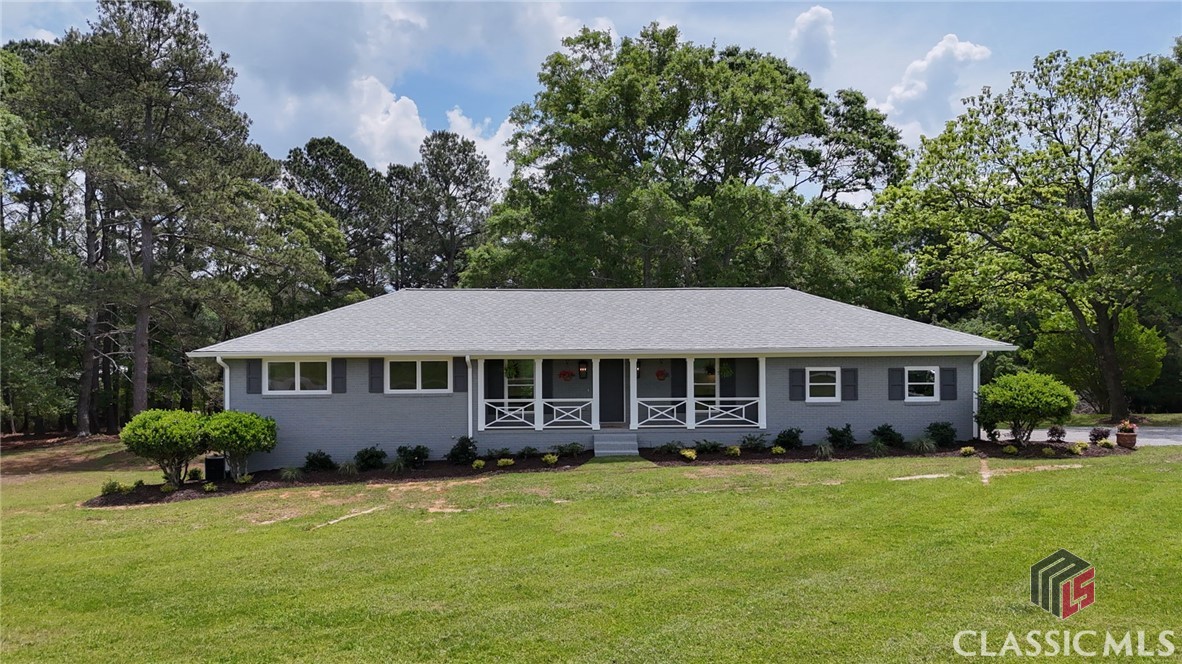
Exceptional and total renovation in North Oconee. This beautiful and functional home has been renovated to please! Every inch of this home has been improved over the last year. The charming front porch overlooks the rolling yard and quiet street and features custom railings, new columns, and new shutters. Upon entering the home, one is welcomed by a bright, open great room that adjoins the kitchen and dining space. New custom cabinetry, countertops, backsplash, appliances, light fixtures, and large kitchen island, as well as new wood floors, custom iron railing, and wood feature wall are all notable improvements. There are three bedrooms on the main level. The owners' suite is bright and spacious with his/hers closets and large bath. Two secondary bedrooms share a hall bath on this level. Downstairs on the terrace level, you'll find a 4th bedroom with full bath and walk-in closet. Additionally, there is ample storage space and room to finish another sitting area or bedroom. The laundry room is conveniently located on the main level near the garage with access to a quiet back patio surrounded by large hardwoods. All new windows, doors, hardware, flooring, and tile. The storage building in the backyard has a new roof and new paint job. 1090 Kenway Drive is located close to Hwys. 316 & 78 and is on a 2.68 acre lot in a non-HOA community--allowing flexibility for its new owners.
431 Tralee Court
Statham, GA 30666
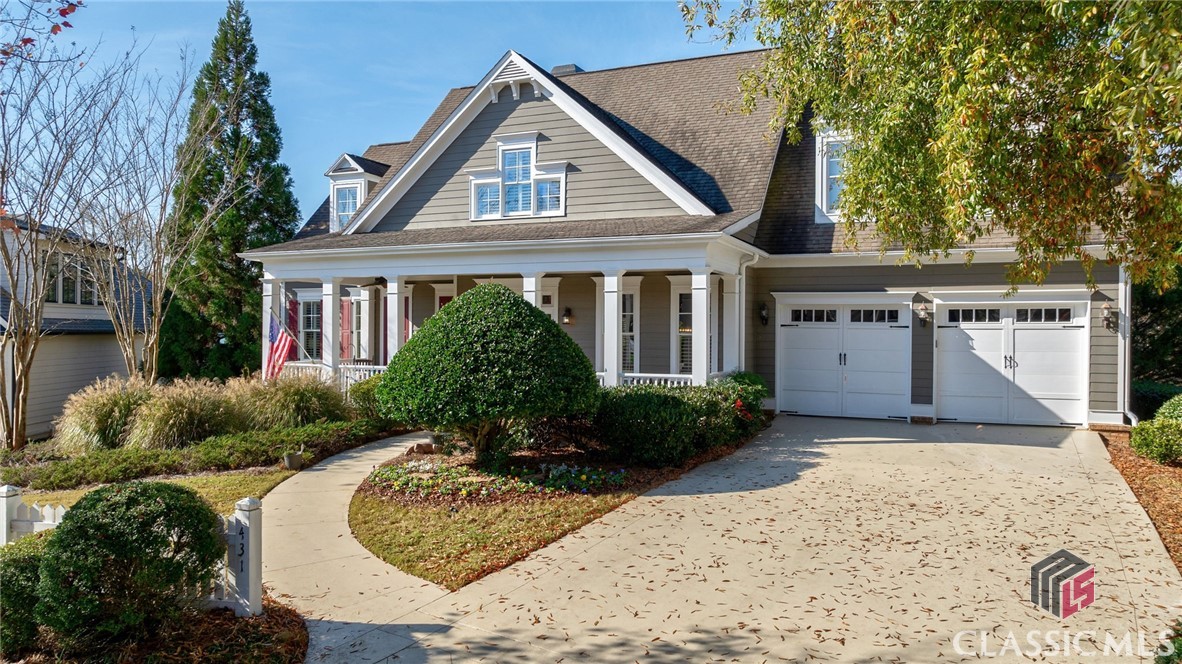
Nestled within the prestigious Georgia Club, this stunning 5-bedroom, 4-bathroom home offers an exquisite blend of luxury and comfort. The house sits on a beautifully landscaped lot, featuring a fully finished basement and a private backyard oasis complete with a shimmering pool, perfect for those warm Georgia days. The exterior, with its classic gray siding and white trim, exudes charm, complemented by a welcoming front porch that invites you into the house. As you step into the foyer, youre greeted by the rich, gleaming hardwood floors that lead your eyes towards the open layout ahead, with a staircase to the left inviting you upstairs. The formal dining room, visible to the right from the foyer, boasts elegant wainscoting, a soft green hue on the walls, and large windows that allow natural light to flood the space, creating an inviting atmosphere for gatherings. The kitchen, located to the right of the great room, features inviting design with rich wooden cabinetry, granite countertops, a central island, and stainless steel appliances, all complemented by pendant lighting and a stylish backsplash, creating a functional and aesthetically pleasing cooking space. On the left side of the main floor, you are greeted by a refined home office, distinguished by its built-in cabinetry and the warmth of hardwood flooring, ideal for work or contemplation. Steps away lies a practical full guest bathroom, enhancing the homes hospitality. Also on this side is the expansive master bedroom, a haven of comfort and elegance, which opens into a master bath designed for indulgence. The bathroom features a spacious walk-in shower, a soothing jacuzzi tub, his and her vanities for personal space, and a large custom closet that answers every storage need with style. Upstairs features two large bathrooms, a third bathroom, a spacious office, and ample attic storage space for all needs. The covered deck, accessible from both the breakfast area, great room and the master bedroom, offers a tranquil retreat with its expansive deck area. Its designed for relaxation and entertainment, featuring ample space for seating and dining, all under the protection of a awning. The newly renovated basement presents a versatile and inviting space, featuring a bar area with countertops and pendant lighting, perfect for social gatherings. Adjacent to the bar, the open layout seamlessly transitions into various functional areas, including a full bathroom for convenience, a dedicated workshop for DIY projects, a designated workout area for fitness enthusiasts, and a cozy bedroom for guests or family. Additionally, the basement includes a practical storage garage specifically for pool equipment and a golf cart, ensuring all leisure needs are catered to within the home. The overall design combines utility with comfort, making it an ideal space for both relaxation and productivity. This outdoor area features a sparkling pool for refreshing dips, a soothing hot tub for relaxation, and an outdoor bar setup perfect for entertaining. The space is designed for leisure and social gatherings, offering a blend of comfort and luxury with ample seating and shade. The Georgia Club itself is a paradise for those who love the outdoors and community activities. With a championship 27-hole golf course designed to challenge and delight players of all skill levels, a club house for social gatherings, a remodeled fitness center, and not one but two pools for community enjoyment, theres always something to do. Add to this the convenience of on-site pickleball and tennis courts, playgrounds, and beautifully maintained parks, and you have a community that supports an active and engaged lifestyle. The houses location within this gated community offers both privacy and security, making it an ideal retreat for families or anyone looking for a serene environment. The Georgia Clubs amenities and this homes features make it not just a residence, but a lifestyle choice. Dont miss out!
85 Cedar Drive
Watkinsville, GA 30677
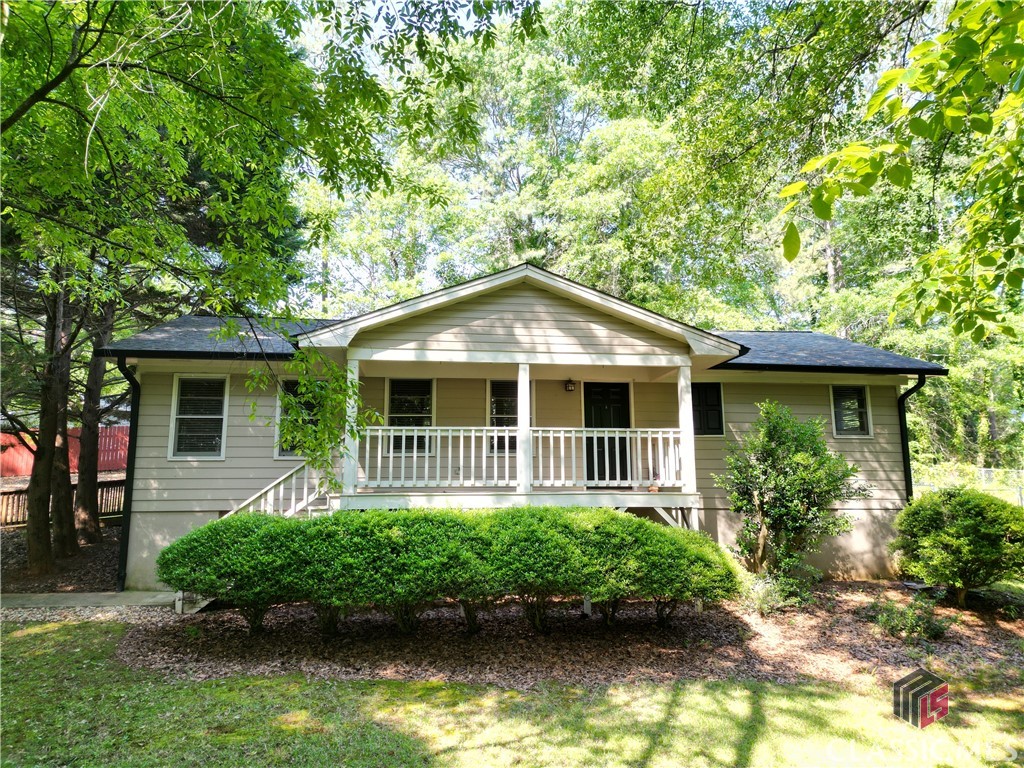
Welcome to this inviting 4-bedroom, 2-bathroom cottage, perfectly located just minutes from Butler’s Crossing and downtown Watkinsville. Step inside to an open-concept living room and kitchen, ideal for entertaining and everyday living. The home features stylish LVP flooring throughout, with brand new carpet in the secondary bedrooms for added comfort. Enjoy the outdoors on the low-maintenance Trex deck, complete with a handicap-accessible ramp and a fully fenced backyard — perfect for pets or play. Whether you're looking for convenience, comfort, or character, this home checks all the boxes. Don't miss your chance to own this well-maintained gem in one of Oconee County’s most desirable locations!
310 Research Drive
Athens, GA 30605
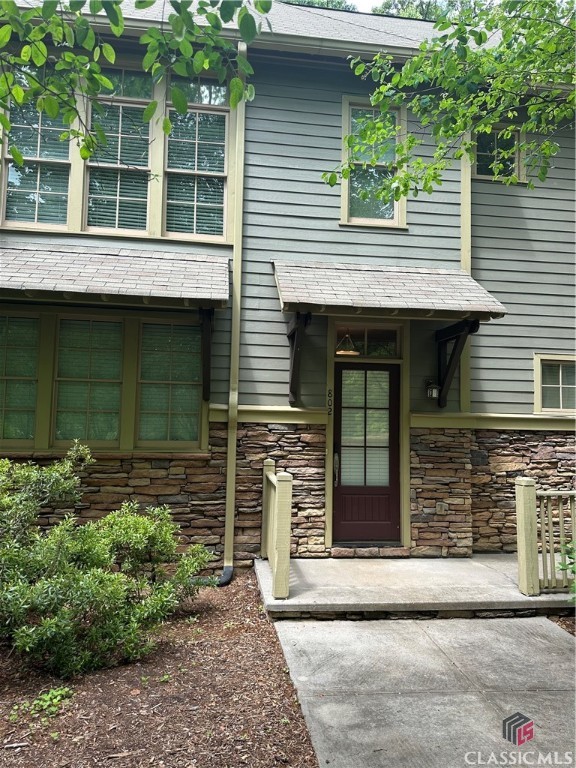
Ready for immediate occupancy. Upgraded 2-bedroom 2.5 bath craftsman style townhome is located at the Seasons of Athens, conveniently located off Research Dr. just minutes from UGA, Downtown Athens, and GA Loop 10. The condo features an upgraded kitchen with granite countertops, custom cabinetry, and stainless-steel appliances. The living room offers an open floor plan with expansive windows leading out to the private deck, built in bookshelves, a wet bar, and a gas fireplace. Main level has hardwood flooring throughout. Bedrooms are spacious and both have private baths. Stacked washer and dryer included.
1851 McNutt Creek Road
Bogart, GA 30622
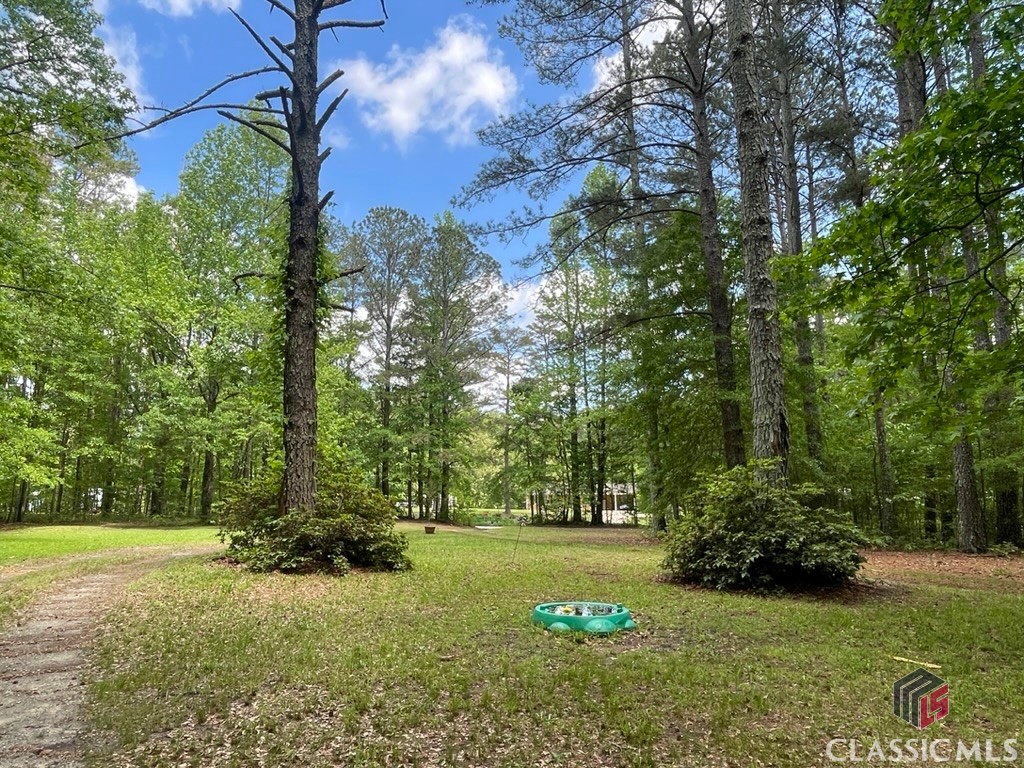
MAJOR Price Reduction? Seller is motivated and ready to sell. This 4-acre property in highly desirable Oconee County. offers excellent potential for investors, developers, or home buyers seeking acreage in a rapidly growing area. The property includes a 3BR, 2BA double-wide home with approximately 1,300 square feet that is currently livable and selling “AS IS” as a fixer, rental, or temporary use while planning future improvements. Located in the North Oconee HS & Malcom Bridge district, the property is just a few hundred feet from access to Hwy 316, which is scheduled for significant GDOT improvements. Conveniently positioned approximately 5 miles to Athens, 2 miles from Bogart, and about 45–50 miles to Atlanta. The level land offers ample space for additional structures, parking, and commercial potential redevelopment. The property currently carries an R4 class designation and AG zoning. Utilities include county water, electricity, and gas, with septic currently in place and new fiber internet available. A sewer line runs along the rear of the property near two creeks and may offer future connection potential. An adjacent property at 1811 McNutt Creek Rd consisting of an additional 3.25 acres, and 2BR,1BA older farmhouse style home that is rented short term, creating the possibility of assembling approximately 7.25 total acres. Property features good road frontage and is located near a local fire station. Buyers are encouraged to verify zoning, permits, utility access, and potential uses with the appropriate authorities.
1810 Willow Creek Drive
Watkinsville, GA 30677
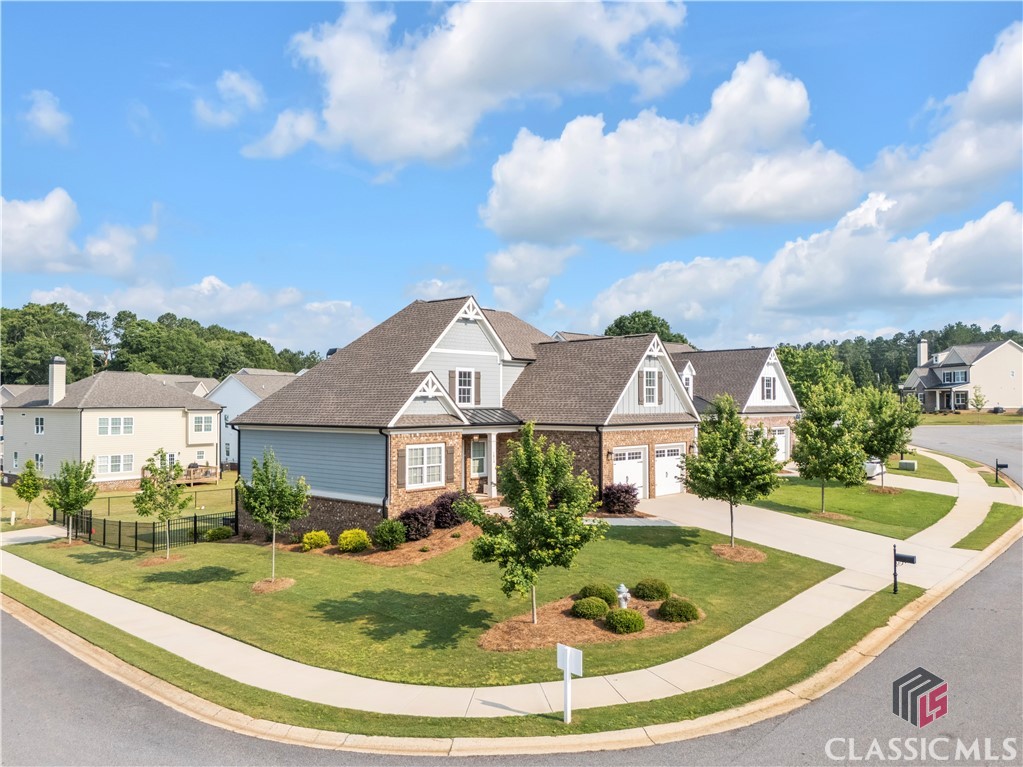
**MOTIVATED SELLER** Yes! Yes! Yes! NOW OFFERING Your search for the perfect home in the perfect location in one of the best counties to live in is complete!! This beautifully maintained Kensington 2 plan home, built by SCOUT CONSTRUCTION LLC, in the new Willow Creek Subdivision has everything you need and even some things you didn't know you needed!! This 5 bed 3.5 bath home is complete with the spacious Owner's Suite on the main level including a large bathroom and custom tiled shower and large walk-in closet. The open living room, dining, kitchen areas are perfect for entertaining. There is also a separate dining room/multipurpose space which can be used for more intimate dinners or can be tranformed into an office space. The 3 bed/1 bath upstairs are uniquely situated to provide adequate space for all. You will certainly fall in love with the large closet in the larger bedroom. Just when you think you've fallen in love with all that is available, we then invite you to proceed downstairs to the completely finished basement. The basement provides an unbelievable amount of opportunites for any buyer. There is open space for a possible game room, play area or an additional living room for movie night in addition to a full bedroom and full bath. There is even a large hidden storage space for all of the seasonal decorations that you need to put out of harm's way. As you walk around the basement you will also see outside access to the fenced in back yard, a porch pad perfect for grilling, and a large deck connected from upstairs for easy access. Additional driver? No problem- there is also an extra parking pad next to the fenced in back yard. This property truly has everything you ever thought you'd need.
139 Thornhill Circle
Athens, GA 30607
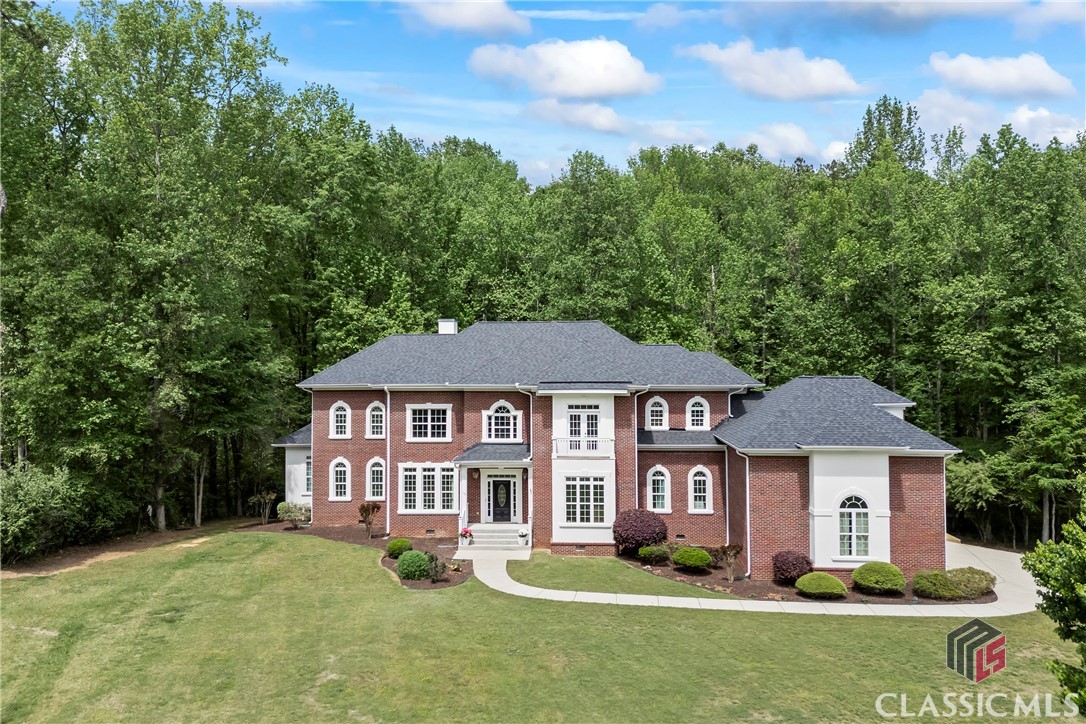
Welcome home to Hodgson's Place—where space, comfort, and convenience come together on 2.42 private acres, just minutes from all the shopping, dining, and entertainment that make Athens such a great place to live! With over 5,800 square feet, five bedrooms, and thoughtful upgrades, this home offers an exceptional price per square foot in Athens—an incredible opportunity from a motivated seller. Recent updates include re-finished hardwoods, new carpet, and a new roof, making the home as functional as it is beautiful. Inside, a bright two-story foyer opens to spacious living areas. The elegant dining room with coffered ceiling sets the stage for gatherings, while a private office with double doors provides the perfect work-from-home setup. The gourmet kitchen boasts dark wood cabinetry, quartz counters, a huge island, pro-grade appliances, and a walk-in butler’s pantry. A cozy breakfast nook overlooks the backyard, and the open great room features soaring ceilings, a fireplace, and easy access to the sunroom. The main-level owner’s suite is a retreat with a large closet, dual vanities, soaking tub, and walk-in tile shower. Upstairs, four bedrooms and three full baths ensure space for everyone, plus a large bonus room ideal for a media room or play space. Step outside to a newer two-level grilling deck, generous parking pad, and three-car garage with ample storage.This spacious, thoughtfully updated home offers unmatched value—an exceptional price per square foot in Athens from a motivated seller ready for your offer!
173 Putters Drive
Athens, GA 30607
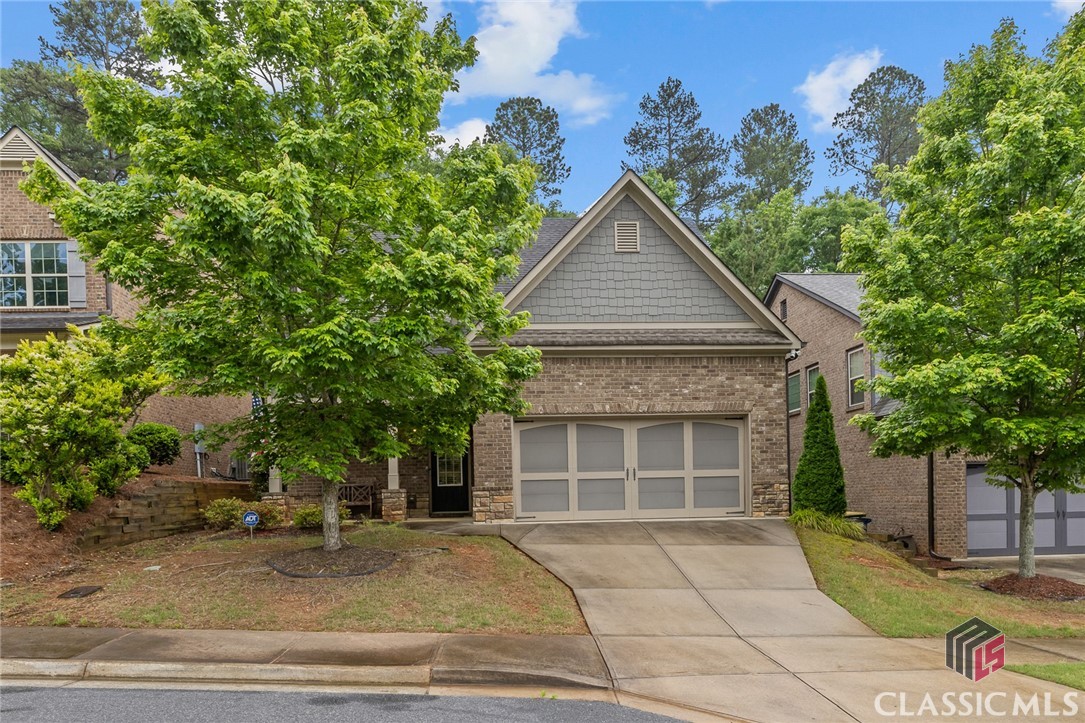
Located in one of Athens' most sought-after neighborhoods, this beautifully maintained two-story brick home located in the Putters Subdivision blends timeless style and comfort. The primary on the main floor is spacious and leads to a roomy primary bathroom with double sink vanities. The spacious layout upstairs features two bedrooms, which include an owner’s suite with a private sitting area- perfect for a bonus room or home office. Two additional bedrooms upstairs are joined by a Jack and Jill bath. The open-concept kitchen flows effortlessly into the dining area and breakfast bar, creating an ideal space for both everyday living and entertaining. Step outside to enjoy a private patio and manicured backyard. This home offers both beauty and ease of maintenance. Community amenities include a clubhouse, fitness center, playground, putting green, sidewalks, streetlights, and included lawn care. A perfect blend of elegance, comfort, and convenience.
175 Tillman Lane
Athens, GA 30606
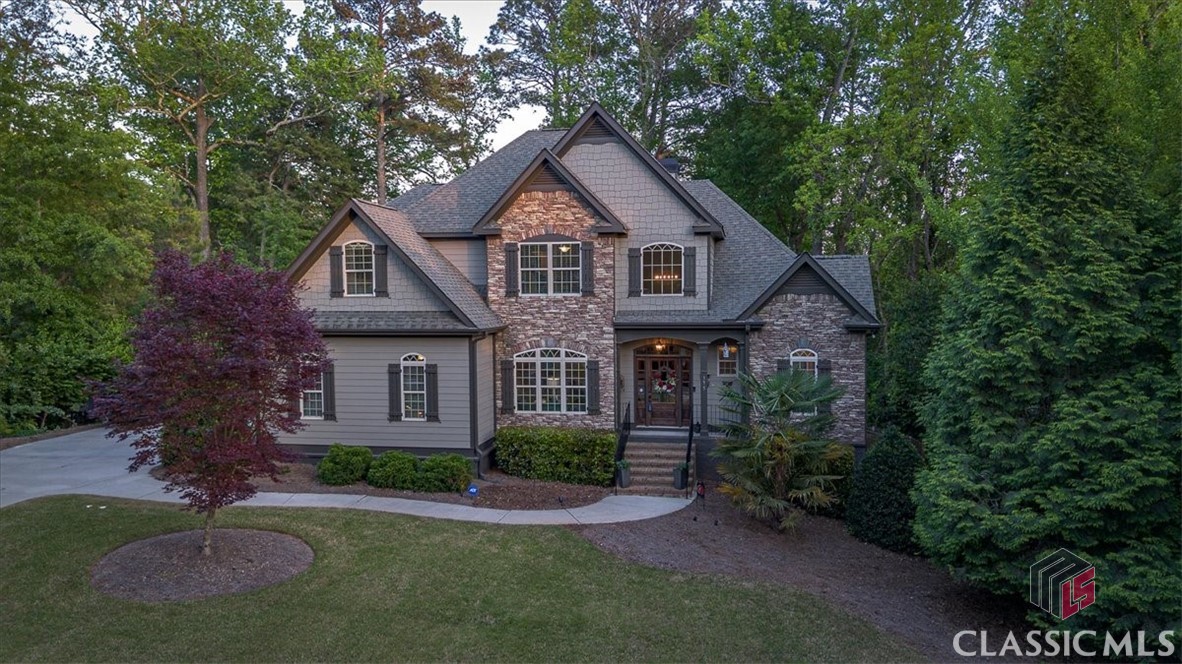
Now Priced at Appraised Value! Rate as Low at 4.5% Could be Acquired on this Property! Step into timeless elegance and modern sophistication at 175 Tillman Lane, nestled in the heart of the highly sought-after Fivepoints community. This exquisite residence effortlessly combines location, luxury, and privacy, offering a truly unparalleled lifestyle experience. From the moment you arrive, you’ll be captivated by the striking curb appeal and masterfully designed exterior. A seamless blend of rich wood tones and natural stone accents creates a warm, inviting aesthetic that sets this home apart. The custom-designed landscaping, featuring a manicured lawn and lush greenery, adds a finishing touch to the welcoming façade—creating an atmosphere that feels both serene and sophisticated. As you cross the threshold, a gracious foyer welcomes you with soaring ceilings and abundant natural light. The open-concept design flows effortlessly into the main living area, where an elegant fireplace and thoughtful architectural details make the space perfect for relaxing evenings or entertaining guests. Vaulted ceilings and wide-open sightlines lend a sense of grandeur to every room. At the heart of the home, the newly renovated gourmet kitchen is a true showstopper. Outfitted with top-of-the-line stainless steel appliances, gleaming quartz countertops, and custom cabinetry, this culinary haven is both functional and beautiful. Multiple seating areas, ample counter space, and an oversized island make this space ideal for casual family meals or large gatherings. Adjacent to the kitchen, a formal dining room bathed in natural light offers the perfect setting for memorable dinners and holiday celebrations. Retreat to your luxurious primary suite, a true sanctuary designed for rest and relaxation. This expansive suite boasts generous space for any layout, while the spa-inspired en-suite bathroom is a vision of luxury. Enjoy double vanities, a stunning walk-in shower with rainhead, and a private soaking tub set beside its very own fireplace—perfect for unwinding after a long day. The main floor also features a cozy, beautifully finished home office and a conveniently located half-bath for guests. Upstairs, you'll find a smart and functional layout that includes three spacious bedrooms connected by a thoughtfully designed Jack and Jill bathroom—ideal for family members or guests. Each bedroom offers ample storage, abundant light, and peaceful ambiance. A true gem of the property, the walkout basement offers both functionality and style. A haven for entertainment and relaxation, this space boasts soaring 10-foot ceilings and an open-concept design tailored for fun. Enjoy the fully-equipped bar area perfect for hosting, a dedicated billiards space, and multiple seating areas for gatherings of any size. But what truly makes this basement unforgettable is the custom-built wine cellar. Surrounded by stone walls and ambient lighting, it’s an intimate, inviting space designed to savor life’s finest moments. And the magic continues outdoors. Step into a backyard built for entertaining and designed for serenity. Whether you’re enjoying quiet mornings or lively evenings with friends, the expansive patio space has it all. Multiple sitting areas, a stunning built-in stone fire pit, and an outdoor kitchen with a large grill and island create the ultimate outdoor living experience. The artificial turf lawn is low-maintenance and high-impact, featuring a custom putting green for golf enthusiasts. Mature trees encircle the .63-acre lot, offering unmatched privacy while still placing you just moments from everything Fivepoints has to offer. This home is a rare gem—meticulously designed, impeccably maintained, and truly move-in ready. Every inch has been thoughtfully crafted for comfort, luxury, and timeless appeal.
490 Clover Street
Athens, GA 30606
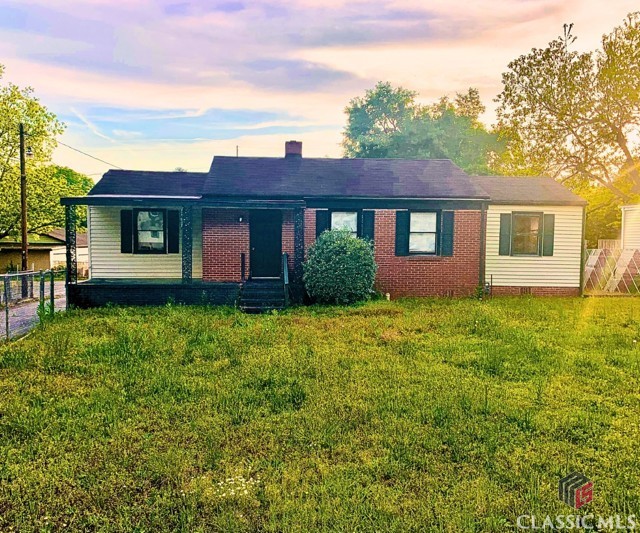
**Seller offering $5,000 towards closing costs** Very unique in-town opportunity to own not one, but two separate structures on one lot in one of Athens most vibrant and desirable neighborhoods. This property is being sold AS-IS and is waiting for the new owners to create their own oasis in Normaltown. The main cottage has 1288 SF with three bedrooms, one and a half baths and beautiful wood floors. Great natural light. The building directly behind the main residence, formerly utilized as a children's daycare center, has almost 1900SF of space and plumbing for two separate half baths and a kitchenette. The back unit could easily be converted into a guest house, art studio, yoga studio, ADU, in-law suite, the possibilities are endless. Both the main house and second building are zoned single family residential. Located just minutes away from Bishop Park, Normaltown restaurants and shops, Piedmont Hospital and the new UGA medical campus. Again, property being sold AS-IS in it's current condition.