Property Listings
Browse 2011 active properties in 25 cities
1312 Properties Found
Showing 1261-1272 of 1312 results

215 Cooper Road
Athens, GA 30605
Fantastic home with lots of space both inside and out. With both a huge front porch and delightful covered side porch, there’s a lot of room to enjoy the pretty view of your spacious level yard. Inside there have been many updates including new LVP flooring in the large living room, kitchen, dining room, and hallway. The kitchen has been updated with subway backsplash, new pulls, and gorgeous wooden countertops plus fresh paint and new light fixtures. There are 4 good sized bedrooms. Three bedrooms are one side of the home, two sharing the hall bath and one with an ensuite. The fourth bedroom also has an ensuite and is at the back of the home making this a great option for multigenerational living or roommates. Outside there’s a fenced backyard plus a massive workshop/garage with a wood stove and power. Just a few minutes to downtown Athens and close to great shopping and restaurants, this house is a must see! For more information on East Athens visit: https://ctuckerandco.com/east-athens
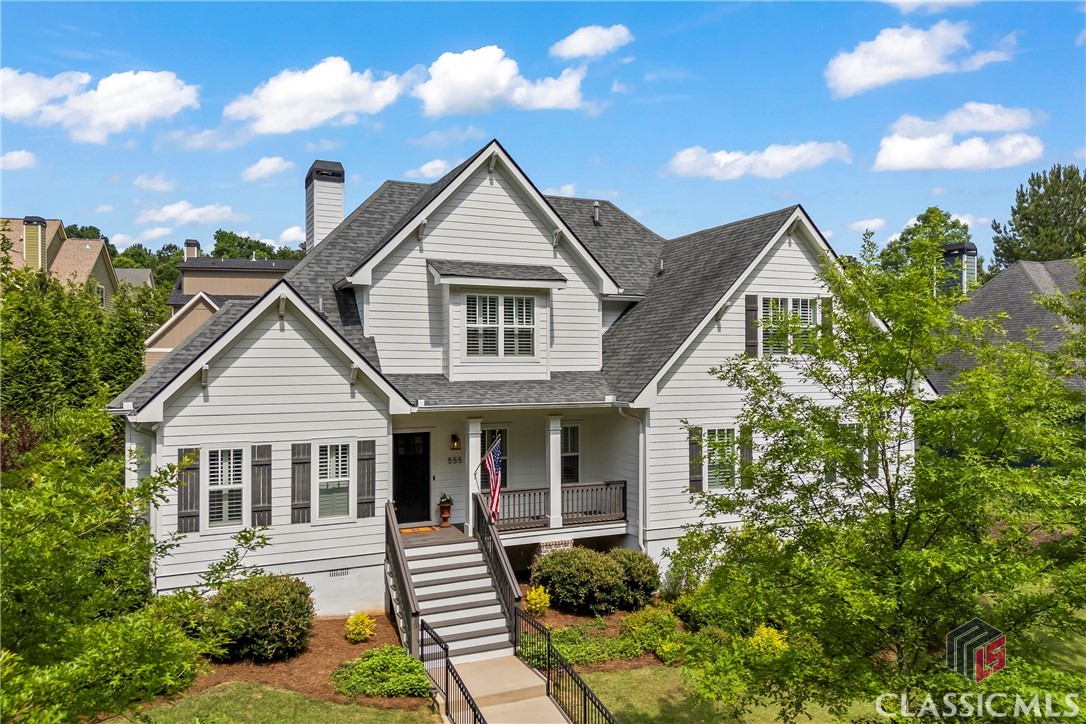
555 Red Bluff Drive
Athens, GA 30607
Once featured in Athens Magazine, HGTV Magazine, and Better Homes and Gardens, boasting pure elegance and natural light. This 3,305 sq ft home is beautifully accentuated by soaring 10-foot ceilings. The spacious dining room welcomes guests just right of the entrance, comfortably accommodating 8-10 people with room for display furniture. This entertaining space transitions seamlessly into the gourmet kitchen featuring a gas cooktop, quartzite countertops, central island, farm sink, and floating shelves. An amazing butler's pantry sits adjacent to the shelving. The family room features a coffered ceiling and a wood-burning fireplace that offers warmth and coziness. French doors illuminate the space and provide access to the patio and professionally landscaped backyard. The owner's suite serves as a peaceful retreat with French doors leading to a covered patio section. The bathroom showcases a soaking tub, expansive tiled shower with frameless glass, and double vanity with abundant storage. The designer selected white quartzite countertops, white subway tile shower surrounds, and gray tile flooring—a timeless palette repeated throughout all bathrooms. The shared closet offers generous space for all wardrobe needs. A powder room and laundry/mud room with organizational features for family essentials complete the main floor. Upstairs hosts four bedrooms, including one with a private bath, plus a hall bathroom featuring a double vanity and tile surrounds. Two versatile bonus spaces enhance the home—the main floor flex room with French doors perfect for entertainment or work, and an upstairs space with built-in desks and window seating ideal for various purposes.
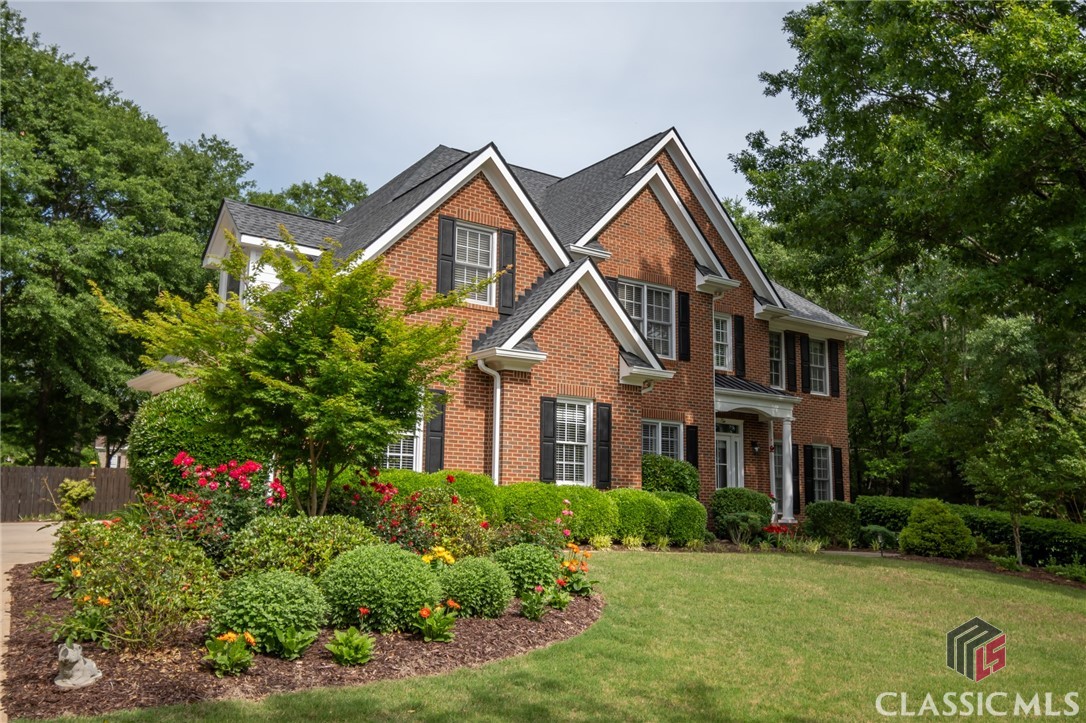
1231 Founders Lake Drive
Athens, GA 30606
Welcome home to Founders Grove. This exceptional executive residence is now on the market and ready for new owners. One of Athens most prestigious neighborhoods with an Athens address in Oconee County with award winning schools. You walk in to a dramatic two story foyer and beautiful crown molding throughout the home. Bathed in natural lighting and a very spacious layout. Plantation shutters on the main with an abundance of windows in the back for natural lighting. Great room with soaring ceilings and all hardwoods on the main. Office space for those who like to work from home. Bedroom on the main with its own full bath. Master suite with lavish master bath and not one but 2 large master custom closets. Over $30k of upgrades the last few years from the new quartz countertops to new lighting in the dining room, breakfast room and master bath. Not to mention the new front door to allow more light into the foyer. All 22 canned lights are new LED recessed lights with 5 settings from warm to cool white. Both master closets have custom California Closets as well as the pantry. One room in the basement is finished in addition the workshop, mechanical room and the garage have new polyspartic/epoxy floors. The workout room has tile floors. There are 2 mini split 3 ton ac units in the basement which can be used to cool the basement. They are like new. Also an extra service panel has been installed if you decide to finish the basement. Only one room is completed in the basement. Step outside to the newly stained oversized deck to a yard full of flowering plants, an herb garden, fig tree and muscadines. Not to mention the established asparagus bed. You can enjoy fresh asparagus daily in the spring and share. Yard was re sodded with zoysia for easy care on back and the side. A backyard paradise with azaleas, camillias, roses, jasmine, dahlias, and more perenials for easy care. The neighborhood has a pool, lake, common areas with tennis and pickleball courts. Small clubhouse for get togethers or birthday parties. Located just minutes from Epps Bridge shopping, UGA, in-town Athens, and Watkinsville, this home is truly one not to be missed.

492 Clover Street
Athens, GA 30606
**Seller is offering a Buyer Incentive!!** Welcome to 429 Clover Street, a beautifully renovated cottage nestled in the heart of Athens in the vibrant Normaltown neighborhood. Located just minutes from Bishop Park, the UGA Health Sciences Campus, and all the dining and shopping that make Normaltown so vibrant, this home is truly move-in ready. From the moment you arrive, you'll notice the attention to detail-from the fresh landscaping and inviting outdoor seating area to the brand-new metal roof that adds both durability and character. Inside, original hardwood floors run throughout the home, providing warmth and timeless appeal. The fully renovated kitchen is a standout, featuring all new cabinetry with soft close drawers/doors, brand new stainless steel appliances with 12-month warranties, quartz countertops and stylish finishes that make cooking and entertaining a joy. The home's layout includes a spacious owner's suite with a private en suite bathroom, a rare find in this area, offering a quiet retreat with modern touches. Both bathrooms have been completely updated with contemporary tilework and fixtures. Behind the walls, all the essentials have been upgraded: new windows, new plumbing, new HVAC system and updated electrical to ensure comfort and peace of mind for years to come. The backyard is a true highlight, offering both function and natural beauty. In addition to a covered carport and extra parking space, the yard features gorgeous mature pecan trees that provide shade and character. Whether you're relaxing under the trees, enjoying the outdoor seating area, or entertaining guests, the space is perfect for quiet evenings or lively gatherings. Whether you're a first-time buyer, a professional working nearby, or simply looking for a turnkey home in a fantastic location, 429 Clover Street checks every box. Come see this charming, fully updated property and make it yours today!
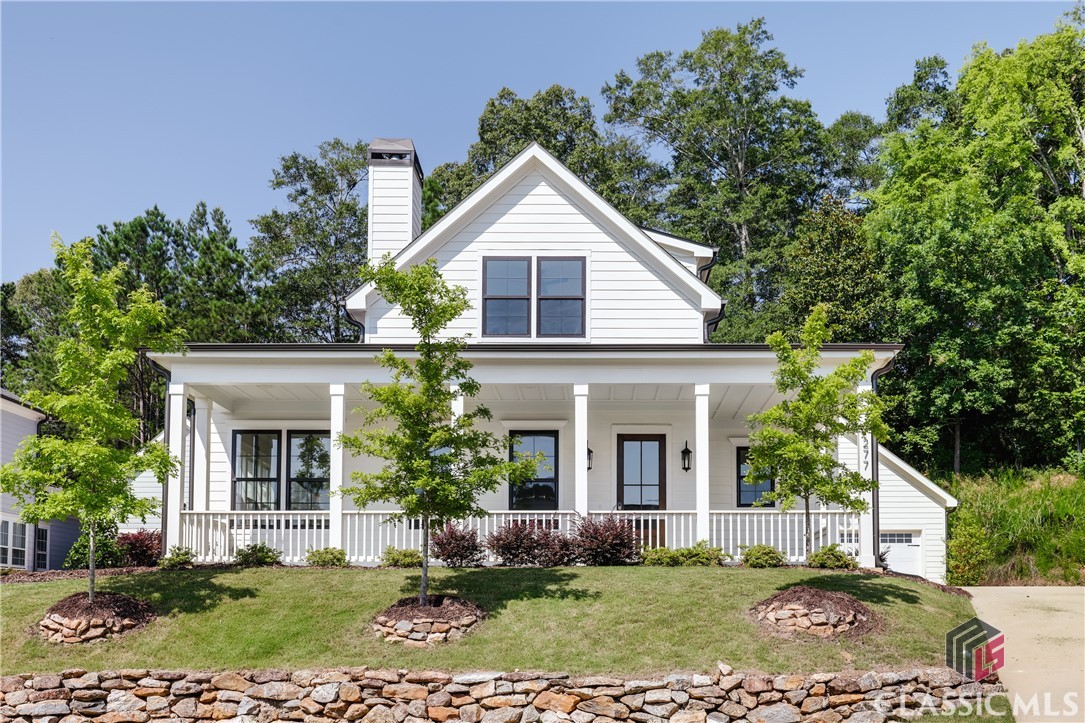
277 Highpointe Lane
Athens, GA 30606
Welcome to the heart of community living in the Glenview neighborhood, where the inviting Viburnum House Plan sets the stage for comfort and warmth. Step onto the front porch and you're welcomed into an open living area with a relaxed atmosphere, featuring a gas fireplace flanked by custom case openings that flow seamlessly into the sunroom. The kitchen is a dream for any cook, with quartz countertops, a large island, and high-end appliances. The main floor is anchored by the spacious owner's suite, offering ample space, a walk-in closet, frameless glass shower, and custom tile package for added luxury. The back hall of the home leads to a double door pantry, powder room, laundry, and mud area providing access to the two-car garage. Upstairs, a loft-like landing leads to spacious bedrooms and double vanity bathroom. The front bedroom offers beautiful views of Athens, making it an ideal office space. Like all Glenview homes, this residence features custom cabinetry and millwork, a deep front porch for greeting neighbors, and wide-board hardwood floors throughout. Experience the perfect blend of functionality and charm in this Viburnum House Plan, where every detail contributes to the sense of community that defines Glenview living.
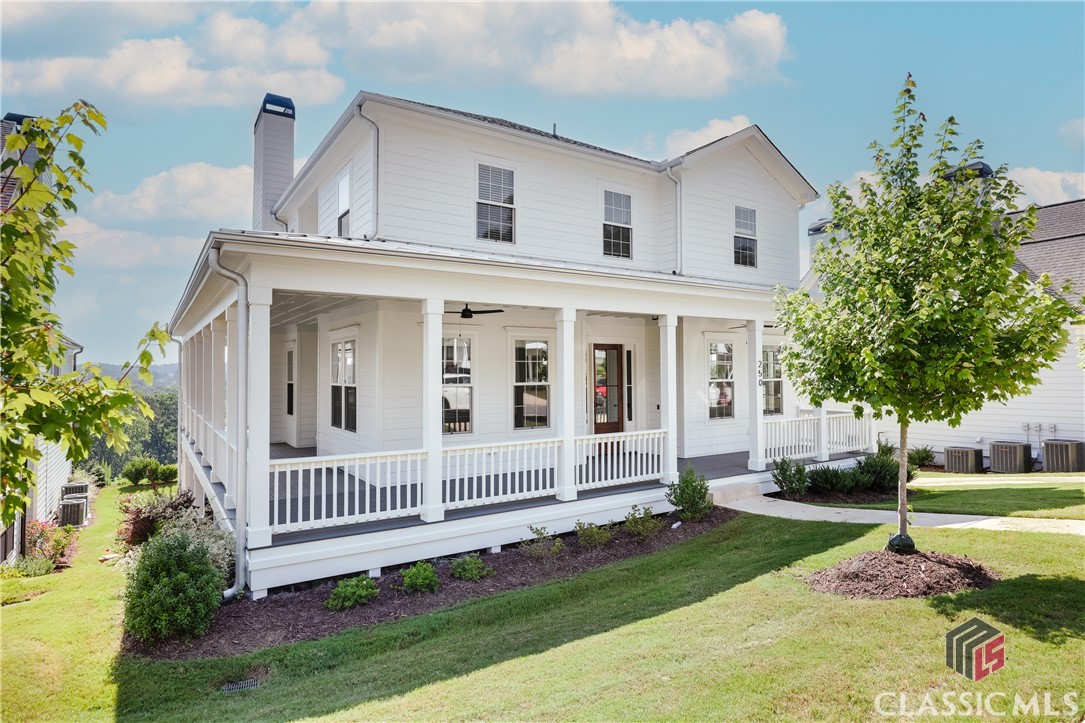
250 Highpointe Lane
Athens, GA 30606
The Loblolly-style home defines luxurious living. Enter through the formal foyer which leads to a guest suite that could easily transition to an office. This home has one of the largest kitchens with a gorgeous quartz center island and high-end Kitchen Aid appliances, including a microwave drawer. Step out onto the covered back porch, an ideal spot for watching football games or enjoying the breathtaking views of Athens, complete with an outdoor fireplace. Upstairs, the owner's suite is a sanctuary with a large bedroom, gas fireplace, and a spa-like bathroom. Two additional en-suite bedrooms and a laundry room are super convenient. The fully finished basement features another bedroom and bathroom, along with ample flex space for an office, game room, or home gym, complemented by a third gas fireplace. The wrap around front porch offers amazing views and the two-car garage, custom cabinetry, millwork, and wide board hardwood floors showcase the home's attention to detail.
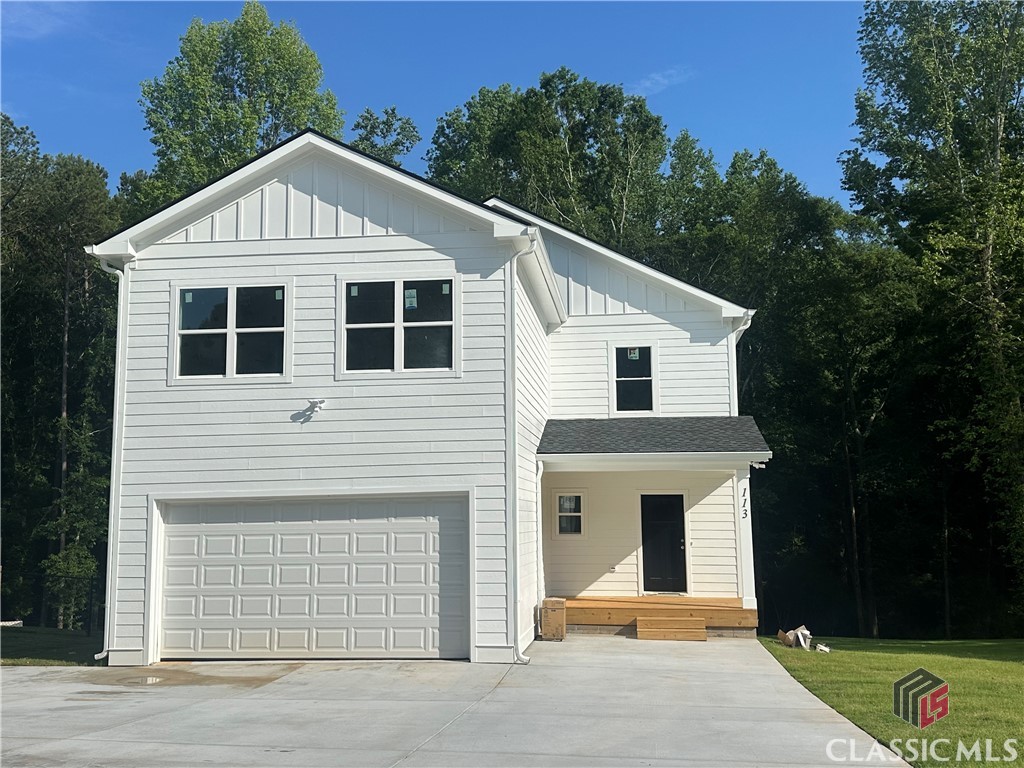
113 Sidetrack Circle
Comer, GA 30629
Certificate of Occupancy in hand- Move in Ready 5 or 6 large bedroom 4-1/2 Bath with two Owner Suites. One on Main Level and second upstairs. the lot is just under half an acre. Home features 2 car garage with oversized door for taller vehicles. All bedrooms feature walk in closets and ceiling fans. The 6th bedroom is over the garage and could be used as a flex room with option of upstairs living room/movie rom or many other options. The main level features an oversized owner suite with an extra large owner closet. The home features double laundry areas. Laundry room downstairs and a laundry closet upstairs. There is a half bath just inside the garage door then the home flows into an open living room/dining room area that flows into the kitchen and breakfast area. The pantry is just off from the kitchen. The two owner suites bathrooms feature a soaking tub and shower with separate toilet rooms. All vanities and kitchen cabinetry are custom made and tI he home features spray foam insulation and an encapsulated crawl space. There are two hvac systems one for upstairs and one for downstairs with a 12 year parts warranty through Daikin. In addition to the second owner suite and the flex room upstairs features three more spacious bedrooms and two bathrooms are located in hallway. Hallway bathrooms feature single vanity and tub shower combo. The sixth bedroomor flex room is over the garage and is 20x22. Hardi board lap siding. Home features extra large oversized covered back porch with three ceiling fans. (approximately 33 ftx 11 ft) Great for entertaining. Available to close as quick as 4 weeks when using sellers preferred lender and closing attorney. Builder is owner and Listing Agent. The crawl space is walk in with a cement floor in part of it for storage underneath. The house will have a 400 Amp electric service, two 50 gallon water heaters. The kitchen is oversized and will be a U shape with bar seating. House is under construction make sure to schedule showing as home may be unavailable during certain construction phases. The parking is two car garage plus parking for additional 3 to 4 vehicles in driveway. The yard has been sodded. Schedule your showing today. Updated photos coming soon.
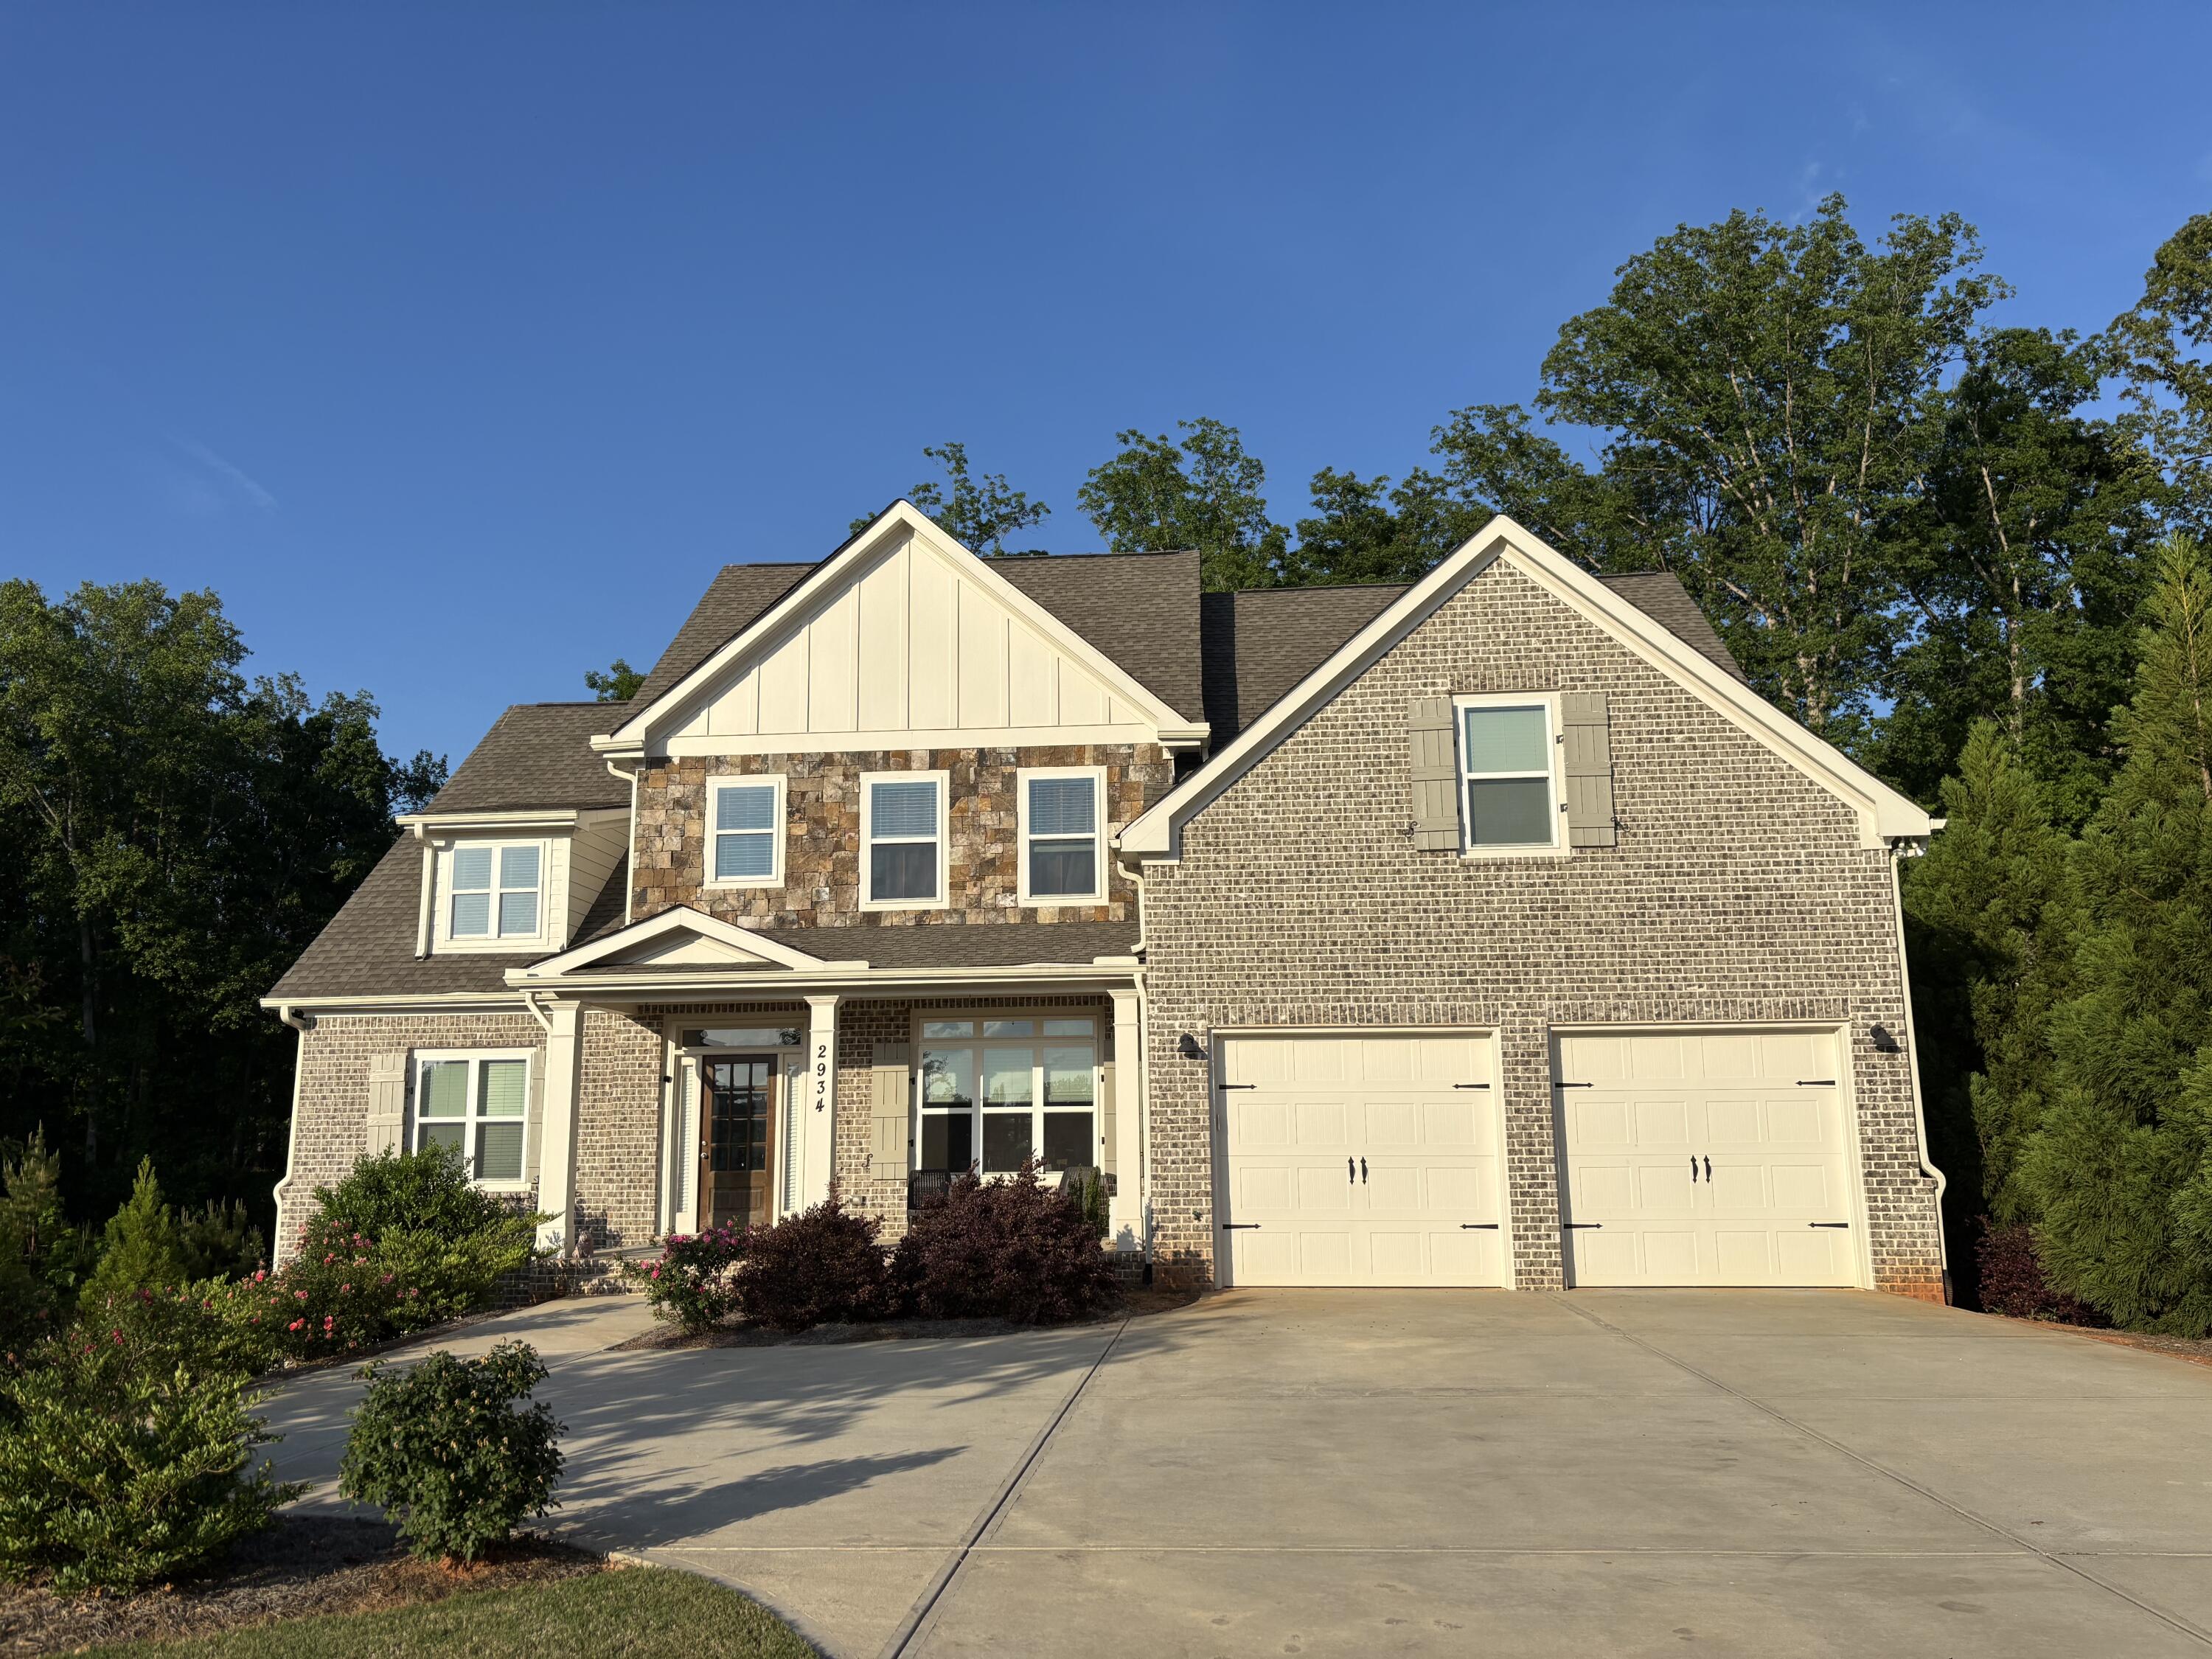
2934 HORSESHOE BEND Lane
Bogart, GA 30622
Wonderful home in Princeton Farms! Master suite on main level. Spacious bedrooms. Vaulted ceilings in family room and keeping room. Walk in closets. Playroom space above garage.
127 Chestnut Lane
Athens, GA 30606
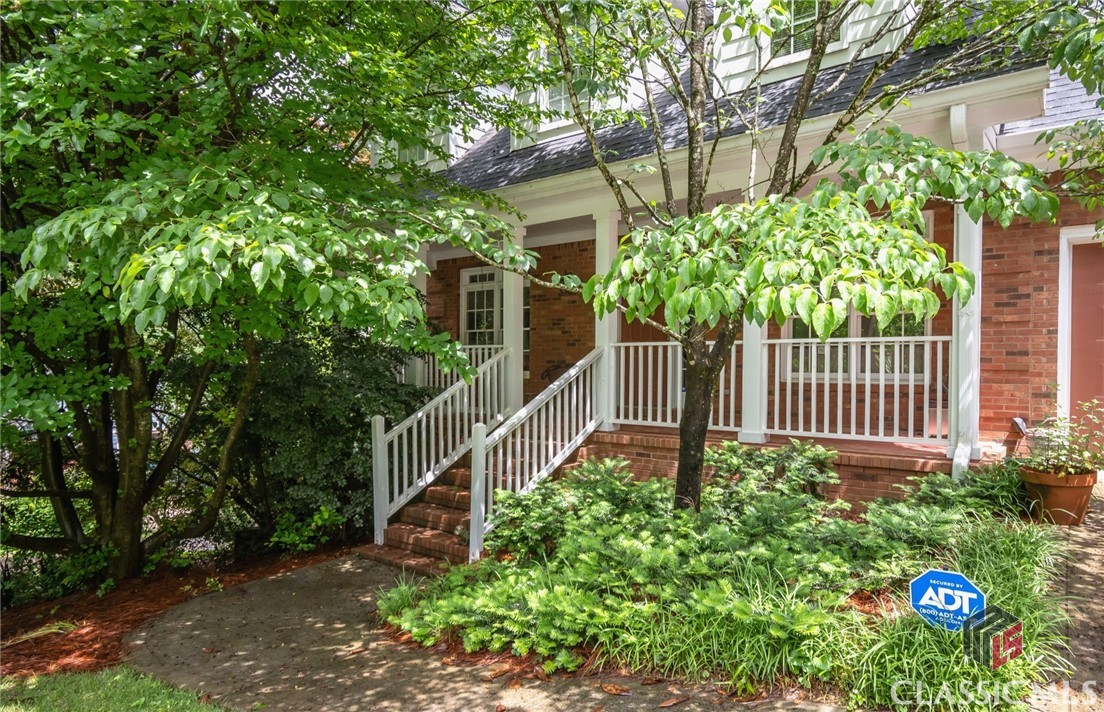
INCREDIBLE DEAL, NEW PRICE, NOW ONLY $825,000!! NEW PAINT!! READY FOR THE BUYER... who is looking for a very desirable neighborhood, just minutes from Five Points, UGA, Beechwood and Downtown Athens. This home has character, comfort and a well designed floor plan. As you enter the home from the inviting front porch the 2 story foyer showcases the living area and dining room. The high ceilings, floor to ceiling windows, and hardwood floors make these rooms perfect for entertaining guests. Beyond these areas you will find a well appointed kitchen which includes all appliances, ample cabinet and counter space, solid surface counter-tops and a storage pantry. The kitchen is open to a casual dining area, vaulted keeping room with a wood burning fireplace and walls of windows which overlook and has access to the private deck and backyard. The first floor includes a half bath and a large laundry room with a washer and dryer. Don't overlook the primary bedroom which has amazing windows, a large walk-in closet, wood floors and a door to the private deck and backyard. The ensuite bath includes a walk-in shower, vanity and large walk-in closet. A grand staircase leads to the upstairs rooms and overlooks the great room and informal dining area below. Upstairs is also full of surprises with a second primary bedroom which has hardwood floors and attached bath. This room also has an adjoining office/flex space or nursery and two large closets. Two other two nicely sized bedrooms with great closet space and windows, a full bath and linen closet complete this upstairs area. The basement is perfect for its current use, a library with tons of bookshelves, many windows, and a full bath. The finished basement area is low maintenance with tile floors. The unfinished areas in the basement are amazing. There is room for more bedrooms, a kitchen or space for separate living quarters/. From the basement you will enjoy a screened porch which leads to the very private partially fenced backyard with some gorgeous trees and native plantings. The plantings include: Azaleas, Japanese Maples, Dogwoods, Crepe Myrtles and other native plants. Don't wait to make an appointment to see this unique and beautiful home. You will not be disappointed.
1110 Highland Park Way
Statham, GA 30666
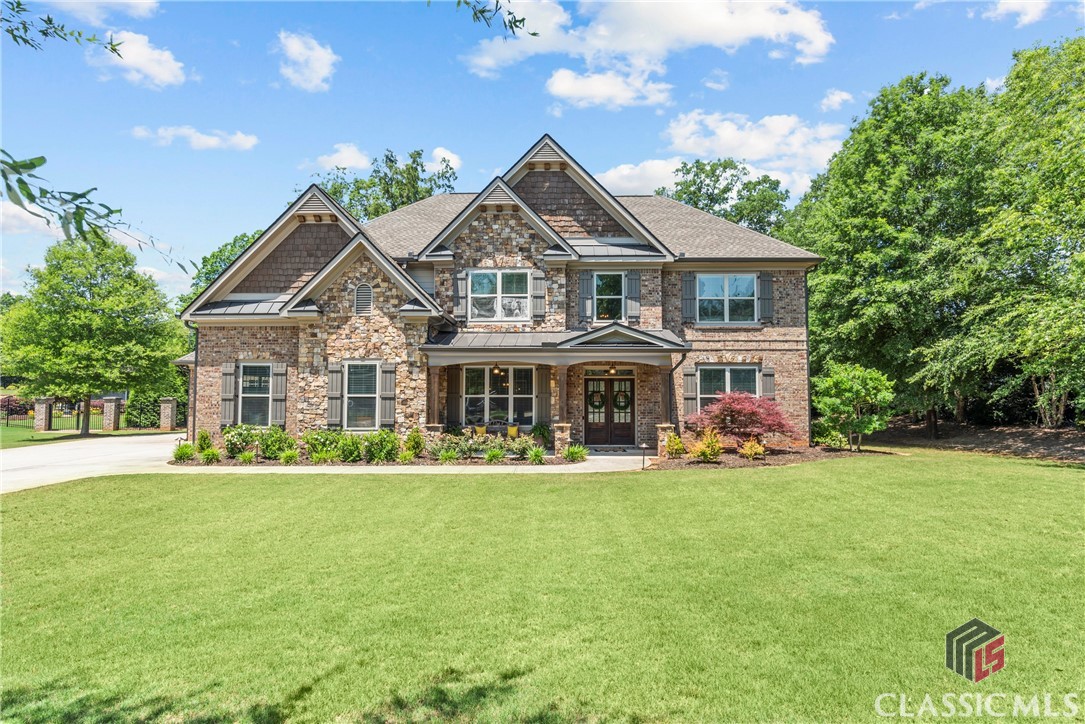
***Open House: Wednesday, 9/24, 4pm to 6pm and Friday, 9/26, 5pm to 7pm*** Welcome to this beautifully maintained brick home nestled on 1.02 acres in the highly sought-after Oconee County, located in charming Statham. Boasting 5 bedrooms, 4 full bathrooms, and a 3-car garage, this spacious home offers the perfect blend of comfort, elegance, and functionality. Step onto the inviting covered front porch and enter through double doors into a grand foyer. To the left, a spacious formal dining room awaits—ideal for hosting gatherings. To the right, a versatile office space provides the perfect setup for working from home. The living room features soaring ceilings and an abundance of natural light, creating an open and airy atmosphere. Just off the living room, you’ll find a guest bedroom and full bathroom—perfect for overnight visitors. The living space flows seamlessly into the heart of the home: a stunning kitchen with extensive counter space, ample cabinetry, a large center island with a breakfast bar, and generous storage throughout. Upstairs, retreat to the expansive primary suite, complete with double vanities, a soaking tub, a large walk-in shower, and a huge walk-in closet. Three additional bedrooms are located upstairs—one with an en suite bathroom, while the other two share a well-appointed full bath. Step outside to your private backyard oasis. The covered patio provides ample space to relax or entertain, and the outdoor stone fireplace adds warmth and charm for cozy evenings. With over an acre of land, there’s plenty of room to enjoy the outdoors and make it your own. Don’t miss your chance to own this gem in one of Oconee County’s most desirable areas—schedule your private showing today.
139 Lake Forest Drive
Athens, GA 30607
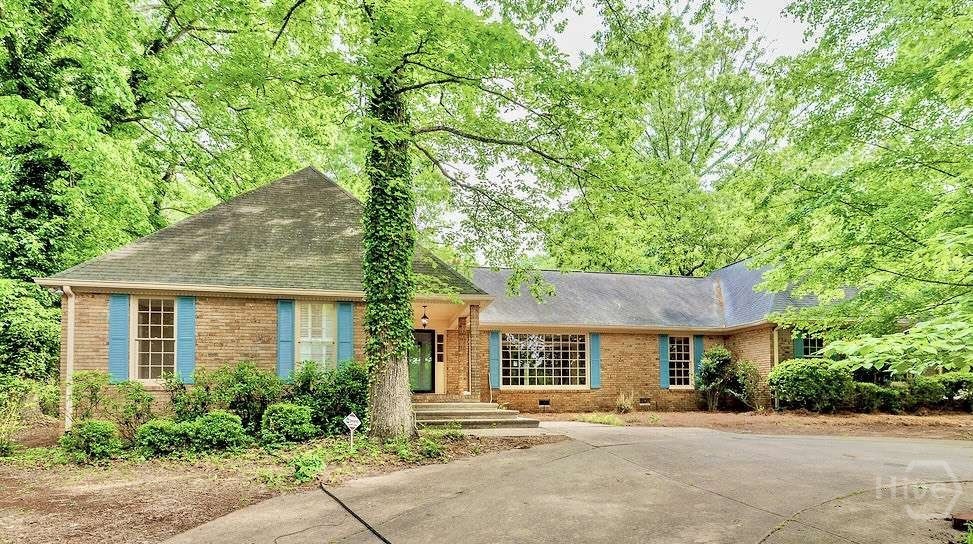
Welcome to 139 Lake Forest Dr. – Your Private Retreat in the Heart of Athens Nestled in the highly sought-after Lake Forest neighborhood, this exceptional 5-bedroom, 3.5-bath home offers the perfect balance of Southern charm, modern updates, and unbeatable location. Situated on a desirable corner lot with mature landscaping and a two-level fenced backyard, this property is a true sanctuary just minutes from downtown Athens, UGA, and the new medical campus. Step inside to an expansive, light-filled layout featuring hardwood and tile floors in the main living areas, brand-new carpet in the bedrooms, and fresh new interior and exterior paint throughout. The heart of the home boasts a spacious living area with a cozy fireplace, a gourmet kitchen, walk-in pantry, and NEW stainless steel appliances—including a wine cooler—plus a sunny breakfast nook overlooking the serene backyard. The main level includes four generously sized bedrooms, including a luxurious primary suite with tray ceilings, walk-in closet, and a large spacious shower. Upstairs, you'll find a private suite with an oversized bathroom, sitting area, and bedroom—ideal for teens, guests, or a home office. Enjoy year-round comfort with four new HVAC systems installed in the past year (over $30K in upgrades!) and relax in the tile-floored sunroom flooded with natural light from skylights and picture windows. A formal dining room, dedicated laundry area, two-car garage, and circular drive round out the home’s thoughtful layout. Community amenities are abundant: explore wooded nature trails, a tranquil pond with outdoor fireplace and picnic tables, fenced tennis courts, and open green spaces perfect for play and recreation. Wildlife lovers and birdwatchers will appreciate the surrounding natural areas and wetlands. Zoned for highly rated Clarke County schools including Burney-Harris-Lyons Middle, just across the street from the neighborhood entrance, and only minutes to Normal Town’s restaurants, shops, and coffee spots. This move-in ready gem checks every box—style, space, location, and community. Schedule your private tour of 139 Lake Forest Dr. today and experience Athens living at its best!
795 Jones Chapel Road
Danielsville, GA 30633
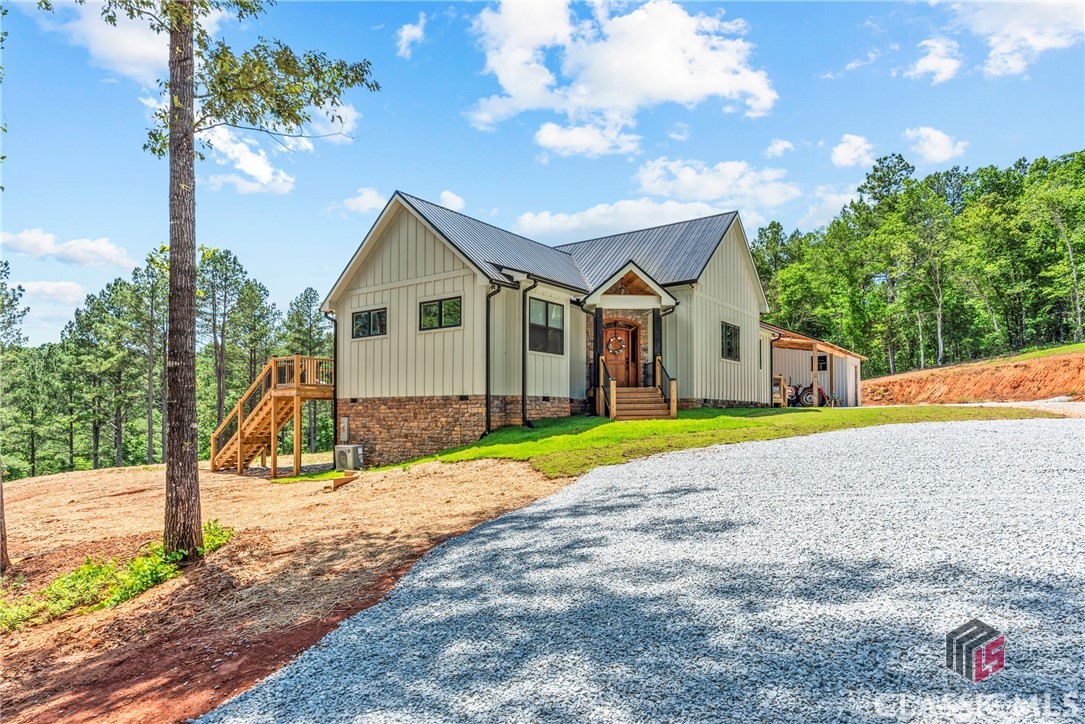
***Open House: Sunday, 10/05 from 2pm-4pm*** **Listed Below Appraised Value** Welcome to your dream retreat! Nestled on 33 private acres, this beautifully updated 3-bedroom, 2-bath home offers the perfect blend of modern comfort and rustic charm. From the moment you walk in, you're greeted by soaring wood-beamed ceilings and an expansive open-concept layout that's made for gathering and entertaining. The heart of the home is the gourmet kitchen, featuring stainless steel appliances-including a dedicated ice maker-a massive island, breakfast bar, and eat-in dining area. Just off the kitchen, you’ll find a thoughtfully designed mudroom complete with built-in laundry and a custom dog wash station—perfect for keeping things tidy after outdoor adventures.The kitchen flows seamlessly into the living room where a striking floor-to-ceiling stone fireplace creates a cozy and inviting atmosphere. The split-bedroom floor plan offers privacy and functionality. The spacious primary suite is filled with natural light from oversized windows and features a luxurious en-suite bath with dual vanities, a large walk-in shower, and generous walk-in closet. On the opposite side of the home, you'll find two additional bedrooms, each with large windows, and a beautifully updated full bath. Step outside to the massive back deck, complete with a second soaring stone fireplace, ideal for year-round entertaining. Whether you're enjoying sunshine or relaxing under the covered area, the space is designed for hosting and unwinding. A large carport is attached to an additional storage building/garage-perfect for all your tools, toys, and gear. And that's not all-- this property also features a 30x40 pole barn with power, a concrete slab, and lean-tos on both sides, offering even more storage or workspace. Plus, there's an additional well on the property for added utility and flexibility. For outdoor enthusiasts, this land is a true gem offering excellent hunting opportunities with an abundance of deer, turkey, and other local wildlife. Don't miss this rare opportunity to own a slice of paradise in Danielsville. This one-of-a-kind home checks every box-schedule your private showing today