Property Listings
Browse 2011 active properties in 25 cities
1312 Properties Found
Showing 1249-1260 of 1312 results
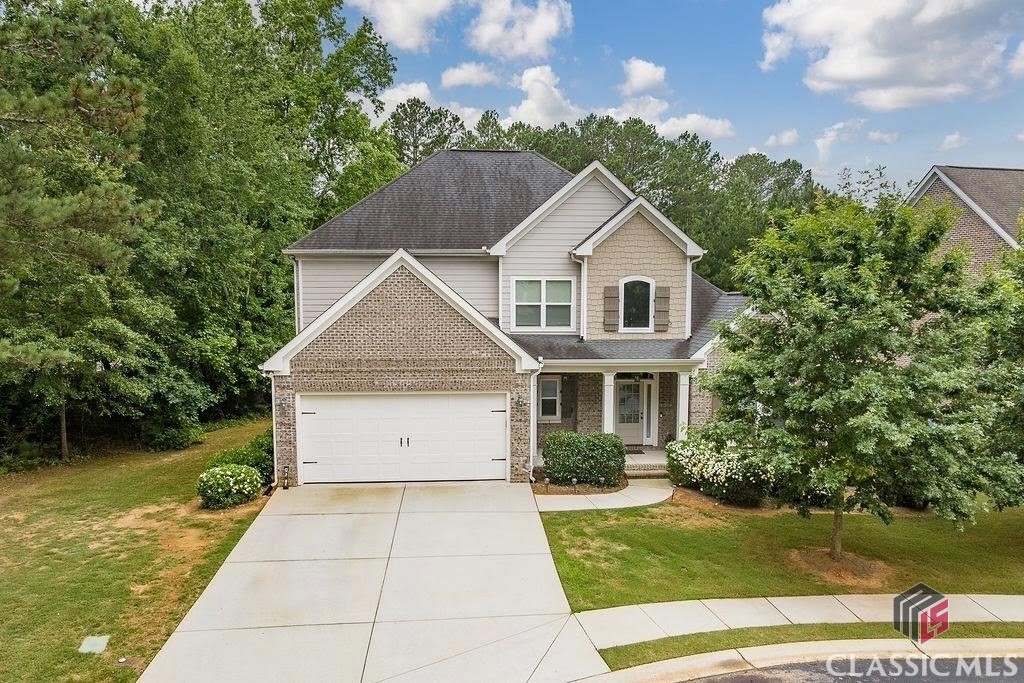
1015 Turtle Pond Drive
Watkinsville, GA 30677
This charming home is nestled in the heart of Oconee County. Featuring 4 bedrooms, each with its own bath and 1 half bath with over 3000 sq ft. Built in 2016, this one-owner home seamlessly blends modern finishes and thoughtful craftsmanship on a .25-acre cul-de-sac lot. The main floor features a bright and open two-story foyer with a dedicated office located to the right of the foyer. The half bath is tucked away to the left. Heading down the hall, you will find the dining room with custom coffered ceilings, a spacious living room with fireplace, and kitchen with breakfast area. The kitchen features granite countertops, stainless steel appliances, and ample cabinetry. The main floor also features the Owner's suite with a beautiful bath and a large closet with custom shelving. The laundry room completes the main floor just off the owner's suite. Upstairs, you will find 3 bedrooms and 3 full baths. The outside features a custom screened porch and a beautifully landscaped yard. Community amenities include a neighborhood pool, tennis and pickleball courts, and green space. This home is conveniently located near award-winning Oconee County schools, shopping, dining, and parks. Schedule your showing today!
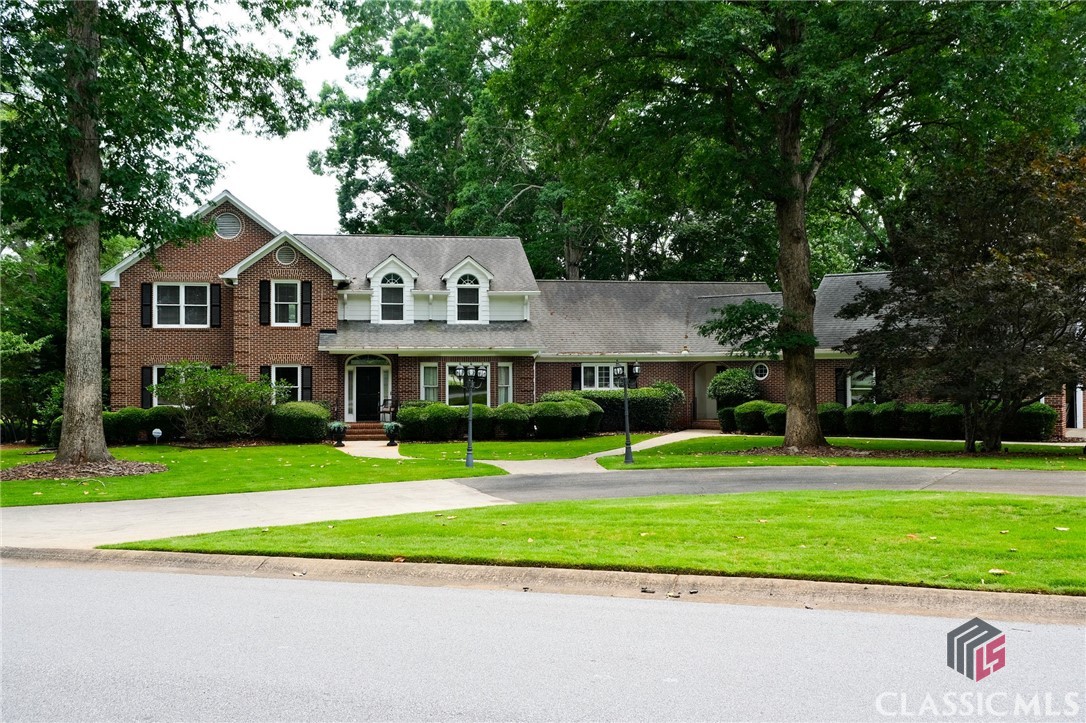
1101 Forrest Hills Drive
Watkinsville, GA 30677
If you're looking for the ultimate in golf course living, then look no further! Snuggled into the outside dogleg of the par-4 second hole at Jennings Mill Country Club, 1101 Forrest Hills Drive has it all. Start with a magnificent, easy-access lot and plenty of space to host gatherings, both inside and out. Guests can park in the main driveway or the small circular drive out front. They'll enter into a wide foyer that leads to both the formal dining room on the right and the large living area straight ahead, with hardwood floors throughout the main level. If the vaulted ceilings and cozy fireplace aren't enough, there's another cavernous entertaining area just off the large kitchen--featuring Corian countertops, custom cabinetry, backsplash, and plenty of storage space between the myriad of drawers and cabinets and the pantry. For the new owners, there's another wing off the kitchen with a desk area, screened porch, expansive laundry room and second half-bath. There's also room to expand over the garage, where stairs could be added to create additional upstairs living space (already served by power) of over 300 heated square feet. The owner's suite is on the opposite side of the first floor, with plenty of space and two separate bathrooms--one with a jetted tub and the other with a garden tub and shower. Upstairs boasts three bedrooms and two full baths, with all three rooms providing cavernous closet space. Outside in the back yard lies an entertainer's dream, with a shaded, raised patio overlooking the No. 2 fairway, and a pergola with shaded seating below. Perfect for fall gatherings on Saturdays and Sundays! Two new HVAC units as well. Call to arrange a showing today!
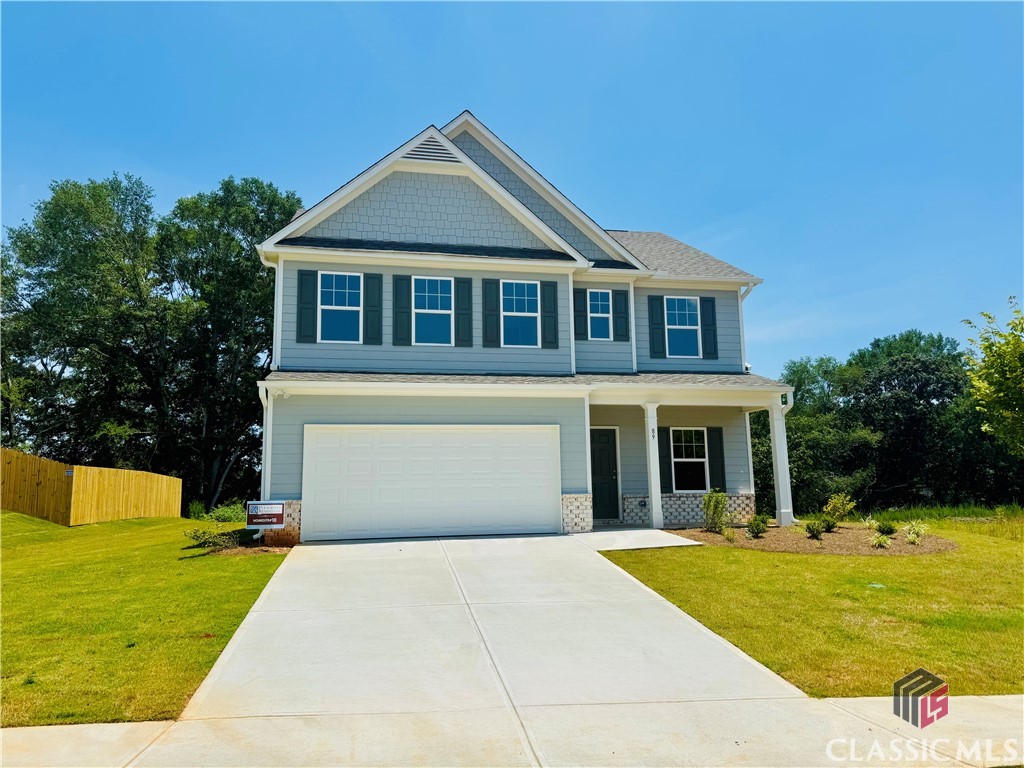
89 Hampton Ridge Way
Jefferson, GA 30549
THE BEST VALUE IN JACKSON COUNTY! The Turnbridge- beautiful new construction- 4BR/2.5BA stunning two-story home. Main floor features a very open living plan with separate dining room and kitchen that is open to family room with cozy fireplace. Breakfast area leads into open kitchen with granite island and large walk-in pantry. Luxury vinyl flooring on entire main floor. Primary bedroom upstairs with large en-suite with very spacious walk-in closet. Three additional roomy bedrooms and laundry are also located upstairs. Fantastic, level yard, which backs up to woods. Home ready now! To visit the community, please use 541 PJ Roberts Rd, Jefferson.

175 Providence Road
Athens, GA 30606
Welcome to this charming 3-bedroom, 2-bathroom home nestled in the desirable Westwood Hills neighborhood of Athens, GA. With 2,463 square feet of inviting living space, this home blends timeless character with everyday comfort. Step inside to a spacious living area where hardwood floors, a cozy fireplace, and abundant natural light create a warm and welcoming atmosphere. The kitchen features solid surface countertops, ample cabinetry, and a cheerful breakfast nook-perfect for morning coffee or casual meals. The expansive primary bedroom is your personal retreat, complete with generous closet space and a private en-suite bath. Two additional bedrooms offer flexibility for family, guests, or a home office. One of the home's standout features is the converted garage, now a fully enclosed flex room-ideal as a second living area, playroom, gym, creative studio, or guest space. Outdoors, enjoy a beautifully landscaped yard with mature trees and a spacious back deck that invites relaxing evenings and weekend entertaining. Just minutes from downtown Athens and the University of Georgia, this home offers the peaceful feel of an established neighborhood with unbeatable access to everything the city has to offer. 175 Providence Road isn't just a house-it's the beginning of your next chapter.
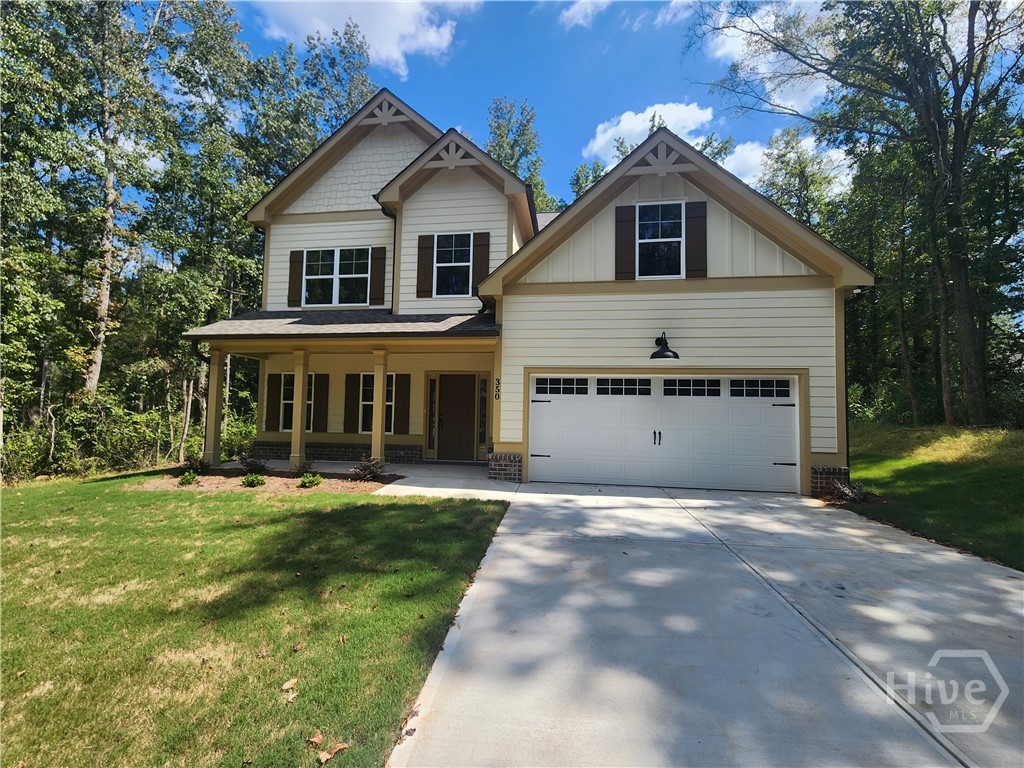
350 Discovery Trail
Athens, GA 30605
Seller will contribute to buyer up to $15,000 for closing cost & interest rate buydown with an acceptable offer. Popular St James Plan with a large attic. 4 bedrooms 2.5 baths. Features include a kitchen with an Island which opens to the breakfast area and large Great Room. The 2nd Level features the Master Suite and fabulous Master bathroom with custom tile shower and very large walk-in closet. The laundry room is conveniently on the same level as the bedrooms. Scout Construction offers many features in this Discovery Trail home that are offered in their Oconee County homes. Features like LVP floors on the main level, stainless appliances, quartz counter-tops, beautiful trim, lots of windows, spacious bedrooms, tile in laundry room all bathroom floors except LVP in the half bathroom, sodded yards per builders’ specifications, automatic sprinkler system, and quality landscaping plants & 25-year roof shingles. Ask for our specifications sheet for a full list of features.
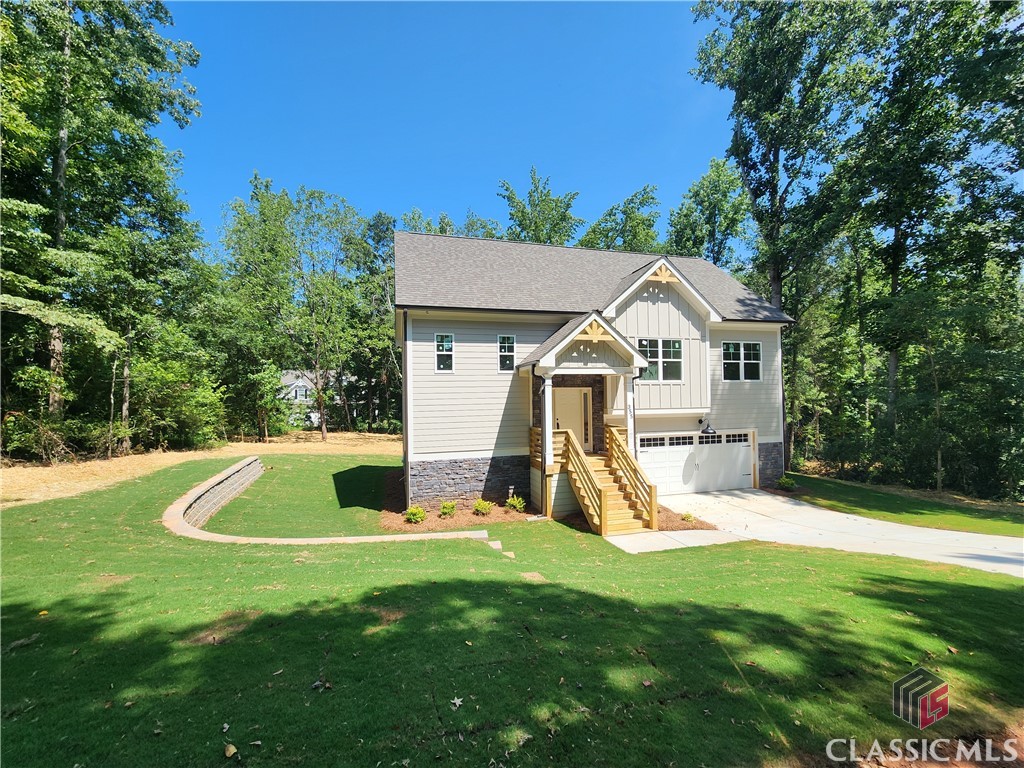
355 Discovery Trail
Athens, GA 30605
Seller will contribute to buyer up to $15,000 for closing cost & interest rate buydown with an acceptable offer. Sherman Oak Split Level Plan. This plan features the Master Suite and fabulous Master bathroom with custom tile shower and walk-in closet. Scout Construction offers many features in this Discovery Trail home that are offered in their Oconee County homes. Features like LVP floors on the main level, stainless appliances, Quartz counter-tops, beautiful trim, lots of windows, spacious bedrooms, tile in laundry room, all bathroom floors except half bathroom. sodded yards per builder's specifications, automatic sprinkler system, and quality landscaping. Ask for our specifications sheet for a full list of features. Discovery trail is just minutes from eastside shopping and University of Georgia.
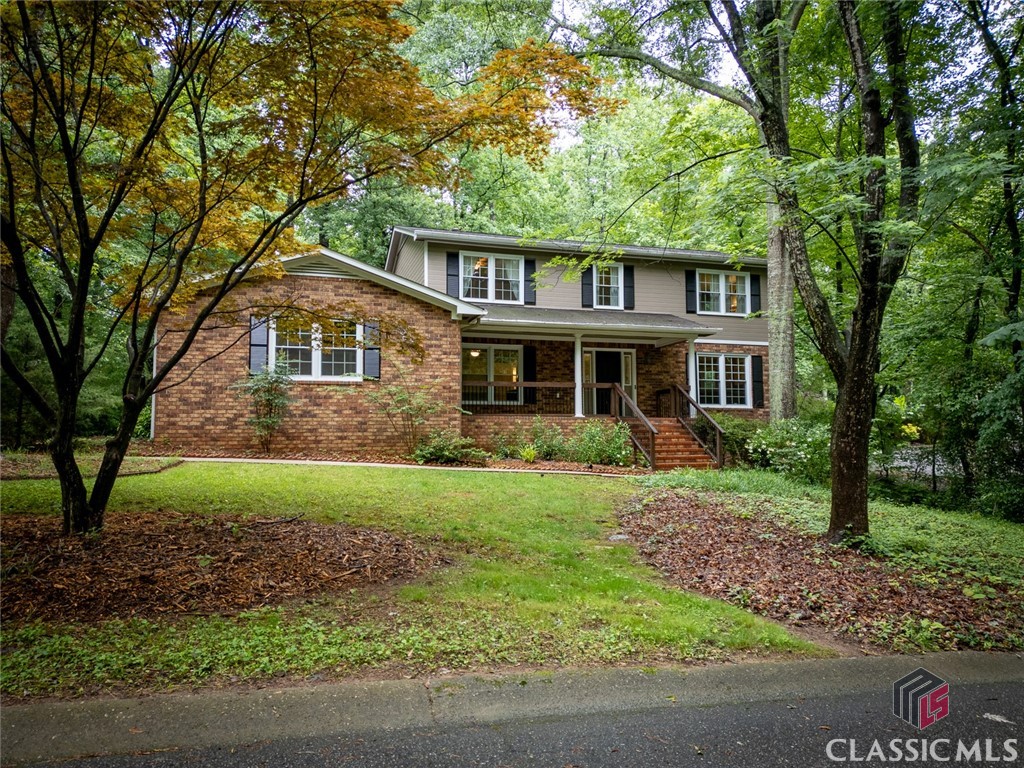
146 Dunwoody Drive
Athens, GA 30605
Say hello to this Brick Beauty in highly sought after, Cedar Creek. Step inside this gorgeously renovated home now yearning for a new owner! One of our favorite floor plans built in the 80’s, 146 Dunwoody Drive was ahead of its time. On the main level you will find a lovely kitchen, wonderful sun room overlooking the private back yard, a den with cozy fireplace, dining room and living room and a guest bedroom and full bath. Travel upstairs to find the amazing owner’s suite, plus 2 more additional over-sized bedrooms with updated bath. The terrace level features 1300 of finished square footage with endless options for flex space. With its own kitchen and bath, this area would make a perfect in-law suite, teen hang-out, or rental income opportunity. The yard is very private and offers a great deck and patio for outside entertaining! If pictures are worth a thousand words, then this home is in a millionaire status! So don’t delay and call us today.
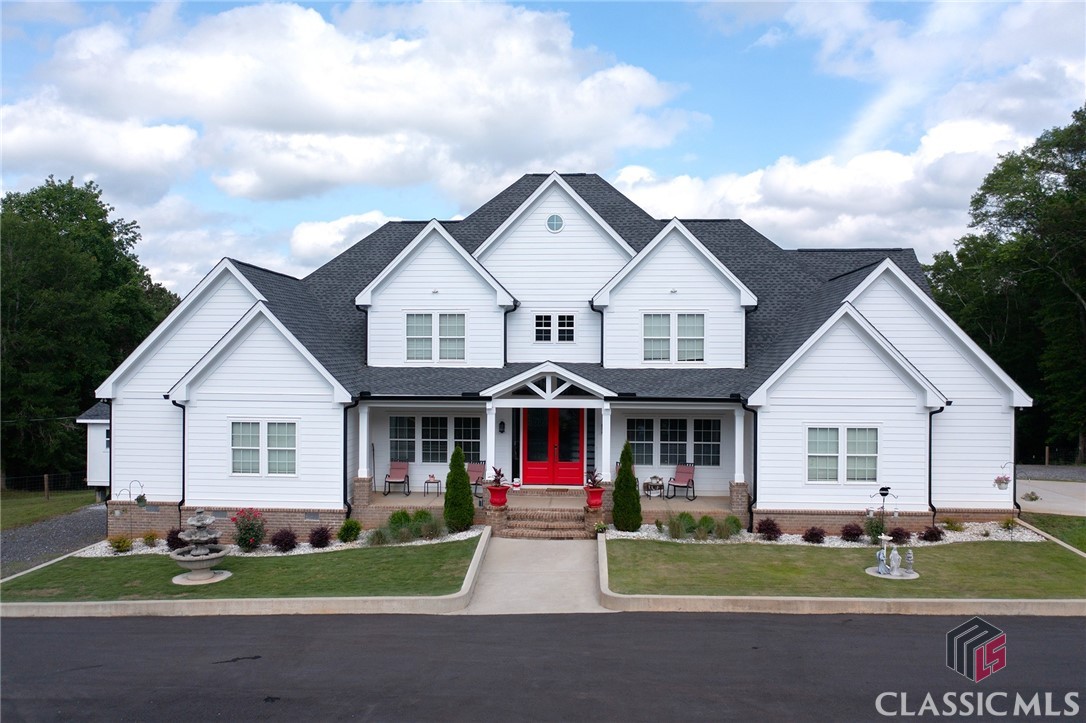
1270 McCannon Morris Road
Hull, GA 30646
***$12,000 Rate Buy-Down with acceptable offer, using a local lender. *** This beautiful 5 bedroom, 5 bathroom home offers comfort and tranquility, all nestled on a sprawling 6.09 acre lot. Step inside the red double doors and you are greeted by hardwood floors throughout, an Office & Formal Dining Room plus a vaulted Great Room with fireplace. The heart of this home is its spacious kitchen, featuring an island, pantry & delightful dining nook that overlooks the picturesque backyard. Just off the kitchen, a mud/laundry room awaits, conveniently situated next to the oversized 3-car garage and offering easy access via a rear staircase to the bonus room. The main staircase provides acess to the four private en suites, each designed to provide a personal haven for every member of the household. The fifth bedroom and additional bathroom ensure plenty of space for guests. This and the owner’s suite are located on the main floor. The primary bedroom is sure to please with a light and bright bathroom & walk-in closet. Enjoy the sun-drenched days in the sunroom providing seamless access to the grilling deck & swimming pool. From here, take in the breathtaking views of the rolling hills that define this idyllic property. Outside, a detached storage building and pole barn offer ample space for all your hobbies and storage needs. The fully fenced grounds ensure both privacy and security, while the charming rocking chair front porch invites you to sit back and soak in the serene country atmosphere. Despite its tranquil setting, this exceptional property is just an 8-minute drive to the conveniences of Trail Creek Village and Athens Technical College. Boasting nearly 4,700 finished square feet, this property is a rare gem that balances luxurious living with the peace and beauty of the countryside.
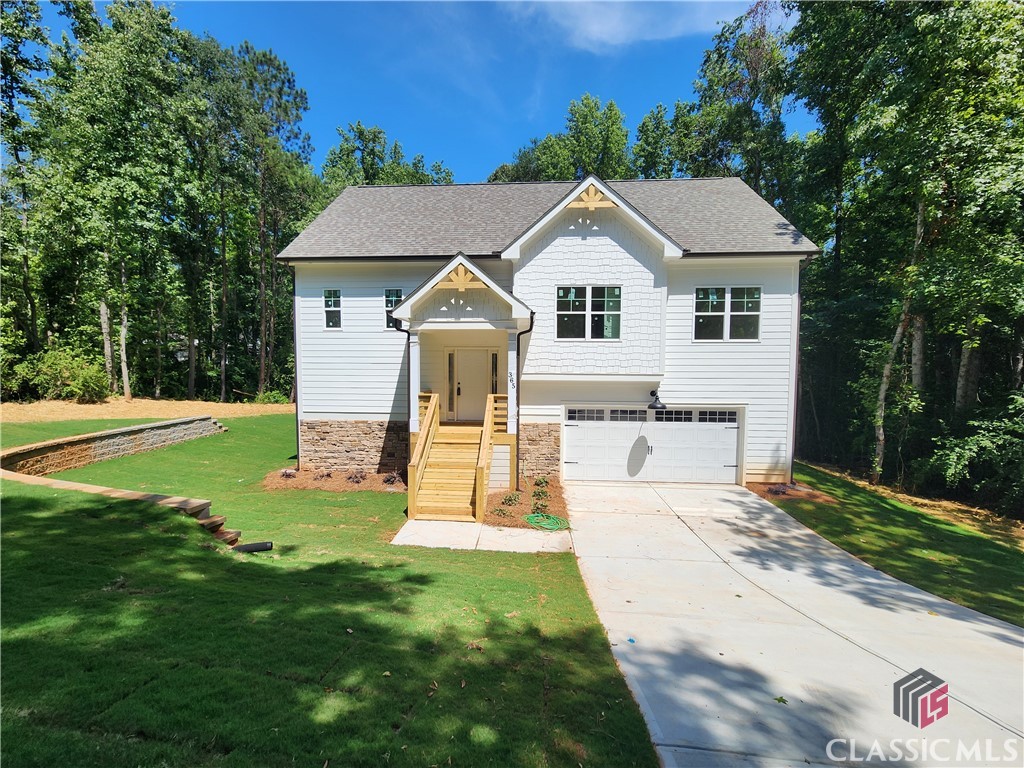
365 Discovery Trail
Athens, GA 30605
Sherman Oak Split Level Plan. This plan features the Master Suite and fabulous Master bathroom with custom tile shower and walk-in closet. Scout Construction offers many features in this Discovery Trail home that are offered in their Oconee County homes. Features like LVP floors on the main level, stainless appliances, Quartz counter-tops, beautiful trim, lots of windows, spacious bedrooms, tile in laundry room, all bathroom floors except half bathroom. sodded yards per builders specifications, automatic sprinkler system, and quality landscaping. Ask for our specifications sheet for a full list of features. Discovery trail is just minutes from eastside shopping and University of Georgia.
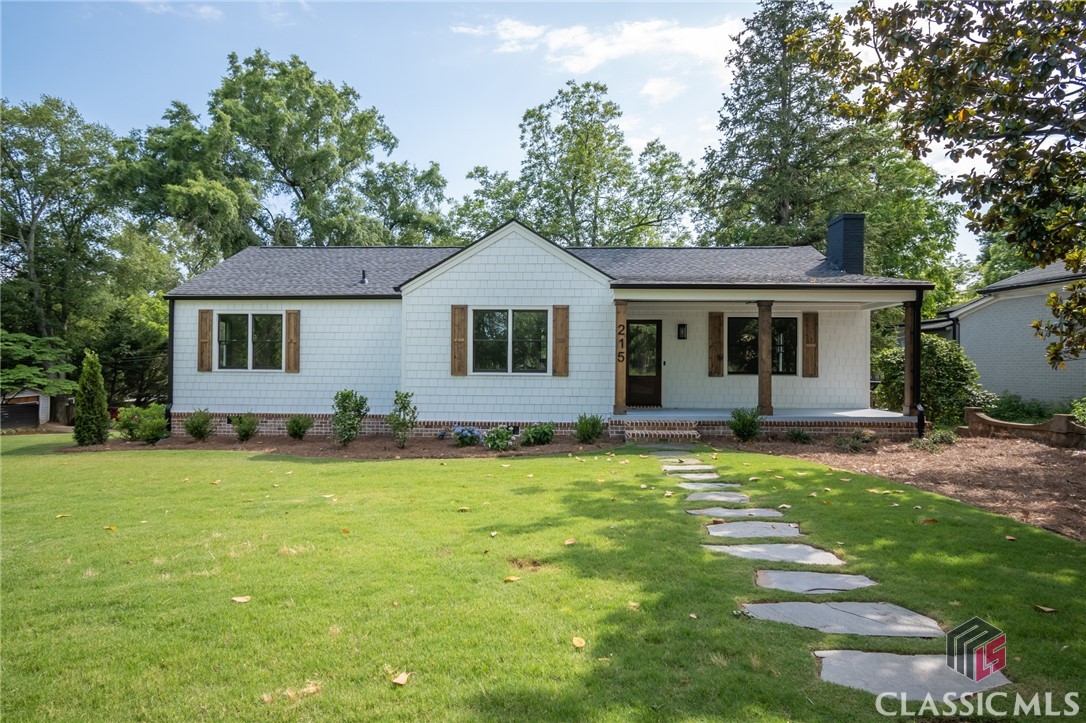
215 Holman Avenue
Athens, GA 30606
Best deal in Normaltown on a top to bottom renovated home in one of the coolest locations in Athens! This home might as well be considered new construction. It features a beautiful brand new custom kitchen that opens to the vaulted living and dining area. The all new modern kitchen features a built-in pantry, quartz countertops, tile back splash, gas range, and a huge island with seating for up to six, all located right in the middle of the home making entertaining effortless. The large master bedroom and bath are located in their own wing just off the rear foyer area. The master bedroom has three windows providing tons of natural light, a walk-in closet, as well as a huge 8-foot double door closet. The master bath features a free-standing soaker tub, large fully tiled shower, custom vanity w/quartz countertops, and a separate toilet room. The 3 additional bedrooms and 2 brand new full baths are located on the other side of the central kitchen. The entire home is covered in beautiful site finished white oak floors. There is a two car garage at the end of a new concrete driveway. Don't forget the covered front porch, and the new expansive rear deck. Other improvements include new cement board siding and trim, new windows and doors, completely new electrical and plumbing, a full re-paint of the interior and the exterior, new 30 yr roof, new HVAC system, new water heater, upgraded foam and blown insulation, as well as many others updates throughout. This home has it ALL, on a beautiful completely landscaped corner lot right in the middle of Normaltown! The listing broker is also the the owner.
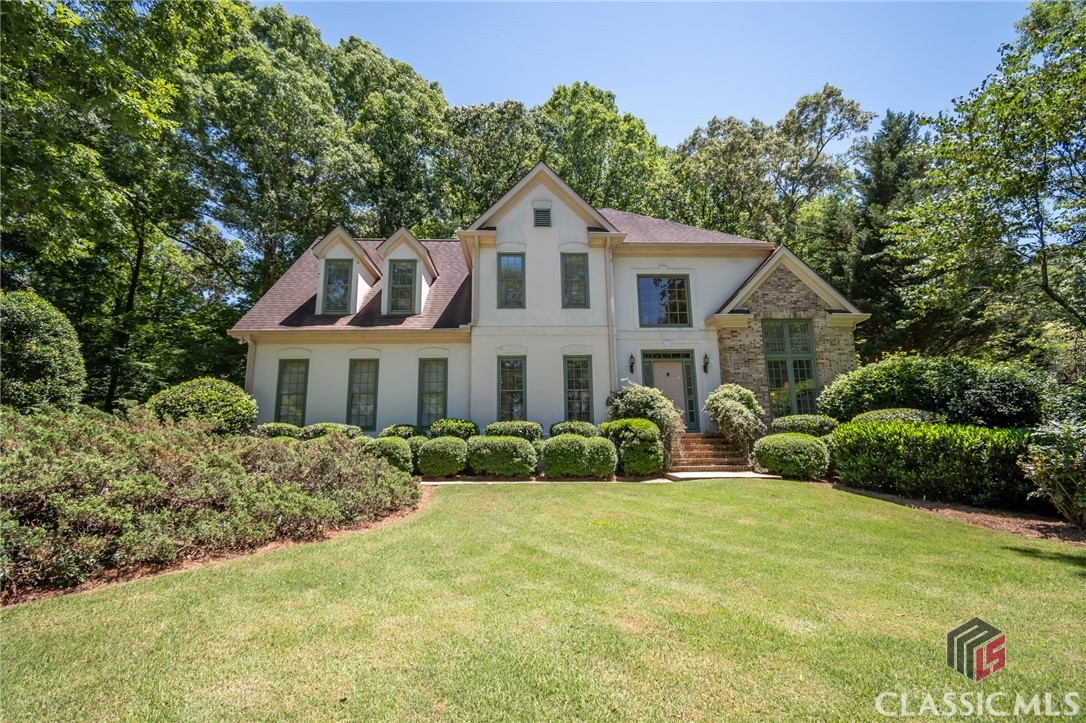
450 Riverbottom Road
Athens, GA 30606
Convenience, location and a well-designed floor plan describe this stately home in desirable Riverbottom. As you enter the front door, a beautiful two-story foyer greets you with an amazing window that showcases the foyer and the adjoining rooms with tons of light. These rooms include a formal living room and a large formal dining room. The living with its vaulted ceiling, hardwood floors and a huge (almost double) window which are encased by built in bookshelves, let in an amazing amount of light. This room is perfect for entertaining guests and family. The dining room is large enough for a table for 8, a side buffet and has wood floors and gorgeous molding. As you make your way through the living room, you have a delightful great room which is open to the kitchen. This room has a fireplace, hardwood floors and a door to an attached screened porch. The adjoining kitchen is warm and inviting with plenty of cabinet and counter space, double ovens, a separate cooktop with under the counter storage, a pantry and a breakfast nook. The kitchen has access to the dining room and door to the large exterior deck. All the windows make it a great way to start the day! A beautiful staircase leads to the second floor which features a fabulous owner's suite. This bedroom is quite large with a trey ceiling, hardwood floors and many windows. The adjoining bath has double sinks, a jacuzzi tub, separate shower and a large walk in closet. Attached to the owner's suite is a storage area which could also serve as small hobby room. The second and third bedrooms are well appointed. One with a walk-in closet and the other bedroom has a large closet also. The fourth bedroom is currently being used as an office/study. It can also be used as a flex space, or child's playroom. A full laundry room is located upstairs for total convenience. It is large enough for your appliances, a wash sink and storage cabinets. The front and back yards are very well maintained. The backyard is fenced and has many native plants, including amazing azaleas and other beautiful blooming. plants. You can enjoy the back yard while entertaining on your deck or screened porch most of the year. You do not want to miss this enticing home, Schedule your appointment today. There is a chair lift to the second floor for anyone needing assistance to the second floor. It is also great for moving heavy objects up the stairwell. Call if you have questions. THE HOUSE IS STUCCO AND BRICK. IT IS NOT KNOWN IF THE STUCCO IS SYNTHETIC OR NOT. THE TAX COMMISSIONER DID NOT HAVE A RECORD OF THE ACREAGE OF THE HOUSE. USING THE TAX MEASURENT, IT IS SUGGESTING THAT THE ACREAGE IS .67 AC
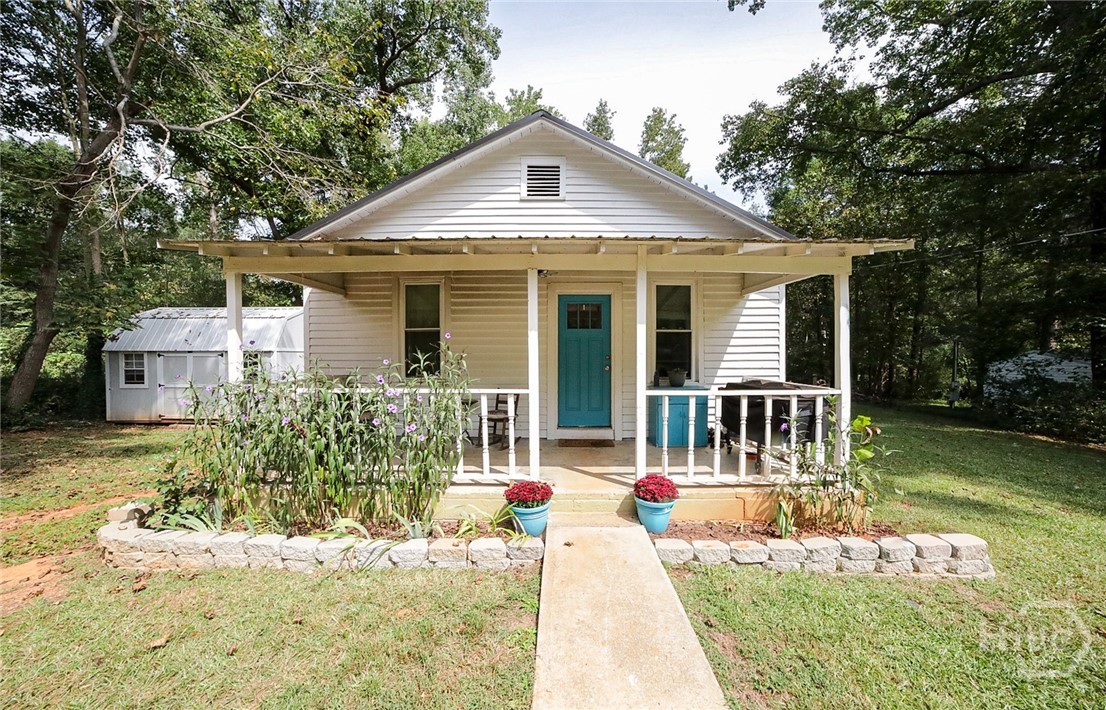
430 Sherwood Circle
Danielsville, GA 30633
Meet “Pearl” – A Rare Gem in the Heart of Danielsville Tucked away on a quiet street, this lovingly named home—Pearl—offers a rare opportunity in today’s market: a thoughtfully updated, mortgage-qualifying home at a price that makes sense. Built in 1900 and fully renovated in 2021, she blends vintage charm with practical upgrades for modern living. With two bedrooms and one bathroom Pearl is cozy, efficient, and full of charm with timeless curb appeal, warm updates and a layout that flows easily from one space to the next—perfect for simple, stress-free living. Sit a spell on the porch or get busy in the large, level yard with a fully fenced backyard and a well-built, nearly new shed ready for hobbies, storage, or a dreamy little workshop. At 775 square feet, Pearl may be modest in size—but she’s mighty in personality, practicality, and potential. In a price range where mortgage-qualifying homes are few and far between, Pearl stands out as a rare find and a wise first step into homeownership.Whether you're a first-time buyer, downsizer, or someone who appreciates a well-built home with heart, Pearl is a rare find and stands out as a smart, affordable step into homeownership.