Property Listings
Browse 2079 active properties in 25 cities
458 Properties Found
Showing 49-60 of 458 results
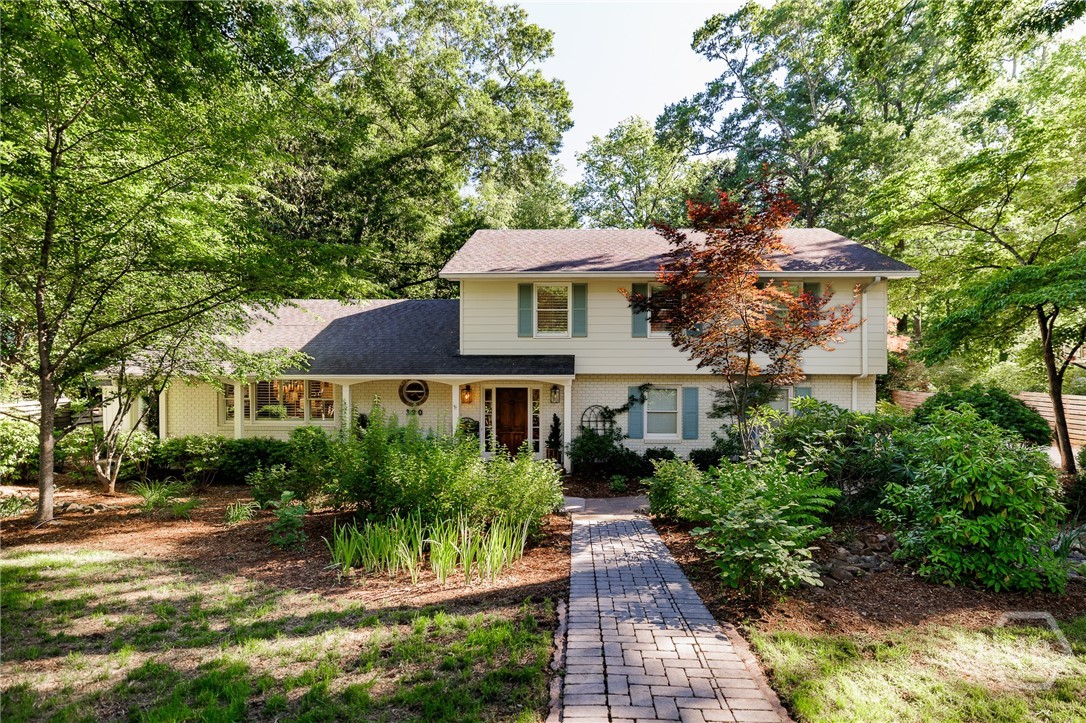
390 Duncan Springs Road
Athens, GA 30606
There are properties that check boxes, and then there are properties that are simply impossible to recreate. 390 Duncan Springs is the latter. Spanning 6.5 acres with nearly a quarter mile of frontage on the Middle Oconee River, this is a rare opportunity to own what feels like your own private park in Glenwood, one of Athens’ most beloved neighborhoods. The idyllic setting is paired with a thoughtfully updated home that feels warm, inviting, and deeply connected to its surroundings. The setting is what truly stays with you. Rolling green space stretches out behind the home, framed by mature trees and the quiet rhythm of the river beyond. There’s a real sense of privacy and calm here, yet you’re just over a mile from the restaurants, coffee shops, and everyday conveniences of Five Points. Paths lead down to the river, where afternoons can be spent kayaking, fishing, exploring, or simply enjoying the kind of peaceful natural backdrop that’s nearly impossible to find this close to town. Inside, the home strikes that hard-to-find balance between comfortable and elevated. A major renovation completed in 2016 transformed the home into a more open and functional layout while preserving its warmth and character. Vaulted ceilings with reclaimed heart pine beams and skylights anchor the main living area, creating a naturally bright space that feels expansive yet welcoming. French doors open onto an oversized deck, seamlessly blending indoor and outdoor living and making the landscape feel like an extension of the home itself. The kitchen sits at the center of it all, designed for both gathering and everyday living. Inset solid birch cabinetry, Calacatta marble countertops and backsplash, reclaimed heart pine shelving, a large island, drink fridge, and wet bar come together in a way that feels elevated without being overdone. On the opposite side of the kitchen, a second family room lined with custom ash built-ins offers another cozy gathering space, along with access to the deck and beautiful views of the property. A guest suite addition completed in 2023, paired with a full bath and exterior access, creates a flexible setup that works beautifully for visitors, multigenerational living, or anyone looking for a main-level suite. Upstairs, the primary suite offers the kind of scale and functionality that’s increasingly difficult to find, complete with a spacious ensuite bath featuring a soaking tub, water closet, makeup vanity, oversized walk-in closet with dressing area, built-in entertainment center, and even a dedicated washer and dryer within the suite itself. Three additional bedrooms and another full bath complete the upper level. Beyond the beauty of the property itself, the practical upgrades are extensive: encapsulated crawlspace, dual hybrid HVAC systems plus a ductless system, dual central vacuums, dual water heaters, newer windows, plantation shutters throughout, EV charging outlet, irrigation system, built-in surround sound, gas fireplace, and an office outfitted by a former University Provost. Multiple outbuildings, including a chicken coop, storage shed, and additional flex structures, further add to the property’s unique character and functionality. Glenwood has long been considered one of Athens’ hidden gems. Tucked into the Five Points area and zoned for award-winning Barrow Elementary School, it offers a rare mix of privacy, natural beauty, and timeless charm. Properties like 390 Duncan Springs seldom come together this well, and even more rarely do they become available.
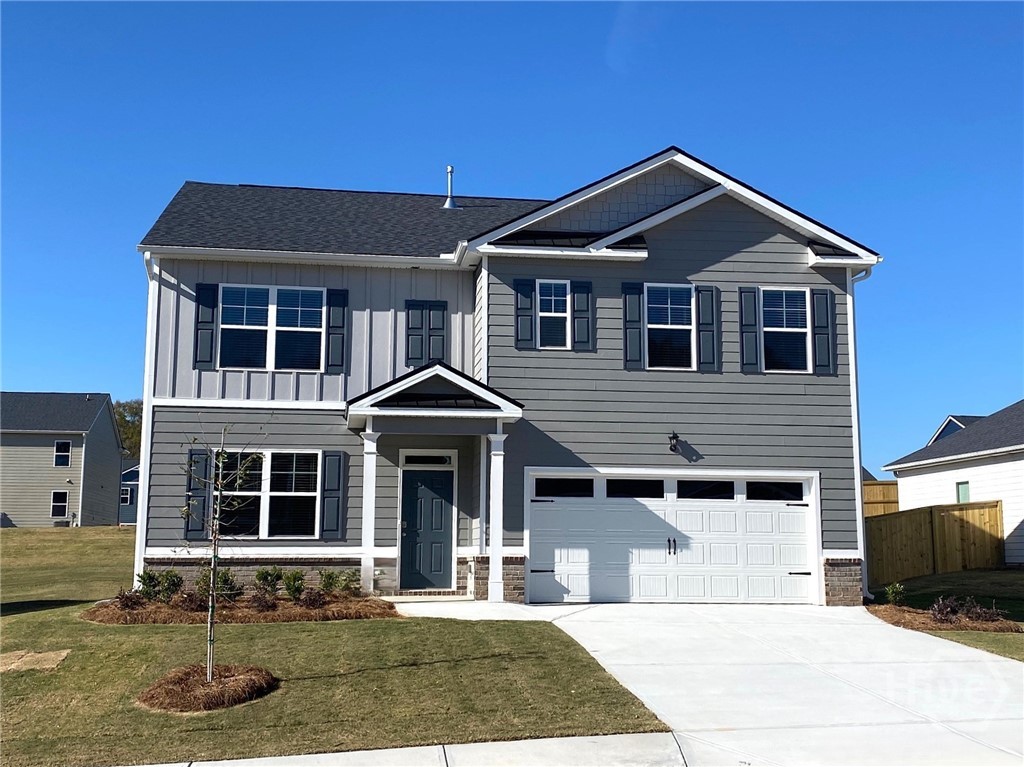
486 Abbott Road
Statham, GA 30666
SPECIAL RATES AND SELLER PAID CLOSING COSTS ON SELECT INVENTORY!! The Hayden plan by DR Horton is a 5 bedroom/3 bath two story home offering an open concept with a lot of natural light. As you step inside, you will notice the flex area that can be used as a formal dining room/ office. The Kitchen offers a large island, soft close cabinets, quartz countertops, tile backsplash, stainless steel appliances and breakfast area. The family room offers a cozy corner direct vent fp. LVP flooring adds a touch of sophistication to the main living areas. Guests will feel at home staying in the bedroom and full bath on main. Upstairs you will find the spacious owner's suite complete with a large closet. The owner's bathroom features a double vanity with marble countertops and a shower with shelf space. Spacious secondary bedrooms, secondary bath and a conveniently located laundry room. A covered patio and two car garage complete this home. ALL Homes are equipped with a Smart Home System. DOVE CREEK FEATURES A POOL, TENNIS COURTS, PICKLE BALL, WALKING TRAILS, PLAYGROUND, and a CLUBHOUSE. You’ll be just minutes from Athens and FORT YARGO STATE PARK with easy access to US-29. Photos used for illustrative purposes and do not depict actual home. Incentives and prices are subject to change at any time. Preserve at Dove Creek is a 100% USDA FINANCING qualified neighborhood.
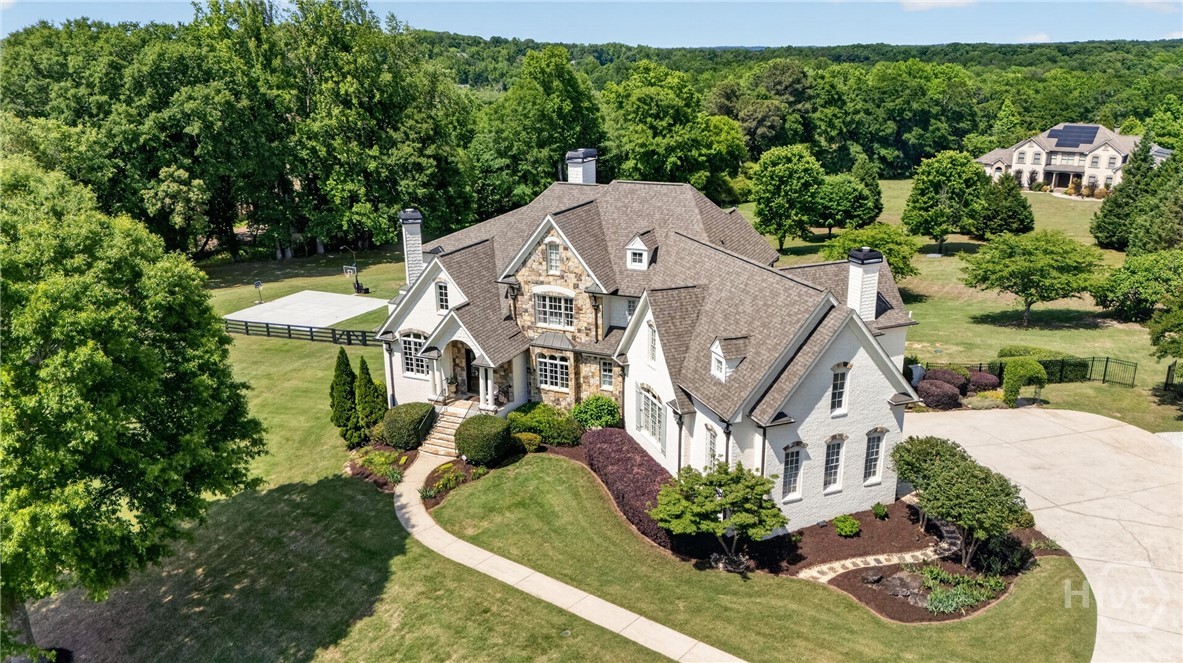
1123 Dee Kennedy Road
Auburn, GA 30011
Must see before it’s too late ALL BRICK & STONE home w/OWNER'S SUITE on MAIN LEVEL!Come experience this stunning farm estate featuring the perfect blend of traditional farmhouse charm & modern style, situated on a rare & highly sought-after 5.23 acres Auburn w/easy access to I-85,Hwy 316,&Hwy 29.Offering the privacy, space,&flexibility today’s buyers are searching for,this completely move-in ready estate features 6 brs/5.5 ba,terrace level complete for in-law/teen suite & exceptional indoor & outdoor living spaces.Major updates have already been completed,including fresh interior paint on walls,ceilings,& trim,refinished hardwood floors,new carpet (2021)new HVAC system (2026),new roof (2021),& a new septic tank and lines (2022)—giving buyers peace of mind w/all the big-ticket items already done.Inside,the versatile floor plan is ideal for multi-generational living,entertaining, or everyday comfort,featuring 2 full kitchens,2 laundry rms,2 oversized playrooms/flex spaces,inc:potential billiards r,3 fpls,& a dedicated media rm perfect for movie nights,gaming,or a home theater setup.Oversized primary suite offers vaulted ceilings, a spa-like bath with an oversized soaking tub & separate shower,walk-in closet,plus separate his-and-her closets.3 additional secondary brs are lrg enough to be considered owner’s suites,each featuring walk-in closets.Outdoor living is equally impressive w/2 expansive entertaining areas—an oversized open deck & a covered lower patio spanning nearly the full width of the home—all overlooking the beautiful countryside acreage w/BASKETBALL COURT & WOODEN SWING set-plenty of activities for all ages plus a PING PONG table located under lower patio area ready for your next family or friend gathering. A spacious 3-car garage completes this exceptional property.Rarely does a home this updated,this spacious,and this private becomes available at this price point with 5.23 acres in such a convenient location.Don’t miss your opportunity to own this incredible Auburn estate!
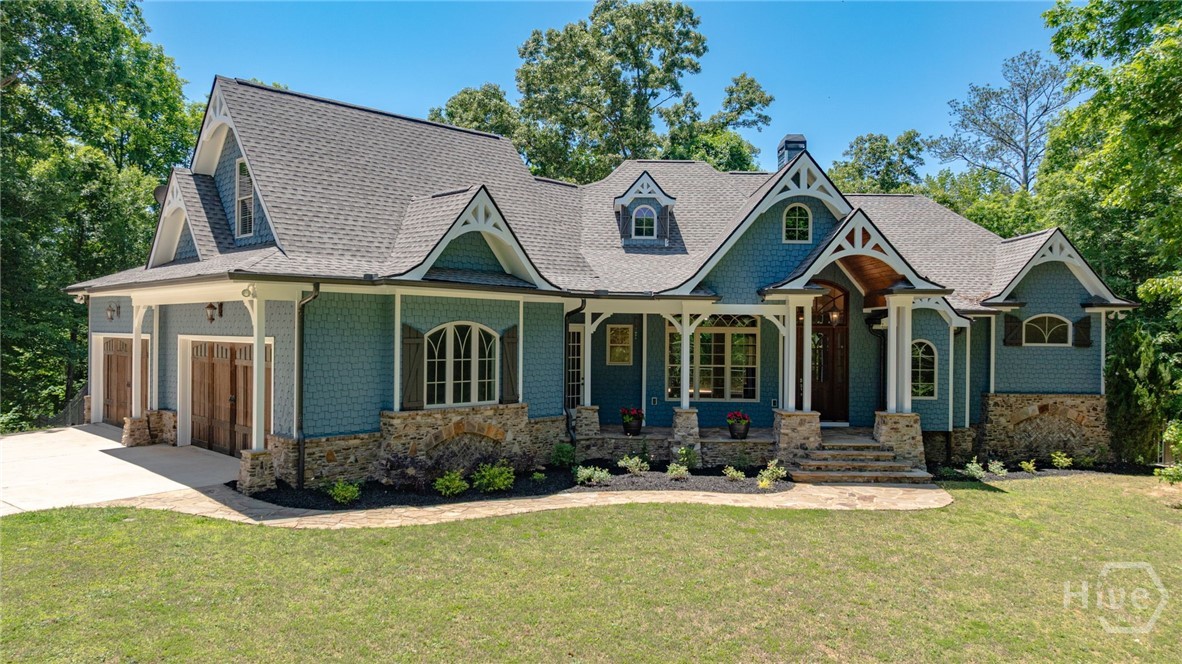
155 Creek Plantation
Athens, GA 30606
Nestled at the end of a cul-de-sac, this magnificent custom estate offers an extraordinary blend of luxury, privacy, and natural beauty. Set on 6.1 acres with frontage along the Middle Oconee River, this exceptional residence spans more than 4700 sq ft across three thoughtfully designed levels. A welcoming front porch and stunning glass entry door set the tone for the elegance found throughout the home. Inside, impeccable craftsmanship is immediately evident. The formal dining room flows into the expansive family room, where a gas fireplace and dramatic wall of windows create a warm atmosphere while framing the outdoor living spaces. Step outside to the oversized rear deck featuring its own gas fireplace, all overlooking the resort-style in-ground pool and spa, an ideal setting for entertaining or relaxation. The luxurious main-level owner’s suite is a true retreat, highlighted by a spa-inspired bath complete with radiant heated floors, a walk-in shower, freestanding tub, dual vanities, and custom his-and-her closets. Just off the kitchen, the library provides the perfect space to enjoy morning coffee or evening cocktails while taking in tranquil pool views. Designed for gathering, the chef’s kitchen features an adjacent bar area, and a bright breakfast room that naturally becomes the heart of the home. Upstairs, generously sized bedrooms, a full bath, and a sitting/media room provide accommodations for family and guests alike. The daylight terrace level offers an impressive extension of living and entertaining space, featuring two additional bedrooms with a shared bath, a media room, fitness room, office, and an additional full bathroom. A secondary family room with fireplace, full kitchen, pool table area, and two sets of French doors opens directly to the backyard oasis and outdoor grilling area. Beyond the pool, a short walk leads to your private frontage on the Middle Oconee River, where the peaceful sounds of flowing water create an unmatched sense of escape.
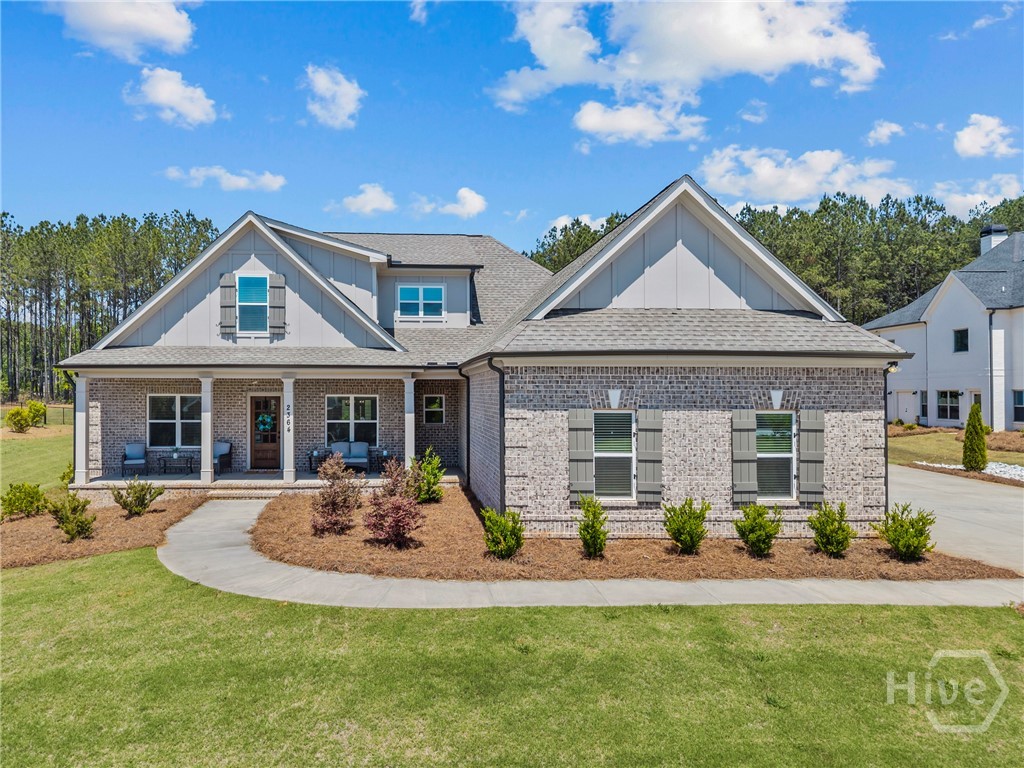
2364 Blazing Star Court
Statham, GA 30666
Tucked away in Wildflower Meadows and zoned for the highly sought-after North Oconee schools, this four-sided brick home offers the space, layout, and privacy so many buyers are searching for in Oconee County. From the covered front porch, perfect for relaxing and taking in Oconee County sunsets, to the spacious backyard lined with mature trees for added privacy, every part of this home was designed to be enjoyed both inside and out. The open concept floor plan flows effortlessly from the main living spaces into a spacious kitchen and breakfast area, complete with custom built-in bench seating that adds both charm and functionality. Just off the three-car garage, a mudroom with built-in bench seating creates the perfect everyday drop zone for backpacks, shoes, and sports gear. The ranch layout features three bedrooms on the main level, including a spacious primary suite, while upstairs offers two additional rooms with flexibility for guests, a home office, gym, playroom, or bonus space. An upstairs study area with built-in desk space and cabinetry creates the perfect setup for homework, remote work, or additional flex space. The laundry room features built-in cabinetry for storage along with a utility sink. One of the standout features of the home is the screened-in back porch, designed to feel like an extension of the living space. Whether hosting friends for football Saturdays, grilling out, or gathering to watch the game, the space was built for entertaining and making memories year-round. Beyond the porch, the large backyard offers room to play, entertain, or simply enjoy the outdoors, with the tree-lined buffer creating a sense of privacy that sets this lot apart from others in the neighborhood. Located in one of Oconee County’s most desirable areas, Wildflower Meadows offers the convenience of nearby shopping, dining, and easy access to Athens and UGA, while still maintaining the peaceful feel that makes so many buyers want to call Oconee County home.
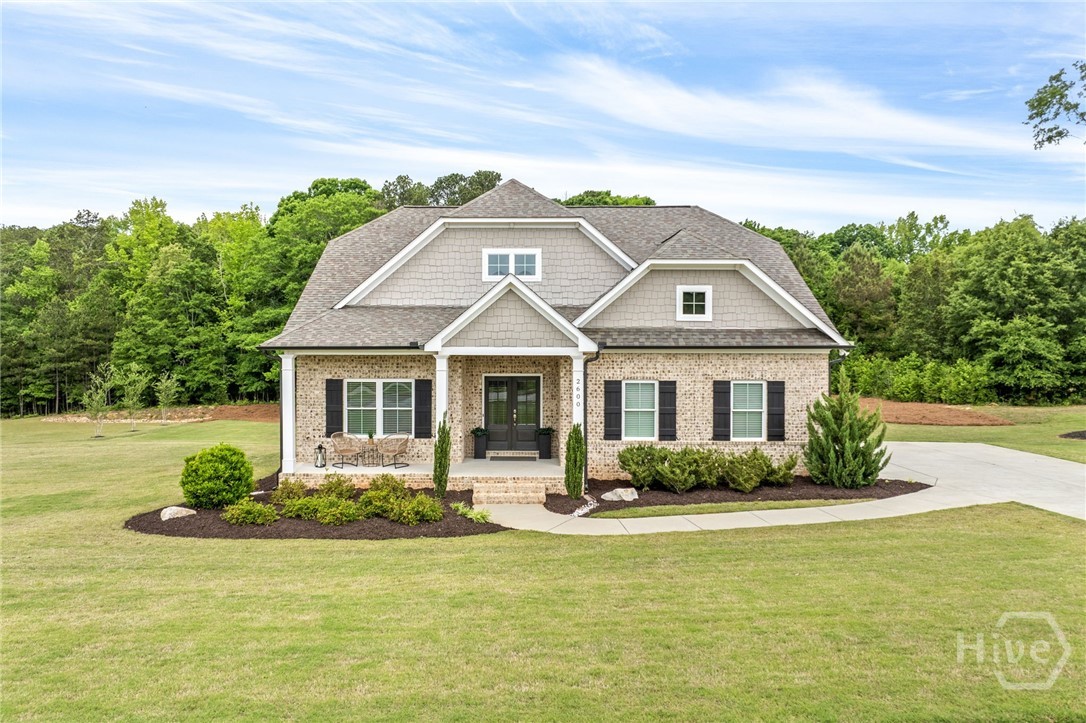
2600 Stonewood Field Road
Watkinsville, GA 30677
Elegant, like-new home in highly desirable Oconee County offering exceptional space, style, and functionality. Designed with both comfort and versatility in mind, the main level features a private primary suite with a large walk-in closet, a spacious bath with dual vanities, and a large shower. You will also find a guest bedroom, a dedicated home office, a formal dining room for gatherings, and a welcoming family room anchored by a cozy gas-start fireplace. The open-concept layout flows seamlessly into a gourmet kitchen with stainless steel appliances, a walk-in pantry, a large eat-in island, and a generous dining area ideal for busy family life and effortless entertaining. Step outside to a large back deck overlooking a flat, sprinkler-equipped, private backyard with over an acre perfect for kids, pets, and creating your own outdoor retreat. Upstairs offers even more flexible space with a loft that works beautifully as a playroom or media area, along with an additional bedroom and full bath ideal for guests or growing families. Located in the sought-after Stonewood community, residents enjoy amenities including a pool, pickleball and tennis courts, and sidewalks for evening strolls. Conveniently close to top-rated schools, parks, and everyday essentials. 1 mile to Oconee County High School 2 miles to Oconee County Middle School 3 miles to Oconee Veterans Park, Community Center, and Herman C. Michael Park 4 miles to Butlers Crossing for shopping and dining Everything you need. Schools, recreation, shopping, and dining is within a 5-mile radius.
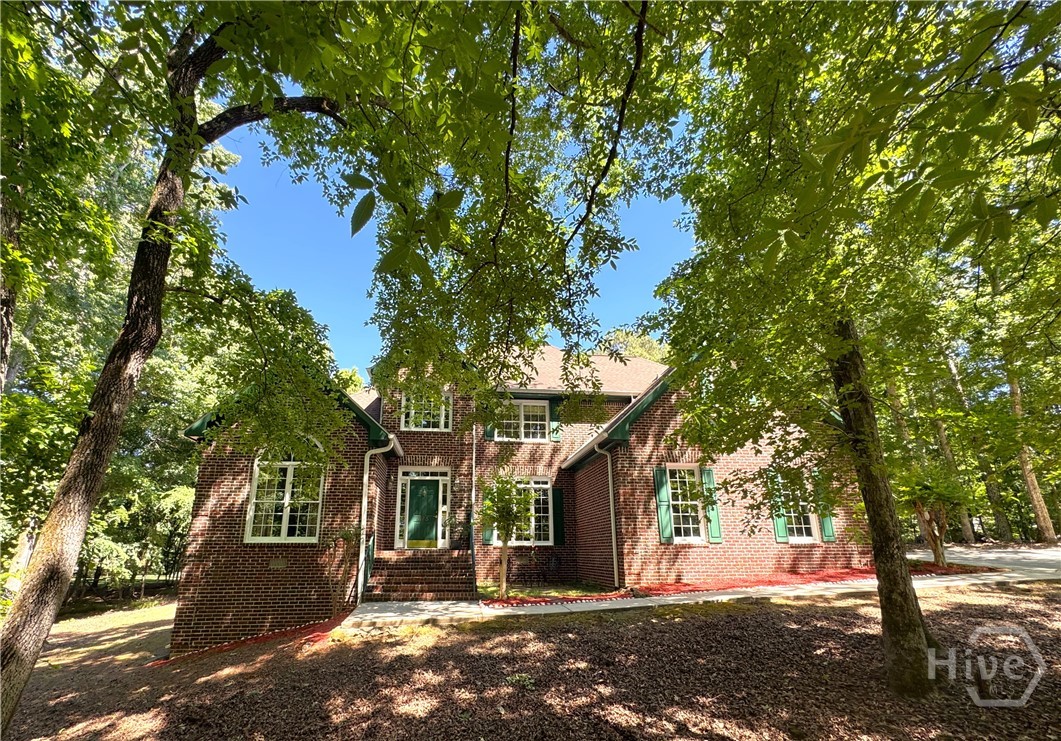
315 Millstone Circle
Athens, GA 30605
This all-brick beauty boasts space for everyone and a room for every activity! There is a vaulted foyer joined to a formal dining room with hardwood floors and a dramatic window overlooking a canopy of hardwoods. The vaulted great room features hardwood floors and a wood burning fireplace. The eat-in kitchen has custom natural wood cabinets with plenty of countertops plus a spacious pantry. The primary bedroom is on the main level with hardwood floors and a gracious private bathroom featuring double vanities, separate tub and shower, custom leaded glass windows, a new marble shower surround, and walk-in bathroom. There is a music or TV room with a Palladian window on the main level with hardwood floors and a vaulted ceiling. Don’t miss the crown molding throughout this level! Outside there is a beautiful inground pool and a huge deck with a shady covered area. The property also includes a circular driveway and a low-maintenance yard with plenty of shade and minimal grass to maintain. Shoal Creek Farms is located in the ACC Greenbelt. An area rich in agricultural beauty yet not far from shopping, schools, and Downtown Athens/UGA.
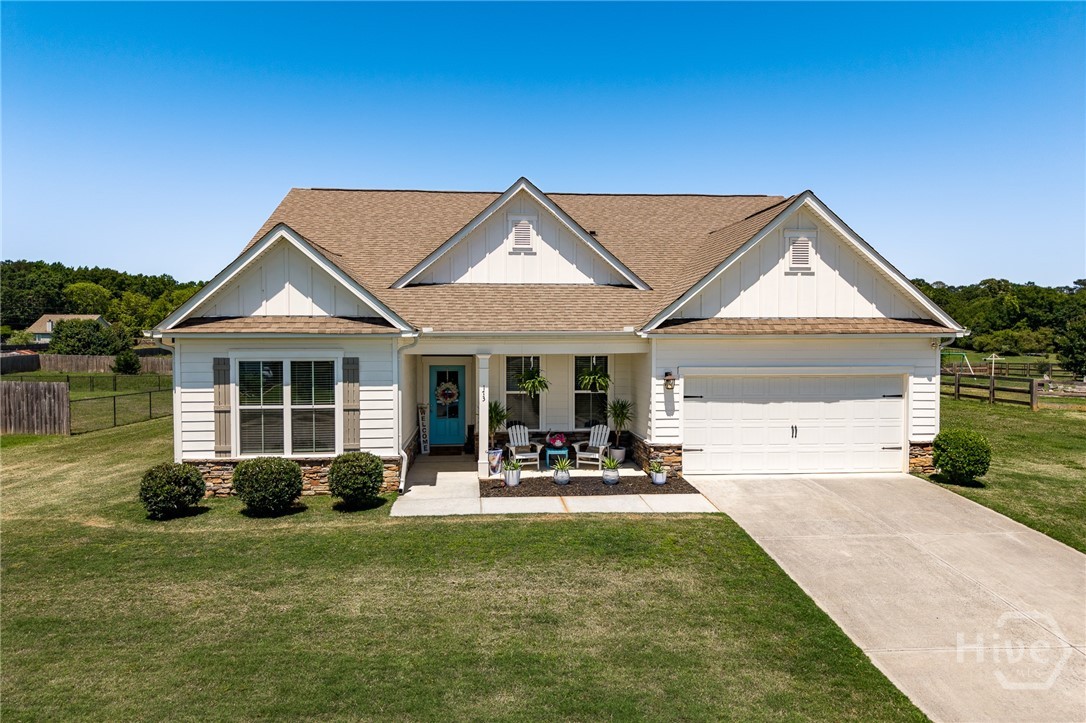
173 Bowman
Statham, GA 30666
173 Bowman Drive welcomes you with the perfect blend of comfort, style, and peaceful living in one of Statham’s most desirable neighborhoods. This charming 4-bedroom, 3-bath home offers like-new construction and has been thoughtfully maintained and upgraded by its current owners, creating a truly move-in ready experience. Situated on over half an acre, the property offers a serene backyard setting that feels very relaxing — the perfect place to unwind, entertain, or simply enjoy the quiet surroundings. Inside, the home radiates a light and airy coastal vibe, giving the feeling of stepping into a welcoming beach house the moment you walk through the door. Warm finishes, inviting living spaces, and tasteful updates throughout make this home both stylish and comfortable. Whether you're looking for peaceful suburban living with room to spread out or a beautifully cared-for home with character and charm, 173 Bowman Drive delivers. Schedule your private tour today and experience everything this special property has to offer.
1110 Holcomb Court
Bogart, GA 30622
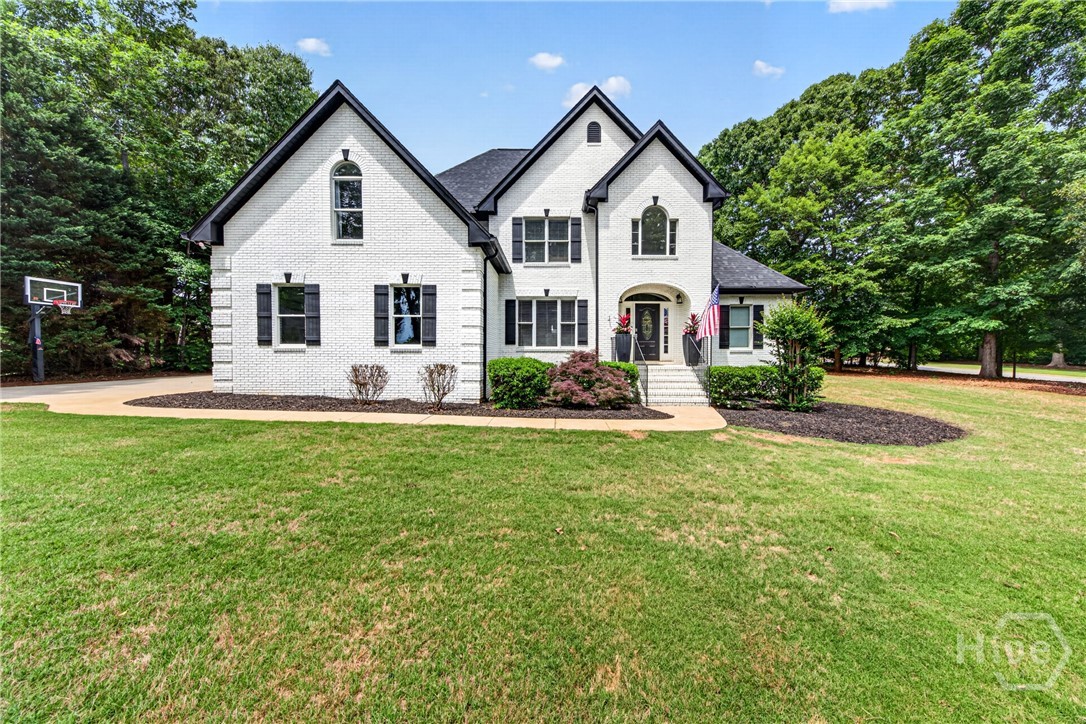
If you've been waiting for the one that truly has it all-including a brand new roof, this North Oconee County beauty might just be it. Sitting proudly on a corner lot, this 4-sided brick home is full of warmth, light, and the kind of inviting spaces that instantly feel like home. Inside, soaring vaulted ceilings and sun-filled rooms make the living room and breakfast nook feel bright, open, and welcoming, while the stunning floor-to-ceiling shiplap gas fireplace steals the show in the best way. Hardwood floors run throughout the main living areas, and the kitchen is equal parts stylish and functional with stainless steel appliances, tile backsplash, and plenty of space to gather, cook, and make memories. The main-level primary suite is a dream retreat with a spa-like bath featuring a soaking tub, glass-enclosed shower, double vanity, and walk-in closet, plus another bedroom and full bath on the main floor for added flexibility. Upstairs, there's room for everyone with three additional bedrooms and two full baths. And then there's the backyard-your own private slice of paradise. From the heated, 10 foot, in-ground pool and patio to the charming veranda and pool house with a half bath, this outdoor space was made for unforgettable summers, hosting friends, or simply soaking up the good life. All of this in an incredible location with Prince Avenue Christian within walking distance and quick access to Highway 78-this is more than a house, it's the kind of home people wait for.
20 Woodbury Lane
Hull, GA 30646
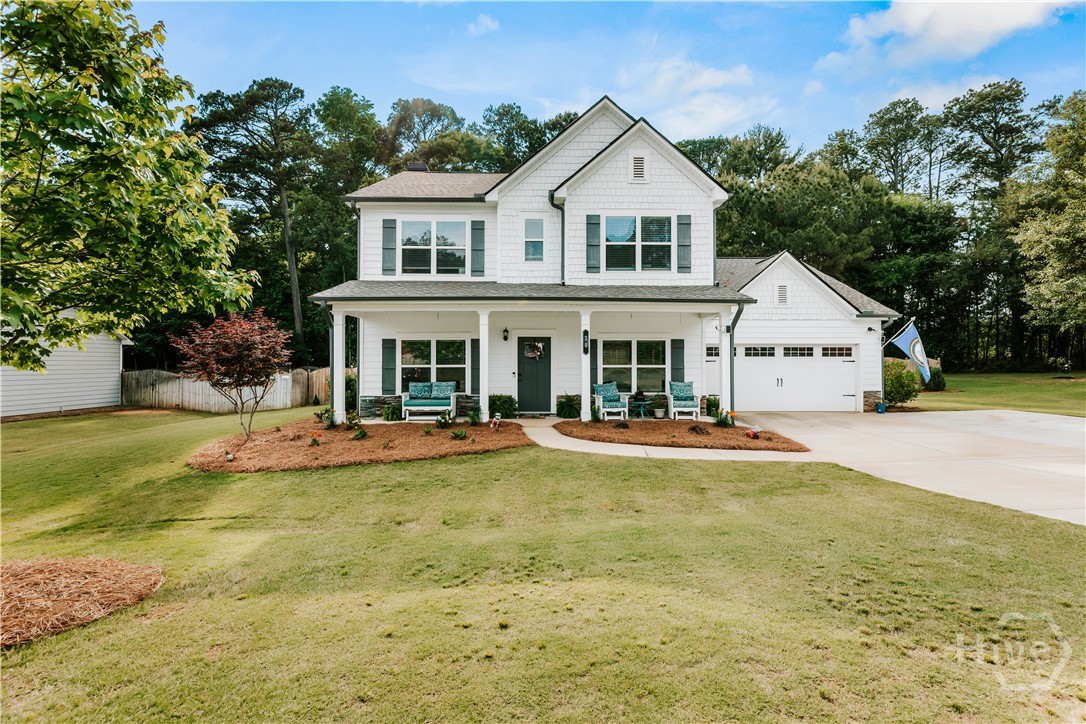
This beautiful 4-bedroom, 3-bath home offers a spacious and comfortable layout with plenty of room for both everyday living and entertaining. The kitchen opens up seamlessly into the living room, creating an inviting open-concept space that’s perfect for hosting and spending time with family and friends. The open dining area features a beautiful tray ceiling detail that adds character and gives the space an elevated, airy feel while still flowing naturally into the main living areas. The home also includes updated finishes, generous bedrooms, and functional living spaces throughout. Outside, the beautifully landscaped property features a fenced backyard with a fire pit area that’s perfect for gatherings, along with a 2-car garage and plenty of outdoor space to enjoy. Pre-approval letter or proof of funds required prior to scheduling a showing.
1405 Evergreen Park
Statham, GA 30666
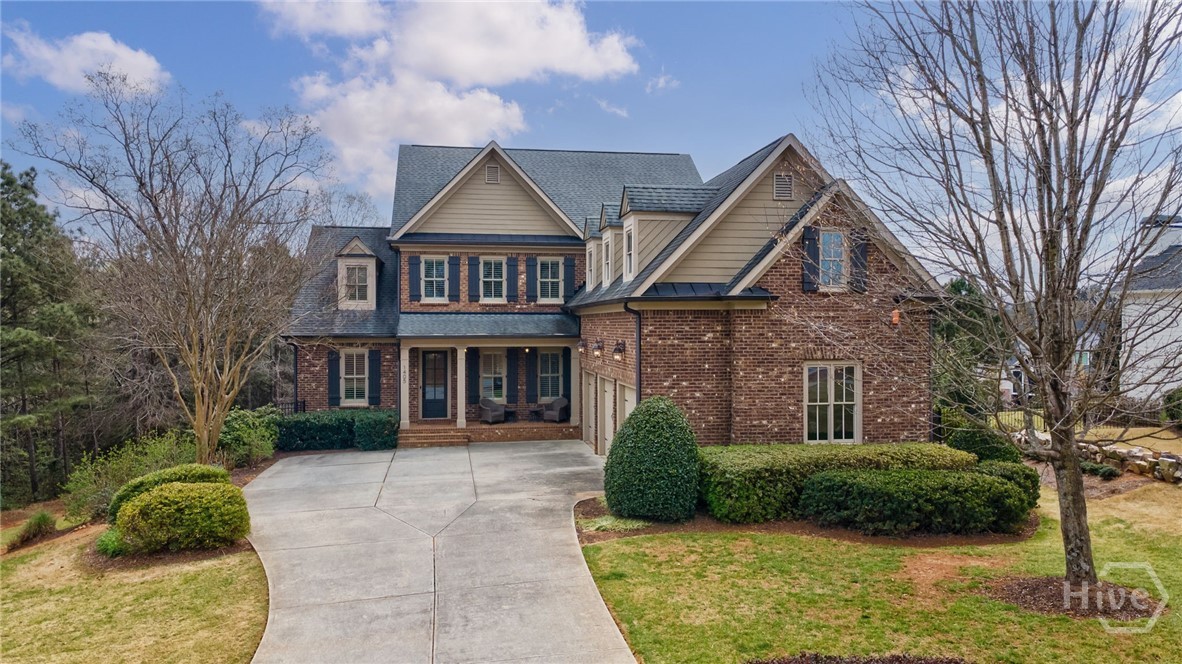
Welcome to 1405 Evergreen Park, a beautifully appointed estate home in the coveted Oconee Springs section of The Georgia Club, set on a private, creekside lot in Oconee County. Thoughtfully designed for both refined entertaining and everyday living, the main level offers a seamless, open floor plan anchored by a spacious living room, dining area, and a well-appointed kitchen at the heart of the home. The kitchen features double ovens, a gas cooktop, an oversized island, and a generous breakfast area filled with natural light. The main-level primary suite serves as a true retreat, complete with a spacious en-suite bath, walk-in closet, and direct access to the back porch - perfect for enjoying the peaceful, wooded surroundings. Upstairs, four generously sized bedrooms each feature private en-suite bathrooms and walk-in closets, providing comfort and privacy for family and guests. The finished terrace level offers exceptional versatility with a kitchenette, living area, bedroom, full bath, office, and ample storage - ideal for guest accommodations, multi-generational living, or a private work-from-home setup. Located in Oconee County and zoned for Dove Creek Elementary, Dove Creek Middle, and North Oconee High School, this home offers a rare opportunity to enjoy space, privacy, and the lifestyle that defines The Georgia Club.
4034 Rivercrest Drive
Bogart, GA 30622
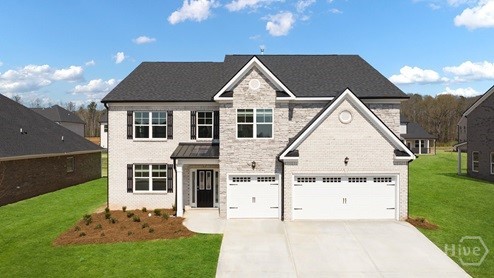
NEW CONSTRUCTION, BASEMENT HOMESITE, 3-SIDED BRICK & 3-CAR GARAGE home located in a highly sought-after school district in North Oconee County. Westland is a beautiful new community, and Amenities include an oversized pool and cabana, pickleball courts, tennis courts, sidewalks, streetlights, and playground. BUILDER PAID RATE BUYDOWNS and CLOSING COST CONTRIBUTION when using our affiliated lender, DHI. The Jean Lee plan, with 3 car garage presents a dramatic two-story foyer and living room which leads into the formal dining room. Chef-inspired kitchen with double ovens, separate gas cooktop, and Quartz counters flows into a casual dining space and family room with fireplace. A bedroom on the main with full bath, and a separate laundry room complete the main level. Upstairs does not disappoint with a massive loft that overlooks the foyer, oversized secondary bedrooms and a must-see primary bedroom suite with spa-like bath and dual closets. All homes include IRRIGATION and built-in pest control system. Conveniently located on Hwy 78 & Hwy 53, just minutes from 316, schools, shopping, parks, the University of Georgia, downtown Athens, and so much more! Stop by for a tour, you won't be disappointed!