Property Listings
Browse 2079 active properties in 25 cities
458 Properties Found
Showing 37-48 of 458 results
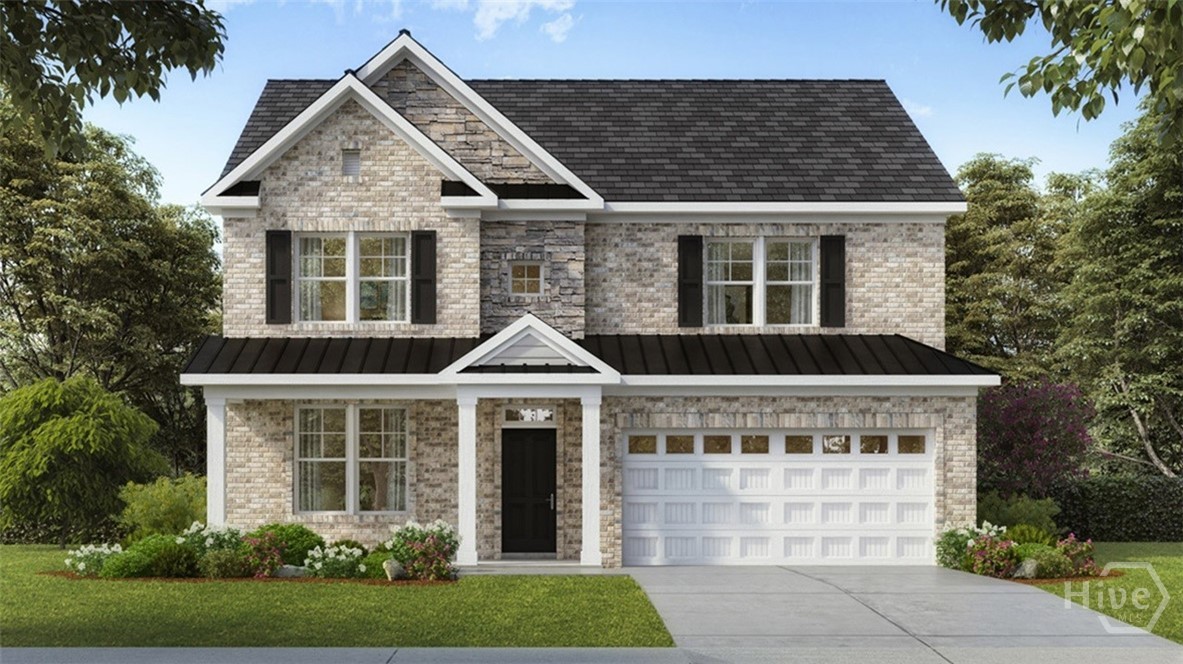
3950 Rivercrest Drive
Bogart, GA 30622
NEW CONSTRUCTION, BASEMENT HOMESITE, 3-SIDED BRICK home located in a highly sought-after school district in North Oconee County. Westland is a beautiful new community, and Amenities include an oversized pool and cabana, pickleball courts, tennis courts, sidewalks, streetlights, and playground. BUILDER PAID RATE BUYDOWNS and CLOSING COST CONTRIBUTION when using our affiliated lender, DHI. The HAMPSHIRE plan has an expansive two-story design featuring a dramatic formal dining room. GOURMET KITCHEN with Quartz, Double Oven, Gas Cooktop, and a large Island overlooking the family room with a cozy fireplace. A spacious Butler's Pantry provides exceptional storage. A guest bedroom and full bath round out the main floor. Upstairs you'll enjoy a SECOND FAMILY ROOM, a Primary Suite with an additional sitting area, oversized closet and spa-like bath. Two secondary bedrooms, full bath and laundry room. All homes include IRRIGATION and built-in pest control system. Conveniently located on Hwy 78 & Hwy 53, just minutes from 316, schools, shopping, parks, the University of Georgia, downtown Athens, and so much more! PHOTOS ARE FOR ILLUSTRATIVE PURPOSES. Stop by for a tour and walk the completed homes! You won't be disappointed!
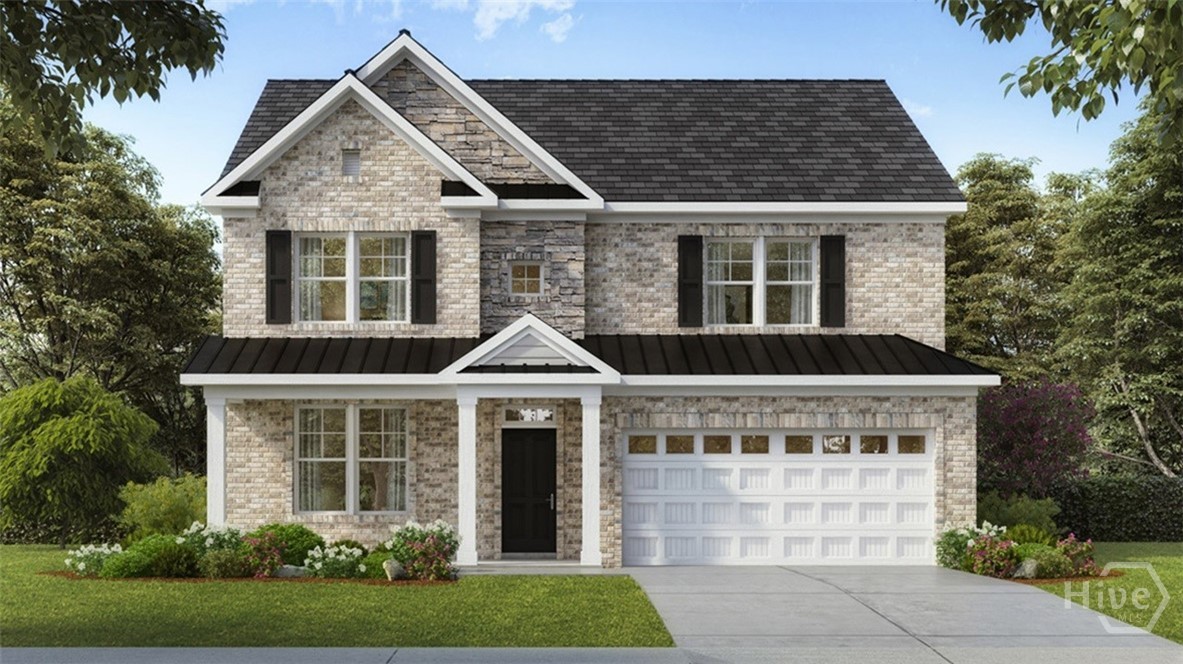
3786 Rivercrest Drive
Bogart, GA 30622
NEW CONSTRUCTION, BASEMENT HOMESITE, 3-SIDED BRICK home located in a highly sought-after school district in North Oconee County. Westland is a beautiful new community, and Amenities include an oversized pool and cabana, pickleball courts, tennis courts, sidewalks, streetlights, and playground. BUILDER PAID RATE BUYDOWNS and CLOSING COST CONTRIBUTION when using our affiliated lender, DHI. The HAMPSHIRE plan has an expansive two-story design featuring a dramatic formal dining room. GOURMET KITCHEN with Quartz, Double Oven, Gas Cooktop, and a large Island overlooking the family room with a cozy fireplace. A spacious Butler's Pantry provides exceptional storage. A guest bedroom and full bath round out the main floor. Upstairs you'll enjoy a SECOND FAMILY ROOM, a Primary Suite with an additional sitting area, oversized closet and spa-like bath. Two secondary bedrooms, full bath and laundry room. All homes include IRRIGATION and built-in pest control system. Conveniently located on Hwy 78 & Hwy 53, just minutes from 316, schools, shopping, parks, the University of Georgia, downtown Athens, and so much more! PHOTOS ARE FOR ILLUSTRATIVE PURPOSES. Stop by for a tour and walk the completed homes! You won't be disappointed!
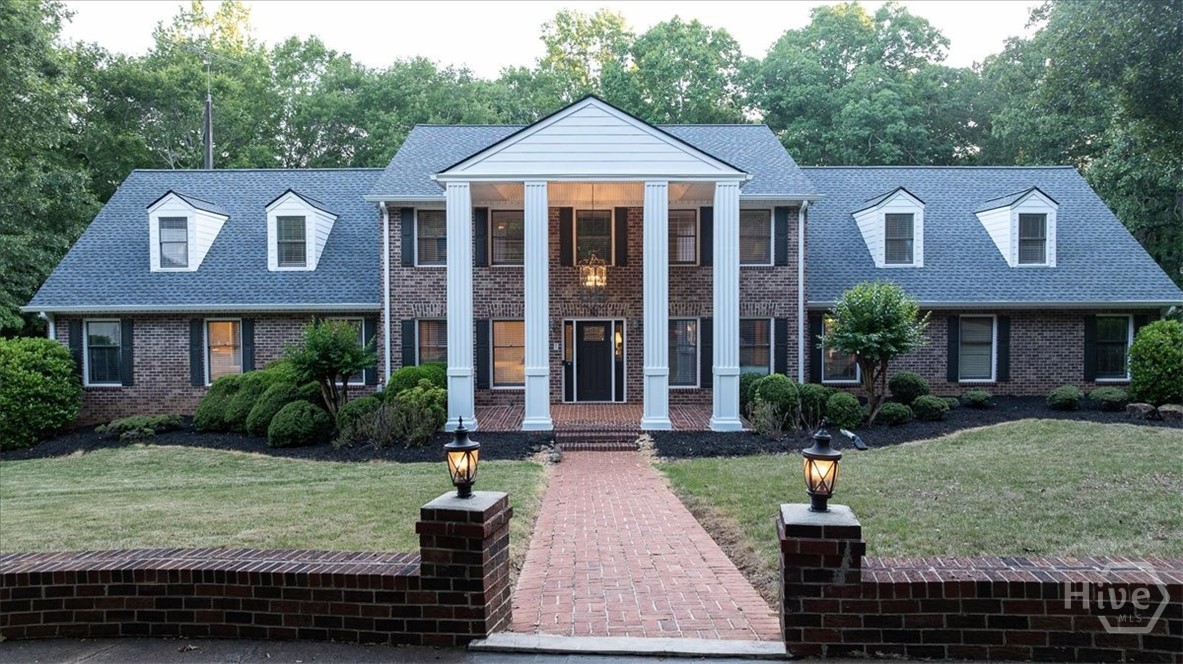
186 Beaver Trail
Athens, GA 30605
Come & see this stunning Greek Revival home with large four column entrance offering 6 bedrooms, 5 bathrooms, plus 3 bonus rooms & a pool on 2.6 private acres on a dead-end street. Just 10 minutes from stores, highly rated restaurants, and the UGA Veterinary school. Wake up to birds singing in a quiet, private setting with a fenced backyard perfect for family, pets, & entertaining. Step inside to beautiful hardwood floors. The main level features a Great Room with an insert fireplace, the oversized master suite with a massive walk-in closet & luxurious master bath including a large shower, separate tub, & double vanity. There’s a 2nd bedroom, full bath, & laundry room. Host gatherings in the formal Living Room, then move to the grand eat-in kitchen with stainless steel appliances & a fantastic oversized walk-in pantry. Step out to the fully furnished screened-in deck with ceiling fan and direct pool access. Upstairs, discover 4 additional bedrooms plus a massive bonus room that’s an entertainer’s paradise – complete with a regulation pool table, bar, fridge, microwave, TV, & comfortable leather reclining couch and chair. The lower level is incredibly versatile: a potential rental or in-law suite with its own fully equipped 2nd kitchen & full bathroom. Enjoy movie nights in the acoustic theater room with premium surround sound and plush leather reclining couches. A concrete “safe room” off the theater provides storm protection. Also in the bsmt, a lrg wrkshop/storage area w/ a roll up door. The backyard oasis features a custom heated pool, professionally landscaped grounds w/ a charming gazebo, & a Bulldog “A” Series spa with 5 interchangeable jet packs. An underground sprinkler system keeps everything lush. There is a dual water system – connected to Clarke County water and a 175’ deep well. You’ll love the 4-car detached garage that is 1500 sq ft with 12-ft ceilings plus a 2-car attached garage. Come see it – you’ll want to make this your forever home.
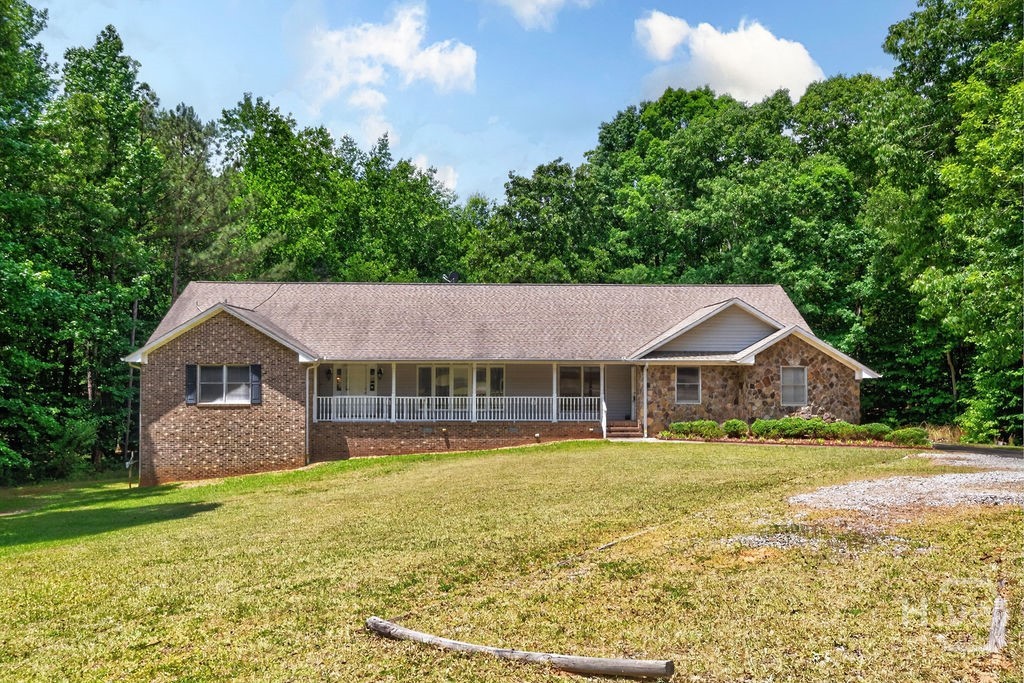
2260 Belmont Road
Arnoldsville, GA 30619
A must see BEAUTIFUL 9.61 acres with an all brick home on partially finished basement and a workshop in Oconee County. The main floor features 3 bedrooms, 2.5 baths, separate dining room, den area, great room, sunroom, oversized kitchen and breakfast area. Lower level features include 1 bedroom, bath, office, playroom, family room as well as unfinished storage area with shelving. The stone fireplaces run from upstairs to the downstairs living room area (woodstoves included in both fireplaces ). Both main floor and basement living room areas include stained custom made built-in shelving .The workshop building has a lean-to on the backside.-electricity and water run to this building (20x24 in size). Property currently in conversation easement status and must remain in conservation easement to avoid penalty. Appointment needed to view.
240 Beech Creek Road
Athens, GA 30606
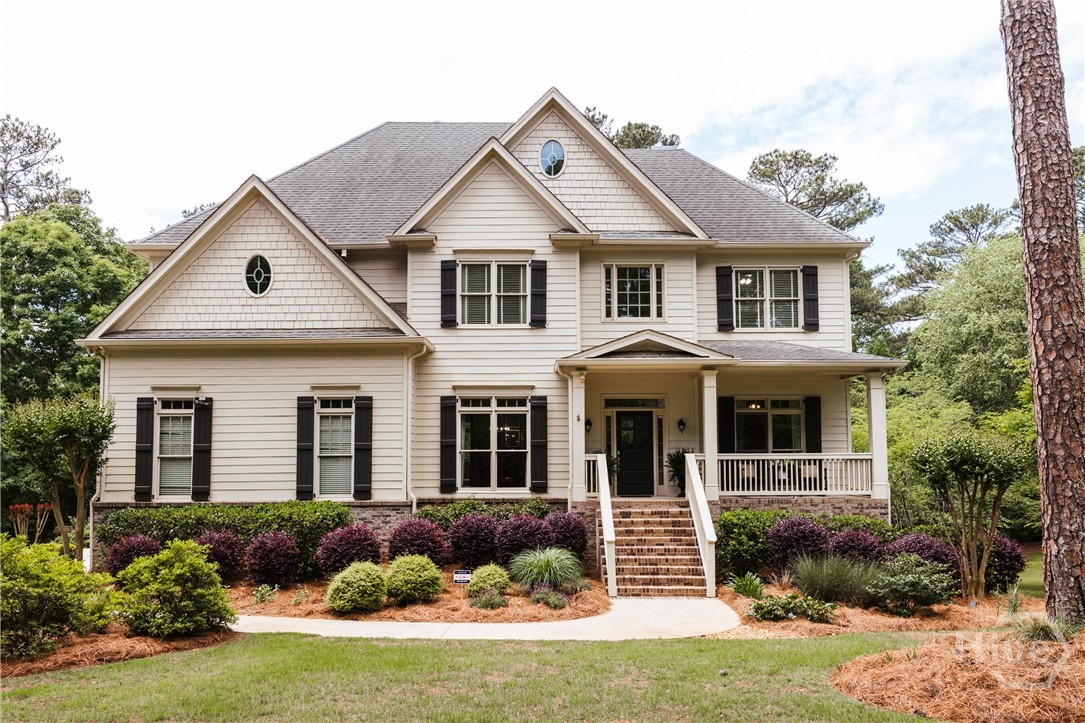
Set on a generous .68-acre lot with access to 15 acres of green space and over a mile of riverfront walking trails, this home offers rare privacy in a location that’s still walking distance to dining, retail, schools, and healthcare. Enjoy a peaceful setting near the Oconee River without giving up everyday convenience. The home’s highly desirable floor plan is open, spacious, and ideal for entertaining. A two-story foyer frames a striking view through the great room’s wall of windows. To one side is a home office with French doors and a wood-paneled accent wall—easily used as a fifth bedroom thanks to the full bath on the main level. Opposite is a formal dining room with wainscoting and squared columns. The open great room with coffered ceilings and kitchen form the heart of the home, featuring a stacked-stone, wood burning fireplace with built-ins, a large dining area, and an expansive kitchen with custom cabinetry and quartzite countertops. Double wall ovens and a gas cook top round out this wonderful cooking space. Upstairs, the owner’s suite includes trey ceilings, a sitting area, and a newly renovated primary bath with an oversized double vanity, large shower, soaking tub and walk-in closet. Three additional bedrooms include one with a private en-suite bath, while the other two share a full bath (one with private access). A bright bonus room or bedroom with a wall of windows offers flexible living space. Outdoor living shines here: a vaulted screened porch, spacious rear deck, and a fully fenced backyard with level play space and a terraced garden area. It’s an ideal setting for relaxing, entertaining, or enjoying the surrounding nature. The unfinished terrace level, filled with natural light and stubbed for a bath, provides excellent potential for future expansion. With its exceptional layout, outdoor amenities, and unbeatable convenience, this property delivers the space and lifestyle today’s buyers are seeking.
118 Ruth Drive
Athens, GA 30601
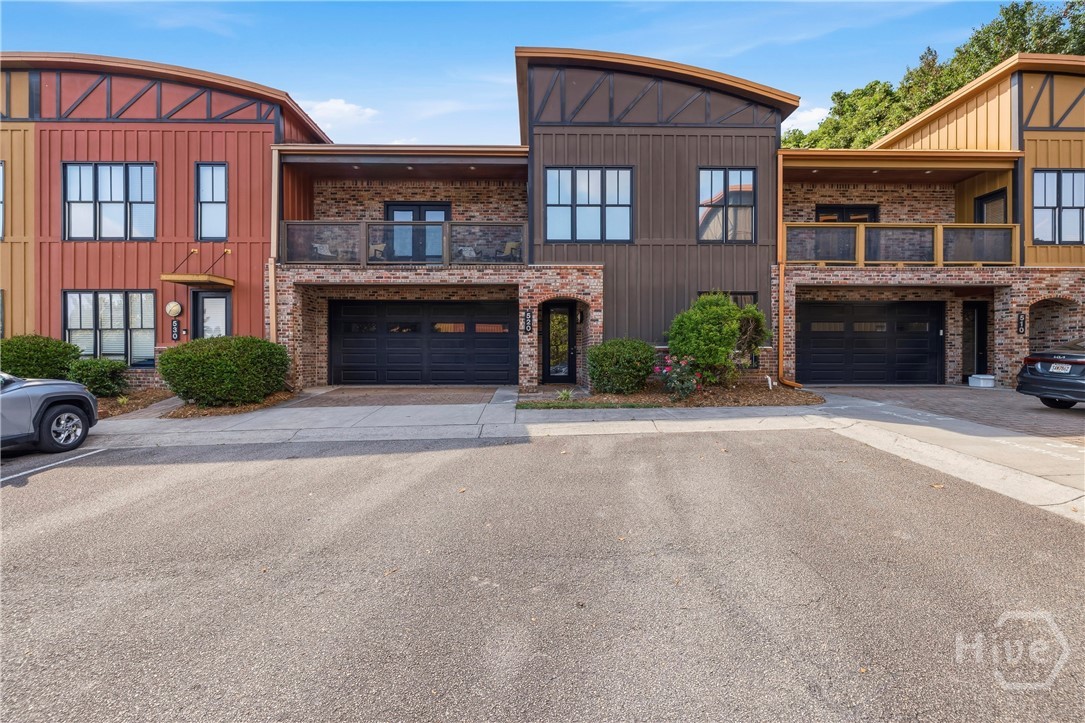
Welcome to 118 Ruth Drive, Unit 520, located in the desirable Urban Lofts condominium community. This spacious 4-bedroom, 3-bath residence offers a functional layout with comfortable living spaces and convenient access to shopping, dining, entertainment, and downtown amenities. Inside, you'll find generous bedroom sizes, multiple full bathrooms, and versatile spaces to accommodate a variety of living needs. The kitchen opens to the main living area, creating an inviting atmosphere for everyday living and entertaining. Natural light fills the home, while thoughtful design elements provide both comfort and convenience. Urban Lofts is a condominium community offering low-maintenance living in a convenient location just steps from UGA campus, downtown, local restaurants, parks, and everyday conveniences. Whether you are searching for a primary residence, second home, or investment opportunity, this property offers a great combination of space and location. Schedule your private showing today to see all that Unit 520 at 118 Ruth Drive has to offer.
245 Mallard Pointe Way
Athens, GA 30606
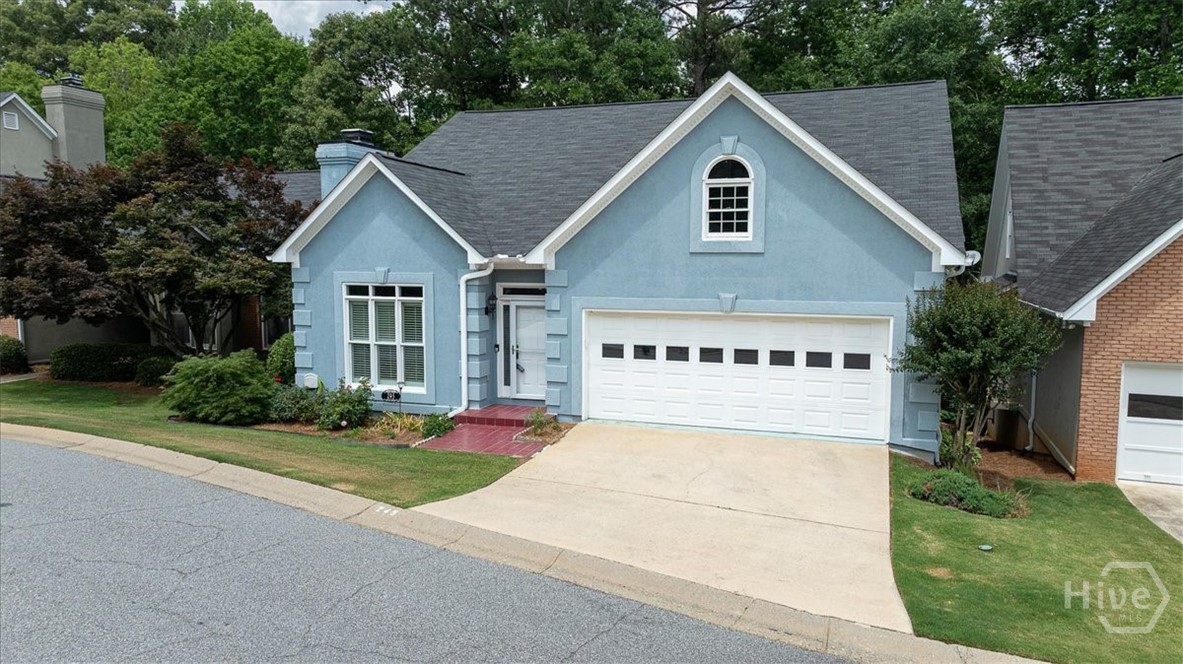
Tucked away in a quiet, secluded neighborhood at the end of a winding drive, this charming traditional home offers the perfect blend of comfort, space, and unexpected privacy. Situated on a peaceful cul-de-sac, this Two-Story, Finished Basement detached Condominium lives much like a single-family home, complete with two finished levels, a finished basement, and storage galore for all of life’s extras. Designed with both everyday living and entertaining in mind, the main-level Owner’s Suite is a true retreat featuring a beautifully remodeled bath with double vanities, a luxurious soaking tub, and a generous separate shower for added convenience and spa-like comfort. The inviting Formal Living Room showcases a cozy gas fireplace, while the Formal Dining Room creates the perfect setting for gatherings and holiday meals. The heart of the home is the spacious eat-in kitchen featuring a stunning granite island ideal for preparing delicious meals, casual dining, or gathering with friends and family. Just beyond, the nearby Sunroom provides a bright and welcoming space for relaxing or entertaining year-round. Grace-ful living meets timeless design in this beautifully maintained home offering warmth, functionality, and peaceful surroundings. The second floor offers two generously sized bedrooms connected by a convenient Jack-and-Jill bath, along with an abundance of additional storage space. For the book lover, custom-built bookshelves create the perfect opportunity to design your own cozy private library or reading retreat filled with warmth and character. Downstairs, the finished basement expands the home’s versatility with an additional bedroom, full bath, and comfortable den area — an ideal hideaway for out-of-town guests, multi-generational living, or a private retreat space. Outdoor living can be enjoyed from the inviting porch overlooking the peaceful surroundings, where the gentle sound of a timeless babbling fountain creates a relaxing backdrop for morning coffee or evening unwinding. From its thoughtful layout to its tranquil setting, this home offers grace-full living with comfort and charm around every corner. Adding to the ease of everyday living, the Association Fees cover an impressive list of services designed to help simplify homeownership and provide peace of mind. Included are Pest Control, Sewer, Trash, Ground Maintenance, Exterior Insurance, Management Fees and gutter cleaning twice each year. The association also provides rotational maintenance for roofing and exterior trim, helping preserve the beauty of the community for years to come.
3680 Rivercrest Drive
Bogart, GA 30622
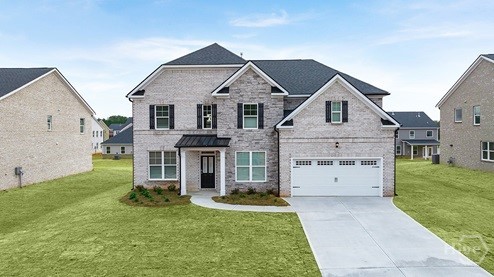
NEW CONSTRUCTION, BASEMENT HOMESITE, 3-SIDED BRICK home located in a highly sought-after school district in North Oconee County. Westland is a beautiful new community, and Amenities include an oversized pool and cabana, pickleball courts, tennis courts, sidewalks, streetlights, and playground. BUILDER PAID RATE BUYDOWNS and CLOSING COST CONTRIBUTION when using our affiliated lender, DHI. The Savannah plan is classic and timeless; this incredible design offers a formal dining room and formal living space upon entry. Create a separate living area or a dedicated home office depending on your lifestyle. Beyond the foyer you’re greeted by a spacious family room with a dramatic wall of bowed windows. The family room flows effortlessly into a casual breakfast area and a well-appointed kitchen featuring an island with bar stool seating, contemporary cabinetry, stainless steel appliances and beautiful quartz countertops. A guest bedroom and full bath complete the main level. Upstairs offers a private bedroom suite that is truly like no other. From the spacious sleeping quarters to the separate sitting room featuring the same dramatic bowed windows downstairs, you will be surrounded in luxury. Adjoining is a spa-like bath with dual vanities, separate shower, garden tub and extra closet space. There are three secondary bedrooms, two that share a split bath for the ultimate in convenience. All homes include IRRIGATION and built-in pest control system. Conveniently located on Hwy 78 & Hwy 53, just minutes from 316, schools, shopping, parks, the University of Georgia, downtown Athens, and so much more! PHOTOS ARE FOR ILLUSTRATIVE PURPOSES. Stop by for a tour and walk the completed homes! You won't be disappointed!
115 Westchester Circle
Athens, GA 30606
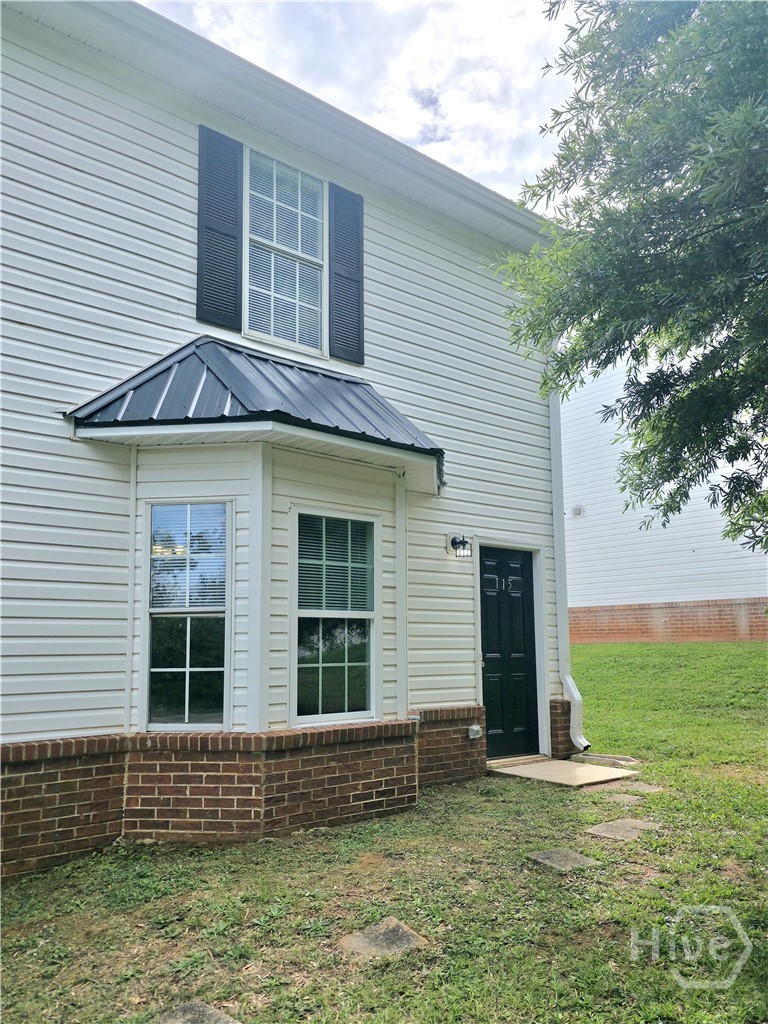
Welcome to this beautifully updated 4 bedroom, 3 bathroom townhome nestled in the established Westchester neighborhood—complete with the bonus buyers love! This property comes fully equipped with a 2-door stainless steel refrigerator, washer and dryer, and even a 75" TV, offering incredible value from day one. Step inside and you’re immediately greeted by fresh, modern finishes, including brand-new LVP flooring that flows throughout the main living areas, along with new carpet on the stairs and upstairs for added comfort. The spacious layout offers a seamless flow from the living room into the kitchen, where you’ll find stunning new granite countertops, sleek stainless steel appliances, and all-new cabinetry—creating the perfect space for both everyday living and entertaining. As you make your way upstairs, you’ll discover three additional bedrooms and thoughtfully designed living spaces that provide both functionality and privacy. Do not forget the private retreat of the primary bedroom, equipped with a spa-like ensuite and walk-in closet. Outside, enjoy a back patio with room to customize your own backyard retreat—perfect for relaxing evenings or weekend gatherings. A dedicated parking lot ensures ample parking for you and your guests. Major updates like a new roof and new HVAC system provide peace of mind, making this home truly move-in ready. Don’t miss your chance to own this updated home packed with upgrades and extras—schedule your showing today and see everything this Westchester gem has to offer! *Note: Seller shall provide a 75" TV delivered but not installed at house after closing*
201 Defilippe Drive
Statham, GA 30666
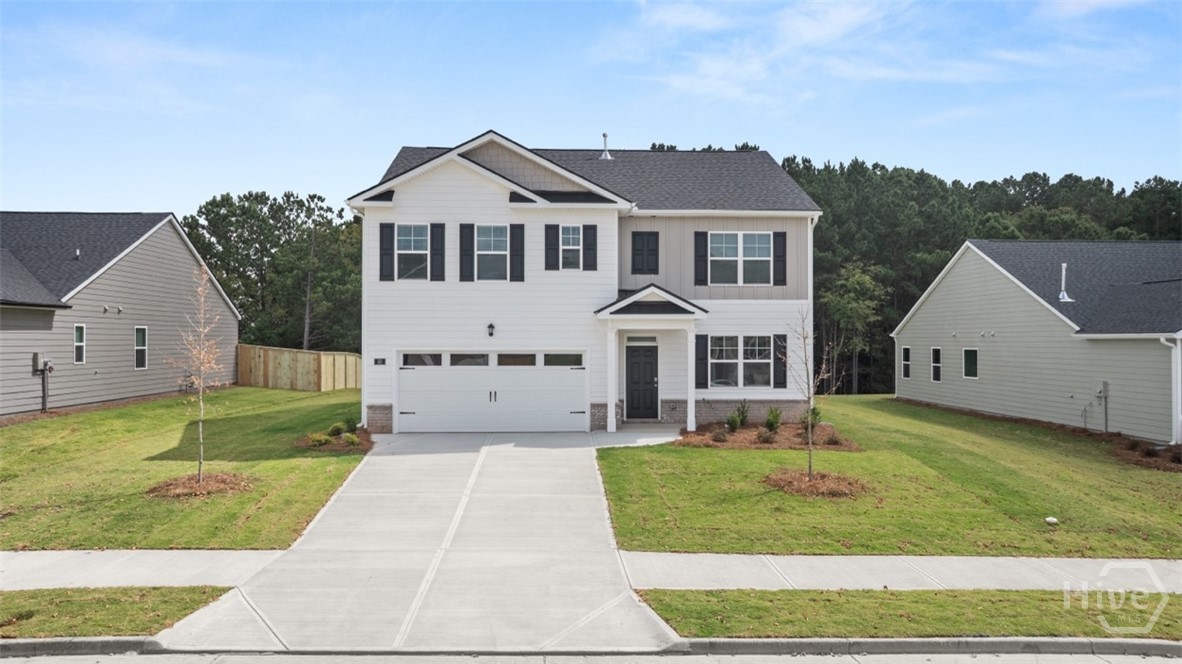
SPECIAL RATES AND SELLER PAID CLOSING COSTS ON SELECT INVENTORY!! The Hayden plan by DR Horton is a 5 bedroom/3 bath two story home offering an open concept with a lot of natural light. As you step inside, you will notice the flex area that can be used as a formal dining room/ office. The Kitchen offers a large island, soft close cabinets, quartz countertops, tile backsplash, stainless steel appliances and breakfast area. The family room offers a cozy corner direct vent fp. LVP flooring adds a touch of sophistication to the main living areas. Guests will feel at home staying in the bedroom and full bath on main. Upstairs you will find the spacious owner's suite complete with a large closet. The owner's bathroom features a double vanity with marble countertops and a shower with shelf space. Spacious secondary bedrooms, secondary bath and a conveniently located laundry room. A covered patio and two car garage complete this home. ALL Homes are equipped with a Smart Home System. DOVE CREEK FEATURES A POOL, TENNIS COURTS, PICKLE BALL, WALKING TRAILS, PLAYGROUND, and a CLUBHOUSE. You’ll be just minutes from Athens and FORT YARGO STATE PARK with easy access to US-29. Photos used for illustrative purposes and do not depict actual home. Incentives and prices are subject to change at any time. Preserve at Dove Creek is a 100% USDA FINANCING qualified neighborhood.
1850 Cedar Shoals Drive
Athens, GA 30605
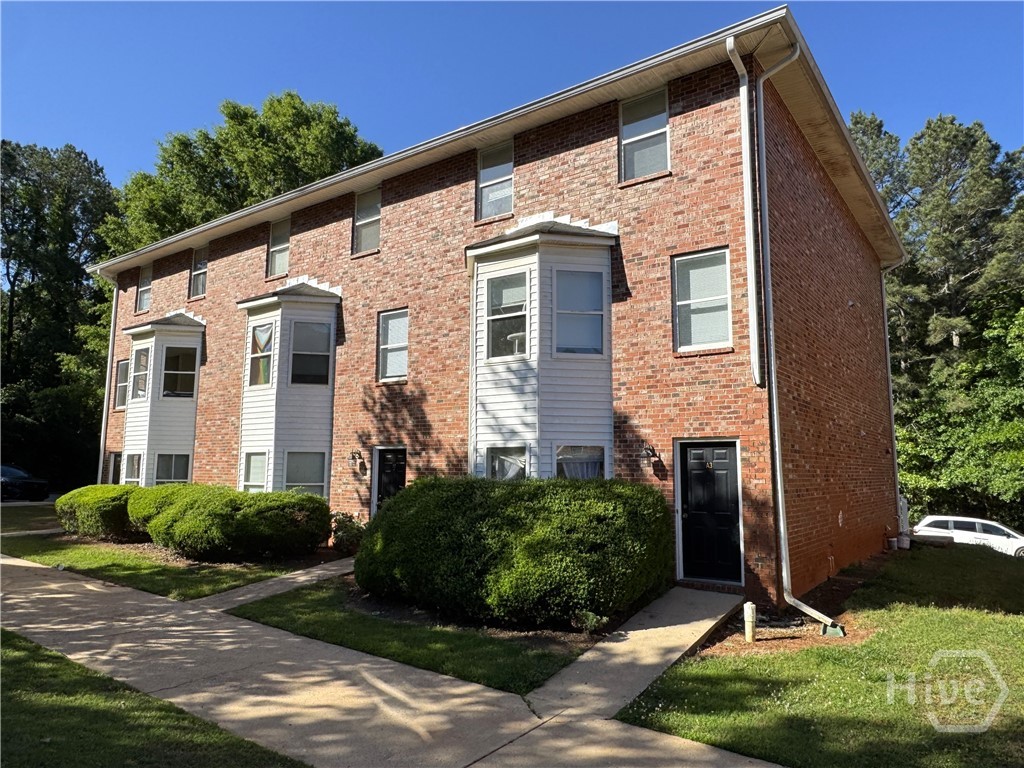
Welcome to Cedar Shoals Square, a 15 unit condo complex in East Athens. Unit A3 is a three story end unit consisting of 5br/4bath. On the lower level, you can enter from an exterior entrance opening up into a Living Room area, with separate Bedroom and private bath. Full laundry room can be found on this level. On the main level, you get an additional Living Room, spacious kitchen, and an additional bedroom and full bath. Kitchen comes equipped with full size Fridge, Stove, and DW. Kitchen also boasts an eat-in dining area that walks out onto the front porch. The upper level provides an additional 2 bedrooms with a shared bath as well as a Master bedroom with it's own private bath. Property has LVP flooring throughout the lower and main levels, with carpet on the upper level. On the exterior of the property, you will enjoy a spacious courtyard perfect for enjoying those Summer and Fall afternoons! The current Lease expires 7/22/26. One tenant has renewed and plans to add additional roommates for the Fall. Rent is $1600 until 7/22/26 and it will increase to $1700 from 8/1/26-7/22/27. Property is currently professionally managed by Cobblestone Property Management, and the HOA is managed by Compass Association Management.
390 Duncan Springs Road
Athens, GA 30606
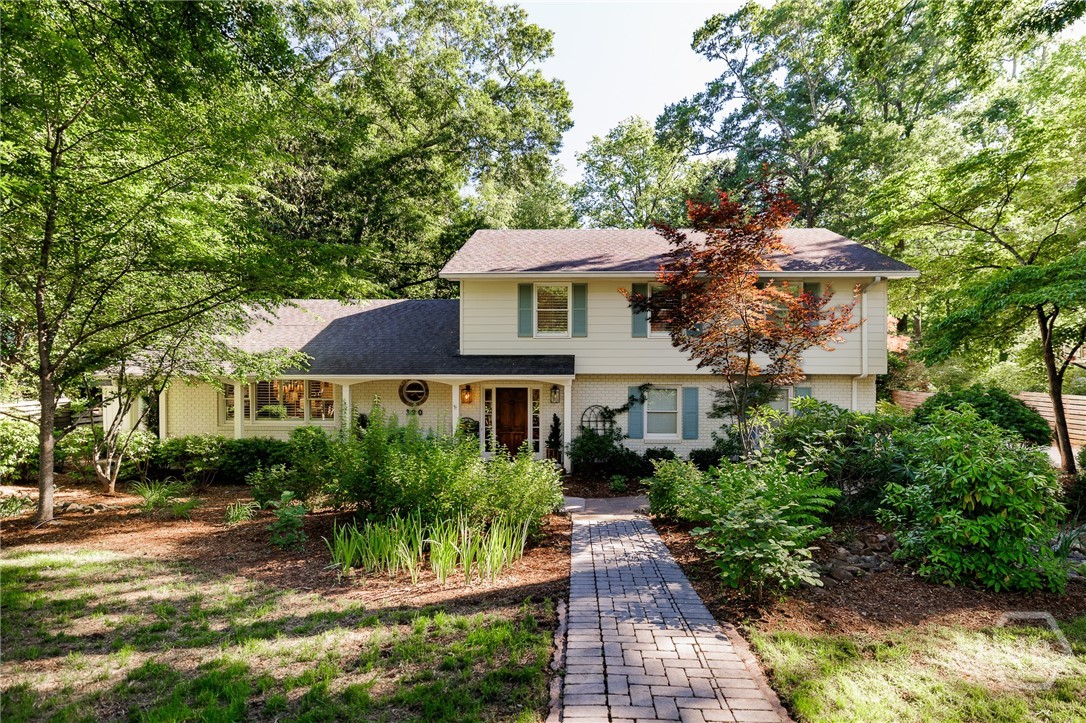
There are properties that check boxes, and then there are properties that are simply impossible to recreate. 390 Duncan Springs is the latter. Spanning 6.5 acres with nearly a quarter mile of frontage on the Middle Oconee River, this is a rare opportunity to own what feels like your own private park in Glenwood, one of Athens’ most beloved neighborhoods. The idyllic setting is paired with a thoughtfully updated home that feels warm, inviting, and deeply connected to its surroundings. The setting is what truly stays with you. Rolling green space stretches out behind the home, framed by mature trees and the quiet rhythm of the river beyond. There’s a real sense of privacy and calm here, yet you’re just over a mile from the restaurants, coffee shops, and everyday conveniences of Five Points. Paths lead down to the river, where afternoons can be spent kayaking, fishing, exploring, or simply enjoying the kind of peaceful natural backdrop that’s nearly impossible to find this close to town. Inside, the home strikes that hard-to-find balance between comfortable and elevated. A major renovation completed in 2016 transformed the home into a more open and functional layout while preserving its warmth and character. Vaulted ceilings with reclaimed heart pine beams and skylights anchor the main living area, creating a naturally bright space that feels expansive yet welcoming. French doors open onto an oversized deck, seamlessly blending indoor and outdoor living and making the landscape feel like an extension of the home itself. The kitchen sits at the center of it all, designed for both gathering and everyday living. Inset solid birch cabinetry, Calacatta marble countertops and backsplash, reclaimed heart pine shelving, a large island, drink fridge, and wet bar come together in a way that feels elevated without being overdone. On the opposite side of the kitchen, a second family room lined with custom ash built-ins offers another cozy gathering space, along with access to the deck and beautiful views of the property. A guest suite addition completed in 2023, paired with a full bath and exterior access, creates a flexible setup that works beautifully for visitors, multigenerational living, or anyone looking for a main-level suite. Upstairs, the primary suite offers the kind of scale and functionality that’s increasingly difficult to find, complete with a spacious ensuite bath featuring a soaking tub, water closet, makeup vanity, oversized walk-in closet with dressing area, built-in entertainment center, and even a dedicated washer and dryer within the suite itself. Three additional bedrooms and another full bath complete the upper level. Beyond the beauty of the property itself, the practical upgrades are extensive: encapsulated crawlspace, dual hybrid HVAC systems plus a ductless system, dual central vacuums, dual water heaters, newer windows, plantation shutters throughout, EV charging outlet, irrigation system, built-in surround sound, gas fireplace, and an office outfitted by a former University Provost. Multiple outbuildings, including a chicken coop, storage shed, and additional flex structures, further add to the property’s unique character and functionality. Glenwood has long been considered one of Athens’ hidden gems. Tucked into the Five Points area and zoned for award-winning Barrow Elementary School, it offers a rare mix of privacy, natural beauty, and timeless charm. Properties like 390 Duncan Springs seldom come together this well, and even more rarely do they become available.