Property Listings
Browse 2087 active properties in 25 cities
463 Properties Found
Showing 457-463 of 463 results
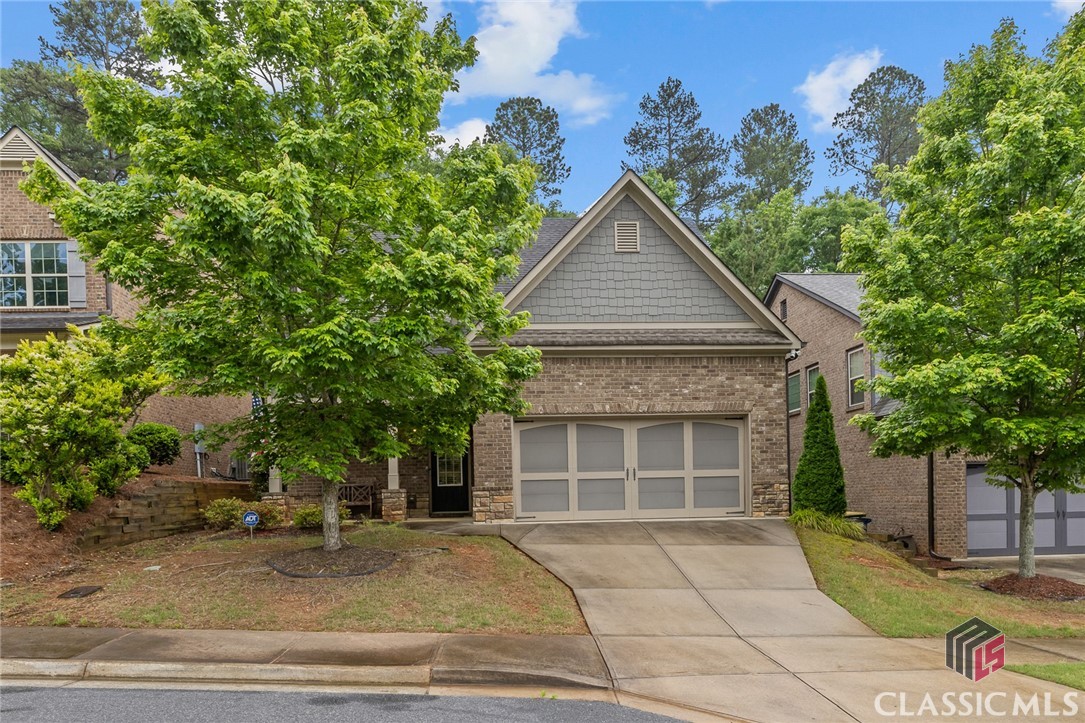
173 Putters Drive
Athens, GA 30607
Located in one of Athens' most sought-after neighborhoods, this beautifully maintained two-story brick home located in the Putters Subdivision blends timeless style and comfort. The primary on the main floor is spacious and leads to a roomy primary bathroom with double sink vanities. The spacious layout upstairs features two bedrooms, which include an owner’s suite with a private sitting area- perfect for a bonus room or home office. Two additional bedrooms upstairs are joined by a Jack and Jill bath. The open-concept kitchen flows effortlessly into the dining area and breakfast bar, creating an ideal space for both everyday living and entertaining. Step outside to enjoy a private patio and manicured backyard. This home offers both beauty and ease of maintenance. Community amenities include a clubhouse, fitness center, playground, putting green, sidewalks, streetlights, and included lawn care. A perfect blend of elegance, comfort, and convenience.
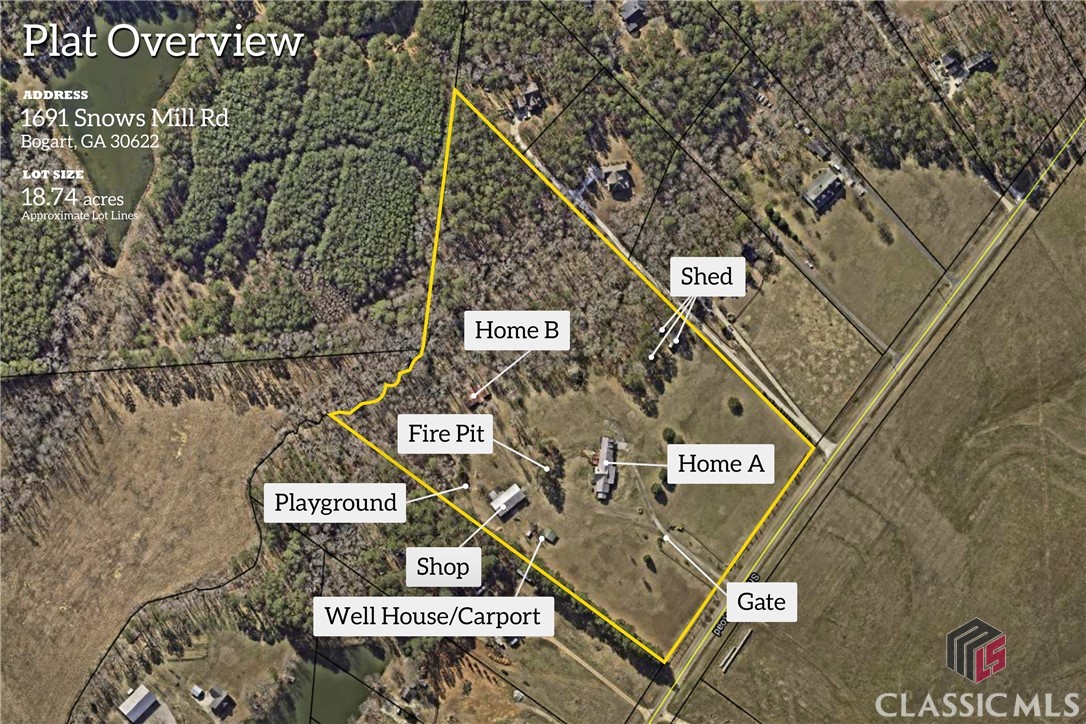
1691 Snows Mill Road
Bogart, GA 30622
Welcome to 1691 Snows Mill Rd, Bogart, GA – a rare Oconee County gem! This unique opportunity includes two parcels totaling 18.74 acres, offering privacy, space, and versatility just minutes from North Oconee High School (under 5 minutes away!). The main residence, sitting on 5 acres, boasts 3810 sq ft, 4 spacious bedrooms, and 3 full bathrooms, with a thoughtful layout featuring two large primary suites on opposite ends — perfect for multi-generational living or added flexibility. The heart of the home includes a huge kitchen and inviting family room, flowing into a sunroom that overlooks the peaceful, wooded property. Further back on the property, you'll find a 3 bedroom, 2 bath doublewide mobile home with an attached 1-car carport — ideal as a guest house, temporary dwelling, income-producing rental, or office/studio space while you build the home of your dreams. And don’t miss the 36x42 workshop with a cozy fireplace and a generous overhang — a dream setup for a business, storage, or hobby space. The additional 13.74-acre parcel not only expands your possibilities but also brings the benefit of CUVA conservation status for tax savings. Whether you're looking to build, invest, or simply enjoy the land, the potential here is unmatched. This property is close to everything Oconee County has to offer — less than 10 minutes to downtown Watkinsville, under 20 minutes to Athens, and close to top-rated schools, shopping, and dining. Whether you're an investor, a multi-generational family, a business owner needing space, or someone dreaming of a peaceful homestead with room to grow, this property checks all the boxes. Don’t miss your chance to own this one-of-a-kind estate in one of Georgia’s most sought-after counties!
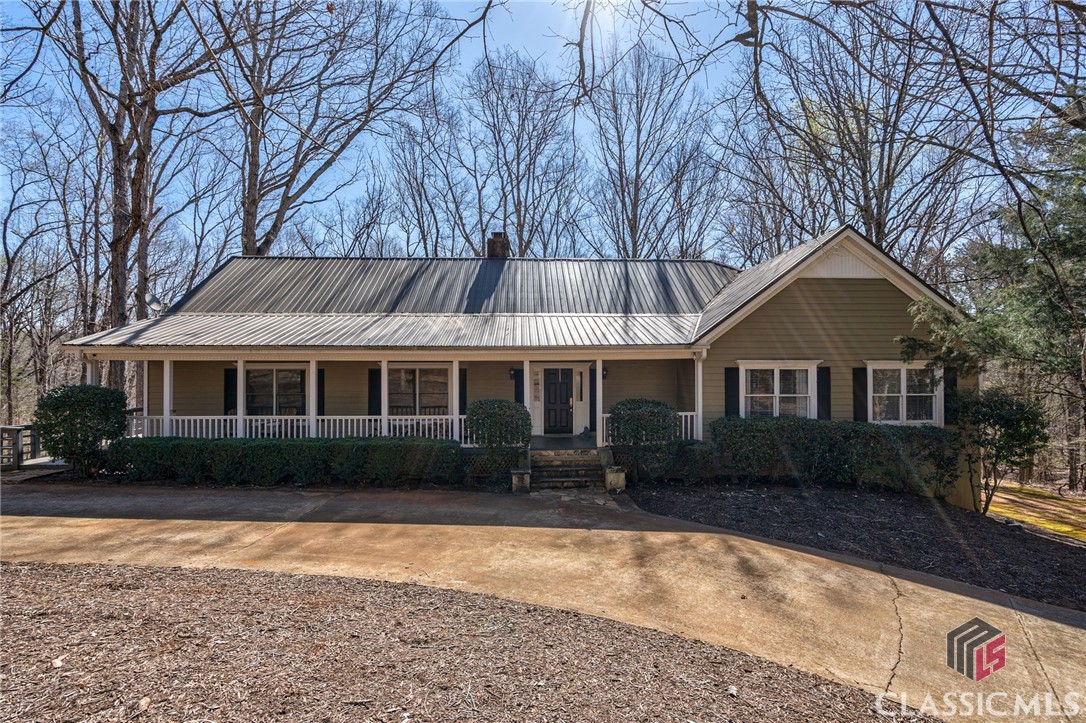
1191 Old Barnett Shoals Road
Athens, GA 30605
Shoal Creek Hideaway is a +/- 38acre property located in Oconee County, GA (MP# D02 -040P). This property offers privacy and convenience, situated just off Old Barnett Shoals Road, and accessed via a gated private drive. The property features a home and large shop that are nestled in a mature hardwood forest overlooking Shoal Creek. The property has 2,400 feet of frontage along Shoal Creek. This custom-built home, completed in 1989, spans 3,024 sq ft and features an unfinished daylight basement, offering great potential for future expansion. The home’s unique 2-bedroom plus home office design includes a spacious primary suite with a luxurious his-and-her bathroom layout and ample closet space. The expansive basement provides the perfect opportunity to add extra bedrooms, a recreational room, or customize the space to fit your needs. Property is currently enrolled in CUVA, buyer will be required to continue the current CUVA which ends 12/31/2031. The entrance is secured by an electronic gate. All showings must be scheduled through the listing agent. Home is being sold “as is”, minimum 24 hours’ notice required to view property.
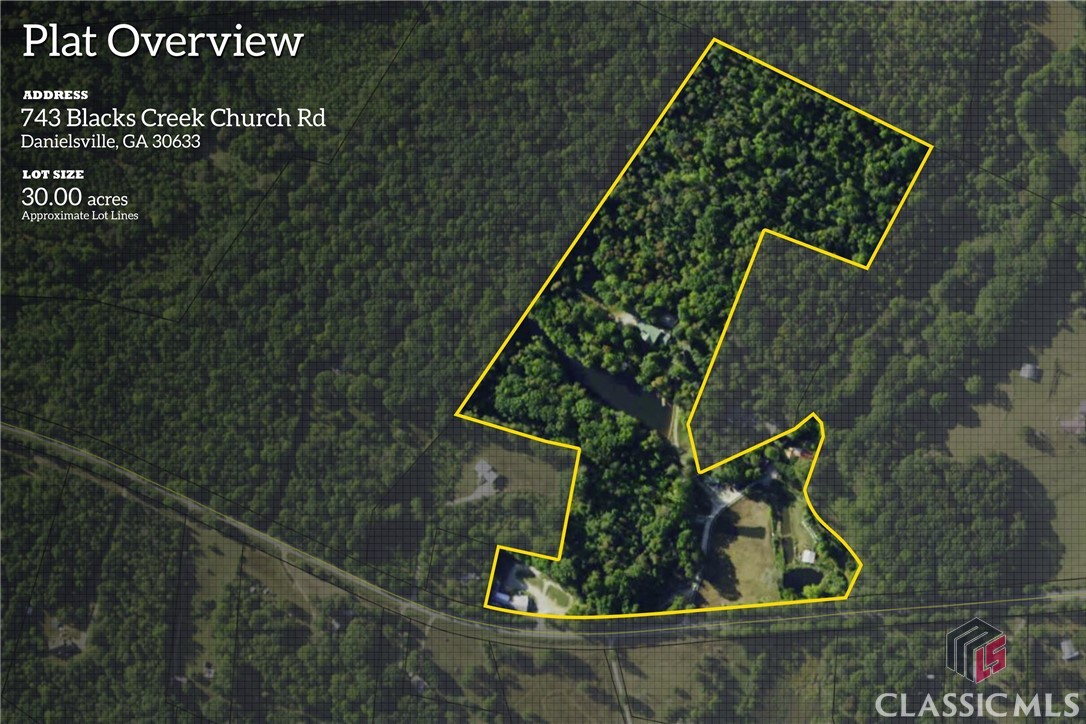
743 Blacks Creek Church Road
Danielsville, GA 30633
UC Commercial Properties First Team is pleased to present 743 Blacks Creek Church Road in Danielsville, GA-a rare opportunity to acquire approximately 30 acres across three contiguous parcels (743, 737, and 733 Blacks Creek Church Rd | Parcel IDs: 0010 039, 0010 040, and 0010 043). This versatile property includes multiple residential structures and improvements, making it ideal for a variety of uses including multigenerational living, investment, or future development. Improvements include a 5 bed / 5 bath home, a 1 bed / 1 bath, a 2 bed / 1 bath, a 2 bed / 2 bath home, and a 3-unit residential building. Additional features include a barn, a stocked pond, and a 5,000 SF warehouse offering ample space for storage, agricultural operations, or light industrial use. Located in a quiet rural setting just minutes from downtown Danielsville and a short drive to Athens, Commerce, and I-85, this property offers a unique blend of country living and investment potential in growing Northeast Georgia.
2986 Coralbell Drive
Statham, GA 30666
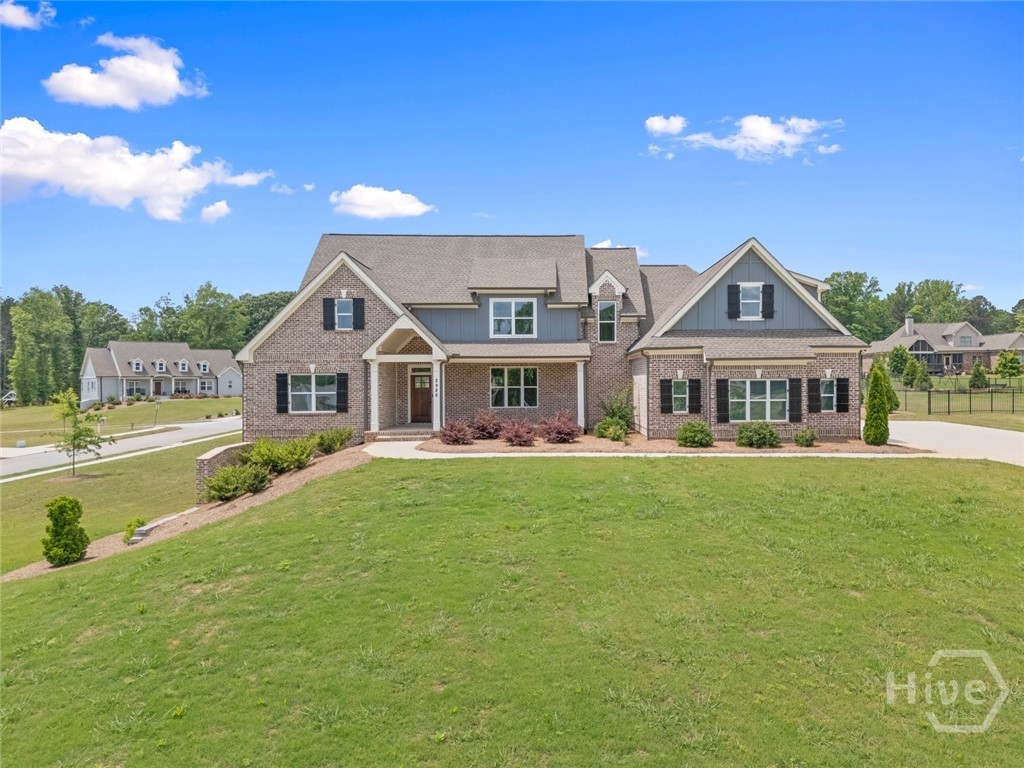
Stunning New Construction in Wildflower Meadows – Kershaw Plan Welcome to 2986 Coralbell Drive, Lot I12, an exceptional 4-bedroom, 4.5-bathroom home on 1.041 acres in the sought-after Wildflower Meadows. This beautifully designed home features a modified Kershaw plan with high-end finishes, a full unfinished basement, and modern conveniences throughout. From the moment you arrive, you'll be captivated by the home's 4 sides brick exterior, three-car garage with Carriage-style doors, and professionally landscaped, sodded, and irrigated yard. Inside, the main living areas showcase engineered hardwood flooring, solid oak stair treads, and a spacious family room with a brick-surround fireplace. The chef’s kitchen is a dream, featuring custom cabinetry, granite countertops, stainless steel appliances (including a French door counter-depth refrigerator, cooktop, single wall oven, built-in microwave, and vent hood), and a stylish tile backsplash. The primary suite offers a luxurious retreat with a frameless glass tile shower, a separate free-standing soaking tub, and dual vanities. Each additional bedroom is generously sized, with ceiling fans and en-suite or nearby baths for convenience. Enjoy outdoor living on the covered deck, perfect for relaxing or entertaining. Additional highlights include: Carrier efficiency-rated HVAC systems Tile flooring in all bathrooms and laundry room Smart security system, thermostat & video doorbell 2” faux wood blinds throughout Vented wire shelving in all closets Five-inch seamless gutters & vinyl windows Don’t miss out—schedule your private showing today!
2819 Kestrel Drive
Statham, GA 30666
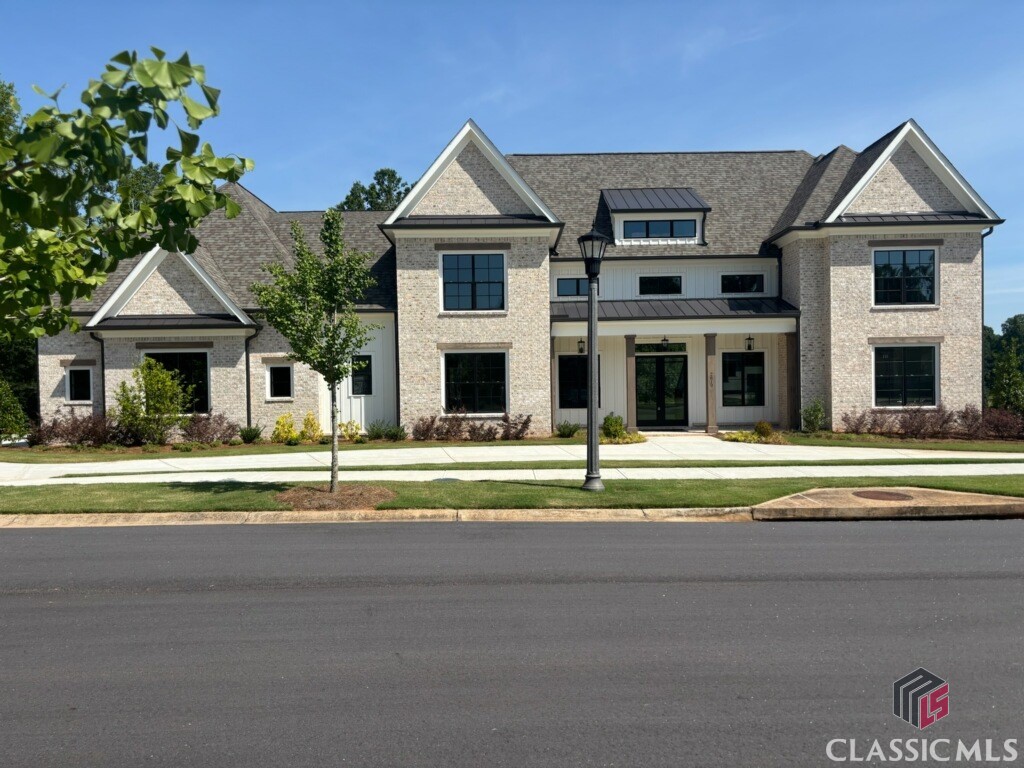
Nestled on the "Black 4" Fairway of The Georgia Club, this stunningly crafted DFW Ventures home offers an unparalleled living experience in a sought-after gated luxury community. The exquisite double glass door entry floods the home with natural light, welcoming you into a space defined by its dramatic open rail staircase and expansive wall of windows with sweeping views of the golf course. Every detail of this home exudes elegance. The open-concept design features a fireside Great Room with refined floating shelves and a decorative designer ceiling, while the Chef’s Kitchen dazzles with custom cabinetry, high-end Quartz finishes, farm sink, pot filler, and state-of-the-art DACOR appliances. The expansive island and sunlit breakfast area with double glass doors opens to an outdoor living space complete with stone flooring, decorative ceiling, and an inviting fireplace providing picturesque views! With a four-car garage including a sink and two water heaters, a spacious pantry with custom wood shelves adjacent to a Butler’s Pantry composed of a sink and beverage cooler, this home is designed for convenience and luxury. The main level offers a split bedroom plan for privacy, including a guest suite with walk in shower and a primary suite that boasts a designer wall, decorative ceiling treatment, his and her closets with custom shelving, a luxurious bath with walk-in shower, free standing soaking tub, two vanities with a custom stack of wall cabinets. The generous Laundry Room features custom cabinetry that provides ample storage, along with a convenient laundry sink to handle all washing needs efficiently. Adjacent to it, the Mudroom/Office showcases a built-in work center that caters to productivity, while the mud bench offers a practical spot for organizing outerwear and footwear. The modern shiplap wall adds a touch of contemporary elegance, enhancing the space’s aesthetic appeal. Additionally, the inclusion of a half bath is a considerate touch that adds convenience for both residents and guests. This area seamlessly connects to the patio, creating an inviting flow for indoor-outdoor living and entertaining. Upstairs, a loft area and 4 bedrooms each with private baths offer versatile space for family needs. With the lawn maintained by the HOA and numerous amenities, this custom dream home is just minutes from upscale shopping and the renowned UGA campus!

570 Prince Avenue
Athens, GA 30601
Welcome to 570 Prince Avenue, notably known as the University of Georgia’s President's House and an important part of Athens’ history. Listed on the National Register of Historic Places, this distinguished landmark is being offered for sale for the first time. Meticulously maintained and updated, while keeping its timeless historic charm, this iconic home is nestled on approximately five acres along the tree-lined streets near downtown Athens. Over the decades, thousands of people have attended events here, and until recently, it has always been home to the University’s President. Constructed in the 1850’s, this home has so much architectural significance, showcasing period elements and meticulous craftsmanship, and many of the original details inside and outside of the home remain. From the famous gardens to the expansive wraparound porch, every corner of 570 Prince Avenue whispers stories of generations past, inviting new owners to become part of its enduring legacy. Inquire to learn more about the protective easement and zoning.