Property Listings
Browse 2087 active properties in 25 cities
463 Properties Found
Showing 409-420 of 463 results

622 Linda Street
Colbert, GA 30628
Discover modern living on more than 3 acres in Madison County. This spacious 4BR, 3.5BA home offers an open, airy layout with high ceilings, LVP flooring, and designer finishes. The main level features an open-concept kitchen & living area with granite countertops, tile backsplash, stainless steel appliances, built-in shelves, & a brick fireplace. Tray ceilings add an elegant touch to both spaces. The main-level primary suite is a true retreat, boasting a large en-suite bath with modern tile flooring, a separate shower, and a generous walk-in closet with custom shelving. A dedicated office/bonus room on the main floor provides excellent flexibility for work or play. Upstairs, you’ll find 3 additional bedrooms & 2 full bathrooms, offering plenty of room. Enjoy outdoor living with a screened porch overlooking the huge fenced in backyard. There is a huge unfinished basement with exterior access adding endless potential! Move-in ready & beautifully finished, this home combines comfort, space, & style in a desirable location.
255 Plum Nelly Road
Athens, GA 30606
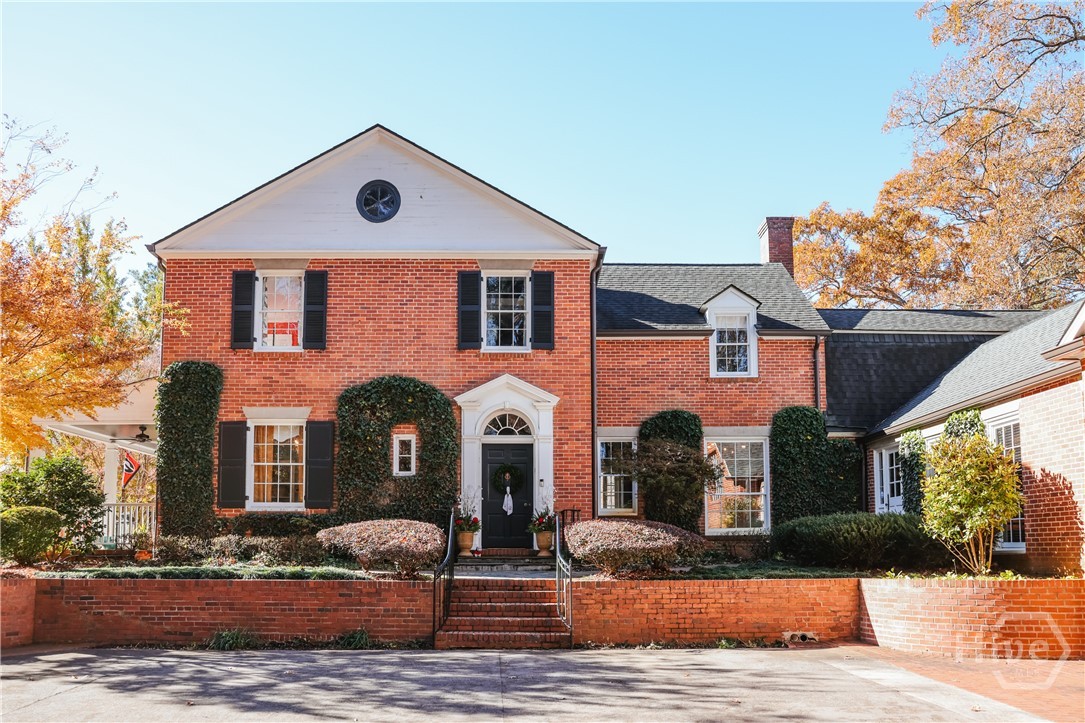
Set on 5.58 acres along the Oconee River, this award-winning Chatts Island estate blends historic character with refined modern luxury. Originally built in the 1940s and thoughtfully renovated, the home offers over 5,000 SF of elegant living with four fireplaces, rich hardwoods, a grand curved staircase, and multiple French doors opening to sweeping outdoor spaces. The grounds feature manicured gardens, a terraced lawn, saltwater pool, covered slate patio, grilling kitchen, screened garden house, and a pickleball court. Inside, enjoy a chef’s kitchen with pro-grade range, with dual ovens, wet bar service area with heart pine walls, and charming breakfast nook. The owner’s suite offers a fireplace, custom closets, and spa bath. Additional guest suites are located on the upper level, a flexible library/4th bedroom option, and a vaulted bonus room above the garage offer exceptional versatility. A rare riverfront estate and 2025 Piedmont Garden Tour participant! ASK FOR PROPERTY WEBSITE!
947 Chase
Athens, GA 30601
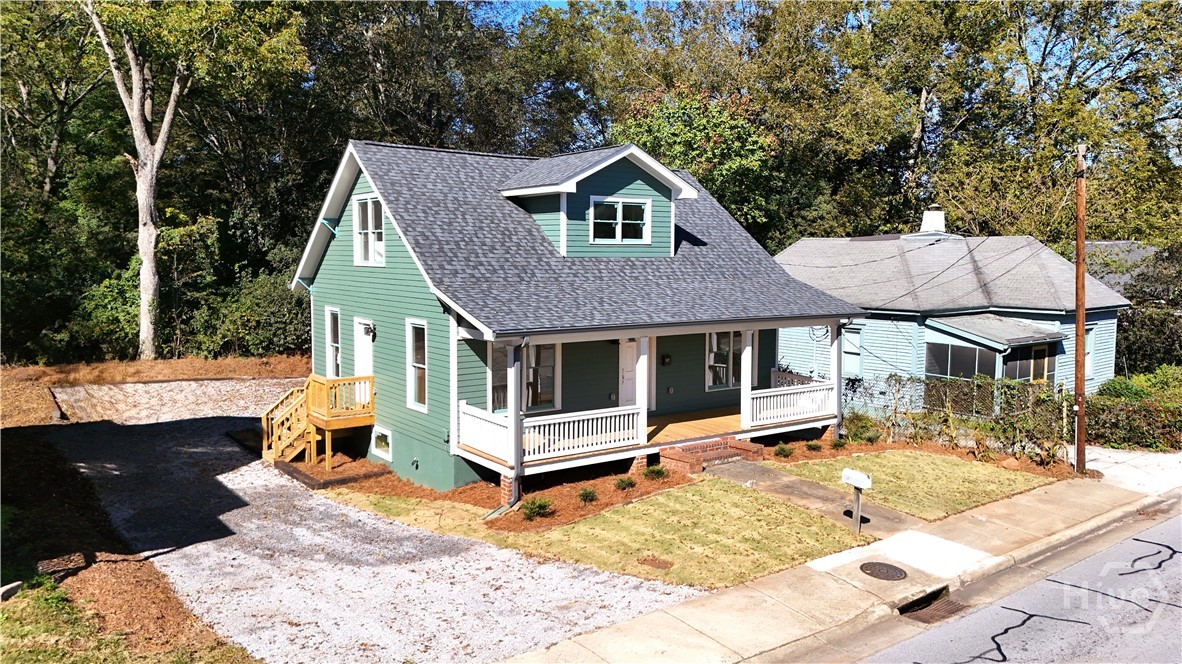
In-town living awaits you at this Chase Street gem, nestled right in the heart of Athens' Historic Boulevard District. Thoughtfully renovated to ensure peace of mind for its new owners, this home has been touched from top to bottom. Outside you'll quickly notice all the exterior updates including a new roof, porch railings, complete paint, window replacements, and driveway improvements to provide ample off-street parking. As you step inside, the abundance of natural light will highlight the new hardwood flooring throughout the main level, freshly painted walls ceilings and trim, and of course the fully remodeled kitchen, complete with stainless appliances and new cabinetry. Finishing off the main level are two bedrooms that share a fully updated bath with tile shower and new vanity. Make your way upstairs to find the large master suite that has built in shelving, ample closets, a sitting nook and amazing custom bath. A full basement with second living area is just icing on the cake!
1060 Cobblestone Lane
Bogart, GA 30622
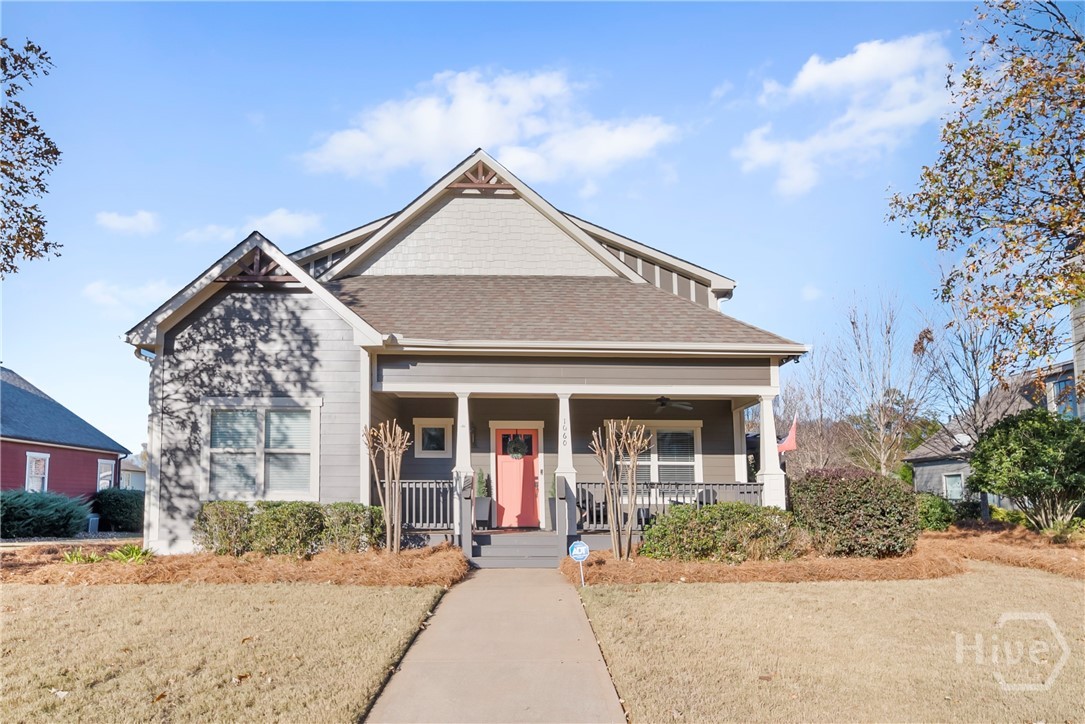
Seller Now Offering $15,000 Buyer Incentive! Take advantage of this incredible opportunity—use the $15,000 however it best fits your needs: apply it toward the purchase price, cover closing costs, or buy down your interest rate for a more affordable monthly payment. The choice is yours! Fully Renovated | 5 Bedrooms | Main-Level Primary | North Oconee Schools | Swim/Tennis Community In a market where many homes require updates, 1060 Cobblestone Lane stands apart. Completely transformed with high-end finishes and thoughtful design, this 5-bedroom residence delivers the rare combination of space, location, and true turnkey condition — all within the highly sought-after North Oconee School District. The heart of the home is a fully reimagined kitchen featuring custom quartz countertops, an oversized island with seating, brand-new cabinetry, gas range, and a full suite of new appliances. It opens seamlessly into a spacious living area anchored by a striking custom gas fireplace — creating a refined yet inviting atmosphere ideal for both entertaining and everyday living. The main-level owner’s suite offers privacy and scale, complete with soaring ceilings, a flexible sitting area or office space, and a spa-inspired bath with double vanity, freestanding soaking tub, and frameless glass shower. Upstairs, four generously sized bedrooms and two full baths (including a Jack-and-Jill layout) provide comfort and flexibility for family, guests, or hobbies. A versatile landing area adds additional usable living space. Every detail — from flooring to fixtures — has already been elevated, saving today’s buyer significant time, expense, and renovation uncertainty. Outside, enjoy the charming side porch perfect for relaxing evenings or hosting friends. Seller has priced this home competitively based on recent neighborhood activity. In a neighborhood where updated homes at this level are rare, this property offers immediate lifestyle appeal without the wait or added investment. Schedule your private tour and see why this one stands above the rest.
1295 Stonewood Field Road
Watkinsville, GA 30677
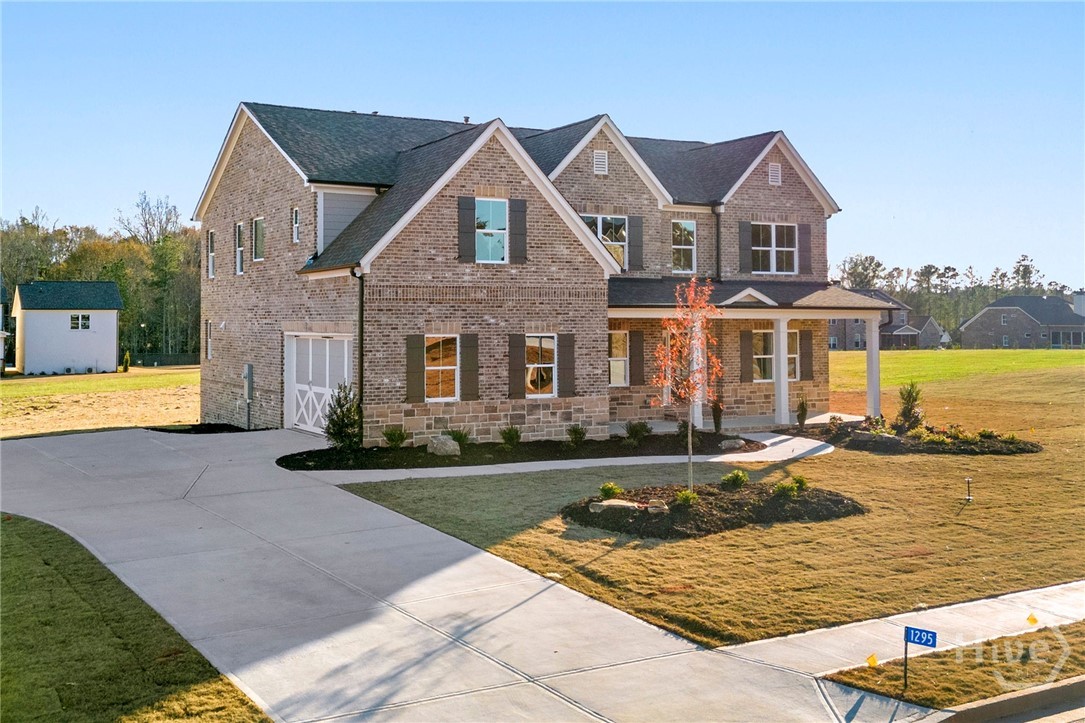
Amazing End of Summer Incentives! $40k Anyway they want it! The Rosewood Floor Plan. Stonewood by SR Homes one of North East Georgia's Premier Homebuilders! A few miles from downtown Watkinsville, Athens and UGA's campus, this location is fantastic! This traditional 2-story Home is a treat to be sure and offers every feature a Buyer could ask for. Exceptional curb appeal with a large rocking chair front porch. From the moment you walk in the door you are treated to an open-concept floor plan. On the main level there is a fantastic 2-Story Great Room with a gorgeous wall of windows and wood burning fireplace, Office, Formal Dining Room, Bedroom and Full Bathroom, A large Kitchen that offers White cabinets, Whirlpool SS Appliances, 5-Burner Cooktop, Custom Vent Hood, a window at the sink area, a very generous Walk-in Pantry, plus a mudroom at the garage entrance. Upstairs are 4 additional bedrooms and 3 Full Bathrooms, including a luxurious Owners retreat and Bathroom, and Laundry Room.
218 Thornhill Drive
Athens, GA 30607

Located in the timeless Hodgson’s Place subdivision is this spacious home featuring five large bedrooms and four and a half household bathrooms. Just inside is a vibrant two-story foyer that extends to the two story great room with fireplace. The living areas feature abundant natural light, gleaming hardwood floors, and comfortable gathering spaces- perfect for everyday living or hosting guests. The kitchen offers plenty of cabinetry, ample counter space, and an easy connection to the dining area as well as a huge keeping room. The owners suite is located on the main level as well as a home office. All bedrooms are oversized, each with generous closet space. The finished basement offers an additional family room with fireplace, gym or home theatre space as well as one of the bedrooms and full baths. There is unfinished storage space with access to the outside for all of your lawn tools and equipment- also a perfect spot for a home workshop! Outside, you’ll find a large, private backyard ideal for play, pets, or outdoor relaxation with large deck. Tucked into a peaceful neighborhood just minutes from Highway 129 and the Athens Perimeter, this property offers both quiet living and quick access to all the shopping, dining, and amenities the area has to offer.
1015 Turtle Pond Drive
Watkinsville, GA 30677
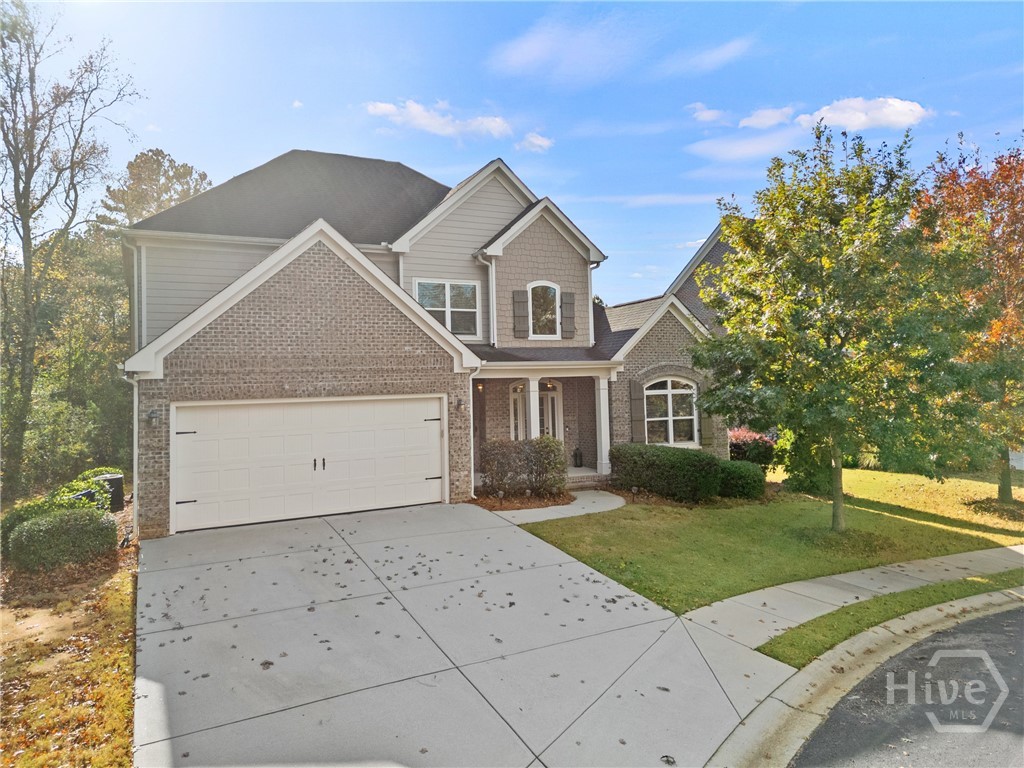
This charming home is nestled in the heart of Oconee County. Featuring 4 bedrooms, each with its own bath and 1 half bath with over 3000 sq ft. Built in 2016, this one-owner home seamlessly blends modern finishes and thoughtful craftsmanship on a .25-acre cul-de-sac lot. The main floor features a bright and open two-story foyer with a dedicated office located to the right of the foyer. The half bath is tucked away to the left. Heading down the hall, you will find the dining room with custom coffered ceilings, a spacious living room with fireplace, and kitchen with breakfast area. The kitchen features granite countertops, stainless steel appliances, and ample cabinetry. The main floor also features the Owner's suite with a beautiful bath and a large closet with custom shelving. The laundry room completes the main floor just off the owner's suite. Upstairs, you will find 3 bedrooms and 3 full baths. The outside features a custom screened porch and a beautifully landscaped yard. Community amenities include a neighborhood pool, tennis and pickleball courts, and green space. This home is conveniently located near award-winning Oconee County schools, shopping, dining, and parks. Schedule your showing today!
596 Creek Pointe Drive
Athens, GA 30606
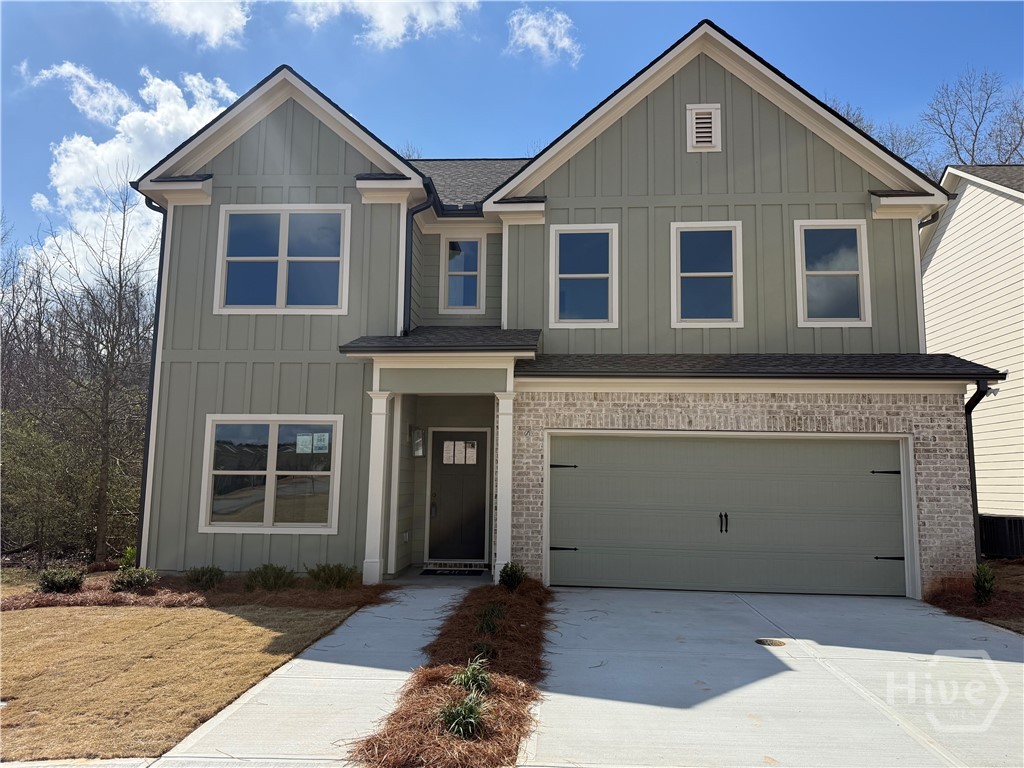
The Asher A is a 4 bedroom 3.5 bath home that features a large kitchen and a large family room, that's made for entertaining. The bedroom on the main level is perfect for overnight guests, as it gives them their own private bath. Upstairs is home to the inviting owner's suite, along with a loft and two additional bedrooms. Located in the beautiful city of Athens GA, the home of the Back to Back National Champions, this plan offers more than a place to call home; it offers a life style. This home is under Construction. There is a $15,000 buyer’s incentive with the use of a preferred lender.
205 HERITAGE STROLL
Athens, GA 30606

Lovingly maintained by its original owner, this spacious 6-bedroom, 3-bath home in the sought-after Towns Walk community offers comfort, versatility, and timeless appeal-just minutes from UGA and shopping. The open layout features gleaming hardwood floors, a cozy wood-burning fireplace, and a generous deck ideal for entertaining or relaxing outdoors in this friendly neighborhood. The kitchen blends function and style with granite countertops, abundant cabinetry, a central island, and plenty of room to gather. On the main level, the primary suite includes a luxurious bath with double vanities and a large walk-in closet, plus a secondary bedroom with its own full bath-perfect for guests or flexible use. Upstairs, four oversized bedrooms and a full bath provide space for any lifestyle. Enjoy low-maintenance living with trash and yard care handled by the HOA-all within a vibrant community featuring sidewalks, streetlights, abundant parking and a neighborhood pool. With quick access to Loop 10, UGA, shopping, dining, and top-rated medical care, this move-in-ready home is a must see.
159 Mockingbird Lane
Winder, GA 30680
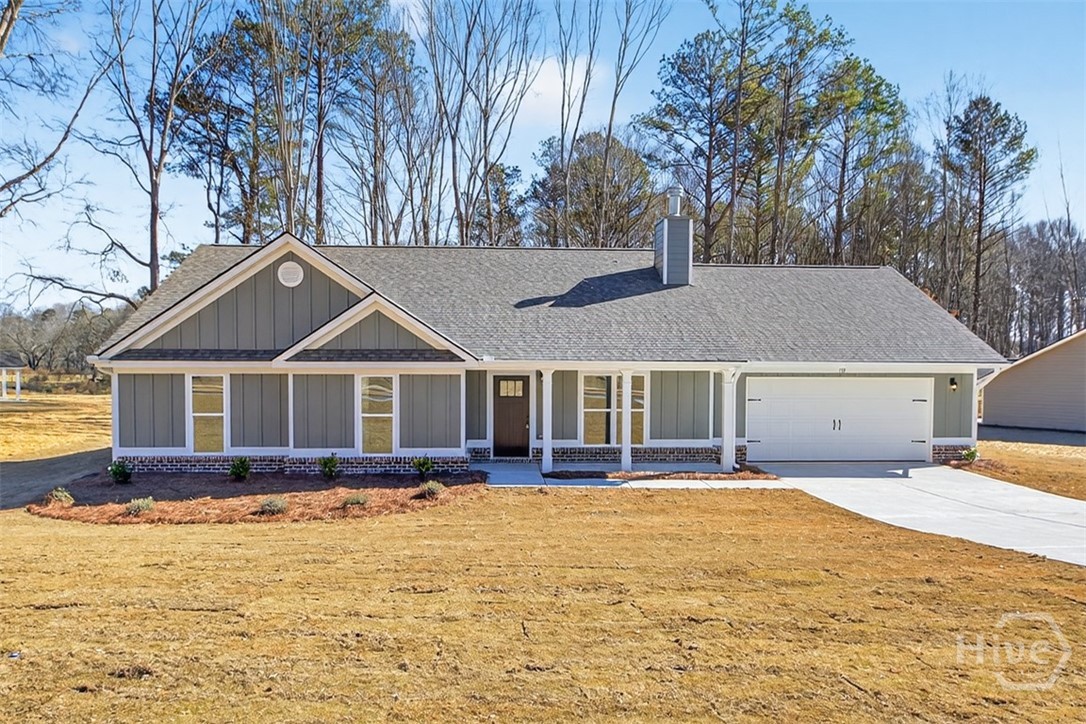
The Sarah floorplan - UNDER CONSTRUCTION on large, wooded lots! Large Covered Back Porch! 4BR/3.0 BA is an Open Concept plan with Wood-Burning Fireplace in the Family room and Built-in shelving/cabinets on each side of fireplace. Granite countertops throughout. LVP flooring throughout. Kitchen has a Work Island and Pantry. Separate Dining area. Spacious Master Suite w/ Soaking Tub, Separate Shower & Separate His & Her Vanities! Easy access to Hwy 78 and Hwy 316 for commuters. 2-10 Builder Warranty. Builder's Incentive $4000 in closing costs with preferred lender. Pictures/renderings are of a Sarah already completed and are representative.
140 Breckenridge Lane
Athens, GA 30606
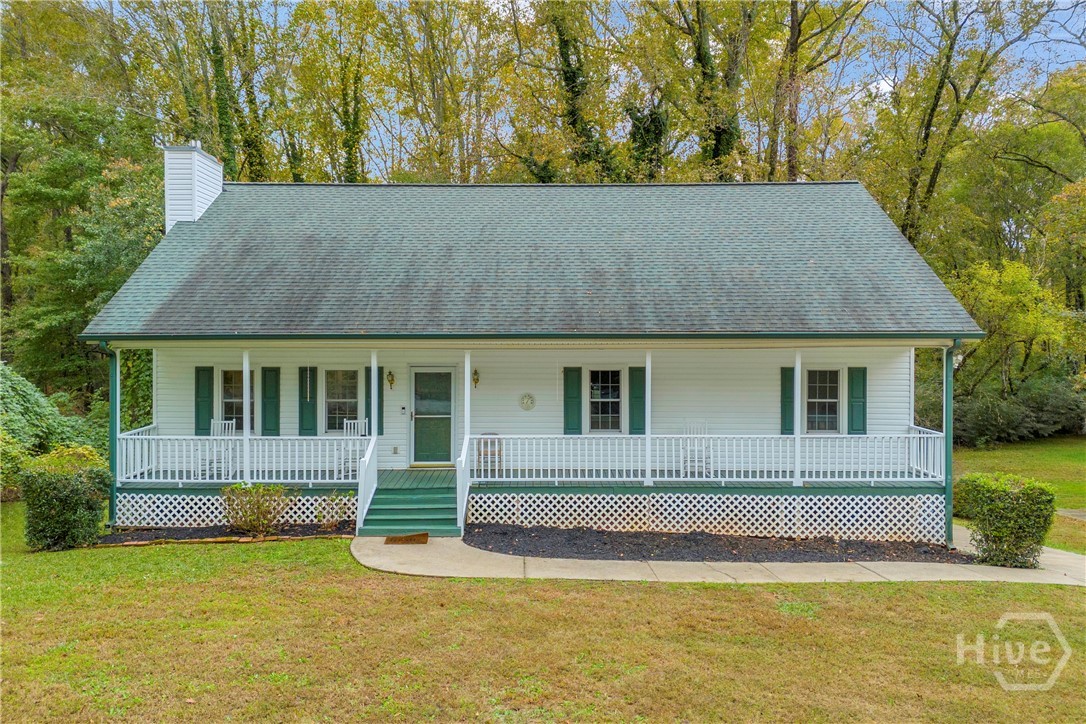
Welcome home to this beautiful 5 bedroom, 3 bathroom retreat! Set on a peaceful .46-acre lot, this inviting property features a charming rocking chair front porch perfect for slow mornings and evening conversations. Inside, you’ll find fresh interior paint and a spacious layout designed for comfortable everyday living. The main-level primary suite offers a relaxing escape with a soaking tub and ample closet space. Upstairs, additional bedrooms provide plenty of room for family, guests, or a home office. The unfinished basement offers endless potential - create a home gym, media room, or extra storage to suit your needs. With a large backyard and timeless curb appeal, this home has the space, comfort, and charm you’ve been looking for.
2030 Greenleffe Drive
Statham, GA 30666
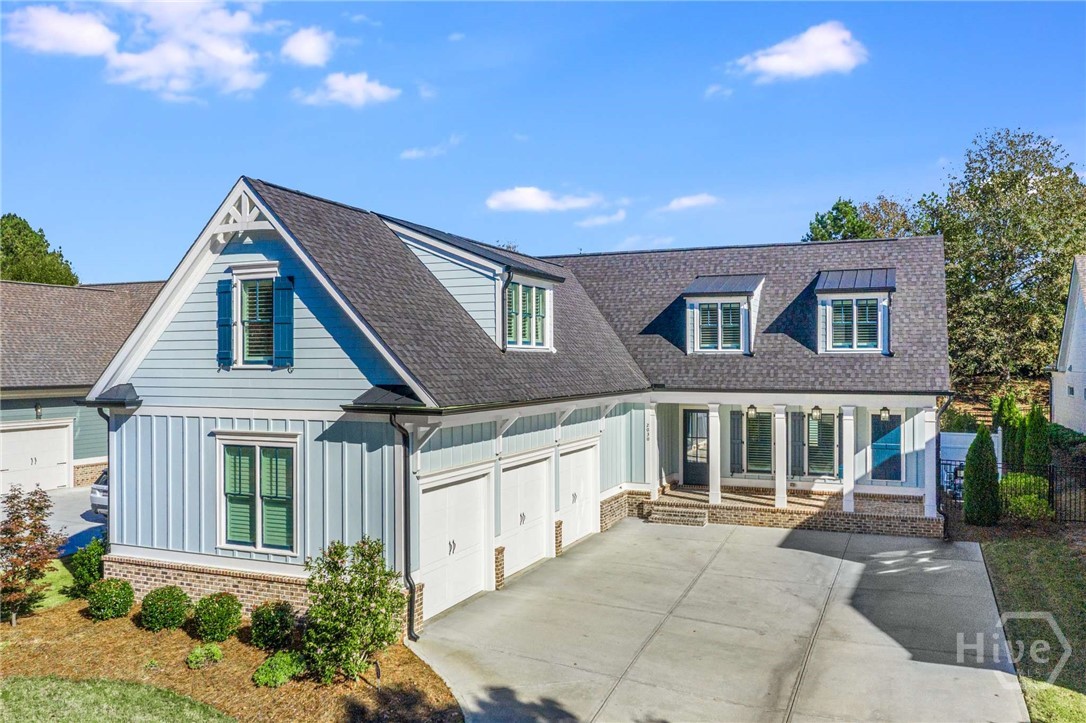
This stunning property in the prestigious Oconee Springs section of The Georgia Club epitomizes luxury and timeless charm. Perfectly situated across from the community’s beautiful common area, the home offers a picturesque view of the greenspace, creating a private and serene setting from the front porch—the ideal spot to unwind and take in the tranquil surroundings. It features five spacious bedrooms, each with its own ensuite bathroom, ensuring privacy and comfort for all residents. The home is designed with a 3-car garage and a charming rocking chair front porch, exuding a welcoming atmosphere. As you step through the front door, you will be instantly captivated by the courtyard that serves as a private oasis, featuring an innovative pool and raised spa perfect for ultimate relaxation. Once inside the home, you will notice the kitchen is a culinary haven, a true testament to both functionality and style. The space is designed to inspire creativity, featuring commercial-grade Thermador appliances that cater to both amateur and professional chefs alike! A striking contrast is created between the black leathered countertops around the range and the gleaming white quartz island which takes center stage, inviting guests to gather around and partake in the culinary magic! The functional working pantry is a game-changer, offering a dedicated space to keep small appliances out of sight yet easily accessible! Whether you’re preparing a simple meal or hosting a gourmet feast, this kitchen is the perfect backdrop for all your culinary adventures. The sophisticated dining area flows seamlessly into the Family Room which exudes a sense of cozy comfort with its inviting warm fireplace as the focal point and detailed ceiling with shiplap and beams. The well-designed Family Room perfectly integrates into a covered porch and private backyard creating a harmonious indoor-outdoor living experience. The main floor owners’ suite is a luxurious retreat with a beautifully designed bathroom, featuring a freestanding soaking tub, frameless shower with rainfall showerhead, and his and hers vanities with custom cabinetry. French doors elegantly open the spacious bedroom to the tranquil courtyard, where the gentle sound of water from the pool creates a serene escape. The brilliant design choice of incorporating “His” and “Her” closets with custom closet systems that connect directly to the main laundry room enhances both functionality and convenience. The privately located guest suite on the main floor provides a serene retreat for visitors, ensuring their stay is comfortable and enjoyable. Adding to the home’s appeal, the gorgeous powder room offers a touch of elegance with its vessel sink and brick tile wall. The practical mudroom, situated off the garage, serves as a versatile space for organizing coats, shoes, and other essentials, keeping the rest of the home tidy and clutter-free. The upstairs area of this home is designed with both convenience and luxury in mind. The inclusion of its own laundry room means no more hauling clothes up and down stairs, making laundry day a breeze! The two ensuite bedrooms provide a retreat for each occupant, complete with their own bathrooms for added comfort and privacy! Furthermore, the expansive loft, equipped with built-in desks, serves as a versatile space perfect for work, study, or creative pursuits, blending productivity with the coziness of home! Additional highlights include ten-foot ceilings on the main level, custom closet systems, and glass doors on all tubs. The detached fifth bedroom offers versatility as a guest suite or private office space, with separate bathroom access to the pool area. Situated in a highly desirable location, this home offers an exceptional blend of elegance and practicality, enhanced by the award-winning Oconee County School System. A MUST SEE!!! (Lawn Maintenance $586 quarterly)