Property Listings
Browse 2087 active properties in 25 cities
463 Properties Found
Showing 397-408 of 463 results
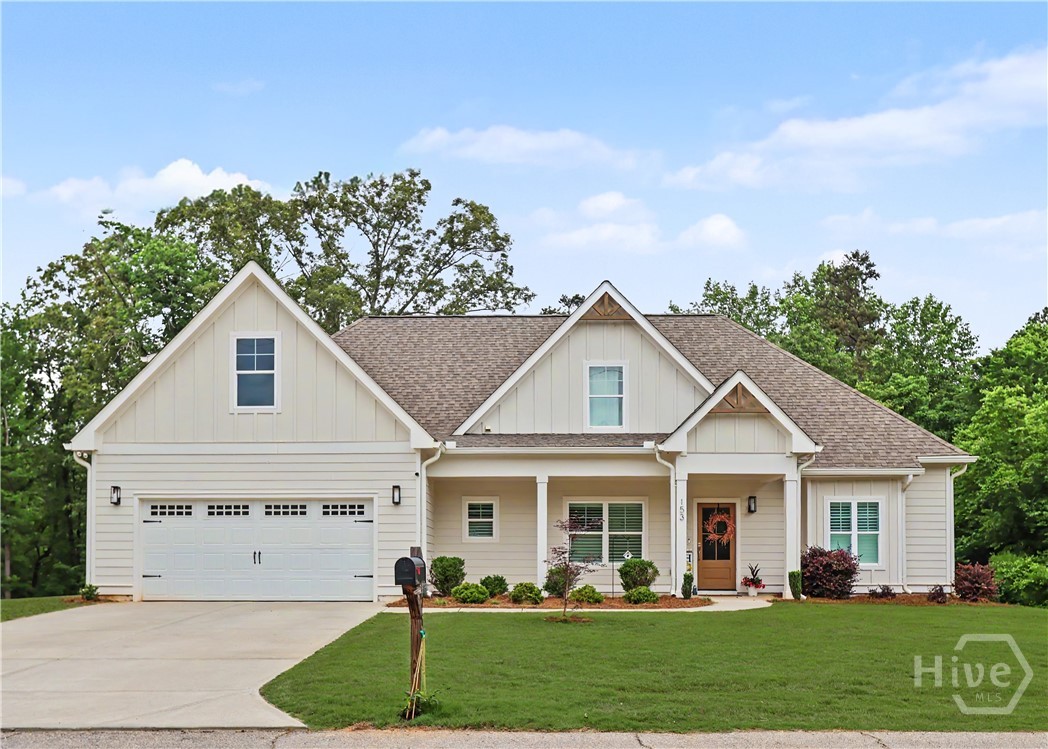
153 Shadyfield Lane
Bishop, GA 30621
Now offered at an improved price, 153 Shadyfield Lane delivers the floor plan buyers keep asking for, newer construction, acreage, privacy, and North Oconee Schools in one beautifully crafted JW York built Craftsman home. Set on 1.73 private acres in Bishop and located right down the road from High Shoals Elementary, this 2022 home offers 4 bedrooms, 3 full baths, and 2,796 sq ft with a layout designed for real life. The main level features the primary suite plus an additional bedroom and full bath, creating the flexibility buyers love for guests, a home office, multigenerational living, or simply having extra space on the main. The heart of the home is bright, open, and inviting with recessed lighting, luxury vinyl plank flooring throughout the main living areas, and a wood-burning fireplace anchoring the living space. The kitchen is designed for both everyday function and entertaining, featuring an oversized island, pantry, breakfast area, and easy flow into the dining and living spaces. Plantation shutters add timeless style throughout, while the covered and screened back porch is a true standout. Overlooking a peaceful wooded backdrop, it offers the kind of privacy, quiet, and breathing room that makes acreage in Oconee County so desirable. Upstairs, you’ll find two additional bedrooms, a full bath, and a spacious bonus room that works beautifully as a playroom, media room, home office, fitness space, or guest retreat. An attached 2 car garage, private well, and septic system complete the home. With its newer construction, flexible main-level layout, peaceful setting, and convenient Bishop location close to Watkinsville, Athens, shopping, dining, and award-winning North Oconee schools, 153 Shadyfield Lane is one to see.
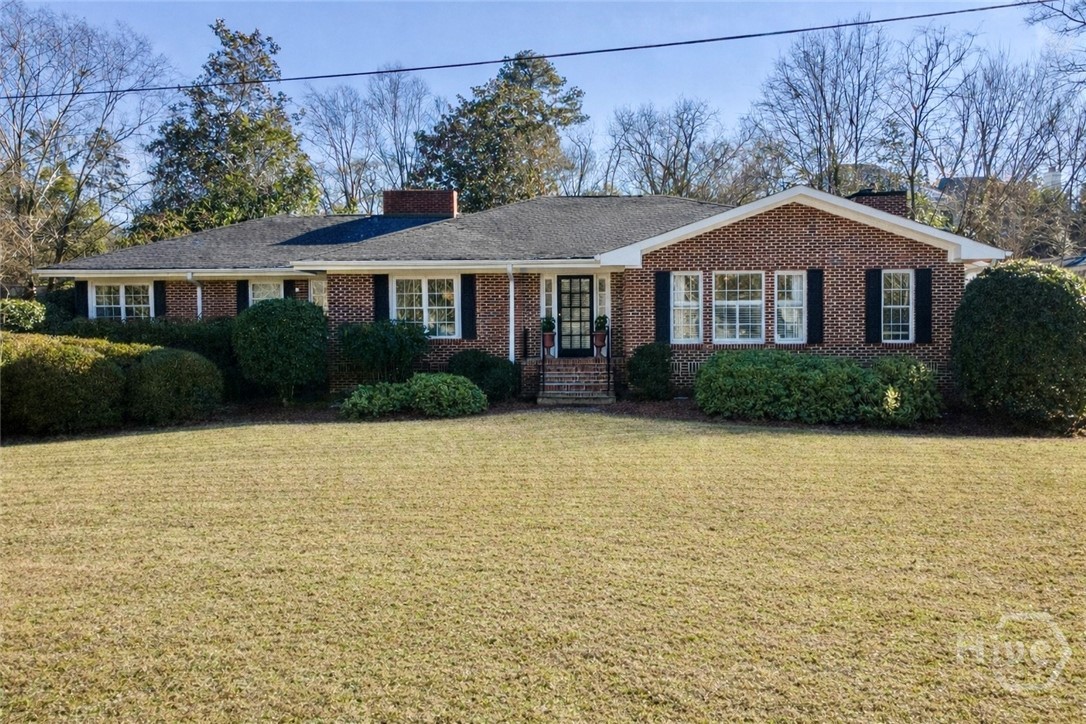
195 Rock Glen Road
Athens, GA 30606
Located on a quiet cul-de-sac street in Five Points, 195 Rock Glen Rd offers a primarily main-level layout with 4 bedrooms, 3 full bathrooms, an office, and multiple living areas. The primary suite and additional bedrooms, bathrooms, office, living room, dining area, and kitchen are all on the main level, with the family room accessed by two steps down. Hardwood floors run throughout much of the home. Outdoor living is a standout feature, highlighted by a large screened porch and an adjacent flagstone patio with string lighting, creating multiple outdoor gathering spaces. The backyard is fully fenced and gently sloped, and the front yard provides additional green space. Additional features include a two-car carport with two separate storage areas. Portions of the HVAC systems have been updated in 2019, 2021, and 2022. A floor plan is included to highlight the layout and flow. Conveniently located near the Five Points commercial district, Memorial Park, Milledge Avenue, and downtown Athens corridors. Contact listing agent for a video tour.
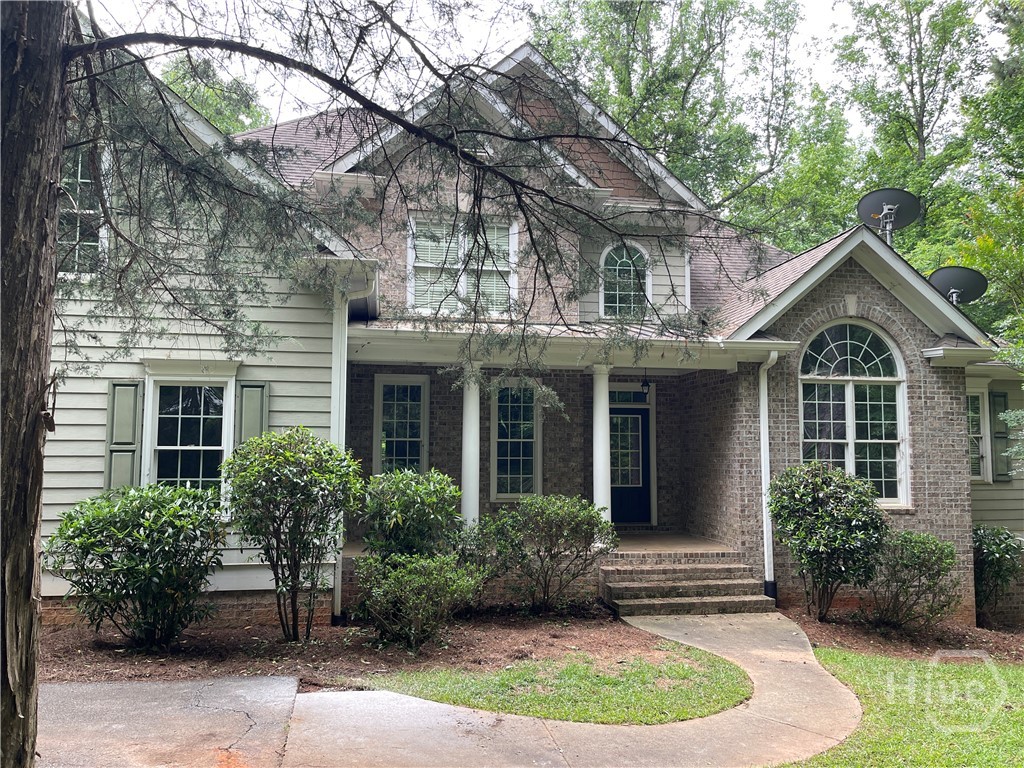
3910 Barnett shoals Road
Athens, GA 30605
Easy to show, beautiful three story home.
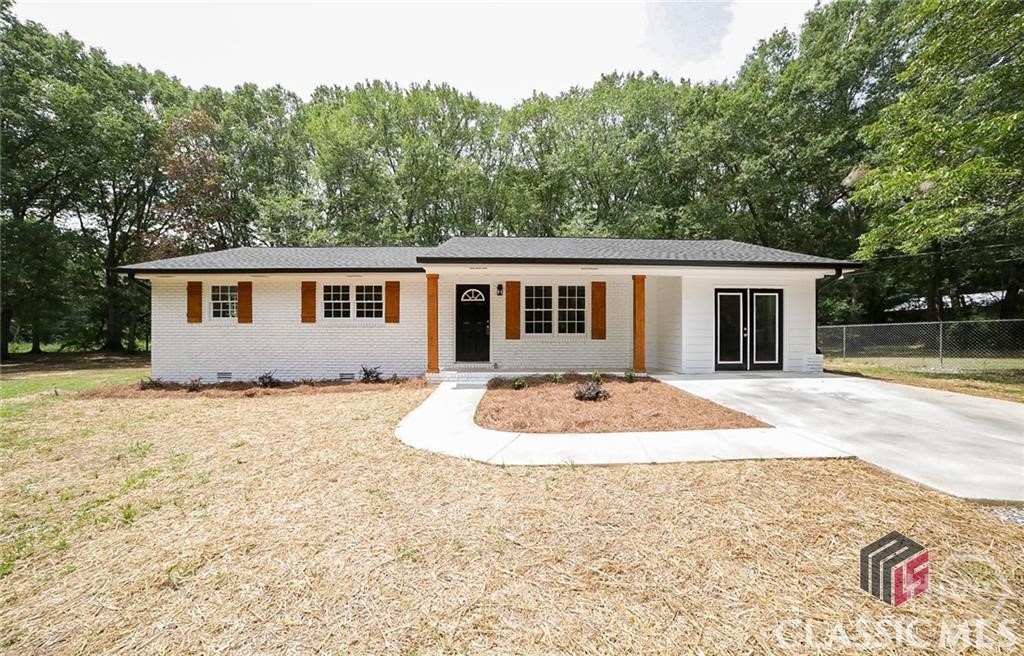
70 Colham Ferry Ext
Watkinsville, GA 30677
TWO PROPERTIES Downtown Watkinsville Investment Properties with Immediate Income and Land to Build – Rare opportunity to own TWO income-producing properties on 3.22 acres within the city limits of Watkinsville. This unique offering is adjacent to an area experiencing downtown redevelopment activity, adding to the long-term appeal of this prime location. The property includes two adjacent, fully renovated homes located near the corner of S. Main Street and Colham Ferry Road, offering a highly desirable downtown Watkinsville setting with land, privacy, and future potential. Both homes were originally built in the early 1970s and have been recently renovated, featuring new roofs, updated HVAC systems, fresh interior paint, new flooring, renovated kitchens with new appliances, and updated bathrooms. The properties are tenant-occupied and currently generate approximately $4,600 per month in rental income, making this an attractive investment property with immediate cash flow. The land consists of multiple tracts with mixed zoning, including Agricultural and R-3 Residential, providing flexibility for future use subject to buyer due diligence and required approvals. A recorded easement provides access via a private drive, creating a quiet, tucked-away setting while remaining walkable to Wire Park, Thomas Farm Preserve, Watkinsville Woods, and downtown shops, dining, and community events. Located in the Oconee County School District, this property is well suited for investors, buyers seeking a multi-generational setup, or those looking for a long-term hold in a prime Oconee County location. Opportunities combining downtown acreage, rental income, and zoning flexibility are increasingly rare. Contact the listing agent to discuss the current income and future potential this property offers!
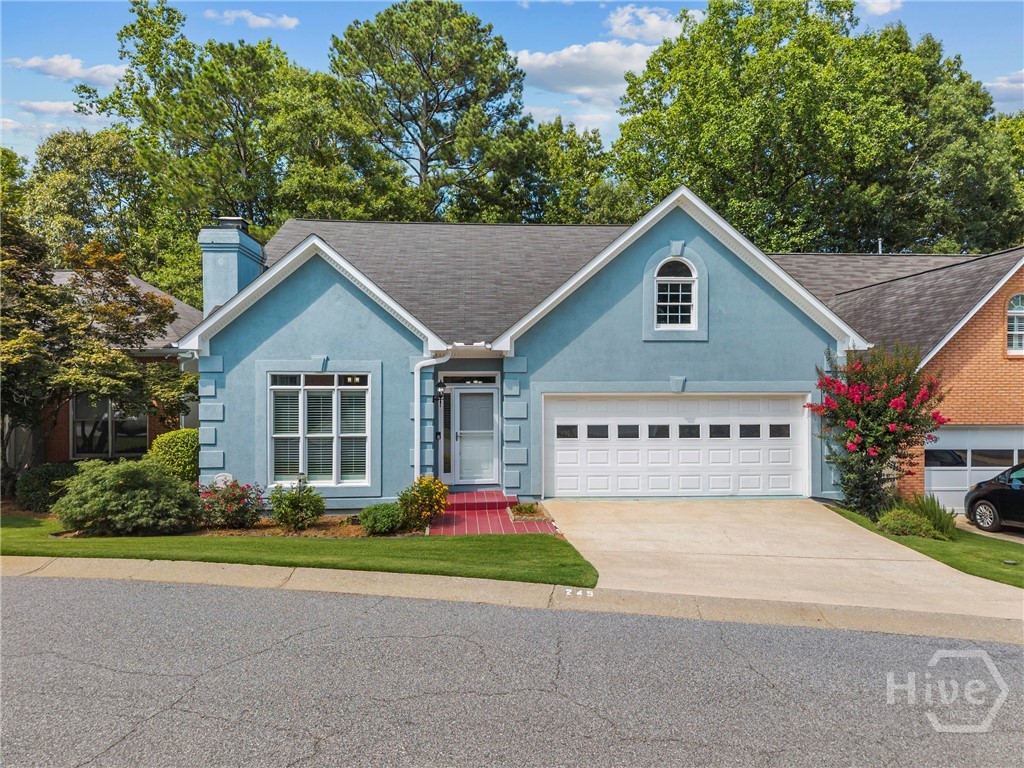
245 Mallard Pointe Way
Athens, GA 30606
Athens Premier Gated Community, HOA covers water, sewage, building insurance, roof replacement, garbage services, gutter cleaning (twice per year), landscape services, pool maintenance, and road maintenance. Flawless from top to bottom, this impeccably maintained residence maximizes livability with complete main level living, bonus secondary level living, and premium basement versatility. High ceilings, plantation shutters, light filled transom windows, and crown molding enhance elegance and character in this traditional home. Its a classically designed home with living room, dining room, kitchen, laundry, sunroom, guest bathroom and master suite on the main level, for the most convenient layout. The truly traditional floor plan has purposeful living and dining rooms both serving their roles of formality and flexibility and flow seamlessly into the kitchen/sunroom located at the back of the home. There are never too many cooks in this well appointed kitchen where abundant cabinetry and countertop space are ready for duty. Being the perfect host comes easy with so many perfectly designed spaces in such generous square footage. The Primary suite is tucked away and is the only bedroom on the main level providing a private retreat with luxurious master bath (updated in 2024). The secondary level features two additional bedrooms, jack and Jill bath, and library with extensive custom shelving. A finished basement is a perfect play place for hobbies and/or in-law suite with its own full bathroom and exterior door to the covered patio. Manicured landscaped with fountain and plush grassy knoll.
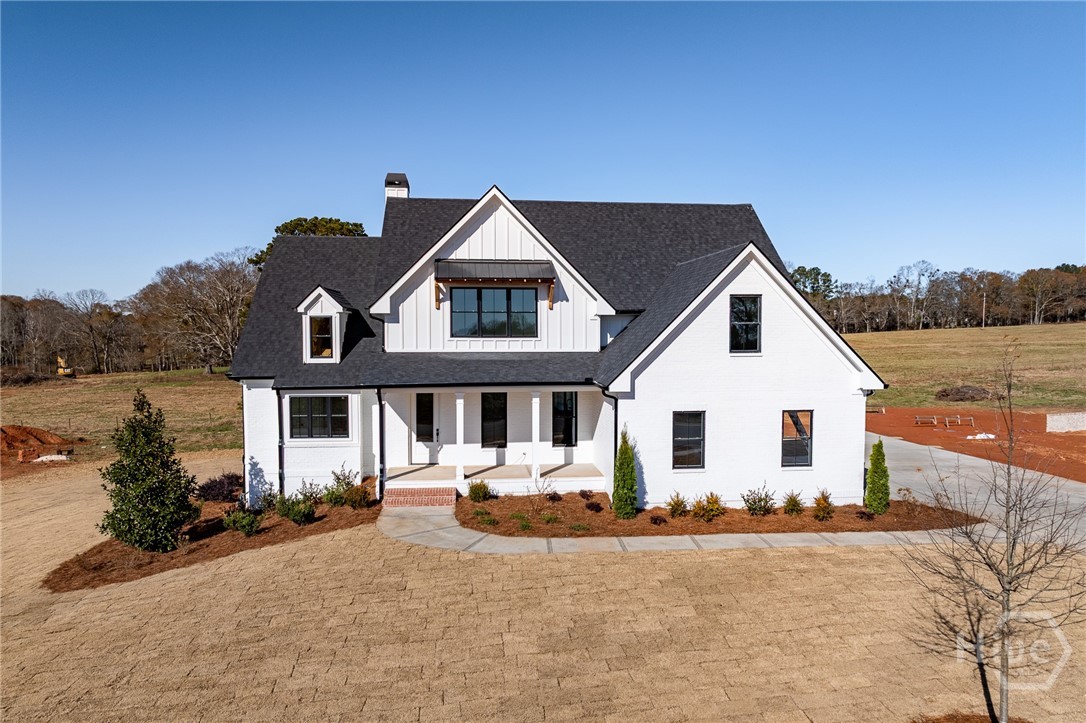
2114 Malcom Estates Drive
Bogart, GA 30622
Introducing 2114 Malcom Estates Drive, a meticulously crafted brick home in the exclusive gated community of Malcom Bridge Estates. Located in Oconee County’s award-winning North Oconee school district, this five bedroom (+ a bonus room), five bathroom home offers 3,357 square feet of elegant living space on a beautifully landscaped 0.93 acre lot. Upon entry, the open-concept, natural light filled family room welcomes you into the heart of the home, showcasing a vaulted ceiling and a warm fireplace. The spacious kitchen features a large island and a bright breakfast nook, ideal for everyday gatherings. The dining room is a showstopper- a color drenched space with designer panel molding on the walls. The main-level master suite includes a luxurious bathroom with dual vanities, a soaking tub, a tiled walk-in shower, and an oversized master closet. An additional main-level bedroom provides flexibility for guests, home office, or playroom on the first floor. Upstairs, there are three additional bedrooms and an oversized bonus room all offering generous closet space. Two of the rooms upstairs have en-suite bathrooms while the other two bedrooms share a hall bath with two vanities. The home sits atop a substantial 2,069- square-foot unfinished basement, providing ample room for future expansion, storage, or customization to suit your needs. With a stunning covered porch extending the living area outdoors, this home provides space for relaxing, entertaining, or simply enjoying the beautiful view. With convenient access to Hwy 316, Hwy 78, and Hwy 441, this home combines location, luxury, and livability in one of Oconee County’s most desirable neighborhoods.
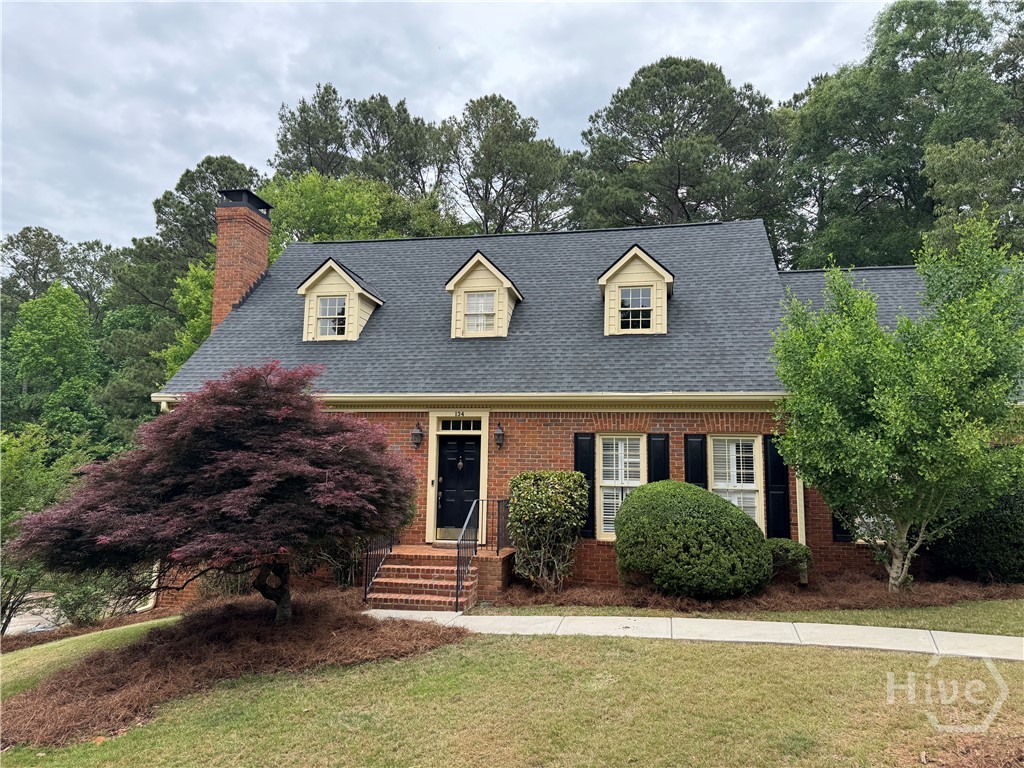
134 Bent Tree Drive
Athens, GA 30606
Wonderful on the Westside describes this brick classic close to everything in Athens. With 5 bedrooms plus an office on three levels this home screams SPACE! There is a large living room off of the foyer with a masonry fireplace, custom wood mantle, and hardwood floors. Joining the living rooms to the kitchen is a gracious dining room with bay window and hardwoods. The kitchen features a double oven and gas cooktop with granite tops. There is plenty of cabinet space as well plus a breakfast area with bay window. This one has a main floor owner’s suite AND an upstairs owner’s suite. Upstairs are two additional bedrooms and two bathrooms plus an office. The basement is its own living space with a private entrance, kitchenette, den, bedroom and bath. Out back is a new screened porch plus a deck for grilling or soaking up the sun. The private fenced backyard features a playscape and a potting shed. Don’t miss the huge garage or the new roof. This one is close to schools, shopping, downtown and UGA. Agents: Please use ShowingTime for appoaintments.
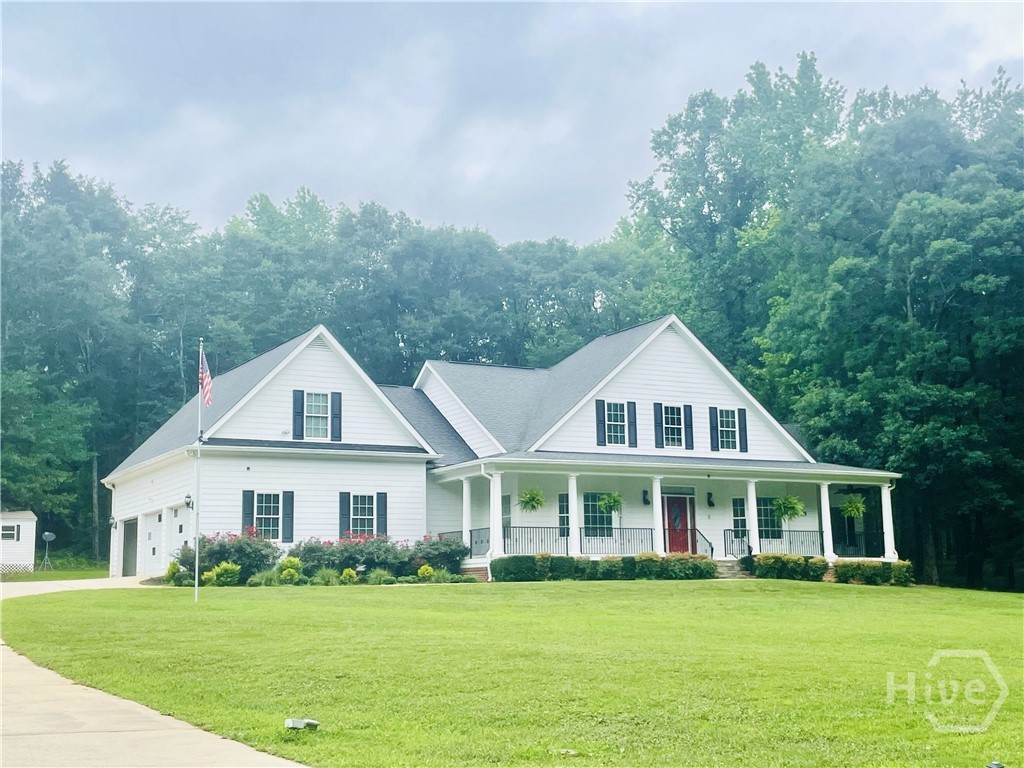
118 Mount Vernon Way
Winterville, GA 30683
PRICED UNDER ASSESSED VALUE! Modern Farmhouse Retreat on 1.5 Acres - Minutes to Athens & Downtown Winterville! Welcome to 118 Mount Vernon Way, a move-in ready modern farmhouse nestled on 1.5 private acres in the highly desirable Winthorpe Subdivision. This custom-built home seamlessly blends luxury finishes, rustic charm, and functional design, perfect for today's lifestyle. Inside, discover an open-concept layout with high ceilings, hardwood floors, and abundant natural light throughout. The heart of the home is the chef's kitchen, complete with professional-grade appliances, an oversized island, custom wood cabinetry, and solid surface countertops, ideal for entertaining and everyday living. This home offers 3 spacious bedrooms, plus a flexible home office or bonus room, providing the perfect space for remote work, hobbies, or guests and a beautiful and bright extra large sunroom. With 4 full bathrooms, there's comfort and privacy for all. The main-level primary suite is a private retreat, featuring generous closet space and spa-inspired bath potential. The expansive sunroom and wrap-around front porch invite you to relax, unwind, and enjoy the peaceful views. Step outside to the back deck, perfect for grilling, outdoor dining, or simply soaking in the quiet, nature-filled setting. The three-car garage, central vacuum system and auxiliary water heater under the master bathroom sink add to the home's functionality and convenience. Located in a quiet, established neighborhood, this property offers the perfect blend of seclusion and accessibility, just 1 mile to downtown Winterville, 10 minutes to Athens, and convenient to UGA, shopping, dining, and entertainment. HOA is not mandatory. Some images in this listing have been virtually staged to illustrate the property's potential. Furniture, decor, and enhancements shown are for visual purposes only.
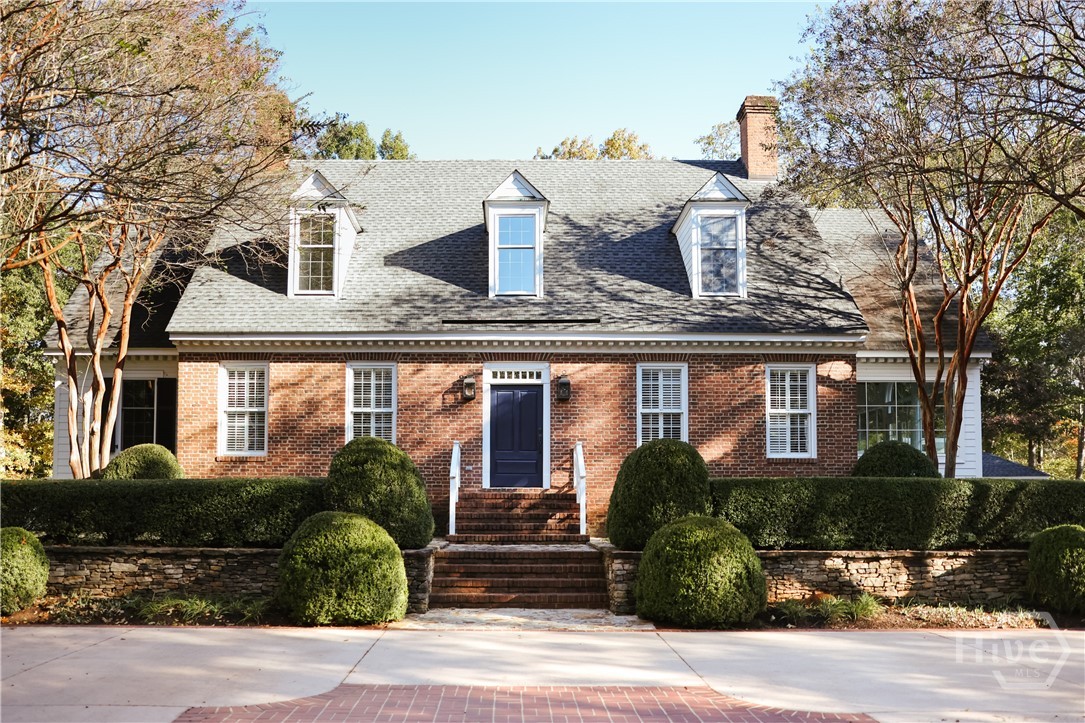
108 Chickadee Court
Athens, GA 30605
Set on 14 private acres, this extraordinary Williamsburg-inspired estate is a rare blend of architectural authenticity and resort-style grounds. Blueprinted by noted Williamsburg architect Bill Phillips and built with authentic wood-molded brick, Williamsburg-style ground gutters, and fully operable wooden shutters, every detail honors classic craftsmanship. Grounds designed by a UGA landscape architect feature manicured gardens, stone terraces, a large pool, and a covered outdoor grilling pavilion — all enclosed by a discreet deer fence that preserves the views while protecting lush plantings and vegetable beds. Inside, floor-to-ceiling windows flood the main-level primary suite, living areas, and gourmet kitchen with natural light and sweeping views of the property. A screened porch overlooks the garden terrace, creating a seamless connection between indoors and out. The home has been meticulously maintained and includes a three-car garage with an upper-level guest or in-law suite. Magazine-worthy, serene, and move-in ready — an estate of this caliber and privacy is rarely available in Athens.
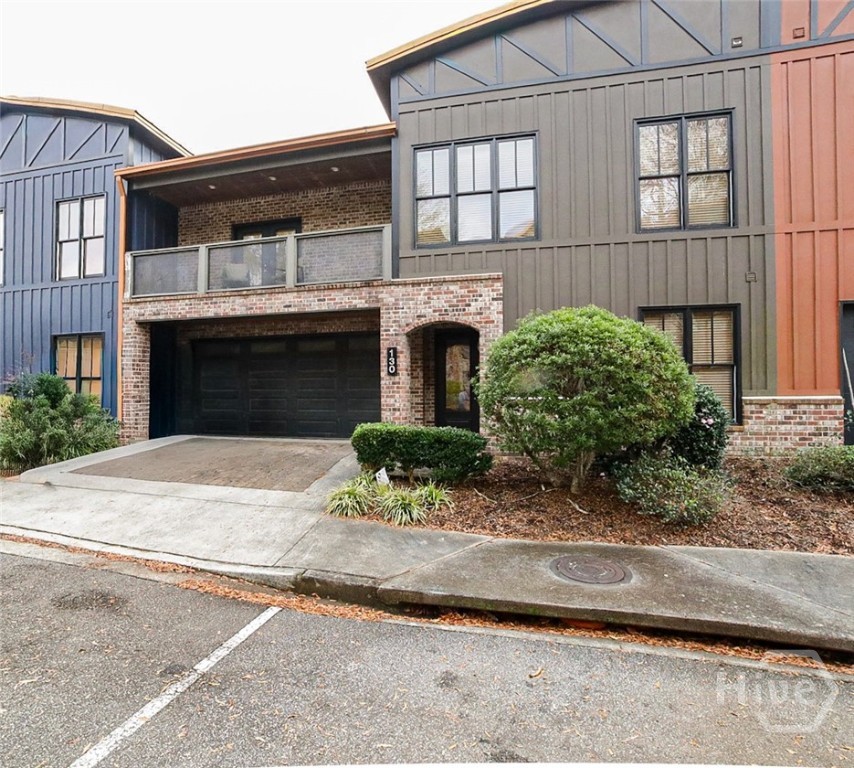
118 Ruth Drive
Athens, GA 30601
Blending in-town convenience with contemporary style, this spacious townhome pairs modern design with thoughtful custom features to define its effortless appeal. DETAILS: *4 Bedrooms/3 Full Baths *2290 SqFt. *Year Built: 2006. SPECIAL FEATURES: -Hardwood Flooring -Vaulted Ceilings -Neutral Paint Palette Throughout -Decorative Light Fixtures and Ceiling Fans with remotes -Custom Sliding Shades & Blinds Package -2nd Level Loft -Gas Fireplace -Recessed Lighting. FLOOR PLAN: -Open, Two Story design -Welcoming Foyer flanked by the main level Bedroom and Full Bath with ensuite access. -Dining Area opens to the Kitchen, with additional seating space provided by the breakfast bar. -The upgraded Entertainer’s Kitchen overlooks both the Living and Dining areas, and is appointed with black Uba Tuba granite counters, custom cabinets, tile backsplash, spacious pantry with shelving, decorative pendant light, and complete appliance package. APPLIANCES: ~Smooth-top Stove/Oven Combo ~Vent-hood Microwave ~Dishwasher ~Refrigerator. -Two stories of windows highlight the Great Room providing ample natural, and also features a gas-log fireplace. SECOND FLOOR: —Extended living space is available with the Upper Level Loft upgraded with a built-in wet bar and views of the main level. —The 2nd Floor also provides a convenient Laundry Closet (there are hookups on the main as well), Carpet Flooring, Primary Suite and two Secondary Bedrooms with ensuite access to a shared Full Bath. —The Primary Suite is upgraded with 10ft. ceilings, private access to the balcony and a spa-inspired Full Bath. —Designed with every amenity, the Primary Bathroom offers a tiled shower, jetted corner tub, dual-sink vanity, private water closet, tile floors and a spacious closet with shelving. EXTERIOR: ~Private Rear Patio, ~Wrought-iron Fencing, ~Large 2-Car Garage with Storage, ~Hardiplank & Brick Exterior, ~City Water/Sewer, ~All Electric Systems. HOA: -Maintains Exterior & Landscaping. -Trash Pick-up. LOCATION: —Just a few blocks to Downtown Athens —Within 1.5 miles to UGA North Campus — 1 mile to Loop 10 & Hwy. 441. —Across the Street from the Fire Fly Trail. Urban Lofts is an elevated condo community that provides a unique architectural style and convenient Downtown location that sets it apart.
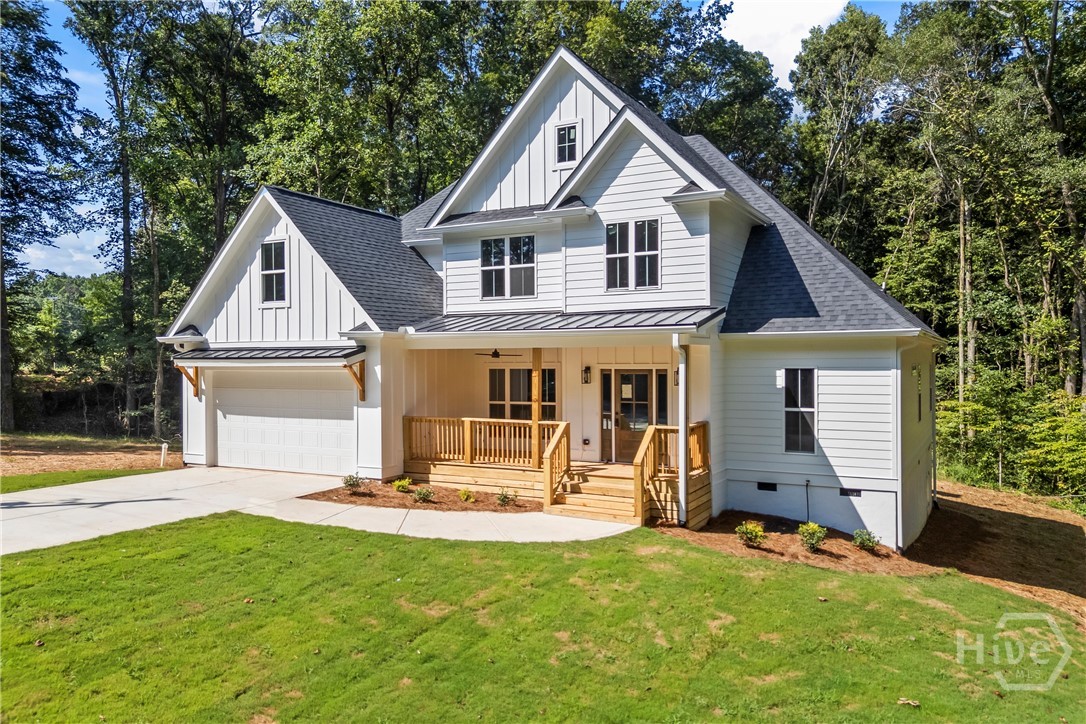
119 Gordon
Commerce, GA 30530
Welcome to this beautifully crafted new construction home by His Vision Inc., offering 4 bedrooms, 3 bathrooms, and a versatile bonus room, all perfectly situated in the heart of Banks County. Thoughtfully designed with both comfort and style in mind, this home features a bright, open-concept floor plan that seamlessly connects the kitchen, living, and breakfast areas—ideal for everyday living and entertaining. The kitchen is the centerpiece of the home, showcasing granite countertops, a spacious island for gathering, and a charming breakfast area filled with natural light. A separate formal dining room provides an elegant space for hosting dinners and special occasions. The living room boasts soaring ceilings that create an inviting, airy feel, along with a custom accent wall that adds character and warmth. Throughout the home, you’ll find high-end finishes including tiled showers, granite countertops in all bathrooms, and a combination of durable LVP flooring and plush carpeting. The exterior offers eye-catching curb appeal with custom design elements, while the backyard provides a private retreat—perfect for entertaining, play, or relaxing evenings at home. Located in the Banks County School District and just minutes from I-85, Tanger Outlets, dining, and shopping, this home also offers a convenient commute to Athens and surrounding areas. Don’t miss this opportunity to own a brand-new home built with quality craftsmanship, integrity, and attention to detail!
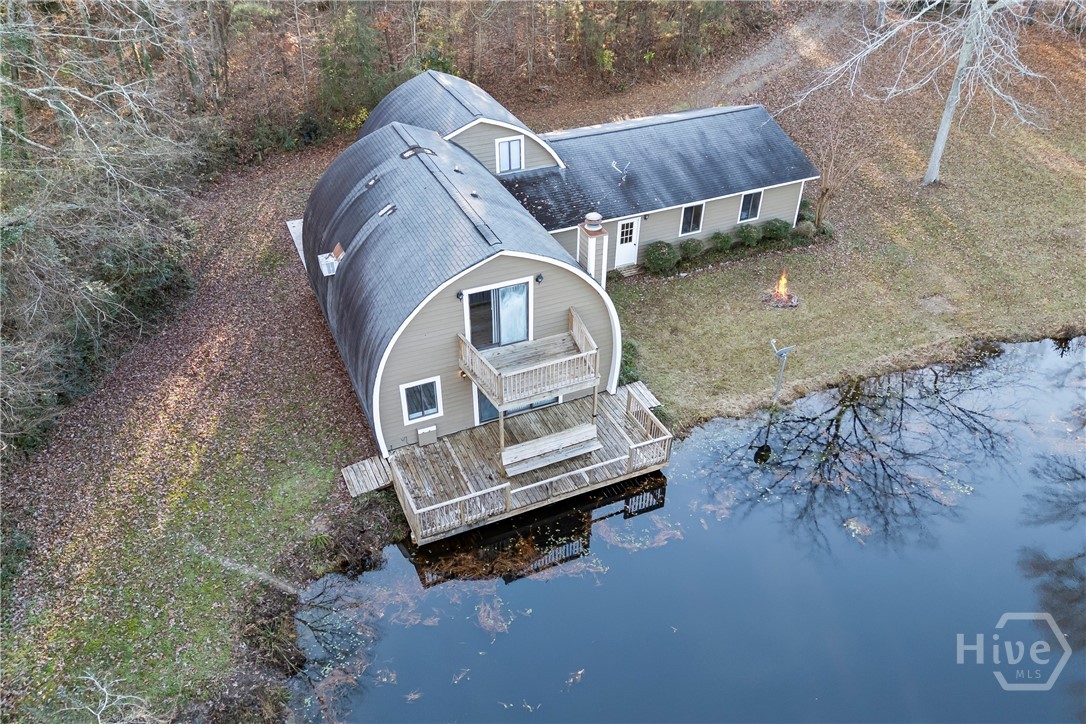
1144 Cherokee Road
Winterville, GA 30683
Motivated Seller!! Discover a unique property in the heart of Winterville! Tucked away on a beautifully wooded and private lot, this serene retreat overlooks a peaceful pond and offers a natural setting that’s hard to find. Whether you’re seeking a full-time home or a quiet getaway just minutes from Athens, 1144 Cherokee Rd delivers the perfect blend of privacy and convenience. Enjoy morning coffee by the water, walks under mature trees, and evenings surrounded by nature’s quiet soundtrack. This rare pond-front opportunity offers endless potential—update the home, expand, or enjoy it as it is. Properties with this level of tranquility in Winterville don’t come along often. Located in a town everyone loves, you’ll appreciate the charm of Winterville with easy access to downtown Athens, UGA, shopping, dining, and the Firefly Trail. If you’ve been searching for privacy, water views, and a property with true character, this is the one.