Property Listings
Browse 2087 active properties in 25 cities
463 Properties Found
Showing 373-384 of 463 results
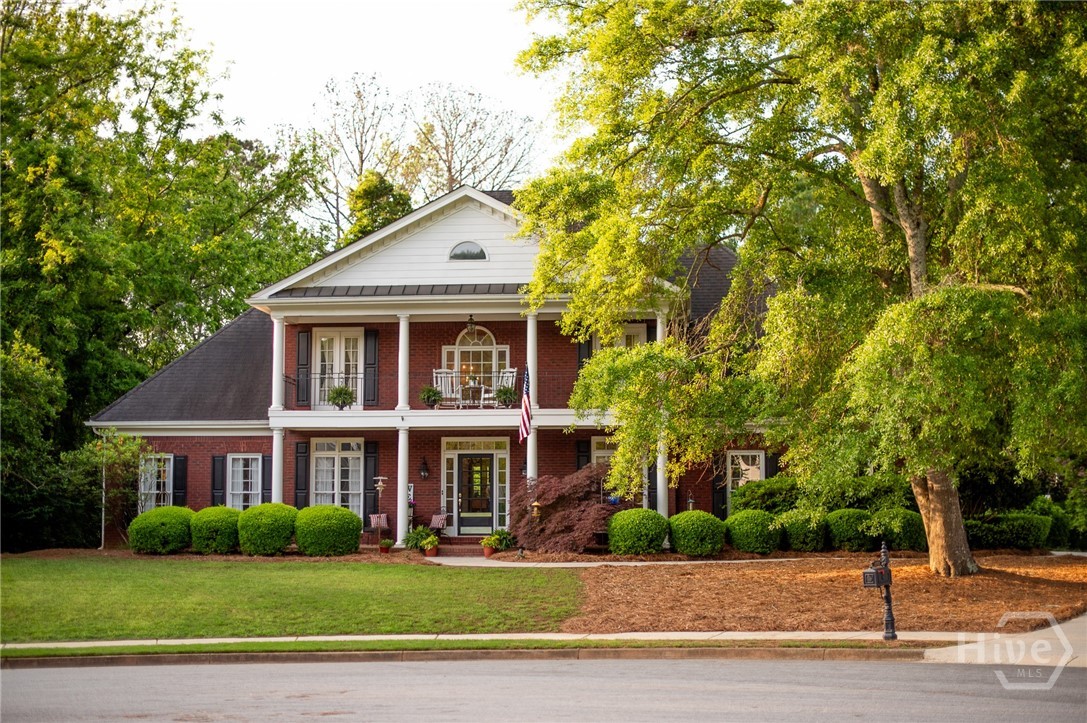
1060 Fox Hollow Court
Statham, GA 30666
INCREDIBLE LIMITED TIME SELLER OFFER! Why wait for interest rates to drop? With an acceptable full price offer and financing secured through Derek Conley at Ameris Bank, the seller will contribute UP TO $20,000 toward a PERMANENT interest rate buy down. Buyer must qualify with Ameris Bank to receive this incentive. This exceptional home offers a total square footage of 5,094 consisting of 3,573 finished sqft. & 1,521 unfinished sqft. and is priced at an unbeatable value of only $156 per square foot! Plus, for added peace of mind enjoy a complimentary one year 2-10 Home Warranty from the seller. Welcome home to this stunning traditional four-sided brick home with a basement, perfectly situated on a serene 0.7 acre cul-de-sac lot. With timeless architectural appeal, a spacious floor plan, and resort style outdoor living, this home offers an exceptional blend of luxury, comfort, and convenience. Located in highly sought after North Oconee County, you're moments away from Hwy 316, top-tier schools, shopping, dining, and Athens-area cultural experiences. Zoned for award winning Dove Creek Elementary, Dove Creek Middle, and North Oconee High School and within three miles of Prince Avenue Christian School and is a quick drive to Piedmont Campus and UGA. This home is designed for living, entertaining and relaxation. The spacious floor plan features five bedrooms and three and one-half baths, offering flexibility for modern lifestyles. Main level highlights are: luxurious primary suite with a flex space nook, gourmet kitchen with abundant cabinetry, granite countertops, gas/electric appliance options, and open flow to the keeping room and family dining area, elegant living room with fireplace and coffered ceiling, separate formal dining room, convenient laundry room with cabinetry and a utility sink, and powder room. Front and back steps leading to the upper level. Upper level features four spacious bedrooms and two full baths, access to the stunning upper level veranda stretching across the front of the home. The terrace level features a partially finished basement and is framed and stubbed, perfect for expansion and ideal for a home theater, gym, in-law suite, or recreation area. Walkout access to the private backyard surrounded by mature trees. For your outdoor enjoyment you will find a gorgeous, spa style DE filtered gunite heated pool with a connecting hot tub perfect for relaxation, entertaining and summer fun. Only the pool area is fenced in, which gives you the freedom to roam the yard! Back deck is accessible from the kitchen. For exceptional value and peace of mind, a new roof was installed in April 2025. Experience southern charm from every porch! Picture your mornings or evenings spent on either of the welcoming front porches - sweet tea, lemonade, or a mint julep in hand as you watch the day drift by. This beautifully maintained home is move-in ready and priced to impress, offering luxury finishes, exceptional value, and a rare incredible interest rate buy down incentive opportunity that is simply too good to miss. Schedule your private showing today and make this exceptional home yours!

1383 Westland Court
Bogart, GA 30622
NEW CONSTRUCTION AND MOVE-IN READY! 3-SIDED BRICK home located in a highly sought-after school district in North Oconee County. Westland is a beautiful new community, and Amenities include an oversized pool and cabana, pickleball courts, tennis courts, sidewalks, streetlights, and playground. BUILDER PAID CLOSING COST & RATE BUY DOWN when using their preferred lender. The HAMPSHIRE plan has an expansive two-story design featuring a dramatic formal dining room. GOURMET KITCHEN with Quartz, Double Oven, Gas Cooktop, and a large Island overlooking the family room with a cozy fireplace. A spacious Butler’s Pantry provides exceptional storage. A guest bedroom and full bath round out the main floor. Upstairs you'll enjoy a SECOND FAMILY ROOM, a Primary Suite with an additional sitting area, oversized closet and spa-like bath. Two secondary bedrooms, full bath and laundry room. The home also includes Home Is Connected® smart home technology, keeping you connected to what matters. All homes include IRRIGATION. Conveniently located on Hwy 78 & Hwy 53, just minutes from 316, schools, shopping, parks, the University of Georgia, downtown Athens, and so much more! Stop by for a tour and walk the completed homes! You won't be disappointed!
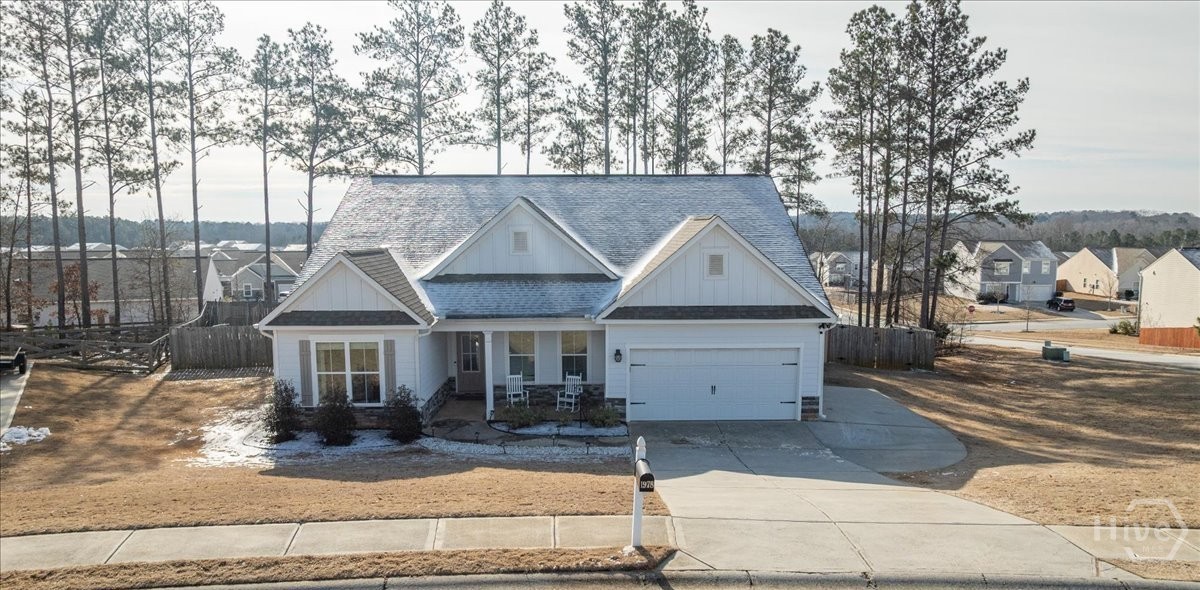
1978 Waterside Circle
Bethlehem, GA 30620
Wow! 4 bedrooms for the price of 3! Nestled in the heart of a vibrant lifestyle, along with privacy in this 4 BR / 3 Full BA house. This amazing residence offers the opportunity of peace and all of the local conveniences. Walk through the front door of this great floor plan where you are welcomed into the spacious foyer. The oversized open floor plan of the dining, kitchen including a beautiful massive size island, granite countertops, walk in pantry and enjoy your meals under the ambience lighting throughout. Flow into the living room, wonderful space to sit by the fireplace spending time entertaining, enjoying a book or just being. Wonder into the oversized primary suite, large bathroom accompanying double sinks, with a massive custom built shower. Lots of clothes, no problem...Closet in this suite will work for you. Split bedroom plan, 3 additional grand sized bedrooms provide privacy on the other side of this cozy home. Like to be outdoors ? You will find this oasis has the best fenced in backyard on a corner lot with an oversized covered patio enjoying a tasty drink, watching your widescreen tv and doing what you enjoy or take in the morning awakening from the covered front porch while preparing for your day. Call for your private showing.
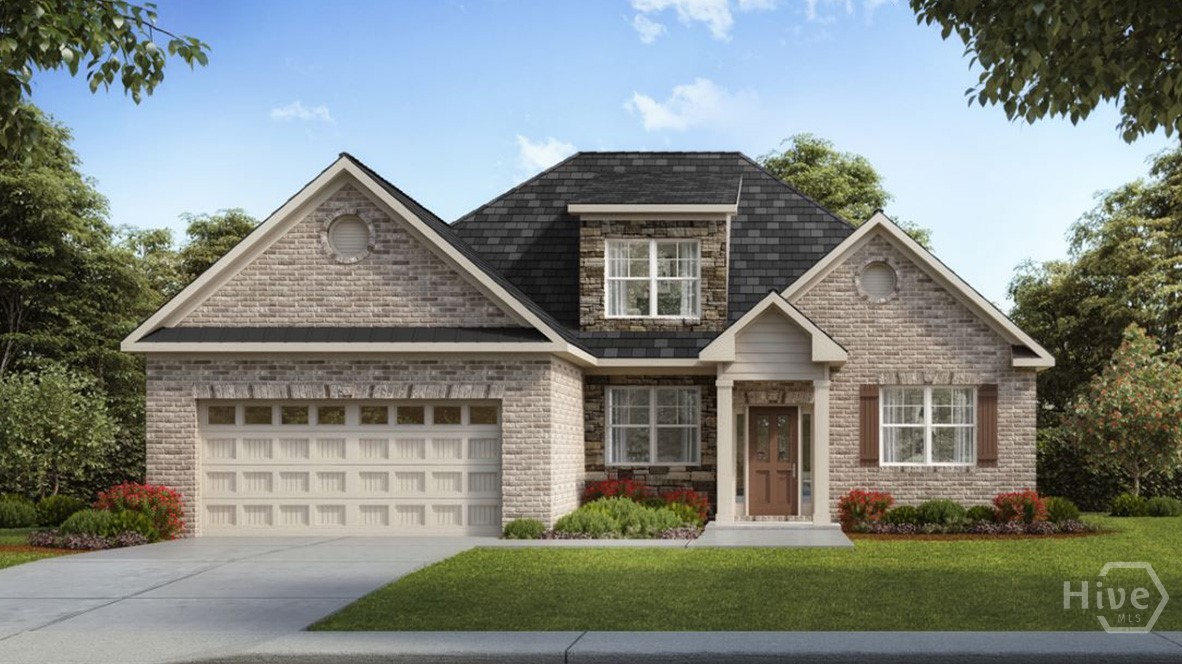
1309 Westland Court
Bogart, GA 30622
RANCH HOME WITH 3-SIDED BRICK located in a highly sought-after school district in North Oconee County. Westland is a beautiful new community, and Amenities include an oversized pool and cabana, pickleball courts, tennis courts, sidewalks, streetlights, and playground. BUILDER PAID CLOSING COST & RATE BUY DOWN when using their preferred lender. The Marlene is a popular RANCH floorplan with a GOURMET KITCHEN with Quartz, Double Oven, Gas Cooktop, and a large Island overlooking the family room with a cozy fireplace. Primary Suite situated on one side of the home for privacy and features a spa-like bath with an oversized walk-in shower. Two secondary bedrooms that share a well-appointed bath and a laundry room complete the main level. Enjoy a 4th bedroom with full bath upstairs for additional privacy. All homes include IRRIGATION. The home also includes Home Is Connected® smart home technology, keeping you connected to what matters most. Conveniently located on Hwy 78 & Hwy 53, just minutes from 316, schools, shopping, parks, the University of Georgia, downtown Athens, and so much more! PHOTOS ARE FOR ILLUSTRATIVE PURPOSES AS THIS HOME IS CURRENTLY UNDER CONSTRUCTION. ESTIMATED COMPLETION IS MARCH. Stop by for a tour and walk the completed homes! You won't be disappointed!
207 Wisteria Way
Athens, GA 30606
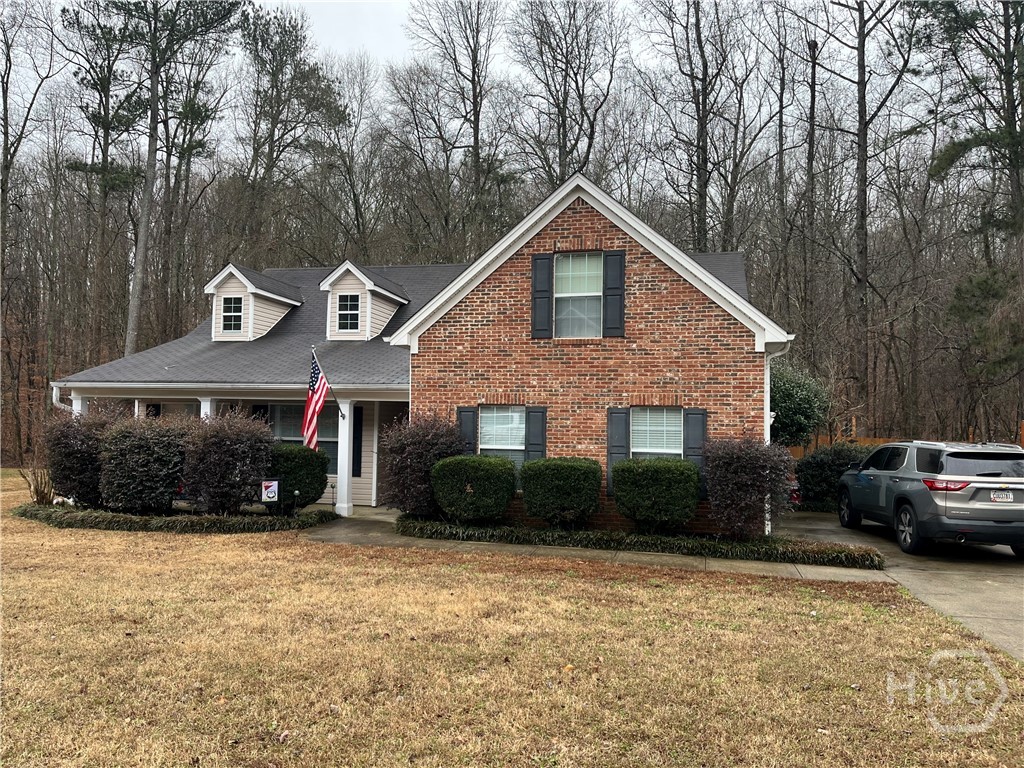
Welcome to this beautiful home nestled in the quiet and highly desirable Lavender Glen subdivision in West Athens. Designed for both comfort and functionality, this thoughtfully crafted residence offers three spacious bedrooms and three full bathrooms, all conveniently located on the main level—perfect for effortless everyday living. The open and inviting floor plan provides generous living spaces filled with natural light, creating a warm and welcoming atmosphere. The kitchen flows seamlessly into the main living area, making it ideal for entertaining family and friends. Upstairs, a spacious bonus room offers endless possibilities—whether you envision a home office, media room, playroom, or guest retreat. Step outside to enjoy your private, fenced backyard overlooking a peaceful creek. This serene outdoor setting provides the perfect backdrop for morning coffee, evening relaxation, or weekend gatherings. Ideally located in West Athens, this home offers easy access to the Loop and the newest Publix shopping center, making shopping, dining, and commuting both quick and convenient. With its prime location, flexible layout, and tranquil setting, this Lavender Glen gem truly offers the perfect place to call home.
4772 Fairways Lane
Jefferson, GA 30549
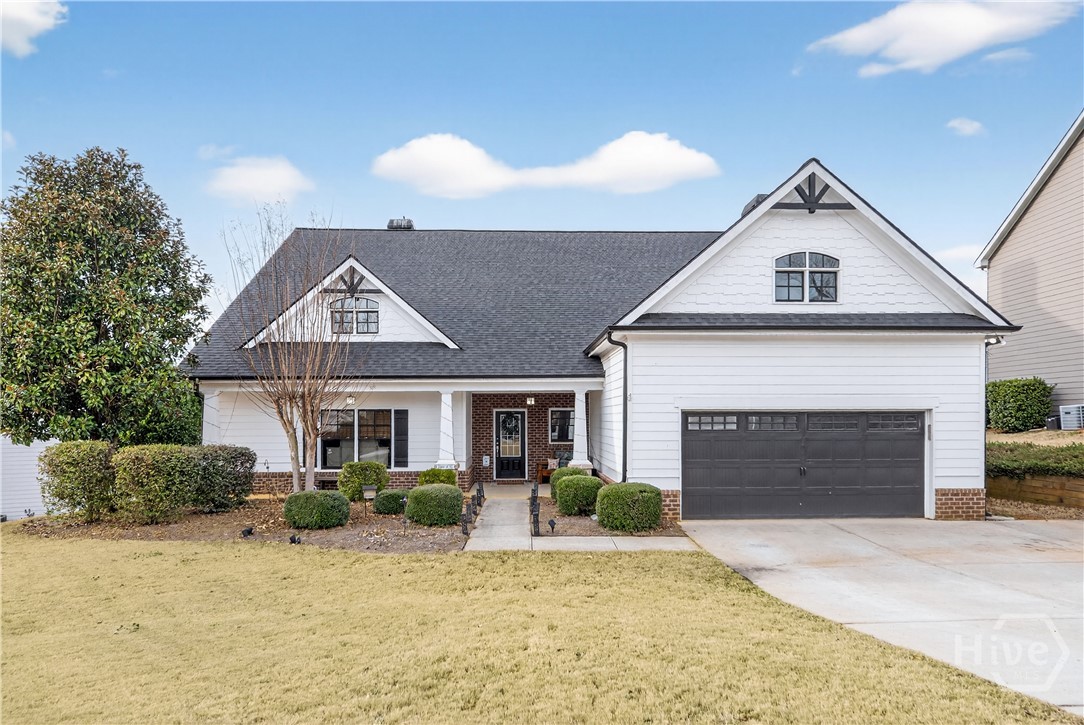
***OPEN HOUSE: Friday, 5/22, 4:00pm-6:00pm.*** Welcome to this stunning ranch-style home in the highly sought-after Traditions of Braselton community in Jefferson, Jackson County! From the moment you arrive, the inviting front porch sets the tone — the perfect spot to relax and enjoy your morning coffee. Step inside to a welcoming foyer with a spacious bedroom just off to the left, complete with a convenient kitchenette area, sink, and a full ensuite bathroom — ideal for guests, multigenerational living, or a private office suite. Beyond the foyer, you’re greeted by a beautiful family room featuring a vaulted ceiling, a striking stone fireplace, and access to the backyard, creating a warm and open feel. On the opposite side of the home, the open-concept living space is designed for both everyday living and entertaining. The chef’s kitchen is a true centerpiece with a huge island, abundant cabinet space, and a large walk-in pantry. The dining area flows seamlessly into a cozy living room with a second stone fireplace, while a charming breakfast nook with a built-in bench adds character and functionality. Just off this area, you’ll find a convenient built-in drop zone and laundry room. Tucked down a private hallway, the spacious primary suite offers tray ceilings, access to the covered back patio, and a luxurious ensuite bathroom featuring double vanities, a soaking tub, separate shower, and a large walk-in closet. Two additional generously sized bedrooms and a full hall bathroom complete the interior layout. Step outside to enjoy a covered patio with its own fireplace overlooking a fenced backyard — perfect for entertaining year-round. Located in the amenity-rich Traditions of Braselton community, residents enjoy access to a pool, tennis courts, clubhouse, golf course, and more. Don’t miss your opportunity to own this beautiful home that perfectly blends comfort, style, and community living!
411 Tralee Court
Statham, GA 30666

Welcome home to this beautifully designed residence offering comfort and charm. From the moment you arrive, the charming white picket fence, inviting curb appeal, and wraparound front porch set a welcoming tone. You’re greeted by a bright, gracious foyer with rich hardwood floors and elegant details that immediately make you feel at home. The home opens into a cozy family room centered around a fireplace, enjoying beautiful views into the kitchen. The kitchen features an oversized island with seating, custom cabinetry, stainless steel appliances, a statement wood-accented hood, and a large walk-in pantry. Just off the kitchen, the keeping room with its own fireplace offers a welcoming space to unwind. Tucked conveniently off the kitchen and keeping room are the stairs leading to the upstairs room over the garage that offers a full bath, creating an easy and functional connection between the main living spaces and additional flexible living areas. The main-level owner’s suite offers a spacious layout and calming atmosphere. The spa-inspired owner’s bathroom features a beautiful soaking tub, a separate glass-enclosed shower, dual vanities with generous counter space, and thoughtfully selected finishes throughout. A large walk-in closet conveniently located just off the bathroom provides abundant storage. Also on the main level, is an additional bedroom and full bathroom — perfect for guests, a home office, or multi-generational living. Upstairs, you’ll find two comfortable bedrooms and two full bathrooms, along with a loft area and a separate upstairs living room. Enjoy peaceful mornings and relaxed evenings on the screened-in porch, overlooking the fenced backyard with elegant wrought-iron fencing. A charming stone pathway leads from the porch into the backyard, creating a serene outdoor space perfect for entertaining. Additional features include a three-car garage, thoughtful storage throughout, and the added convenience of lawn care included.
1641 Broad Street
Athens, GA 30601
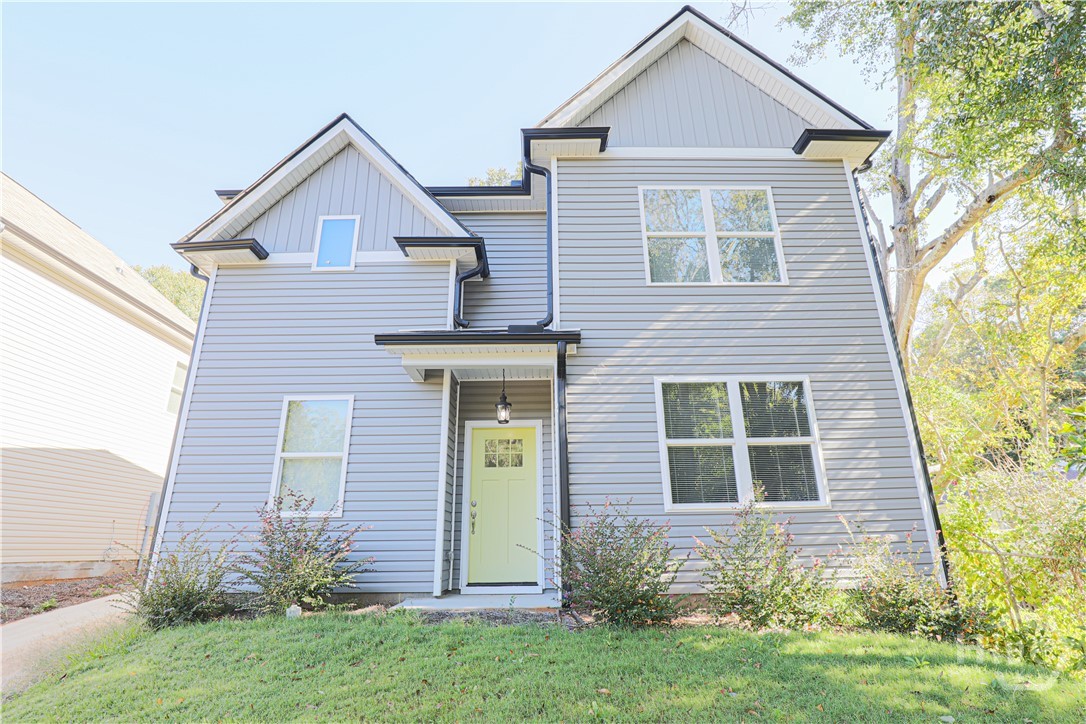
Welcome to 1641 E Broad Street in downtown Athens, GA. 4 Beds and 3.5 baths located close to UGA campus, downtown, and easy access to the Loop. This home was recently built in 2022 and is move in ready. Currently owner operates a nightly rental, but the property can be used for an owner occupant or leased out to tenants for next July or August. Inside the property features a large quartz kitchen island and countertops, tile back-splash, walk in pantry, stainless steel appliances, and custom cabinetry. The bedroom on the main level includes a full walk-in shower and huge walk-in closet. Upstairs features three additional bedrooms and two more upgraded bathrooms. This home can work for investors as a long term rental, or an owner occupant.
353 Samuel Clemens Way
Athens, GA 30607

Immaculate 3BR/3BA cottage-style home located in the desirable Lanterns Walk community! This beautifully maintained residence offers a bright, open layout with exceptional use of space and abundant storage throughout. The kitchen features upgraded canister pendant lighting over the island, classic subway tile backsplash, under-cabinet lighting, and additional electrical outlets—perfect for both everyday living and entertaining. The home includes thoughtful upgrades such as extra shelving in closets, updated shower heads, attic flooring for added storage, and motion-sensor exterior and driveway lighting. A vinyl privacy fence, storm door, and an awning over the back door enhance both comfort and functionality all situated on a corner lot. Lanterns Walk offers sidewalks and a community playground, volleyball court, and pavilion, with HOA-maintained landscaping for low-maintenance living. This home truly shines with its clean, inviting “cute cottage” feel and meticulous care. Optional furnishings available for purchase, including washer, dryer, refrigerator, sofa, loveseat, chair, rug, ottoman, and bar with three bar stools. A move-in ready home that combines charm, convenience, and modern upgrades—don’t miss this opportunity!

113 Sidetrack Circle
Comer, GA 30629
Listed below builder cost to build. Move in ready Certificate of Occupancy in Hand. New Construction 5 to 6 bedrooms with 4-1/2 baths. Home Features two owner suites (one on each level), two laundry rooms (one on each level) 3 additional large bedrooms. A large 6th bedroom or bonus room over the oversized garage. The owner suites both feature garden tub, shower, toilet room and oversized walk in closets. The three additional bedrooms have walk in closets. The downstairs features open floor plan with living room flowing into dining room, kitchen and breakfast area. The house features two 50 gallon water heaters, Whirlpool Stainless steel appliances, oversized covered back porch (Approximatley 420 sq ft). Under the covered back porch is a poured patio area. Under the house is encapsulated and has a approximatley 12x12 area. The parking area is oversized and property has parking for 5 plus vehicles between the parking pad and garage. Owner is Licensed Realtor, the builder and the listing agent.
760 Fortson Compton Road
Comer, GA 30629

Beautiful New upscale farmhouse surrounded by green fields of 15.96 acres close in to UGA & Athens. Featuring 10 foot ceilings, 30 year warranty flooring, spray foam insulation for energy efficiency, solar shades, induction oven, separate large butler's pantry with bar & fridge & walk in pantry. Large farmhouse sink with more prep space. Large granite serving island with lots of prep space for preparing meals. Hidden microwave, double stainless ovens, pot filler over induction cooktop & pull out cabinetry make this an exceptional find! Owner's suite with patio access tucked away in privacy with bidet, garden tub, bidet & double vanities. Two more large bedrooms on the main floor also with an extra large bedroom/hobby room/flex space upstairs with a full bath or it could be an additional living space or teen suite. Walk in attic storage, double garage & storage rooms plus a huge laundry room with sink, a back patio for the grill & a large welcoming front porch. The large living room has an open dining room and wonderful entertaining area. Plus all the fun of acreage galore! Come home to the country! Seller is willing to contribute closing costs for buyer!
320 Millstone Circle
Athens, GA 30605
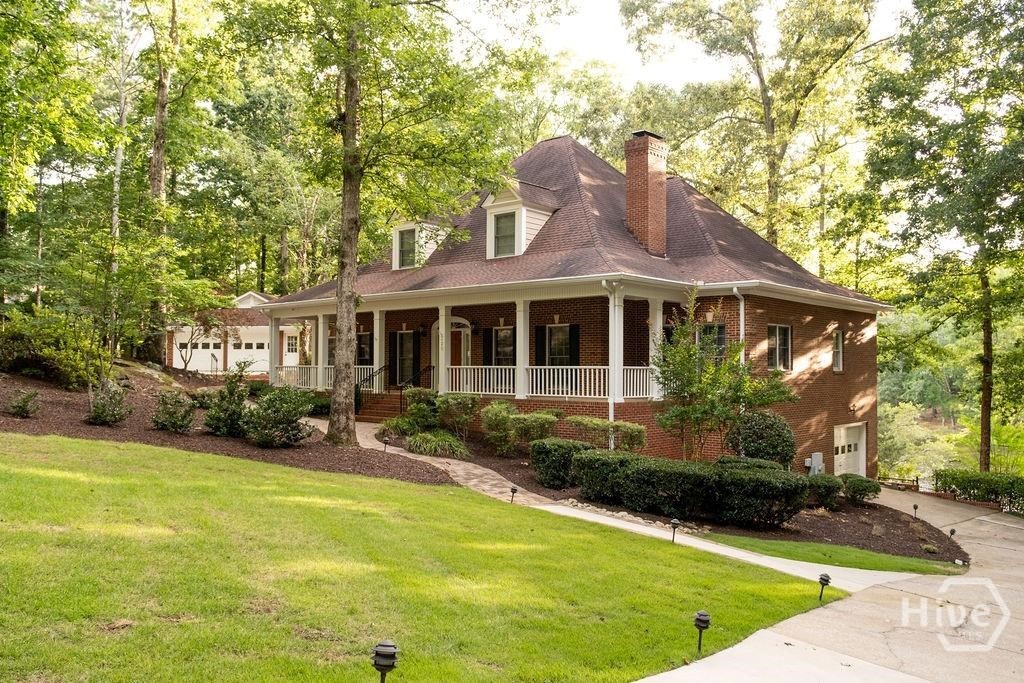
Your very own Lakeside Living Retreat—-A rare, sought-after find in Athens. The coveted Shoal Creek community boasts limited lake living opportunities and this custom beauty is not only one of the few that boasts a picturesque lakeside setting, but also offers an amazing level rear yard to help you enjoy it all!! Upon approach the ethereal backdrop is stunning—set with custom landscaping, brick walkways, dual driveways, detached 2-car garage, and wrap-around front porch all drawing you in. Not your everyday plan, this expansive footprint was custom designed to not only provide ample space for room to expand, but was also crafted to enjoy sparkling lake views from many angles. Welcomed by the formal layout, the foyer is flanked by a spacious formal dining room that could easily seat 8+ and a grand living room with central, marble-accented fireplace commanding the space. Tucked away off the living room is the ideal home office or study, perfectly sunlit. By now you’ve noticed several desirable features that appoint this lovely home, such as; 10ft. ceilings, hardwood and ceramic tile floors, new upgraded plush carpet, extensive trim and moldings package, decorative light fixtures-many with dimmers, double paned windows, floored attic storage options, and more. Serving lake house vibes, the entertainer’s kitchen overlooks the sunroom styled breakfast room and keeping room engulfed with views of the lake. Well-equipped, the spacious kitchen features 360’ of custom cabinets, sprawling granite counters that extend to the breakfast bar, tile backsplash, double-basin, under-mount sink with instant hot water dispenser, large pantry with shelving, and a complete appliance package including wall oven. The cozy keeping room boasts a masonry fireplace flanked by custom builtins, and is the heart of the home where many memories will be shared. Down the hallway you will find many conveniences like the laundry room complete with utility sink, powder room perfect for guests, access to the terrace level and tucked away at the end, the private owner’s suite. A true retreat, this oversized primary bedroom offers ample space for large furniture, multiple spacious closets, ensuite full bath and of course lake views. Start your morning off right with the picture windows reflecting the lake in the primary lavatory, or enjoy a bubble bath for added relaxation. Ascend the stairs to find 3 additional bedroom options, plus 2 full baths. The upper level also houses an additional bonus space or home office that provides access to stairs leading to the 3rd floor attic storage. If you enjoy entertaining, in need of room to expand or looking for inlaw suite potential the finished terrace level is ready to serve. Boasting an oversized rec. room, wet bar with cabinets perfect for a kitchenette, full bath, lower level garage and exterior access, this daylight basement provides upgraded amenities that allow the space to be utilized in many ways. The desirable features continue to the exterior where you can enjoy year-round living with the screened porch or enjoy dining al-fresco lakeside on the oversized rear patio. Follow one of the stone or concrete paths to the fenced rear yard, lower level patio, and banks of the lake to relish in a little afternoon fishing. The exquisite scene this 1.01 acre lot exudes must be seen in person to truly appreciate its authenticity and beauty. If you're looking for the most square footage at an amazing price….Welcome to Millstone Cr.