Property Listings
Browse 2079 active properties in 25 cities
458 Properties Found
Showing 25-36 of 458 results
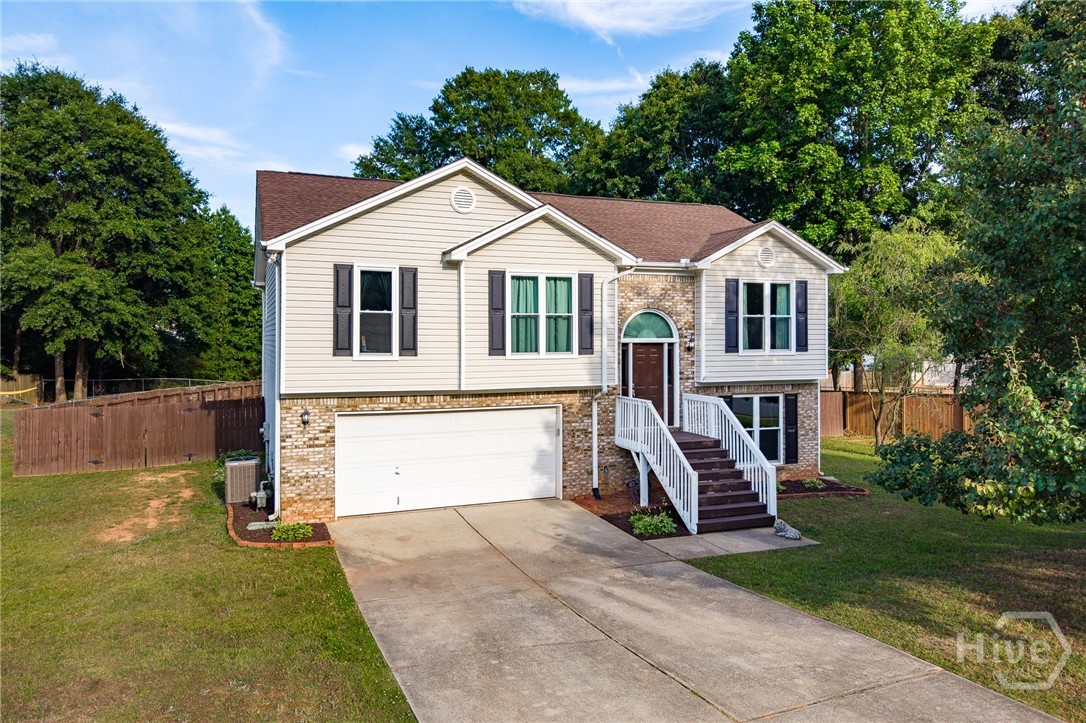
112 Pinkston Court
Winder, GA 30680
Welcome to 112 Pinkston Ct — a well-maintained and thoughtfully updated 4-bedroom, 3-bath home offering comfort, flexibility, and peace of mind with numerous major improvements already completed. Inside, you’ll find granite countertops in the kitchen and durable LVP flooring throughout the home, creating a clean and modern feel. The lower level offers excellent additional living space with a bedroom, full bathroom, and bonus room, making it ideal for guests, multi-generational living, or a separate entertainment space. Major updates include a newer roof, HVAC system, windows, and front door unit, while the front and back porches were completely rebuilt in 2024, adding both charm and functionality to the exterior. Conveniently located just minutes from downtown Winder with easy access to Highway 316, this home offers a great balance of quiet living and accessibility to shopping, dining, schools, and commuting routes toward Athens and the Greater Metro Atlanta area. With so many big-ticket items already taken care of, this move-in ready home is one you won’t want to miss!
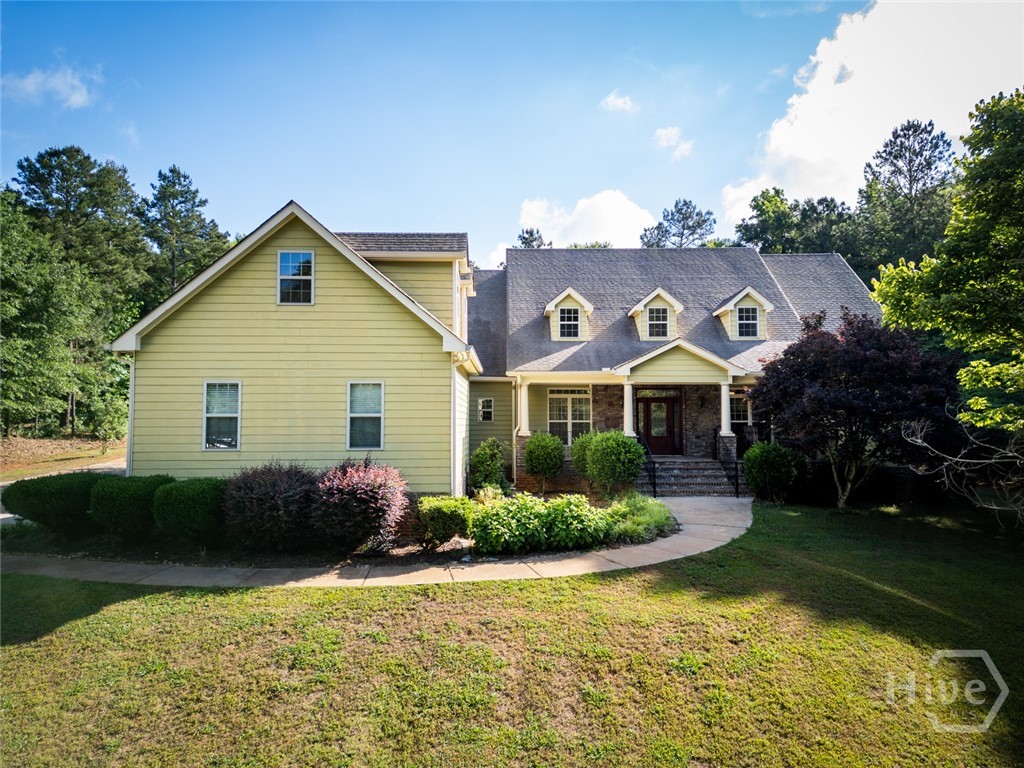
283 Creekside Drive
Arnoldsville, GA 30619
Where tradition meets timeless elegance, welcome home to this custom built beauty nestled in the heart of Oglethorpe County. The main level floor plan offers a split bedroom design with the owner’s suite plus another bedroom/office on one side and 2 other bedrooms and bath on the opposite side. The dining room is open and grand, the family room is perfect for all activities and the kitchen with neutral granite, backsplash and handsome cabinetry sports a breakfast area and a keeping room with a stacked stone fireplace. Guests will also enjoy a powder room located on the main level. Traveling upstairs, you will treated to “amazing space” with 2 additional bedrooms, bath, and a huge living area and more flex areas. The yard is very pretty with plenty of privacy and gorgeous plantings. Now is the time to make 283 Creekside Drive your new home. Call us today and see what tranquility is all about!
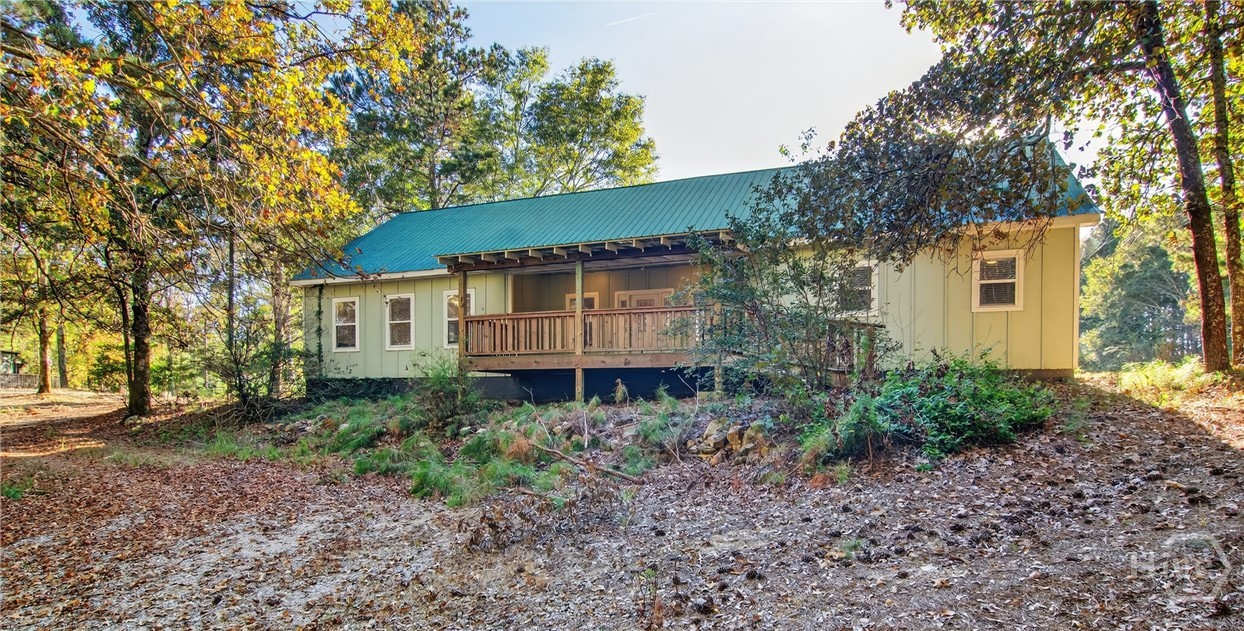
134 Mitchell Farm Road
Colbert, GA 30628
This 5.69-acre retreat features a 4BR/3BA main home plus a separate 1BR studio cottage - ideal for guests, great for homeschooling, rental income, or multigenerational living. Enjoy wide open space, gorgeous sunsets, a 30x40 powered shop, and peaceful dirt-road privacy just minutes from town. Bring your hobbies, your people, your animals... there's room for all of it out here. And bonus: you can even catch the ACC July 4th fireworks from your yard. Quiet. Spacious. Flexible. The lifestyle you've been craving is right here.
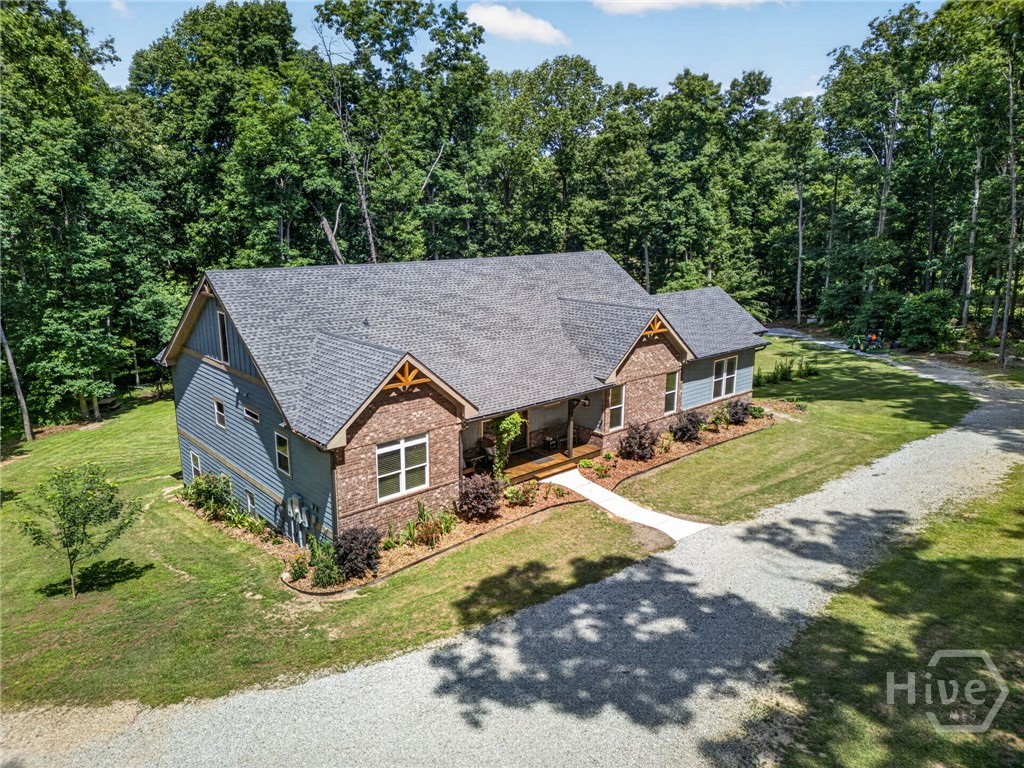
129 Lazy Oak Trail
Commerce, GA 30530
Fantastic opportunity for a buyer looking for a move in ready property, acreage, no HOA, a connected 1 bedroom 1 bath in law suite off the main level with its own entrance and sitting porch , full finished basement, and an extra detached approximately 890 sq. ft. structure with residential-style finishes, 2 baths and the potential for extended living space, office use, or entertaining. In the main section there are 3 bedrooms and 2 full baths, large high ceilings in the living space, a beautiful covered porch off the kitchen, above the kitchen area is an open loft area perfect for a play room, game day viewing or office. Check out the primary on main with the spa like bath featuring a tiled rain shower, deep soaking tub heated floor tiles and oh my gosh the closet is truly special. Through the laundry room is the entrance to the in law suite with its one kitchen, living space and bedroom. Venture down to the finished terrace level with additional living space, bar area, full baths, flex space with one being use as a dog room which opens out to the fenced sail covered space for furbaby comfort and enjoyment. Tap a dip in the above ground pool to cool off on a hot Georgia day. RV hook up!!! Designed to elevate your everyday living experience and functionality, this property uniquely offers 3 laundry rooms in all, knotty pine interior doors, 3 separate storage locations, the walls were treated with boric acid to prevent insects all make living here a peaceful pleasure. Put this one on your list to see in person.
401 Coleman
Statham, GA 30666
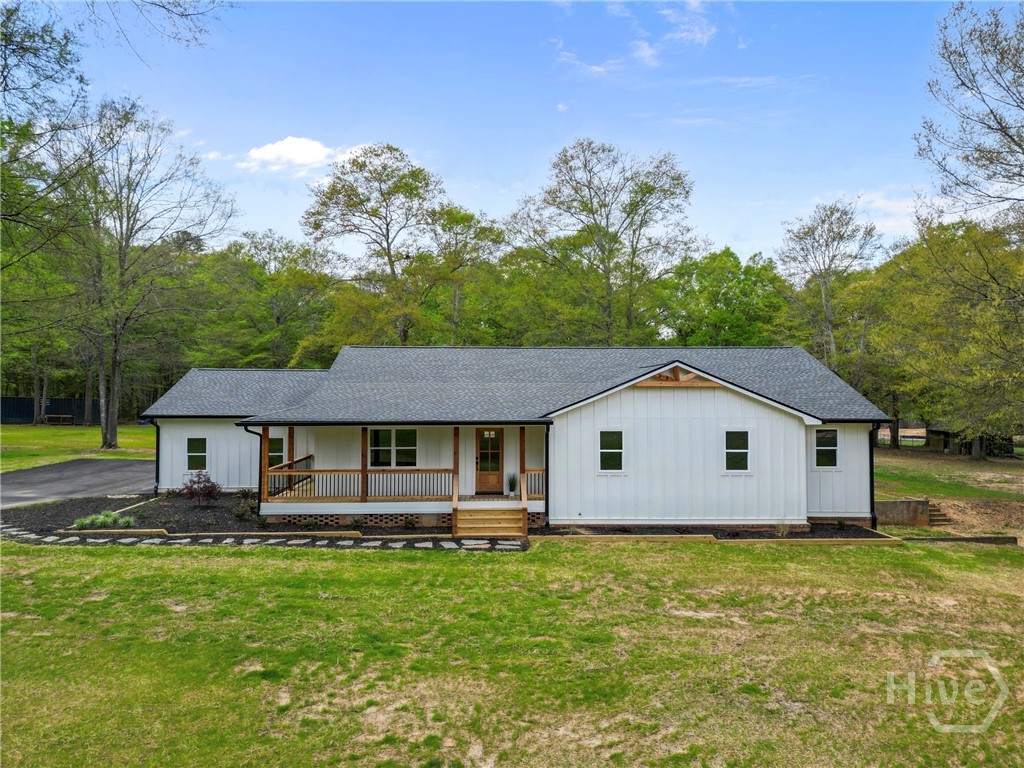
Beautifully renovated ranch on 5.39 acres featuring a full in-law suite basement. The main level offers 3 bedrooms and 2.5 baths, highlighted by a spacious living room that opens seamlessly to the kitchen with an eat-in area—perfect for entertaining and everyday living. A versatile office space can also serve as a separate dining room. The oversized owner’s suite provides a private retreat with a large walk-in closet and a luxurious ensuite bath complete with a separate shower and soaking tub. The fully finished basement in-law suite includes 3 bedrooms and 2 full baths, along with its own private entrance and separate driveway—ideal for multi-generational living or rental potential. Nestled on a secluded street, this property offers the perfect blend of privacy, space, and flexibility.
3095 Whitlow Ridge Drive
Bishop, GA 30621
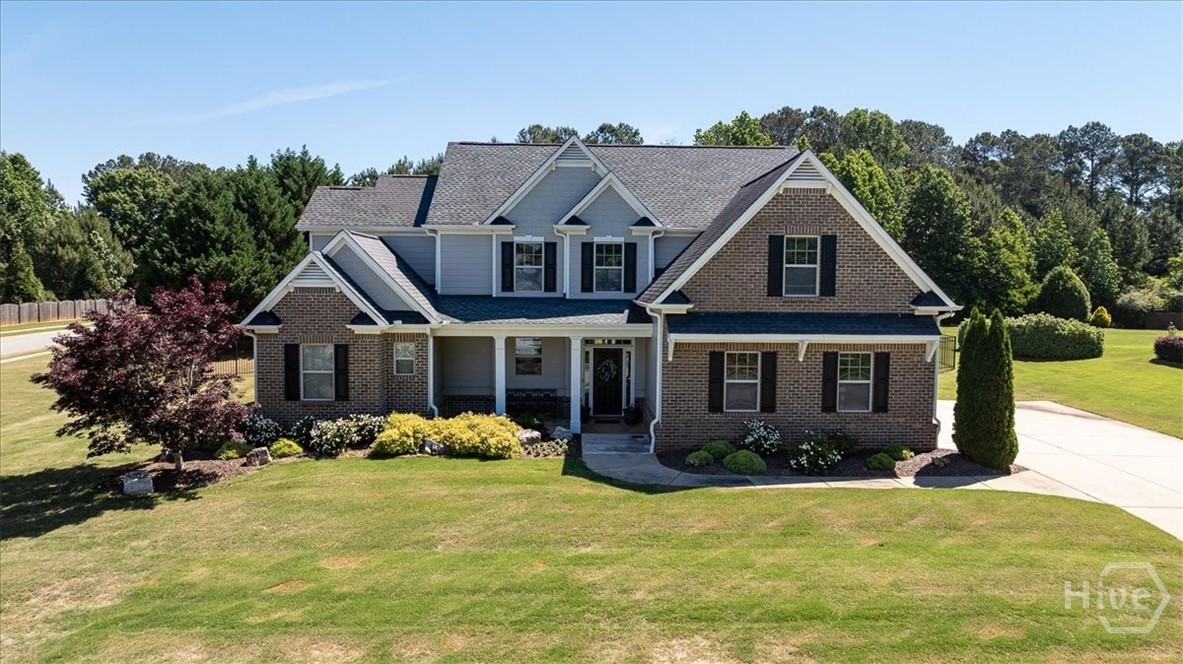
Welcome home to this charming Craftsman-style traditional home, where timeless curb appeal begins with a welcoming front porch perfect for relaxing and greeting neighbors. Step inside to a dramatic two-story foyer that opens to an inviting floor plan designed for both everyday living and effortless entertaining. The heart of the home features a spacious open-concept living, kitchen, and dining area filled with abundant natural light. The updated kitchen offers modern finishes and functionality, while neutral paint colors throughout create a fresh and sophisticated backdrop. The main-level primary suite provides a private retreat with a generously sized bedroom and a spacious bath. Upstairs, you'll find three additional bedrooms and two full bathrooms, offering plenty of room for family and guests. Additional conveniences include a powder room and a dedicated laundry room. One of the standout features is the exceptional screened porch, large enough to accommodate both comfortable seating and a full dining area—an ideal space for enjoying the outdoors year-round. Situated on a desirable corner lot, the property boasts a large, flat backyard that is fully fenced, offering privacy and plenty of room for play, pets, and outdoor entertaining. This home is located in the sought-after Oconee County neighborhood of Whitlow Ridge with swim and tennis amenities.
1040 Thornwell Court
Athens, GA 30606
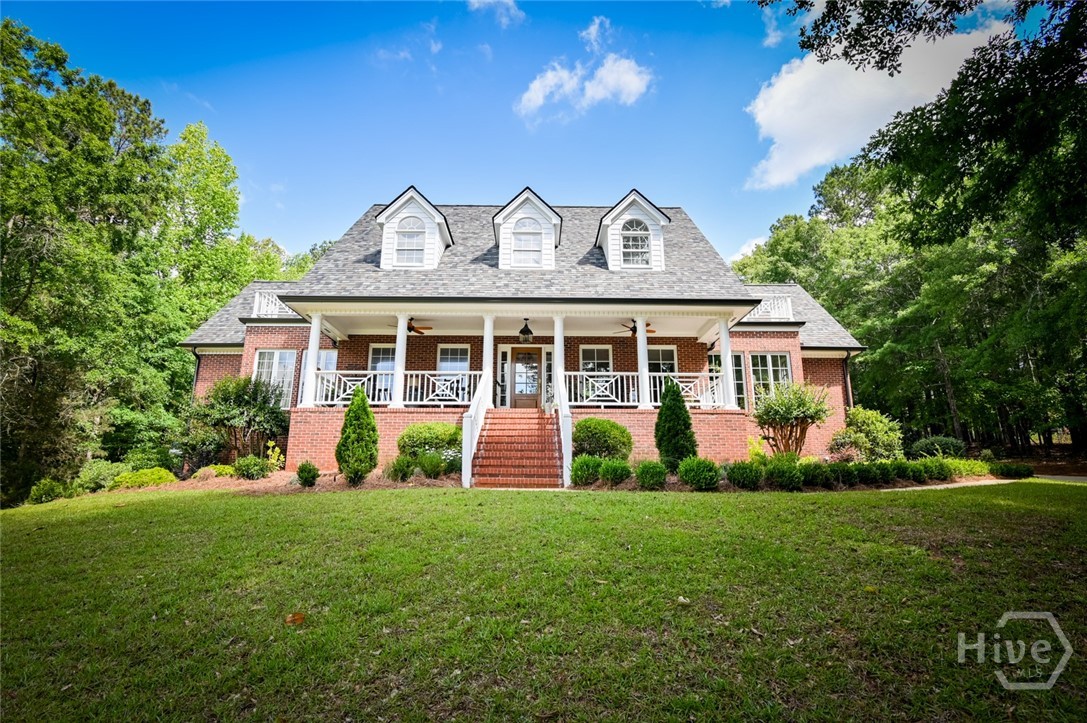
Tucked away on 2.6 private acres in one of the area’s most sought after locations, 1040 Thornwell Ct presents a rare opportunity to own a fully renovated estate blending timeless luxury with refined modern design. Perfectly positioned within Athens, coveted Oconee County School District zoning, and close proximity to Athens Academy, this exceptional residence offers both privacy and convenience in the heart of the Athens/Oconee market. Spanning approximately 4,747 square feet, this meticulous 5 bedroom, 3.5 bath home showcases thoughtfully curated interiors layered with rich textures, warm finishes, and elevated custom selections throughout. At the heart of the home, the stunning designer kitchen is a true showpiece, featuring striking brick flooring, custom cabinetry, statement lighting, and premium finishes that create an inviting yet sophisticated gathering space. The same distinctive brick flooring extends seamlessly into the laundry room and powder bath, adding warmth, character, and continuity. The primary suite serves as a private retreat, complete with a spacious sitting area designed for relaxation and comfort. The spa inspired primary bath has been fully renovated with elevated finishes and a refined aesthetic, creating a serene escape within the home. Upstairs, you’ll find three generously sized secondary bedrooms and a beautifully appointed full bath, offering comfortable accommodations for family and guests alike. The fully renovated basement is designed for entertaining, featuring expansive flexible living space ideal for game days, movie nights, guests, or multi-generational living. Seamlessly integrated with the main home, this level offers both functionality and sophistication. Surrounded by a peaceful wooded backdrop, this exceptional property offers the perfect balance of tranquility and convenience, just minutes from Athens premier dining, shopping, and top-rated schools. A remarkable offering in the highly desirable Athens/Oconee market.
241 Webb Meadows Drive
Jefferson, GA 30549
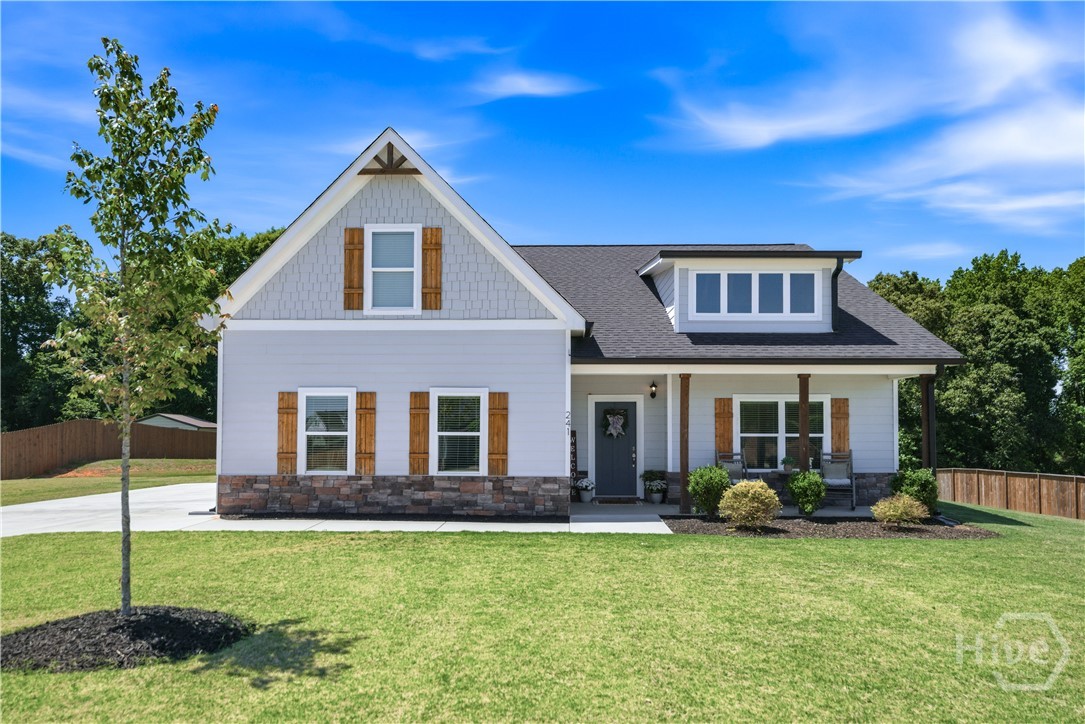
Welcome home to 241 Webb Meadows Drive! Built in 2023, this immaculate, modern Craftsman-style home offers all the upscale finishes of new construction without the wait. Nestled in the peaceful Webb Estates subdivision on an expansive, rare 0.83-acre lot, this home blends timeless charm with everyday functionality. Step inside to an airy, open-concept floor plan designed for effortless entertaining and everyday living. The heart of the home features a beautiful chef’s kitchen complete with an oversized island, solid granite countertops, and a spacious walk-in pantry. The light-filled living area serves as a cozy gathering space, anchored by a beautiful fireplace. The desirable floor plan boasts the convenience of a Master on Main suite with a conveniently attached laundry room. Unwind in your private sanctuary, featuring double vanities and a fully custom-tiled shower. Two additional generously sized bedrooms are also located on the main floor, while the upper level provides incredible flexibility with a fourth bedroom and full bath, perfect for a private guest suite, teen suite, or home office. The real showstopper is the outdoor space! Step onto your back patio to find the ultimate "game day package" setup, featuring an outdoor fireplace. Whether you're hosting fall football viewings or enjoying quiet mornings, the massive, level backyard offers endless space for kids, pets, or a future pool. Located less than 3 miles from historic downtown Jefferson, you are just minutes away from vibrant shopping, local dining, and top-tier Jackson County schools. Don't miss out on this pristine, turnkey property, come schedule your tour today!
410 Ansley Drive
Athens, GA 30605
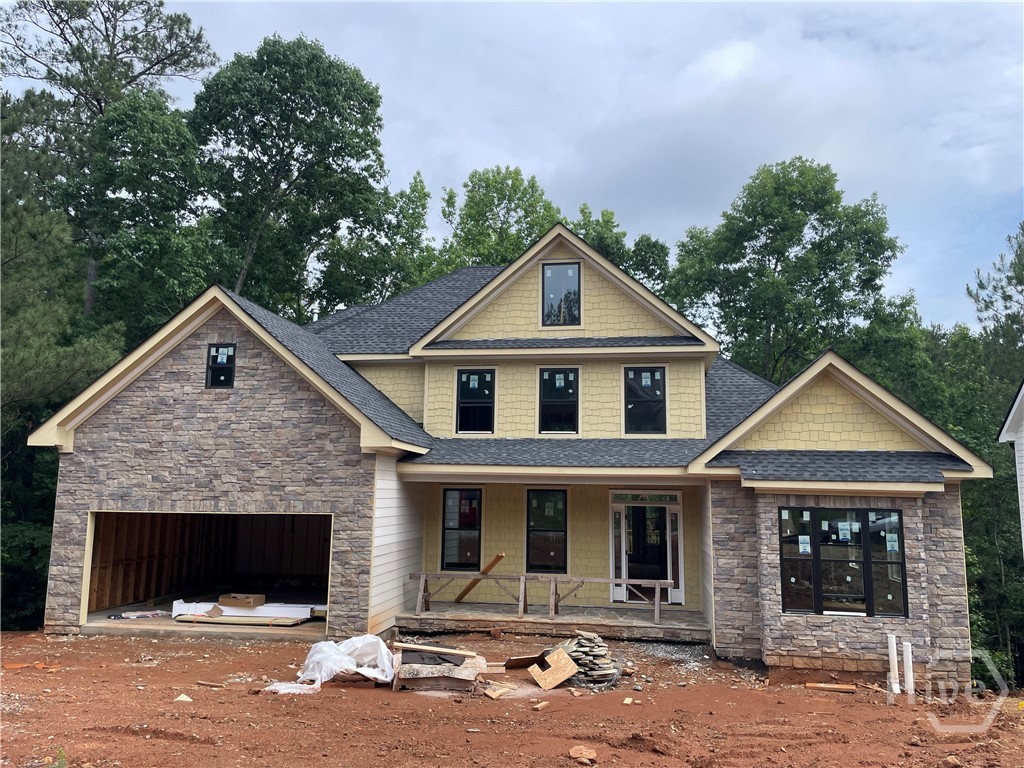
NEW Construction! Beautiful upgraded Defoors Mill Plan with an extra bathroom & amazing Kitchen! This Beautiful 5 bedroom/ 4 bath plan features two bedrooms on the main floor with the primary suite featuring a large bedroom w/ sitting area plus soaking tub, full tiled shower w/ double closets & vanities. This home will feature hardwood floors in the living areas & primary bedroom suite. Walk into this vaulted foyer with large dining room and vaulted ceiling living room featuring extra tall glass doors onto the extra large 10x16 deck. Windows above give an amazing view of the majestic hardwood trees and it backs up to the 13 acre greenspace of nature trails which connect to the Oconee River greenway. Also featuring a fireplace & full basement with double deck & glass doors. The designer kitchen features upgraded Shaker Oak stain grade full cabinets to the ceiling with the black grand island featuring double cabinets & breakfast bar. It also features the gas cooktop & stainless double ovens. A large garage w/ an EV charger plus the prewired smart home make this home an amazing catch. Cedar shakes & extensive rockwork with a rocking chair front porch & designer color scape make this a one of a kind custom home.
100 Ansonborough Lane
Athens, GA 30605
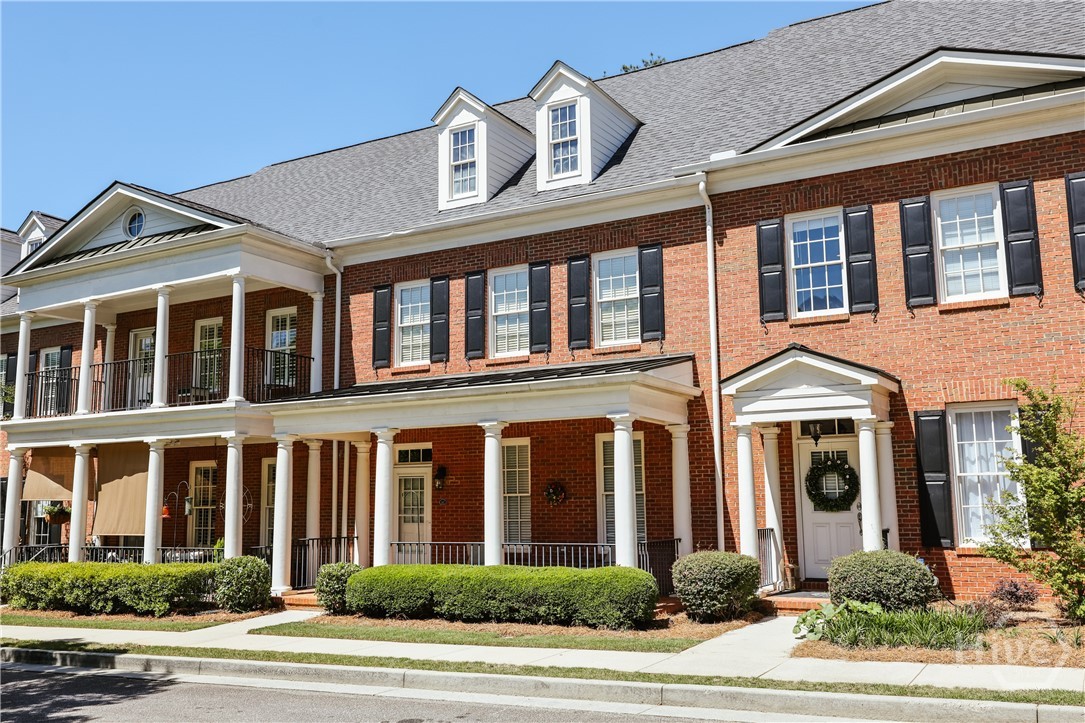
Welcome to 100 Ansonborough Lane, Unit 407 in the highly desirable Ansonborough development. Tired of the open floor plan and looking for some quiet space to relax and unwind in? This 4 bedroom, 3.5 bathroom condominium has solved the privacy problem by reimagining the classic Parlor found in southern homes of the mid-nineteeth-century. A quiet and secure place to call home, this impeccably maintained property is move-in ready. Its front door opens to lovely French doors leading into a formal sitting room with a gas fireplace and tall windows that overlook the park-like setting of this gated Ansonborough Lane community. It also includes a spacious formal dining area large enough to accommodate a dinner party of ten guests. Desirable features like oak hardwood floors, ten foot ceilings, millwork and large scale proportions set this home apart. An adjacent Family Room incorporates an open kitchen with an island and plenty of lovely cabinet storage space. This ample space is shared with comfortable sitting and casual dining areas. The main floor primary bedroom, overlooking a private courtyard, features two walk-in closets and an updated bathroom with a soaking tub, a walk-in shower with new easy gliding doors and a water closet. The upstairs contains a large landing area perfect for reading or office space as well as two light and bright bedrooms and a full hall bathroom. Downstairs, a door from the Family Room leads to a private outdoor Courtyard (250 sq ft) with wood decking, a big Sunbrella and garden plot. Step from the Courtyard into an upgraded two-car garage featuring newly painted walls, doors and easy to clean epoxy floor. Above the garage is an impressive private accessory dwelling unit offering a fully furnished living space, light-filled furnished bedroom and full bathroom. All furnishings in the ADU are included with the sale of the property. This unit may easily accommodate an added kitchen for convenience and value. This home is a quick drive to shopping, dining, downtown Athens and The University of Georgia.
309 Dunahoo Road
Winder, GA 30680
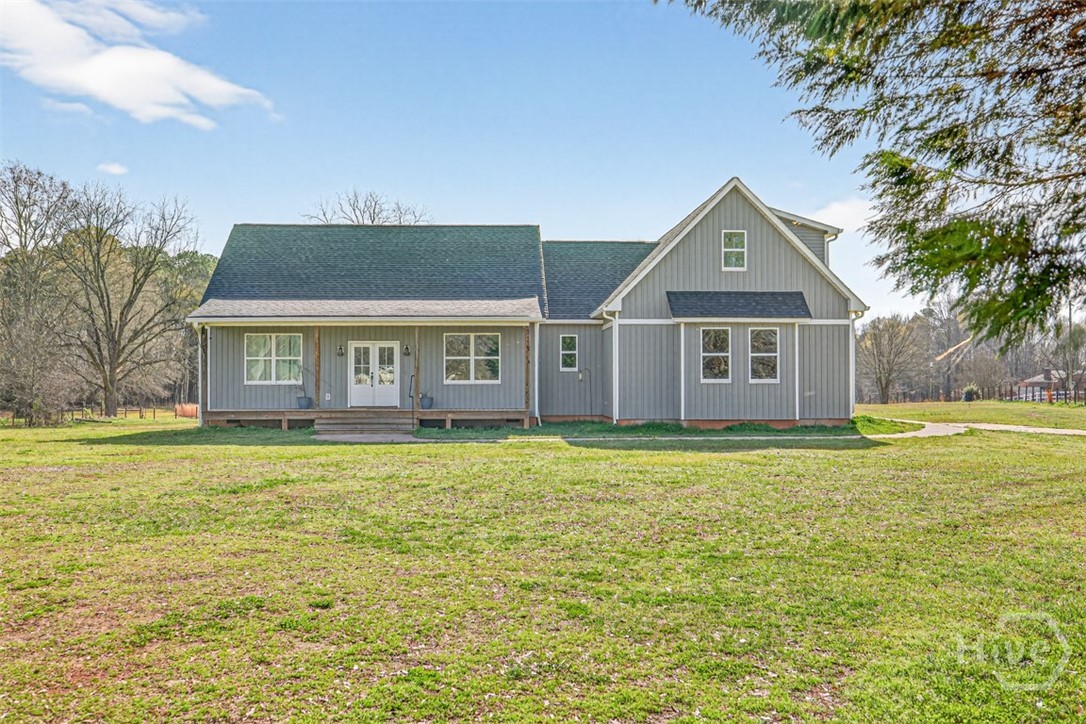
Welcome home to this beautiful 4-bedroom, 3-bathroom Craftsman-style home situated on over 2 private acres! This thoughtfully designed home features a spacious living room with vaulted ceilings and custom built-in bookcases, a separate dining room, and an open kitchen complete with a breakfast bar/island and an incredible walk-in pantry. On one side of the home, you'll find two generously sized bedrooms with high ceilings, large closets, and a full bathroom featuring granite countertops and luxury tile flooring. On the opposite side, the private primary suite offers a relaxing retreat with an en-suite bathroom that includes dual sink areas with granite countertops, a garden tub, and a beautifully tiled shower. The spacious primary closet features custom built-in shelving for optimal organization. The home also includes a large laundry room with plenty of storage. Upstairs, a versatile fourth bedroom or bonus room with a full bathroom provides the perfect space for guests, a home office, or a media room. Step outside to the covered back porch overlooking a large, level backyard with endless possibilities-perfect for gardening, play equipment, or creating your own outdoor entertainment space.
101 Inverness Road
Athens, GA 30606
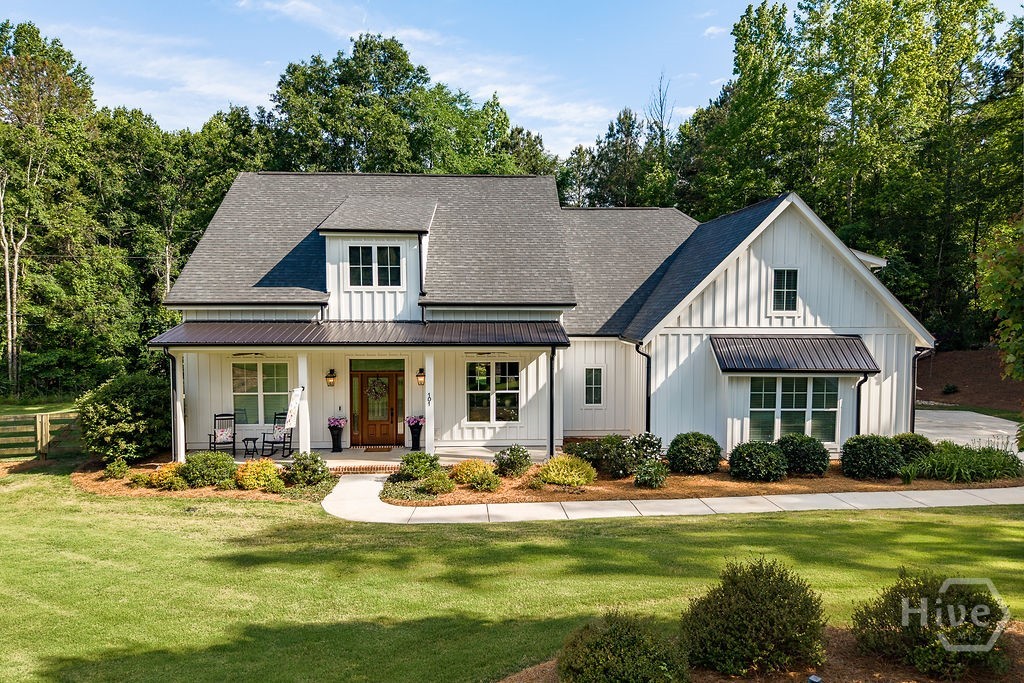
Sitting proudly on a beautiful corner lot, this home has the kind of warmth and personality that just feels good the second you pull in the driveway. Inside, the vaulted beamed ceilings, floor-to-ceiling fireplace with brick and shiplap accents, and bright enclosed sunroom create inviting spaces that feel both cozy and elevated. Heated and cooled for year-round enjoyment, the sunroom overlooking the backyard is the kind of spot you’ll never want to leave. The kitchen stands out in all the right ways too, with stainless steel appliances, a bold backsplash, and an island bar that naturally becomes the gathering spot. The main level primary suite offers trey ceilings and a spacious ensuite with double vanities, separate shower, and room to create the soaking tub setup you’ve been dreaming about. Upstairs, the private fourth bedroom and full bath make the perfect tucked-away guest suite, teen space, or home office. Out back is where this property really shines — the owners added artificial turf to the fenced patio area, creating the perfect low-maintenance space for pets, kids, or simply relaxing outside. Between the brick patio, veranda, built-in firepit, garden area with its own water spigot, and quick access to GA-10 Loop, this home is full of thoughtful touches that make everyday living feel a little more special.