Property Listings
Browse 2087 active properties in 25 cities
463 Properties Found
Showing 289-300 of 463 results
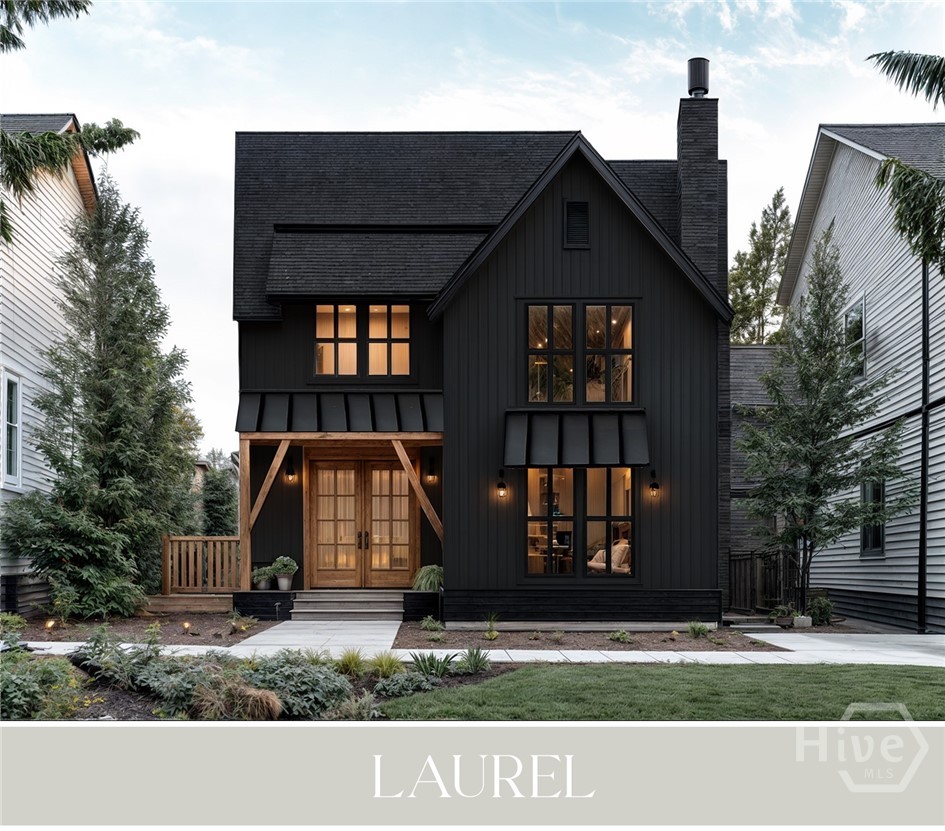
2845 Electric Avenue
Watkinsville, GA 30677
Introducing brand new homes in a charming front porch community within Oconee County’s most innovative, walkable, and vibrant destination... Welcome home to Trillium at Wire Park! Work with Wire Park Builders to customize and personalize your home, or choose from a professionally designed home already under construction. The Laurel plan, a beautifully crafted, single family home featuring 4 bedrooms and 4 full baths, and 1 half bath. The primary bedroom is on the second level with a guest bedroom and full bath on the main level. The flexible living spaces are thoughtfully tailored for everyday life and entertaining. Trillium homes are defined by classic front porch architecture, creating a welcoming streetscape and a true sense of neighborhood connection. The heart of the home is a chef’s kitchen featuring Bosch appliances, cabinetry in curated designer palettes, oversized islands and walk-in pantries — all flowing seamlessly into dining and living spaces accented by wide plank hardwood floors, refined trim details, and designer lighting selections. Outdoor living is equally considered, with inviting front porches and private rear patios, ideal for relaxing, playing and entertaining. A two car garage, ample storage, and energy efficient construction complete the home, delivering both comfort and peace of mind. Wire Park marks a new chapter of walkable, connected living on this historic 60-acre site — where residents enjoy living just steps to the local coffee shop, favorite restaurants, a curated mix of boutiques and conveniences, fitness and wellness purveyors, creative workspaces, Oconee public library, greenspaces, a dog park, and an outdoor amphitheater. Weekly events and live music invite you to be as social as you’d like, while wooded trails offer space to unplug and enjoy nature — all within your neighborhood. Just beyond Wire Park, downtown Watkinsville is a stroll away, with Athens a mere eight miles from home.

2880 Spartan Estates Drive
Athens, GA 30606
Beautiful Home, meticulously maintained, on beautiful acreage. Relaxing front porch has double glass and iron doors that open into a fabulous floorplan. Comfortable Office/TV Room with french doors is just off the Foyer. Another Flex Room/Dining Room/Sitting Room flanks the other side of the Foyer. Spacious two story Great Room includes built-in bookcases and fireplace, and loads of windows that overlook private backyard. Great Room is also open to large Kitchen with oversized island, breakfast bar, lots of cabinet space, walk-in pantry, and top-of-the-line appliances including two Viking dishwashers, Viking refrigerator and freezer, vegetable sink, and Ive oven and range with custom-crafted copper vent hood. Kitchen has an open dining space and french doors that lead to a relaxing screened porch - great for outside TV watching. Oversized utility/laundry room with laundry chute from upstairs. Mud Room with built-ins. Beautifully appointed powder room. Private main level Owners Suite has a wall of windows in the sitting area that look out to large, private backyard. Luxurious Owners Bathroom has beautiful spa-like shower with double shower heads, soaking tub, spacious double vanities, his & her water closets, and custom-designed walk-in owners closet. Upper level features a fabulous open loft area and three amazing bedroom suites - each with private bathroom and walk-in closet with built-ins, as well as a spacious upstairs Media Room. Finished terrace level is an entertainers dream and features a family room with french doors out to covered back patio, game area, full kitchen with large island, full pool bathroom with steam shower, exercise/music room, large theater room, a full bedroom suite with its own private bathroom, and ...a spectacular indoor basketball court. Basketball court could be used as an exercise room or dance space. Outdoors offers spacious covered areas for seating as well as a covered grilling station with seating, a magnificent salt-water pool, enormous yard, and beautiful hardwoods. Three car garage. cul-de-sac street. 5 minutes away from Athens Academy

140 Wesley Drive
Athens, GA 30605
Discover this stunning four-side brick home in the highly sought-after St. Charles community, just 6.5 miles from the University of Georgia. From the moment you step inside, you're welcomed by an inviting and thoughtfully designed main level that blends comfort and functionality. The spacious living area offers a warm and welcoming seating space, perfect for gathering with family or hosting friends, flowing effortlessly into a well-appointed kitchen featuring generous counter space, abundant cabinetry, and room to truly enjoy cooking and entertaining. The owner's suite on the main floor provides both privacy and convenience, complete with dual walk-in closets and a spacious layout designed for relaxation. Step outside to an expansive, flat, and beautifully private backyard set. Whether you envision a future in-ground pool, an outdoor kitchen, or simply enjoying evenings around the existing fire pit, this backyard offers endless possibilities to create your own retreat. Upstairs, three generously sized bedrooms provide ample space for family or guests. The finished basement is designed for enjoyment and entertaining, featuring a full bath, private bedroom, office space, bar area, and billiard room, ideal for hosting game nights or creating the ultimate hangout space. Ideally located near shopping, dining, parks, and everyday conveniences, this home offers space, privacy, and an unbeatable location. schedule showing today. Don't miss out on being a part of this great community.
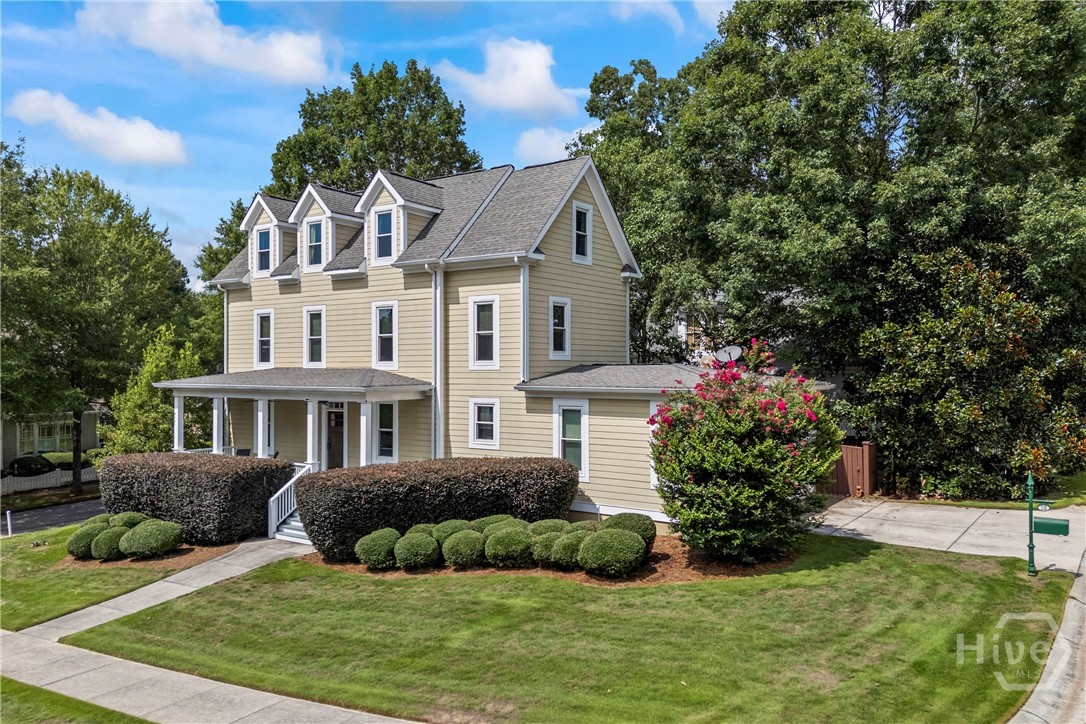
15 Chestnut Oak Run
Athens, GA 30607
OAK GROVE AT ITS FINEST!!. Reminiscent of Charleston style homes, come see the charm and take a look at this home with all custom features and design of homes built by Ashley and Denny Hill. The large front porch welcomes all friends and family. As you enter the front door, the open floor plan greets you with a large family room, a dining area, fireplace, high ceilings and hardwood floors. The kitchen is steps away. It has tons of cabinets and a large laundry room and a door to the inviting private deck and fenced backyard. The kitchen area has a large opening to the dining area and great room and a perfect spot for a breakfast area. A half bath completes the amazingly arranged first floor. Upstairs includes a large owner's suite with a nice closet, fabulous ensuite bath with a separate shower, tub and double sinks. Down the hall is a very large bedroom or office with double closets, tons of windows and another full bath. The upper level consists of two additional large bedrooms, great windows, high ceilings, study/play areas , great closets and storage, and built in book shelves These rooms are separated by a shared bath with two separate sinks and a tub shower combination. A new a/c unit has recently been replaced in this area and the upper level unit is to be replaced as well. The grounds have beautiful mature plantings, uniquely no neighbors on either side of you and an attached double garage. As an Extra Bonus, all the windows have been replaced and some of the appliances are newer and remain with the property. Oak Grove amenities are the best and one of the few Athens neighborhoods offering them and include a club house, swimming pool, tennis courts, playground, dog play area and tons of green space. The newer Publix shopping center is a definite plus! Easy living as the HOA provides lawn service and trash collection. Come take a look at this great home minutes from Downtown Athens and an easy commutable location.
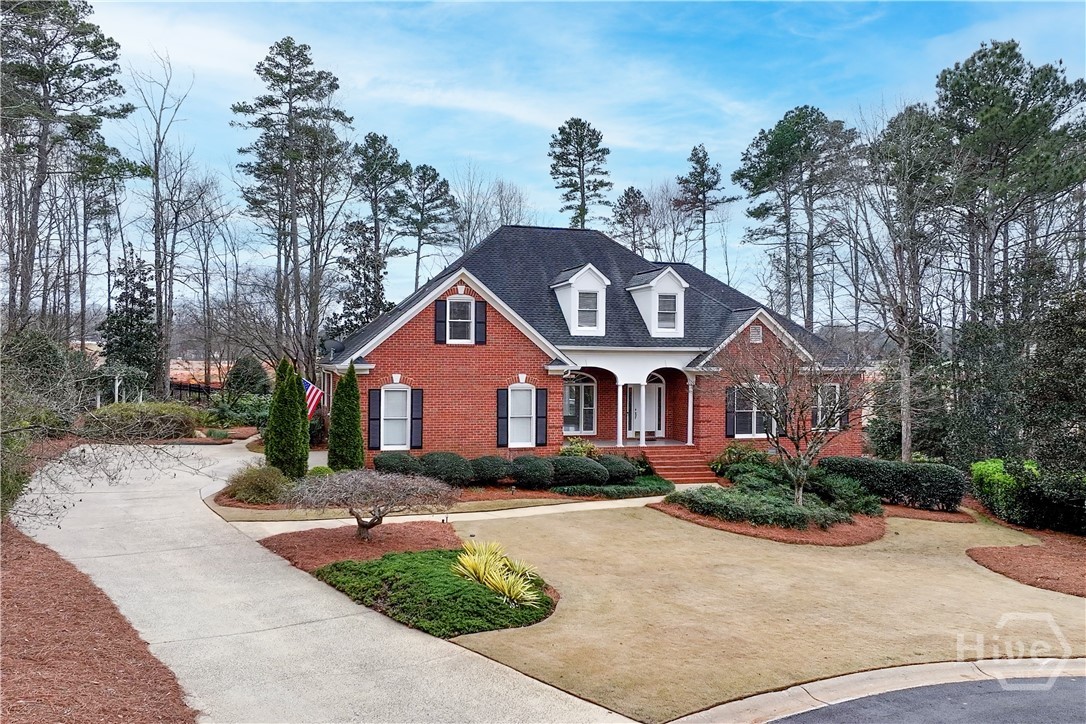
1020 Saint Andrews Drive
Watkinsville, GA 30677
Perfectly positioned just over an acre in the prestigious Jennings Mill Golf Community, this timeless all-brick estate offers refined elegance and the ease of one-level living in one of Oconee County's most coveted neighborhoods. One of the most compelling advantages of this remarkable property is its placement within the nationally acclaimed Oconee County Schools district, consistently recognized for academic excellence across Georgia. Zoned for highly regarded Malcom Bridge Middle School and North Oconee High School, this address offers access to some of the area's most sought-after educational opportunities-an enduring investment in both lifestyle and future value. The thoughtfully designed floor plan centers around gracious main-level living, featuring three spacious bedrooms on the primary floor, including a serene owner's suite on the main. Beautifully remodeled bathrooms reflect elevated finishes and timeless design. Expansive living spaces flow effortlessly from a light-filled great room to a formal dining room, ideal for elegant gatherings, while a cozy den or sitting room just off the kitchen provides an intimate retreat for relaxed evenings. The kitchen serves as the heart of the home, complete with a generous island bar designed for conversation, entertaining, and everyday living. Upstairs, two additional bedrooms provide flexibility for guests, private office space, or multigenerational living. An attached garage enhances convenience, while approximately 500 square feet of unfinished basement space offers abundant storage or future expansion potential. Outdoor living is equally captivating. A tiled back patio overlooks beautifully manicured grounds curated for the gardening enthusiast, complete with a private practice putting hole that adds a touch of resort-inspired leisure to daily life. An expansive deck provides an elegant setting for entertaining beneath the Georgia sky or enjoying peaceful mornings surrounded by mature trees and lush landscaping. Residents of Jennings Mill enjoy optional country club membership with access to championship golf, tennis, swimming, and an active social atmosphere within a well-established community known for pride of ownership and neighborly charm. Ideally situated just minutes from GA-316 for seamless access to Atlanta and less than ten minutes from the vibrant Classic City of Athens, this home offers the perfect balance of privacy and connectivity. Upscale shopping, dining, and everyday conveniences are moments away at Epps Bridge Centre, home to premier retailers, specialty markets, and sought-after restaurants. This residence is more than a home; it is a lifestyle defined by distinction, community, and enduring value. Priced to sell, this exceptional property invites you to experience the very best of Oconee County living.

215 Lenox Road
Athens, GA 30606
Welcome to this beautifully updated, move-in ready all-brick home nestled in the highly sought-after Kingswood community. Timeless traditional style meets fresh, modern updates throughout this stately residence. A gracious two-story foyer sets the tone, complemented by crown molding, gleaming hardwood floors, and fresh interior paint that create a bright, polished backdrop. Designed with both entertaining and everyday living in mind, the thoughtfully planned layout features multiple spacious living areas. The foyer flows into an inviting living room that connects seamlessly to the formal dining room, accented with custom dental molding—an elegant setting for memorable dinners and special gatherings. At the heart of the home, the centrally located kitchen offers abundant white cabinetry, generous counter space, updated flooring, and a functional appliance package. A sun-filled breakfast room provides the perfect spot for casual meals. Just beyond, the expansive great room showcases a charming masonry fireplace and is bathed in natural light from numerous windows and a French door leading to the backyard—creating a warm and welcoming space for relaxation or entertaining. With six generously sized bedrooms and three full bathrooms, there is room for everyone. The main-level primary suite features ample closet space and a fully renovated ensuite bath complete with a large tiled shower and dual-sink furniture-style vanity. Two additional bedrooms and an updated full bath round out the main floor. Upstairs, three more bedrooms offer new plush carpeting, spacious closets, and access to a third updated bath—ideal for guests, hobbies, or flexible bonus space. Enhancing comfort and efficiency, the home includes a newly installed upstairs heat pump HVAC system for energy-efficient, year-round climate control, along with a newer roof installed by Bone Dry Roofing. Outdoors, an oversized carport provides generous parking, while a private stone patio overlooks the fully fenced backyard—perfect for entertaining, pets, or peaceful evenings at home. Ideally located near UGA and Downtown Athens, this exceptional West Athens property offers convenience, comfort, and classic appeal—all in one remarkable package.
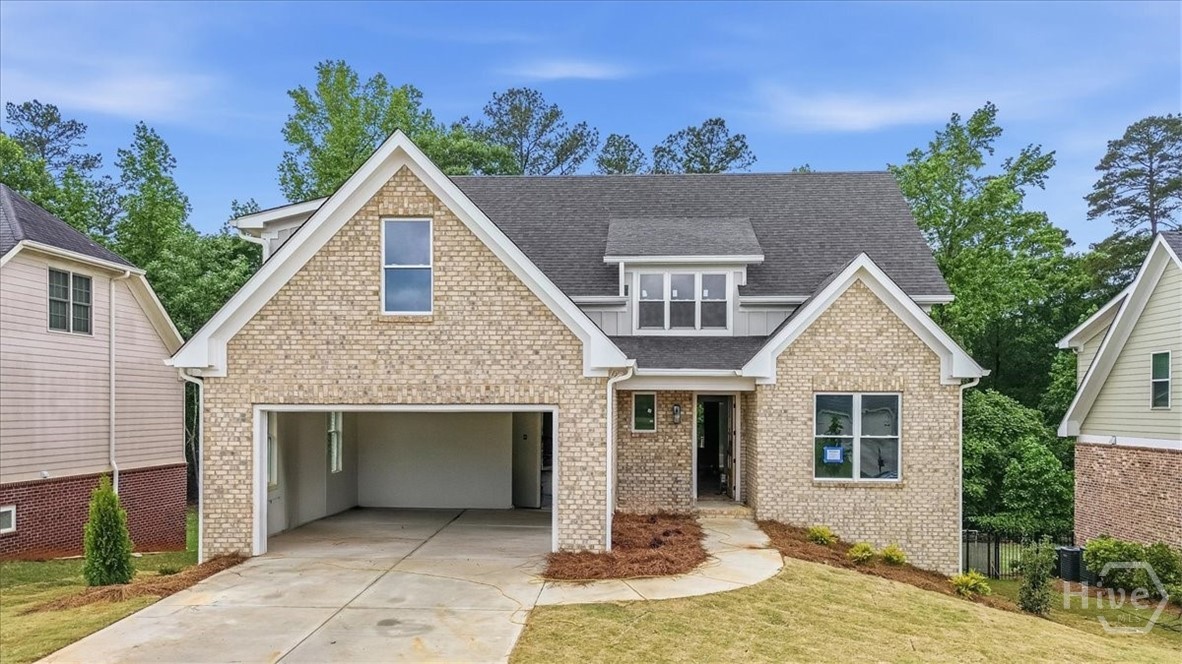
1609 Meadow Lakes Drive
Watkinsville, GA 30677
Welcome to 1609 Meadow Lakes Drive This exceptional 6-bedroom, 5-bath new construction home in the highly convenient Meadow Springs community offers three finished levels — including a beautifully designed terrace level — and showcases thoughtful craftsmanship paired with high-end finishes throughout. Built on the ever-popular Highland Point House Plan, this home perfectly captures the essence of the Modern Farmhouse style, highlighted by clean white exterior finishes, steep-pitched rooflines, and striking dark window accents that create timeless curb appeal. A welcoming covered front entry leads into a bright, open main level designed for both everyday living and effortless entertaining. The spacious layout features: • A designer kitchen with oversized island flowing seamlessly into dining and living spaces • A luxurious main-level owner’s suite with private access to the covered rear porch • A spa-inspired owner’s bath complete with oversized shower • An additional main-level bedroom ideal for guests, office space, or flex living Upstairs features three additional bedrooms and two full bathrooms. Need less bedroom space? The third bedroom can easily serve as a bonus room, media space, or flexible living area to suit your needs. The finished terrace level expands the home’s living potential, creating space for entertaining, guests, or multi-generational living. Designed with a modest footprint that maximizes livability, the Highland Point plan fits comfortably on a variety of homesites while still delivering the space, style, and functionality today’s buyers demand.

370 Ansley Drive
Athens, GA 30605
Welcome to your new home in beautiful Athens, GA home of the Georgia Bulldogs! River Ridge is a new community with nature trails adjacent to the Oconee River Greenway. River Ridge is close to UGA, the Vet School, downtown Athens & Wire Park-Watkinsville, our newest eatery & gathering venue. This convenient location features QUALITY custom homes by Stephens Communities, a 50+ year experienced builder who is onsite and available. Built with quality & expertise you will find a luxury home at an affordable price. Designer built floor plans with easy flow of living and entertaining you will be impressed as you walk through the doors of your new home. Featuring hardwood floors, gourmet kitchens, quartz upgraded countertops, tile bathrooms, soaking tubs & vaulted or two story ceilings. These energy efficient homes were built with spray foam insulation, low e windows, Trane HVAC, and prewired for SMART HOME ability. This home is the Defoors Mill plan with the Master Suite on the main floor featuring a sitting area, 2 large bedrooms upstairs & an optional bonus room upstairs plus a large living room with a formal dining room & gourmet kitchen on the main floor & breakfast area . ALSO this home features a SECOND BEDROOM ON THE MAIN FLOOR with its own bathroom. Featuring standard an Electric Charger in Garage & energy efficient details plus this home also has a walk out daylight basement. Everything you could want & more!! Come & SEE! Call now for a tour. Agents onsite. Call now for a tour. Agents onsite most days. Preferred closing Attorney is Chip Brown with Blasingame, Burch, Garrard and Ashley PC.
1171 River Run
Bishop, GA 30621
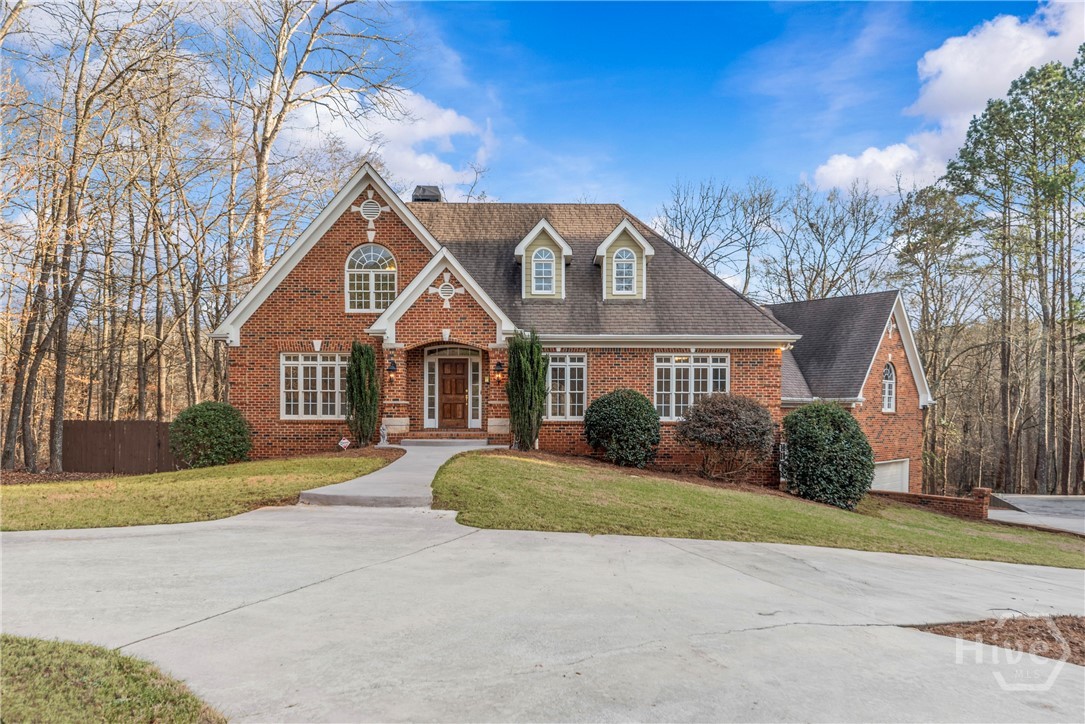
5 ACRE, RIVERFRONT OCONEE COUNTY ESTATE. Welcome to Bishop, Georgia where quiet isn't empty, it's luxury...here life slows down in all the right ways. This amazing property offers something increasingly rare: space to breathe, room to grow, and the kind of stillness you didn't know you missed. River Run is a cul de sac street lined with estate homes that enjoy privacy without isolation. Equally distanced from the beautiful city of Madison and subtle town of Watkinsville, there is no lack of local conveniences close by this rural retreat. The home itself is a showcase with a rhythm rather than a layout. It breaks from the expected grid, trading straight lines for lived in flow and flare. Upon formal entry on the second level, you aren't just dumped into the home, you're introduced to its rhythm. The floor plan unfolds with intention, creating an immediate presence with cinematic views, spiral staircase, and a curve where you'd expect a corner. The design offers layered living, multiple spaces stretch out like chapters instead of one big headline, giving each moment it's on setting- cooking that feels social, lounging that feels intentional, dining that feels like an occasion even on a Tuesday. Additionally, the second level hosts a large, private guest wing or in-law suite. The primary suite is on the terrace level and is positioned as a true escape not an extension of a hallway. The kitchen, also on the terrace level anchors the home like a gathering point should. Sightlines drift instead of march, guiding you from social to private spaces without announcement. Bedrooms aren't stacked like afterthoughts, they're placed with purpose, creating separation where it matters and connection where it counts. Opposite the guest wing and accessible by a second, dedicated staircase are 3 secondary bedrooms with flex spaces, walk-in closets and shared bathroom. Here you won't find traditional or conventional, you'll find your platform and personality. Here you have more than a home, you have an estate property, a tranquil setting, private acreage, a river with deep water access for private fishing and kayaking. Professionally landscaped front lawn with river rock and shade trees, rail post and hog wire side borders, and an automated gated entrance bring this estate to an elevated level of living.
577 Cloverhurst Avenue
Athens, GA 30606
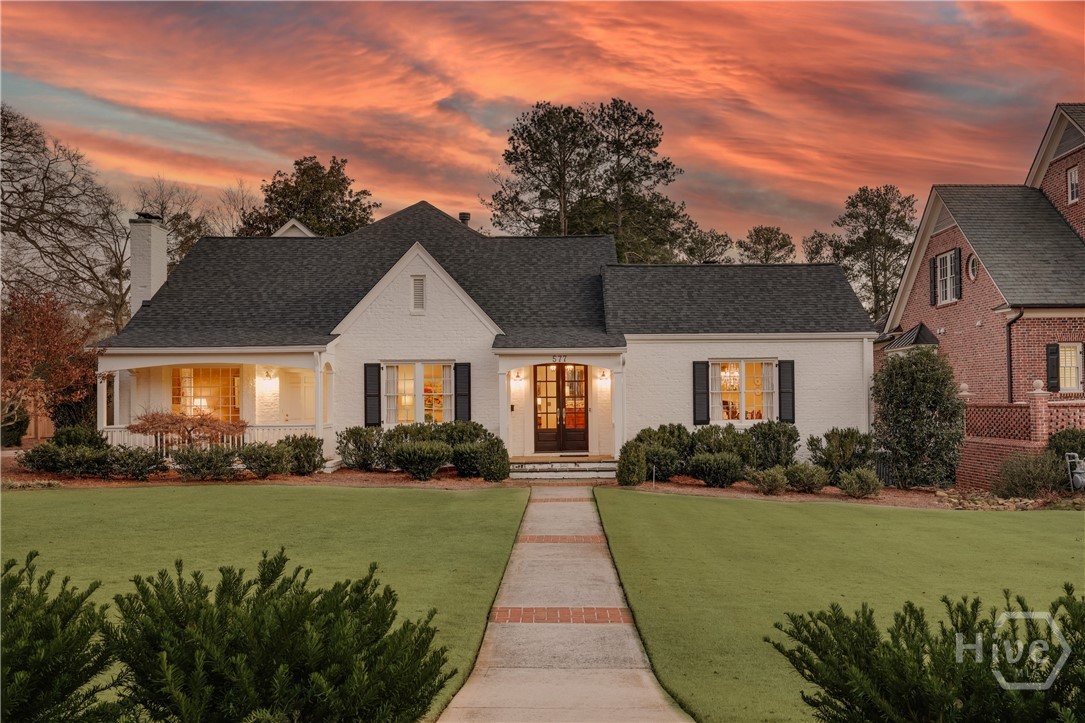
Introducing 577 W Cloverhurst Avenue, a remarkable transformation of a small cottage into a sprawling 6,000 square foot estate designed to captivate discerning buyers. This property showcases ingenious expansion that harmoniously integrates with its surroundings, perfectly situated on an expansive lot. Nestled on one of Fivepoints premier streets, this home boasts breathtaking curb appeal that commands attention from the moment you arrive. Impeccable custom landscaping frames the entrance, setting the stage for what lies within—a residence that exudes magazine-worthy allure. Enter through the welcoming foyer, where two spacious sitting rooms on the left overlook the manicured front lawn, ideal for morning coffee or hosting gatherings with friends. To the right, a grand formal dining room awaits, perfect for elegant dinners and special occasions. Continuing through the central foyer, you'll find a strategically placed full bathroom before entering the gourmet kitchen. This culinary haven blends modern luxury with ample space, featuring top-tier appliances, expansive countertops, and distinctive exposed brick accents that add character and charm. Adjacent to the kitchen, the great room beckons with its expansive layout, multiple sitting areas, elegant coffered ceilings, and a cozy fireplace. A convenient wet bar enhances its appeal as a space for relaxation and entertaining. Flowing seamlessly from the great room is a spacious screened porch, distinguished by vaulted wood ceilings and an additional stone fireplace. Equipped with multiple porch heaters, this inviting space ensures year-round comfort and offers serene views of the dreamy backyard—an oasis ideal for unwinding and entertaining. Down the hall, a guest bedroom with an en-suite bathroom provides convenience and privacy, complementing the home's thoughtful layout. As you continue through the home, The master suite awaits and is a luxurious retreat fit for royalty, featuring gleaming hardwood floors and a private exit to the back porch, adding exclusivity and ease of access. The newly renovated master bathroom, crafted by Athens' most meticulous contractors, boasts quartz countertops, a double vanity, a spa-like tiled shower with multiple heads, and heated floors for year-round comfort—a testament to luxury and craftsmanship. The first floor is enriched by a versatile flex room that offers flexibility as an additional bedroom or entertainment area. Adjacent to this space is a convenient half bathroom, making it effortless to convert to a full bathroom if desired. Adding to its appeal, this area features its own exit leading to the enchanting backyard, enhancing both accessibility and charm. Upstairs, thoughtful design continues with a substantial bedroom offering its own ensuite bathroom, along with another sizable bedroom down the hall, also with ensuite facilities. Ample closet space and strategic separation ensure privacy and comfort, catering perfectly to guests. Completing this exceptional residence is the enchanting backyard, a haven of custom landscaping, astro turf resembling manicured grass, and meticulously laid stone patio areas ideal for relaxing evenings. A stunning stone wall terraces the yard, originally part of the Cloverhurst Country Club, featuring a fireplace nestled within—a true outdoor retreat blending beauty and functionality. Secure your exclusive tour today to experience firsthand the unparalleled charm and allure of this truly unique property, ensuring you don't miss out on this exceptional opportunity.
200 Merganser Drive
Jefferson, GA 30549
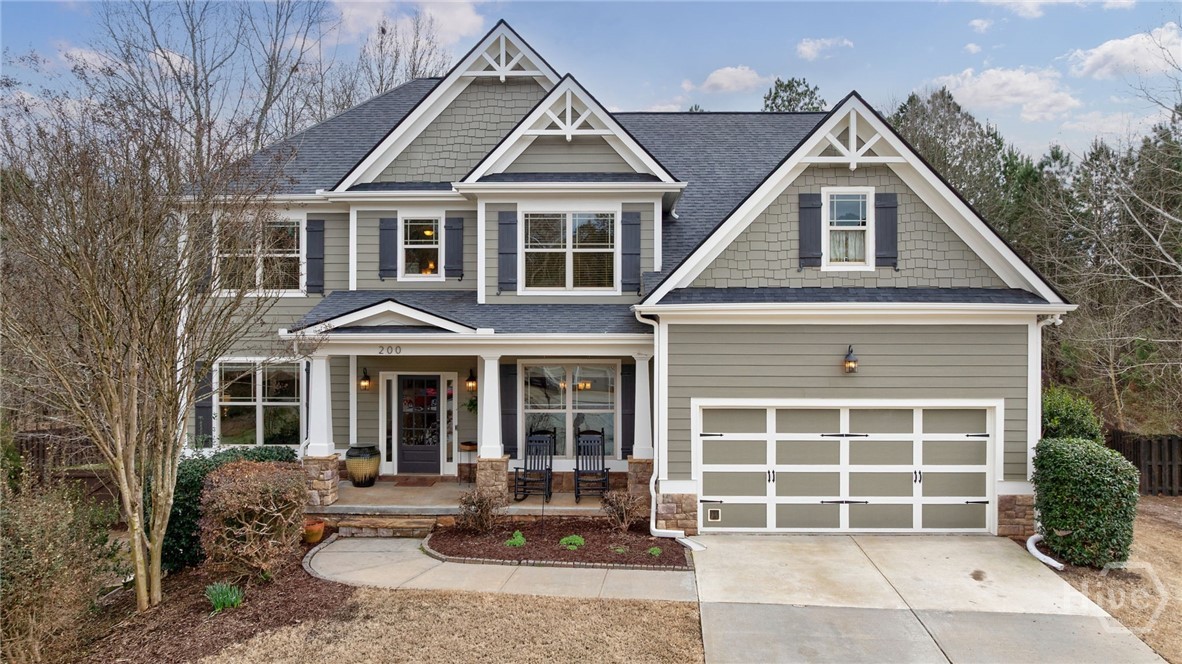
Four words will come to mind when you step through the front door of 200 Merganser Drive...."We are finally home!" Having been meticulously cared for by its original owners, this truly is the move-in ready gem you've been searching for, and it's right in the heart of the award-winning Jefferson City School district. Perfect for families of all sizes, this generous 5-bed floorplan with full basement brings over 5,000 square feet of room for everyone! The main level welcomes you with its open, two-story foyer, filling the home with an abundance of natural light that only enhances the warmth and richness of the hardwood flooring and freshly painted interior. As you pass beyond the foyer, which divides the formal living and dining rooms, the home opens up to the heart of where life really happens. Accented with beautiful, coffered ceilings, a stone fireplace with timber mantle, and arched openings, the great room and kitchen blend seamlessly together, letting you easily envision daily life in such a well thought out floorplan. Just off the kitchen, step outside to enjoy a morning coffee on your covered screen porch overlooking the expansive, fully fenced backyard surrounded by the natural hardwoods of the adjacent community greenspace. Also on the main level, are a full-sized laundry room and guest bedroom with full bathroom. With your feet treading on fresh new carpet, make your way up either of the split front stairways to find three additional secondary bedrooms, two full secondary bathrooms and an enormous flex space where your imagination can again run wild. On the right side of the upper level sits your new master suite, set off with a deep octagonal tray ceiling and a sitting area with added natural light pouring in through the extra side windows. The master en-suite offers dual vanities, a corner garden tub, separate tile shower and a walk-in closet that can only be described as enormous. All this, plus a partially finished full basement! So...Welcome home!
450 Westview Drive
Athens, GA 30606

A rare find in the heart of Five Points — this fully renovated mid-century modern home sits on a private, wooded lot that feels worlds away while keeping Athens' best dining, shopping, and neighborhood conveniences just minutes from your door. Taken to the studs and rebuilt with all-new mechanical, electrical, and plumbing, the home lives like new construction while honoring its mid-century roots. The main level flows seamlessly from kitchen to dining to living, anchored by a large center island and a wood-burning fireplace. Stained concrete floors complement the modern aesthetic downstairs, while fully restored original hardwood floors continue through the upstairs bedrooms and hall. Oversized Pella Low-E windows flood the space with natural light and frame the lush surrounding landscape beautifully. The main house offers three bedrooms and three fully tiled baths — thoughtfully designed and impeccably finished. Outside, the setting is unexpectedly serene — rare privacy this close to Five Points. The detached guest house adds exceptional versatility with a bedroom, living room, full bath, kitchenette, and carport — perfect for guests, a creative studio, or a private home office. The main house also features a new driveway and two-car carport. Design, privacy, and location — perfectly combined.