Property Listings
Browse 2085 active properties in 25 cities
462 Properties Found
Showing 253-264 of 462 results
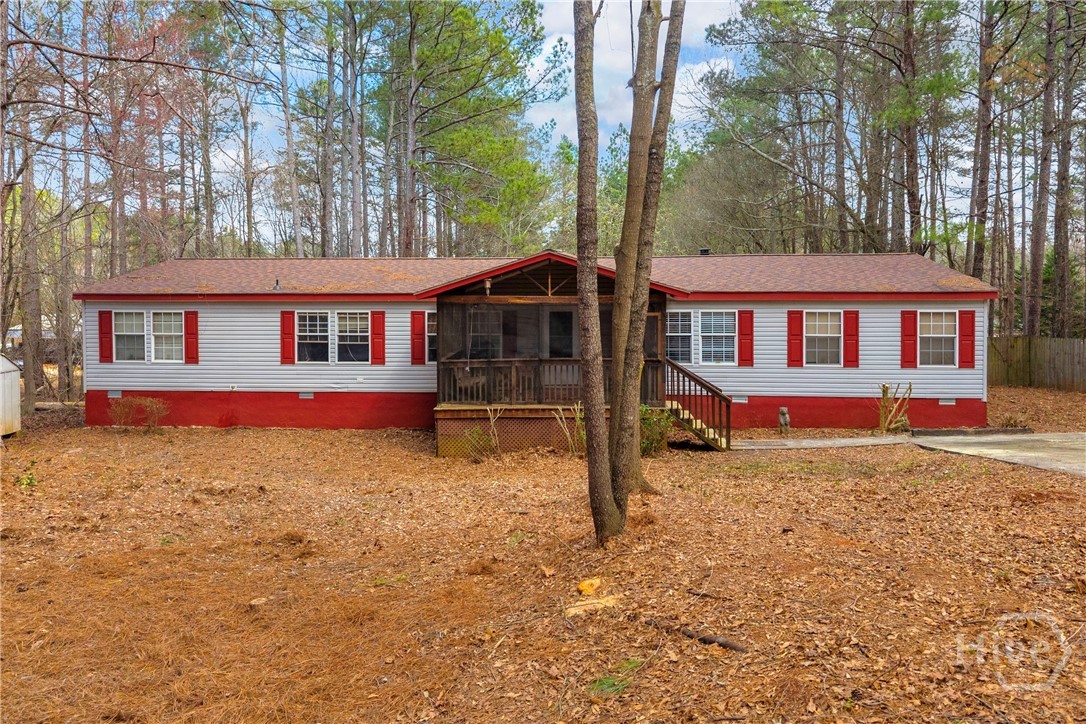
235 Double Branch Road
Danielsville, GA 30633
Are you looking for a 5+ acre tract that reaches all the way to the river, peaceful, wooded setting, and plenty of opportunities to watch the wildlife. Then this is your Private 5.49-Acre Retreat - 4 Bed / 3 Bath in Danielsville. 235 Double Branch Rd; a beautifully maintained 4-bedroom, 3-bath home situated on 5.49 private acres in scenic Madison County. This spacious and well-cared-for property offers the perfect balance of peaceful country living and comfortable modern space. Inside, you will find a generous floor plan with large living areas, abundant natural light, and comfortable bedrooms, making the home ideal for both everyday living and entertaining. The property truly shines with its excellent outdoor living spaces. Relax on the screened, covered front porch or enjoy gatherings on the large covered back deck overlooking the private acreage-perfect for morning coffee, evening sunsets, and taking in the quiet surroundings. With plenty of room to roam, garden, or simply enjoy the privacy of nearly 5.5 acres, this property offers the space and serenity many buyers are searching for. Move-in ready, spacious, and set in a beautiful private setting-this Madison County property is a must see.
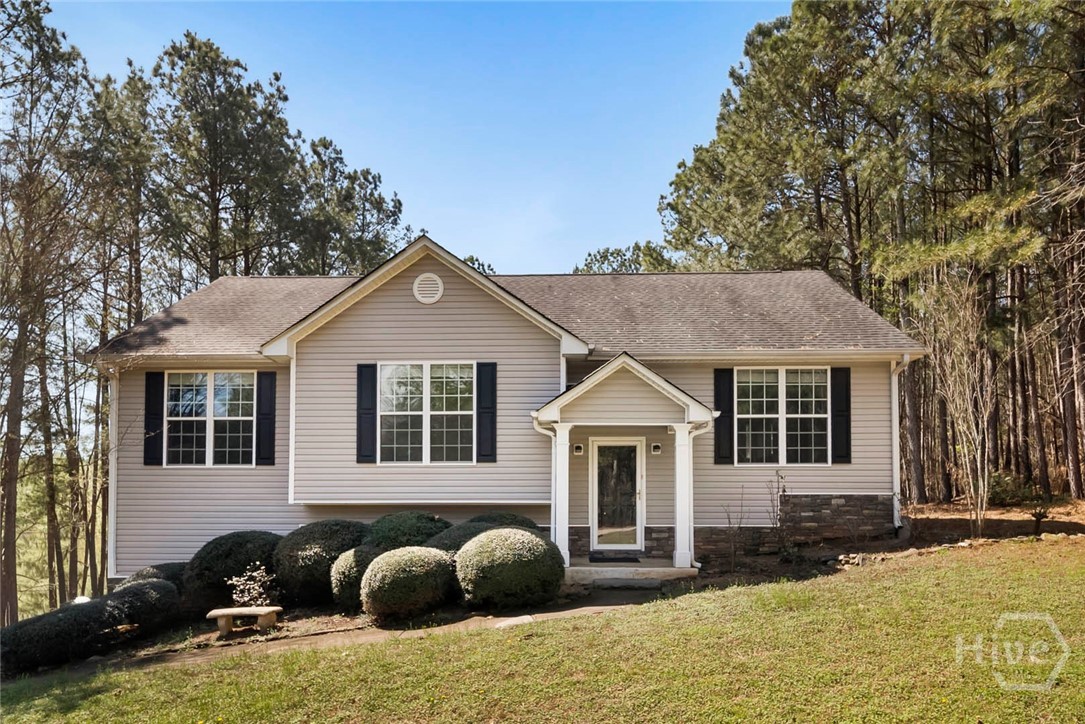
294 Pine Ridge Circle
Winterville, GA 30683
Set on 1.52 peaceful acres surrounded by mature trees, this inviting 3 bedroom, 3 bath home offers space, privacy, and flexible living options. The main level welcomes you with a bright and airy family room featuring vaulted ceilings, rich flooring, abundant natural light, and a cozy fireplace that creates the perfect setting for relaxing or entertaining. The kitchen offers generous cabinetry, stainless steel appliances, ample counter space, and a comfortable dining area overlooking the private backyard. The spacious primary suite serves as a relaxing retreat with tray ceilings, a large walk in closet, and an ensuite bath complete with double vanity, soaking tub, and separate shower. Two additional bedrooms provide comfortable accommodations for family, guests, or home office space. The finished basement expands the home’s possibilities with a full bathroom and versatile flex space ideal for a second living area, media room, home gym, guest suite, playroom, or workspace. Step outside to the covered back deck where you can unwind while overlooking the beautiful wooded surroundings and expansive backyard, with plenty of space for gardening, outdoor entertaining, recreation, or simply enjoying the quiet natural setting on 1.52 acres.
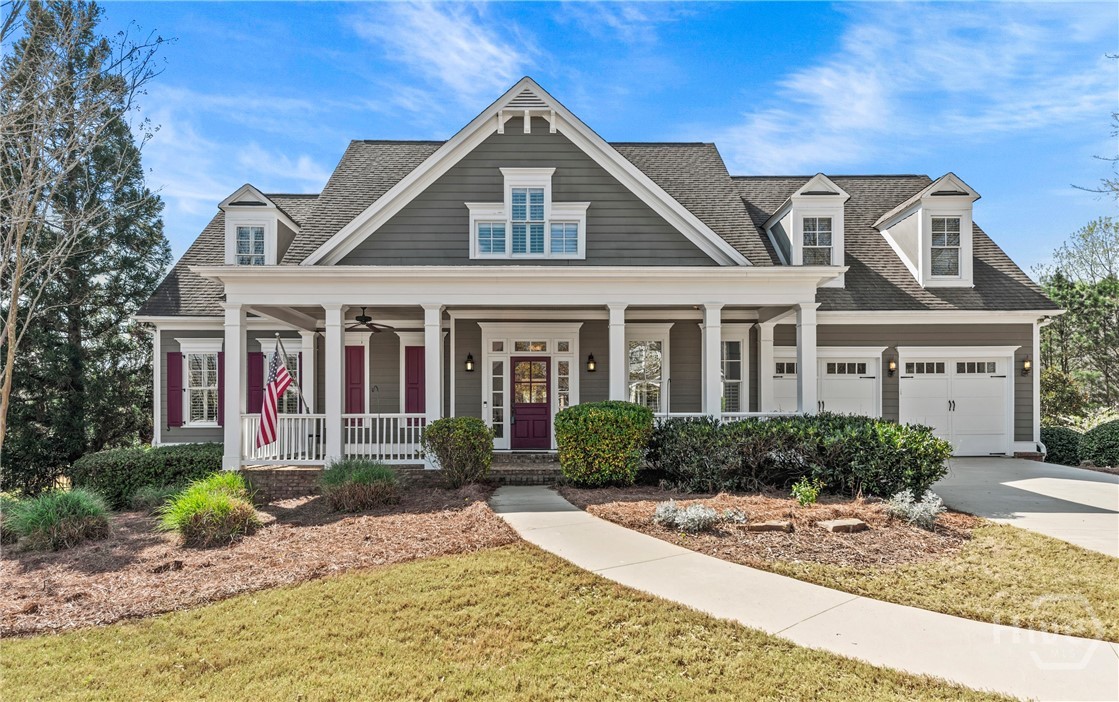
431 Tralee Court
Statham, GA 30666
Every once in a while, a home comes along that makes you stop, smile… and immediately start picturing your life in it. 431 Tralee Ct is that kind of home. Tucked inside the prestigious, gated Georgia Club, this stunning 5-bedroom, 4-bath residence offers over 5,800 square feet of beautifully designed living space where comfort meets effortless luxury. From the moment you step inside, you’re greeted by soaring ceilings, rich hardwood floors, and a bright, open feel that just works, with an inviting living area centered around a cozy fireplace and custom built-ins. The kitchen absolutely delivers as the heart of the home, featuring commercial-grade appliances, double ovens, a large island, and ample space to gather and entertain. The primary suite serves as a true retreat with tray ceilings, a spacious walk-in closet, double vanities, and a spa-like bath with a separate tub and shower designed for relaxation. Downstairs, the finished walk-out basement adds incredible versatility, complete with a wet bar perfect for hosting, game days, or extended guest stays. Step outside and enjoy your own private pool, creating an ideal setting for summer days and weekend get-togethers, while a two-car garage and thoughtful upgrades throughout add everyday convenience. All of this is complemented by The Georgia Club lifestyle, offering golf, swimming, tennis, fitness, and a vibrant community just minutes from Athens. This one just feels right the second you walk in… come see it for yourself.
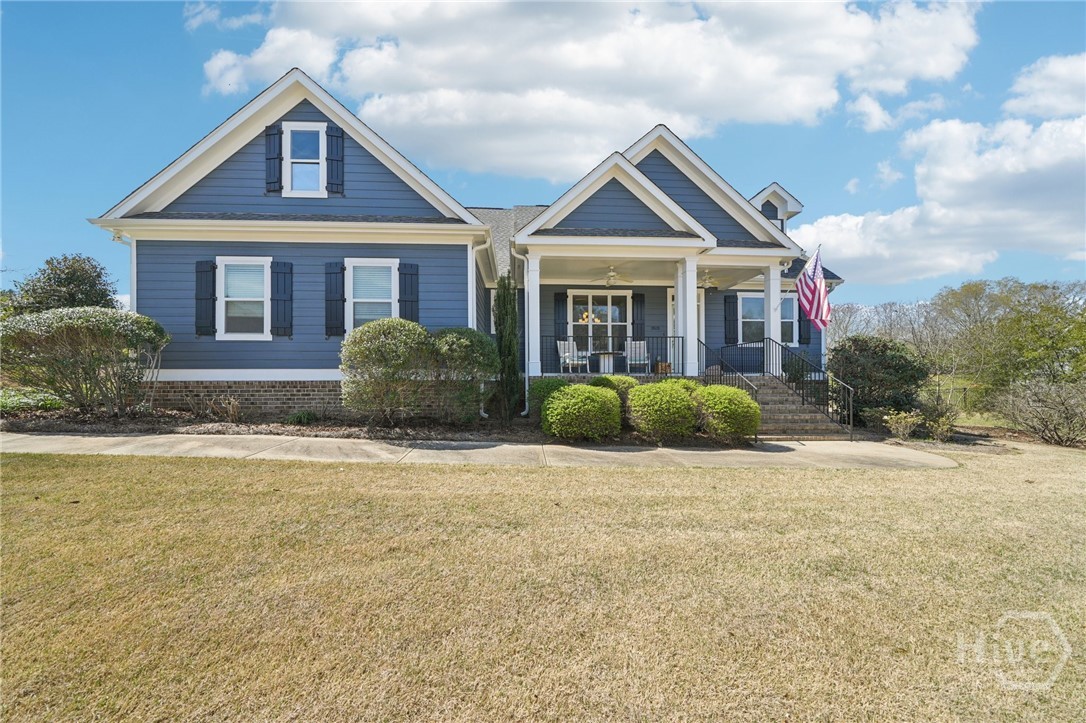
3531 Maddison Avenue
Watkinsville, GA 30677
Welcome to this beautifully maintained home in Watkinsville, Georgia, located in the highly regarded Oconee County School District. Just minutes from the shops, dining & community events at Wire Park. Built by the original owners, this thoughtfully designed property blends comfort, functionality & timeless finishes. Home features durable Hardie Plank siding, attractive landscaping & welcoming covered front porch—perfect for relaxing in rocking chairs & enjoying peaceful surroundings. Inside, hardwood floors extend throughout the main living areas & bedrooms, creating seamless & elegant feel w/ no carpet on the main level. The living room is centered around a stone-surrounded, wood-burning fireplace, while an open-concept layout connects the living area, dining space, & kitchen for comfortable everyday living & easy entertaining. The kitchen features white cabinetry, granite countertops, stainless steel appliances, walk-in pantry, & convenient secondary pantry near the garage entry. Just off the kitchen & dining area, screened porch provides a relaxing outdoor retreat overlooking the private backyard. The main-level split-bedroom floor plan includes spacious secondary bedrooms & a well-appointed primary suite with hardwood floors, tray ceiling, double granite vanities, an expanded shower w/ river rock tile flooring, & large walk-in closet complete with built-ins & professional organization. Upstairs, you’ll find an additional bedroom, full bath & generous storage w/ walk-in attic. Outside, the level backyard features mature trees, patio, & firepit area perfect for gatherings, along with an outbuilding for additional storage. The property also includes irrigation for the lawn & drip irrigation serving approximately 90% of the landscape beds. This well-cared-for home offers thoughtful upgrades, comfortable living spaces & convenient location close to top-ranked Oconee County schools, everyday shopping & dining & one of Watkinsville’s popular destinations, Wire Park.
1890 Cleveland Road
Bogart, GA 30622
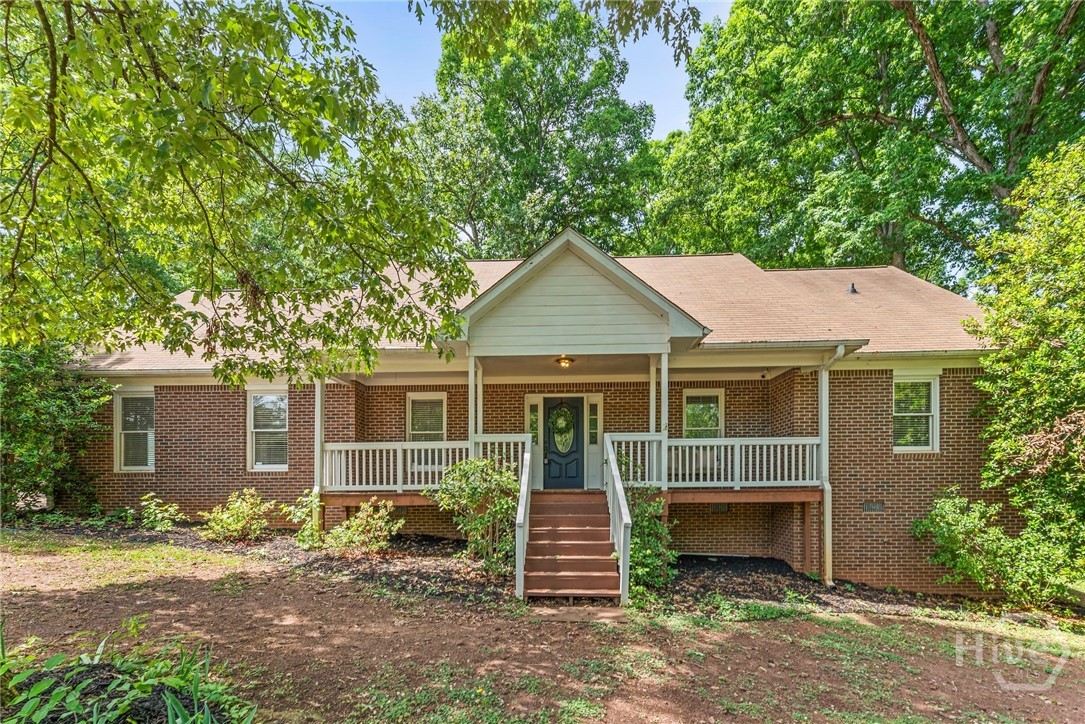
***Open House: Sat, 5/23 10am-12pm***Welcome home to this charming 3 bedroom, 3 bathroom brick ranch nestled on a corner lot with 1.18 acres in Clarke County! Offering the perfect blend of comfort, space, and functionality, this adorable home has so much to love. Step onto the large covered front porch, the perfect spot to enjoy your morning coffee or unwind at the end of the day. Inside, you’re welcomed by a bright and spacious living room featuring vaulted ceilings and an open, airy feel. The living area flows seamlessly into the sunny breakfast nook, creating a warm and inviting space for everyday dining. The kitchen offers ample cabinetry, plenty of counter space, and a practical layout that makes both cooking and entertaining easy. Just off the dining area, you’ll find the laundry room with built-in cabinets for extra storage and convenience. Down the hall, the primary suite is a great size and features tray ceilings along with a private bath complete with double vanities, a soaking tub, and a separate shower. Two additional bedrooms and a full hall bathroom provide plenty of room for family, guests, or a home office. A large finished flex space with its own full bathroom offers endless possibilities—perfect for a media room, playroom, home gym, office, or guest retreat. Out back, enjoy the patio area, ideal for relaxing, entertaining, or spending time with family and friends. With its inviting layout, spacious lot, and convenient location, this Bogart beauty is one you do not want to miss!
3119 Spartan Estates Drive
Athens, GA 30606
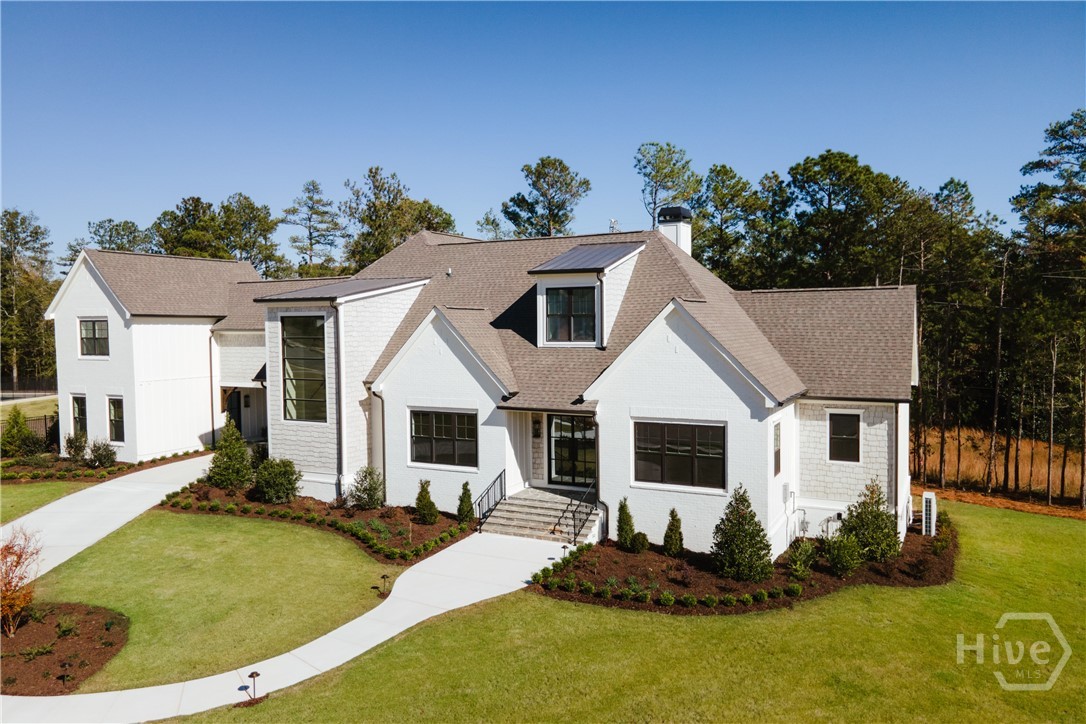
Some homes stand out the moment you arrive. Located on a quiet cul-de-sac in Spartan Estates, this newly constructed home blends architectural detail, generous space, and high-end finishes in one of the area’s most desirable neighborhoods. Sidewalk-lined streets and thoughtfully designed homes create a welcoming setting just minutes from Athens. Inside, a dramatic vaulted living room with exposed beams and a striking wood-paneled fireplace wall creates an impressive focal point and anchors the main living space. Large windows bring in natural light and enhance the open feel of the home. The kitchen serves as the center of the home with a large island, custom cabinetry, quartzite and marble countertops, and Visual Comfort lighting. A walk-in pantry provides excellent storage, while two separate mudrooms add organization and convenience for everyday living. The layout includes a primary suite on the main level along with a private study. Additional bedrooms provide flexibility for guests, family, or work-from-home space. The fully finished basement expands the home’s living space and is ideal for entertaining, recreation, or sports watching, creating a natural gathering area for game days and movie nights. Throughout the home, custom millwork, quality cabinetry, and carefully selected finishes reflect the craftsmanship behind the build. Set on a cul-de-sac lot within Spartan Estates, the property offers both privacy and neighborhood connectivity. With spacious interiors, refined finishes, and a location convenient to Athens, this home offers an exceptional opportunity for new construction living.

174 Cherry Street
Commerce, GA 30529
They just do not build homes like this anymore! Listed on the National Historic Registry, the Seaborn M. Shankle house is thought to be the oldest building in Commerce, GA. Located in the Central Business District and zoned Residential/Commercial, this historic home offers a myriad of potential uses. Only an hour from Atlanta via I-85N, convenient to Athens, Lake Hartwell, Lavonia, Braselton and more. The original structure was built by Eli Shankle, one of the first pioneers of the area. He established a trading post and with his wife Rebecca built a two-room cabin c. 1843. In the mid-1870s, their son Seaborn Shankle added the larger Italianate-influenced house around the existing structure. Both the original cabin and the 19th-century addition comprise the existing house you see today. With modern updates, many original details, and a beautiful pool, the next caretaker can easily transition into carrying on the home's legacy. The grand central hallway is flanked by a parlor and dining room, as well as two additional spaces to be utilized as bedrooms or additional living spaces. At the end of the hallway is a spacious, updated bathroom and laundry room. At the rear of the home you'll find the kitchen and walk-in pantry. The natural beauty of the property is further enhanced by the newly added hardscaping by Smith Planning Group, perennial plantings, irrigation system, and pool. A wrap-around porch provides the perfect perch for enjoying the home's surroundings. Upstairs are four bedrooms and a central bathroom with clawfoot tub and access to a Juliet balcony overlooking the rear yard. Shankle House is also known for being the childhood home of the author Olive Ann Burns, famous for her novel Cold Sassy Tree, which she based on characters and stories from her family's time living there. There is so much to love about this property - from the high ceilings, original moldings, hardwood flooring, and pool to the walkable location near restaurants, a brewery, and local parks.

105 Red Bluff Drive
Athens, GA 30607
Beautiful, newer construction home located in desirable Oak Grove Neighborhood sited on a corner lot with a sizable backyard! Spacious living areas and luxury finishes throughout plus a recently finished basement. Upon entry, the home feels bright and open while keeping some separation of different living spaces. Flanking the two-story foyer is a formal dining room with coffered ceiling and a home office. Wainscoting adds character to most walls on the main level. The 18'7" x 27'8" living room is beyond spacious making it an ideal room for entertaining friends & family. A Gourmet Kitchen features Quartz countertops, stainless KitchenAid appliances, an integrated vent hood, and breakfast bar. Just off the kitchen is a cozy den with the home's second gas fireplace, a wet bar, and access to the screened porch. Upstairs, you'll find the spacious Primary Suite featuring multiple closets with closet systems and a luxurious ensuite bathroom complete with tiled shower, garden tub, and double vanity. Laundry, three additional bedrooms, and a full bathroom are also located on the second level. The recently completed, finished basement offers lots of flexibility with two large rooms, a full bathroom, and the two car drive-under garage. Whether it be media room & home gym, a second home office, or additional bedroom, you've got options. The backyard is a great size as compared to other newer construction offerings in the neighborhood. Neighborhood amenities include sidewalks, tree lined streets, community pool & clubhouse as well as tennis court and dog park. Conveniently located a stone's throw to the new Publix shopping center and a short drive to Normaltown, Downtown Athens, and The University of Georgia.
212 Northlake Drive
Hartwell, GA 30643
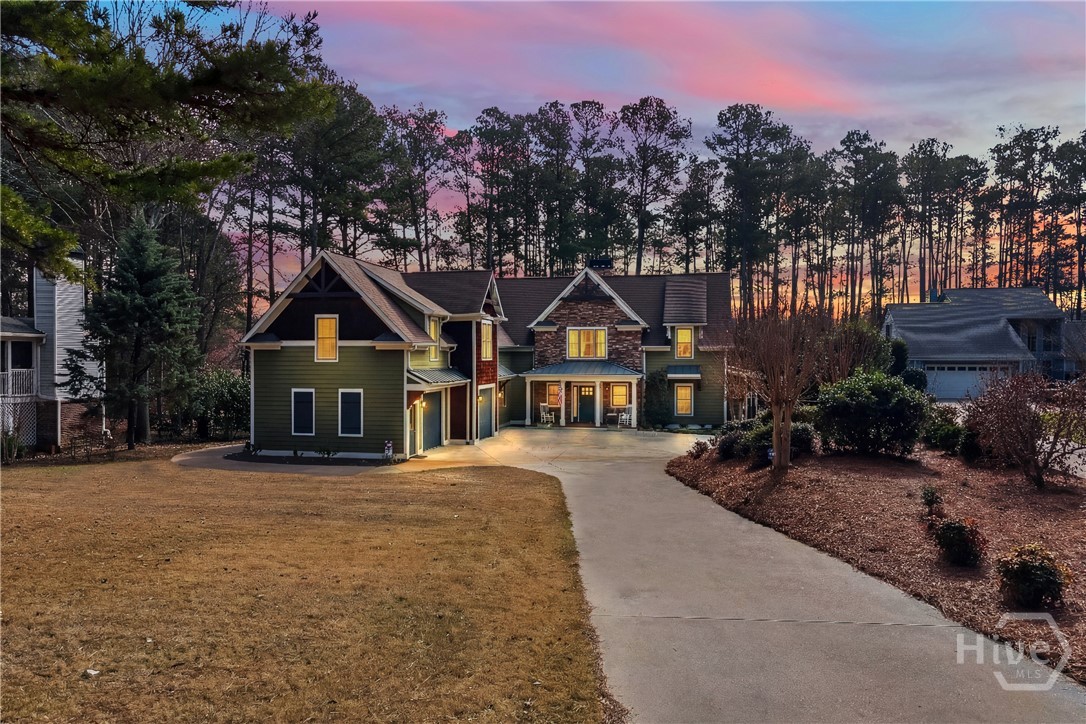
Luxury Lake Hartwell waterfront home offering breathtaking sunset views and the ultimate Lake Hartwell lifestyle. Experience the allure of Lake Hartwell waterfront living in this exceptional property located at 212 Northlake Drive in Hartwell, Georgia. Perfectly positioned along the shoreline of one of the Southeast’s most desirable lakes, this stunning Lake Hartwell home offers peaceful water views, natural privacy, and the relaxed elegance that defines the Lake Hartwell lifestyle. Surrounded by the tranquil beauty of the lake, this property captures everything there is to love about Lake Hartwell real estate—serene waterfront settings, breathtaking sunsets, and effortless access to boating, fishing, and year-round recreation. From the moment you arrive, this home feels like a true retreat, where the pace of life slows and every day feels like a getaway. Inside, this home's inviting living spaces are designed to embrace the views and natural light, perfect for hosting guests for a weekend at the lake or enjoying a quiet morning overlooking the water, this home’s layout encourages comfortable everyday living and memorable gatherings. Step outside and the Lake Hartwell lifestyle truly comes to life. Warm summer afternoons boating across open water, exploring peaceful coves, paddleboarding at sunrise, or fishing along the shoreline. Evenings are best spent relaxing lakeside while watching the sun set across the sparkling waters of Lake Hartwell, creating the perfect backdrop for entertaining friends and family. Located just minutes from downtown Hartwell, Georgia, this beautiful lakefront home offers convenience to charming local restaurants and boutique shopping, while still providing the privacy and tranquility that make the Lake Hartwell community so desirable. Lake Hartwell continues to rank as one of the most sought-after destinations for luxury lake homes in Georgia, thanks to its expansive shoreline, world-class boating, and easy access from major cities like Atlanta and Greenville. This is more than a home—it’s a place to gather, unwind, and enjoy the timeless beauty of the lake. Whether you are searching for a full-time residence, a luxury second home, or an investment in Lake Hartwell real estate, 212 Northlake Drive offers a rare opportunity to experience the very best of waterfront living.
106 Fernbanks Dr Court
Athens, GA 30605
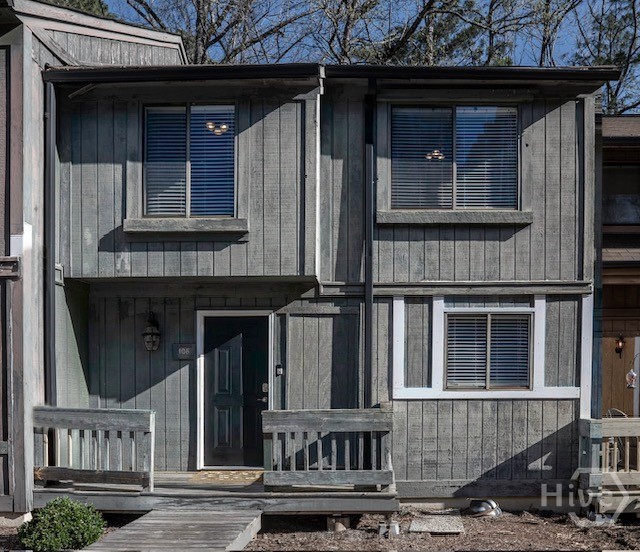
Nestled on the beautiful Riverbend Parkway between the UGA Golf Course and the Oconee River, this roomy 2098 square foot three level condominium with two decks and a patio looks out over a wooded hill anchored by a small creek. With three bedrooms, two full bathrooms, two half-baths, a dining area, living room, lower living area with a spare room (currently used as an additional bedroom), there is ample room for living and gathering with friends. (More like ample +) The unit has two numbered parking spaces placed conveniently at the front door. The decks and patio provide private outdoor spaces to relax and enjoy the wonder of nature. Feel like being more social, sit out on the front porch and say "hi" to your neighbors as they walk by on the sidewalk to the pool or catching some exercise. The architectural design of this community is meant to blend in with the natural surroundings and not to steal the show. The University of Georgia's main campus is only a few miles away, and the UGA Veterinary School is three miles away, across College Station Rd from the new super Kroger and other shopping and dining on the Eastside. Three miles west and you will be right in the middle of the 5Points neighborhood where some of the most renowned restaurants in Georgia call home. Need to dash fast or far, just hop on the Loop and quickly spin around the perimeter of Athens and pop out in other parts of town, or hit the highway towards your weekend adventure. Professional, student or family, it's time to settle into Fernbanks, before you settle into something less. (Oh, and a home warranty is provided by the sellers). BONUS - The association is renovating the exteriors now. Come look!
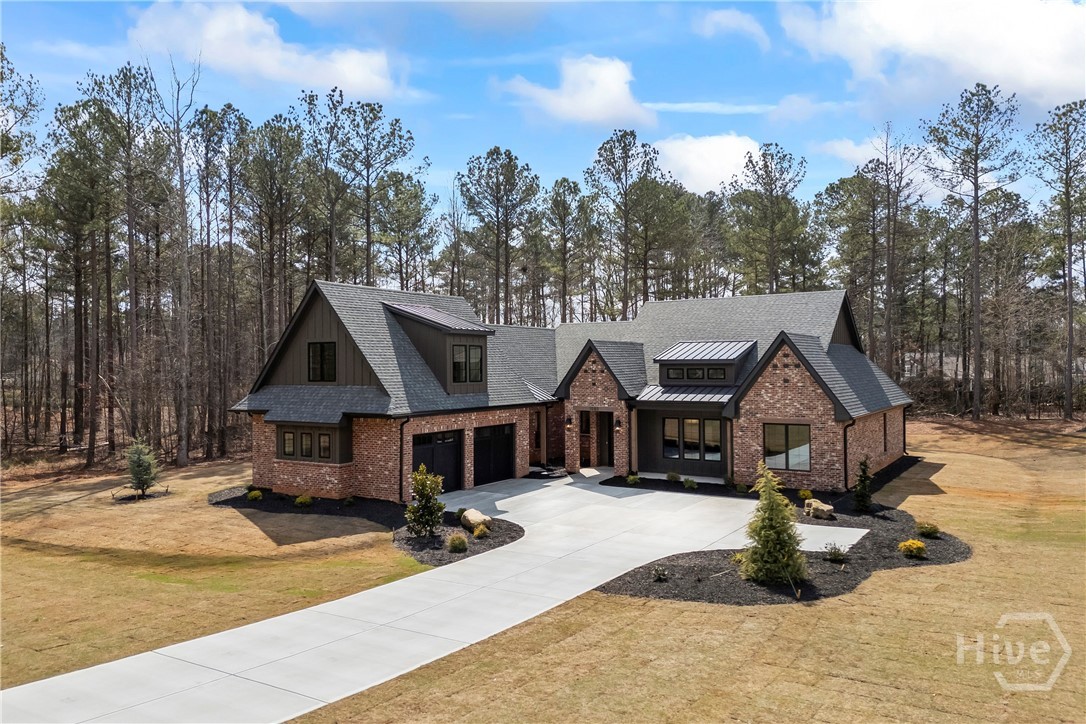
1080 Spratlin Mill Drive
Hull, GA 30646
Welcome to a luxury custom-built home in the Spratlin Mill subdivision of Madison County, Georgia, where spacious living meets custom craftsmanship and designer finishes at every turn. Offering 3,312 square feet with 5 bedrooms and 4.5 bathrooms, this residence delivers an ideal blend of comfort, function, and style within a well-planned layout. Step inside to an inviting entry accented by a wood ceiling detail that sets the tone for the rest of the home. The main level features the primary suite plus three additional bedrooms and two and a half bathrooms, each bedroom with large custom closets and 10 foot ceilings in the secondary bedrooms, bathrooms, and closets, while the primary suite showcases an 11-foot ceiling for added volume and presence. In the primary bathroom, wood ceiling beams, a zero-entry tile shower, freestanding soaking tub, private toilet room, and custom double-sink cabinetry with generous storage create a true spa-like retreat, with direct access to a large walk-in closet with custom built-ins that then leads seamlessly into the laundry room. The laundry room offers abundant storage, a window for natural light, and a secondary door to the main hall, where you'll find the side entry, mudroom, garage access, and staircase to the second floor. On the main level, one secondary bathroom features a Jack and Jill layout with double vanity and tub, while another offers a tiled walk-in shower with a single vanity, and the powder room is accessible from both the interior and the outdoor living area for added convenience. Throughout the home, quartz countertops in all bathrooms and soft-close cabinetry underline the elevated finish level. The great room impresses with an 18 foot vaulted ceiling with wood beam accents and a gas fireplace with floor-to-ceiling tile surround, creating a stunning focal point for everyday living and entertaining. The kitchen continues the luxury feel with 11 foot ceilings and wood beams, custom cabinetry, quartzite countertops, and a 9 foot island featuring wood detailing and a waterfall edge. A 48 inch range, oversized six foot vent hood, and custom sink with waterfall edge provide both high performance and style, while the butler's pantry tucked behind the kitchen offers custom built-ins and a dedicated coffee bar area. The dining room, located just off the kitchen, is framed by large windows for natural light and enhanced by wood ceiling accents and beams, creating an inviting space for gatherings.Upstairs, an oversized bedroom with private en suite bathroom, closet, and access to attic storage offers flexibility for a guest suite, teen retreat, or home office. The back door opens to a covered patio with tall ceilings and wood accents, extending your living space outdoors. This impressive outdoor area includes a large brick fireplace that is both gas and wood burning, a sink, a 40-inch Blaze grill, and a large island with granite countertops, plus direct exterior access to the powder room. With its high ceilings, custom finishes, and inviting indoor-outdoor living spaces, this home delivers everyday comfort in a truly elevated setting.
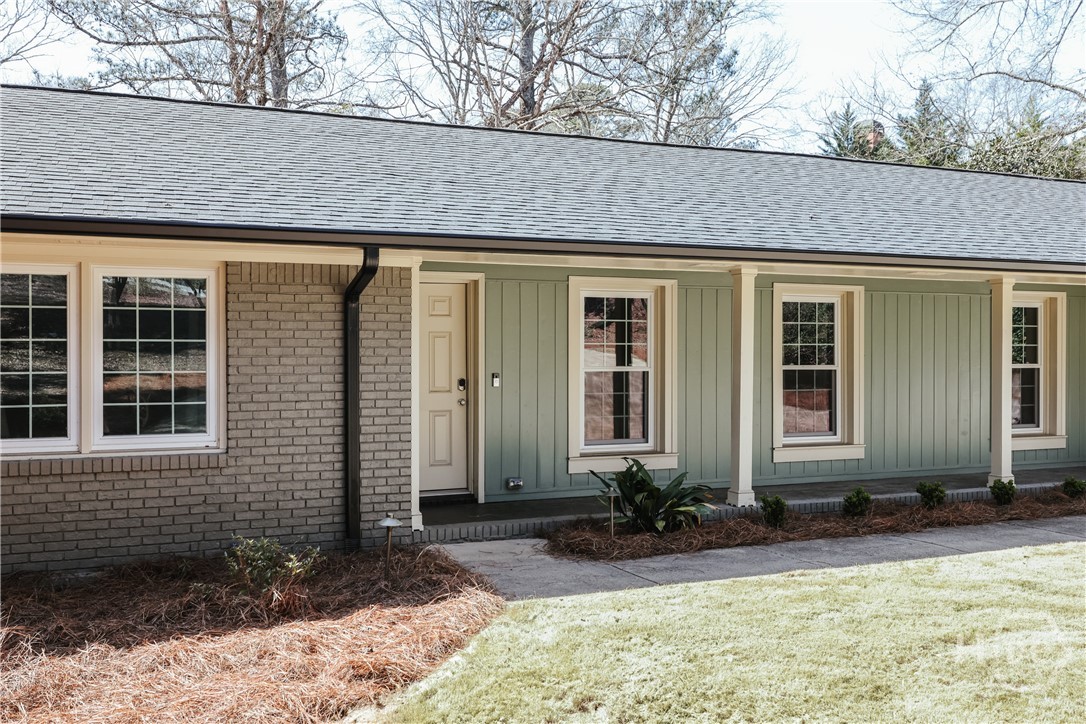
665 West Lake Drive
Athens, GA 30606
Experience elevated single-level living in the heart of Five Points — one of Athens, Georgia's most sought-after neighborhoods. This stunning renovated ranch at 665 Westlake Drive seamlessly blends classic architecture with luxury modern finishes, offering a refined lifestyle minutes from Athens' best shopping, dining, and the University of Georgia campus. Renovated just one year ago, the open layout welcomes you with a grand living room featuring soaring vaulted ceilings and an abundance of natural light. Rich hardwood floors flow throughout, while the split bedroom floor plan ensures privacy and flexibility for every lifestyle. The primary suite offers a spa-like bath with double vanity and garden tub. The chef's kitchen impresses with quartz countertops, tiled backsplash, and a large pantry — opening onto a spacious deck overlooking the backyard, ideal for al fresco entertaining. Five bedrooms and four full bathrooms with tiled showers complete this exceptional home. Outside, enjoy a generous front yard and a private backyard retreat. Just steps away, Beachwood Shopping Center delivers Sephora, REI, and Lululemon, while Jittery Joe's, Starbucks, Kroger, and TJ Maxx are all nearby. A rare opportunity to own a move-in ready luxury home in Five Points Athens — where walkable charm meets elevated living.