Property Listings
Browse 2085 active properties in 25 cities
462 Properties Found
Showing 241-252 of 462 results
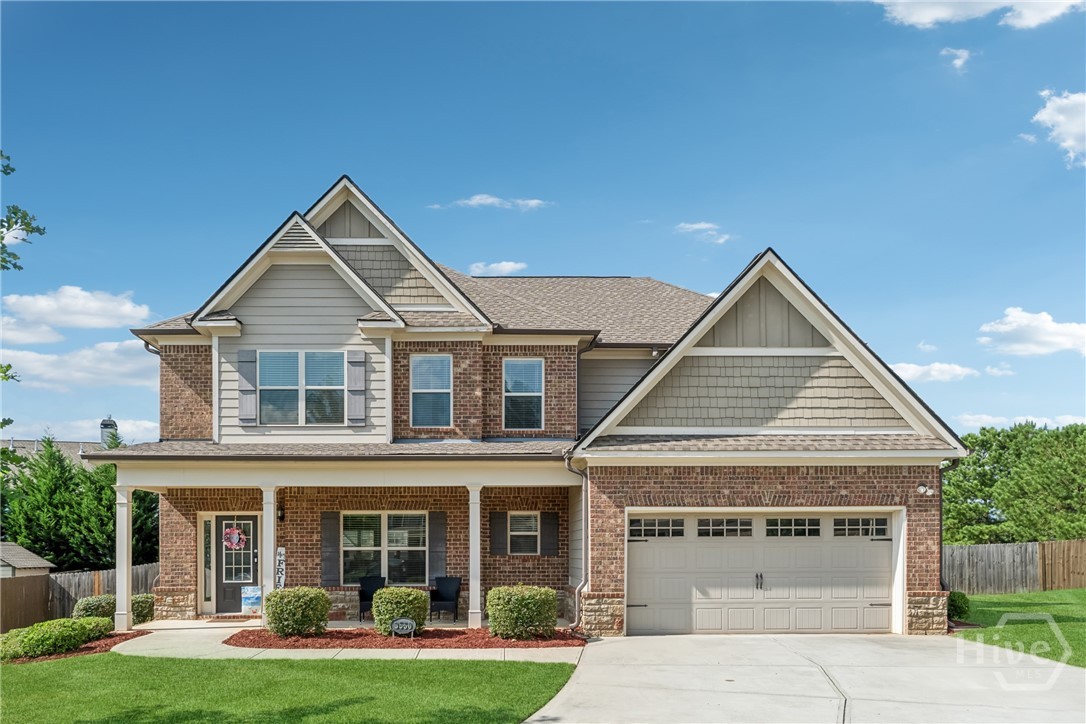
3550 Topeka Springs Trail
Bethlehem, GA 30620
Welcome to this spacious 5 bedroom, 3 bathroom home designed with both comfort and functionality in mind. The open floor plan creates an inviting flow throughout the main living areas, making it ideal for everyday living and entertaining. Just off the entry, a separate dining room features beautiful hardwood floors and coffered ceilings, offering the perfect space for gatherings and special occasions. The heart of the home is the spacious kitchen, complete with granite countertops, an island, stainless steel appliances, a walk-in pantry, and a bright breakfast area. The kitchen opens seamlessly to the family room, where a cozy fireplace creates a warm and welcoming atmosphere. The main level also includes a guest bedroom and a full bathroom, providing flexibility for visitors or a home office. Upstairs, the spacious primary suite showcases trey ceilings and a well-appointed ensuite bath featuring tile finishes, dual vanities, a soaking tub, a separate shower, and generous his-and-hers walk-in closets. The second floor also offers three additional bedrooms, a full bathroom, a dedicated laundry room, and a flexible loft area that can be used as a second living space, office, or playroom. Out back, enjoy a covered patio overlooking a fenced-in yard-perfect for relaxing, entertaining, or letting pets and kids play. The home also features a two-car garage and is ideally situated on a quiet cul-de-sac, offering added privacy and minimal through traffic.
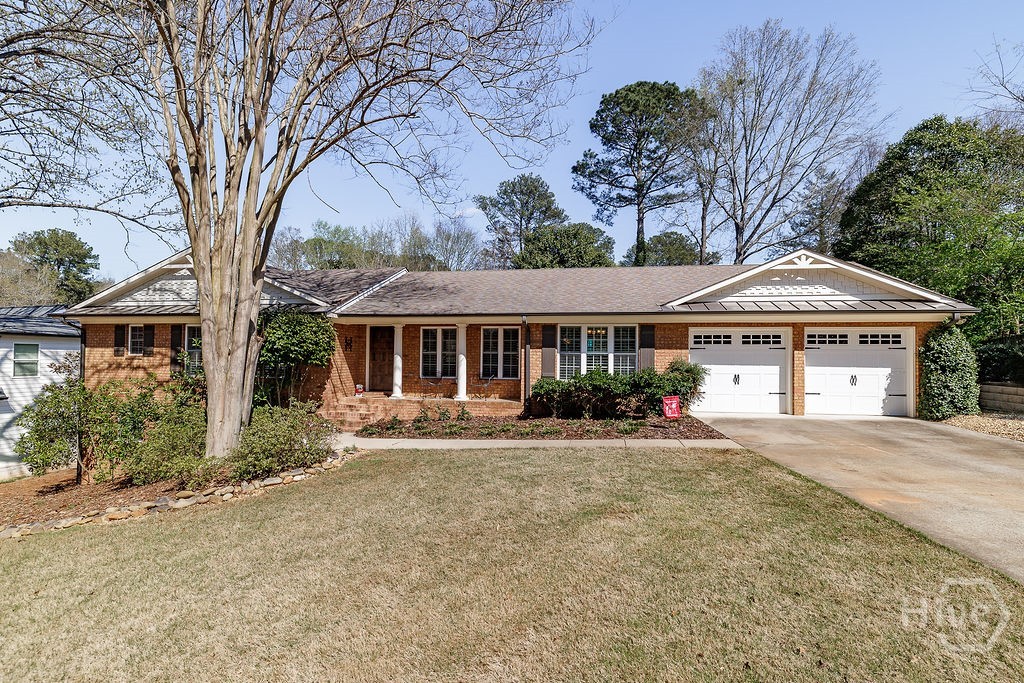
275 Davis Estates Road
Athens, GA 30606
Now offered with a $46,000 price adjustment, 275 Davis Estates Road presents an incredible opportunity in one of Athens’ most convenient locations! Just minutes from University of Georgia, Five Points, Downtown Athens, and more. Designed for both comfortable living and entertaining, the open-concept floor plan centers around a chef’s kitchen featuring a premium JennAir appliance package with a six-burner range, integrated vent hood, convection oven, and oversized granite island with seating for up to six. A breakfast nook and vaulted Great Room with fireplace create a seamless flow throughout the main living spaces. A standout feature of the home is the spacious primary suite located on the main level, offering both privacy and convenience. The suite features trey ceilings, recessed lighting, a spa-like bath with tiled frameless glass shower, private water closet, and a large walk-in closet with custom closet system. A secondary ensuite bedroom is also located on the main floor, ideal for guests or a home office. Hardwood flooring runs throughout both levels, while plantation shutters on every window create a timeless and cohesive feel. Each bedroom includes its own ensuite bathroom for added comfort and functionality. The terrace level feels like a continuation of the main floor thanks to the open staircase, abundance of windows, and interior/exterior access. Complete with an additional bedroom, full bath, and secondary living area, this flexible space is perfect for an in-law suite, guest retreat, playroom, or media room. Just off the kitchen, a drop zone leads to the screened porch, two-car garage, and fully fenced backyard with a newly resurfaced deck. Mature landscaping provides beauty and privacy year-round. Enjoy easy access to Bear Hollow Zoo via neighborhood walking trails or stroll into Five Points for dining and shopping. This is Athens living at its finest.
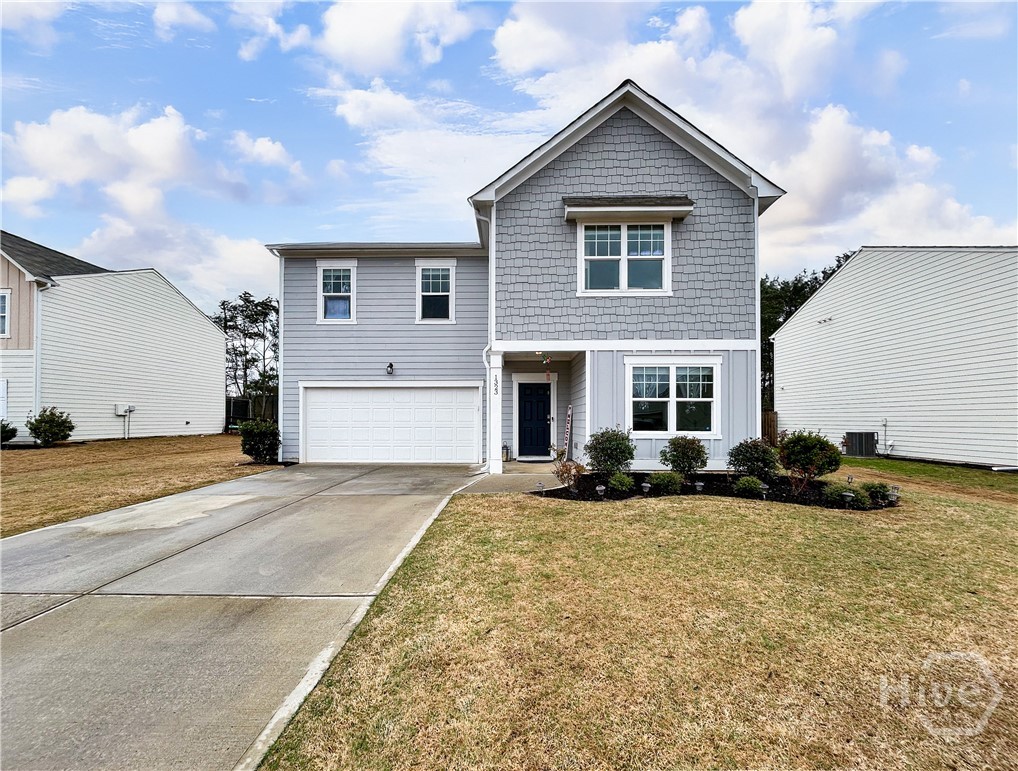
1323 Hudson Court
Bethlehem, GA 30620
Set within the established Apalachee Falls community, this well-maintained home offers a comfortable blend of style, function, and everyday convenience. Ideally located near the growing Bethlehem corridor, you’ll enjoy quick access to the new Kroger shopping center, dining, and daily essentials just minutes away. Move-in ready and thoughtfully designed, the layout easily accommodates both relaxed living and casual entertaining. A welcoming foyer provides access to a formal living room, creating a versatile space ideal for gatherings, a home office, or a quiet sitting area. The foyer also gives way to an open-concept design where the main living areas, dining and gourmet kitchen connect with ease. The spacious great room offers plenty of room to relax, with double windows that fill the space with natural light. Well appointed, the kitchen is designed with both function and style in mind, offering an oversized island with breakfast bar seating, granite countertops, custom cabinetry, and a convenient corner pantry. The adjoining dining area provides a comfortable spot for casual or formal dining. A sought-after guest suite option on the main level adds flexibility. Upstairs, a standout flex space serves as the perfect media area, complete with a projector and screen for movie nights or game days. The primary suite offers a private retreat with an oversized bedroom, well-appointed ensuite bath, and generous closet space. This level is complete with three additional bedrooms, a full bath, and a conveniently located laundry room, providing both comfort and functionality for everyday living. With Spring upon us, outdoor living is a must and the patio overlooking the fenced backyard offers privacy and space to enjoy. With a functional floor plan and convenient location, this home is a great opportunity for easy, everyday living!
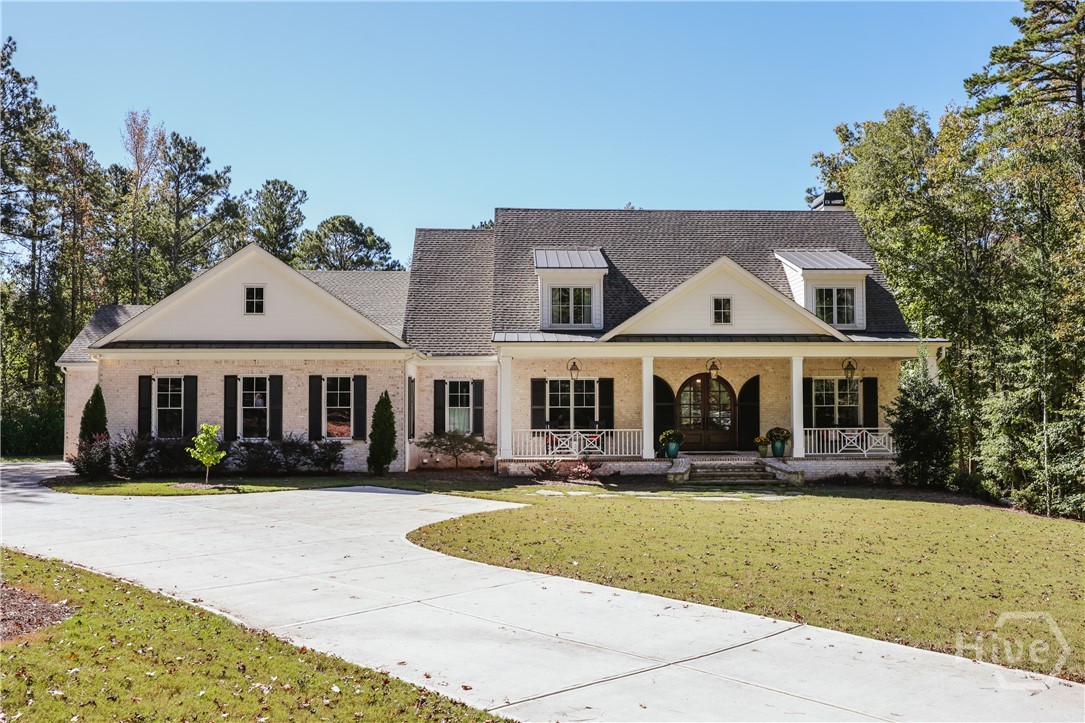
1180 Allgood Road
Athens, GA 30606
There are properties that impress you. And then there are properties that make you exhale. Set behind a gated, tree-lined drive on eight private acres — Oconee County taxes, Athens address — this is the kind of estate that almost doesn't exist anymore. No HOA. No neighbors in your sightline. No compromise. And just 75 minutes from Atlanta's Hartsfield-Jackson International Airport. Athens is not your average college town. It's a nationally recognized food and arts destination, home to the University of Georgia, and consistently ranked among the South's most livable cities. Oconee County delivers top-rated schools, low taxes, and a pace of life that reminds you why you wanted to leave the city in the first place. The 2022 Georgian estate spans nearly 9,000 square feet across three finished levels, designed for the way people actually live — and entertain. The main level opens to a chef's kitchen with quartzite counters, custom cabinetry, a wine tower, pecky cypress beams, and a hidden walk-in pantry that will stop every guest in their tracks. A screened porch extends the living space outdoors, overlooking a resort pool and spa framed by mature trees and absolute privacy. The primary suite and a full guest suite anchor the main level. Upstairs, a media room and three additional bedrooms. The terrace level offers a complete living area, bedroom, bath, and direct pool access — ideal for guests, in-laws, or a long weekend that turns into a week. And then there's the indoor basketball court — because why not. Three-car garage. Eight acres with no one telling you what to do with them. A home that trades big-city noise for something rarer: space, beauty, and genuine peace of mind. This is not a house you settle for. It's one you wait for.
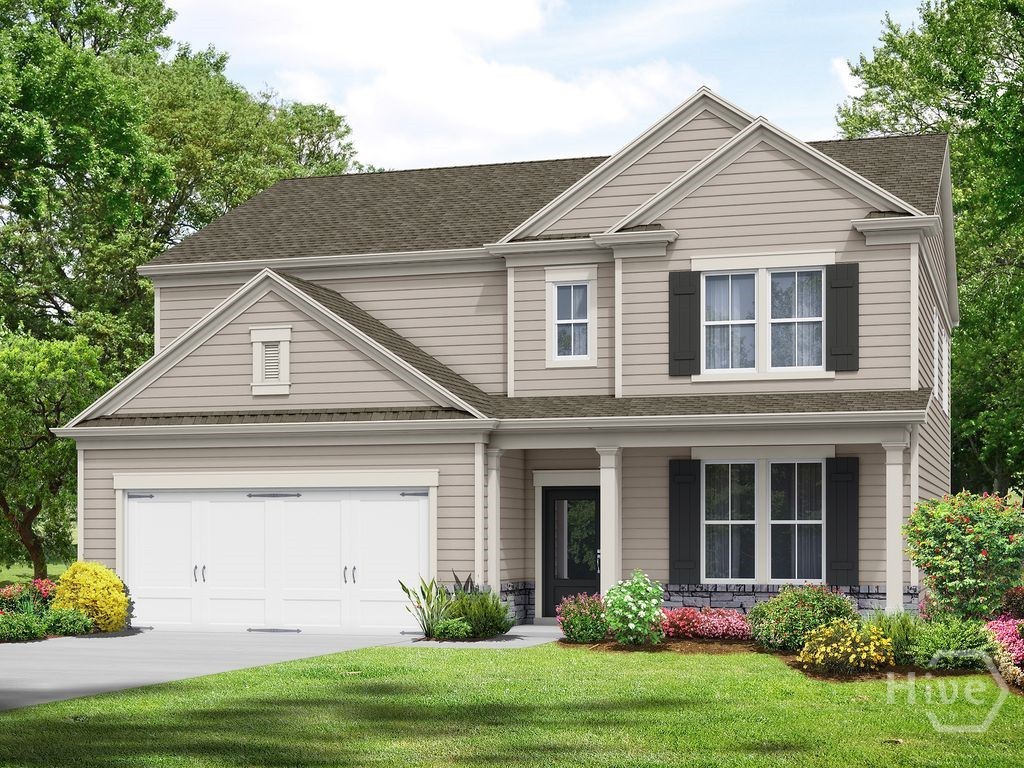
49 Edith Court
Statham, GA 30666
The Landon plan built by My Home Communities. Ellington Farms offers beautifully crafted new construction homes conveniently located just minutes from Athens and Highway 316, providing easy access to shopping, dining, and commuter routes. This thoughtfully designed community blends modern style with low-maintenance living. Homes feature durable textured cement siding with Hardiplank Board & Batten or shake accents (per plan), complemented by stone watertables, architectural shingles, and bronze aluminum gutters. Each home includes a 2-car front-entry garage and a concrete patio, perfect for outdoor enjoyment. Inside, buyers will appreciate 9’ ceilings on the main level, open and functional floor plans, and quality finishes throughout. Kitchens are appointed with 36” shaker-style painted cabinets with crown trim, granite countertops, stainless steel appliances, undermount double-bowl stainless steel sink, and islands (per plan)—ideal for both everyday living and entertaining. Primary suites feature dual vanities, granite countertops, elongated toilets, and a 4’ fiberglass shower, while all bathrooms include granite surfaces. Additional interior highlights include brushed nickel lighting, Peerless satin nickel fixtures, modern 2-panel shaker interior doors, metal balusters, and generous shelving in laundry rooms, closets, and pantries. Ellington Farms homes are built with energy efficiency in mind, offering R30 ceiling and R13 wall insulation, 14 SEER electric HVAC systems, Low-E vinyl windows, and programmable thermostats (per plan). Community HOA is affordable with annual dues of $350 and includes a QBW Home Buyer’s Warranty for added peace of mind. Discover quality new homes in a convenient location—Ellington Farms is the perfect place to call home.
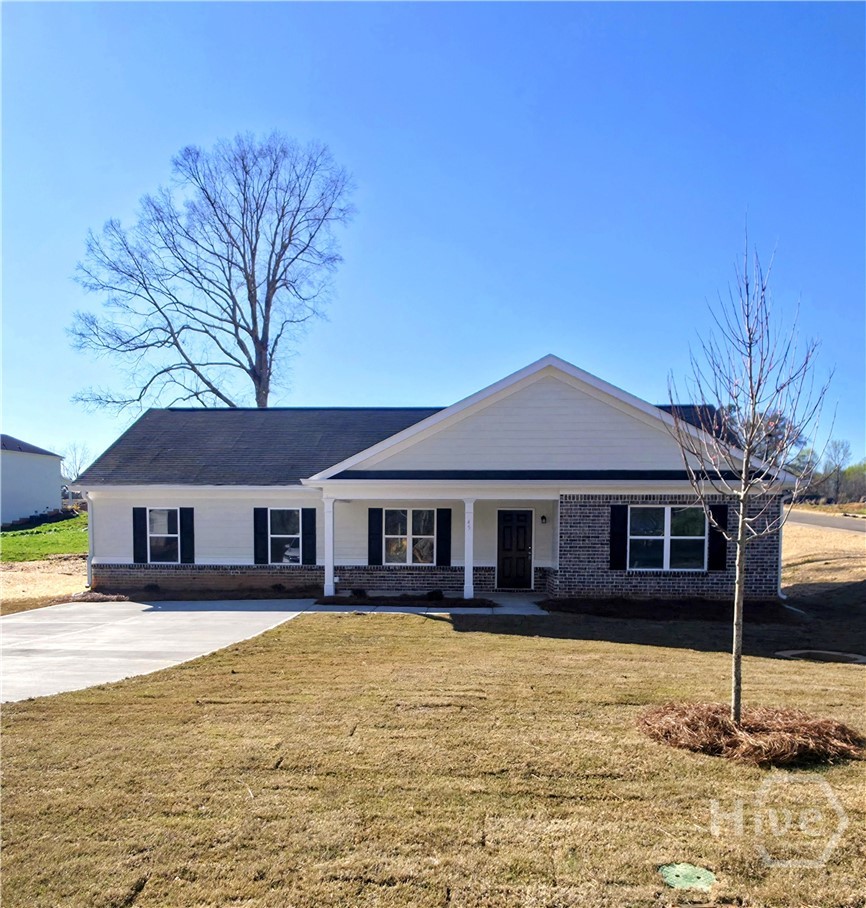
45 Charlotte Drive
Statham, GA 30666
Get ready to fall in love with this brand new 4-bed, 3bath home--ready for a 30-day closing! Start your journey on the welcoming front porch, then step inside through the foyer to a bright, modern space where sleek LVP flooring and a soaring vaulted ceiling set the tone. The stylish kitchen--with granite countertops and a spacious walk-in pantry--create the perfect hub for gathering, hosting, and everyday living. The main-level primary suite is a true getaway, offering a spacious walk-in closet and a gorgeous ensuite with double vanities--your personal retreat at the end of the day. Three additional bedrooms give everyone room to spread out with ample closet space. Don't miss the laundry room off of the dining room and primary suite, ensuring convenience will be apart of everyday life. Ready for fresh air? Head out back to the covered porch, the perfect spot to fire up the grill or unwind with your morning coffee while overlooking your private backyard--ideal for play, pets, gardening, or simply enjoying your own outdoor oasis. Located in the growing town of Statham, this home combines modern style with smalltown charm. Homes like this move fast--schedule your showing today and claim this stunning new construction as your forever home!
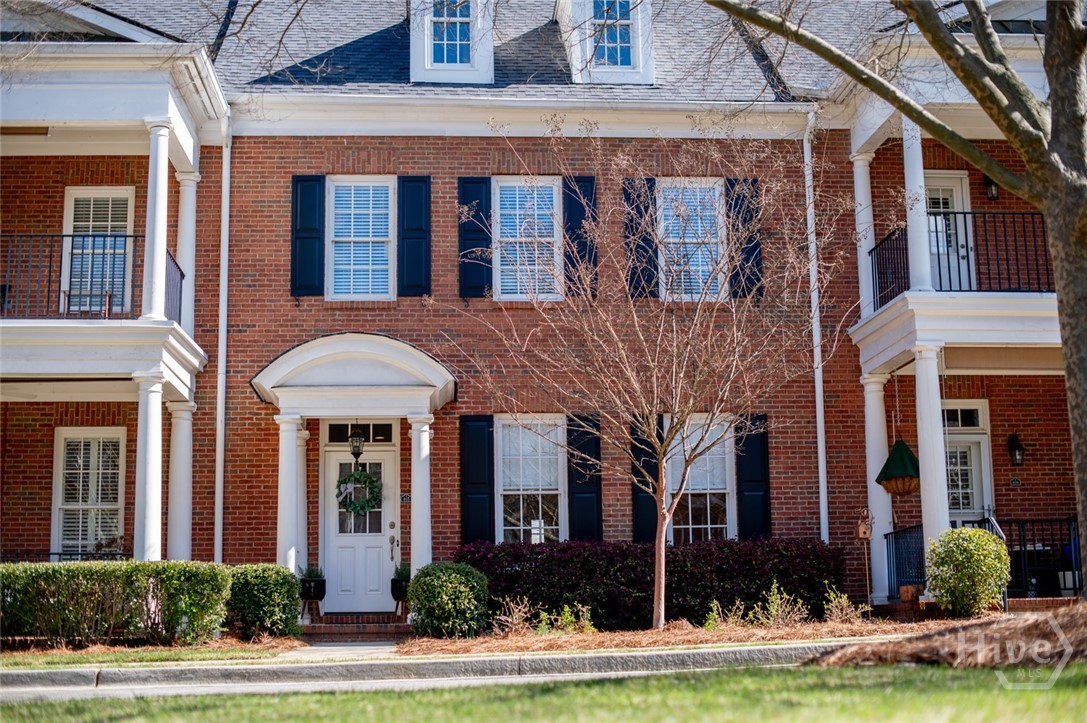
100 Ansonborough Lane
Athens, GA 30605
Stunning condominium in fabulous Ansonborough! This beauty is definitely dressed for success and awaits a new owner. Meticulously maintained, this special home features the owner's suite on main, a lavishly renovated bath with soaking tub and separate tiled walk-in shower, and lovely flooring. The main level also sports a formal living room, dining room and a gourmet kitchen with island and bar seating. A keeping room promises plenty of festive times and is the perfect entertaining spot. A powder room and laundry room complete the main level. Upstairs you'll enjoy 2 additional bedrooms and a spacious full bath. There is a loft area, just perfect for a home office or flex space. The best surprise is the auxiliary unit located over the garage, featuring a den, bedroom, and full bath. A kitchenette could easily be added, so we included photos of an adjacent unit for design ideas. This unit can be rented expanding your possibilities of additional income potential. Outside, you will spend many afternoons soaking up the sun in your own private courtyard. Ansonborough is truly a unique development, close to everything and UGA. Please call us today for details or to arrange a private tour. Kindy note that Sellers would prefer a late May closing.
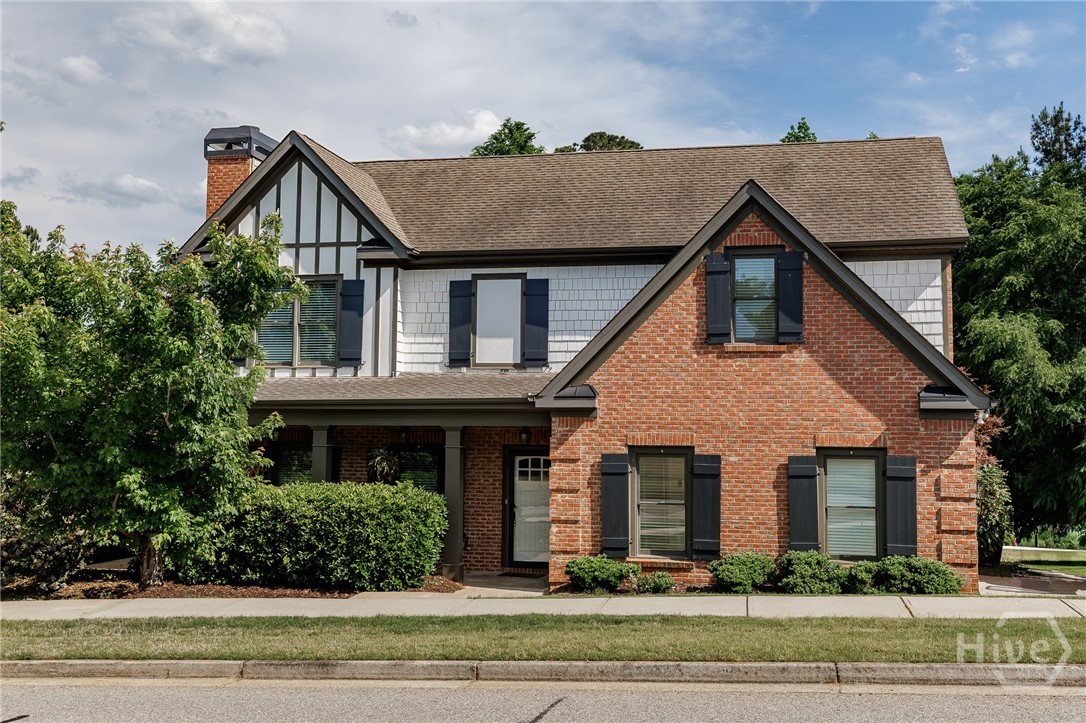
201 Township Lane
Athens, GA 30606
Welcome to 201 Township Ln, a craftsman-style home in a friendly swim community with one of the most convenient locations on the west side of town. Tucked on a corner lot and feeding into Timothy Elementary, this home blends space, comfort, and everyday practicality in a way that just works. The main level features brand new LVP flooring and a spacious primary suite with a large ensuite bath, creating an easy, functional layout for daily living. Upstairs, you will find three additional bedrooms, a bright loft area that works beautifully as a small sitting space or study nook, and an extra large bonus room with closet space that can easily serve as a fifth bedroom, playroom, or media room depending on your needs. Fresh new carpet in the bonus room adds a clean, move-in ready feel. Out back, the corner yard offers a sweet surprise: a raised garden bed known for its cherry tomatoes that return year after year. It is the kind of small detail that makes a house feel like home. Residents also enjoy access to the neighborhood pool, perfect for warm Georgia afternoons. All of this sits just minutes from Epps Bridge shopping and dining and with quick access to the Loop, making commutes and errands simple. With flexible living spaces, thoughtful updates, and a welcoming community setting, 201 Township Ln is ready for its next chapter.
105 Inverness Road
Athens, GA 30606
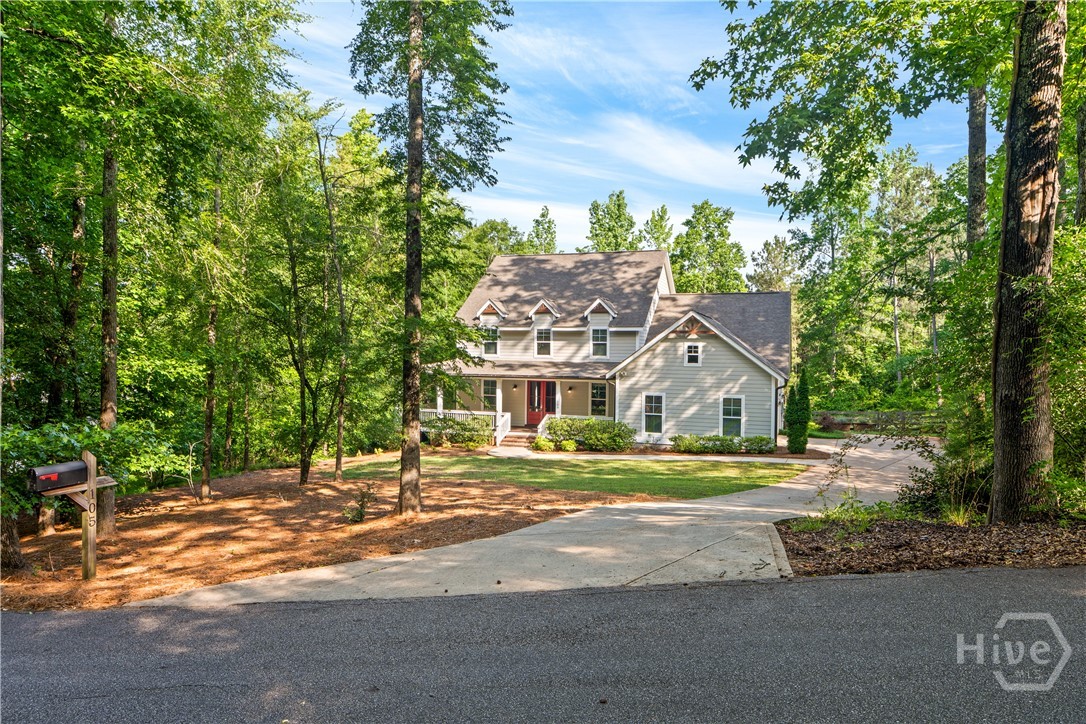
Peaceful living awaits in this West Athens residence sited on 1.59 acres. Constructed in 2018 by JW York Homes and recently refreshed with interior paint and new carpeting in all bedrooms. While the home is newer, the exterior architecture gives a nod to the stylings of yesteryear, especially with the wraparound front porch. Inside, the layout includes a spacious Primary Suite PLUS an additional bedroom suite with full bathroom on the main floor. Entering through French Doors into the main foyer, a formal dining room is on the right. Staight ahead is the Greatroom with 18ft+ ceiling and fireplace. The kitchen is complete with Quartz countertops, stainless steel appliances, breakfast bar, and a bright, cheery breakfast room overlooking the backyard. A covered back porch provides a birds eye view of the private backyard with mature trees, terraced, brick paver patio. The backyard is fully fenced with classic three board ranch rail wooden fencing. Back inside, the Primary Suite is roomy and features a large walk-in closet and ensuite bathroom with double vanity, garden tub, separate shower, and water closet. The upstairs offers additional living space for kiddos, a home office, or media room with the 22x17 bonus room. Additionally, there are three spacious bedrooms, one with a private full bathroom, and one with an attached bathroom that is shared with the final bedroom. With over 3,300 square feet, there is room for all to live comfortably. A drop zone off the kitchen leads to the laundry room and double garage. With this location, you'll be able to enjoy the quiet, stargaze in the backyard without light pollution, but still be convenient to all the great dining, shopping, sporting events, concerts and more that all make Athens a desirable place to live!
1611 Crystal Hills Drive
Athens, GA 30606
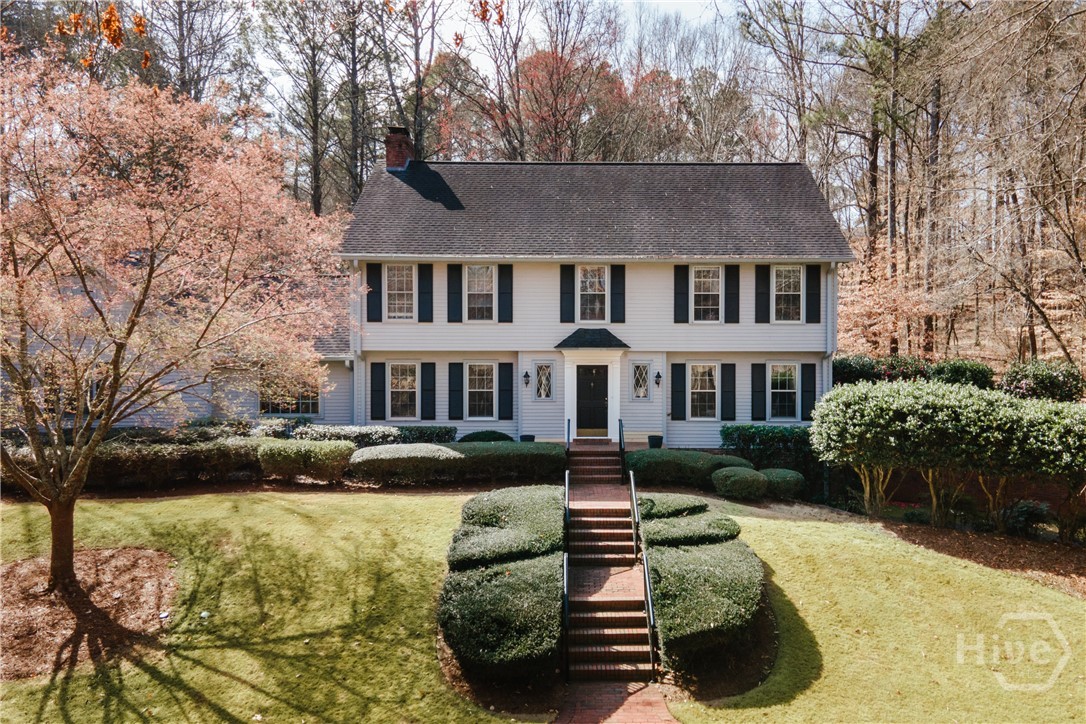
Set on 5.5 private acres in Crystal Hills, one of Oconee County's most established and sought-after acreage communities, 1611 Crystal Hills Drive offers something increasingly rare — genuine privacy, a stunning natural setting, and an Athens address with Oconee County convenience. A circular driveway approaches the home through a gently rolling, tree-lined lot with the kind of mature natural landscaping that takes decades to establish. The setting alone is worth the visit. The home's classic traditional design features formal living and dining rooms, a spacious family room with wood ceiling detail and custom built-ins, and large windows throughout that frame the surrounding property. A screened porch extends the living space outdoors, perfectly positioned to enjoy the privacy and natural beauty of the lot. The two-car garage and unfinished basement provide excellent storage and long-term flexibility. The layout is generous and well-considered — a strong foundation for a buyer ready to bring their own vision to the interiors and make this exceptional property entirely their own. For buyers searching for acreage homes in Oconee County, large lot properties near Athens GA, or private estate-style homes with an Athens address, Crystal Hills is one of very few communities that delivers on all three. Convenient to Athens, Watkinsville, and the broader Oconee County corridor. A rare setting. An established neighborhood. An opportunity to create something truly personal.
102 Richmond Drive
Statham, GA 30666
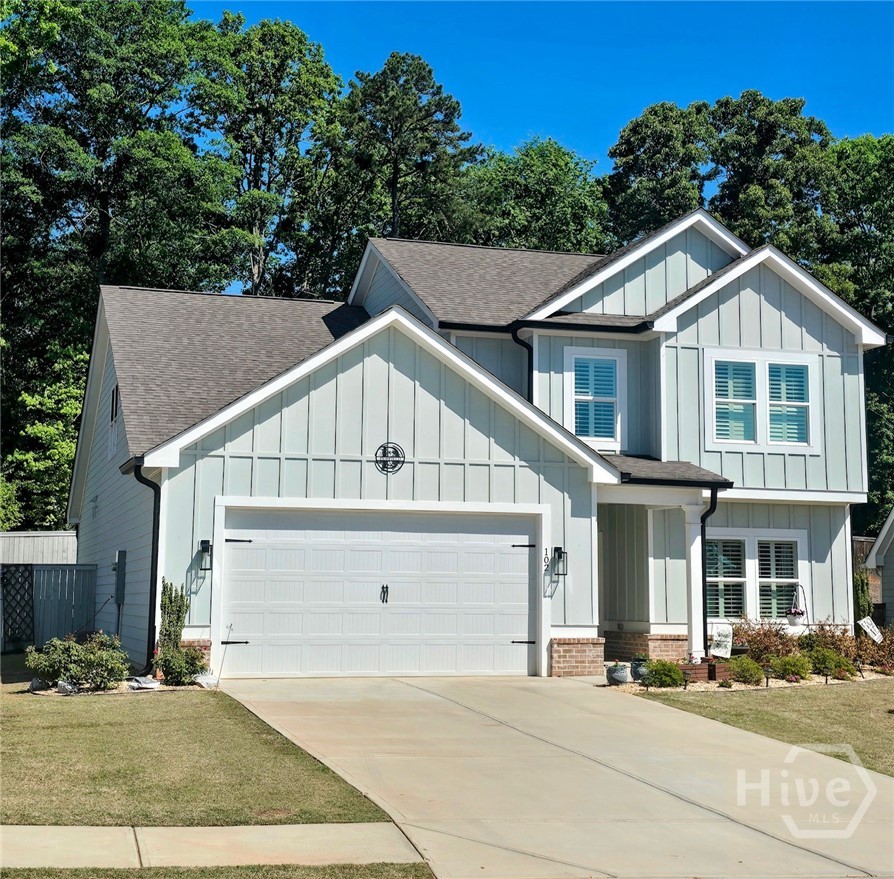
Perfectly located within 15 minutes of both Athens and Winder/Bethlehem business and shopping districts, and with easy access to 316, this home provides the perfect blend of quiet country living and convenience. This move-in ready home features plantation shutters, durable LVP flooring, and a thoughtfully designed layout that works beautifully for both daily living and entertaining. The gallery-styled foyer gives way to a welcoming, open flow where the living spaces connect seamlessly, creating a comfortable setting for gatherings or relaxed evenings at home. At the heart of the home is the expansive open-concept great room and kitchenhighlighted with heavy crown molding. The great room is anchored by a masonry fireplace and featuresa wall of rear windows that overlook the sunroom and backyard, filling the space with natural lightand offering an ongoing view of the flowering gardensand local wildlife. Completely open to the living area, the gourmet kitchen is designed to impress with an oversized island, granite countertops, and custom cabinetry including select glass-front cabinets for display, and a convenient corner pantry. Just beyond the kitchen, a sunroom-styled breakfast area provides the perfect spot for casual meals while enjoying backyard views. Hosted in its desirable location, the primary suite located on the main level provides privacy and convenience. Upgraded to stand out, the owner's suite features lofty tray ceilingswith crown molding, and an ensuite full bath with upgraded appointments and spacious walk-in dressing roomwith custom shelving. Regularly sought-after, a separate guest suitewith full bath can also be found on the main floor. Upstairs, a spacious loft landing creates the perfect upper-level common area- ideal for a media nook, study space, or relaxed sitting area. This level hosts a mini master suite with its own ensuite full bathroom,two additional bedrooms and another full bath, providing comfortable accommodations for residents and guests, all while offering plenty of flexibility for a home office, playroom, or hobby space. Extended living options are provided by the spacious sunroom, a perfect spot for morning coffee, game day gatherings, or simply relaxing while overlooking the backyard. Privacy is key to the fenced rear yard with custom raised garden beds lining the rear and adding the perfect finishing touch. Additionally, this home offers an extended depth garage providing extra space for storage or hobbies, covered front porch and professional landscapingincluding programmable irrigation system. With its ideal floor plan, excellent condition, and a spectacular location with quick access to eitherAthens orBethlehem's vibrant retail and restaurant scene, this Richmond Woods home presents a fantastic opportunity for comfortable and convenient living.
1141 Beverly Drive
Athens, GA 30606
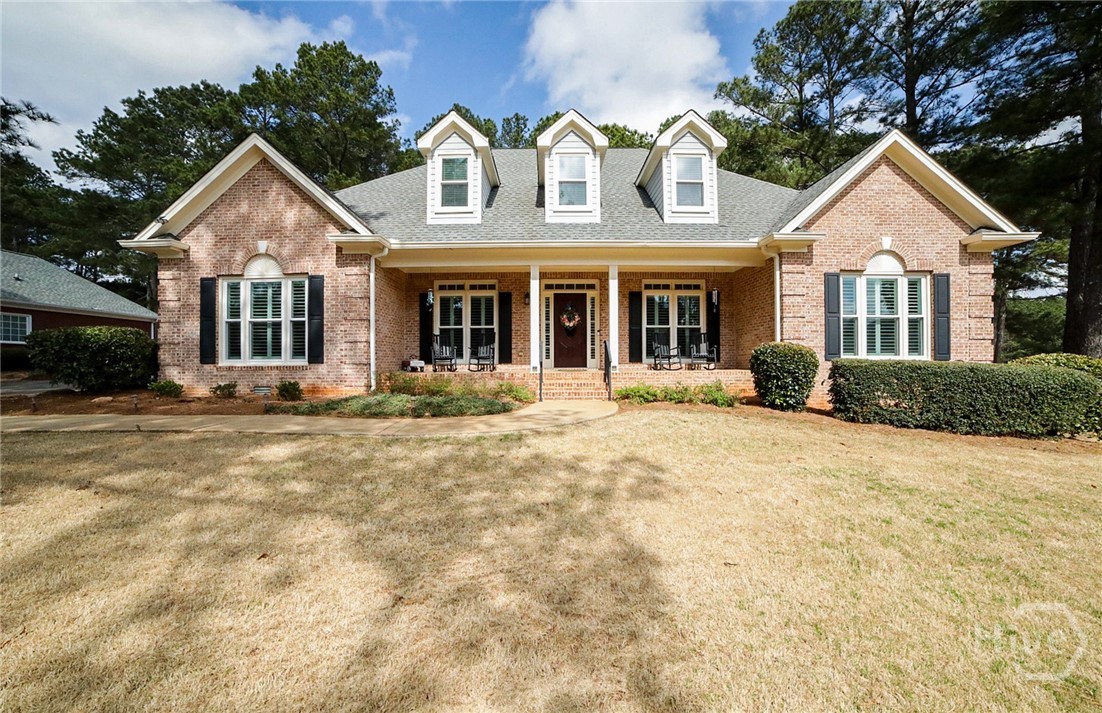
Welcome home to the coveted Welbrook Farms neighborhood—where classic Southern charm meets exceptional convenience to Butler’s Crossing, Hwy. 316 corridor, and Epps Bridge shopping. Perfectly positioned in one of Oconee County’s most desirable locations, this beautifully maintained traditional home blends timeless design with thoughtful updates and inviting outdoor living spaces. From the moment you arrive, the welcoming rocking-chair front porch sets the tone for relaxed Southern living. Once inside, you’ll begin to discover a bright, formal floor plan highlighted by gleaming hardwood floors, soaring vaulted ceilings, detailed trimwork, decorative lighting, new double-pane windows with upgraded plantation shutters, abundant storage, and skylights and a cozy masonry fireplace anchoring the great room. Designed with entertaining in mind, the gracious layout flows seamlessly from the welcoming foyer flanked by the formal dining room and study/living room, into the expansive great room, creating the perfect setting for everything from elegant dinner parties to casual evenings by the fire. Just around the corner is the spacious kitchen, perfectly equipped with every amenity to create sumptuous feasts. This culinary offers an abundant of custom staines cabinetry, expansive granite countertops that extend to the built-in desk area to aid in keeping busy life organized, pantry storage, breakfast bar island, stainless appliances, and a sunny breakfast room framed by a triple window overlooking the front yard. One of the home’s most desirable features is its flexible and functional floor plan. The main level hosts both the primary suite and an additional private guest suite—ideal for multi-option living or visiting guests. The coveted primary retreat offers generous space featuring coffered ceilings, an oversized closet, and a well-appointed ensuite bath. No detail missed, the updated primary lavatory is perfectly designed with dual-granite-topped-vanities, central garden tub, private water closet, and tiled shower. Upstairs, two spacious bedrooms mirror one another and flank a full bath with private ensuite access from each room, offering comfort and privacy. A charming catwalk balcony overlooks the vaulted great room below, while a cozy reading nook provides the perfect quiet corner for relaxing with a good book. Outdoor living is just as inviting, featuring a screened porch that provides year-round enjoyment and opens to a new addition—the open-air patio—perfect for grilling or dining al fresco. The level backyard offers space to relax or entertain and includes a convenient storage building ideal for housing lawn equipment and tools. Additionally, this home comes complete with 2-car garage, and professional landscaping easily maintained with the irrigation system. With its sought-after Welbrook Farms location, versatile floor plan, charming architectural details, and inviting outdoor spaces, this home delivers the perfect blend of comfort, convenience, and timeless appeal in the award-winning Oconee County School District.