Property Listings
Browse 2084 active properties in 25 cities
460 Properties Found
Showing 217-228 of 460 results
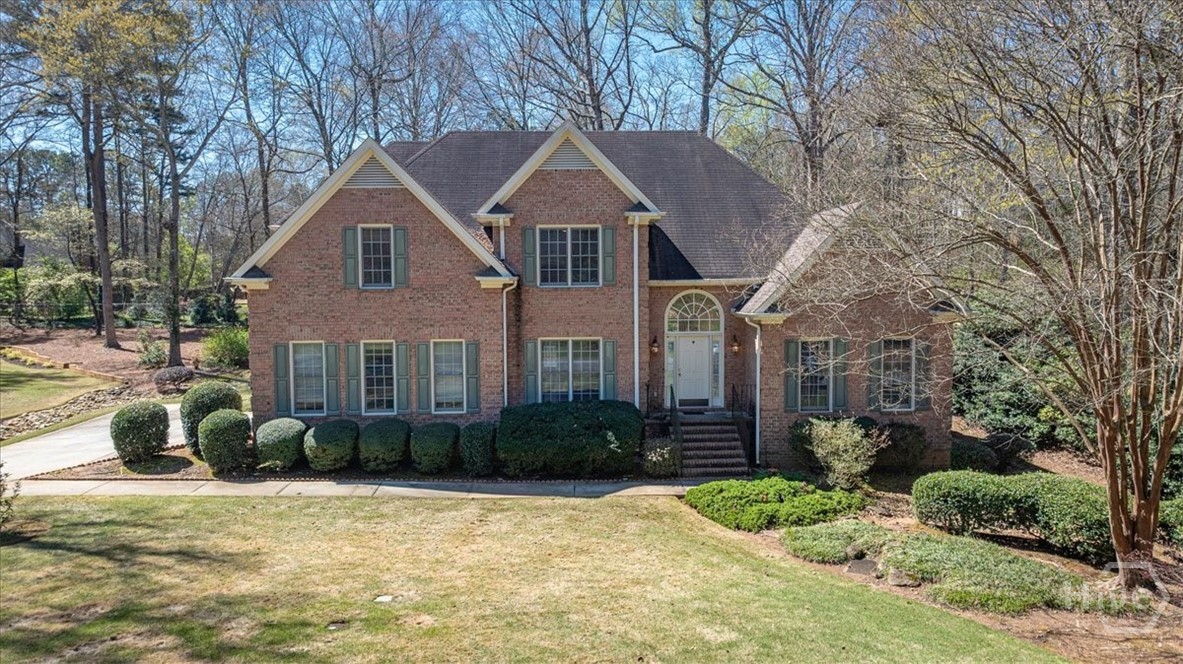
305 Crystal Court
Athens, GA 30606
Featuring a 2-1 seller paid buydown, lowering the interest rate by 2% in year one and 1% in year two. Saving the buyer thousands. Offered with Derek Conley, Ameris Bank. This is a lovely 4BR/3.5 BA home with spacious rooms, wonderful view of the downstairs from the upper level. Vaulted, Trey, and flat ceilings. Master on main. Refrigerator, range, microwave, and dishwasher included. Cozy fireplace. A lovely deck for relaxing in the privacy of your own back yard, Well landscaped grounds. HOA is $100 annually. This home is being sold "as is". Owner is providing up to $500 at closing for a home warranty plan . Owner previously had ADT Security and the hardware is still there, but it is no longer active. Supra lock and combo lock on property. When granted access to show via Showing Time, I will provide combo lock code if you need it. Else it is provided in LIsting, Agents Remarks.
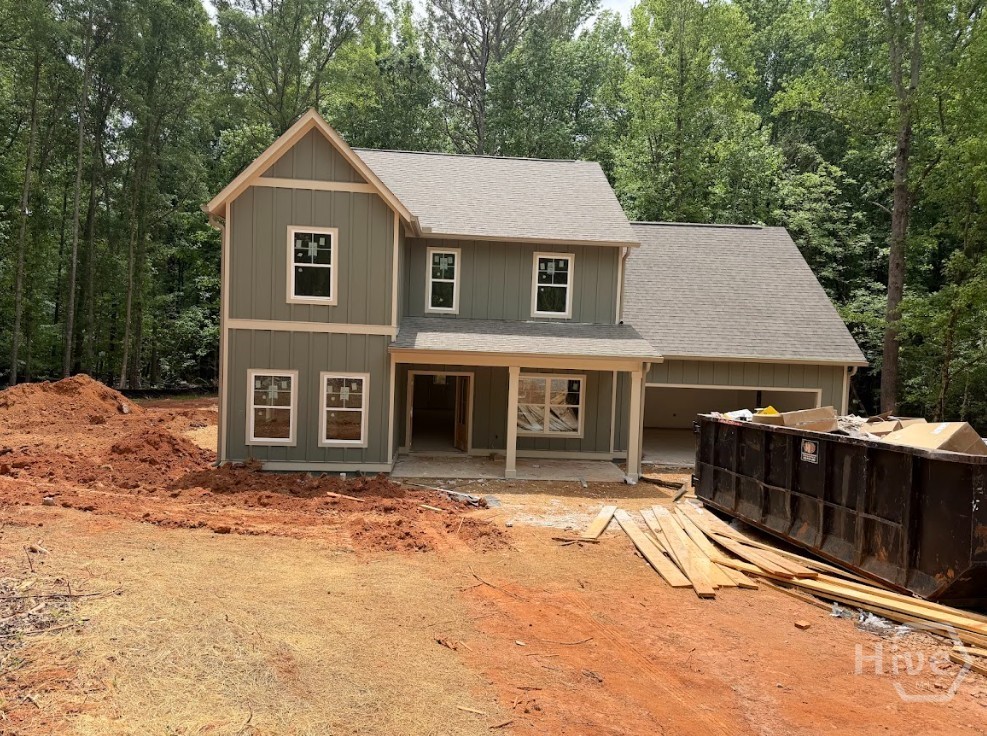
334 Ridgewood Road
Jefferson, GA 30549
JW York Homes and Brittany Purcell & Associates brings you the Ellijay plan at 334 Ridgewood Rd. Jefferson, Ga! This 2800+ sq ft 4br/4.5ba homes is situated on a MASSIVE 6.23 acre lot with a beautiful yard and creek with tons of room to explore! The Ellijay plan is spacious featuring 4 bedrooms, each with their own private bathroom! On the main level you will find an open floor plan, formal dining room, and ensuite bedroom! A huge kitchen and island featuring solid-surface countertops and breakfast area provide a great space for breakfast and dinner with family or friends! The living room has a wood-burning fireplace to further the craftsman feel of this home! Upstairs you will find the massive primary suite and 2 other large bedrooms each with their own private bathrooms! To top it off, a 20X15 bonus room which could be used as an office, workout room, or playroom! Davis Rd is a great location, minutes from downtown Jefferson and minutes from Hwy 129 with large custom homes and estates surrounding. NO HOA! This home is under construction and if a buyer puts it under contract soon, there are still many selections and upgrades available! Come explore this great lot!
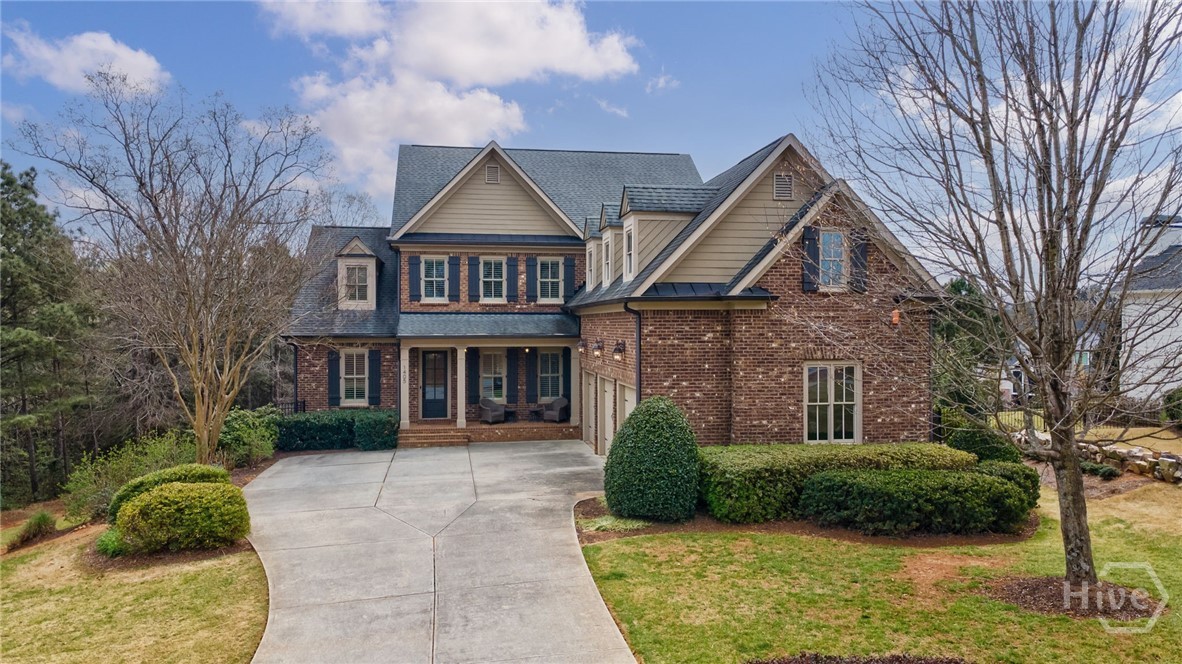
1405 Evergreen Park
Statham, GA 30666
Welcome to 1405 Evergreen Park, a beautifully appointed estate home in the coveted Oconee Springs section of The Georgia Club, set on a private, creekside lot in Oconee County. Thoughtfully designed for both refined entertaining and everyday living, the main level offers a seamless, open floor plan anchored by a spacious living room, dining area, and a well-appointed kitchen at the heart of the home. The kitchen features double ovens, a gas cooktop, an oversized island, and a generous breakfast area filled with natural light. The main-level primary suite serves as a true retreat, complete with a spacious en-suite bath, walk-in closet, and direct access to the back porch - perfect for enjoying the peaceful, wooded surroundings. Upstairs, four generously sized bedrooms each feature private en-suite bathrooms and walk-in closets, providing comfort and privacy for family and guests. The finished terrace level offers exceptional versatility with a kitchenette, living area, bedroom, full bath, office, and ample storage - ideal for guest accommodations, multi-generational living, or a private work-from-home setup. Located in Oconee County and zoned for Dove Creek Elementary, Dove Creek Middle, and North Oconee High School, this home offers a rare opportunity to enjoy space, privacy, and the lifestyle that defines The Georgia Club.
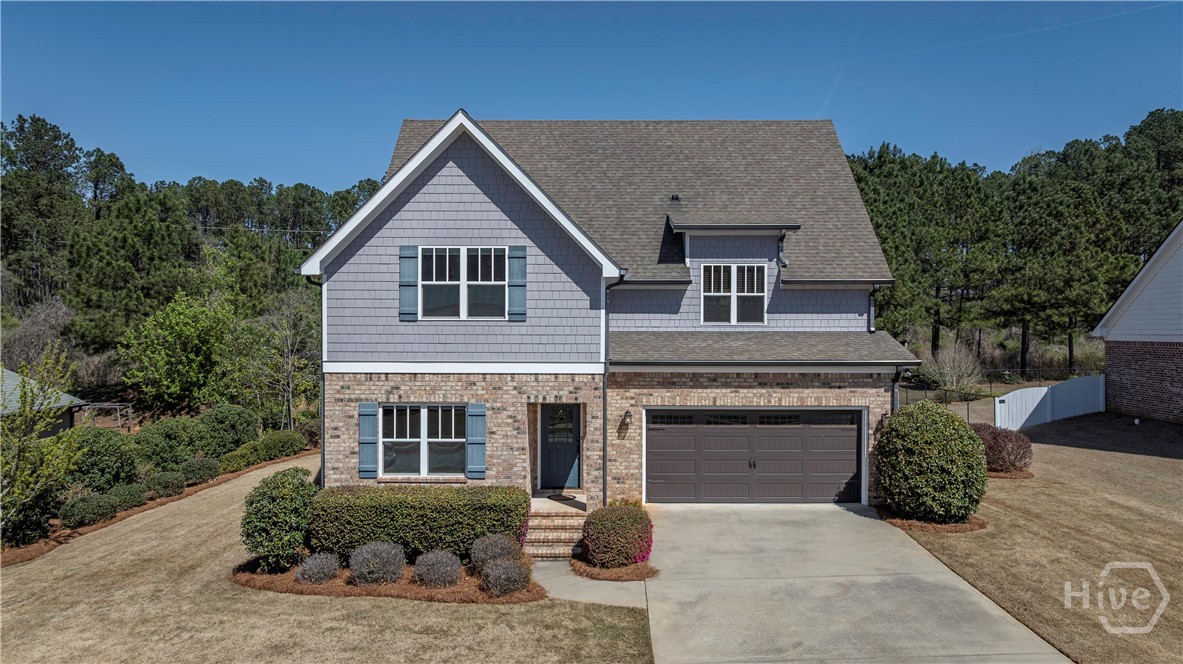
1866 Meadow Springs Drive
Watkinsville, GA 30677
Located in the heart of Oconee, this immaculate custom JW York 5BD/3BA home offers lots of upgrades and design details. Both levels have 9ft ceilings, site finished hardwood floors, and tons of windows. The foyer leads to a spacious family room and kitchen with a wall of windows. The main level bedroom connects to a full bath featuring a raised quartz countertop and tile surround. Interior French doors open to a large flex room suitable for a dining, playroom, or office. The modern kitchen features custom cabinetry, quartz countertops, tile backsplash, walk-in pantry, and professional-grade stainless appliances. The family room has a coffered ceiling, gas fireplace with custom tile surround, and crown molding. Included in this space is plenty of room for a dining table with access to a screen porch and deck. All overlooking professionally landscaped yard and mature landscaping for privacy. In addition, there is a large mud room with built-ins and lots of extra storage. Upstairs includes the oversized primary suite with tons of natural light and a huge sitting area. The bathroom features a double vanity, and a large tile walk-in shower. The two secondary bedrooms are joined with a Jack and Jill bathroom. The fifth bedroom along with the laundry room complete the upstairs. Extras include foam insulation, irrigation system, lots of crown molding, and recessed lighting.
1641 Flat Rock Road
Watkinsville, GA 30677
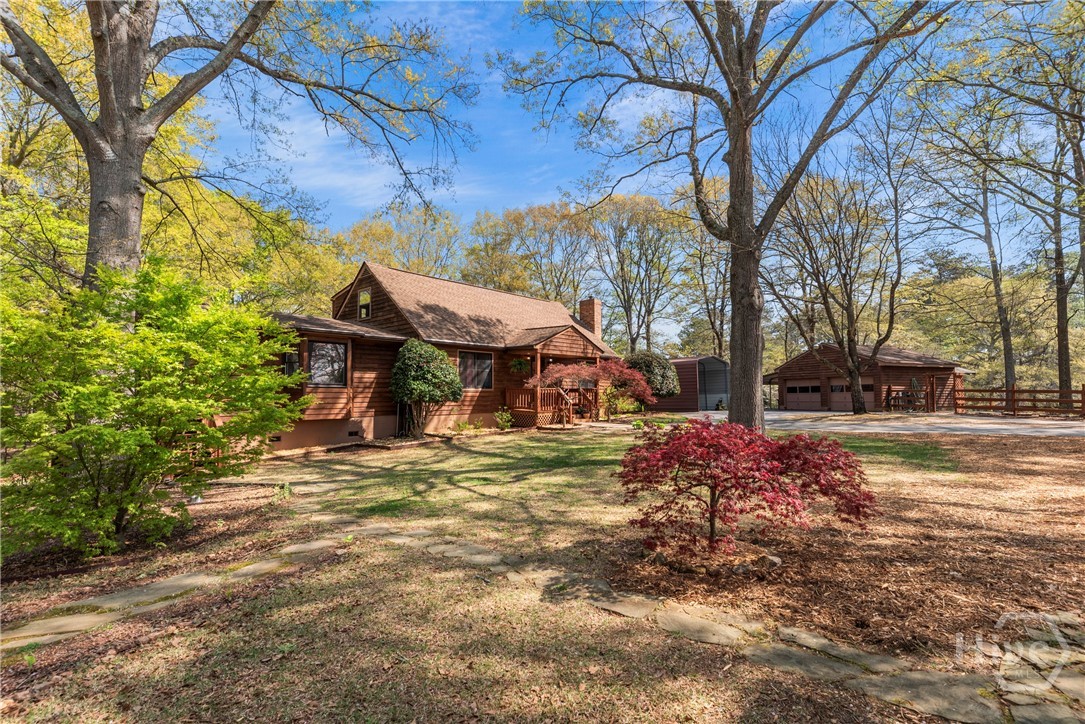
HORSE OR HOBBY FARM - HOMESTEAD - BUSINESS OPPORTUNITY - 5 BEDROOM HOME - ALL JUST MINUTES TO WATKINSVILLE, ATHENS, AND WIRE PARK *This home is move-in ready, but seller is offering a $15k flooring/upgrade credit with accepted offer* This is the property so many are searching for - the perfect mini-farm or homestead that feels remote, but isn’t. Perfectly positioned less than 3 mi. from downtown Watkinsville and Wire Park, and minutes from downtown Athens, this exceptional property offers the ultimate blend of privacy, versatility, and location. Formerly a charming lavender farm, the property uniquely offers a permitted greenhouse and retail shop/farm-stand with a completely separate driveway - ideal for a flower or herb farm, garden business, farm-stand, creative studio, or simply growing your own produce for a more self-sufficient lifestyle. The 5-bedroom, 4-bath home offers generous, flexible living space for everyday living and entertaining, complete with an enclosed sunporch and multiple gathering areas. There’s a 2 car garage, an additional, separate 1-car garage/studio that provides additional space for a workshop, home office, or creative pursuits, and a partially finished basement offering room for expansion. The land is fenced and ready for horses or goats, homesteading, or hobby farming, and features multiple barns and outbuildings with electricity, supporting a wide range of uses, including livestock, workshops, studios, or equipment storage. There’s even a full-sized RV shelter with hook-ups. An additional standout feature is the second home site already equipped with power, septic, and well, offering incredible potential for guest house, rental, multigenerational living, or future expansion. Whether you envision a horse property, homestead, flower or produce farm, small business, or just a quiet, private retreat close to town, this property delivers a rare combination of lifestyle and opportunity in an unbeatable location
215 Rivermont Road
Athens, GA 30606
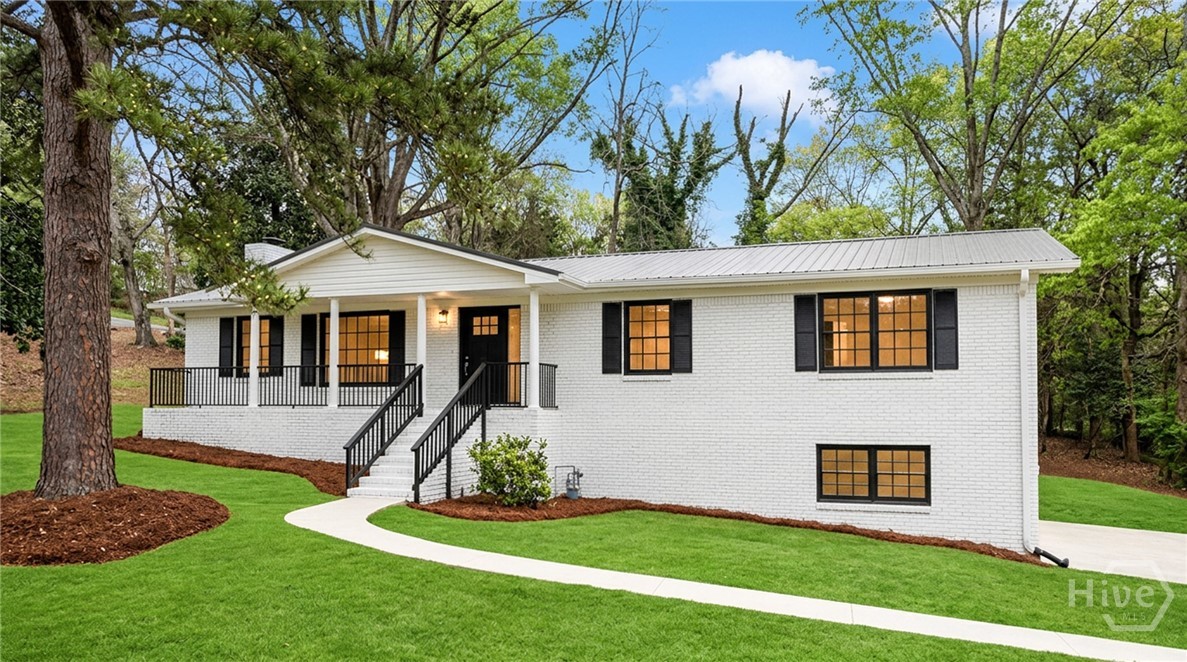
If you’ve been looking for that easygoing, “feels like home” kind of place, this classic brick ranch in Forest Heights might be just the one. With 4 bedrooms, 3 bathrooms, and a finished basement, there’s plenty of room to spread out without losing that cozy, lived-in charm. Walk in and you’re greeted by a bright, welcoming living room with big windows looking out over the front yard—perfect for morning coffee or just soaking up some natural light. The kitchen has already been updated with stainless steel appliances, and it opens right into a separate dining area where you can gather for weeknight dinners or weekend get-togethers. From there, step out through the sliding glass doors onto the patio and into a fenced-in backyard space that’s great for pets, grilling, or just unwinding after a long day. Fresh paint throughout gives the whole home a clean, refreshed feel, so you can move right in and start making it your own. Head downstairs and you’ll find even more space to enjoy—a flexible bonus room plus a second living area with a brick fireplace, built-in shelves, and a wet bar that’s just begging to host game nights or casual hangouts. And the location? It’s hard to beat. You’ve got quick access to GA Loop 10, making it easy to get wherever you need to go, plus tons of local dining spots just minutes away. This is the kind of home that’s easy to settle into and even easier to love.
154 Melbourne Drive
Athens, GA 30606
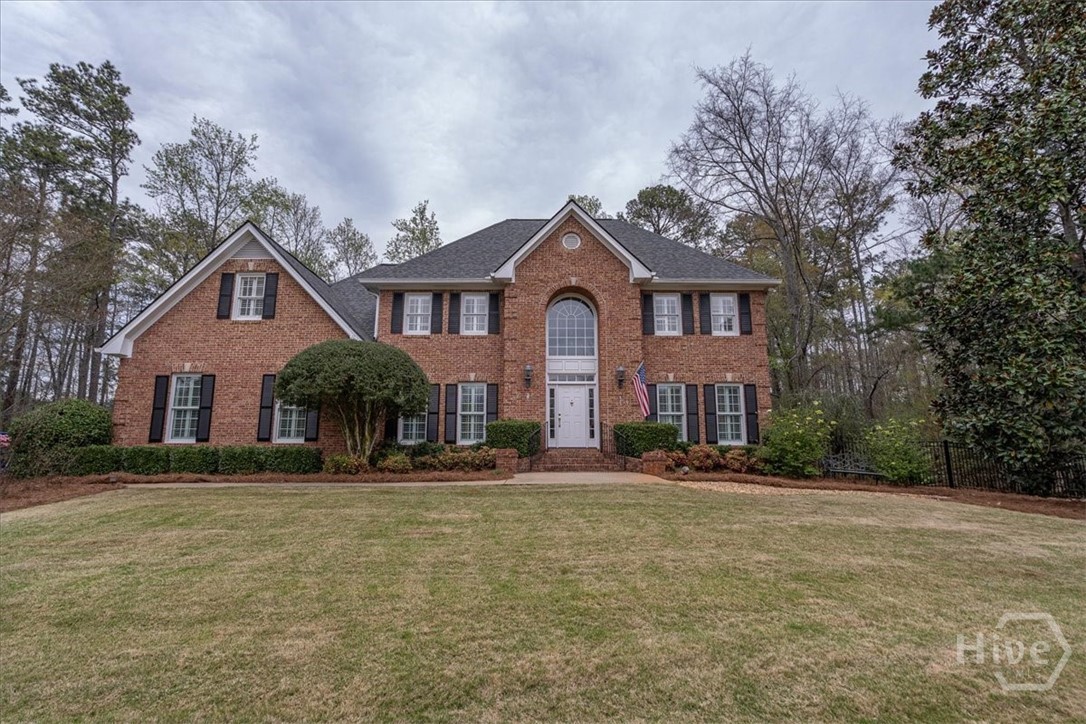
Lovely custom-built two-story traditional brick home featuring an open floor plan and timeless design. The main level offers 9-foot ceilings, a formal dining room conveniently located off the kitchen, and a versatile office or living room with pocket doors opening to the spacious great room. The gourmet kitchen is a chef’s dream, complete with a gas stove, double ovens, Sub-Zero stainless steel refrigerator, breakfast bar, and a walk-in pantry. Natural light fills the home, highlighted by glass French doors leading to the patio and an oversized window in the breakfast area. The seamless flow between the kitchen, breakfast area, and great room makes this home perfect for entertaining. A beautiful fireplace with custom built-ins serves as the focal point of the great room. The oversized primary suite is located on the main floor and features abundant storage along with a well-appointed bath offering two separate vanity areas. Upstairs, you’ll find five additional bedrooms and three full bathrooms, providing incredible flexibility for guests, family, or multi-purpose spaces such as a playroom, office, or craft room—all while offering privacy and comfort. One of the standout features is the detached oversized screened porch, ideal for game day gatherings, complete with power and cable. There is ample space for both dining and lounging areas, making it the perfect spot to relax or entertain. Situated on a 1-acre fenced lot, this property offers both space and privacy—an exceptional place to call home.
138 Charlotte Circle
Statham, GA 30666
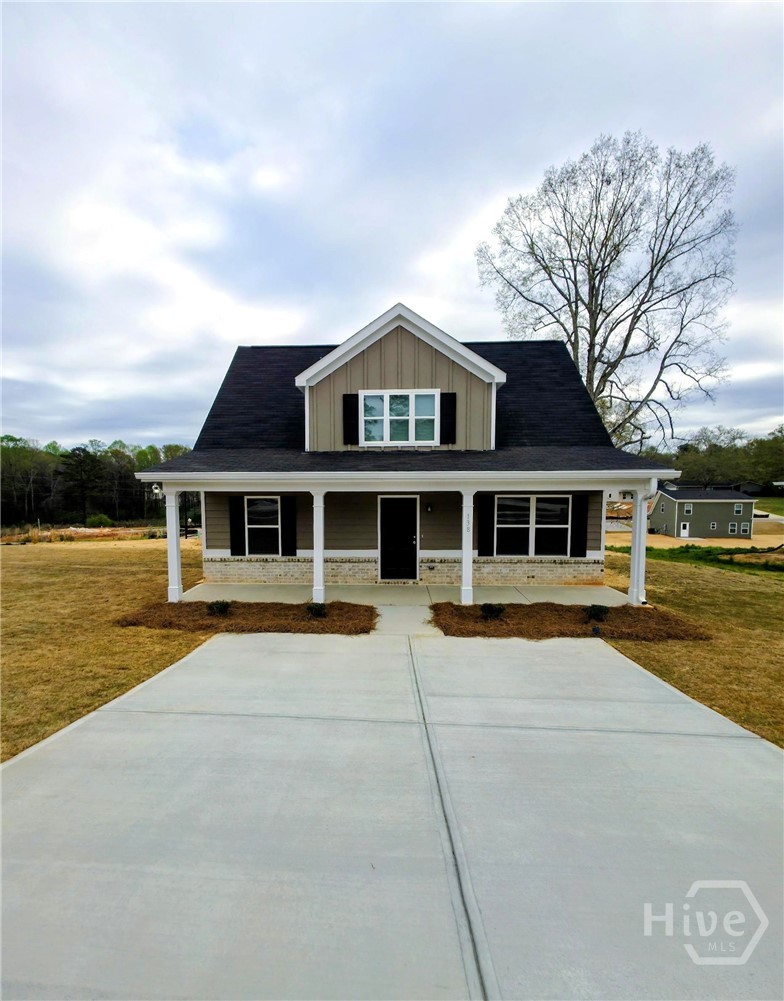
What’s better than a new construction 4-bedroom, 3-bath two-story home? One that comes move-in ready with extra buyers love—including a 2-door stainless steel refrigerator, washer and dryer, and even a 75" TV! Welcome home to modern comfort and timeless style! This home invites you in with a gorgeous covered front porch and a stunning two-story foyer that sets the tone from the moment you enter. Enjoy a bright, open-concept layout featuring 100% LVP flooring, sleek stainless-steel appliances, and clean, contemporary finishes throughout. The main-level primary suite offers the perfect escape with a spacious walk-in closet and private bath, perfect for those seeking comfort and convenience on the main floor. Upstairs, you’ll find a dedicated laundry room, generously sized secondary bedrooms, and a well-appointed bath with a double vanity—ideal for busy mornings and multiple people. Walk outside to find a back patio that can be transformed into your very own peaceful refuge. Located in the growing town of Statham, this home combines modern style with smalltown charm. Homes like this move fast--schedule your showing today and claim this stunning new construction as your forever home!*Note: Seller shall provide a 75" TV delivered but not installed at house after closing*
1071 Bent Tree Lane
Watkinsville, GA 30677
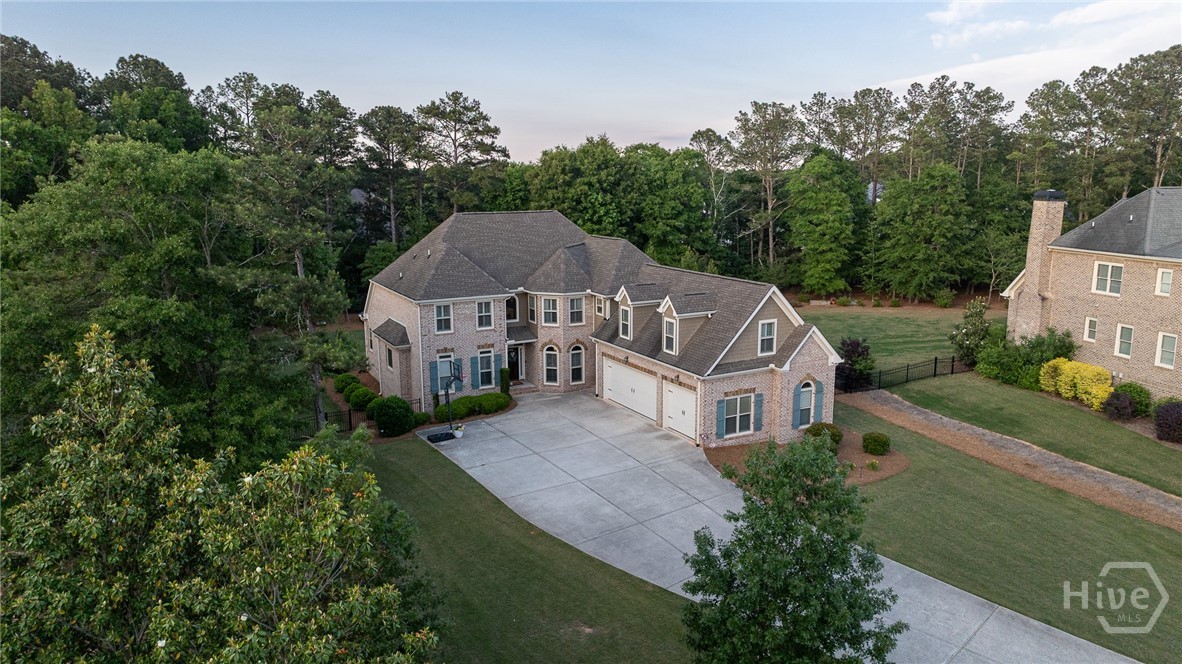
Built in 2018, this stunning estate-style home is nestled on 1.78 private acres in Oconee County’s premier community, The Enclave at Coldwater Creek. As you step inside, you’re immediately greeted by warmth and natural light. The spacious great room features an abundance of windows overlooking the lush, tree-lined backyard, creating a bright and serene atmosphere. A handsome wood-burning fireplace, flanked by elegant built-ins, serves as the perfect focal point for displaying art and collectibles. Gorgeous real hardwood floors flow throughout the main level and all common areas upstairs plus find plantation shutters across the entire home. The bright, gourmet kitchen is a chef’s dream, complete with double ovens, a pot filler over the cooktop, expansive granite countertops, and a large walk-in pantry. Enjoy casual meals at the kitchen island or host special gatherings in the adjacent formal dining room. Just off the kitchen, the cozy keeping room opens directly to the covered back porch — a perfect spot for relaxing and entertaining while enjoying the peaceful backyard views. The luxurious owner’s suite is located on the main level and boasts cathedral ceilings. The spa-like en-suite bath features an oversized shower, whirlpool garden tub, and generous His and Hers closets. Upstairs, you’ll find three spacious secondary bedrooms. Two share a convenient Jack-and-Jill bathroom, while the third offers its own private en-suite bath. All bathrooms feature beautiful tile and granite selections. A versatile loft area with a built-in desk and shelving provides an ideal space for a home office or study nook. This loft opens to an expansive bonus/game room complete with ample built-in storage — the ultimate space for family fun, movies, or hobbies. Mandatory HOA is only $200/ year with option to join the pool/tennis/pickleball/playground for only $375 per year.
221 Hamilton Road
Athens, GA 30606
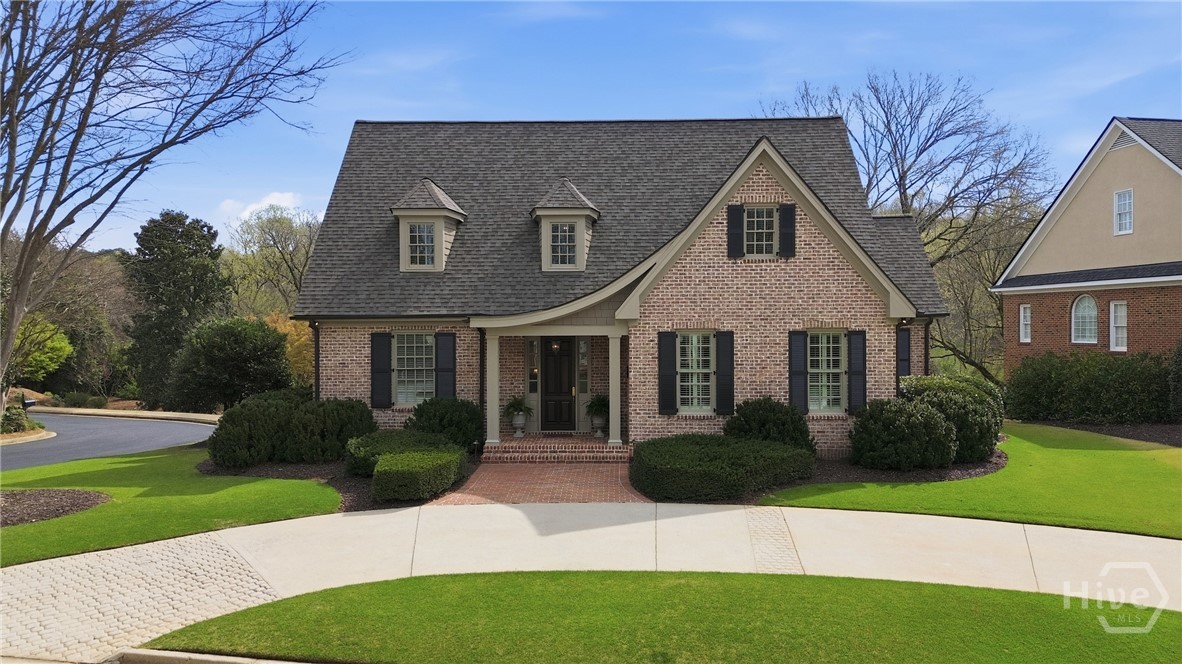
Rare opportunity to own a custom, newer construction home tucked away on a quiet cul-de-sac street in Five Points, yet you can be in the middle of it all and at the University of Georgia in one mile! Located only 1 mile from Five Points, the property includes over 1 acre, overlooking a private backyard that makes you feel like you’re in the mountains. No detail was missed in this custom home. The curb appeal is stunning from the perfectly manicured and mature landscaping, circular drive, solid wood 9 foot door and bluestone entrance. Once inside, you will immediately notice the custom millwork, crown molding, and solid oak floors. The flow of the living spaces makes for an entertaining dream! The chef's kitchen has so many wonderful finishes, including the Custom cabinets with spice rack and lazy susan, quartz countertops, gas cooktop, wall ovens, under cabinet lighting. The back porch is the heart of the home, where you can enjoy living and the sounds of nature, while overlooking the lawn or dining with friends. The main floor owner's suite includes an office, built-ins, recently renovated bathroom, access to the porch and a large walk-in closet with custom designed island and closet system. Above the attached two car garage is a bedroom suite with seating area. The main steps access 3 additional bedroom suits, all with private baths. The home's exterior and grounds were given the same attention as the interior, including an expansive update that expanded the steps and retaining wall for the lawn. Sit on the back porch and feel like you're away from it all, yet you're down the street from all that Athens has to offer!
1633 Boulder Ridge Lane
Bishop, GA 30621
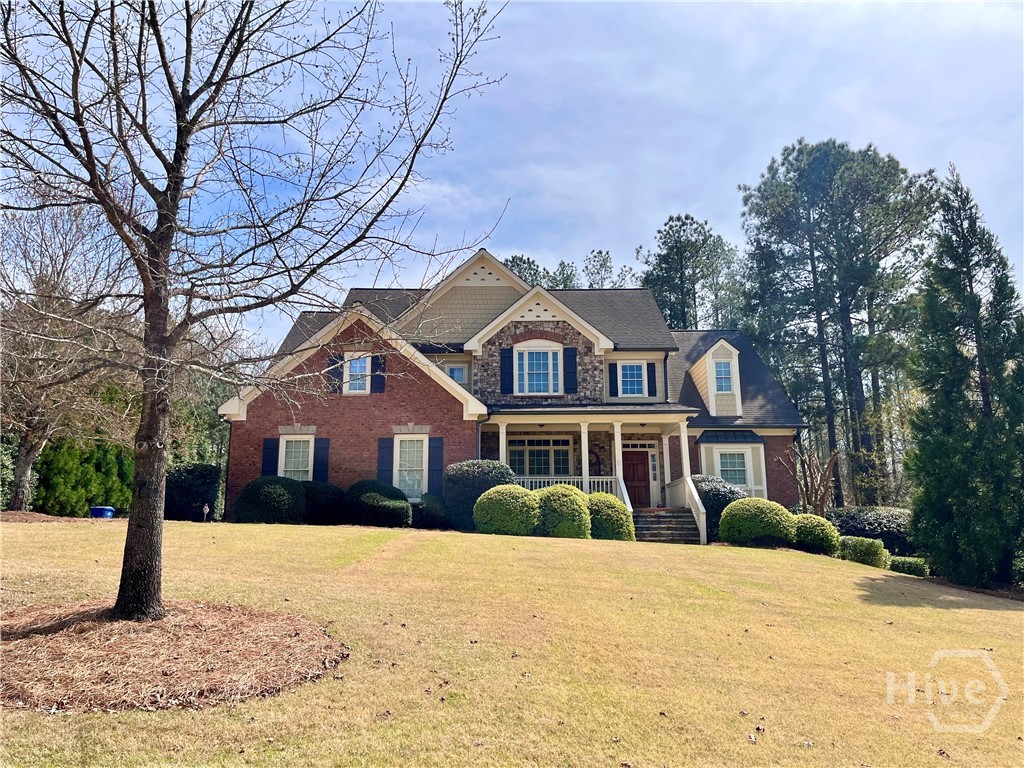
Welcome to 1633 Boulder Ridge, a masterfully maintained sanctuary in the heart of Oconee County’s prestigious Boulder Springs. This 4-sided brick executive estate offers a rare combination of formal elegance and smart, multi-generational design. From the soaring foyer and rich hardwoods to the gourmet kitchen featuring solid surface counters and a cozy keeping room, every inch reflects meticulous care. The main-level owner’s retreat is a true haven, boasting bay windows, a tray ceiling, and a spa-like bath with dual vanities, one with a dressing table, a separate shower with a bench, and a jetted tub. The finished terrace level is a "home within a home," complete with a full kitchenette, living/dining area, and a private guest suite—perfect for an in-law retreat or the ultimate entertainment hub. Step outside the French doors to a terrace-level patio with a wood-burning outdoor fireplace. The main level is perfectly designed to entertain, inside and out, with a kitchen open to a breakfast area and a keeping room, with the dining room and living room steps away. These living spaces open to a screened-in porch and French doors, with access to the Alltrex deck, all overlooking a lush, fenced backyard. With a rare 4-unit HVAC system for precision climate control and top-rated Oconee schools just minutes away, this is more than a house—it’s a lifestyle.
1390 Barnett Shoals Road
Athens, GA 30605
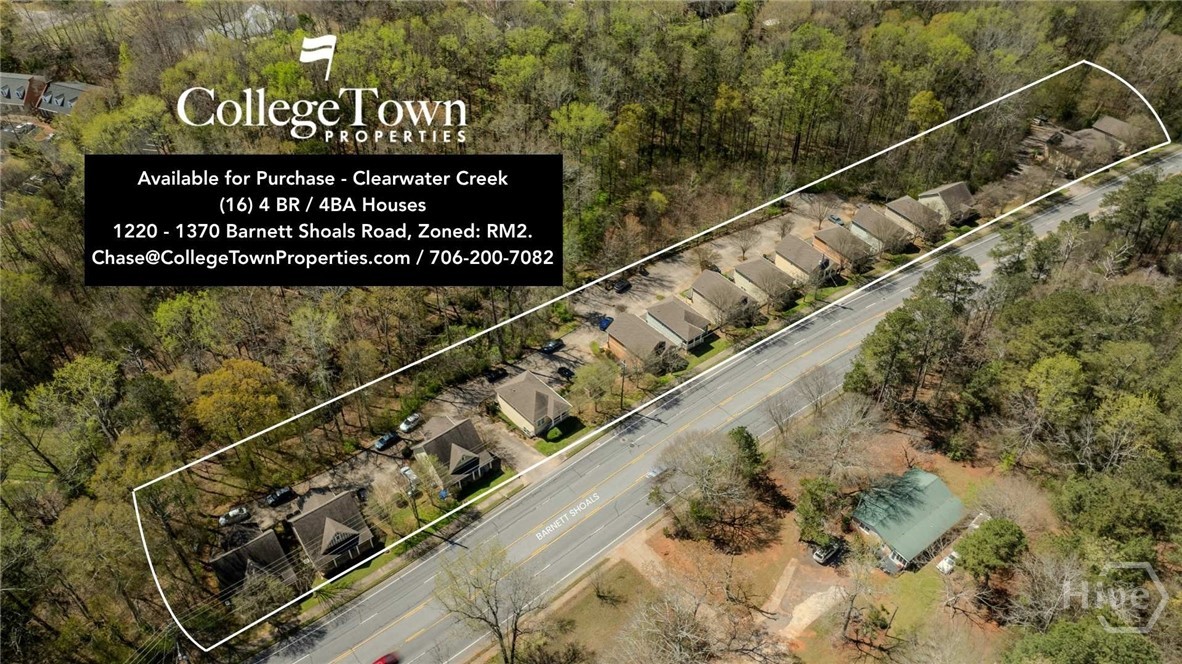
This is a rare opportunity to acquire a fully stabilized student housing investment consisting of sixteen (16) four-bedroom, four-bathroom cottages located at 1220–1370 Barnett Shoals Road in Athens, Georgia. Ideally positioned just minutes from the University of Georgia, the property offers exceptional access to campus, making it highly attractive to UGA’s growing student population of over 38,000 students. The community is currently operating at 100% occupancy and boasts a strong, proven rental track record, providing immediate and reliable cash flow for investors. Each cottage sits on its own fee simple lot, offering added flexibility, long-term exit optionality, and intrinsic value not typically found in traditional student housing developments. Residents benefit from convenient proximity to a wide array of local shopping, dining, and entertainment options along Barnett Shoals Road and throughout the greater Athens area. In addition to the existing improvements, the offering includes approximately 4.45 acres of contiguous undeveloped land, presenting a compelling opportunity to expand the amenity package or potentially increase density. Zoned RM-2, this property represents an attractive opportunity to acquire a well-performing asset with meaningful scale that appeals to a wide range of investors. With established income and a location within one of Athens’ most desirable student housing corridors, assets of this size are increasingly difficult to find. The property’s unique setting is highly marketable, featuring expansive road frontage and a desirable forested natural buffer to the south that enhances resident appeal. As UGA continues to experience steady enrollment growth and strong student housing demand, the property is well-positioned for sustained performance. Interested parties may contact the listing broker for detailed financials, the current pre-lease rent roll, and to schedule a tour.