Property Listings
Browse 2084 active properties in 25 cities
460 Properties Found
Showing 193-204 of 460 results
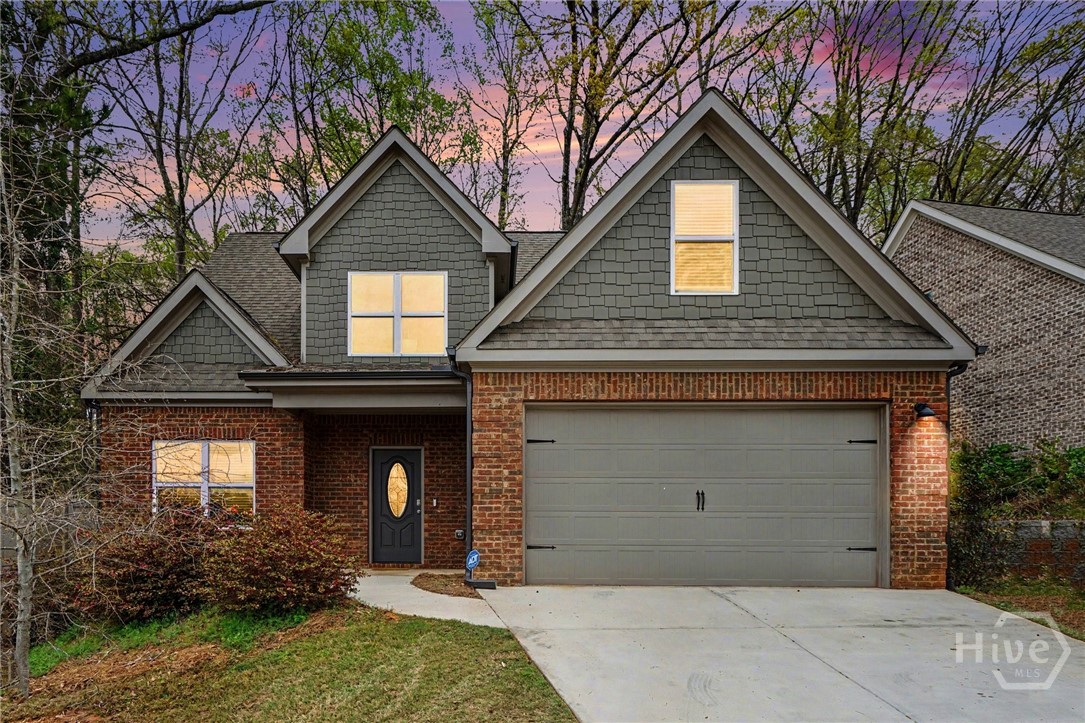
204 Towns Walk Drive
Athens, GA 30606
Welcome to Towns Walk, a charming Athens community where comfort, style, and convenience come together. From the moment you step inside, this home feels warm and inviting. The open concept layout makes everyday living easy, and you'll appreciate that there is NO carpet, only LVP flooring throughout. Just off the front foyer, the separate dining room features lovely wainscoting and vaulted ceilings, creating a space that feels special whether you're hosting friends or enjoying a quiet dinner. The eat-in kitchen is both welcoming and practical with stainless steel appliances, a tile backsplash, and a breakfast bar that's perfect for casual meals or morning coffee. The beautiful brick fireplace adds the perfect cozy touch to the living room-ideal for relaxing evenings at home. The primary suite on the main level offers a peaceful place to unwind, complete with trey ceilings, a large walk in closet, and a spacious bathroom featuring a double vanity, soaking tub, and glass enclosed shower. Upstairs, you'll find three additional bedrooms, two full bathrooms, and an additional bonus room allowing for plenty of room for guests, family, or even a home office. Out back, the private backyard and patio create a great spot for grilling, relaxing, or enjoying a quiet evening outdoors. Plus, the neighborhood pool is perfect for cooling off during those warm Georgia summers. Zoned for Timothy Elementary School and located just minutes from Timothy Road, you'll love having grocery stores, dining, and everyday conveniences close by while still enjoying the feel of a peaceful neighborhood. This home truly offers a comfortable lifestyle in a fantastic Athens location.
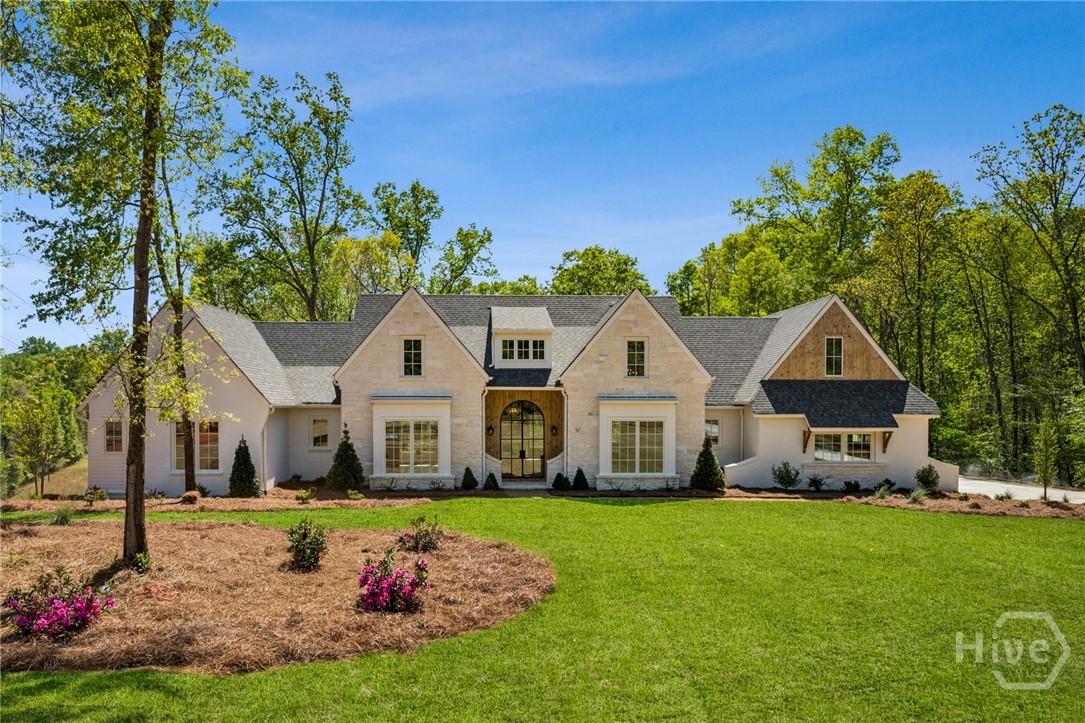
1550 Olympus Court
Athens, GA 30606
Introducing a newly constructed residence in Spartan Manor, one of Athens’ most desirable and thoughtfully designed communities. Built by Martin Homes, this 5-bedroom, 4.5-bath home blends timeless architecture with refined, modern living. A welcoming entry foyer sets the tone, leading into beautifully appointed interiors featuring hardwood flooring throughout and a seamless, open-concept design. The gourmet kitchen serves as the heart of the home—perfectly positioned between the dining area and a warm, inviting keeping room with fireplace—creating an ideal setting for both everyday living and effortless entertaining. A formal living room and private home office offer additional flexibility and sophistication. The main-level primary suite provides a serene retreat, complete with a well-appointed bath and generous closet space. Upstairs, a bonus room with full bath offers versatility for guests, recreation, or additional living space. Outdoor living is equally considered, with a thoughtfully designed space and garden that invite relaxation and connection to the surrounding landscape. A rare opportunity to own a beautifully crafted new construction home in the heart of Athens, where quality, design, and location come together seamlessly.
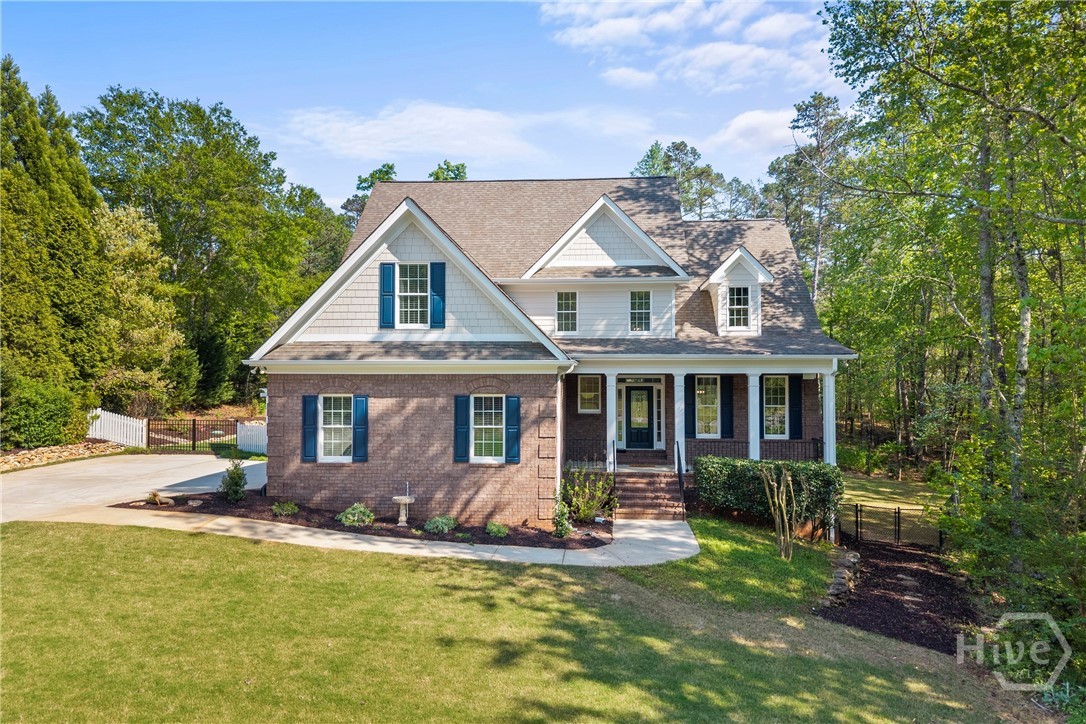
1051 Lane Creek Way
Bishop, GA 30621
This stunning 5-bedroom, 4.5-bath brick home truly checks every box. From the moment you step inside, you’re greeted by soaring ceilings and an open, inviting layout that immediately makes an impression. A formal dining room sits just off the foyer and flows seamlessly into the beautifully updated kitchen, featuring white painted cabinetry, quartz countertops, stainless steel appliances, and a stylish tile backsplash. The vaulted great room is the heart of the home, highlighted by hardwood floors, a fireplace with masonry surround and abundant natural light. The main-level owner’s suite offers a private retreat with hardwood flooring, a tray ceiling, and a spacious bath complete with dual vanities, jetted tub, separate tiled shower, and a large walk-in closet. Upstairs, an open stairwell overlooks the main living space, leading to three generously sized bedrooms and two full bathrooms—perfect for family or guests. The finished basement expands your living and entertaining space with a second living area featuring an open media room with surround sound, and a wet bar. This level also includes a fifth bedroom, full bath, and flexible space ideal for a home gym, game room, or recreation area. There is plenty of unfinished areas for storage in the basement and under the deck. Outdoor living is just as impressive, with a cozy screened porch off the great room—perfect for relaxing or catching the game—plus an adjoining deck ideal for grilling and entertaining. Situated on a quiet side street in sought-after Lane Creek Plantation, residents enjoy access to golf, swim, and tennis amenities, all within the highly acclaimed North Oconee school district. Conveniently located just minutes from Hwy 78 and 316, and only a short 20-minute drive to downtown Athens and UGA. This home offers the perfect blend of space, style, and location—don’t miss your opportunity to make it yours.
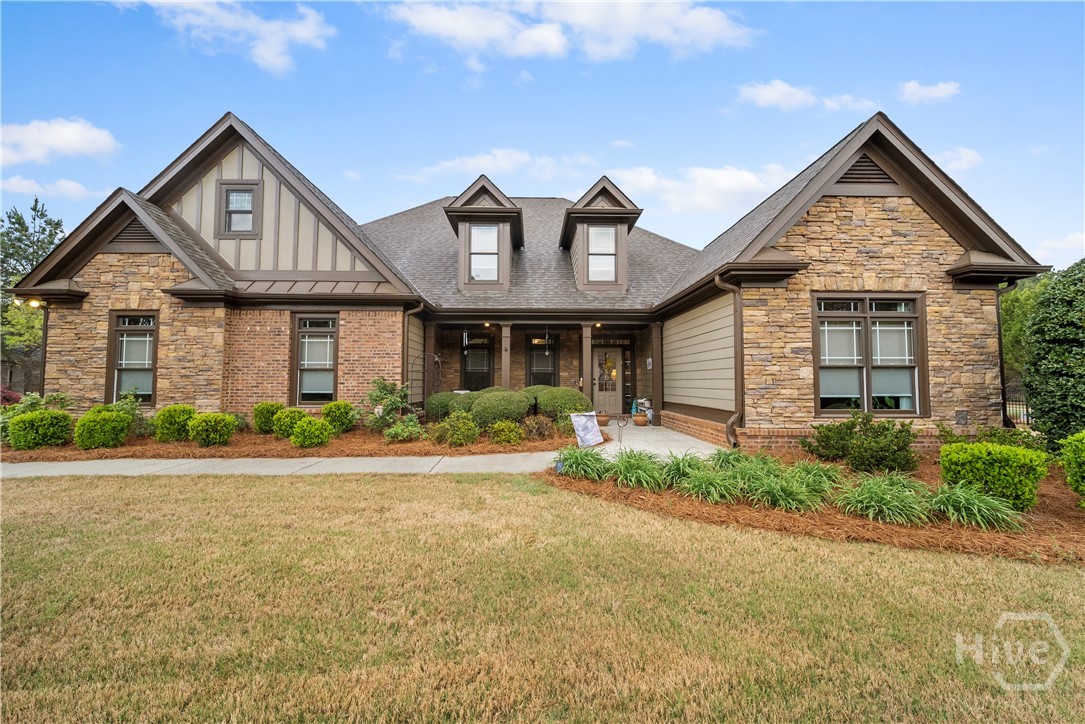
1453 Brookhaven Drive
Watkinsville, GA 30677
Beautifully appointed 5 bedroom, 3.5 bath home on a desirable corner lot in the highly sought-after North Oconee School District, offering an exceptional blend of elegance, comfort, and timeless design. The striking exterior with rich stone accents and inviting covered front entry sets the tone for the impressive interior, where extensive hardwood floors, soaring ceilings, heavy trim detail, and gracious open living spaces create a warm yet refined atmosphere. The main level features a luxurious owner’s suite retreat with a spa-inspired bath, along with two additional bedrooms, providing ideal flexibility for family, guests, or multigenerational living. At the heart of the home, the spacious kitchen is beautifully designed with abundant cabinetry, granite countertops, a stylish tile backsplash, stainless appliances, and a large island overlooking both the inviting keeping room with custom built-in bookshelves and its own fireplace, as well as the family room with soaring ceilings and a stunning fireplace, creating the perfect layout for everyday living and effortless entertaining. A gracious dining area adds an elegant space for hosting. Upstairs, two additional bedrooms, a full bath, and a dedicated office provide the perfect setup for work, study, or private guest accommodations, while an unfinished loft area offers excellent potential for future expansion, customization, or additional living space. The oversized screened porch extends the living space outdoors and offers a peaceful setting to relax year-round, while the side-entry attached 2 car garage and detached 1 car garage add exceptional convenience and versatility. Thoughtfully designed and impeccably maintained, this exceptional home offers a seamless blend of luxury, functionality, and a premier location.
283 Third Street
Colbert, GA 30628
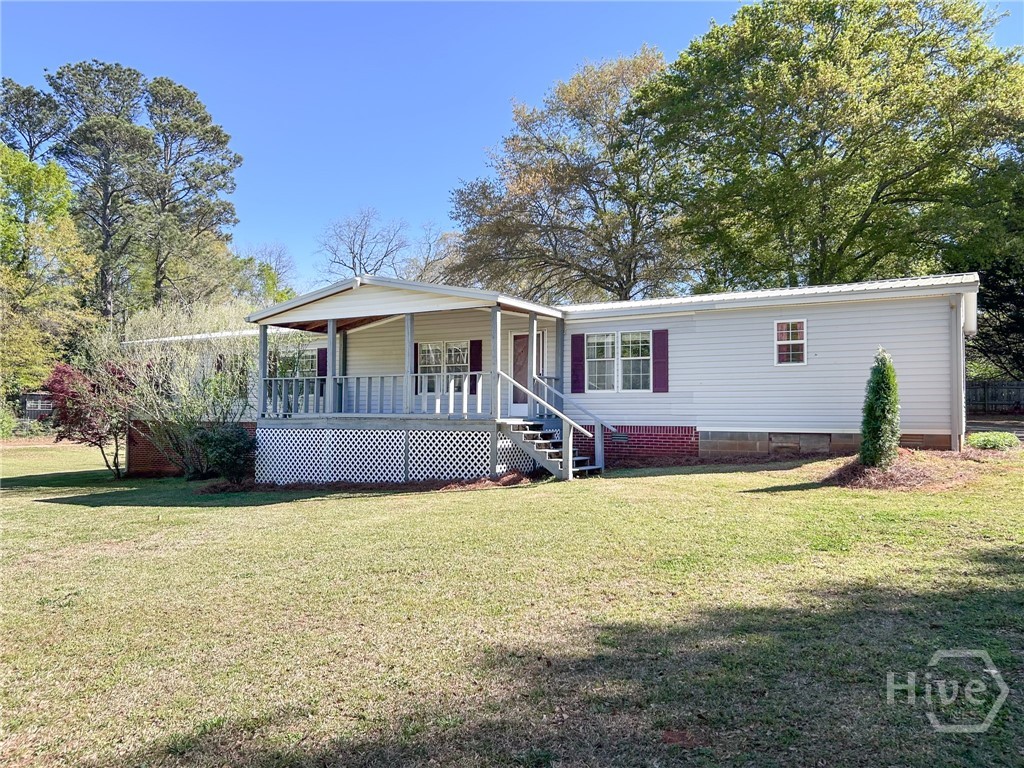
Tucked into a quiet, welcoming pocket of Colbert, this home offers the kind of space, flexibility, and community feel that’s getting harder to find. Inside, you’ll notice thoughtful updates throughout, including refreshed flooring and an updated kitchen with modern appliances that make everyday living feel easy. The layout truly stands out, featuring a unique expansion that adds approximately 300 square feet and creates a second oversized suite complete with its own closet and full bathroom. Whether you need space for guests, multi-generational living, or simply room to spread out, this setup gives you options. The guest bathroom has been fully remodeled with a beautiful walk-in shower, and the home offers plenty of storage both inside and out, including covered exterior areas perfect for tools, lawn equipment, and seasonal items. Step outside and you’ll find what really makes this property special. A large yard offers space to gather, garden, and enjoy the outdoors, complete with a fenced garden area and a screened-in back porch that’s perfect for slow mornings, evening breezes, or watching lightning bugs on a summer night. Located in a peaceful, neighborly community where people still wave and look out for one another, you’re also just minutes from local favorites and traditions. Enjoy being within walking distance to Colbert’s beloved 4th of July celebration, and just a short drive to Athens for dining, shopping, and entertainment. To provide added peace of mind, a pre-listing inspection has already been completed and is available for review. If you’ve been looking for space, flexibility, and a true sense of community, this is one you won’t want to miss.
1035 Barnett Shoals Road
Athens, GA 30605
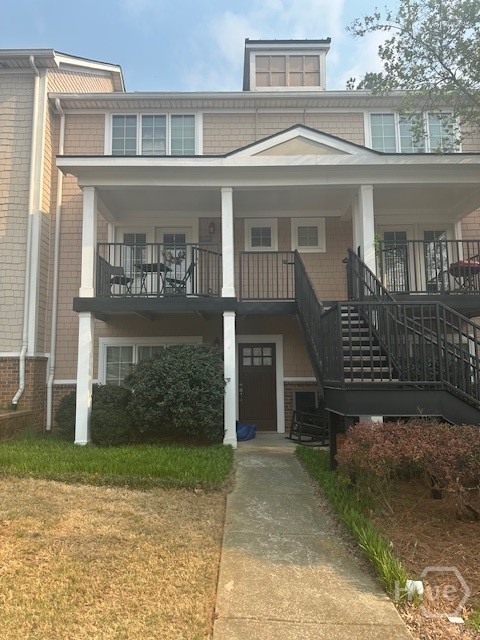
UPDATED 3 Bedroom/3 Bath TH style condo in GATED Summit of Athens community. This building is conveniently located near City Bus Stop if needed. Main level has nice living area, breakfast area, and a bedroom with full bath and large closet. Upstairs has 2 large bedrooms with private baths and lots of closet space. Upgrades feature LVP flooring on both levels, granite countertops in kitchen, and upgraded paint color. Rented through July, 2027 at 2100/month.
3774 Lily Lane
Statham, GA 30666
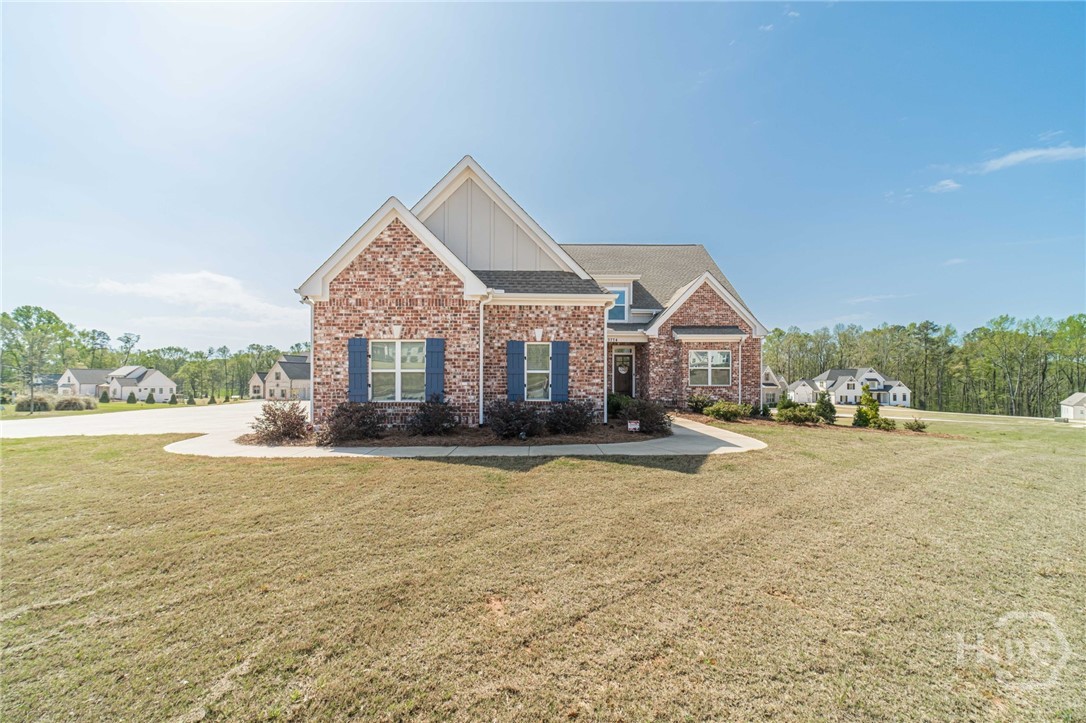
Welcome to 3774 Lily Lane, an exceptional 5-bedroom, 4.5-bath home, beautifully positioned on a large corner lot in the well-established and highly desirable neighborhood of Wildflower Meadows. This thoughtfully designed Frank Betz Madison Park Plan offers a spacious open floor plan with the perfect blend of elegance, comfort, and functionality. The heart of the home is the open living area that flows seamlessly into the chef’s kitchen with a large breakfast bar and separate dining space—perfect for both everyday living and entertaining. The main level features a luxurious primary suite, providing a private retreat with a well-appointed bath featuring a frameless shower, freestanding soaking tub, and generous closet space. A separate guest suite on the main floor offers ideal accommodations for visitors or multigenerational living. The custom dropzone at the entryway to the garage provides a space to keep everyday essentials tucked away. Upstairs, you’ll find a loft area that provides the perfect hangout spot and three oversized secondary bedrooms that offer plenty of space and flexibility. Also featured is a large, double vanity bathroom with a private water closet. The finished basement is a standout feature, complete with a full bathroom, large family room, and two versatile flex spaces that can easily be transformed into a home gym, theater, office, or playroom. You’ll also appreciate the ample unfinished storage space, providing room for organization and future possibilities. Step outside to relax on the screened-in back deck, where you can enjoy peaceful mornings or unwind in the evenings while overlooking the spacious back yard. The four-sided brick exterior offers timeless curb appeal and low-maintenance durability. A 3-car garage adds convenience and extra storage, rounding out this impressive home that truly has it all—space, style, and a prime location.
157 Glendale Heights
Winterville, GA 30683
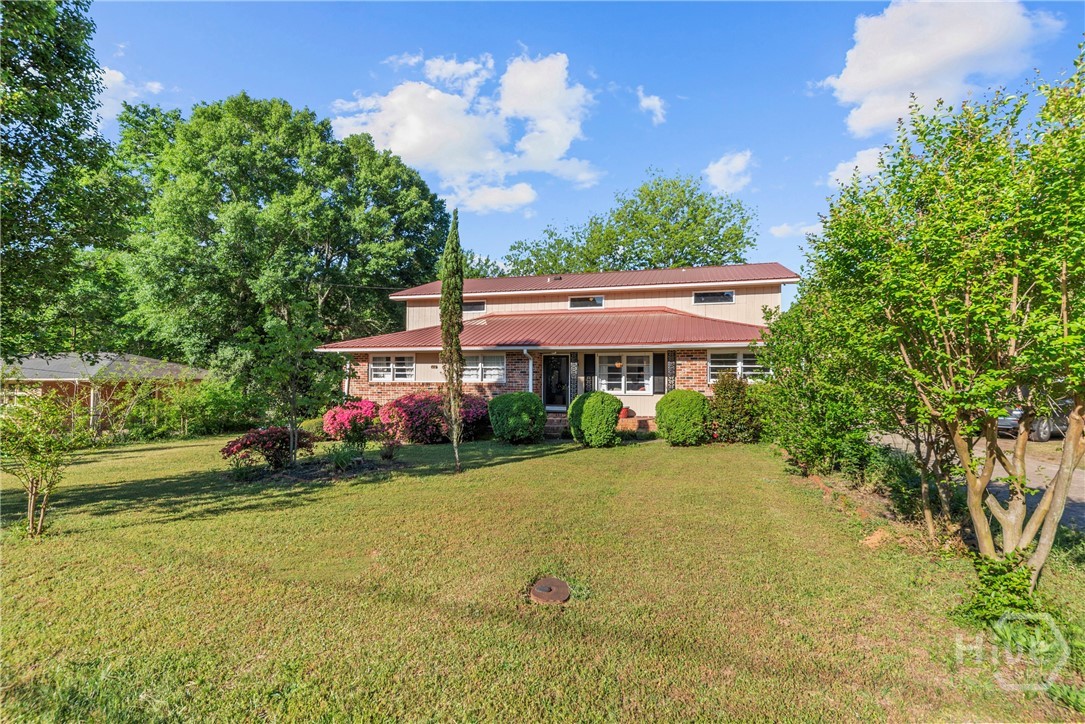
Welcome home to this spacious and beautifully updated 6-bedroom retreat in Winterville! From the moment you arrive, you’ll be charmed by the inviting front porch—perfect for relaxing with your morning coffee. Step inside to a bright and generously sized living room that flows effortlessly into the heart of the home. Just off the living room, you’ll find a versatile flex space—ideal for a sitting area, home office, or whatever suits your lifestyle. The kitchen is a true standout, featuring a huge custom island, ample cabinetry, and plenty of room for gathering and entertaining. On the main level, a second primary suite offers incredible flexibility, complete with its own ensuite bathroom and expansive layout. Down the hall, you’ll find another large bedroom and an additional full bathroom, providing comfort and convenience for guests or family. Upstairs, the main primary suite is a true retreat with a spacious layout and a luxurious ensuite bathroom featuring a soaking tub, double vanities, and a separate shower. You’ll also find three more generously sized bedrooms, another flex space, and plenty of room for everyone to spread out. Step outside to your own private oasis! The screened-in back porch is perfect for unwinding, while the beautifully landscaped backyard offers a pergola, sitting area, shed, and a larger outbuilding with three garage doors—ideal for storage, hobbies, or workspace. Surrounded by mature trees, the setting feels peaceful and serene. Situated on 0.70 acres, this home also features two new HVAC systems, a new upstairs gas furnace, an updated kitchen, and a brand new second electrical panel—giving you peace of mind and modern comfort. With space, versatility, and thoughtful updates throughout, this Winterville gem is ready to welcome you home!
450 Ansley Drive
Athens, GA 30605
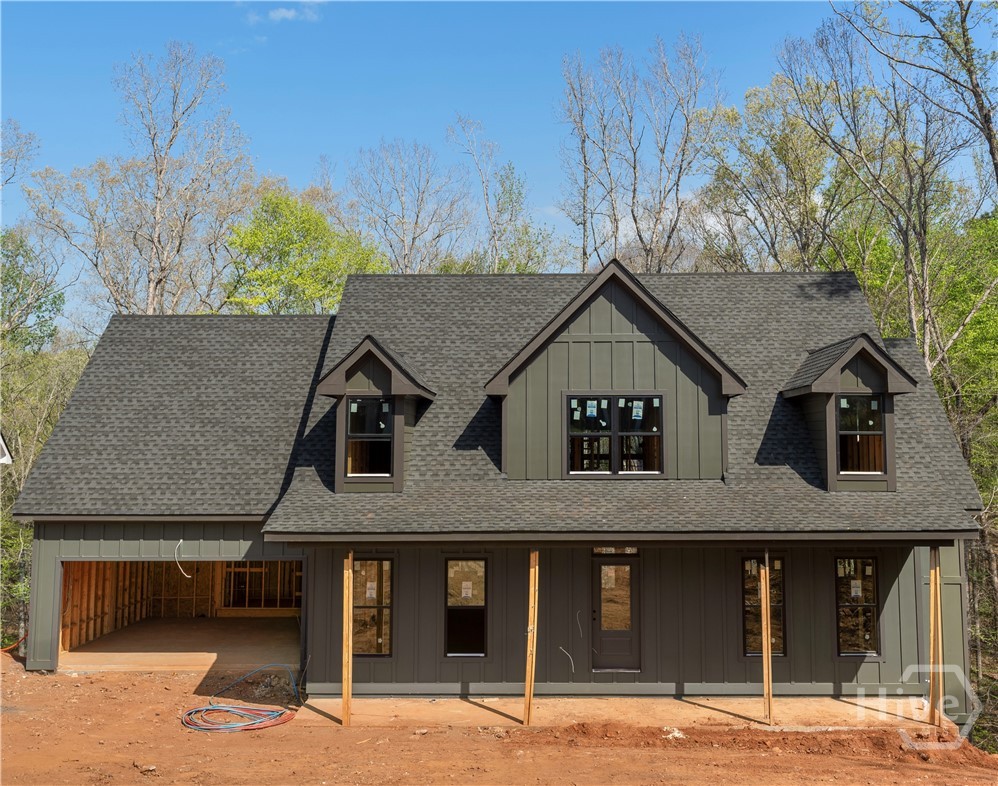
River Ridge presents… the Henry Plan. This versatile blueprint offers an easy flowing space and open layout curated to meet your everyday needs and lifestyle. Design is not an afterthought in this home. There’s a primary suite on the main level AND a primary suite on the second level. Each bedroom has the luxury of having its own bathroom. A central living room emphasizes rows of natural light and the kitchen will be accompanied by an oversized island and an abundance of cabinetry. The new River Ridge community includes nature trails adjacent to the Oconee River Greenway. Conveniently located close to UGA the Vet School, downtown Athens & Wire Park in Watkinsville, these CUSTOM HOMES, built to last a lifetime exude detail-oriented craftsmanship at an unparalleled price for its LUXURY quality. Stephens Communities, and on-site builder with 50+ years of experience creates these homes with energy efficiency, which includes: spray foam insulation, Low-E windows, Trane HVAC, and are prewired for SMART HOME conversion. Call about our preferred lender!
1010 Binghampton Circle
Bogart, GA 30622
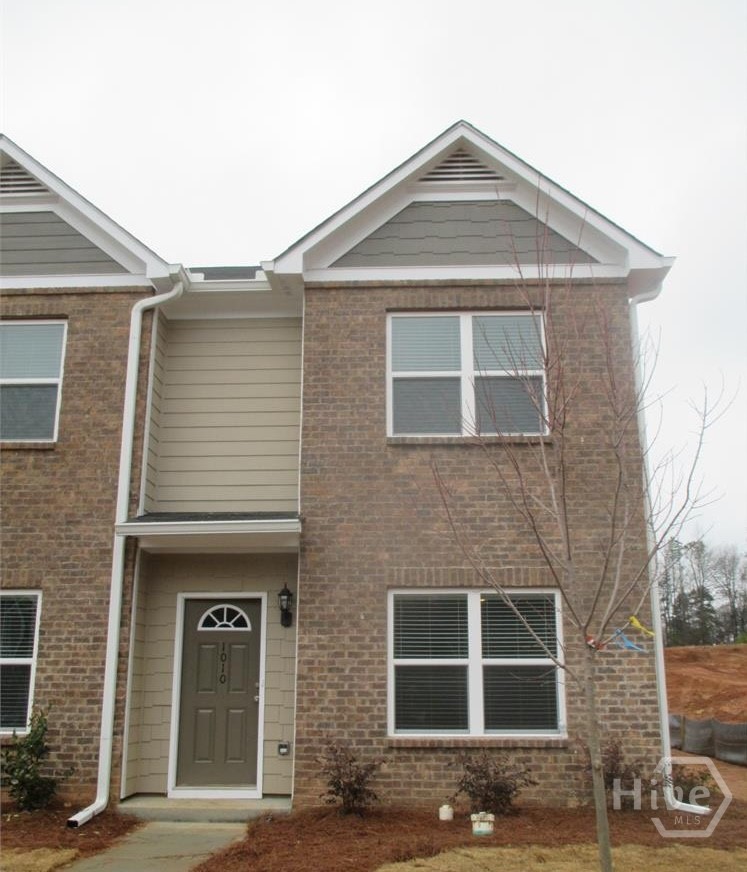
INVESTOR SPECIAL ** LEASED until December 31st, 2026 ** Welcome to maintenance-free living in the highly sought-after Triple Creek community! This beautiful 3-bedroom, 3-bathroom end-unit townhouse is perfectly situated in the award-winning North Oconee School District. The main floor offers a bright, open-concept living area with 9ft+ ceilings, a breakfast bar, and recent granite upgrades in the kitchen. A rare find, the main level includes a bedroom and full bathroom—perfect for guests or a home office. Upstairs, you'll find two additional spacious bedrooms, each featuring its own private en-suite bathroom. Step outside to your private back patio or enjoy the neighborhood's incredible amenities, including a swimming pool, tennis courts, playground, and clubhouse. Only 20 minutes from the University of Georgia and downtown Athens, this home offers the perfect blend of tranquility and convenience. Schools: Zoned for Malcom Bridge Elementary, Malcom Bridge Middle, and North Oconee High School. Amenities: Triple Creek offers a pool, tennis courts, playground, and clubhouse. Location: Convenient access to Hwy 78 and Hwy 316 for commuting to Athens or Atlanta. Shopping: Publix is opening soon, only one mile from Triple Creek. Note: Owner/Seller of the property holds an active real estate license in the state of Georgia, associated with Greater Athens???????????????????????????????????????? Properties. --------------------
133 Colham Ferry Road
Watkinsville, GA 30677
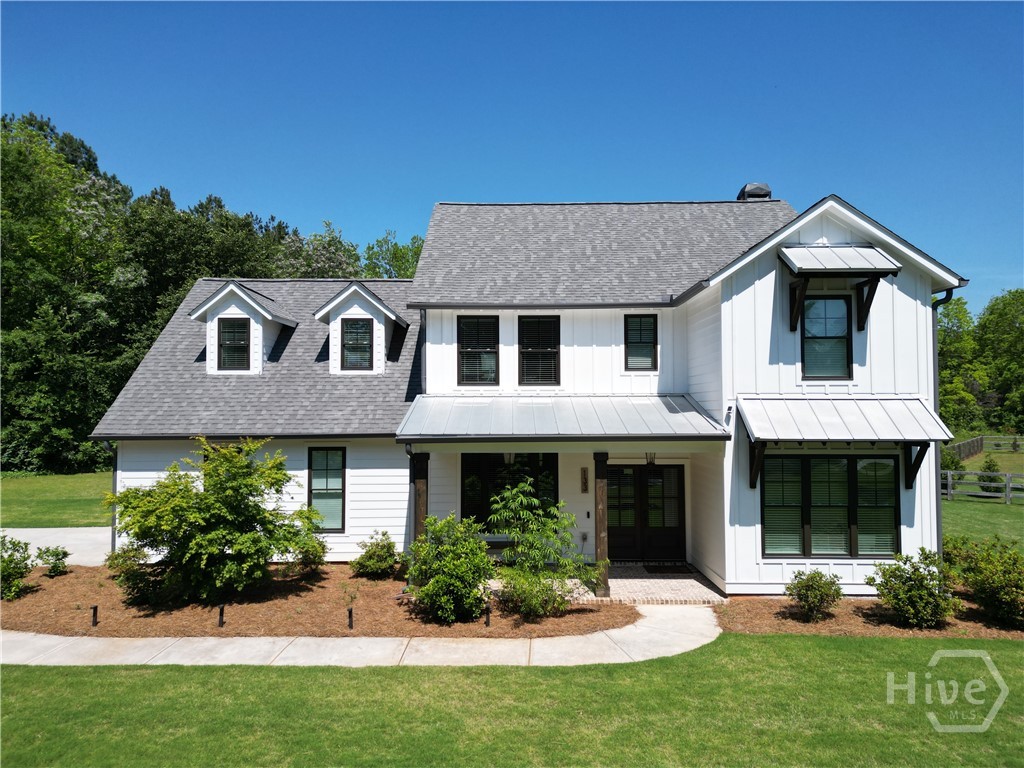
Welcome to 133 Colham Ferry Road — a stunning JW York home blending modern design with timeless charm, ideally located in the heart of Watkinsville. Built in 2020 and thoughtfully positioned on a private lot, this 5-bedroom, 4.5-bathroom residence offers walkable access to all that Watkinsville has to offer, including the vibrant Wire Park and downtown shops and restaurants. Sidewalk access to the highly-rated Colham Ferry Elementary School adds unbeatable convenience! Inside, you’ll find a light-filled, open-concept layout designed for both comfort and style. The welcoming foyer opens into a spacious dining area, chef’s kitchen, and cozy living room centered around a fireplace with an elegant shiplap accent. The kitchen impresses with custom cabinetry, a designer backsplash, and gleaming quartz countertops, perfect for everyday living and entertaining. The main level features two bedrooms, including a luxurious primary suite for ease and privacy, while three additional bedrooms and a large bonus room await upstairs — ideal for a home office, playroom, or media space. Outdoor living is equally inviting, with an upgraded screened porch complete with its own fireplace, allowing year-round enjoyment of the peaceful, tree-lined surroundings. Experience the perfect balance of convenience, luxury, and privacy at 133 Colham Ferry Road — come make this house your home!
2499 River's Edge Drive
Bogart, GA 30622
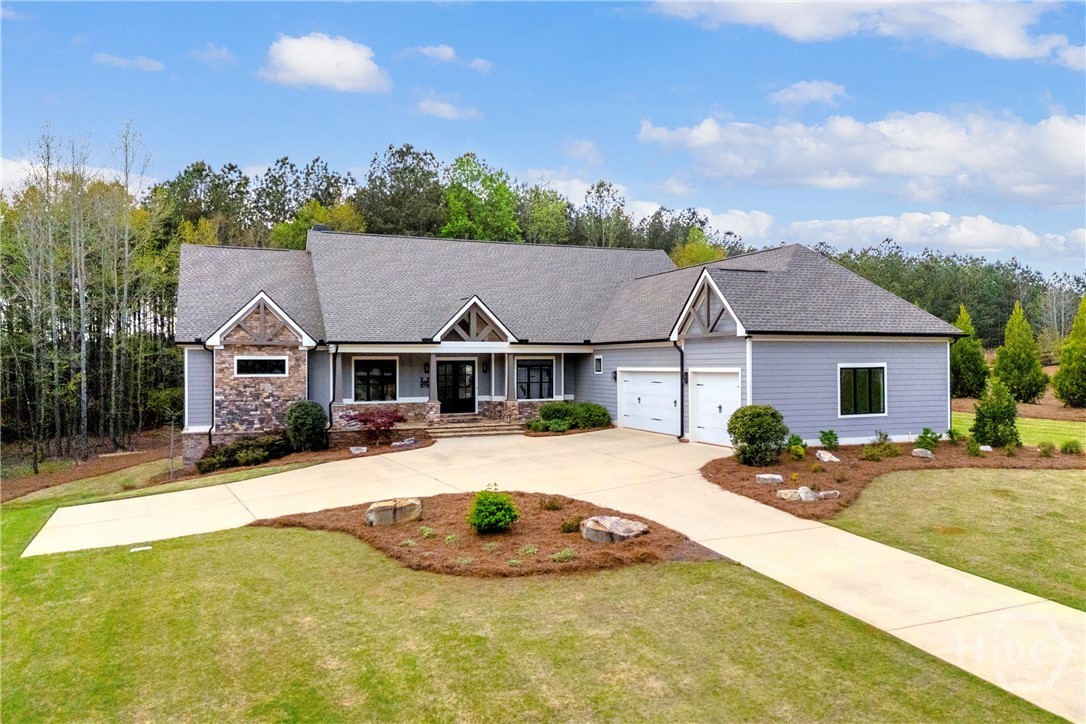
Welcome to River’s Edge, where privacy, craftsmanship, and thoughtful design come together in this exceptional custom-built home. Tucked away within this gated community, this rare ranch floorplan with a partially finished basement offers the perfect blend of comfort, functionality, and elevated living. From the moment you arrive, you’ll notice the intentional design and attention to detail—from the placement of every window to the soaring 10+ foot ceilings and 8-foot doors throughout the main level. An oversized three-car garage and a welcoming entry set the tone for what awaits inside. Step through the foyer and immediately experience the openness of the layout. To the left, a versatile home office (possible 4th BR) with a closet provides both functionality and storage, while the formal dining room to the right offers the perfect space for hosting. Straight ahead, the family room serves as the heart of the home, anchored by a stunning stacked stone fireplace with a custom mantle sourced from a log cabin, and flanked by beautiful rainbow poplar shelving. The kitchen flows seamlessly from the family room and is designed for both everyday living and entertaining. Featuring custom cabinetry with under and over cabinet lighting, leathered granite countertops, a large center island, and a Wolf electric cooktop, this space is as functional as it is beautiful. A walk-in pantry provides ample storage, while an additional oversized pantry offers the perfect spot for a secondary refrigerator, small appliances, and bulk storage. One of the standout features of this home is the expansive screened porch—complete with custom shades and accessible from the breakfast room, family room, and primary suite—creating a true indoor-outdoor living experience. The primary suite on the main level is a private retreat, offering generous space and a beautifully appointed bathroom with custom cabinetry, leathered countertops, and a luxurious tiled shower with multiple jets. The spacious walk-in closet is thoughtfully designed with custom shelving. Two additional bedrooms are located on the opposite side of the home, providing both comfort and privacy. The partially finished basement expands the living space even further, featuring a large living area, half bath, and a private guest suite with its own full bath—ideal for visitors or multi-generational living. Ample storage can be found throughout, and a large workshop area offers endless possibilities—whether you envision a home theater, game room, or additional living space. Every detail of this home reflects quality craftsmanship and intentional design. A rare opportunity to own a truly custom home in the sought-after River’s Edge community.