Property Listings
Browse 2084 active properties in 25 cities
460 Properties Found
Showing 181-192 of 460 results
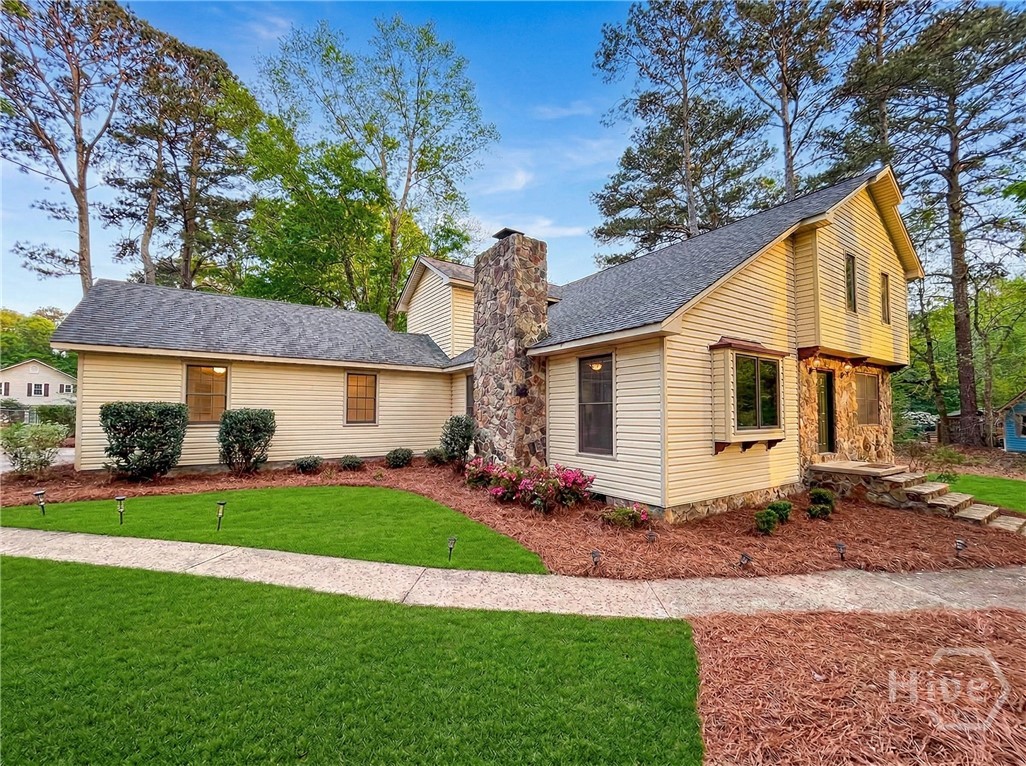
521 Sandstone Drive
Athens, GA 30605
Welcome home to 521 Sandstone Dr, where space, comfort, and thoughtful upgrades come together on one of the largest lots in the sought-after Cedar Creek neighborhood. Sitting on a beautifully maintained .75-acre lot, fully fenced and framed by mature trees and fresh landscaping, this 4-bedroom, 2.5-bath home offers the room to breathe, play, and truly live. Step inside and you will immediately notice the new LVP flooring that flows throughout the main level, giving the home a fresh, move-in-ready feel. The main level also features the spacious primary suite, complete with an ensuite bathroom, a walk-in closet, and convenient access to the guest half bath, perfect for those who prefer single-level living with all the space of a two-story home. Upstairs you will find three additional bedrooms connected by a pass-through bathroom, making it ideal for families or guests. Out back, the stunning Trex deck, added just five years ago, is the perfect setting for morning coffee, weekend barbecues, or simply soaking in the scenery of your large, private backyard. A storage building adds even more functionality to this exceptional outdoor space.
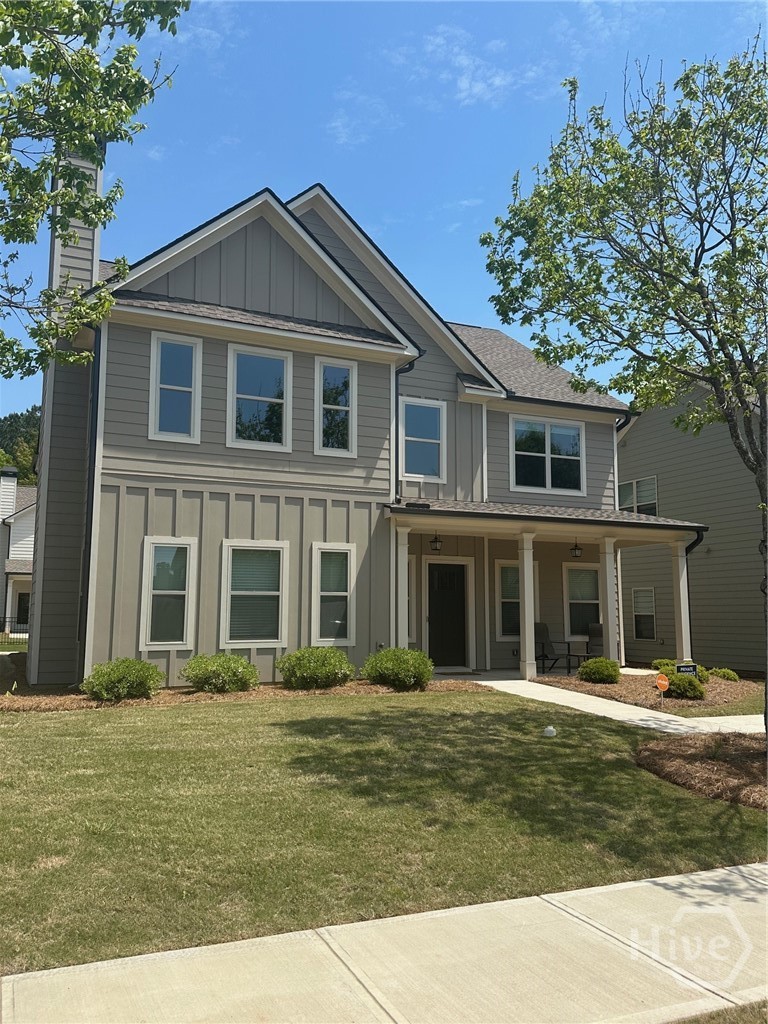
101 Red Maple Drive
Athens, GA 30606
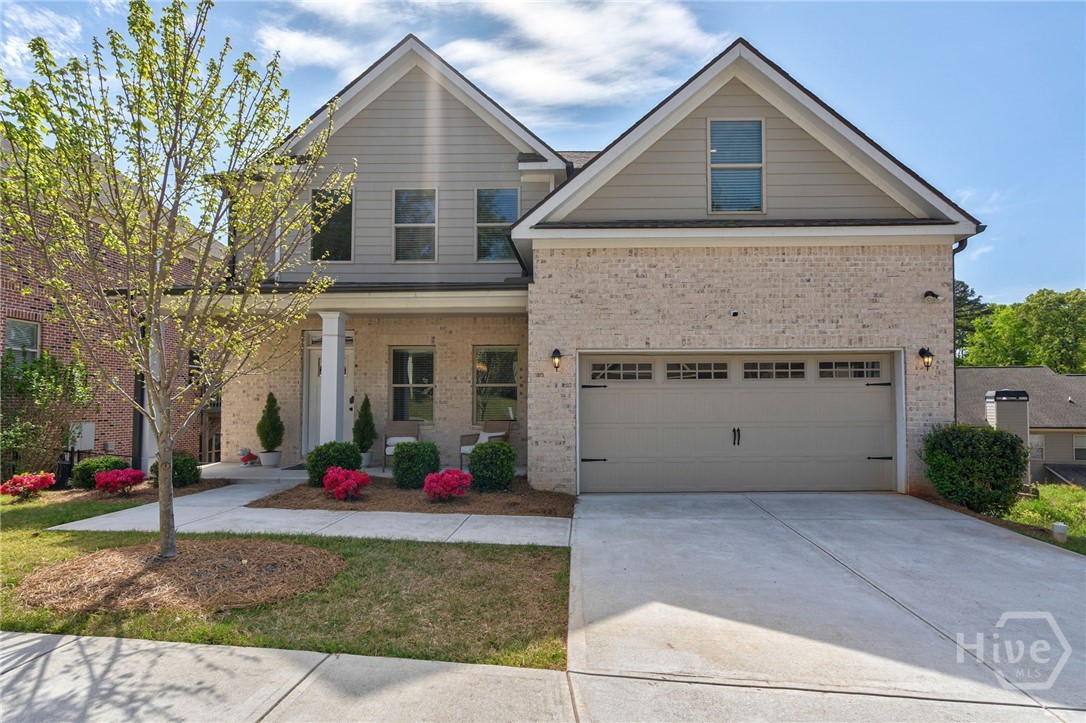
157 Towns Walk Drive
Athens, GA 30606
Welcome to 157 Towns Walk Drive, a beautifully maintained five-bedroom, three-bath home offering modern comfort and versatile living spaces. Built just three years ago, this home is in excellent condition and features a welcoming front porch perfect for relaxing and greeting guests. Inside, you’ll find a bright dining room filled with natural light that flows seamlessly into a spacious open-concept family room—ideal for everyday living and entertaining. The kitchen is a standout with abundant counter space, ample cabinetry, a large center island, and a cozy breakfast area. The main level includes a secondary bedroom and full bath, providing flexibility for guests or a home office. Upstairs, four additional bedrooms and two full baths offer plenty of space, including a generous primary suite with a large bathroom and an expansive walk-in closet. Outdoor living shines with a covered back porch featuring a fireplace—perfect for year-round enjoyment. The backyard also includes a lower level patio, ideal for grilling, relaxing, or entertaining. The unfinished daylight basement offers endless potential for customization and additional living space. Located in the sought-after neighborhood of Towns Walk, with a community pool, tennis courts, sidewalks, and streetlights, this home combines comfort, convenience, and community. Enjoy a fantastic location just minutes from everything Athens has to offer.
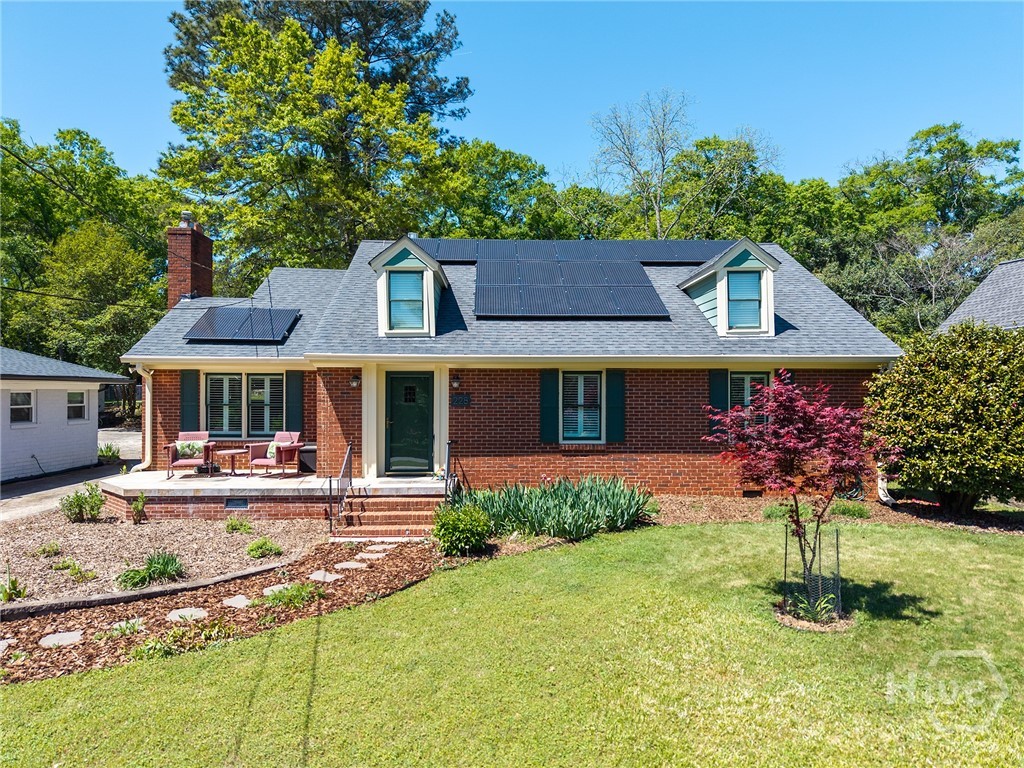
228 Parkway Drive
Athens, GA 30606
Great Springtime Buy in Five Points! You’ll want to plan your tour sooner than later to see this 4 Bed/3Bath home which was totally renovated and expanded by JOMA Construction. Classic Five Points cottage with fun-filled features to make this living space a real treat. Deceptively big home (2589 sq ft) and lot (.37 acres). Hardwoods throughout the entire home with tile in the bathrooms. Main floor has LR, DR, KIT open plan with side hall access to the three main floor bedrooms, one being a private en suite with bathroom. Upstairs is one giant owner’s suite and you will love it. We’ll let the pics do the talking, but we hope you like walk-in closets, more closets, and storage space everywhere you look. Flip of a switch gets the bedroom gas fireplace up and going for that soul inviting feel. Laundry/Utility Room with a sink and extra closets for storage round out the top floor. Updated mechanicals, electrical and plumbing systems, HVAC, and more. New roof recently added and solar panels recently added as well, so plan on some savings there to offset your mortgage! If you like veggie gardening, then this back yard is for you. Sunny and open and ready for that urban garden. Two car carport out back also has a workshop and EV charging station. Rain barrel water collection system is wonderfully conceived and plumbed to get water around the property. Set up on the front porch for a bit before your five minute walk to the pub and everything 5 Points has to offer. Intramural fields just down the street. Sellers walked to campus for work. This incredibly well maintained home is move-in ready and sellers can close very quickly. They loved living here and made many memories, but now it’s your turn to do the same. Easy to show and ready to go!
1091 Deer Trail
Bishop, GA 30621
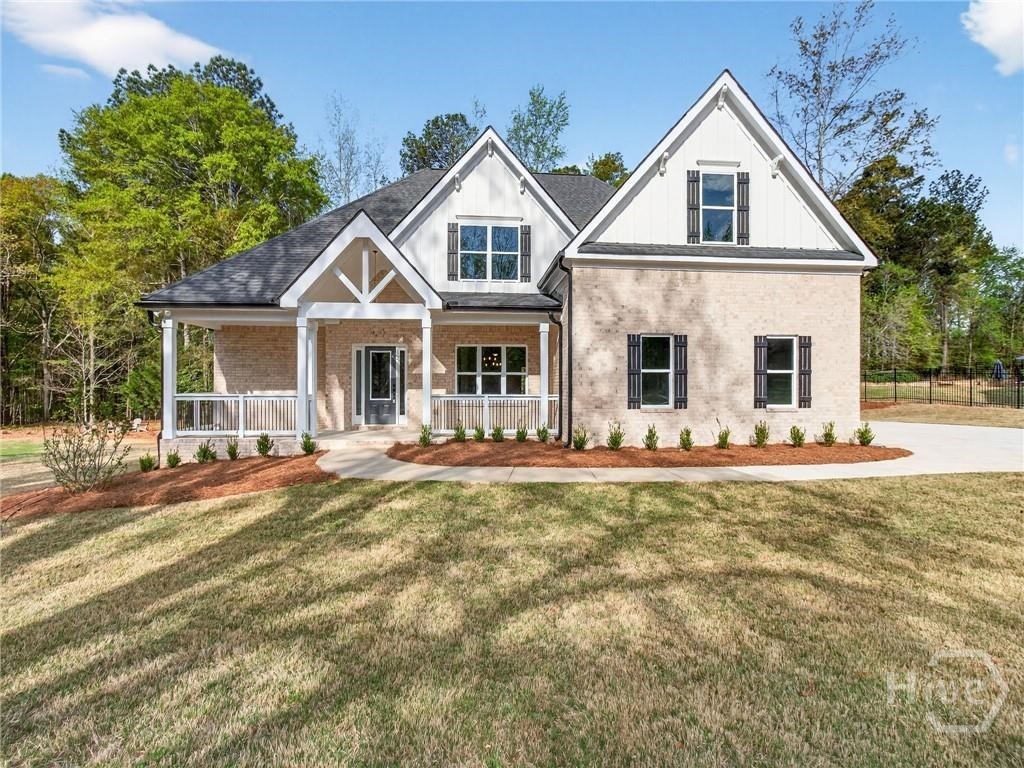
Welcome to your next chapter! Featuring primary on main, this newly completed 4 bedroom / 4.5 bath build hits all the right notes in highly desirable SWIM/TENNIS/GOLF community, Lane Creek Plantation. This home awards luxurious upgrades including an extensive trim package, accent walls, durable LVP flooring, 4-sides brick, 2-car fully finished garage with epoxy floor, stunning lighting & plumbing fixture package and more. Eat-in kitchen with large island is complete with quartz countertops, subway tile backsplash, walk-in pantry and features full stainless steel appliance package, including slide in range, warming drawer, wall oven, microwave drawer, dishwasher and side-by-side refrigerator. Just off the kitchen, the mudroom style laundry is the perfect drop zone after 18 holes. The kitchen overlooks an inviting Family Room with cozy fireplace, dedicated Dining Room, and a truly open flow to the showpiece staircase with accent wall – ready for your artwork and heirlooms. Host the backyard BBQ on the massive covered back porch overlooking the wooded backyard and relish a quiet morning coffee on the rocking chair front porch. The relaxing main floor Owner’s Suite boasts beautiful natural light, double tray ceilings with cove crown, and private access to the covered porch. A well-appointed bath features oversized tile shower with frameless glass, soaking tub, quartz countertops, dual vanities & a spacious walk-in closet. Three additional bedrooms, each with ensuite full bath and ample closet storage, plus an oversized loft complete the second floor. Call today to tour your new home in the highly sought-after North Oconee Schools District.
560 Rosa Nell Howard Street
Athens, GA 30601

Don't miss this 4 bedroom / 4 Bath house in Downtown Athens!! Convenient to UGA and downtown!! One bedroom on the main, three upstairs all with private baths. Great room, dining area and kitchen with granite and stainless appliances.
340 Red Fox Run
Athens, GA 30605
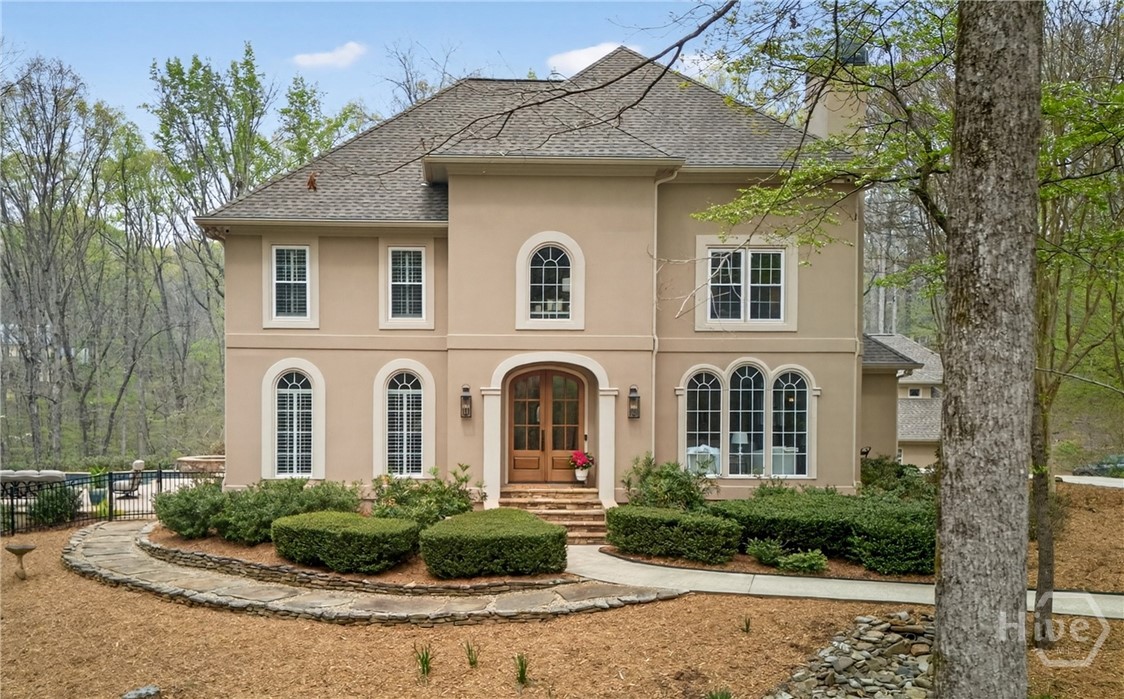
Escape to your own private gated retreat with this beautifully secluded home nestled on 4.58-acres of serene, wooded landscape within the quiet and established Red Fox Run community. Tucked away from the road, this property offers the perfect blend of tranquility and convenience, creating a peaceful haven surrounded by nature. This magnificent property includes the Main house and a separate guest house. The main residence features 4 bedrooms/3.5 baths laid out across two stories, designed to offer both privacy and comfort. The interior is highlighted by an open floor plan that includes a fireside formal living room, a formal dining area, dedicated office and half bath. The updated kitchen features professional appliances, decorative tile backsplash and an island. There is a breakfast area right off the kitchen that opens up to a light filled keeping room with a built in wood stove. Right off the keeping room is the exterior access to the beautiful custom built pool/hot tub. The large laundry room is located on the main floor right off the garage. Upstairs you will find the tranquil primary suite with large picture window and beautifully updated bathroom. There are 3 other bedrooms upstairs, one with a hall bath and the other 2 bedrooms sharing a Jack and Jill bath. Outside, the vast acreage offers a rare level of seclusion with a wooded backdrop, complemented by a three-car garage/carriage house. The carriage house has a living space, kitchenette, full bath and large bedroom with ample closet space. The outside is an oasis with well manicured lawn, landscaping and grounds. The driveway was also recently seal coated. Don't miss out on this one of a kind property just minutes from the University of Georgia campus and local shopping.
599 Double Branch Road
Danielsville, GA 30633
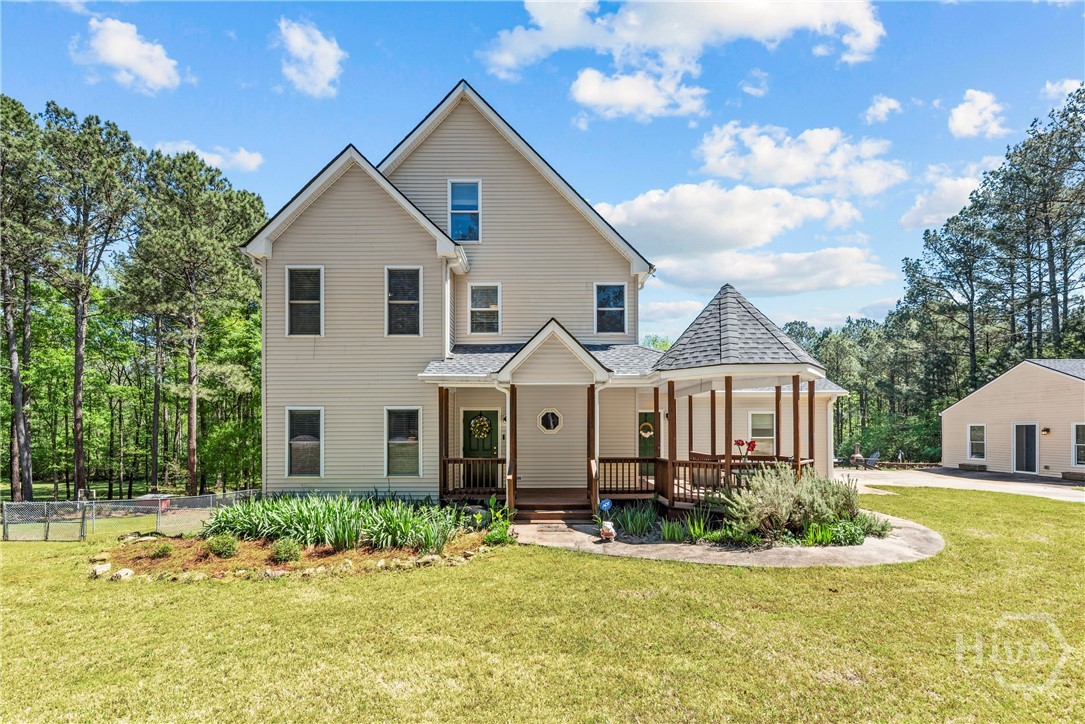
*** Open House: Sunday, May 17 2-4pm*** Welcome to your own private slice of Madison County paradise. Nestled on 23.6 breathtaking acres in Danielsville, this beautifully updated home offers the perfect blend of charm, space, privacy, and one-of-a-kind character. If you’ve been dreaming of peaceful country living with standout features and room to roam, this is the one. Step onto the expansive front porch, the perfect place to enjoy your morning coffee and take in the quiet, secluded setting. Inside, you’re welcomed by a foyer that opens to a spacious living room featuring a beautiful fireplace and stunning double sliding glass barn doors that lead into a bright and airy office space. That same office also opens to the breakfast room or dining area, creating a flexible and functional layout full of natural light. The kitchen is truly a showstopper—designed with both style and function in mind. You’ll love the dramatic vaulted ceilings, exposed wood beams, rustic corrugated metal accents, ample cabinetry, a huge center island, breakfast bar, farmhouse sink, and beautiful stone flooring. Just off the kitchen, the walk-in pantry offers built-ins and a custom decorative sliding barn door that adds even more charm. Upstairs, the primary suite is tucked away at the end of the hall, offering a peaceful retreat with plenty of natural light, a large walk-in closet, and an updated en suite bathroom. Two additional spacious bedrooms and a full hall bath are also located upstairs, along with a huge laundry room with built-ins and a convenient half bath. The finished terrace level adds even more flexible living space with a large open room perfect for a movie room, game room, second living area, or home gym, plus an additional bedroom and full bathroom. Step outside and enjoy everything this property has to offer. The back deck overlooks a beautifully fenced backyard and opens to a truly dreamy outdoor setting complete with a gorgeous creek, fire pit area, in-ground pool enclosed in a screened structure, carport, and storage shed. The land itself is absolutely stunning—private, peaceful, and full of possibilities. This is more than just a home—it’s a lifestyle. A rare opportunity to own an incredible amount of land with a beautifully updated home in Madison County. You do not want to miss this one.
1051 Moss Creek Terrace
Watkinsville, GA 30677
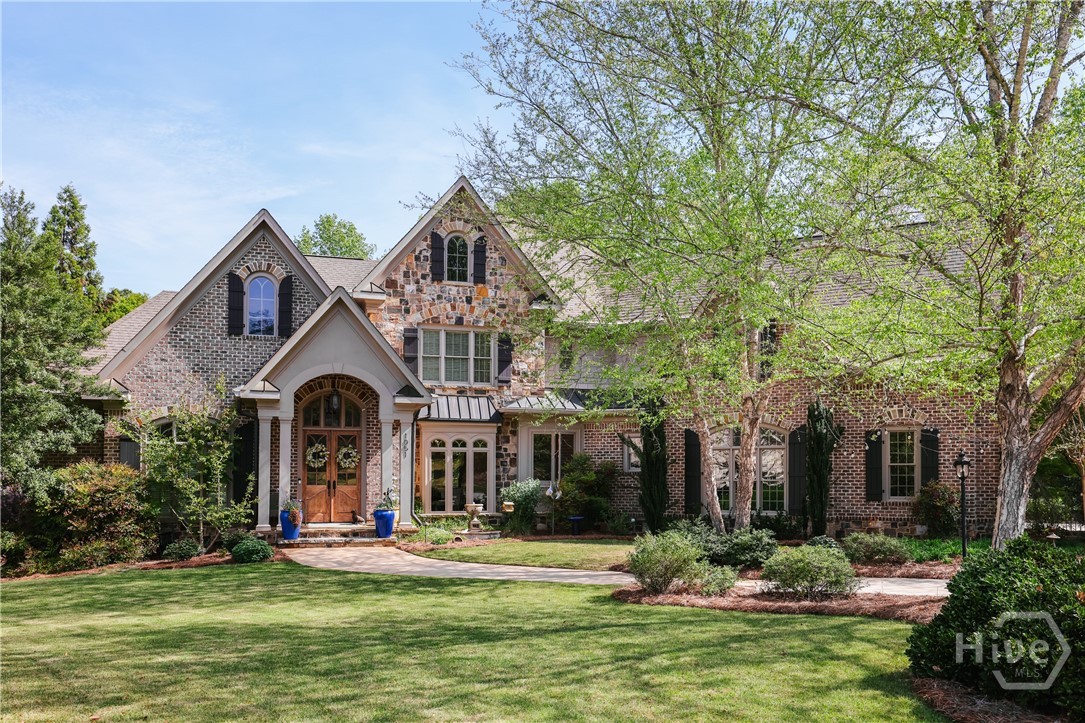
Welcome to 1051 Moss Creek Terrace, a gorgeous, 6,800 sq ft home in Oconee County on a private 2.18 acre lot. Boasting prime location in Watkinsville, this handsome stone and brick home features a resort-style pool, 4th car garage, and stunning finishes throughout, all while being right next door to Athens, GA. Inside, soaring ceilings, gorgeous color palettes, oak floors, heavy trim, built-in bookcases and more greet you—the main level includes an expansive primary suite, two living spaces (each with a fireplace), dining room, a true chef’s kitchen, office, laundry and more. The main living room features coffered ceilings and is located next to the beautifully painted dining room. The kitchen includes an 8-burner gas range, Subzero refrigerator, two islands, and stunning white granite counters. A coffee and cocktail bar adds convenience, and a second living space with cathedral ceilings and fireplace is off the kitchen. A dedicated office, powder room and laundry showcase beautiful wallpaper. The primary suite is a true retreat: the large bedroom leads to a travertine bathroom and elaborate dressing room. Three bedrooms (each with an ensuite bath) and large bonus room are located upstairs. The terrace level features a fifth bedroom and full bath, wet bar and multiple living spaces perfect for a media/game room, studio and more. While the main level has an attached three-car garage, the terrace level features a hidden 4th car garage that is perfect for a trophy car, boat or golf cart. The backyard features the best of all—a beautiful gunite pool and patio with waterfall fountain, perfect for this upcoming summer. A covered porch off the main level leads to the pool, and the property backs up to quiet woods and a small creek. Zoned for Oconee County schools and only 1.5 miles to Butler’s Crossing, 4.4 miles to Wire Park, 7 miles to the University of Georgia and 10 miles to Piedmont Athens Regional Hospital, plus easy access to 316/78 for Atlanta commutes.
180 Timber Creek Drive
Athens, GA 30605
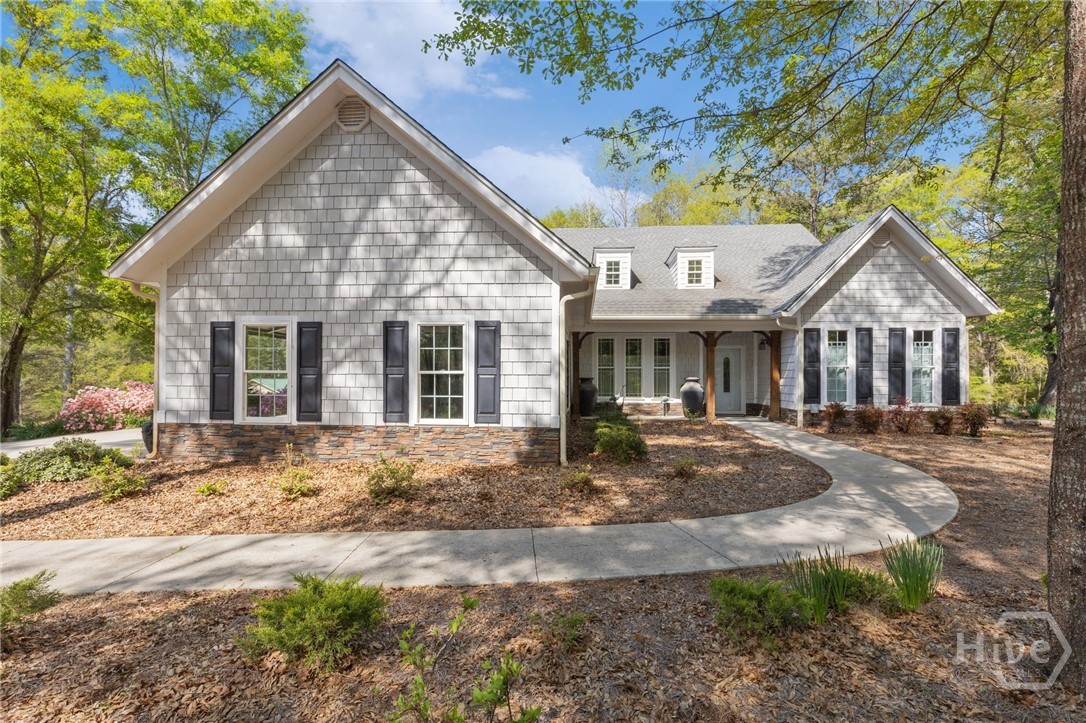
This stunning home features 5 spacious bedrooms and 3.5 bathrooms, thoughtfully designed to provide both comfort and functionality. From the moment you arrive, you'll be captivated by the mature trees, lush landscaping, and the sense of seclusion that makes this property feel like your own private retreat. Inside, you'll find generous living spaces ideal for both everyday living and entertaining. The layout offers flexibility for families, guests, or even a home office setup, all while maintaining a warm and inviting atmosphere. A true standout feature is the massive 1,800+ square foot detached shop-perfect for hobbyists, car enthusiasts, business owners, or anyone needing substantial workspace or storage. Opportunities like this are incredibly rare. Nestled on over 4 private, beautifully landscaped acres, this one-of-a-kind estate offers the perfect blend of space, serenity, and convenience. Enjoy peaceful mornings and quiet evenings surrounded by nature, all while being just a short drive from Athens Tennis Center, shopping, dining, and the vibrant culture of Athens. If you've been searching for privacy, acreage, and versatility without sacrificing location, this exceptional property delivers it all.
155 Devereux Drive
Athens, GA 30606
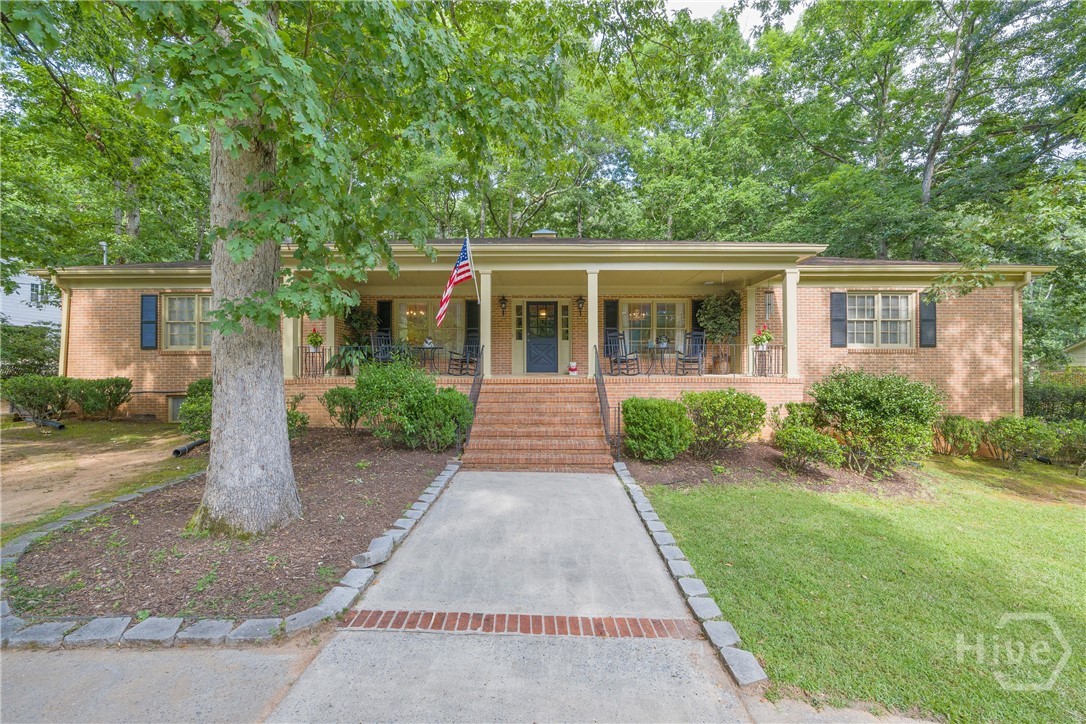
Classic Charm Meets Modern Comfort in the Heart of Athens! Welcome to this stunning all-brick ranch nestled in the highly sought-after Homewood Hills neighborhood—where timeless character and everyday functionality come together beautifully. From the moment you arrive, the home’s impressive presence is undeniable, set on a sprawling lot with a circular driveway that offers both convenience and curb appeal. Step onto the expansive front porch, an inviting space perfect for morning coffee, evening conversations, or warmly welcoming guests. Inside, a gracious foyer sets the tone, flanked by a formal dining room on one side and a light-filled living room on the other—ideal for entertaining or enjoying a quiet retreat. At the heart of the home, the spacious kitchen is a dream for anyone who loves to cook or gather. With abundant counter space and cabinetry, it’s designed for both function and flow. Just beyond, the oversized family room offers a true gathering place, anchored by a striking masonry fireplace and plenty of room to relax or host with ease. A versatile office and laundry space just off the kitchen adds flexibility—perfect for working from home, crafting, or keeping life organized. Down the hall, three generously sized bedrooms provide comfort and privacy, each featuring ample closet space and direct access to a bathroom—an uncommon and highly desirable feature. Throughout the home, large windows invite in natural light, enhancing the warm, welcoming feel in every room. The finished basement expands your living space even further, offering endless possibilities. A second masonry fireplace creates a cozy ambiance in the game room, while the open flex space is perfect for a media room, playroom, or additional lounge area. Two additional bedrooms and a full bath make this level ideal for guests, teens, or multi-generational living. Step outside to your own private retreat—a large, fenced backyard complete with a charming central gazebo. Whether you're enjoying quiet mornings or unwinding in the evening, this outdoor space is made for making memories. All of this is perfectly situated in a prime location with easy access to Loop 10, top medical facilities, shopping, dining, and everything that makes Athens such a special place to call home. *Owner is a licensed Realtor in Georgia.*
1550 Olympus Court
Athens, GA 30606
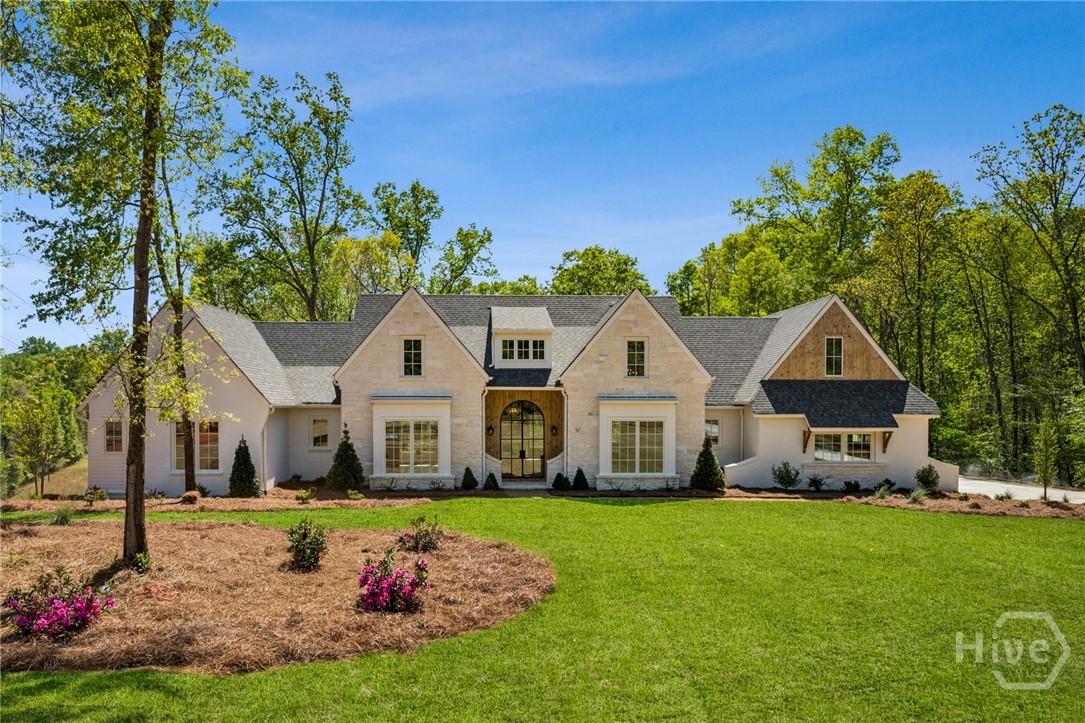
Introducing a newly constructed residence in Spartan Manor, one of Athens’ most desirable and thoughtfully designed communities. Built by Martin Homes, this 5-bedroom, 4.5-bath home blends timeless architecture with refined, modern living. A welcoming entry foyer sets the tone, leading into beautifully appointed interiors featuring hardwood flooring throughout and a seamless, open-concept design. The gourmet kitchen serves as the heart of the home—perfectly positioned between the dining area and a warm, inviting keeping room with fireplace—creating an ideal setting for both everyday living and effortless entertaining. A formal living room and private home office offer additional flexibility and sophistication. The main-level primary suite provides a serene retreat, complete with a well-appointed bath and generous closet space. Upstairs, a bonus room with full bath offers versatility for guests, recreation, or additional living space. Outdoor living is equally considered, with a thoughtfully designed space and garden that invite relaxation and connection to the surrounding landscape. A rare opportunity to own a beautifully crafted new construction home in the heart of Athens, where quality, design, and location come together seamlessly.