Property Listings
Browse 2084 active properties in 25 cities
460 Properties Found
Showing 157-168 of 460 results
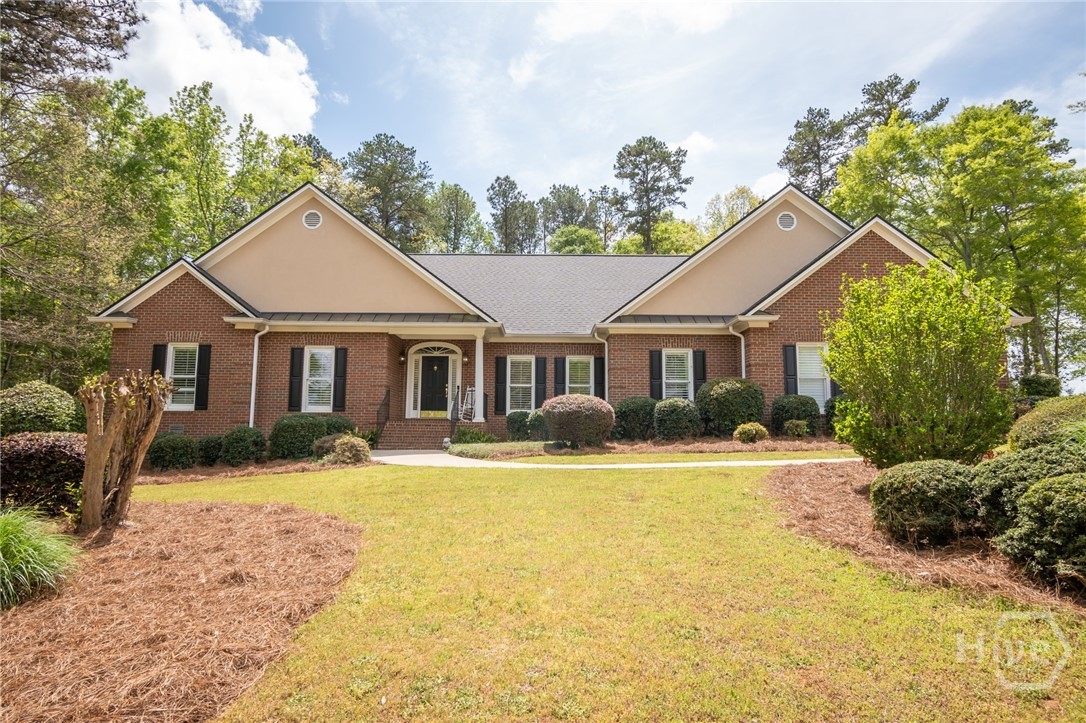
1040 Saint Andrews Drive
Watkinsville, GA 30677
Welcome to 1040 Saint Andrews Drive, a well-maintained, 5-bedroom, 3-bath all-brick ranch nestled in the heart of Watkinsville's coveted Jennings Mill community. This stunning home offers the ultimate ease of living with all bedrooms located on the main level. Step through the front door then foyer that opens to a vaulted living room, filled with natural light. The gourmet kitchen is a showstopper, featuring crisp white cabinetry, gleaming granite countertops, and stainless steel appliances. A beautiful herringbone subway tile backsplash, recessed lighting, and stylish fixtures complete this sophisticated space. Elegant grasscloth wallpaper adds texture, while rich hardwood floors flow seamlessly from the kitchen into the formal dining room. The thoughtful floor plan maximizes comfort and privacy, placing all five bedrooms and three bathrooms on the main level. This includes a spacious owner's suite and three guest bedrooms, plus a large bonus/guest suite—perfect for a growing family, a dedicated home office, or guests. At the rear of the home, multiple access points lead to a fabulous, oversized back deck. It’s the perfect spot for entertaining, overlooking a large backyard that blends open green space with a wooded backdrop. Living in Jennings Mill provides access to incredible amenities and a prime location near top-rated Oconee County schools, the shops of Epps Bridge, and the charm of downtown Watkinsville. With its all-one-level layout, classic brick exterior, and high-end finishes, 1040 Saint Andrews Drive is a rare opportunity for luxurious, low-maintenance living. This property is shown by appointment only.
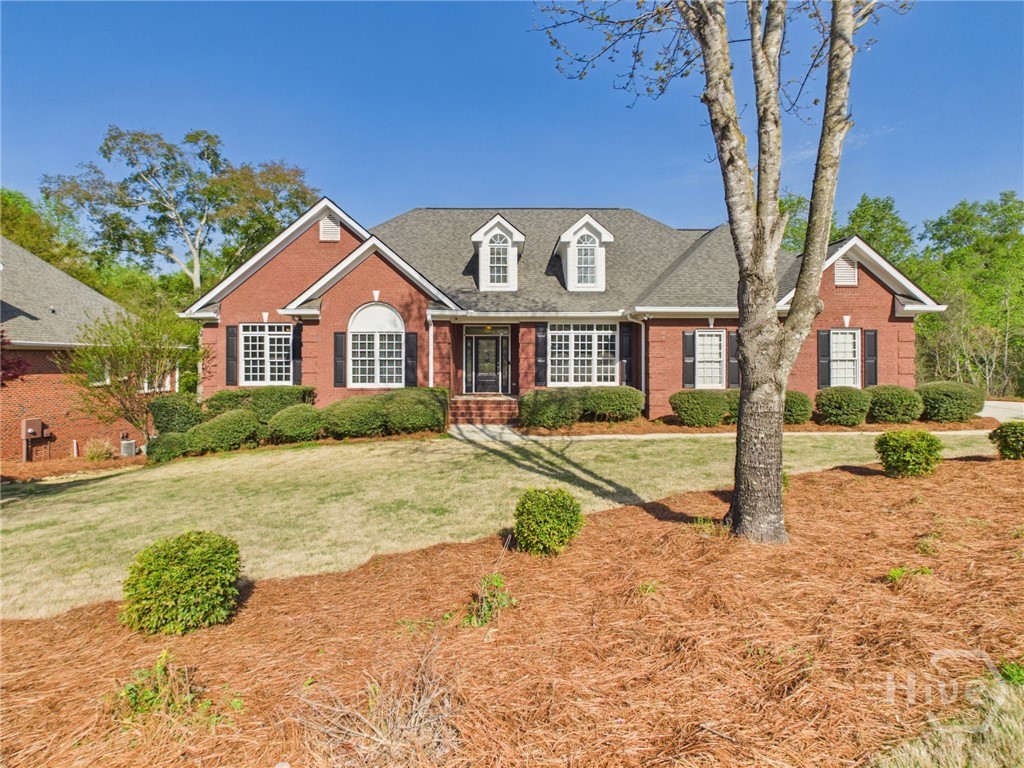
1150 Colorado Bend
Watkinsville, GA 30677
Welcome to 1150 Colorado Bend, a beautifully maintained home located in the prestigious Silverleaf subdivision off Jimmy Daniel Road. Ideally situated with convenient access to both Highway 78 and Highway 316, this property offers the perfect blend of upscale neighborhood living and everyday accessibility. Surrounded by beautiful landscaping and featuring a fenced backyard, the home offers impressive curb appeal and inviting outdoor space. Inside, you are welcomed by a spacious foyer that seamlessly connects the dining room, living room, office, and kitchen—creating a functional and flowing layout ideal for both everyday living and entertaining. Hardwood floors extend throughout the main level, while tiled bathrooms add durability and style. The thoughtfully designed split floor plan features a spacious primary suite privately situated on one side of the home, with two additional bedrooms and a full bathroom on the opposite side. Just off the living room, a peaceful screened porch provides the ideal place to relax and enjoy the private backyard setting. Upstairs, a large open bonus room with a full bathroom offers endless flexibility and could serve as an oversized bedroom, recreation room, or be divided into multiple functional spaces. The unfinished basement provides more expansion potential, with two bedrooms and one bathroom already framed and ready for completion. With its flexible floor plan, beautiful setting, and desirable location, 1150 Colorado Bend is an exceptional opportunity in one of Oconee County’s most sought-after communities.
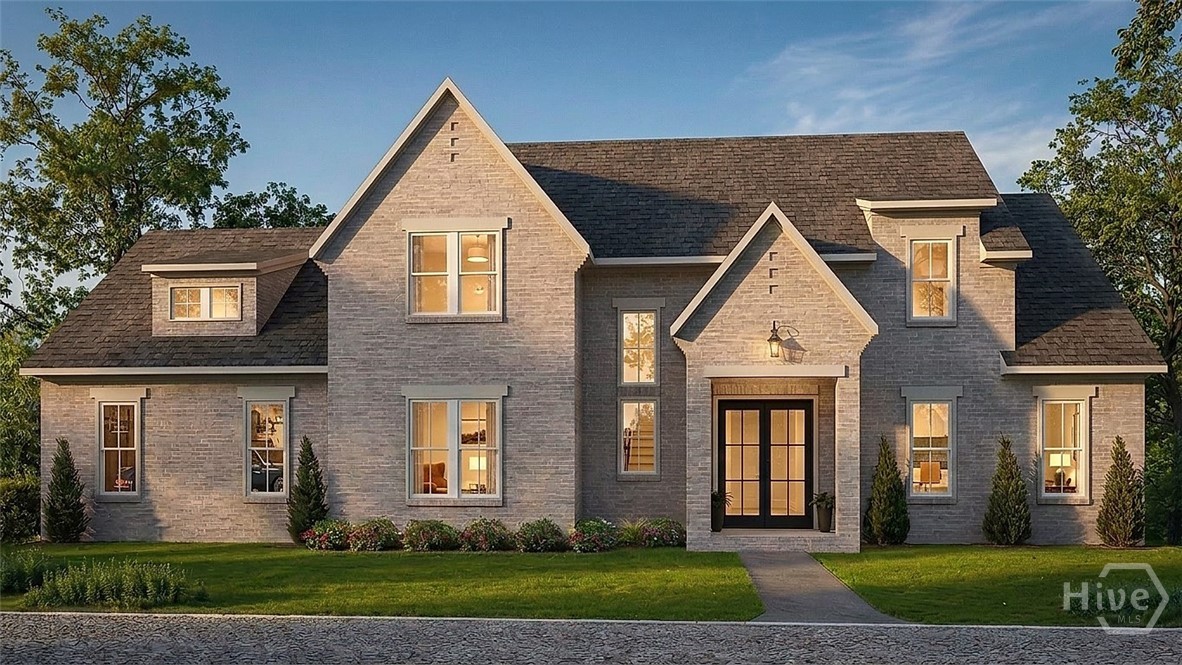
2275 Malcom Estates Drive
Bogart, GA 30622
Introducing Homesite 47 in the coveted Malcom Bridge Estates community—an expertly crafted new construction by Martin Homes that blends architectural character, modern comfort, and intentional design throughout. The main level is thoughtfully arranged to create both openness and defined living spaces, featuring a designer kitchen with a large central island, walk-in pantry, and seamless connection to the dining area and inviting living room. Just beyond, a covered outdoor living space offers the perfect setting for year-round enjoyment and entertaining. The primary suite is privately positioned on the main level, complete with a spa-like bath, dual walk-in closets, and direct access to the laundry for added convenience. A guest suite on the main level provides a welcoming retreat for visitors, while a dedicated home office and well-designed mudroom enhance everyday functionality. A spacious 3-car garage completes the home’s practical appeal. Upstairs, additional bedrooms are generously sized and thoughtfully laid out with access to multiple baths, while an optional recreation room provides flexibility for a media space, playroom, or secondary living area. The layout offers a balance of privacy and connectivity, ideal for a variety of lifestyles.
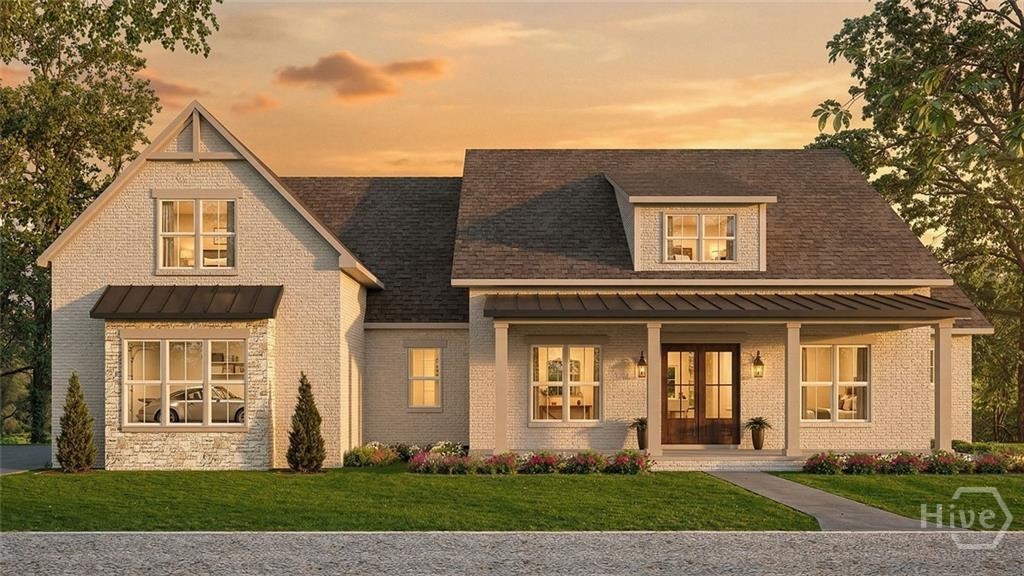
2125 Malcom Estates Drive
Bogart, GA 30622
Nestled within the highly sought-after Malcom Bridge Estates community in Oconee County, Homesite 46 offers an exceptional new construction opportunity by Martin Homes, blending timeless design with modern functionality and elevated craftsmanship throughout. Thoughtfully designed for both everyday living and effortless entertaining, the main level features a spacious, open-concept layout anchored by a chef’s kitchen with an oversized island, walk-in pantry, and seamless flow into the dining area and fireside living room. A vaulted keeping room adds an additional layer of warmth and charm, while the covered porch extends the living space outdoors—perfect for year-round gatherings. The primary suite is conveniently located on the main level, offering a private retreat complete with a spa-inspired bath and expansive walk-in closet. A guest bedroom or study on the main level provides flexibility for today’s lifestyle needs, while the mudroom and 3-car garage enhance everyday convenience. Upstairs, secondary bedrooms are generously sized and thoughtfully arranged with access to well-appointed baths, while a large bonus room offers the ideal setting for a media room, playroom, or additional living space. An optional bonus bedroom and bath configuration further enhances the home’s versatility. The unfinished basement presents an outstanding opportunity for customization, with the option to finish and create additional guest accommodations, a home theater, fitness space, or expansive entertaining areas tailored to your vision.
1120 Laurel Pointe
Watkinsville, GA 30677
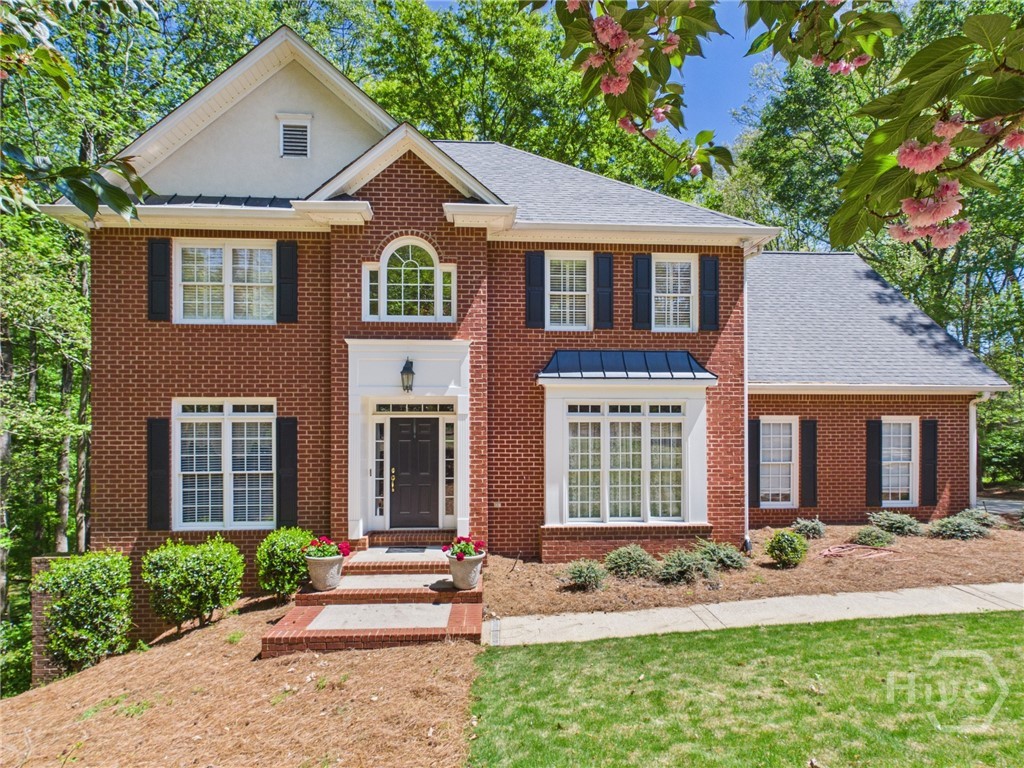
Welcome to 1120 Laurel Pointe, a spacious all-brick home with a finished basement. Ideally positioned just minutes from the Epps Bridge shopping district, this property offers convenient access to shopping, dining, and everyday amenities while also being situated in Oconee County’s award-winning school district. The home’s prime location within the neighborhood places it just steps from the community picnic area overlooking beautiful Barber Creek, providing a peaceful natural setting to enjoy year-round. Inside, you are welcomed by a grand two-story foyer that connects to the office, formal dining room, and living room, creating a classic and functional main-level layout. The spacious kitchen includes a breakfast area and offers easy access to the back deck, making outdoor grilling and entertaining simple while overlooking the private backyard. Upstairs, the home features the primary suite along with three additional bedrooms. The oversized primary suite includes a large bathroom and a connected sitting room, offering the perfect private retreat. The thoughtfully finished basement adds exceptional versatility and includes a separate exterior entrance, movie/entertainment room, office, two additional bedrooms, and a full bathroom—ideal for guests, recreation, or multi-generational living. Offering generous living space, a functional layout, and an unbeatable location, 1120 Laurel Pointe is a rare opportunity to own a home in one of Oconee County’s most sought-after communities.
1637 Brookstone Place
Bogart, GA 30622
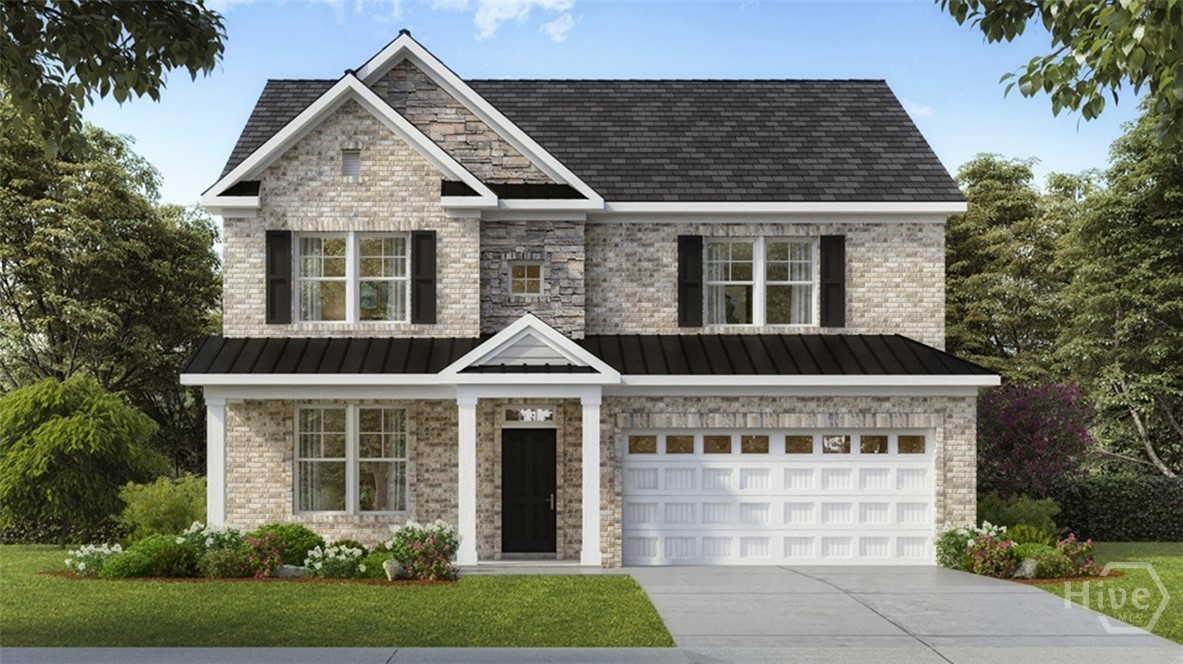
NEW CONSTRUCTION IN OCONEE COUNTY! 3-SIDED BRICK, 3rd CAR GARAGE home ACROSS FROM COMMUNITY GREEN SPACE. Westland is a beautiful new community, and Amenities include an oversized pool and cabana, pickleball courts, tennis courts, sidewalks, streetlights, playground, and community green spaces. BUILDER PAID RATE BUYDOWNS and CLOSING COST CONTRIBUTION when using our affiliated lender, DHI. The HAMPSHIRE plan has an expansive two-story design featuring a dramatic formal dining room. GOURMET KITCHEN with Quartz, Double Oven, Gas Cooktop, and a large Island overlooking the family room with a cozy fireplace. A spacious Butler’s Pantry provides exceptional storage. A guest bedroom and full bath round out the main floor. Upstairs you'll enjoy a SECOND FAMILY ROOM, a Primary Suite with an additional sitting area, oversized closet that connects to the laundry room, and spa-like bath. Two secondary bedrooms and full bath with double sinks complete the upstairs. All homes include IRRIGATION. Conveniently located on Hwy 78 & Hwy 53, just minutes from 316, schools, shopping, parks, the University of Georgia, downtown Athens, and so much more! PHOTOS ARE FOR ILLUSTRATIVE PURPOSES AS THIS HOME IS CURRENTLY UNDER CONSTRUCTION. ESTIMATED COMPLETION IS June. Stop by for a tour and walk the completed homes! You won't be disappointed!
1339 Brookstone Place
Bogart, GA 30622
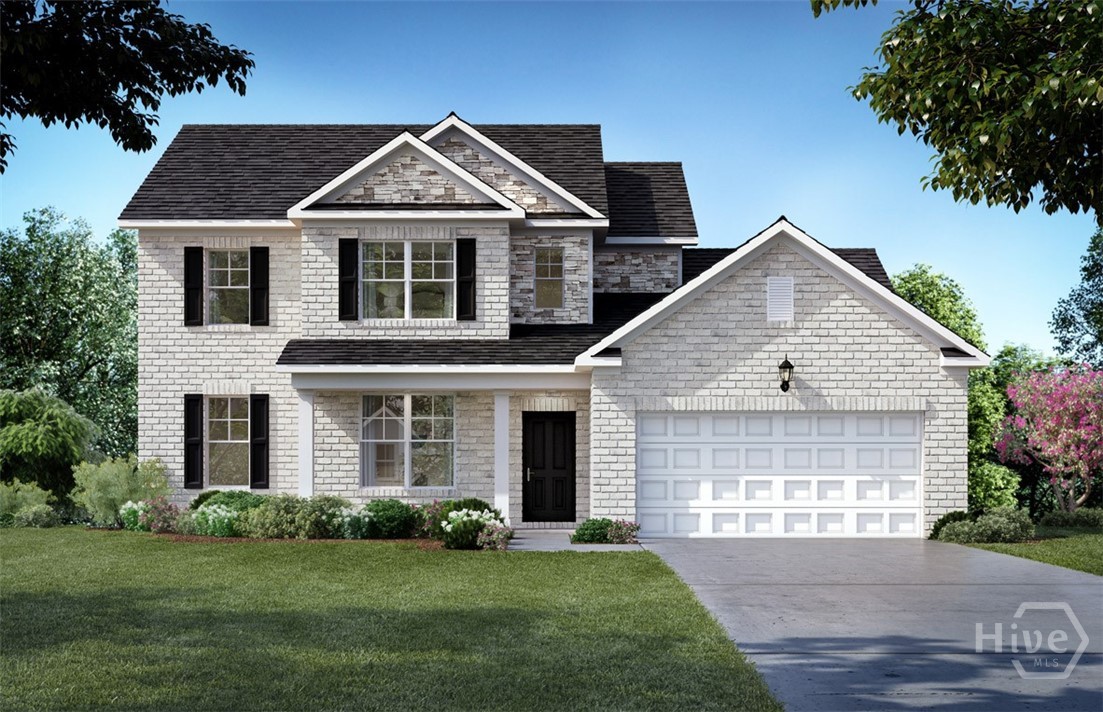
NEW CONSTRUCTION, 3-SIDED BRICK, 3RD CAR GARAGE, PRIMARY BEDROOM ON MAIN, home located in a highly sought-after school district in North Oconee County. Westland is a beautiful new community, and Amenities include an oversized pool and cabana, pickleball courts, tennis courts, sidewalks, streetlights, and playground. BUILDER PAID CLOSING COST & RATE BUY DOWN when using their preferred lender. The Edison floorplan is a 4 bedroom, 3 full bath plus powder room two-story home. Upon entering this estate-style home, you’ll find a formal dining room and the central family room with an open island kitchen that offers quartz countertops, GAS COOKTOP, DOUBLE OVENS, and stainless steel appliances. In addition to a casual dining area so everyone stays connected. The primary bedroom suite is also on the main level, located to one side of the home for privacy. The adjoining spa-like bath includes a garden tub, separate shower and dual vanities, plus there is an oversized closet. Upstairs boasts a huge second living room ideal for recreation, movie nights and gaming. Three spacious secondary bedrooms include generous closets and there are two full baths to ensure everyone has their own space. All homes include IRRIGATION. Conveniently located on Hwy 78 & Hwy 53, just minutes from 316, schools, shopping, parks, the University of Georgia, downtown Athens, and so much more! Stop by for a tour and walk the completed homes! You won't be disappointed! PHOTOS ARE FOR ILLUSTRATIVE PURPOSES AS THIS HOME IS CURRENTLY UNDER CONSTRUCTION. ESTIMATED COMPLETION IS JUNE. Stop by for a tour and walk the completed homes! You won't be disappointed!
1551 Brookstone Place
Bogart, GA 30622
NEW CONSTRUCTION, 3-SIDED BRICK & 3-CAR GARAGE home located in a highly sought-after school district in North Oconee County. Westland is a beautiful new community, and Amenities include an oversized pool and cabana, pickleball courts, tennis courts, sidewalks, streetlights, and playground. BUILDER PAID RATE BUYDOWN and CLOSING COST CONTRIBUTION when using our affiliated lender, DHI. The Jean Lee plan, with 3 car garage presents a dramatic two-story foyer and living room which leads into the formal dining room. Chef-inspired kitchen with double ovens, separate gas cooktop, and Quartz counters flows into a casual dining space and family room with fireplace. A bedroom on the main with full bath, and a separate laundry room complete the main level. Upstairs does not disappoint with a massive loft that overlooks the foyer, oversized secondary bedrooms and a must-see primary bedroom suite with spa-like bath and dual closets. All homes include IRRIGATION and built-in pest control system. Conveniently located on Hwy 78 & Hwy 53, just minutes from 316, schools, shopping, parks, the University of Georgia, downtown Athens, and so much more! PHOTOS ARE FOR ILLUSTRATIVE PURPOSES AS THIS HOME IS CURRENTLY UNDER CONSTRUCTION. ESTIMATED COMPLETION IS JUNE. Stop by for a tour and walk the completed homes! You won't be disappointed!
1138 Brookstone Crossing
Bogart, GA 30622
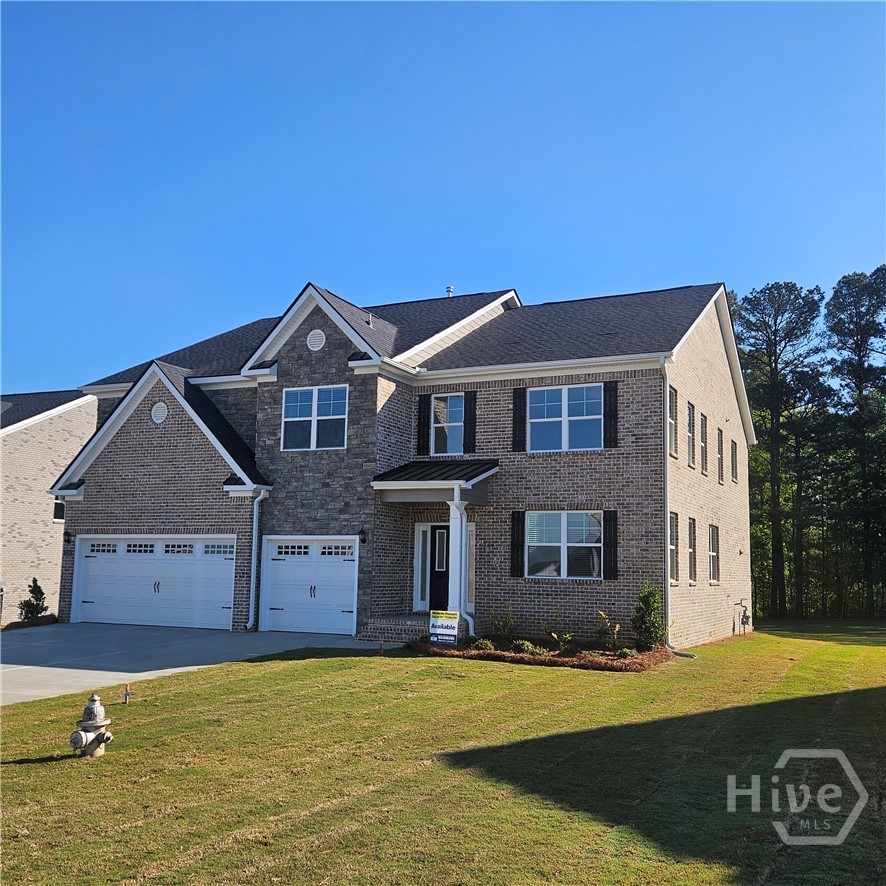
MOVE-IN READY! NEW CONSTRUCTION, 3-SIDED BRICK & 3-CAR GARAGE home located in a highly sought-after school district in North Oconee County. Westland is a beautiful new community, and Amenities include an oversized pool and cabana, pickleball courts, tennis courts, sidewalks, streetlights, and playground. BUILDER PAID RATE BUYDOWNS and CLOSING COST CONTRIBUTION when using our affiliated lender, DHI. The Jean Lee plan, with 3 car garage presents a dramatic two-story foyer and living room which leads into the formal dining room. Chef-inspired kitchen with double ovens, separate gas cooktop, and Quartz counters flows into a casual dining space and family room with fireplace. A bedroom on the main with full bath, and a separate laundry room complete the main level. Upstairs does not disappoint with a massive loft that overlooks the foyer, oversized secondary bedrooms and a must-see primary bedroom suite with spa-like bath and dual closets. All homes include IRRIGATION and built-in pest control system. Conveniently located on Hwy 78 & Hwy 53, just minutes from 316, schools, shopping, parks, the University of Georgia, downtown Athens, and so much more! PHOTOS ARE FOR ILLUSTRATIVE PURPOSES. Stop by for a tour and walk the completed homes! You won't be disappointed!
376 Summerville Lane
Athens, GA 30606
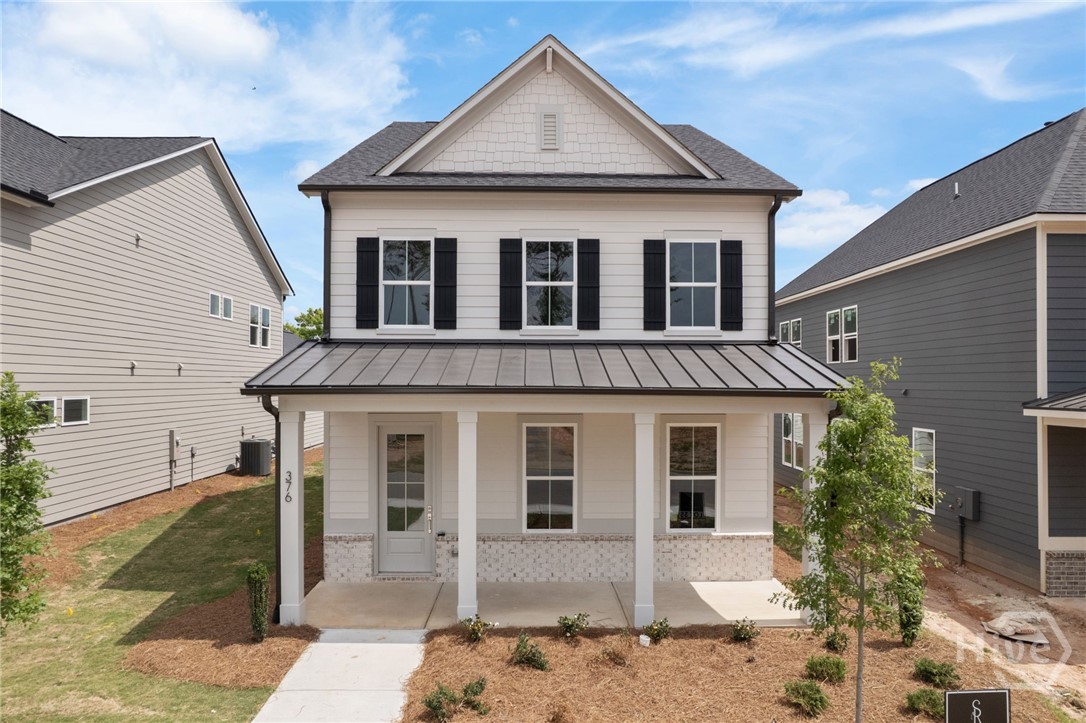
Welcome to Summerville. A charming neighborhood of southern style water color homes. Beautifully designed with modern finishes. Spacious and open for today's lifestyle. The first floor is an entertainers dream featuring 10' ceilings and plenty of natural light. Chef's kitchen with oversized island, double ovens and gas cooktop with vented hood. Family room with fireplace and separate dining area leading to the covered patio. Primary bedroom with spa inspired bath and walk in closet located on the main level. Laundry conveniently located off the garage entrance. The second floor features 9' ceilings and open loft along with 3 secondary bedrooms, 2 full baths and an optional laundry upstairs or use the space for additional storage. Located 10 minutes from the UGA campus, shopping and dining. Offering a $10k incentive with one of our preferred lenders. We invite you to tour today! Move in Ready!
514 James Madison
Jefferson, GA 30549
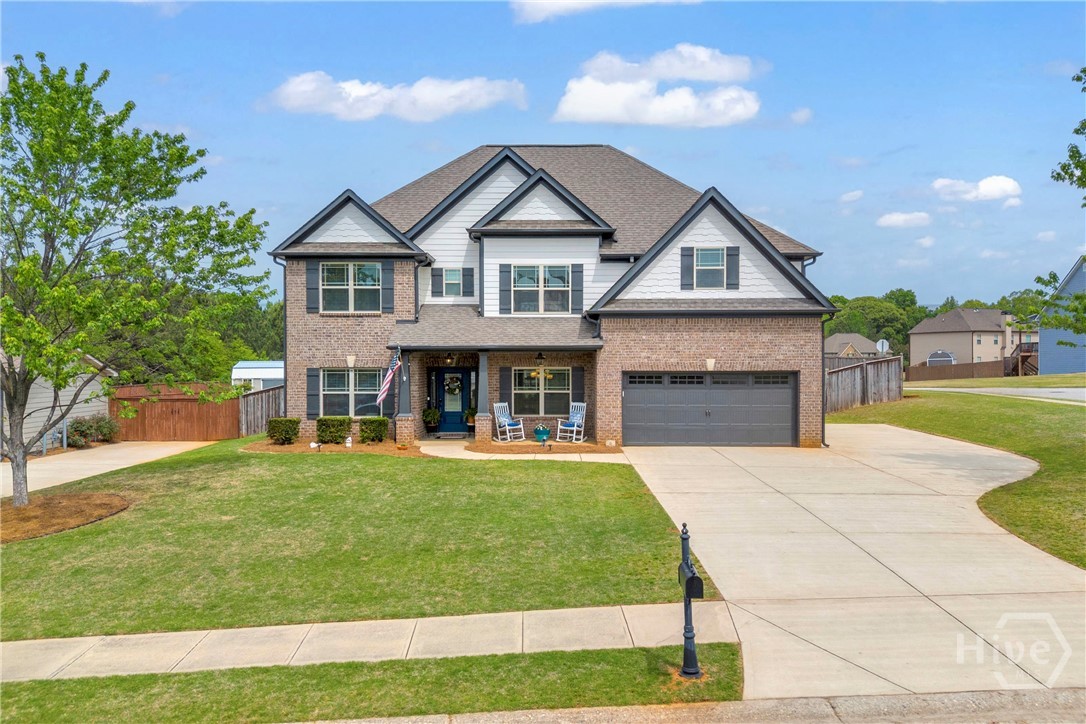
Located in the Heritage subdivision of Jefferson, this 5-bedroom, 4 bath two-story home sits on a corner lot at the entrance of a cul-de-sac street and within the highly rated Jefferson City School District. The main level is set up for both function and flexibility. It features an in-law suite, a dedicated office or flex space right off the entry, a formal dining room, and an eat-in kitchen with granite countertops that opens into the main living area, making it easy to stay connected whether you're hosting or handling day-to-day life. Upstairs, the split floor plan gives the primary suite added separation from the secondary bedrooms, with a central flex family room that creates a natural second living space, ideal for a media room, play area, or quiet retreat. Outside, the brick front and Hardie-plank siding provide a clean, durable exterior, while the large, fenced backyard with firepit offers plenty of usable space for entertaining, pets, or future additions. Set in one of Jefferson’s more sought-after neighborhoods, this home combines space, layout, and location in a way that’s getting harder to find
255 Hanover Drive
Bogart, GA 30622
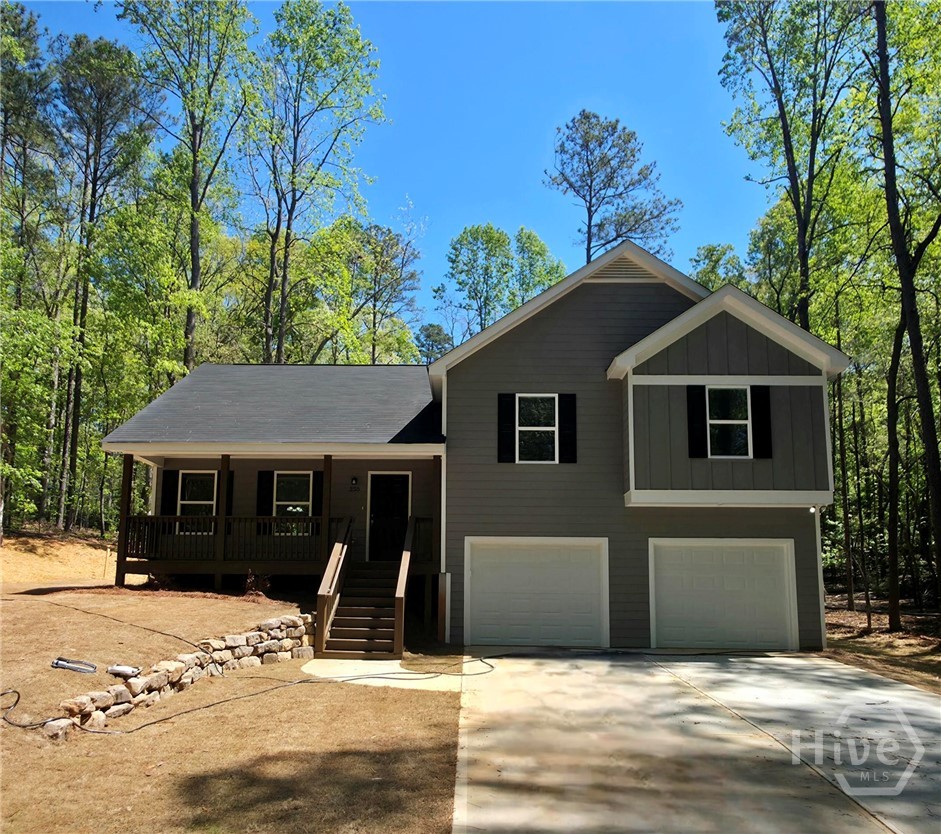
Welcome to 255 Hanover, a stunning new construction splitlevel home situated on an overoneacre private lot, offering modern design, open living, and peaceful surroundings. This home features an openconcept floor plan with vaulted ceilings that create an airy, lightfilled atmosphere throughout the main living spaces. Luxury vinyl plank (LVP) flooring runs throughout the home, combining durability with contemporary style. The kitchen is a true showstopper, complete with granite countertops, modern cabinetry, and a seamless flow into the dining and living areas-ideal for entertaining or everyday living. The spacious primary bedroom suite serves as a private retreat and includes a walkin closet and a beautifully designed ensuite bathroom featuring a convenient double vanity, gorgeous tiled shower, and a separate garden tub-perfect for soaking away a long day. Additional bedrooms are wellsized and thoughtfully laid out. A 2car garage provides ample parking and storage space. Outside, enjoy the privacy and flexibility of an expansive lot with room to relax, entertain, or simply take in the peaceful setting, all while remaining convenient to local amenities. Combining quality new construction, modern finishes, and privacy, 255 Hanover is a rare opportunity you won't want to miss.