Property Listings
Browse 2079 active properties in 25 cities
458 Properties Found
Showing 133-144 of 458 results
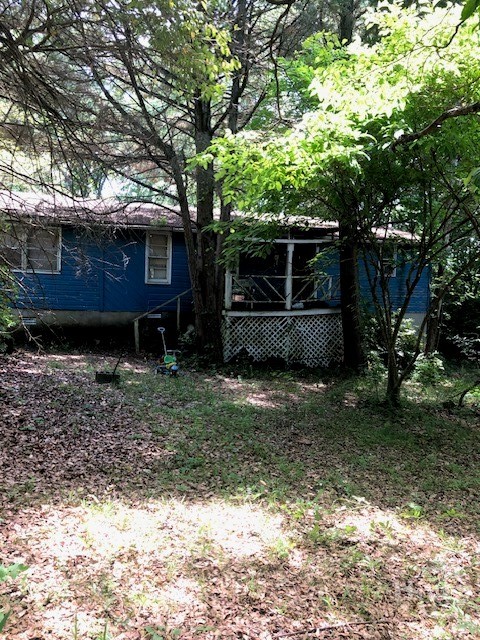
248 Fifth Street
Athens, GA 30605
This conveniently located property, within walking distance to Downtown Athens and UGA, has two houses on it. The 1st house is 1296 Sq Ft, the second 912 Sq Ft. Both are in need of repair or renovation. Being sold "AS IS"
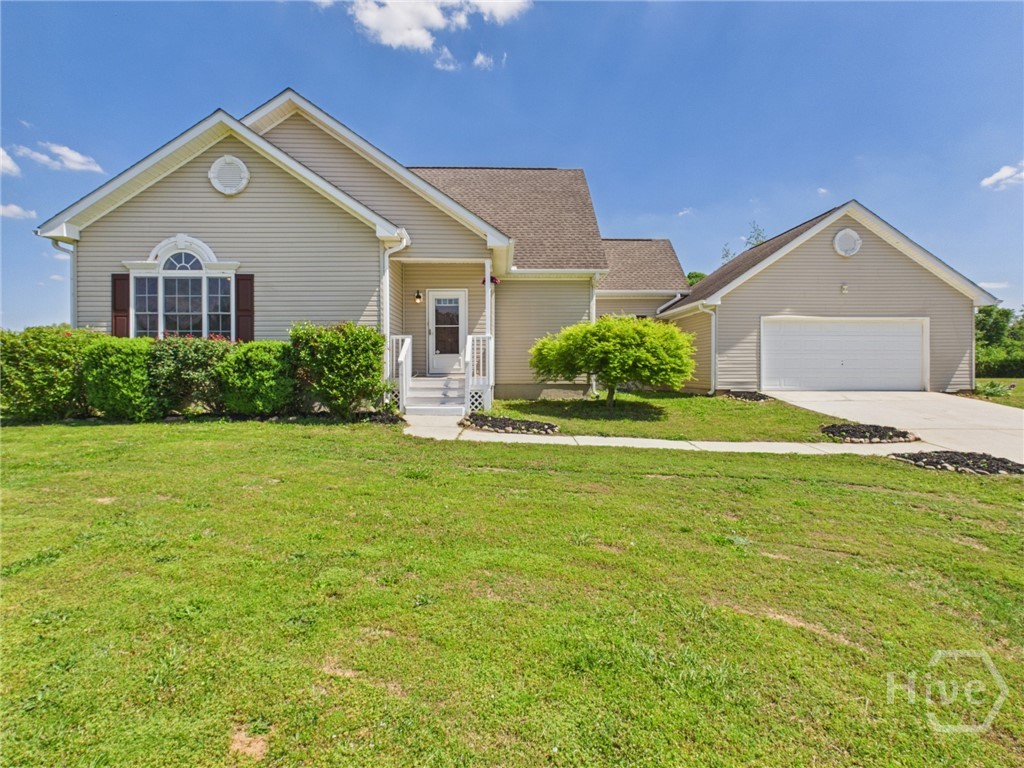
330 Scogin Road
Colbert, GA 30628
Welcome to 330 Scogin Road, a move-in ready home offering space, privacy, and peaceful country living in beautiful Madison County. Situated on approximately 5 acres with no HOA, this property provides the perfect setting for those seeking room to spread out and enjoy a more relaxed lifestyle. The home features 4 bedrooms and 3 bathrooms with fresh paint, new flooring, and an updated kitchen—making it ready for immediate enjoyment. The functional layout offers comfortable living space with flexibility for a variety of needs. Outside, the property offers a private setting surrounded by the natural beauty of the countryside. A fenced backyard adds convenience and usability, while the acreage provides ample opportunity for outdoor activities, gardening, or simply enjoying the open space. With its combination of updates, acreage, and quiet location, 330 Scogin Road is an excellent opportunity to experience country living at its best.
230 Cherokee Avenue
Athens, GA 30606
If you've been waiting for something special in Five Points, this is the one — rare new construction where luxury feels right at home and every detail has been chosen with intention. This four-bedroom home is a complete transformation of a classic Athens brick cottage, rebuilt from the ground up with 3,021 square feet of thoughtfully designed living space, custom millwork, and a bonus suite above the two-car garage with its own bedroom, bath, and living area — connected to the main house by a breezeway. It's the kind of project that doesn't come along often, and the kind of home that's even rarer in this neighborhood. Step inside and the main level sets the tone immediately: 10-foot ceilings, reclaimed heart pine floors, and a chef's kitchen anchored by quartzite countertops and salvaged pecky cypress beams overhead. Gas lanterns flank the front door. A screened back porch — made for football Saturdays — extends the living space outdoors in the way only Athens porches can. The primary suite is on main, because it should be. Upstairs, three additional bedrooms and three beautifully tiled bathrooms are finished with the same level of care, with 9-foot ceilings keeping the upper level from feeling like an afterthought. The garage suite adds rare versatility — ideal for multigenerational living, a private guest retreat, or income potential that practically pays for itself. Step outside and Bar Bruno and The Pub are just a four-minute walk away. So is everything else that makes Five Points the most sought-after neighborhood in Athens. This is not a neighborhood you drive to — it's one you walk out your front door into. Buyers who engage early have the opportunity to personalize select finishes — reach out for current completion details and available selections.
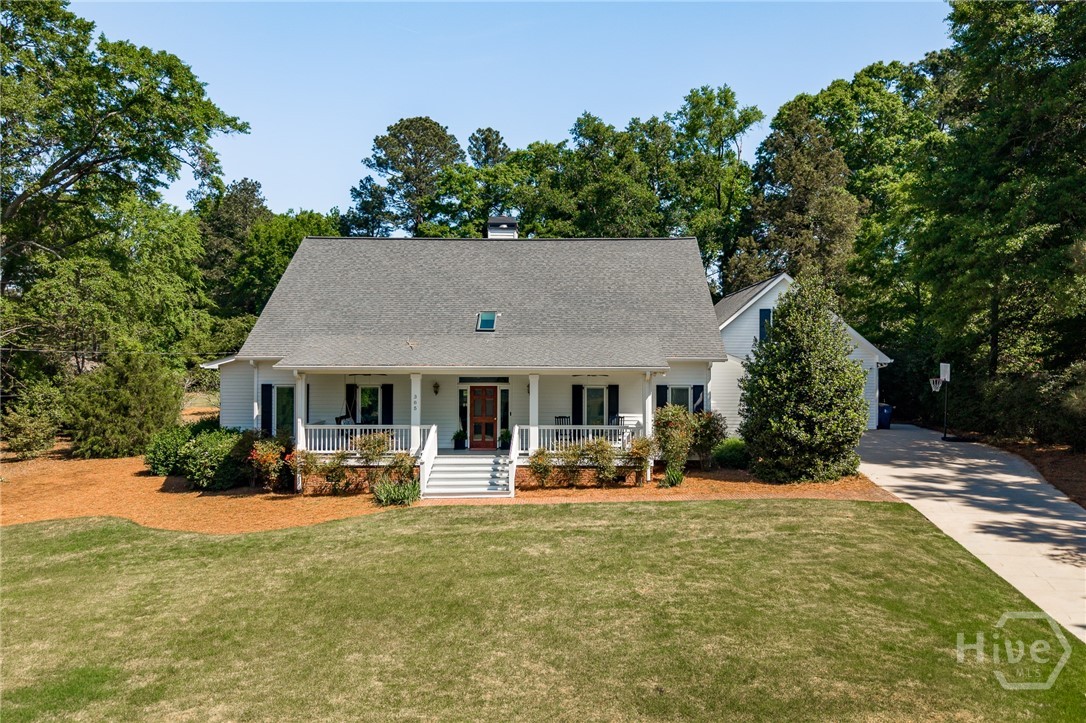
385 Woodward Way
Athens, GA 30606
Searching for newer construction with generous bedrooms, inviting living spaces, beautiful outdoor areas—and flexible living options? It’s rare, but 385 Woodward Way delivers. Located in the desirable Glenwood subdivision of Five Points, this 2014-built home offers thoughtfully designed living with most spaces on the main level. Step into a light-filled foyer that opens to a spacious family room—perfect for entertaining or relaxed evenings at home. The kitchen is equally functional and welcoming, featuring quality cabinetry, solid surface countertops, high-end appliances, and abundant storage. The dining area overlooks the landscaped backyard, creating a peaceful setting for everyday meals or gatherings. Enjoy outdoor living year-round with both a screened porch and open deck, featuring Trex decking—ideal for spring evenings or game-day hosting. The main-level primary suite offers a private retreat with dual vanities, separate closets, and a steam shower. A front bedroom, currently used as an office, provides flexibility for guests or a nursery, along with a convenient half bath. Upstairs, a back staircase leads to three additional bedrooms and a versatile central space suited for a media room, playroom, gym, or extra bedroom. A Jack-and-Jill bath serves the upper level. A standout feature is the attached accessory dwelling unit (ADU), tucked behind the garage and added by the current owners in 2023. This two-story space includes a kitchenette, living area, loft, primary suite with en suite bath, and an additional full bath—ideal for guests, multigenerational living, a private workspace, or rental income. Just minutes from Five Points, UGA, and Downtown Athens, this home combines location, flexibility, and comfort in one exceptional offering. Schedule your showing today.
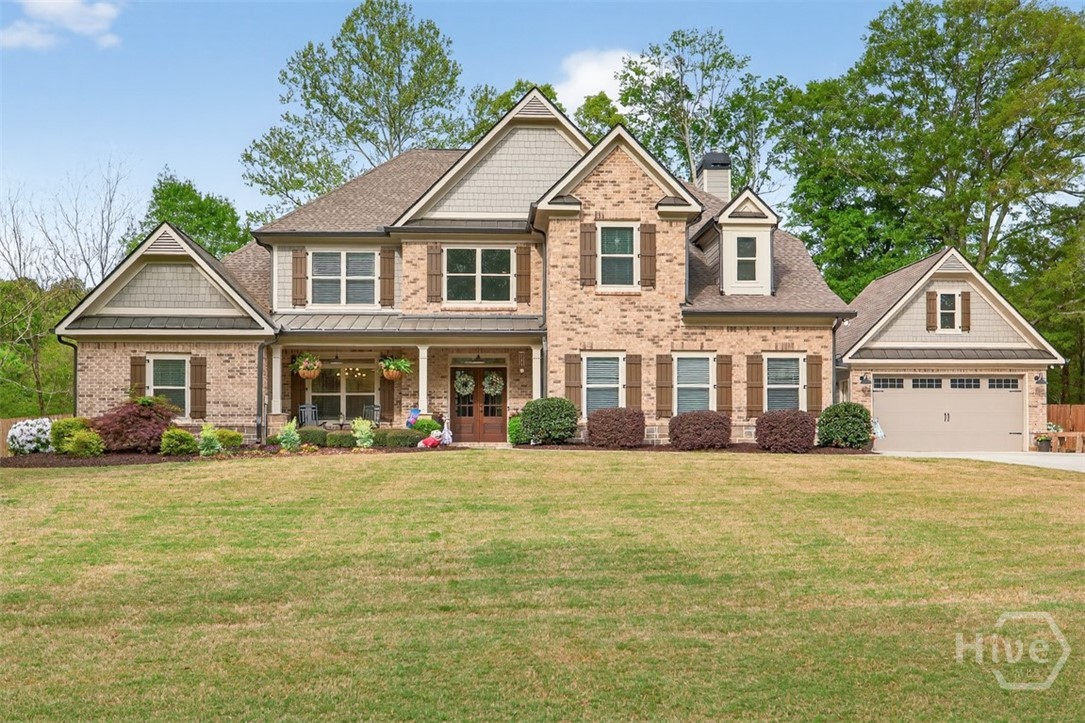
1428 Osborne Road
Statham, GA 30666
Welcome to this Entertainer's Dream, that is not just a house but a true *Lifestyle* located in the North Oconee school district! Thoughtfully built & upgraded this estate sits on 3.01 acres and offers an abundance of extras. Beyond the covered rocking chair front porch, you are greeted by a double story foyer overlooked by an iron spindle staircase. At the center of attention in the generously sized living room the floor to ceiling stone fireplace demands attention and offers custom built-in shelving on each side, a coffered ceiling, and a plethora of natural light. Within view from the living room, the kitchen boasts an oversized island, quartz countertops, stainless steel appliances, a double oven, a pot filler just above the gas range for convenience when cooking, ample storage in the surplus of cabinets and walk-in pantry, and a breakfast room. Tucked away between the kitchen and the formal dining room you will also find a butler's pantry. The Owner's Suite can also be found on the main floor and offers a generous amount of space as well as an ensuite that consists of two separate vanities, a soaking tub, separate glass door shower, water closet, and a walk-in closet with a custom shelving system. Upstairs incudes 3 additional secondary bedrooms, two bedrooms that share a full bathroom and a third bedroom that could be used as a second owner's suite or teen suite with it's own full private bathroom and a walk-in closet. Prepare to be WOW'd when you step out into the privately fenced backyard that offers a luxurious vibe of its own! An oversized covered back patio is the first of many entertainment spaces that resides just off the kitchen and is within view of the in-ground saltwater pool. As we continue, you will find a covered pool house equipped with an outdoor kitchen that includes an island/bar, a built-in gas grill, flat top grill, sink and TV. Directly adjacent is the fire-pit perfect for game nights and purposely built within viewing distance of the pool house TV. Tucked away just around the corner from the fire pit is a perfect place for outdoor games and currently dubbed corn hole alley. Need a flat space for younger kids, pets or additional game day entertainment...there is a perfectly flat green space on the opposite side of the property that has a hidden gem just beyond the gate into the other privately fenced portion. Pinterest worthy and matching the luxury of the main house is a privately fenced chicken coop. In addition to the many phases and features of this estate some noteworthy mentions are the garden boxes to the left of the property, an added whole house generator so you never lose power, a two bay detached garage with upstairs storage, an outdoor building and enough surrounding acreage to always maintain your privacy. Say goodbye to the restrictions of an HOA and hello to an Estate Lifestyle within minutes of North Oconee schools, shopping, dining & entertainment.
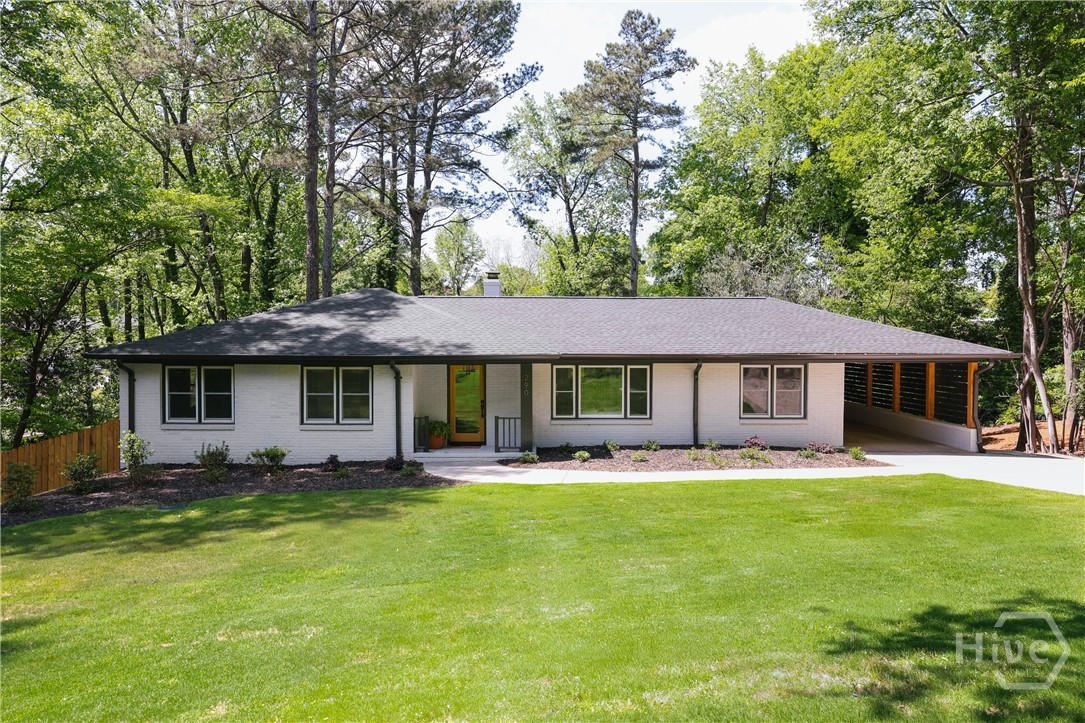
290 Fortson Drive
Athens, GA 30606
Welcome to 290 Fortson Drive — a rare offering in Athens' most beloved neighborhood, Five Points. This exquisitely renovated four-bedroom, four-bath residence delivers over 3,500 square feet of curated living space where timeless architecture meets elevated modern design. Every detail has been considered. Every finish, intentional. From the moment you arrive, the home commands attention — manicured landscaping, impeccable curb appeal, and an interior bathed in natural light that spills across gleaming hardwood floors. The formal dining room sets the stage for elegant entertaining, while the chef's kitchen raises the bar with Thermador appliances, quartz countertops, custom cabinetry, a striking backsplash, under-cabinet lighting, and a sun-drenched skylight overhead. An all-black statement fireplace anchors the main living space with quiet drama, opening to a screened porch that overlooks a serene, private backyard — your personal retreat for morning coffee or twilight gatherings. The main-level primary suite is nothing short of a sanctuary. A spa-inspired en suite bath features oversized porcelain tile, dual quartz vanities with custom cabinetry, and a private water closet — a space designed to restore. Below, the fully finished basement expands the home's possibilities: two bedrooms, a full bath, multiple living areas, a dedicated office, full kitchen, laundry, and private patio entrance — ideal for guests, multigenerational living, or premium income potential. Recent upgrades include a new roof, HVAC, irrigation system, EV charger, and gas water heater — so you simply arrive and live beautifully.
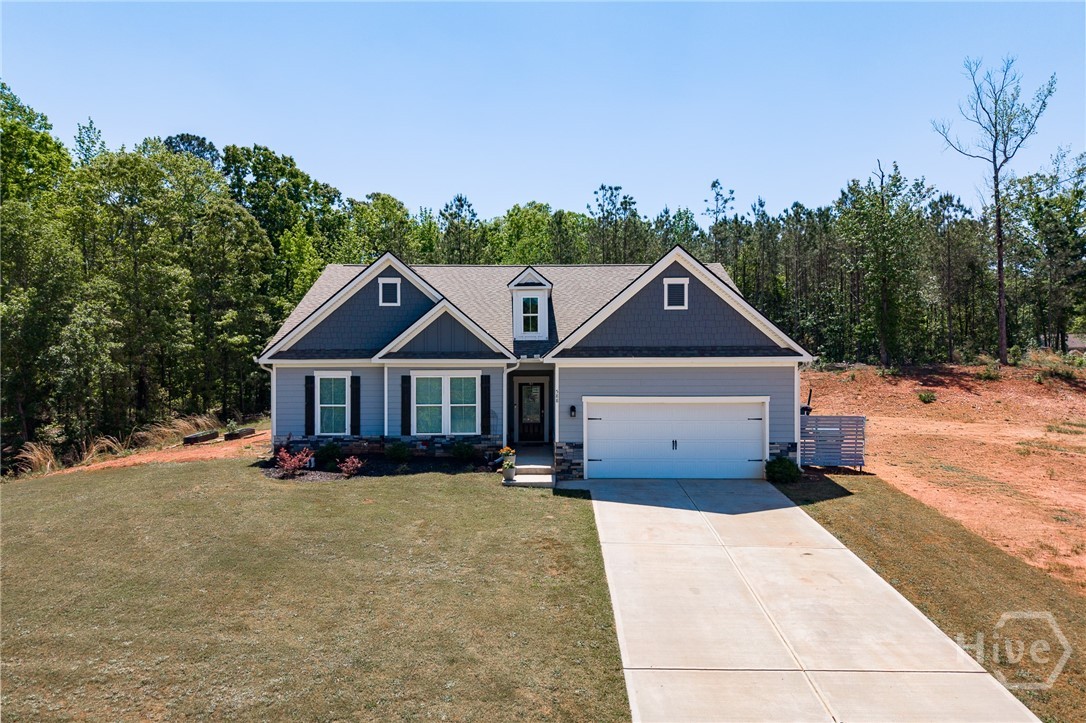
588 Scout Hut Lane
Danielsville, GA 30633
Tucked away in the welcoming community of Danielsville, this beautiful home at 588 Scout Hut Rd offers the perfect blend of space, comfort, and freedom—set within the desirable Riverwalk at South Fork neighborhood with no HOA. Situated on a generous 1.5-acre lot, this property invites you to create your own outdoor oasis. Whether you envision lush gardens, weekend barbecues, or simply enjoying peaceful evenings under the stars, the expansive yard provides endless possibilities for relaxation and entertainment. Inside, the home features 4 bedrooms and 3 full bathrooms across 2,209 square feet of thoughtfully designed living space. The layout offers flexibility for a variety of lifestyles—ideal for growing households, multi-generational living, or anyone seeking extra room to work or unwind. Bright, open living areas flow seamlessly, making it easy to host gatherings or enjoy quiet nights at home. Located just a short drive from Athens, you’ll enjoy the charm of small-town living with convenient access to shopping, dining, and entertainment. If you’ve been searching for a home that combines space, privacy, and community charm without restrictive fees, this Riverwalk at South Fork gem is ready to welcome you.
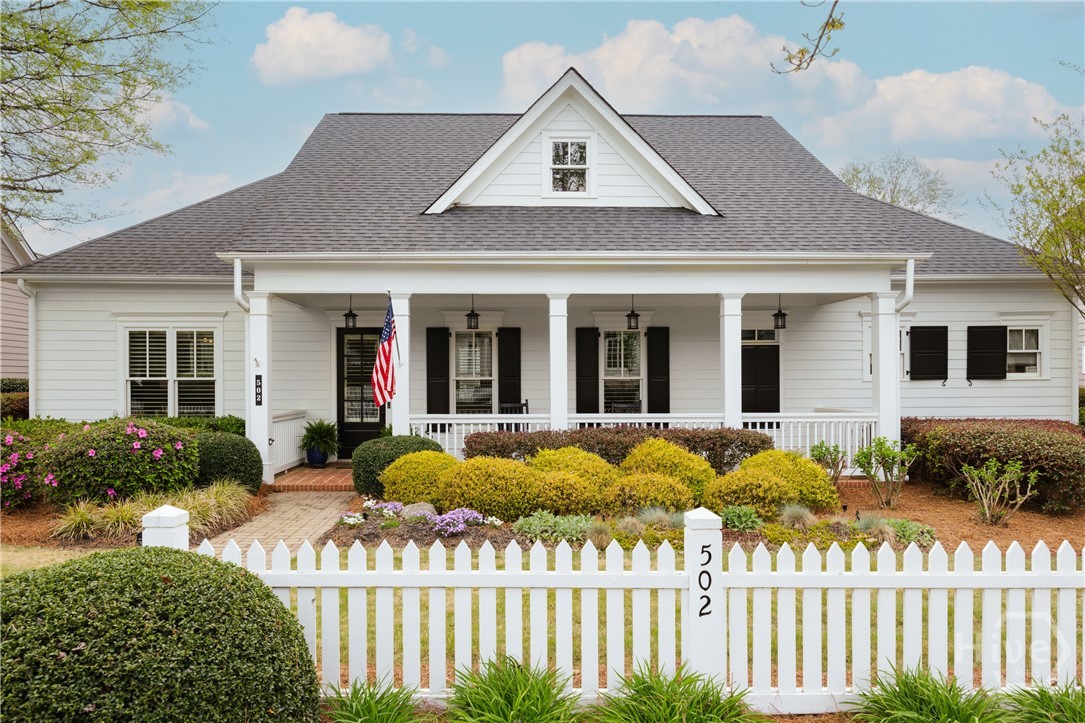
502 Navan Lane
Statham, GA 30666
Some homes check every box. This one checks them beautifully. Nestled behind the gates of The Georgia Club — one of the most sought-after communities between Athens and Atlanta — 502 Navan Lane stops you before you ever reach the front door. White picket fence, a full covered porch with black lanterns and rocking chairs, blooming azaleas lining a brick walkway. It's the kind of curb appeal that photographs well but feels even better in person — a true Southern classic that sets the tone for everything inside. The main residence welcomes you with warm hardwood floors and an easy, gracious flow that feels equally suited to quiet evenings and lively gatherings. A gas fireplace anchors the living space, while the primary suite on the main level offers the retreat every buyer hopes to find — private, spacious, and thoughtfully separated from the rest of the home. Four and a half baths, four bedrooms, and just the right amount of square footage — enough room to live fully, without an inch wasted. Step outside and the property truly opens up. An open porch extends your living into the Georgia outdoors in every season, and the guest house — accessed through a private courtyard — offers the separation most buyers are looking for without sacrificing the convenience of being connected to the main home. Ideal for visiting family, a private home office, a studio, or a space that simply adapts to whatever life asks of it next. All of this within The Georgia Club, where residents enjoy access to 27 holes of championship golf, clay and hard-court tennis, pickleball, two pools, a full fitness center, and a restaurant and bar open six days a week. This is not just a home — it's a lifestyle, delivered.
6 Adella
Jefferson, GA 30549
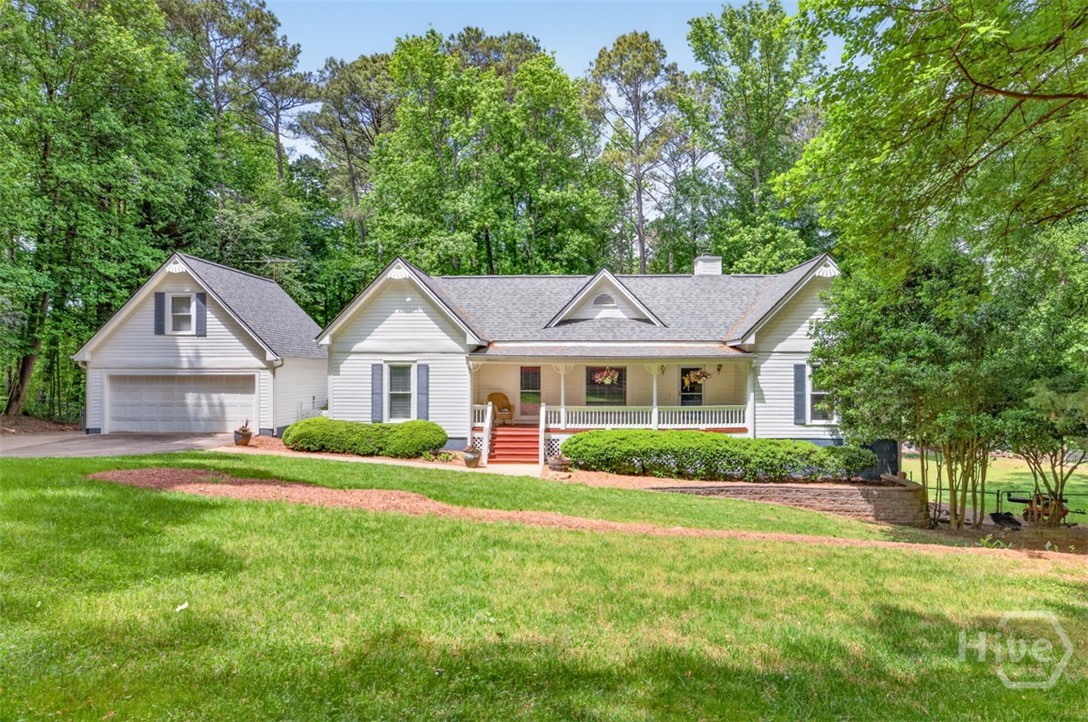
1.5 private acres in the City of Jefferson and Jefferson School District. Opportunities like this don't come around often. Tucked away on a beautifully wooded, private lot, this charming RANCH delivers the kind of space, setting, and curb appeal buyers are constantly searching for, but rarely find. From the moment you arrive, the long driveway, mature shade trees, and classic rocking chair front porch create a warm, welcoming presence that feels like home. A detached 2-car garage adds both function and flexibility, while the expansive front lawn gives this property a true estate feel. Inside, the home is clean, well maintained, and move-in ready, offering granite countertops in the kitchen, solid surface flooring, and a layout designed for everyday comfort. Downstairs, the finished basement provides even more living space with a bedroom, full bath, oversized den, and abundant storage which is perfect for guests, a home office, or multi-use living. Step out back and you'll find where this property really shines with an oversized, fully fenced backyard, ideal for kids, pets, or entertaining, along with a spacious deck and fire-pit area made for relaxing evenings under the trees. The unfinished bonus space above the detached garage lends the possibility of an apartment rental, separate gym or office space. If you've been searching for privacy, usable land, and the opportunity to make a home your own in Jefferson, this is one you don't want to miss. Homes with this much land, setting, and potential are getting harder to find so schedule your showing before it's gone. Ask about Paid Closing Costs up to $4,000 with preferred lender Scott Coile with Classic City Mortgage.
1625 Evergreen Park
Statham, GA 30666
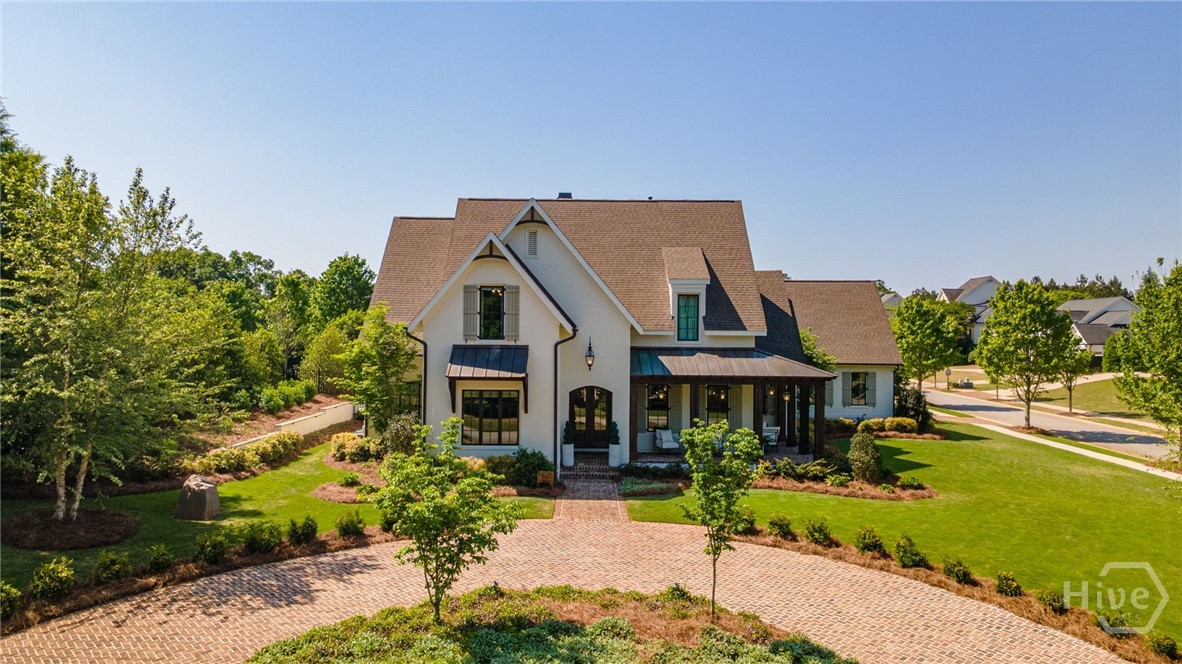
Introducing 1625 Evergreen Park, a rare offering in the Oconee Springs Estate section of The Georgia Club. Designed by J. Wright Home Design and completed in 2021, this residence reflects timeless architecture & curated design. Offering 5 bedrooms, 5 full baths, and 2 half baths across approximately 4,906 sq ft, the home is defined by natural materials, architectural detailing, and a cohesive design vision. Interior highlights include wide plank European white oak flooring, pecky cypress beams and ceilings, a custom iron staircase, and a limestone fireplace surround by Francois & Co. The kitchen is both beautiful and highly functional, featuring custom cabinetry, Calcutta Gold marble countertops, Sub Zero and Wolf appliances, and distinctive cypress arches that introduce warmth and architectural character rarely found in homes today. The main floor primary suite is designed as a private retreat with a seamless connection between the bedroom, bath, and dressing areas. A dedicated office with custom wormy chestnut built-ins adds function and craftsmanship to the main level. Upstairs, three ensuite bedrooms are complemented by a loft, while a rear staircase leads to a versatile bonus space with a full bath. Designed for everyday living and entertaining, the main living areas flow seamlessly to the outdoors. Covered porches and a fireside lounge overlook the pool and spa, while the open air cabana extends the home with a wet bar, fireplace, half bath, and outdoor shower, creating a resort style setting for outdoor entertaining. Additional features include designer lighting from Visual Comfort and Gabby, solid brass Baldwin hardware, custom closet systems, aluminum clad windows, spray foam insulation, and a whole home Generac generator. Every element has been considered, resulting in a home that feels refined and enduring. This is a rare opportunity to experience a level of design, quality, and livability not often found in The Georgia Club!
236 Henderson Avenue
Athens, GA 30605
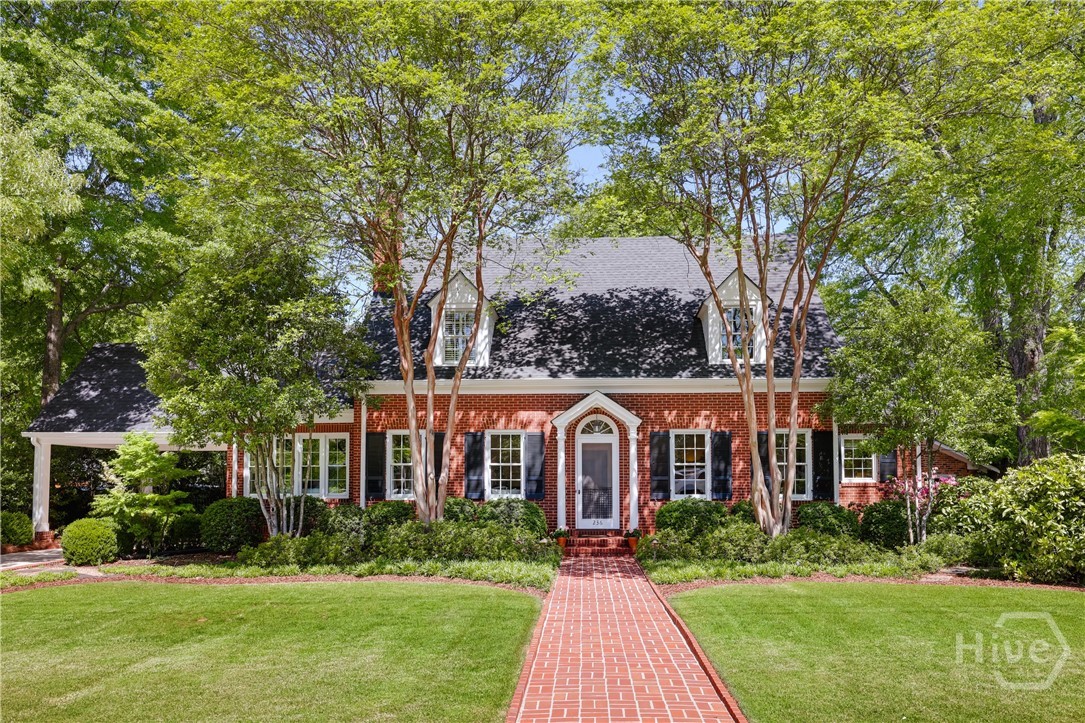
Tucked into one of Athens’ most storied and beloved neighborhoods, this classic Georgian home effortlessly blends 1930s charm with thoughtful modern updates. Just a short stroll to downtown, Five Points, and the University of Georgia, the location offers an exceptional sense of connection, walkability, and community. A welcoming brick pathway leads to the stately four-sided brick residence, where timeless character is ever present. Inside, a gracious living room anchored by a gas fireplace and custom built-ins creates a warm, refined gathering space. The home flows beautifully into a formal dining room, where original glass-front china cabinets frame the opening, and into a color-rich sunroom—perfect as a home office or living space. The main level includes a spacious primary suite with two closets and a renovated bath with frameless glass shower and soaking tub. Rich hardwoods run through primary living areas. The kitchen features custom cabinetry, quartz counters, tile backsplash, updated appliances, and a built-in breakfast bar that opens to a cozy sitting area and large brick patio overlooking the backyard. Upstairs are two well-proportioned bedrooms with built-in dressers, a shared bath, and flexible spaces with potential for an additional bath. The fully fenced, level sodded yard is beautifully maintained, with lush planting beds and mature trees providing screening that complement the home's historic aesthetic. Parking is ample, with the ability to park two cars side by side in the driveway and additional permitted street parking. A renovated ~800 sq ft guest cottage with vaulted ceilings, exposed brick and beams, full kitchen, bedroom, bath, and separate utility metering offers versatile use as guest quarters, office, or rental. Combining historic character, modern comfort, and an unbeatable walkable location, this Henderson Avenue residence is a rare Athens treasure!
2033 Trimleston Road
Statham, GA 30666
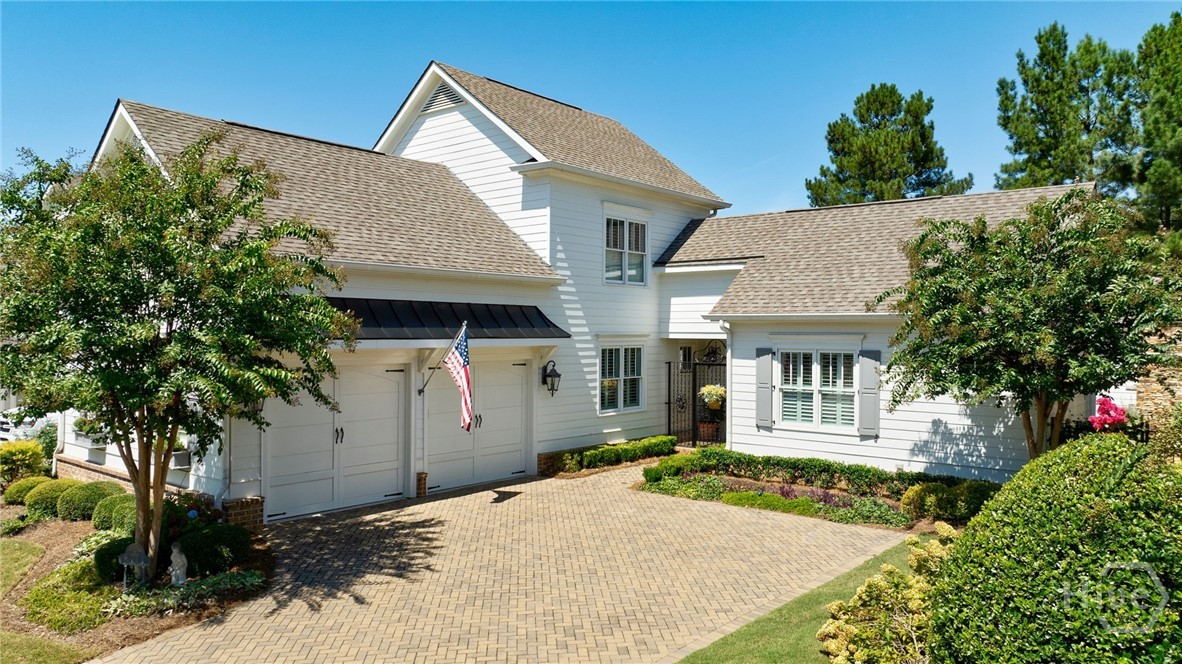
Welcome to 2033 Trimleston Road, a pristine 4 bedroom 4 and a half bath home locate in the North Hill neighborhood of The Georgia Club. As you approach along the charming paver driveway and pass through the elegant wrought iron gates, youll immediately sense the uniqueness of this exceptional residence. Double solid wood entry doors open into a beautifully designed private courtyard, featuring a large outdoor stacked stone fireplace with gas logs that creates a perfect setting for cozy gatherings. This area masterfully combines covered and open-air spaces, making it ideal for any occasion. With its scored concrete flooring and Sunbrella awning, this charming outdoor "room" is sure to become your favorite spot in the home. Off the courtyard, youll find two entrances: one leading to a charming, detached guest suite and the other to the main house. The detached guest suite features vaulted ceilings, a private bath, and a walk-in closet, making it an ideal retreat for visiting guests or a separate home office. The main house entry greets guests with a welcoming foyer, highlighted by beautiful heart-of-pine flooring, a striking staircase with a custom runner, and elegantly appointed light fixtures. Adjacent to the foyer, the formal dining room offers a picturesque view of the courtyard and connects seamlessly to the chefs kitchen and the openconcept great room. The kitchen exudes a decorators elegance with its glazed white cabinetry and beautifully coordinated stone countertops. A darker wood island and accent pieces frame the five-burner cooktop with a sleek stainless steel vent hood, while select display cabinetry flanks the cooktop, and a tumbled stone backsplash adds texture and charm. This chefs haven is equipped with double ovens, a large flat island offering ample preparation space and room for gathering, and a butlers pantry complete with a wine chiller, additional cabinet space, and a separate pantry. The kitchen seamlessly flows into a spacious great room, ideal for both entertaining and relaxing. This inviting space features access to both the courtyard and the private, fully fenced rear yard, which has been transformed into an additional outdoor retreat with a flagstone patio and grilling station. The great rooms cozy atmosphere is enhanced by a stacked stone fireplace and wooden architectural beams. The primary suite features a grand double door entrance, thoughtfully set apart from the great room, leading to a retreat that truly impresses. The spacious bedroom, which opens to the private courtyard sitting area, offers beautiful views and the perfect blend of seclusion and openness. The suite is enhanced by his-and-her closets, each with custom closet systems, and a spa-like bath designed for relaxation. The luxurious bathroom includes separate vanities, a soaking tub, and an oversized zero-entry shower complete with a bench, rain can showerhead, and a frameless glass door. The first floor of this home also features an additional bedroom or office with an ensuite bathroom. This versatile space boasts heart-of-pine floors, elegant wood beams, and an abundance of natural light. The main floor further includes a stylish powder room and a generously sized laundry room, complete with custom cabinetry, granite countertops, and a stainless-steel sink. Upstairs, youll find an open loft, an additional bedroom and bathroom, and a bonus room designed to accommodate all your extra needs. The Georgia Club is a gated community w/ a private golf & country club that includes a 27 holes of championship golf, aquatic center, fitness center, tennis & pickle ball, on site restaurant, & more. The Georgia Club is a fabulous community that offers a lifestyle unlike any other.