Property Listings
Browse 2079 active properties in 25 cities
458 Properties Found
Showing 121-132 of 458 results
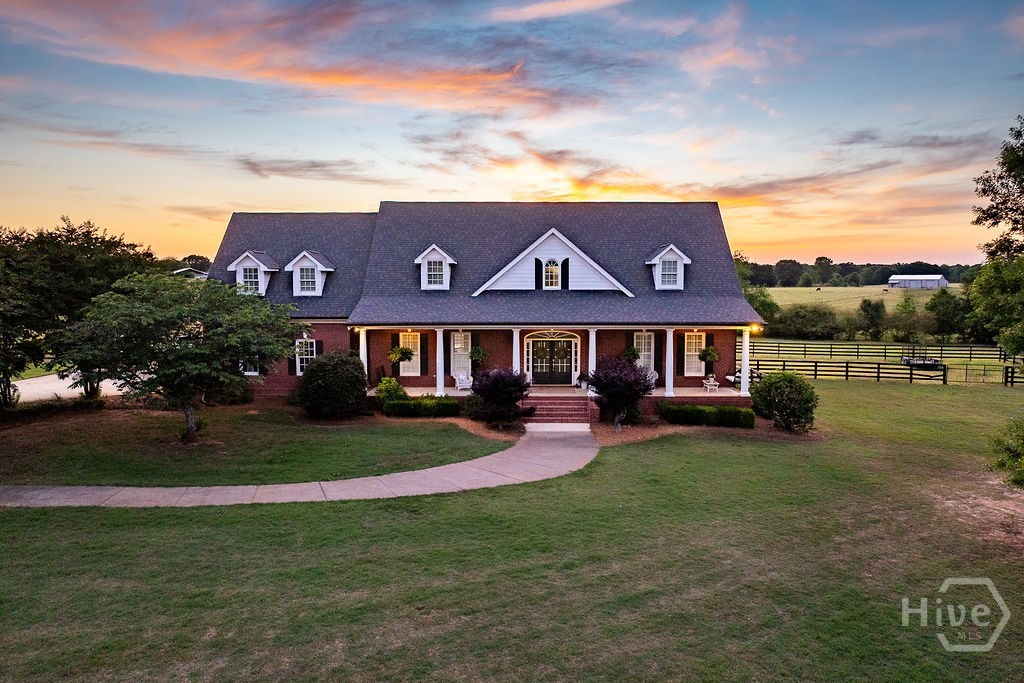
1051 Greenfield Lane
Watkinsville, GA 30677
Experience the rare opportunity to enjoy true farm-style living on 4.94 acres less than five minutes from the shops, dining, and charm of downtown Watkinsville. This 4-sides brick, 3,951 sq. ft. estate blends timeless craftsmanship with sweeping pastoral views, offering a lifestyle that’s nearly impossible to find this close to town. Inside, the home features 3 spacious bedrooms and 3.5 baths, generous living areas, a masonry fireplace, and an extensive trim package that elevates every room. The upstairs is thoughtfully designed with separate stairways leading to each bedroom, each with its own private bath, along with a central common area ideal for an entertainment lounge, playroom, or additional guest accommodations. A bonus room over the garage provides flexible space for a home office, studio, or overflow guests. Natural light fills the back of the home, framing sunset views over the fenced horse pasture and pool area. For equestrian or hobby farm enthusiasts, the property includes a well-appointed barn with 3 stalls, two garage bays, and an unfinished upstairs space perfect for storage, a workshop, or future expansion. Set on just under 5 acres, this property offers room to roam while maintaining exceptional convenience. Whether you’re relaxing by the pool, watching horses graze, or entertaining in the expansive indoor spaces, the setting delivers privacy, serenity, and proximity rarely found together. A truly one-of-a-kind offering—equestrian amenities and country living just minutes from downtown Watkinsville. The home has been exceptionally well maintained, with significant updates & upgrades including: • Roof, gutters, fascia (Hardi-type material), and exterior paint on home completed in 2021 & barn in 2026. • Main level HVAC replaced in 2023 & Upstairs unit in 2015 • Most windows replaced • Pool liner replaced in 2019 • Hot water heater replaced in 2020 • Two 200-amp electrical panels, with the main level wired for generator connection
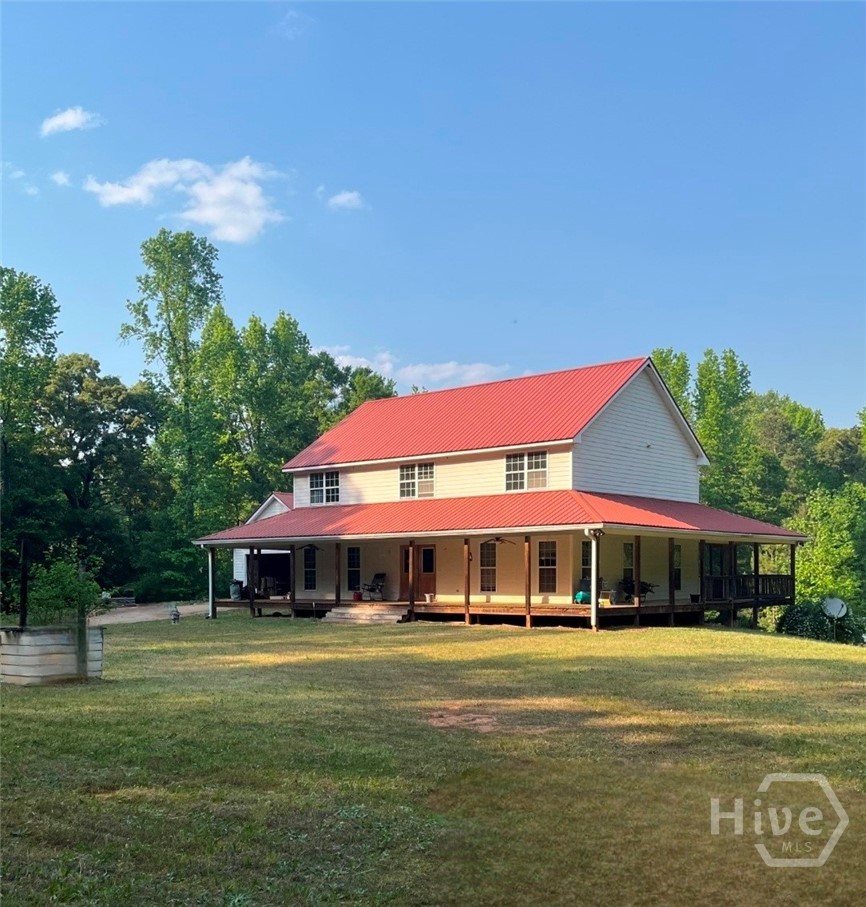
1111 Rehoboth Road
Bishop, GA 30621
Discover the ultimate country lifestyle on this 11.09-acre homestead. This stately two-story farmhouse is surrounded by private, mature woods, providing a peaceful backdrop for your dream hobby farm, garden, or quiet getaway. Enjoy the perfect mix of open space and woodland privacy, complete with scenic views from the wrap-around porch.
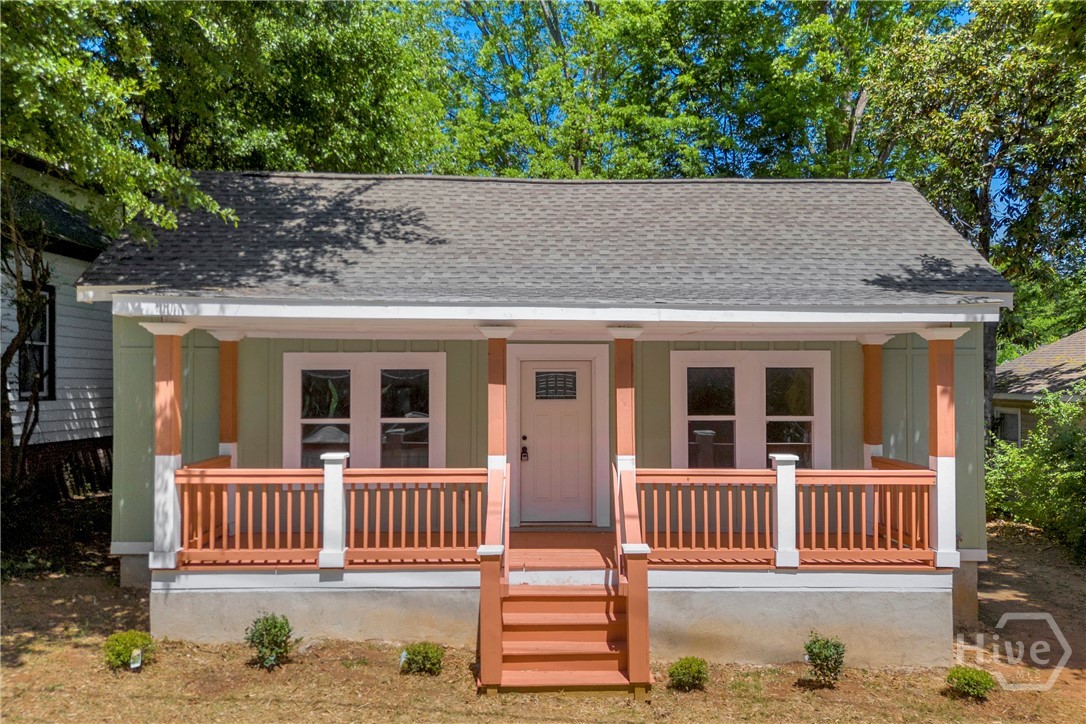
442 Cleveland Avenue
Athens, GA 30601
You know what they say about location, location, location? Yeah, this one has it. Walking distance to downtown, campus, and everything there is to love about life in Athens, GA. Just around the corner from Boulevard and Normaltown, this property won't last long. Recent renovations are just being finished up, has this home now offering 3BR/3BA, making it the ideal property for most every discerning buyer. Did I mention the location? Call today before it's gone.
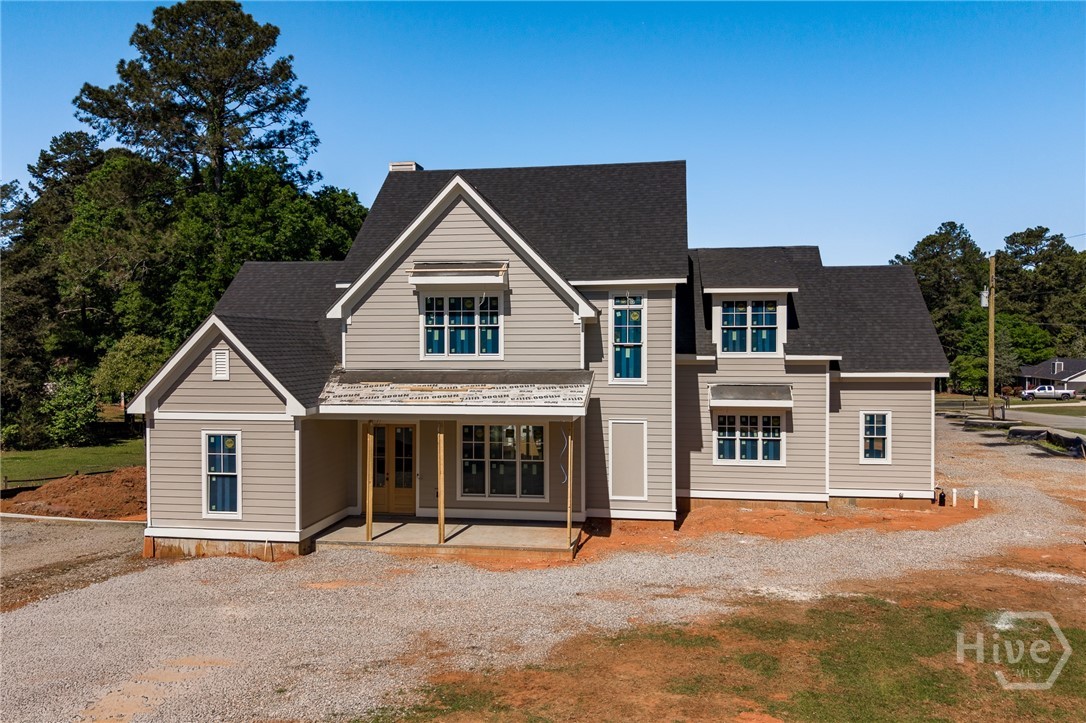
49 Harden Hill Road
Watkinsville, GA 30677
A rare opportunity to own a beautifully designed new construction home with luxury features in one of Watkinsville’s most desirable and walkable locations. From the moment you walk up, the glow of a gas lantern will welcome you into the home exuding timeless design and modern luxury. Featuring a thoughtful layout, the main level is anchored by a spacious family room with a fireplace that flows seamlessly into a chef’s kitchen. As you step outside, you will find a true extension of the home, a beautiful covered porch with recessed heaters, a fully equipped outdoor kitchen, and ample space for year-round entertaining or everyday living. A stunning and spacious main-level owner’s suite provides comfort and privacy, while four additional bedrooms upstairs provide flexibility for your family’s needs. Every detail in this home has been carefully curated, with designer finishings throughout. A three car garage and an additional parking pad for guests or deliveries provide ample parking on the property. Walkable to Thomas Farm Preserve and Downtown Watkinsville’s retail and dining, this location truly cannot be beat. With the added comfort of a whole-house generator and the superior outdoor living space, this house is more than just a home—it’s a place to settle in, slow down, and enjoy the best of Downtown living.
106 Wiiliamsburg Lane
Athens, GA 30605
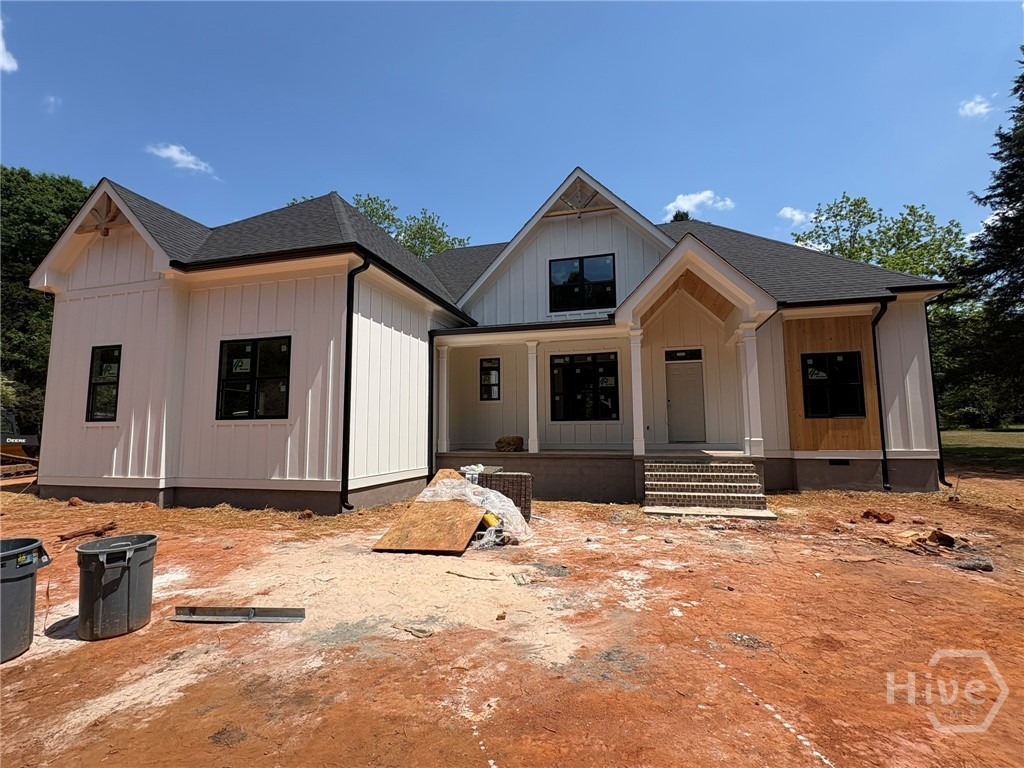
Amazing new construction on a quiet street in East Athens with established homes. This home offers 4 bedrooms and 3.5 baths, has 2500 square feet on just over one acre of land. Master on main with a large walk-in closet and ensuite bath featuring a free standing soaker tub, custom tile shower, double vanities & granite tops. Two more bedrooms can be found on the main as well as another full bath and a ½ bath. The kitchen opens to the living room with a fireplace and raised ceilings, The dining room and laundry room can also be found on the main level. The chef's kitchen with breakfast area features gorgeous custom cabinets, an island, granite countertops and a generous stainless steel appliance package. Kitchen, dining, living areas, and the master bedroom have hardwood floors, tile in all baths, and the additional bedrooms feature upgraded carpeting. Upstairs features another bedroom and full bath as well as an open loft/playroom at the top of the stairs. Perfect floor plan for entertaining and large families. Attic has upgraded spray foam insulation. Exterior features include covered front and back porches, Hardi and brick construction, beautiful landscaping, sod and irrigation system. Now is the time to personalize this home by choosing the remaining finishes and colors. Don't miss out on this one...great location with no HOA or restrictions. *Floor plan has been enlarged from the one pictured.
190 Charlotte Circle
Statham, GA 30666
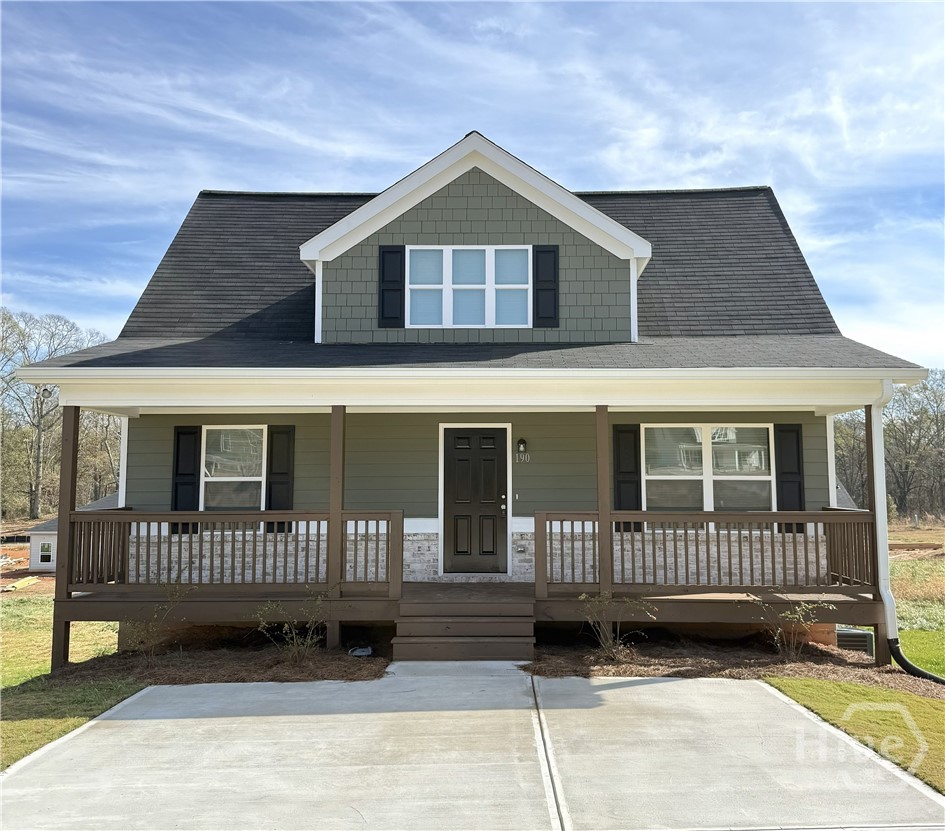
Step into modern comfort with this brand-new 4-bedroom, 3-bath home in Statham, GA. Thoughtfully designed with 1,756 sq. ft. of finished space and a 982 sq. ft. unfinished basement, this home offers endless versatility. The basement, complete with bathroom stubbed out, is ready to become a workshop, storage haven, or additional living area. The open kitchen and dining layout invites gathering, featuring granite countertops, new stainless-steel appliances, and bar seating at the overhang passthrough. From the dining area, step out onto a private balcony, perfect for relaxing or entertaining. Durable 100% LVP flooring runs throughout, pairing style with easy upkeep. The main-level primary suite offers convenience and comfort with a spacious walk-in closet. With its combination of functional design, high-end finishes, and room to grow, this Statham home delivers the ideal blend of charm and modern living. Schedule your showing today--before the home is gone! *Note: We have many floor plans and options currently and coming soon!
64 Heron Court
Jefferson, GA 30549
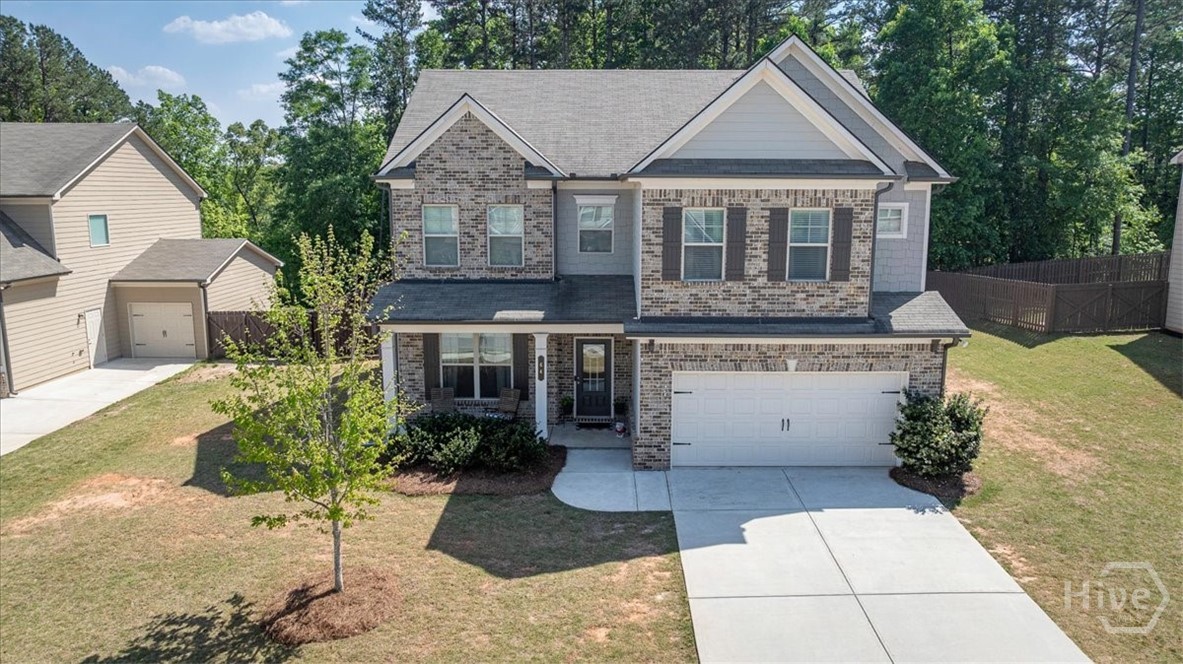
Located in an exceptional setting, this home offers the best of both lifestyle and location. Nestled in the highly desirable Mallards Landing, this fabulous, family-friendly community features outstanding amenities, including two swimming pools, and is just minutes from award-winning Jefferson City Schools and the charm of downtown Jefferson. Situated on a quiet side street just before a cul-de-sac, this 4-bedroom home provides a peaceful retreat away from the main neighborhood roads. A welcoming front porch invites you inside, where the main level offers a thoughtfully designed layout including a formal dining room, a guest suite or home office, and a full bath with tiled shower/tub combination. The spacious living area flows seamlessly into a beautifully appointed kitchen with generous cabinetry and a bright breakfast area—perfect for everyday living and entertaining. Step outside to a fenced backyard ideal for kids and pets, with additional space beyond the fence offering room to expand or customize to your needs. The two-car garage connects conveniently to a practical “drop zone” with access to the laundry room and pantry—making daily life that much easier. Upstairs, you’ll find three additional bedrooms along with a versatile media or playroom. The owner’s suite is generously sized and features a private ensuite bath complete with double vanity, a large glass-enclosed shower, and a soaking tub. The secondary bedrooms are thoughtfully positioned on the opposite side of the home and share a Jack-and-Jill bathroom, each with its own vanity. This home presents an incredible opportunity for comfortable, quiet living in one of the area’s fastest-growing communities, all within a top-tier school system. Don’t miss your chance to call it home!
164 Foreman Drive
Athens, GA 30605
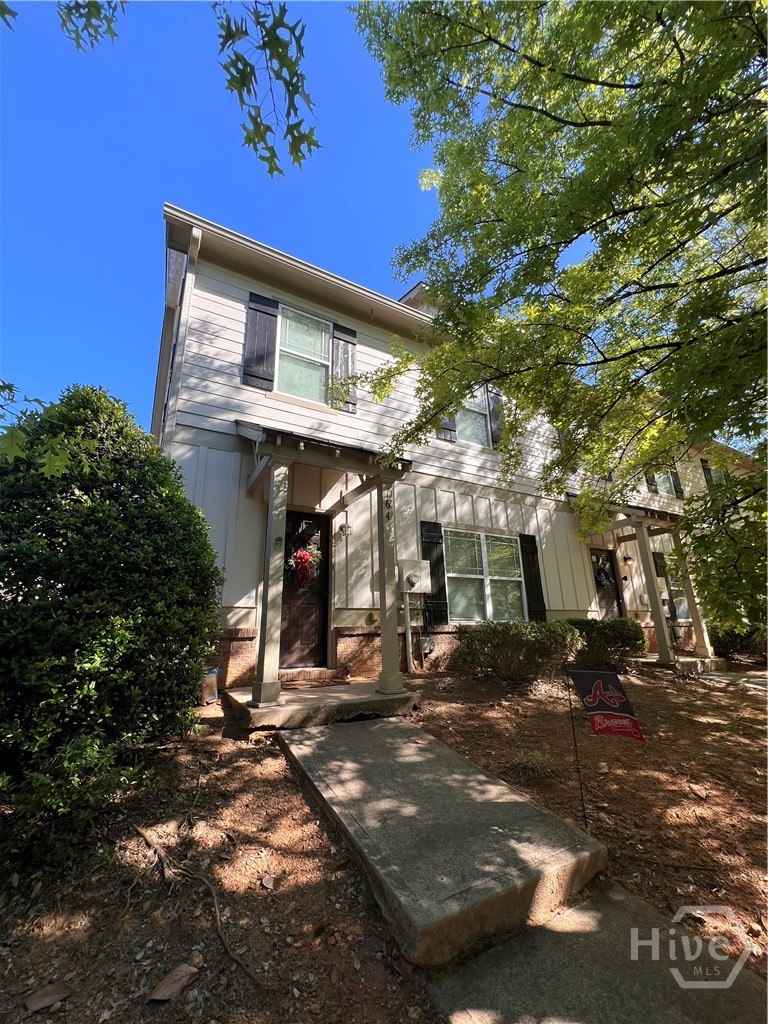
Located in highly sought after Whitehall Village. This open and bright 3 bedroom/3.5 bath end Townhome with lots of windows features 9 foot ceilings on the main level and vaulted/tray ceilings in the upstairs bedrooms. The large family room connects to an oversize eating area and opens to the kitchen with breakfast bar. The spacious kitchen offers lots of cabinets, pantry and extra storage. Each bedroom includes a private full bath with walk in closet. The primary suite includes two closets. This Townhome is ideal for primary resident or investor. Extras include: LVP flooring throughout the main level, tile flooring in bathrooms, extra storage, and end unit with lots of windows. The community includes resort style pool, cabana clubhouse, walking trails, green space, sidewalks, and streetlights. All conveniently located near UGA Vet school, Shopping and Restaurants. Only three miles from UGA campus and 10 loop. Attention investors! Add to your portfolio - 2 Additional 3 bedroom/3.5 bath Townhomes available to purchase with leases in place. Seller will consider package sale!
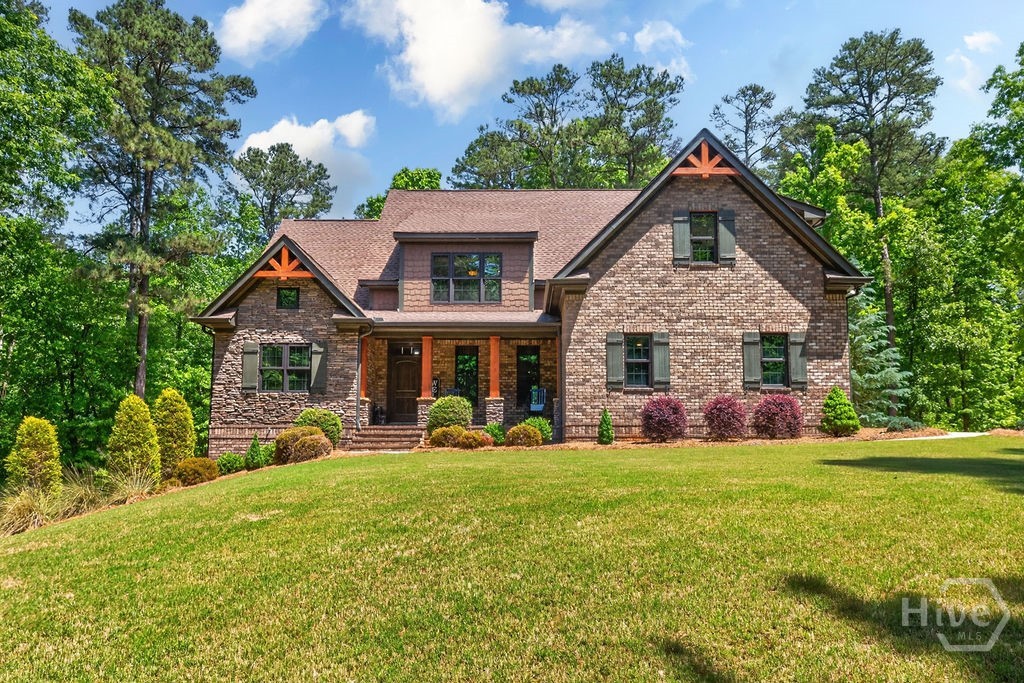
6077 Colham Ferry Road
Watkinsville, GA 30677
Welcome to your own private Georgia retreat. Nestled behind 600 feet of fenced frontage on Colham Ferry Road in sought-after Oconee County, this breathtaking 25-acre estate offers the perfect blend of timeless craftsmanship, natural beauty, and total seclusion. The stately four-sided brick home immediately impresses with its classic curb appeal and thoughtful layout. The main level features a spacious master suite complete with a tile bath, double vanity, soaking tub, glass shower, and walk-in closet. A formal dining room and warm, inviting living room showcase soaring beamed ceilings and a wood-burning stacked stone fireplace — the perfect gathering place on cool Georgia evenings. The kitchen is a true showpiece, featuring custom cabinetry with a sophisticated two-tone design of rich warm-toned raised panel uppers and bold espresso lowers, a stacked stone backsplash, dark granite countertops, and stainless steel appliances including a double oven. A large walk-in pantry provides exceptional storage, keeping everything organized and within easy reach. The dedicated laundry room with custom cabinetry and a sink adds everyday practicality and convenience. Step outside to the stunning screened-in covered back porch, where the sights and sounds of nature surround you in every season. Upstairs, three additional bedrooms, two full baths, and a loft with custom built-ins provide generous space for family, guests, or a home office. The unfinished basement — a sprawling 1,608 square feet complete with its own wood-burning fireplace — is a blank canvas ready for your vision, whether that’s a recreation room, in-law suite, or additional living space. The 1,200 square foot shop is a rare and valuable bonus, ideal for the hobbyist, craftsman, or anyone needing serious workspace right on their own property. Beyond the home, the land itself is extraordinary. 25 acres of beautiful wooded privacy create a natural buffer from the world, while the year-round flowing waters of Allison Creek gracing the back of the property make this a truly special place to call home. Whether you’re sipping coffee on the porch, working in the shop, or wandering your own private woods down to the creek — this is the lifestyle so many dream of and so few find. Fiber is hard wired in for High Speed Internet. You're getting your dream property in the woods with the best internet possible. Properties like this don’t come along often. Welcome home!
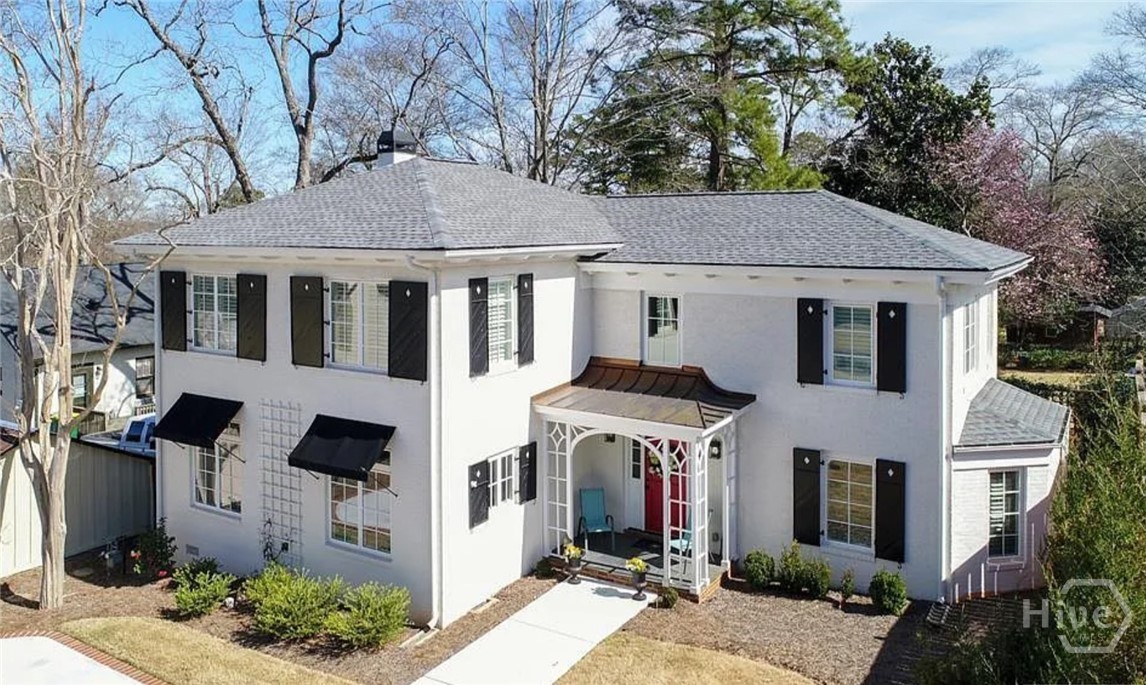
180 Ofarrell Street
Athens, GA 30605
Experience the pinnacle of Athens living at 180 O’Farrell Street. This 2,743 sq. ft. four-sided brick traditional offers the perfect blend of historic soul and modern elegance. Boasting high ceilings, a dramatic two-story foyer, and gleaming hardwoods, the interior feels both grand and inviting. The primary suite is conveniently located on the main level, while the upper floor provides ample space for family or guests. Beyond the private, fenced backyard, you are perfectly positioned in one of Athens' most sought-after neighborhoods. A short distance to Barrow Elementary, local boutiques, or grab a coffee in Five Points —all while being minutes from UGA’s North Campus. Showings are very limited! Available 4/24 to 4/26, 5/16 to 5/22, and after June 5th. Don't miss your chance!
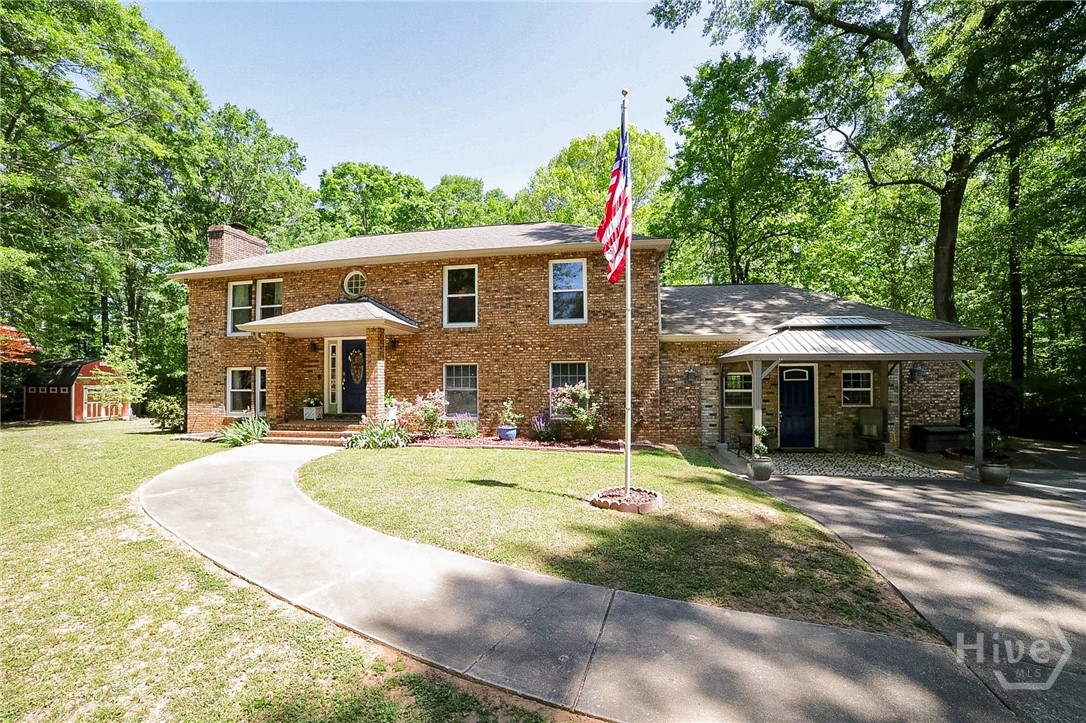
298 Hudson River Drive
Commerce, GA 30530
WOW — This spectacular retreat is back and better than ever. Situated on 4 sprawling, wooded acres in a quiet cul-de-sac along the Hudson River, this stately brick home offers a rare opportunity with multiple living options, where distinction and charm shine throughout. From the moment you arrive, the stunning setting makes a lasting impression, while the split-level design provides abundant and flexible living possibilities. DETAILS: *5 Bedrooms / 5 Full Baths *3,380+/- SQ.FT. *Year Built: 1988 *In-Law Apartment. SPECIAL FEATURES: —Extensively renovated throughout, with 3 separate living quarters complete with living and dining spaces, and kitchens —Updated Bathrooms —ALL NEW windows —Updated Electrical and Plumbing Systems —NEW gutters —Wood-burning fireplace —Decorative light fixtures --2” blinds —Laminate, Tile flooring —Tons of Storage Options. FLOOR PLAN: -Designed with a split-level layout, this home offers versatile and flexible living arrangements. -Welcoming, Split-level Foyer. -Formal Living Room with carpet flooring and picture window. -Eat-in Kitchen reconfigured removing a center wall to create a spacious, sunlight dining space completely open to the Kitchen. Sliding Glass Doors lead to the rear deck. -The kitchen features granite countertops, stained cabinets, laminate flooring, and a complete appliance package. APPLIANCES: ~Stove/Double Oven Combination ~Dishwasher ~Refrigerator ~Vent-hood Microwave. BEDROOMS/BATHS: -The main level hosts three cozy bedrooms grouped together down the hall, each with ceiling fan light fixtures and generous closet space. —The Hall Full Bath is updated with new tile floors, decorative vanity, updated lighting and new garden tub. -Reimagined, the oversized Owner’s Suite now offers an addition featuring a sitting area, 6x10 closet, private deck, and a renovated ensuite bath with custom vanity and upgraded tile shower. LOWER LEVEL: 2 Suites with Living Quarters. -SUITE 1: Oversized, private living area, wood-burning fireplace, carpet flooring, private access to the screened porch, and updated full bath. -An oversized recreation room offers endless possibilities for entertaining or flex space. The layout has been redesigned, offering a spacious dining area with custom chandelier, media space, upgraded kitchen with custom cabinets, **quartzite countertops with pebbled stone backsplash, and stove/oven combo. -Laundry Room/Mud Room with storage closet, rear yard access, and a Full Bath. SUITE 2/In-Law Apartment: —Private front entry with covered patio porch. —Open layout with spacious Living Room and Kitchenette space with sink. —Tile Floors. —10Ft. Ceiling. —Bedroom with spacious closet. —Full Bath featuring a tiled shower. The in-law suite is a potential income producing unit! EXTERIOR: ~Newly Extended Open-air deck with built-in bench seating. ~Newer Screened Porch. ~Spiral staircase connecting to the lower living areas and yard. ~Fenced Rear Yard ~Chicken Coop. ~Garden beds ~2 storage buildings ~Oversized, 20x30 powered workshop with dual garage doors, climate control and covered 10x20 front porch ~Fruit-producing Peach Tree, Apple Tree, Muscadine Vine and Blackberry Bushes. ~Over 700+/- Feet River Frontage. EXTRAS: -Brick and Hardiplank Exterior. -Private Well (for outdoor watering) and septic tank. -All-Electric Systems. LOCATION: —7 minutes to Hwy. 441. —Within 6 miles to Banks Crossing shopping, I-85 and Tanger Outlets. --22 miles to Athens. A rare combination of acreage, unique living opportunities, and modern updates offers unmatched flexibility that sets this home apart.
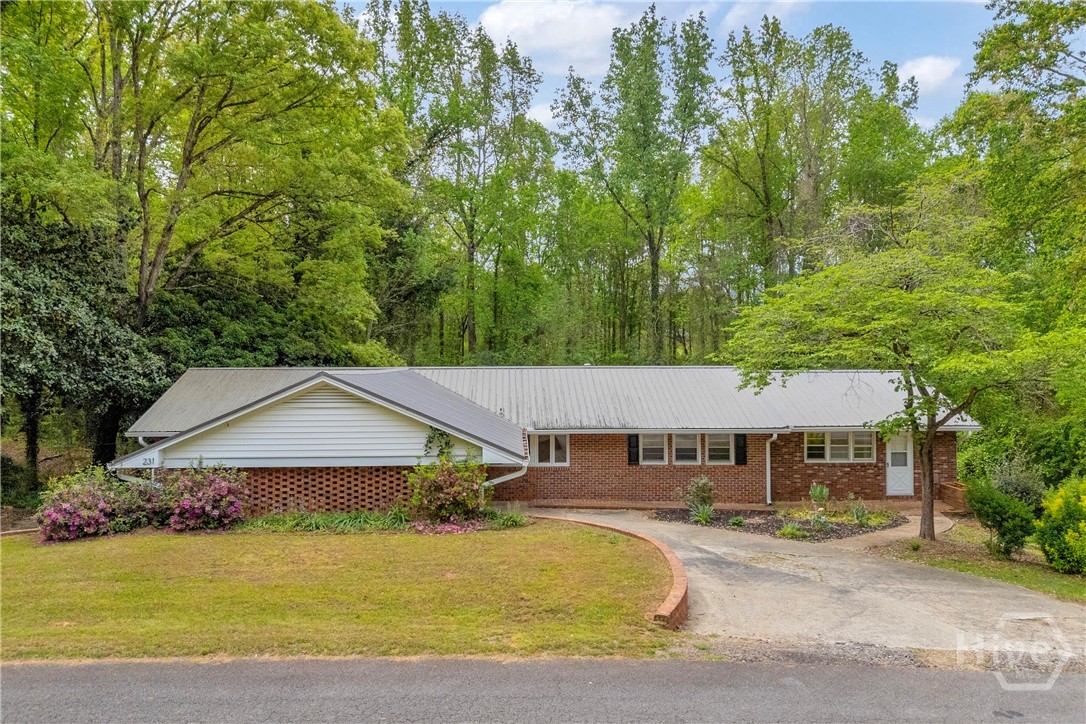
231 Honeysuckle Drive
Commerce, GA 30529
Tucked away on a quiet, private and very quiet street in Commerce, this mid-century modern ranch with a basement offers the perfect blend of charm, character, and opportunity. Situated on over half an acre, the private lot features mature landscaping, a peaceful creek, and a serene natural setting that feels like your own retreat. From the moment you step inside, you're welcomed by timeless character and a warm living space centered around a beautiful fireplace that immediately sets the tone. The living room features a wall of windows that welcomes in natural light with a built in bookshelf that is ready for your collection. This rare ranch-style layout with a basement is hard to find in Commerce and offers incredible flexibility with two additional fireplaces in the primary suite and another downstairs in the basement. The primary suite offers its own private entrance, dual closets, and a stunning gas fireplace with marble surround, creating a cozy, tucked-away escape. The kitchen provides tons of cabinet space and includes a dishwasher that's less than a year old. Major updates have already been taken care of, including fresh interior paint, new gutters, updated electrical and plumbing work, basement waterproofing, and brand-new carbon monoxide alarms throughout the home, giving peace of mind to the next owner. Conveniently located less than 2 miles from I-85 at Exit 147, this home offers privacy, personality, and solid improvements-just waiting for someone to bring their own personal touch and make it truly shine!